2 Beds
1 Bath
1,100 sqft
C$124,900
245 John ST, Sault Ste. Marie Ontario, P6A1P4
Price per sqftC$113.55
Built in1902
Property size1,100 sqft
Property typeResidential
Courtesy of Carrie Cerenzie with Century 21 Choice Realty Inc.
Overview
Active
Listed Sep 8, 2026
Updated 2 days ago
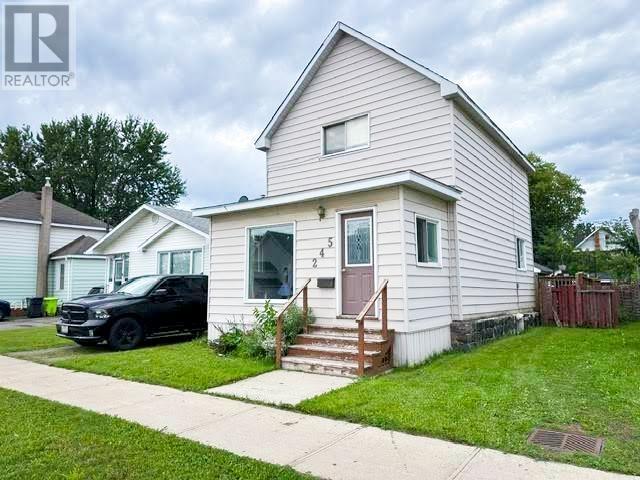
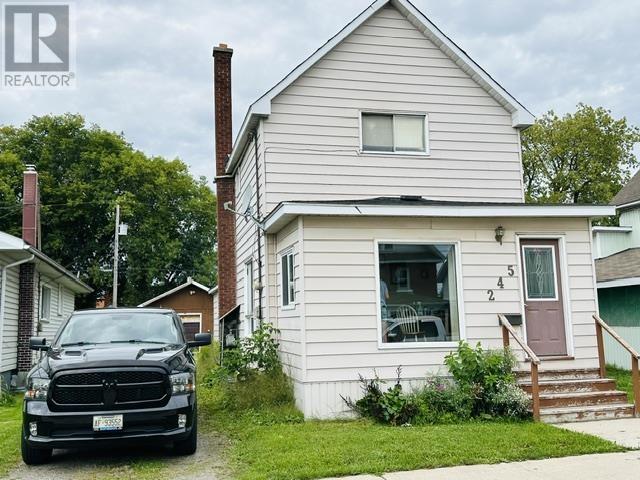
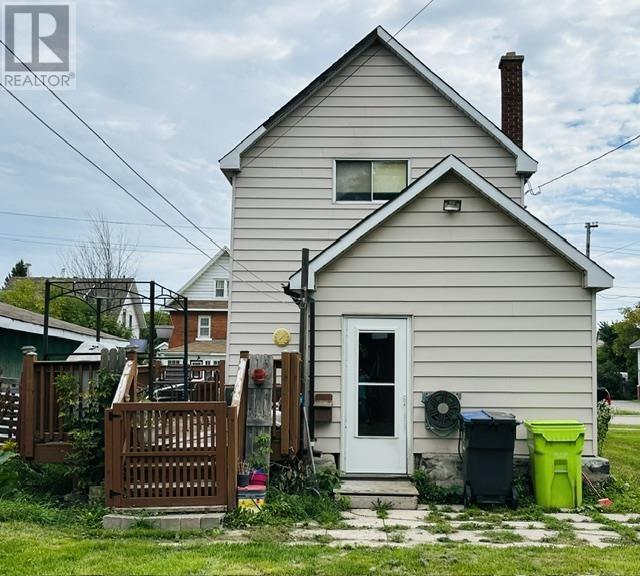
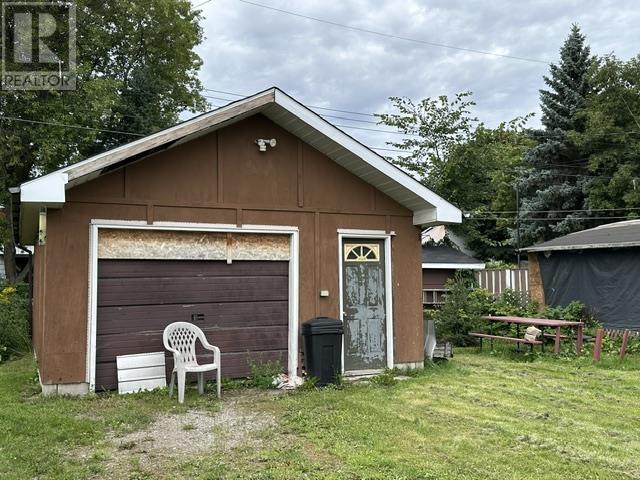
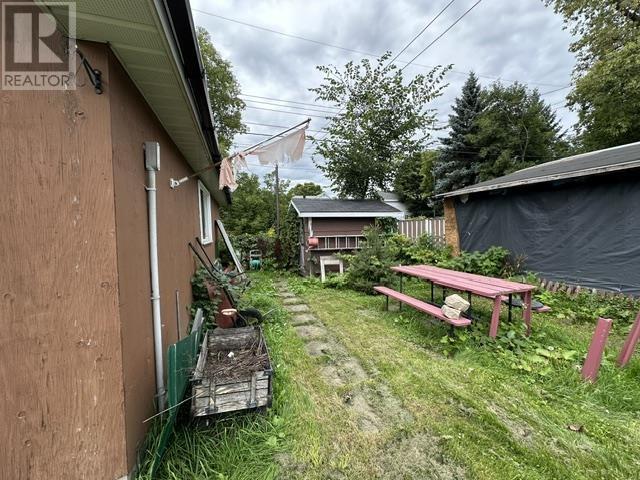
Ready for your personal touch! This 2-bedroom, 1-bathroom home offers a nice floor plan. The main floor features a bright, welcoming front porch that opens into a large living room. Perfect for entertaining, the main level includes a separate formal dining area and a full kitchen. Upstairs, you will find two comfortable bedrooms and a full bathroom. Step out the back door to enjoy your backyard, which has a deck ideal for summer BBQs. It includes an 18' x 24' detached garage that is fully wired and insulated. It is the perfect setup for a workshop, or premium storage space. Whether you are looking for an affordable path to homeownership or an addition to your rental portfolio, this property is a great fit. Schedule your private viewing today! (id:41202)
Additional information
- MLS® ID
- SM262443
Interior Features
- Bedrooms
- 2
- Bathrooms
- 1
- Heating
- Yes
- Basement
- No
Other Property Details
- Garage
- Yes
Courtesy of Carrie Cerenzie with Century 21 Choice Realty Inc.
The trademarks MLS®, REALTOR®, and the associated logos are owned or controlled by The Canadian Real Estate Association. Used under license. This listing content provided by REALTOR.ca has been licensed by REALTOR® members of The Canadian Real Estate Association
©2026 Canadian Real Estate Association. All rights reserved.
