3 Beds
3 Baths
1,437 sqft
C$459,900
21531 Sheriff King Street SW, Calgary Alberta, T2X6R8
Price per sqftC$320.04
Built in2026
Property size1,437 sqft
Property typeOther
Courtesy of Rut Kaufman Aronovich with eXp Realty
Overview
Active
Listed Aug 28, 2026
Updated 6h ago
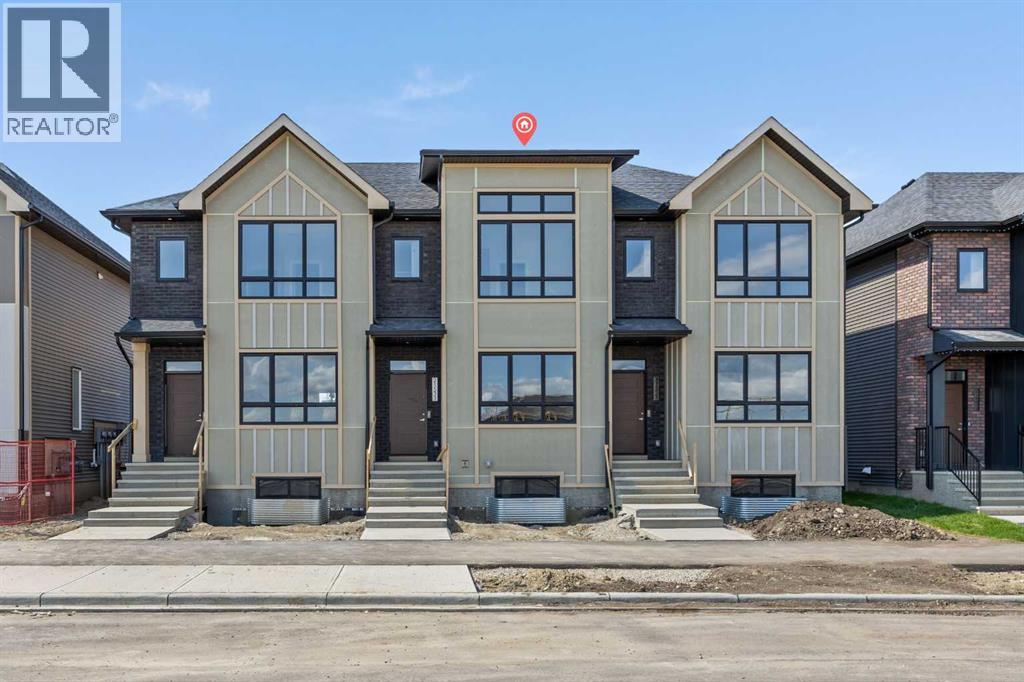
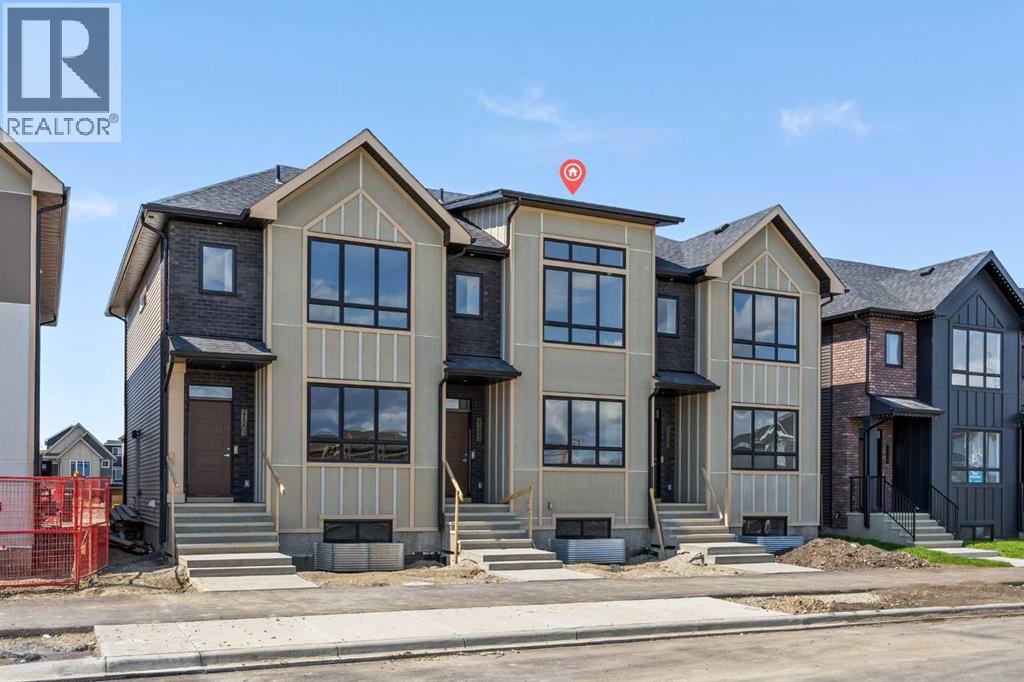
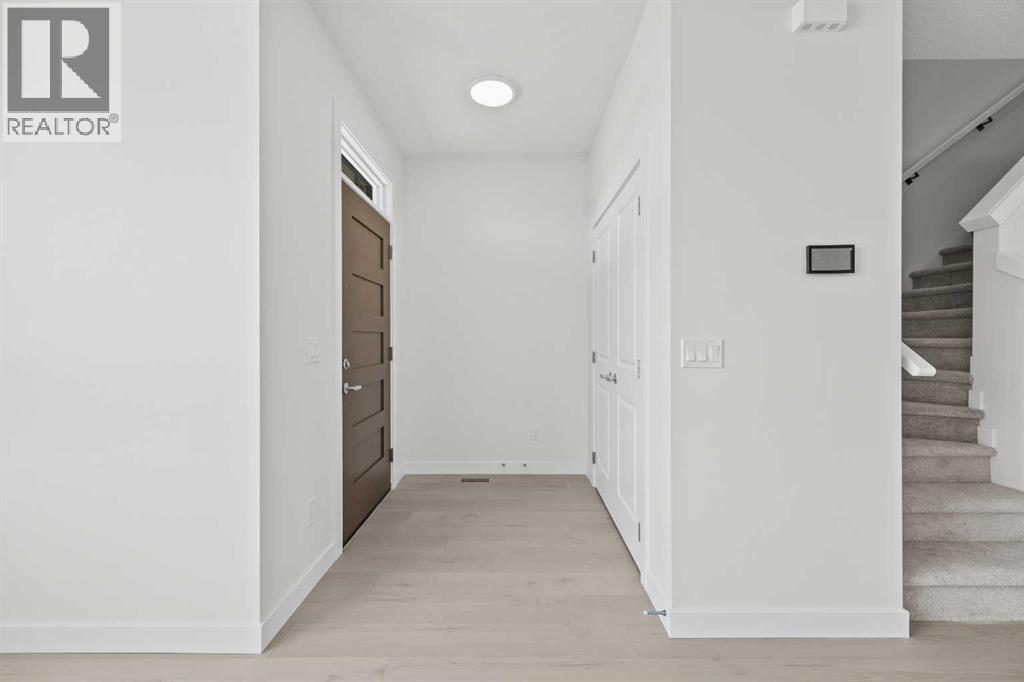
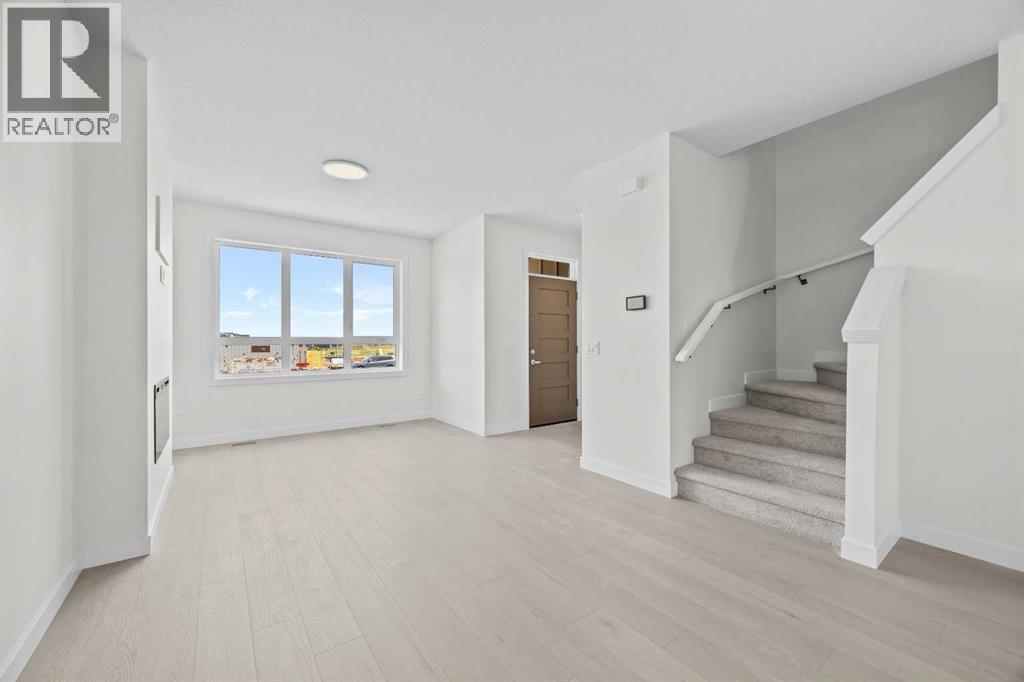
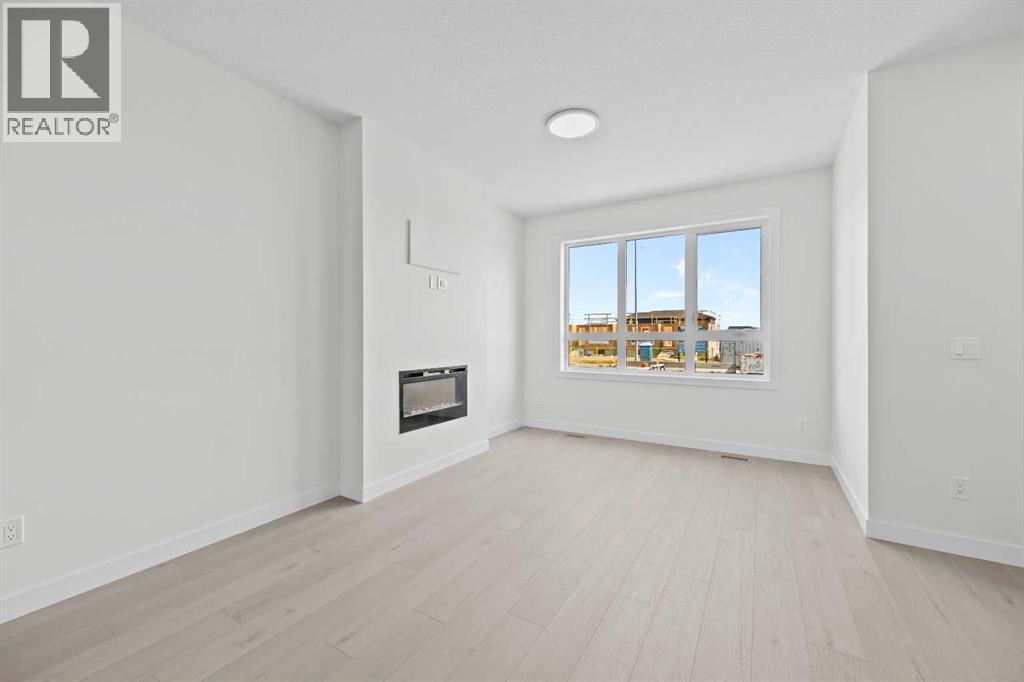
Welcome to the Charlotte by Partners Homes, a beautifully designed brand new no condo fee townhome in the sought-after southwest community of Sirocco. Offering 1,436 square feet of thoughtfully designed living space, this three-bedroom, two-and-a-half-bathroom interior unit combines timeless architecture, modern finishes, and everyday functionality, all backed by comprehensive new home warranty coverage. Surrounded by rolling foothills, scenic pathways, and expansive green spaces, Sirocco offers a peaceful setting while remaining just minutes from shopping, restaurants, schools, major roadways, and everyday amenities. The exterior is complemented by professionally completed front landscaping and rear lane access with a gravel parking pad, offering the opportunity for future garage development. Inside, the bright open-concept main floor is designed for comfortable everyday living and entertaining. The kitchen is beautifully finished with quartz countertops, an upgraded backsplash, stainless steel appliances including an upgraded refrigerator, and a contrasting second cabinet colour on the lower cabinetry and island for a more customized look. A gas line at the rear of the home provides added convenience for a future BBQ. The adjoining dining and living areas create an inviting central gathering space, highlighted by an upgraded electric fireplace. Durable luxury vinyl plank and luxury vinyl tile flooring are paired with comfortable carpet throughout the home, creating a practical and polished interior. Additional features include 200-amp electrical service and quartz countertops throughout. Upstairs, the spacious primary suite features a walk-in closet and an upgraded ensuite complete with dual sinks and an enlarged shower. Two additional bedrooms and a full bathroom provide flexibility for children, guests, roommates, or a home office. Convenient upper-floor laundry with a full-size stacked washer and dryer completes the second level. The unfinished basement provide s additional space for storage or future development, allowing the home to adapt as your needs change. Residents of Sirocco enjoy over five kilometres of scenic pathways, parks, playgrounds, and beautifully preserved natural green spaces, all neighbouring the prestigious Sirocco Golf Club. With convenient access to Macleod Trail, Stoney Trail, Spruce Meadows, Fish Creek Provincial Park, and the established amenities of Silverado, Legacy, Walden, and Shawnessy, Sirocco offers an exceptional balance of natural beauty and urban convenience. (id:41202)
Additional information
- MLS® ID
- A2340192
Interior Features
- Bedrooms
- 3
- Bathrooms
- 3
- Heating
- Yes
- Basement
- Yes
Exterior Features
- Lot Size
- 0.04 Acres
Courtesy of Rut Kaufman Aronovich with eXp Realty
The trademarks MLS®, REALTOR®, and the associated logos are owned or controlled by The Canadian Real Estate Association. Used under license. This listing content provided by REALTOR.ca has been licensed by REALTOR® members of The Canadian Real Estate Association
©2026 Canadian Real Estate Association. All rights reserved.
