4 Beds
2 Baths
C$299,900
30 Adeline AVE, Sault Ste. Marie Ontario, P6B5M4
Built in1958
Property typeResidential
Courtesy of Craig Vanderburg with Exit Realty True North
Overview
Active
Listed Sep 3, 2026
Updated 46h ago
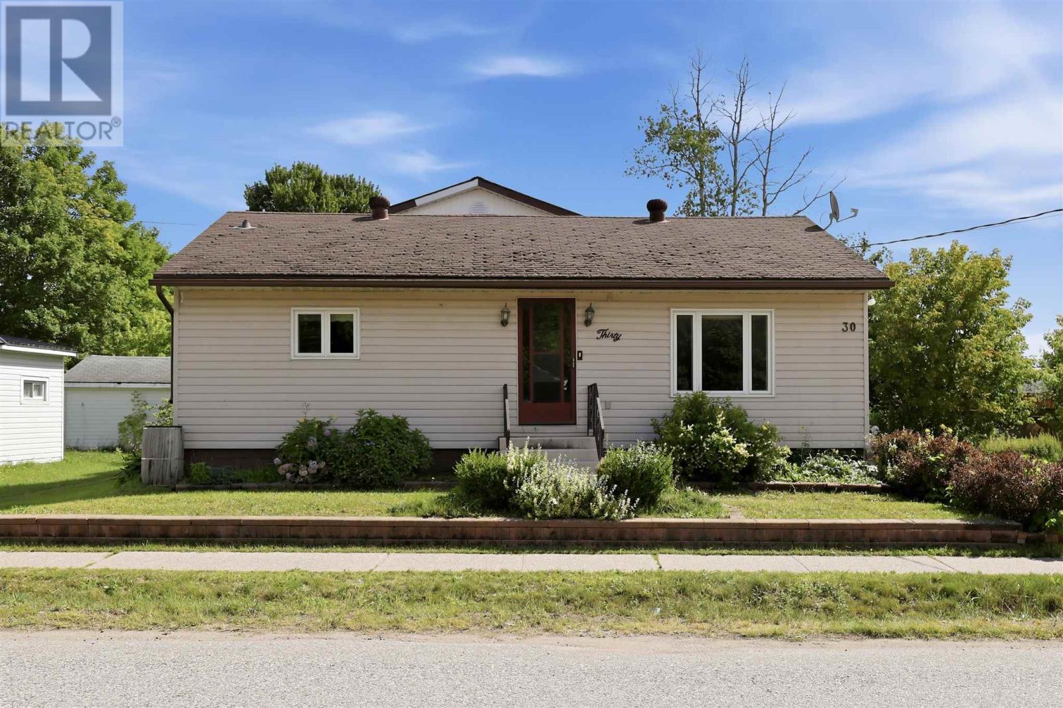
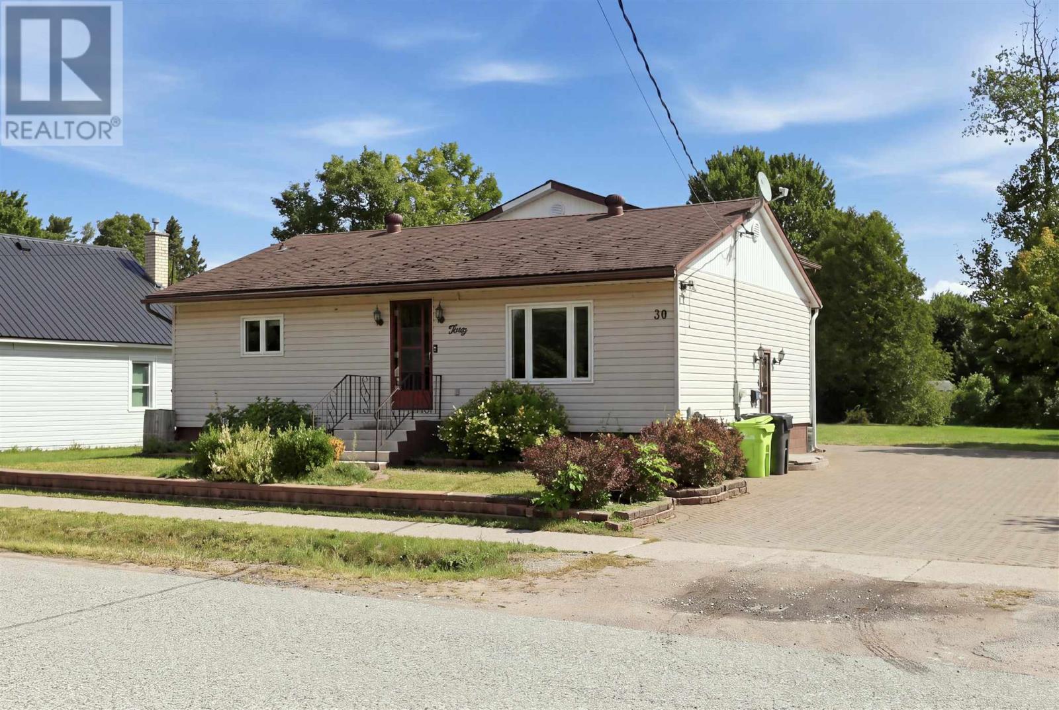
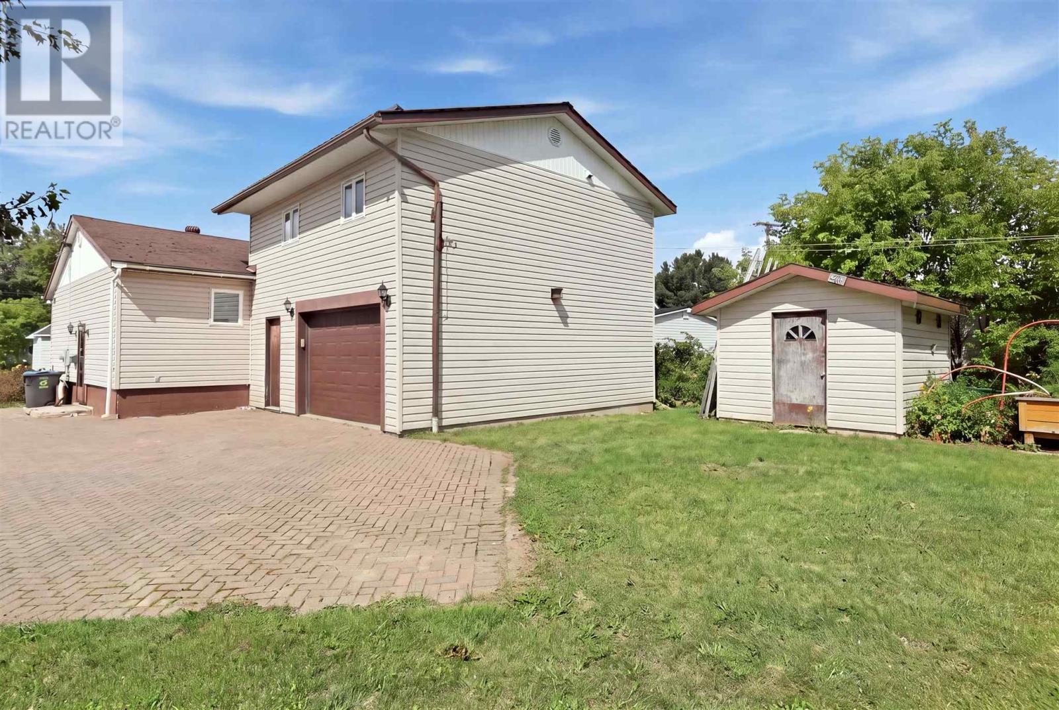
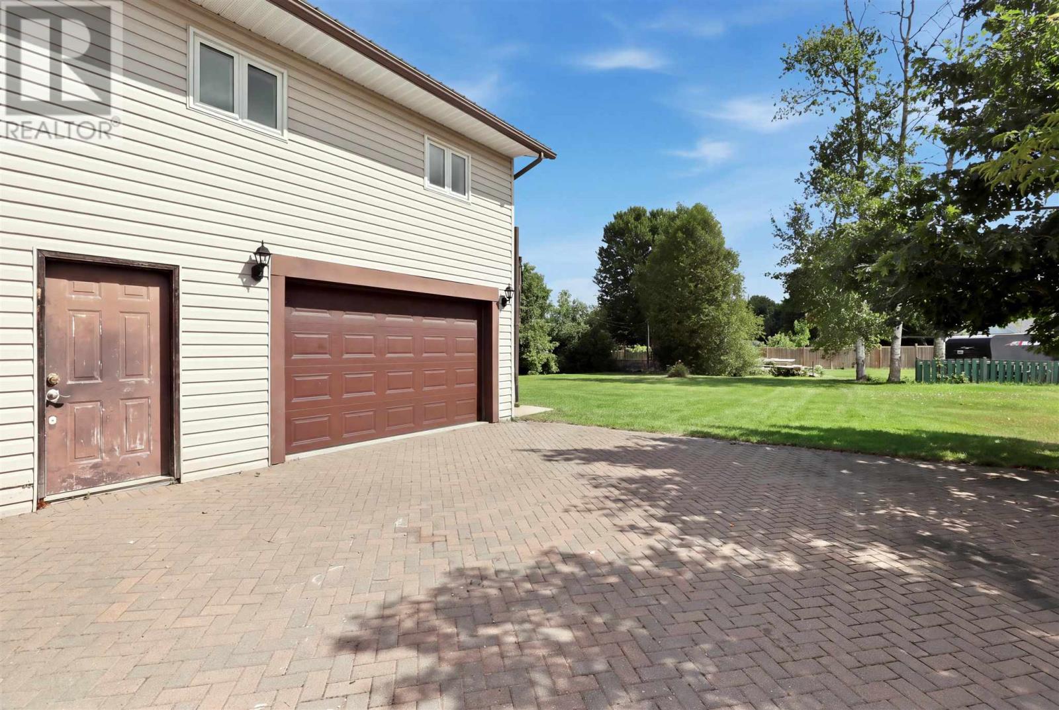
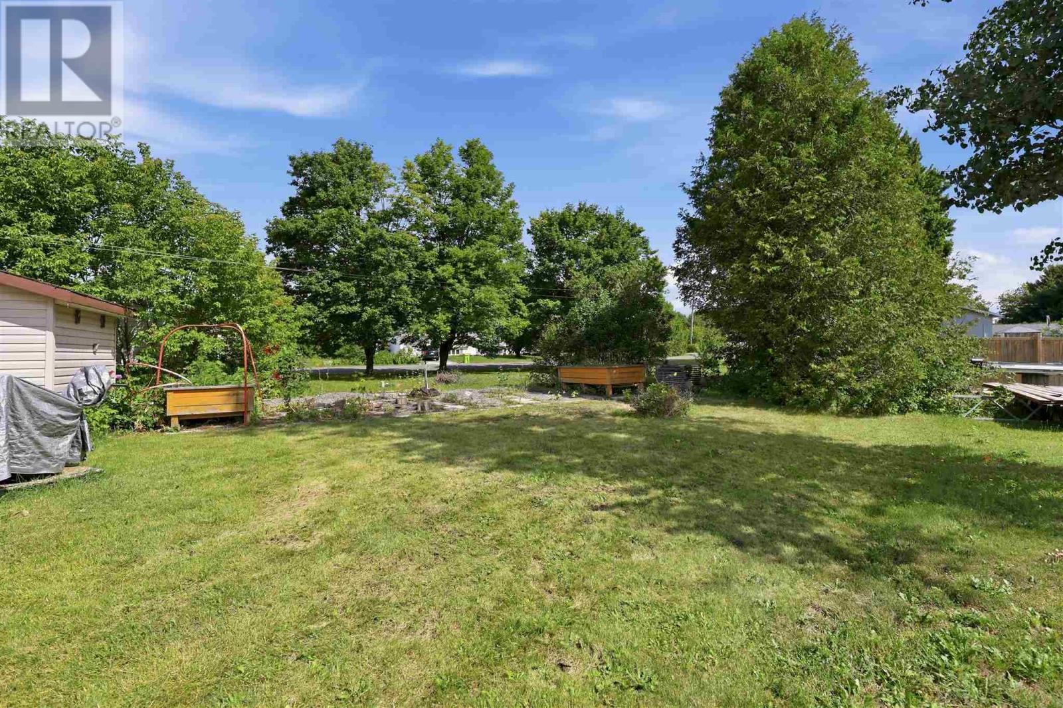
Space, Potential & Possibility at 30 Adeline Ave. Whether you're searching for your next investment property or a spacious family home you can make your own, 30 Adeline Ave. offers exceptional value and plenty of potential in a convenient east-end location, close to everyday amenities and essentials. Inside, you'll find 4 generously sized bedrooms and 2 full bathrooms and 2 half bathrooms, offering plenty of flexibility for a growing family, multi-generational living, or investment purposes. The large kitchen and dining area provides ample space for family meals and entertaining, while the bright and comfortable living room creates a welcoming place to gather. The home offers a solid starting point for buyers looking to add their own style. While some updating would enhance the property, the generous room sizes, functional layout, and substantial footprint provide an excellent foundation for thoughtful renovations and the opportunity to build equity over time. Outside, the large, irregularly shaped lot offers abundant parking and plenty of room to enjoy or further personalize the outdoor space. One of the property's standout features is the impressive 20' x 22' wired, insulated, and heated garage. An ideal setup for vehicles, storage, recreational equipment, a workshop, or hobby space. With four bedrooms, 2 full bathrooms, 2 half bathrooms, a spacious lot, an exceptional garage, and plenty of opportunity to add value, 30 Adeline Ave. is ready for its next chapter. Bring your ideas and imagine the possibilities. Call today to schedule a showing!!! (id:41202)
Additional information
- MLS® ID
- SM262405
Interior Features
- Bedrooms
- 4
- Bathrooms
- 2
- Heating
- Yes
- Basement
- No
Other Property Details
- Garage
- Yes
Courtesy of Craig Vanderburg with Exit Realty True North
The trademarks MLS®, REALTOR®, and the associated logos are owned or controlled by The Canadian Real Estate Association. Used under license. This listing content provided by REALTOR.ca has been licensed by REALTOR® members of The Canadian Real Estate Association
©2026 Canadian Real Estate Association. All rights reserved.
