3 Beds
4 Baths
1,554 sqft
Contact for Price
26 WILKIE Crescent, Guelph Ontario, N1L0B1
Property size1,554 sqft
Property typeOther
Courtesy of Ryan Shi with Royal LePage Wolle Realty
Overview
Active
Listed Sep 29, 2026
Updated 1h ago
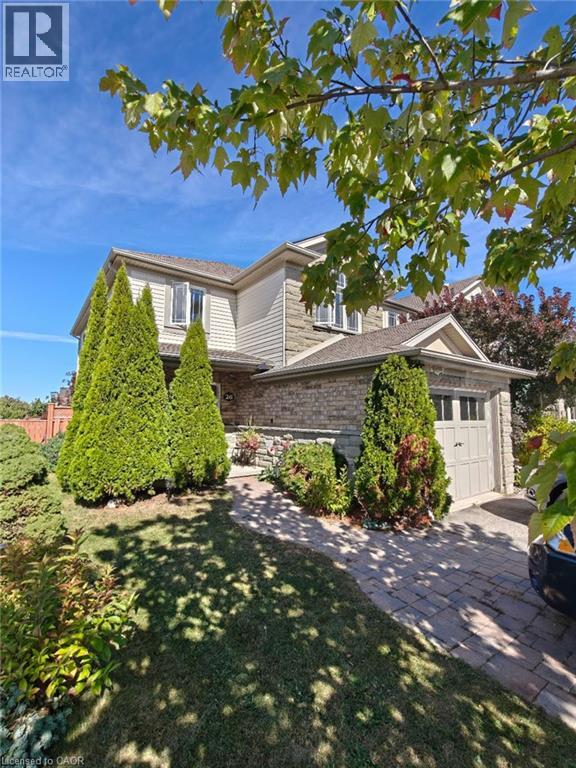
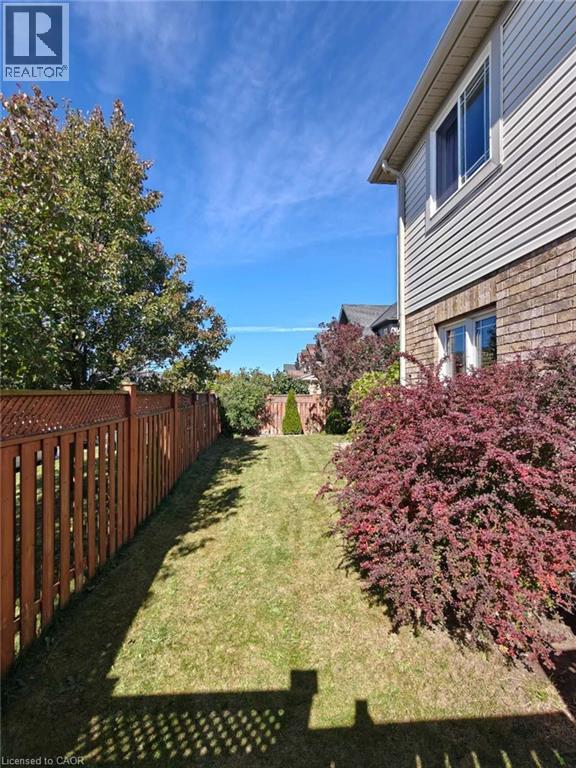
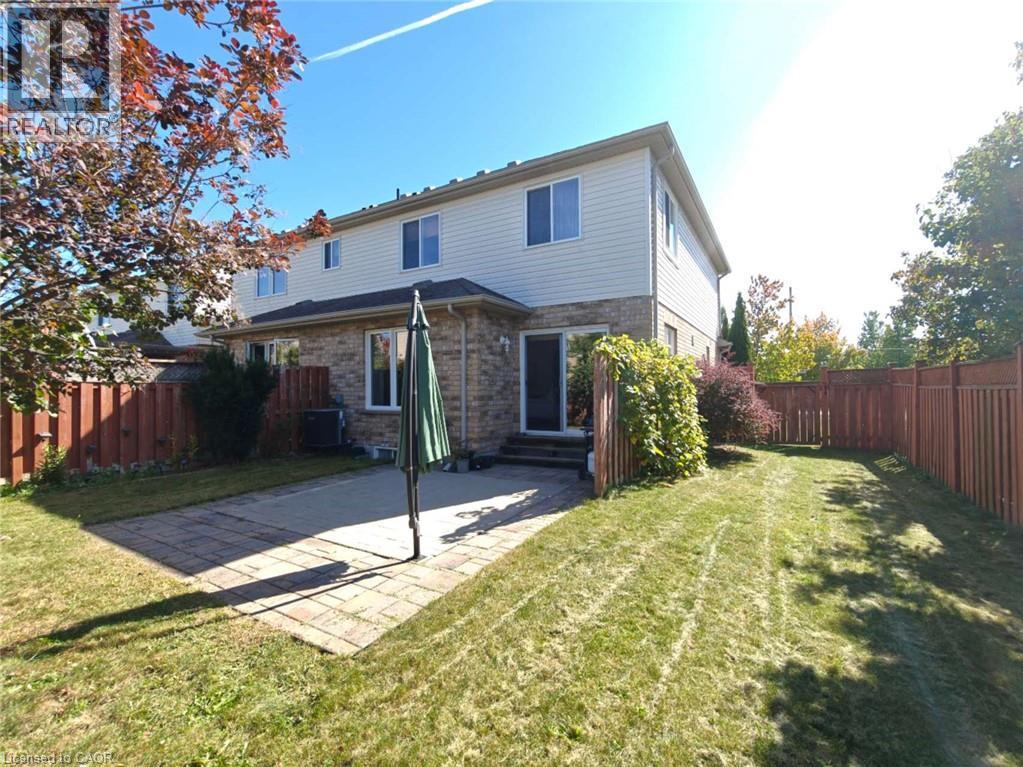
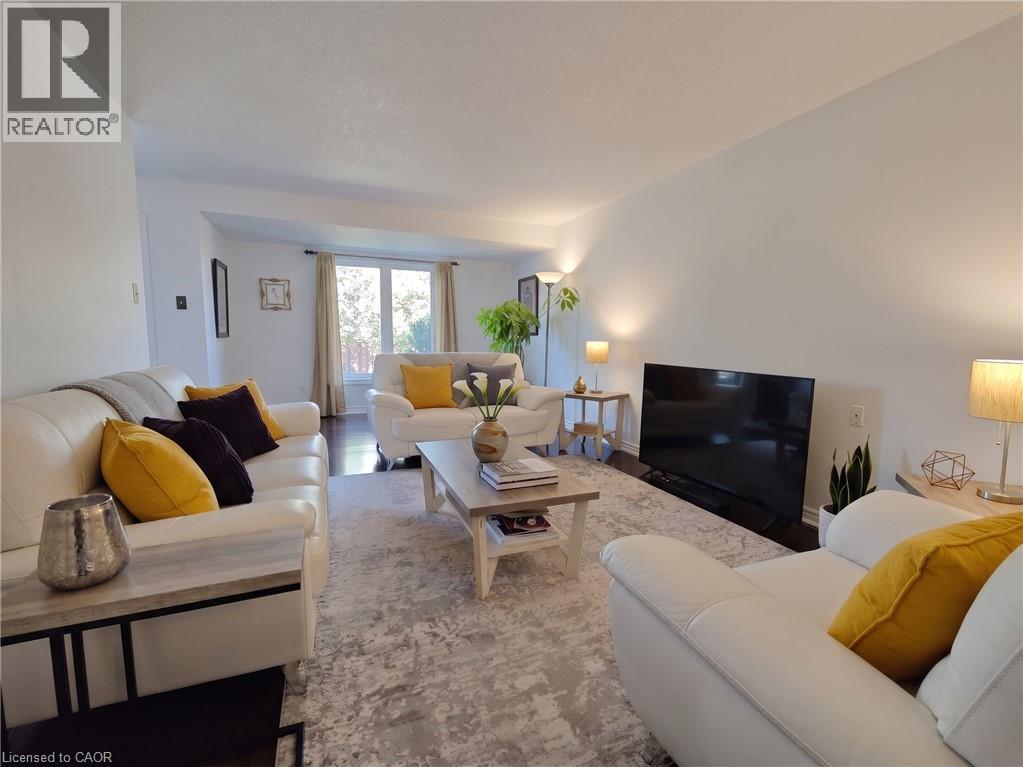
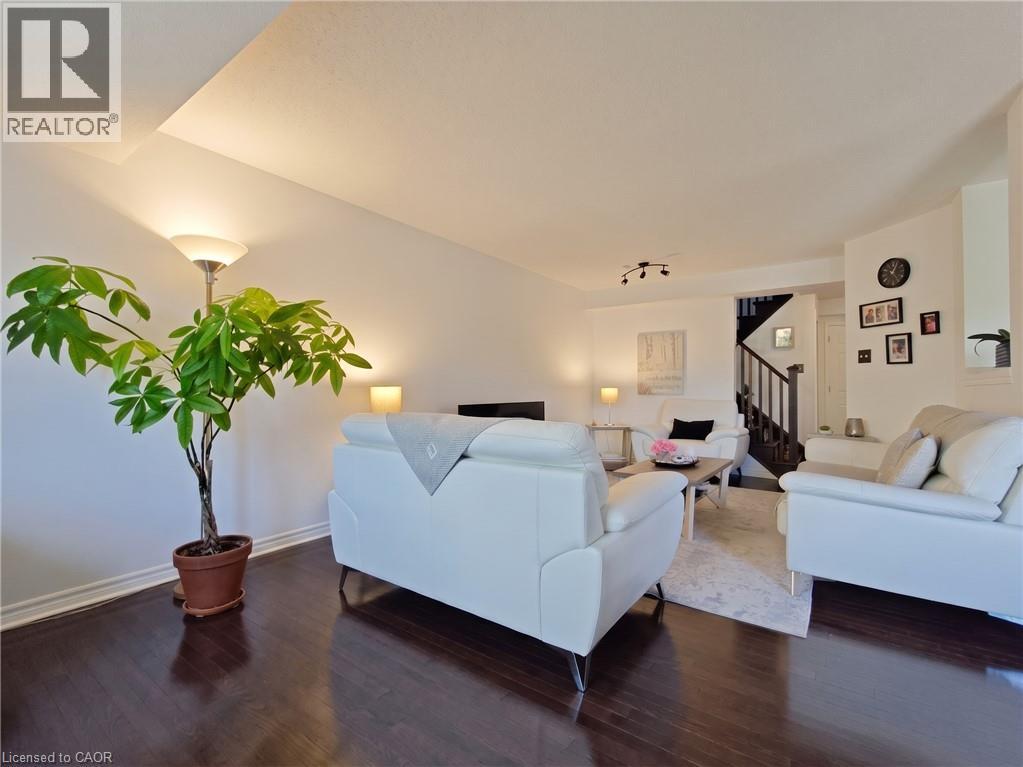
Welcome to this spacious end-unit townhouse in the highly desirable Pine Ridge/Westminster Woods community of South Guelph. This well-maintained home offers 3 bedrooms, 4 bathrooms, a functional open-concept layout, a finished basement providing additional living or recreation space, a primary bedroom with ensuite, central air conditioning, HRV fresh-air system, four-zone temperature control, a private backyard, attached garage and parking for up to 3 vehicles. Ideally located just steps from Westminster Woods Public School and close to parks, trails, the Westminster branch of the Guelph Public Library, grocery stores, shopping, restaurants, banks and everyday amenities along Clair Road and Gordon Street. Convenient access to public transit, the University of Guelph, Highway 6 and Highway 401 makes this an excellent rental opportunity for families and professionals in one of South Guelph’s most convenient communities. (id:41202)
Additional information
- MLS® ID
- 40867017
Interior Features
- Bedrooms
- 3
- Bathrooms
- 4
- Cooling
- Yes
- Heating
- Yes
- Basement
- Yes
Other Property Details
- Lease Term
- Monthly
- Garage
- Yes
Courtesy of Ryan Shi with Royal LePage Wolle Realty
The trademarks MLS®, REALTOR®, and the associated logos are owned or controlled by The Canadian Real Estate Association. Used under license. This listing content provided by REALTOR.ca has been licensed by REALTOR® members of The Canadian Real Estate Association
©2026 Canadian Real Estate Association. All rights reserved.
