5 Beds
4 Baths
2,820 sqft
C$1,099,900
3462 Merlot Terr, Langford British Columbia, V9C0N6
Price per sqftC$390.04
Built in2026
Property size2,820 sqft
Property typeResidential
Courtesy of Roger Levesque with Royal LePage Coast Capital - Westshore
Overview
Active
Listed Oct 1, 2026
Updated 2 days ago
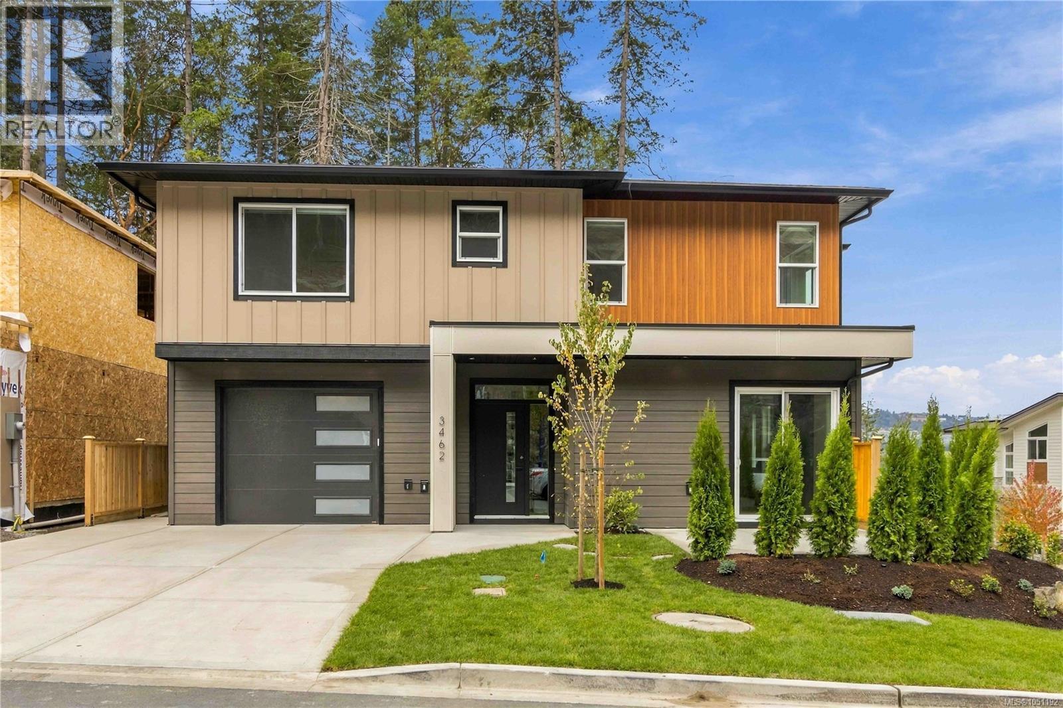
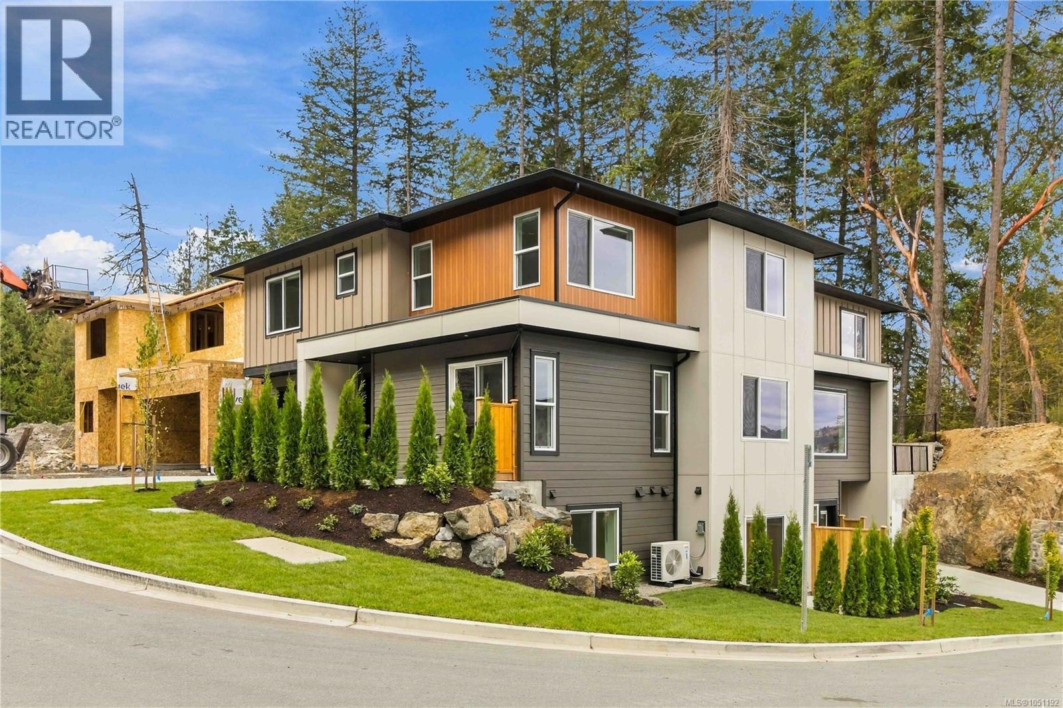
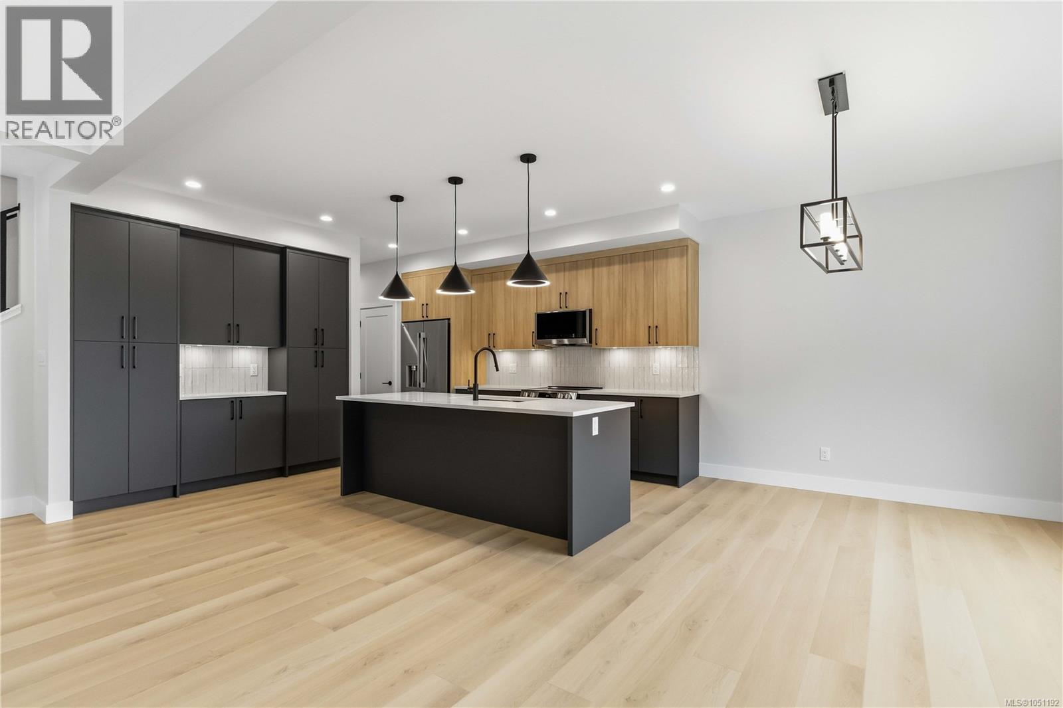
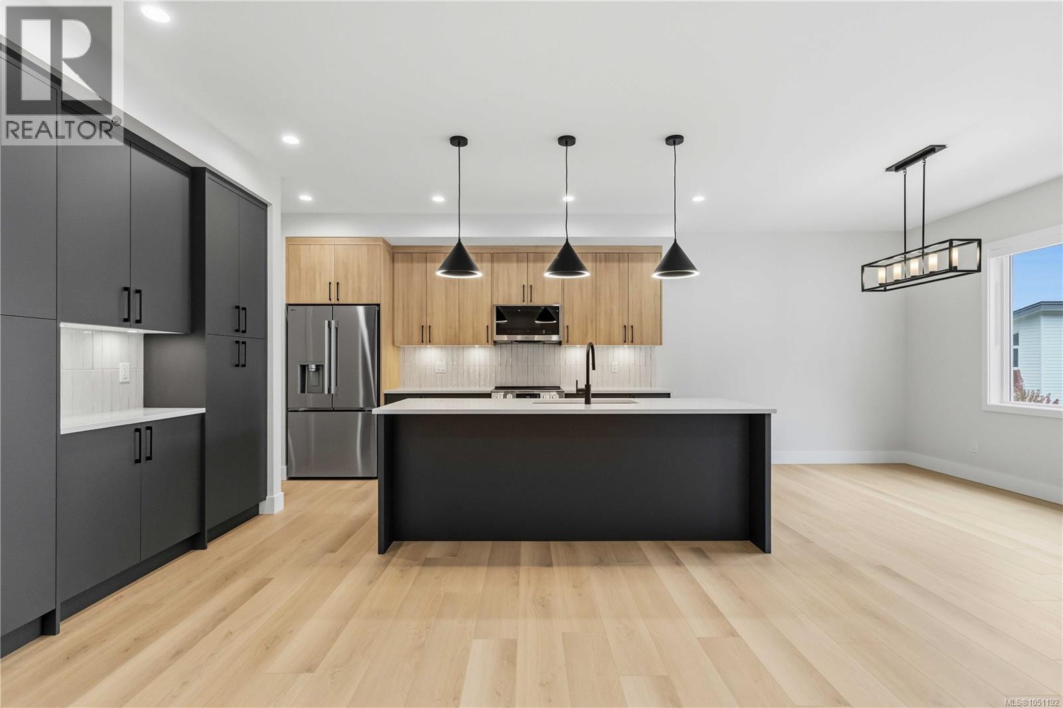
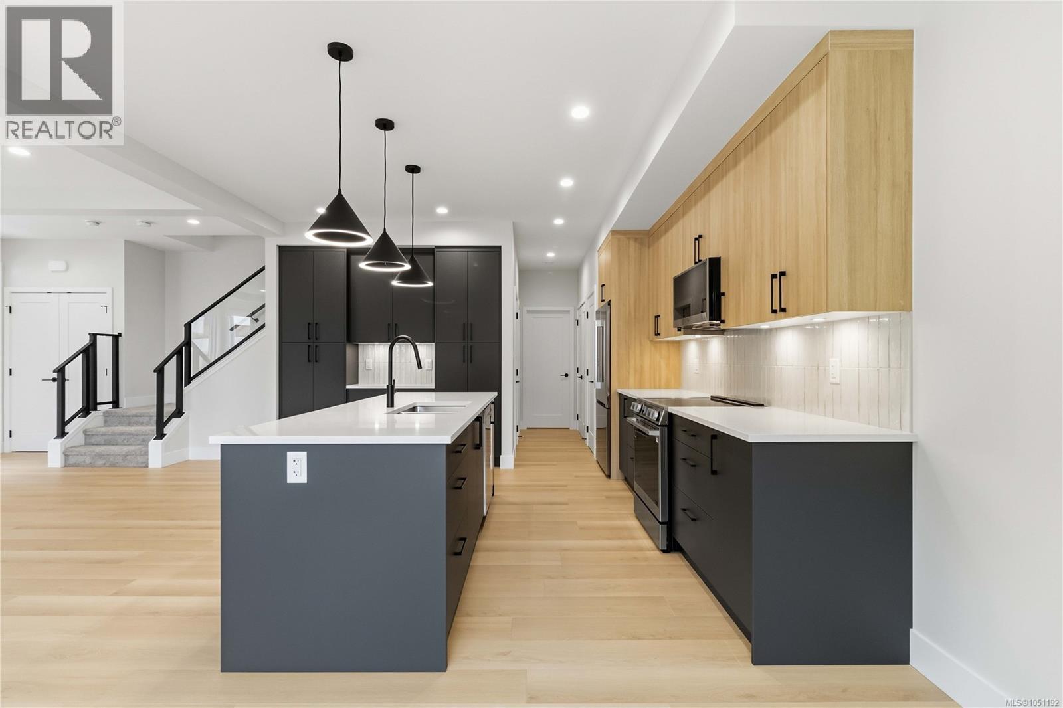
Luxury Duplex Living with Nice Valley & Mountain Views! Experience the freedom of luxury duplex living with no strata fees, complemented by beautiful valley views and a thoughtfully designed floor plan. This impressive 5-bedroom home includes a spacious legal 1-bedroom suite, offering an excellent opportunity for rental income, extended family, or added flexibility.The main level features a bright, open-concept design with a gorgeous kitchen, large island, and abundant quartz countertops, flowing seamlessly into the dining area where you can take in the stunning valley views. Step outside onto the sunny patio, or unwind in the inviting living room featuring an elegant electric fireplace. The spacious primary bedroom offers a walk-in closet and beautifully appointed ensuite, creating a comfortable private retreat. The legal suite is equally well finished, featuring quartz countertops, a ductless heat pump, and its own private patio. Additional features include high-end laminate flooring, quartz countertops throughout, a high-efficiency ducted heat pump, hot water on demand, Radon gas system, landscaped yard, and, best of all, no strata fees. A fantastic opportunity to enjoy modern, upscale living with the added benefit of income-producing potential. Price plus GST (id:41202)
Additional information
- MLS® ID
- 1051192
Interior Features
- Bedrooms
- 5
- Bathrooms
- 4
- Fireplace
- Yes
- Cooling
- Yes
- Heating
- Yes
- Basement
- No
Exterior Features
- Lot Size
- 0.12 Acres
Other Property Details
- Association Fee Frequency
- Monthly
- Garage
- Yes
- View
- Yes
Courtesy of Roger Levesque with Royal LePage Coast Capital - Westshore
The trademarks MLS®, REALTOR®, and the associated logos are owned or controlled by The Canadian Real Estate Association. Used under license. This listing content provided by REALTOR.ca has been licensed by REALTOR® members of The Canadian Real Estate Association
©2026 Canadian Real Estate Association. All rights reserved.
