4 Beds
4 Baths
C$989,000
20 HAYLOFT COURT, Brampton ( Fletcher s Creek Village ) Ontario, L6X4R7
Property typeOther
Courtesy of Parveen Chhabra with REVEL Realty Inc., Brokerage
Overview
Active
Listed Sep 25, 2026
Updated 36 min ago
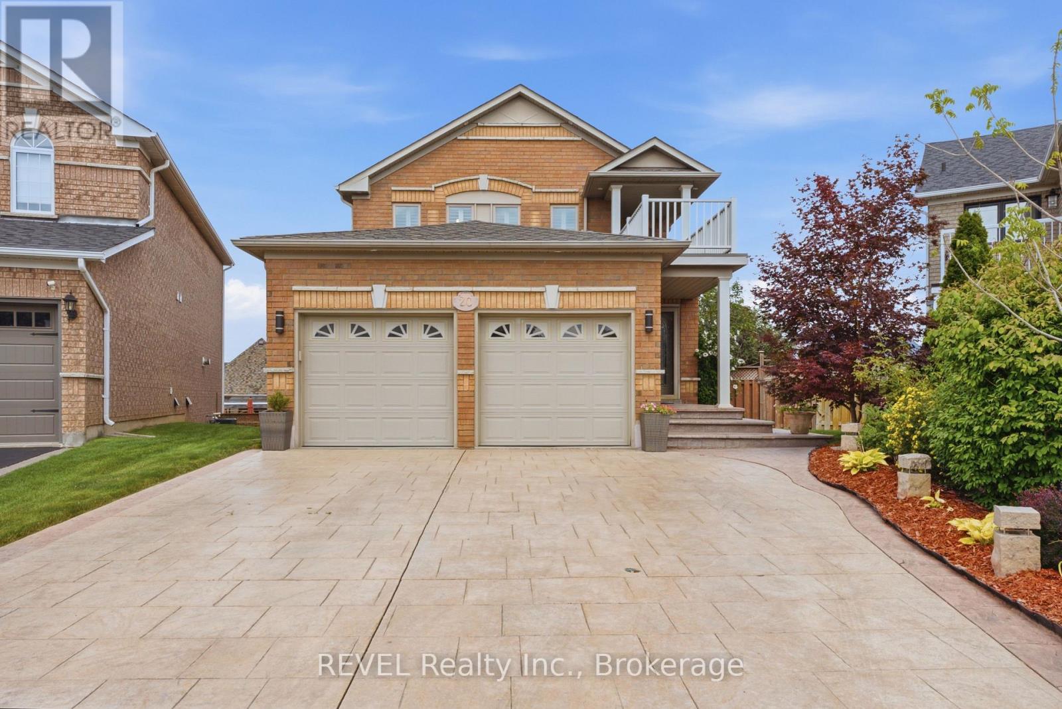
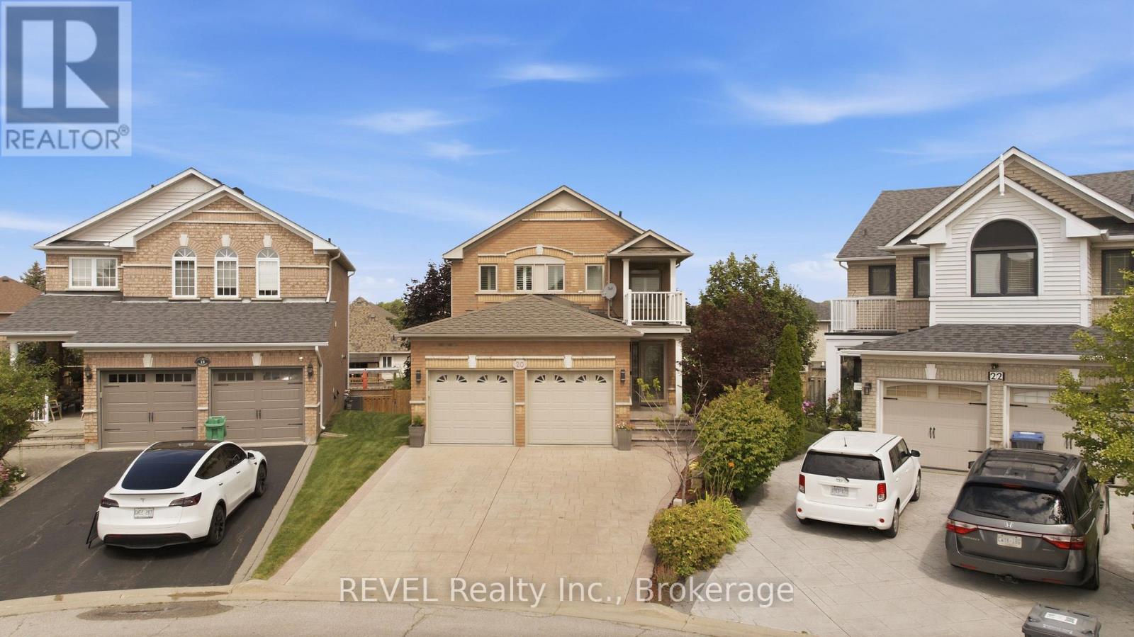
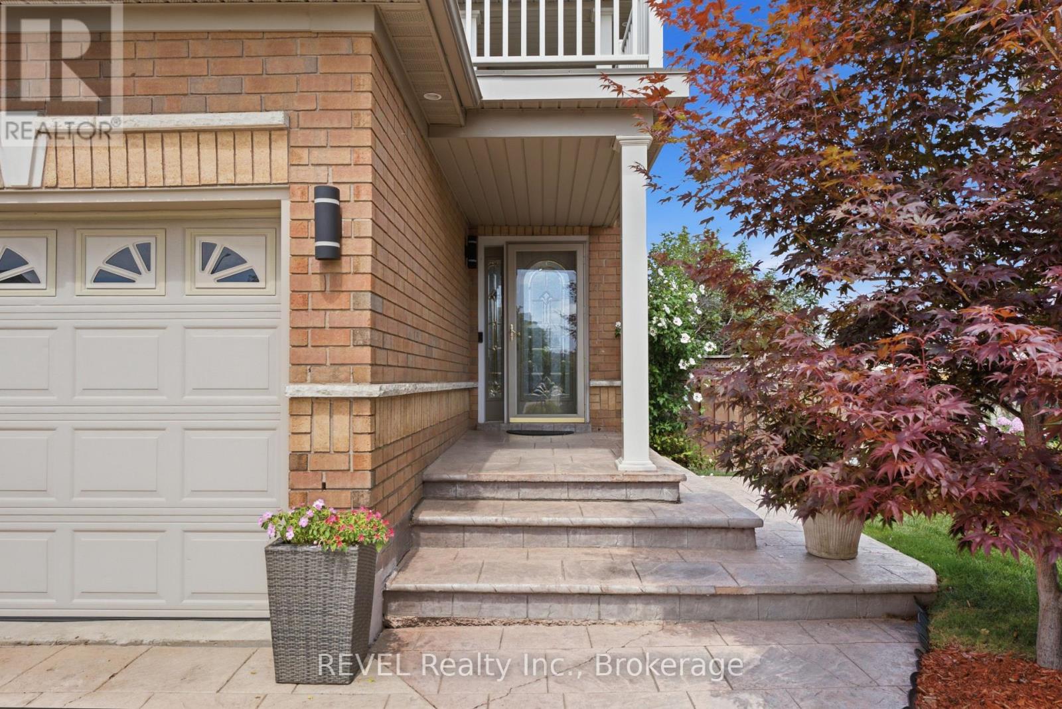
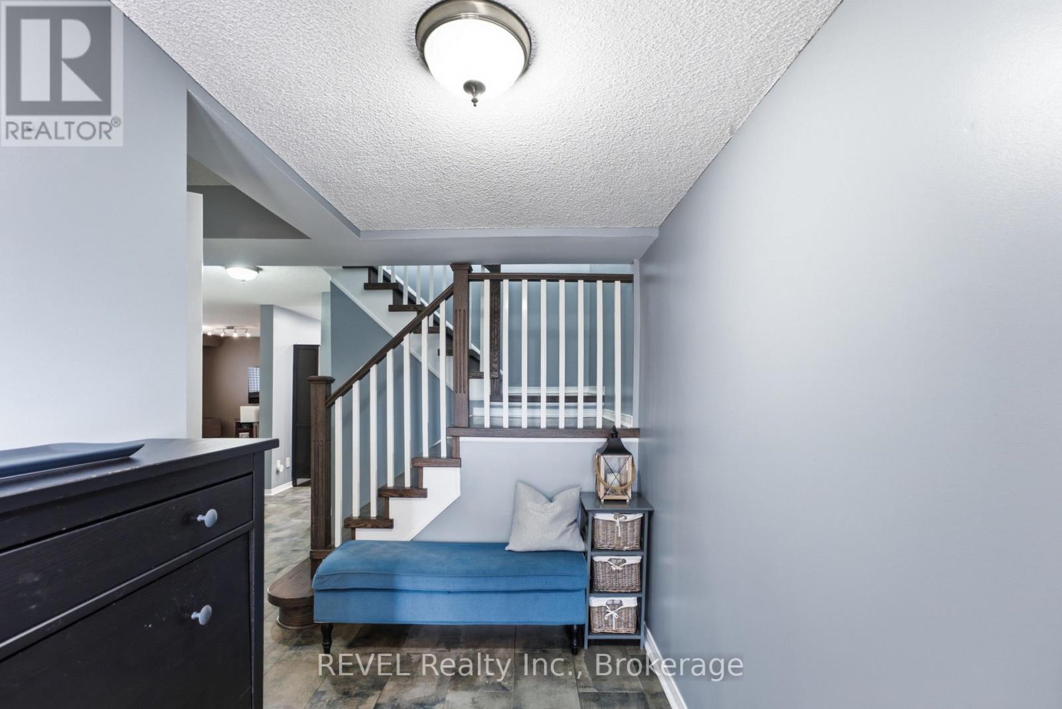
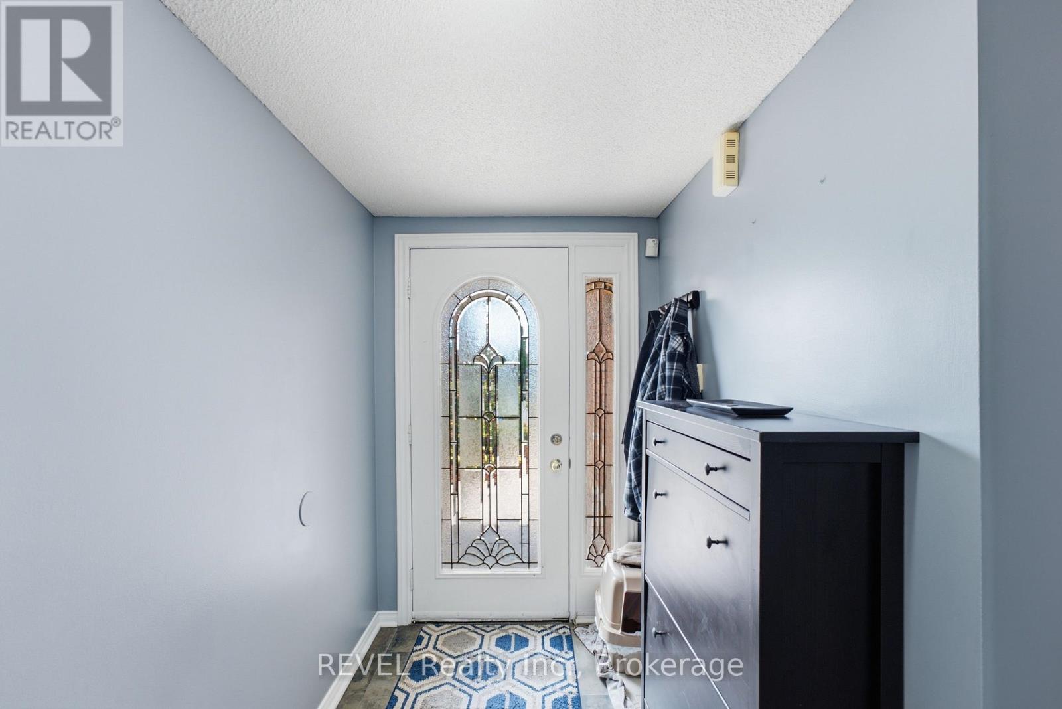
Premium cul-de-sac lot with a fully finished lower level featuring a separate walk-out-perfect for multi-generational living or potential rental income! Welcome To 20 Hayloft Court! Nestled in a quiet, highly desirable cul-de-sac in Fletcher's Creek Village, this fully renovated 2-storey detached home sits on a premium, pie-shaped lot. The bright and welcoming layout features an ideal main entrance orientation that floods the home with positive, natural light. The heart of the home boasts a high-end chef's kitchen complete with premium quartz countertops, extensive storage, and a powerful ventilation system perfect for cooking! Upstairs features spacious bedrooms and beautifully upgraded bathrooms.Unrivalled Multi-Generational & Income Potential: The fully finished lower level features a completely separate walk-out entrance, a large bedroom, and a full bathroom-making it the perfect private suite for parents, in-laws, or adult children, etc. Step outside to a massive, private pie-shaped backyard oasis, providing a safe and quiet environment for children to play and the ultimate space for large family gatherings.Featuring a double-car garage and a pristine, turn-key interior, this home is completely move-in ready. Unbeatable location just minutes from top-rated schools, parks, major transit, places of worship, and popular shopping plazas. Do not miss this rare opportunity! (id:41202)
Additional information
- MLS® ID
- W13828458
Interior Features
- Bedrooms
- 4
- Bathrooms
- 4
- Cooling
- Yes
- Heating
- Yes
- Basement
- Yes
Other Property Details
- Taxes
- $5,715
- Tax Frequency
- Annually
- Garage
- Yes
Courtesy of Parveen Chhabra with REVEL Realty Inc., Brokerage
The trademarks MLS®, REALTOR®, and the associated logos are owned or controlled by The Canadian Real Estate Association. Used under license. This listing content provided by REALTOR.ca has been licensed by REALTOR® members of The Canadian Real Estate Association
©2026 Canadian Real Estate Association. All rights reserved.
