3 Beds
2 Baths
C$524,900
43 DUNDEE COURT, London South ( South G ) Ontario, N6C5E4
Property typeOther
Courtesy of Lori Goldhawk with Royal Lepage Triland Realty Brokerage
Overview
Active
Listed Sep 26, 2026
Updated 33 min ago
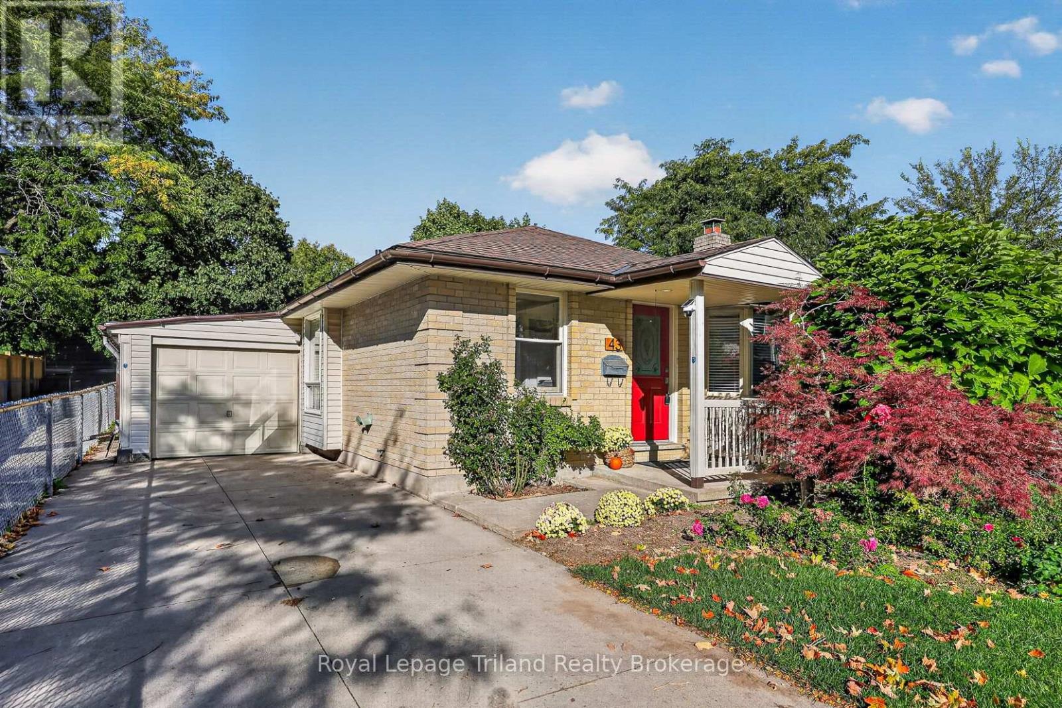
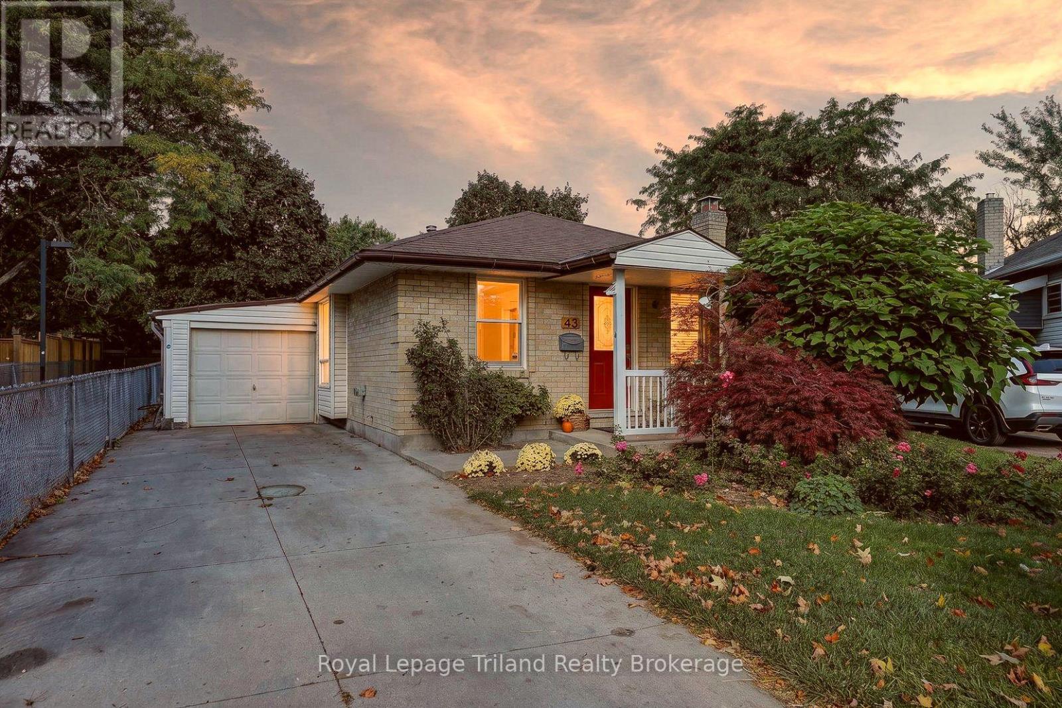
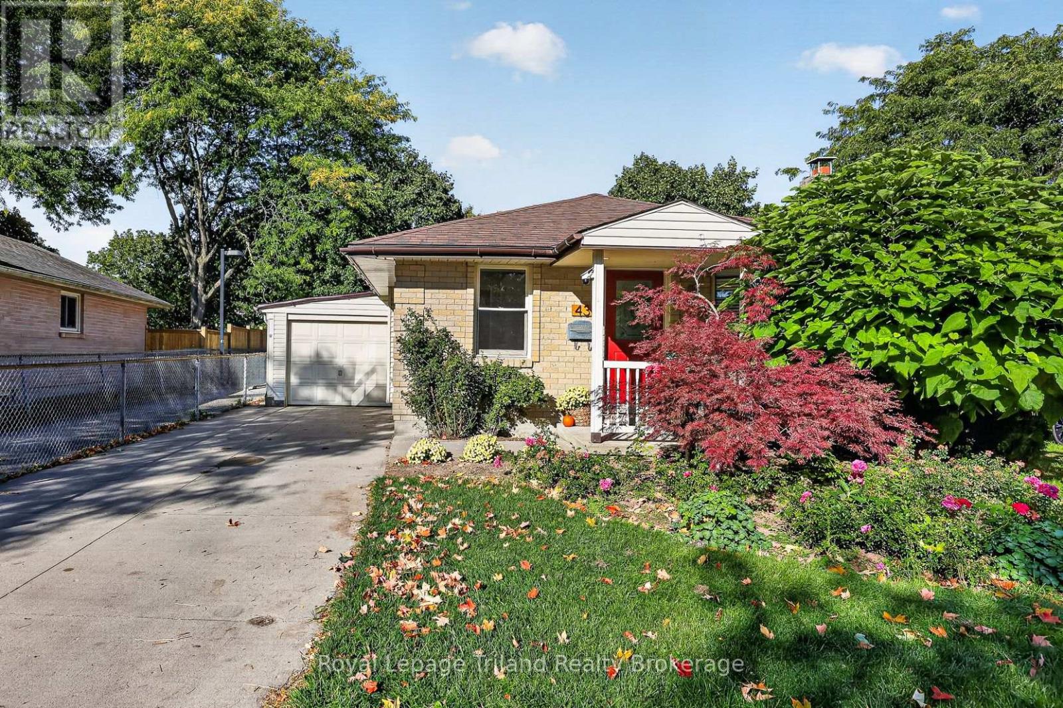
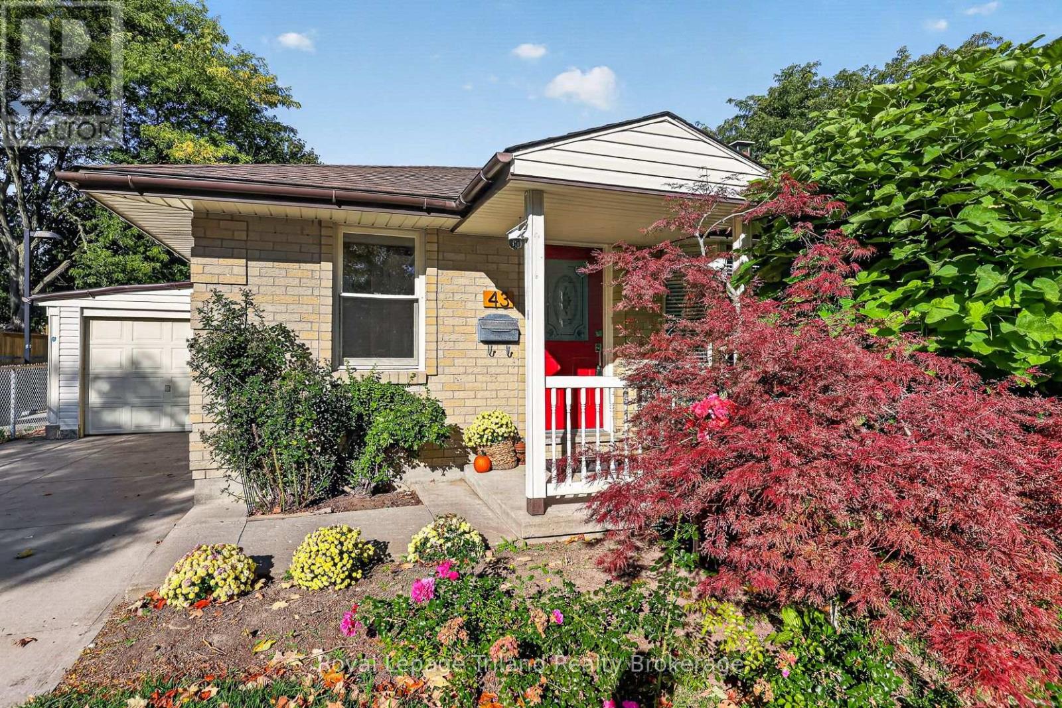
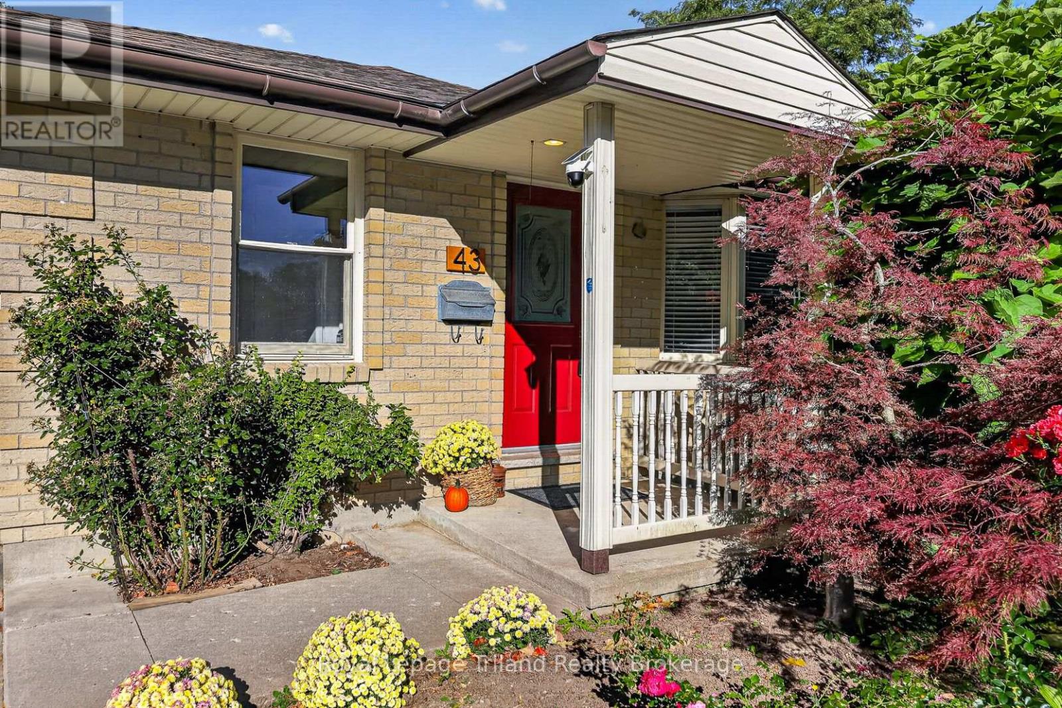
BUNGALOW. BIG LOT. QUIET COURT. Roses in bloom, mature trees, a red front door & covered entry give this brick bungalow wonderful curb appeal. A long concrete driveway leads to the garage, all tucked onto a quiet court in an established South London neighbourhood. The home offers over 1,075 sq. ft. above grade plus 1,025 +/- sq. ft. in the lower level. Step into a proper foyer where beautifully kept original parquet flooring carries through much of the carpet-free main floor. A large front window fills the separate living room with natural light. The white kitchen offers plenty of cabinetry and counter space, with appliances included and a dining area just off the kitchen. There are 3 main-floor bedrooms, or use one as a separate dining room, den or home office. One bedroom opens to the window-lined 3-season sunroom overlooking the yard, while another has sliding doors to the side deck. An updated 4-piece bath and inside access to the garage complete the main level. Downstairs, the finished rec room is anchored by a brick-faced gas fireplace, and connects to another area with space to suit your needs. Plus there is a dedicated office or den and workshop, a 3-piece bath with a jetted tub, laundry/utility room and storage! Shingles (2017), Furnace(2023) and central air (2026). Outside, the fully fenced backyard has lawn, mature trees, ornamental grasses & established garden beds. Enjoy the deck beside the house or the separate garden deck beneath a vine-covered pergola. From the front gardens to the spaces out back, this home has character, practical room on both levels and places to enjoy the outdoors. A walkway beside the property provides easy access toward Highland with shopping, transit, schools, parks, Victoria Hospital, Wortley Village & Highway 401 all nearby. Sweet curb appeal, over 2,000 sq. ft. of living space & a quiet court location. This one is a smart find! (id:41202)
Additional information
- MLS® ID
- X13831286
Interior Features
- Bedrooms
- 3
- Bathrooms
- 2
- Fireplace
- Yes
- Cooling
- Yes
- Heating
- Yes
- Basement
- No
Other Property Details
- Taxes
- $3,805
- Tax Frequency
- Annually
- Garage
- Yes
Courtesy of Lori Goldhawk with Royal Lepage Triland Realty Brokerage
The trademarks MLS®, REALTOR®, and the associated logos are owned or controlled by The Canadian Real Estate Association. Used under license. This listing content provided by REALTOR.ca has been licensed by REALTOR® members of The Canadian Real Estate Association
©2026 Canadian Real Estate Association. All rights reserved.
