4 Beds
3 Baths
2,238 sqft
C$1,269,900
4256 Ponderosa Cres, Saanich British Columbia, V8Z7G2
Price per sqftC$567.43
Built in1990
Property size2,238 sqft
Property typeResidential
Courtesy of Dana Hahn with RE/MAX Camosun
Overview
Active
Listed May 16, 2026
Updated Jun 11
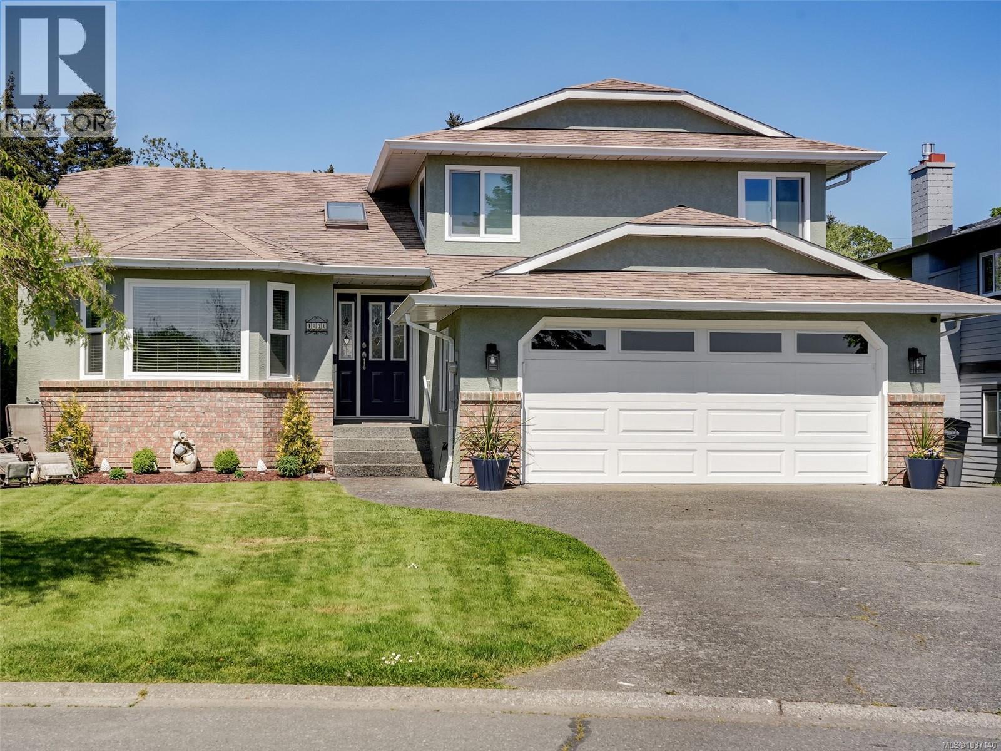
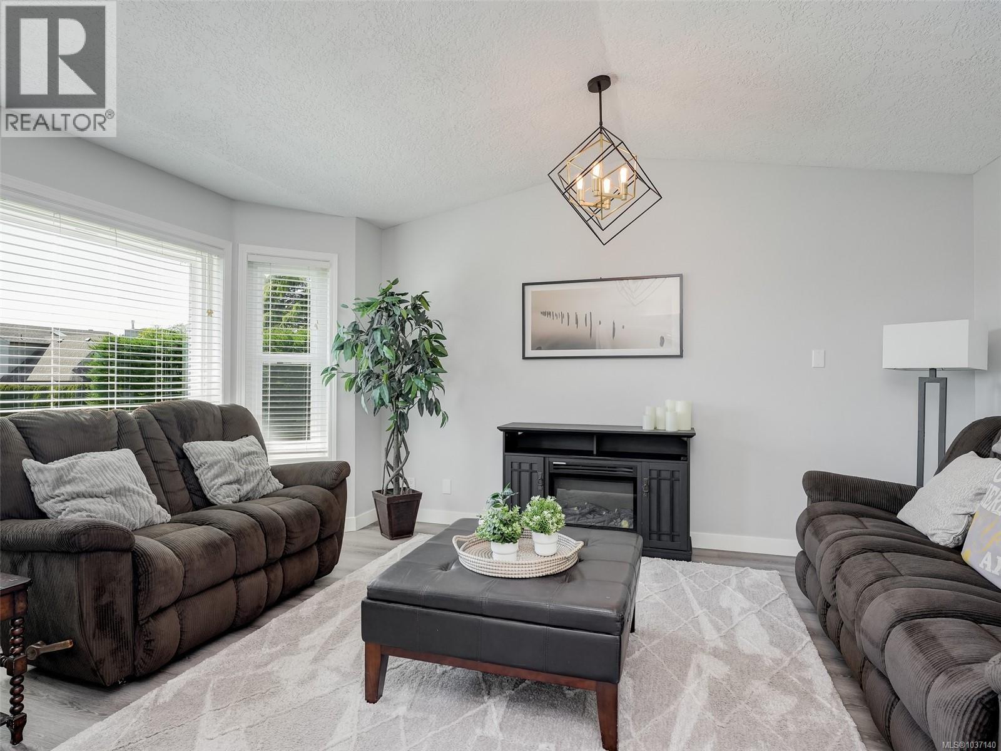
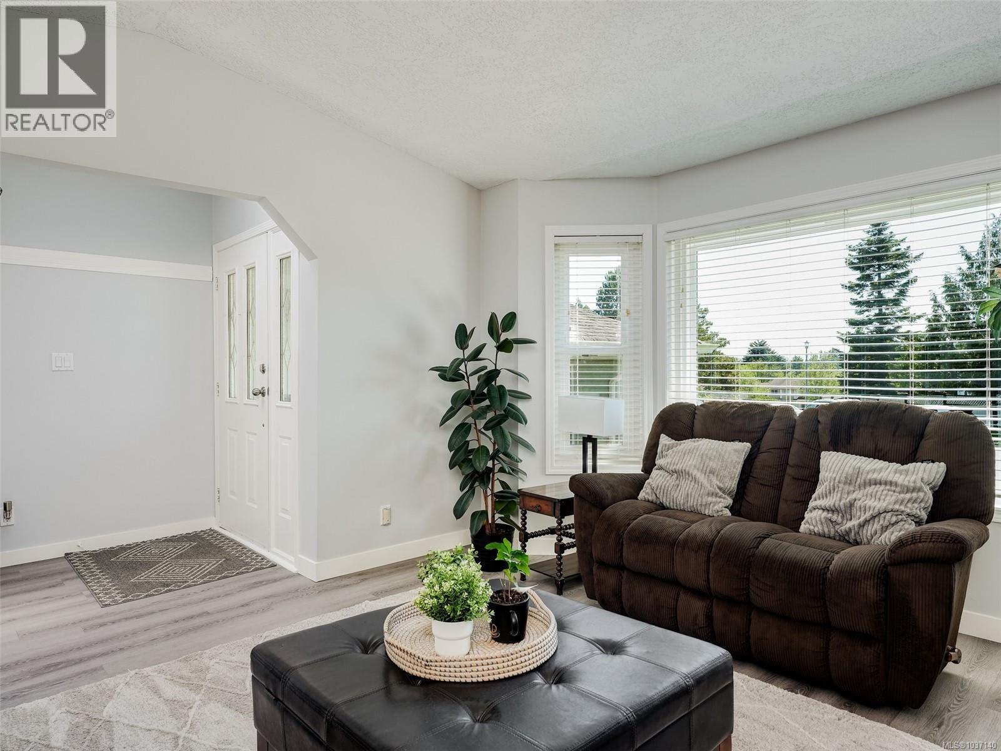
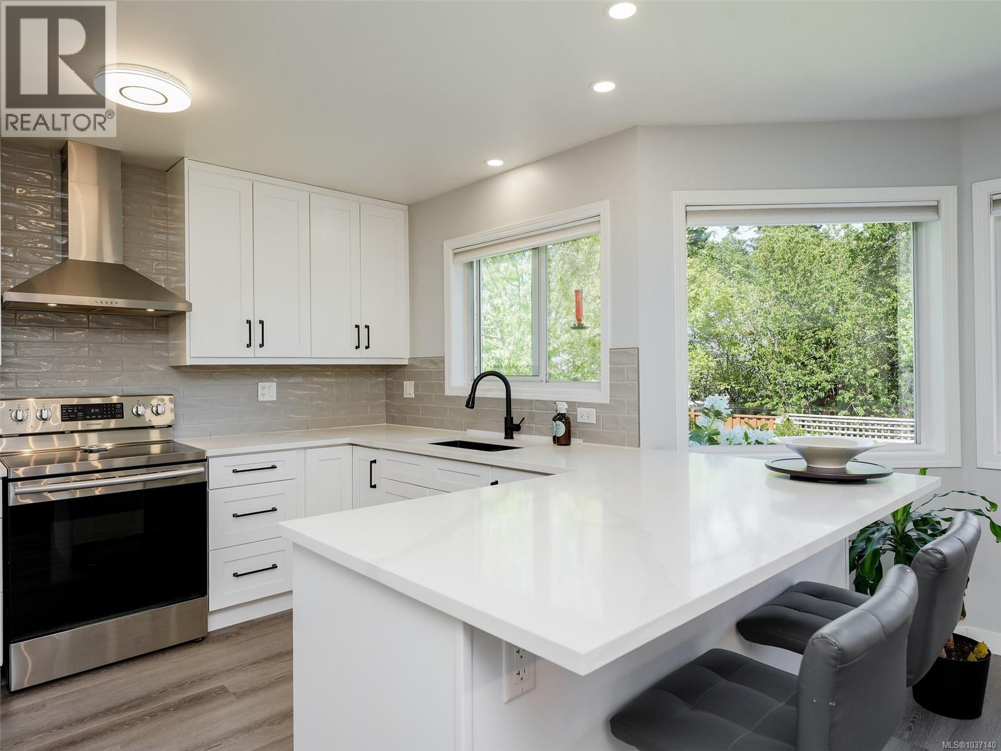
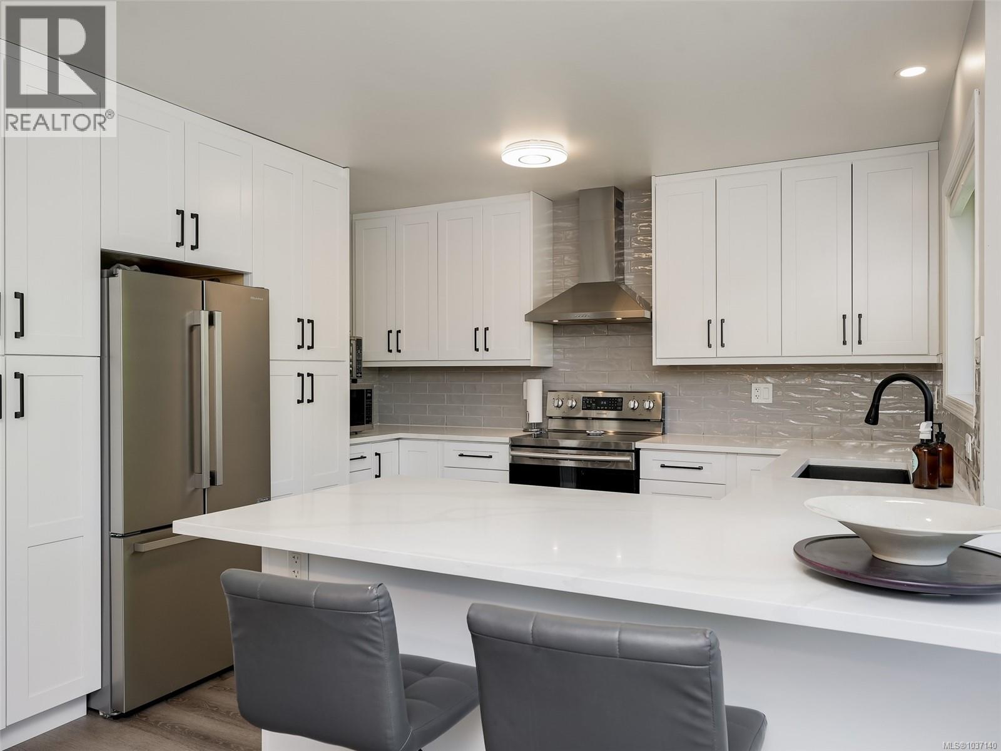
Bright, warm, and beautifully updated, this inviting family home is filled with natural light. Recent upgrades include new interior paint (2023), all-new vinyl plank flooring on the main levels (July 2023), a fantastic new kitchen (2023), several new windows (October 2023), and a fully repainted exterior (September 2025). Ideal for both everyday living and entertaining, the beautiful kitchen features white shaker cabinetry, quartz counters with seating, and stainless steel appliances. The spacious family room offers a cozy woodstove and opens onto the lovely level fenced backyard, complete with a generous patio and deck area ideal for gatherings, play, or relaxing outdoors. The main floor also offers a dedicated office and a versatile 4th bedroom or den, perfect for guests, working from home, or growing families. Upstairs, the primary bedroom includes a walk-in closet and an updated ensuite with a soaker tub, along with two additional bedrooms and 4 pc bathroom. A double-car garage with cabinetry and a vast insulated crawlspace provide excellent storage solutions. Situated on a quiet, family-friendly street yet centrally located near Uptown, parks, recreation, and everyday amenities, this home is close to Panama Flats Park, Colquitz Park, Camosun College Interurban, and Northridge Elementary — offering the perfect balance of comfort, convenience, and community. (id:41202)
Additional information
- MLS® ID
- 1037140
Interior Features
- Bedrooms
- 4
- Bathrooms
- 3
- Fireplace
- Yes
- Cooling
- Yes
- Heating
- Yes
- Basement
- No
Exterior Features
- Lot Size
- 0.14 Acres
Courtesy of Dana Hahn with RE/MAX Camosun
The trademarks MLS®, REALTOR®, and the associated logos are owned or controlled by The Canadian Real Estate Association. Used under license. This listing content provided by REALTOR.ca has been licensed by REALTOR® members of The Canadian Real Estate Association
©2026 Canadian Real Estate Association. All rights reserved.
