3 Beds
3 Baths
2,473 sqft
C$1,049,900
127 Lake Road, Victoria Mines Nova Scotia, B1N3J7
Price per sqftC$424.55
Built in2019
Property size2,473 sqft
Property typeResidential
Courtesy of Brenda K Kielbratowski with Keller Williams Select Realty
Overview
Active
Listed Sep 24, 2026
Updated 45h ago
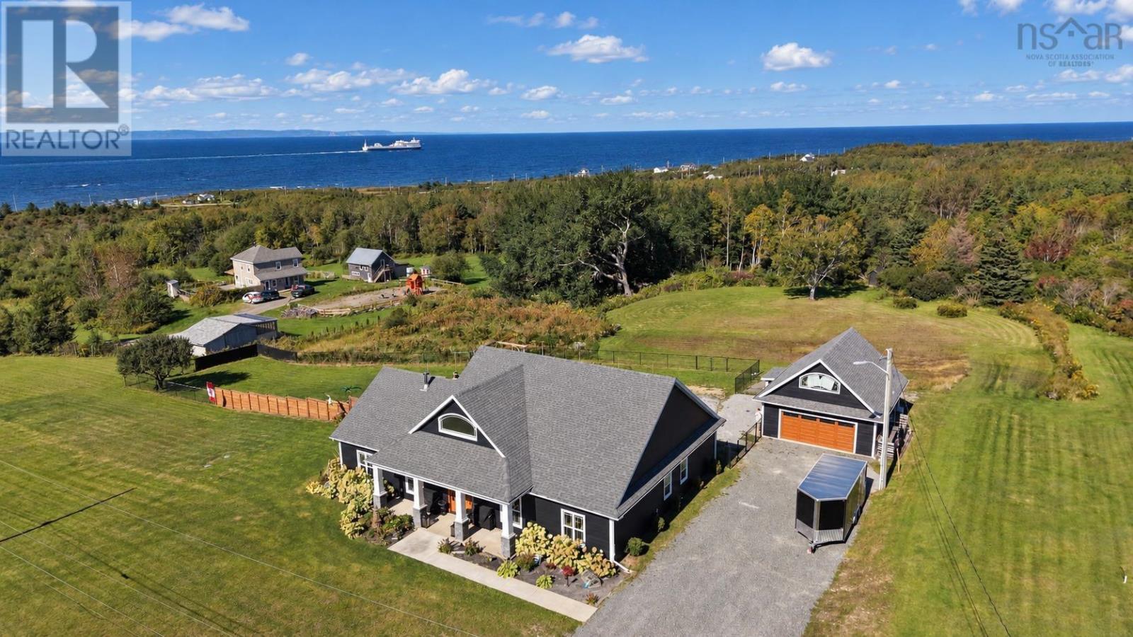
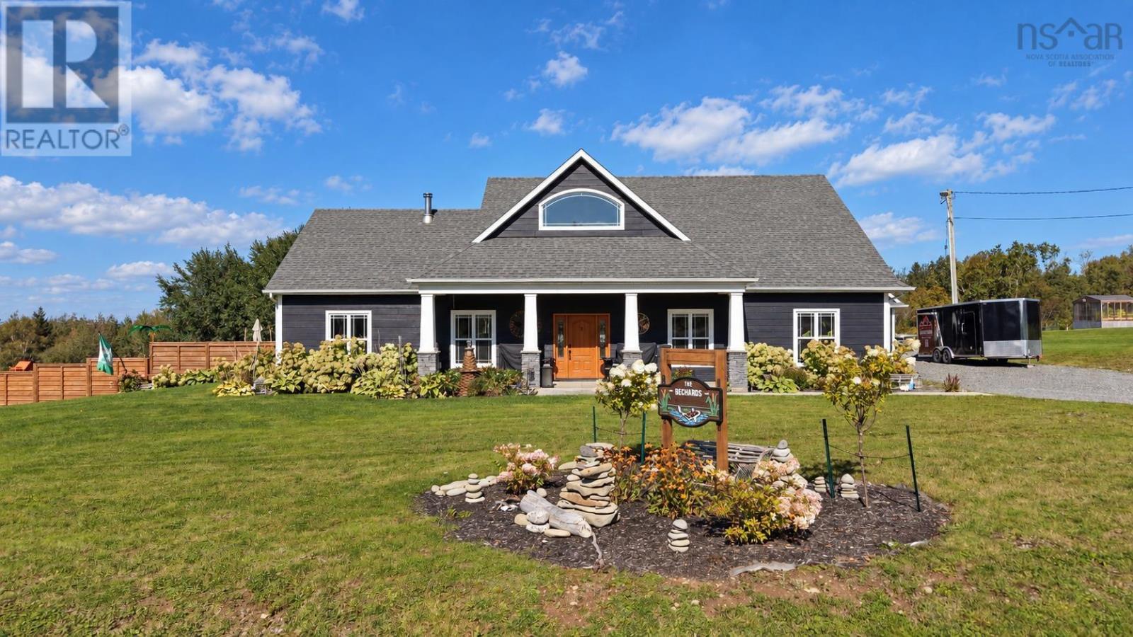
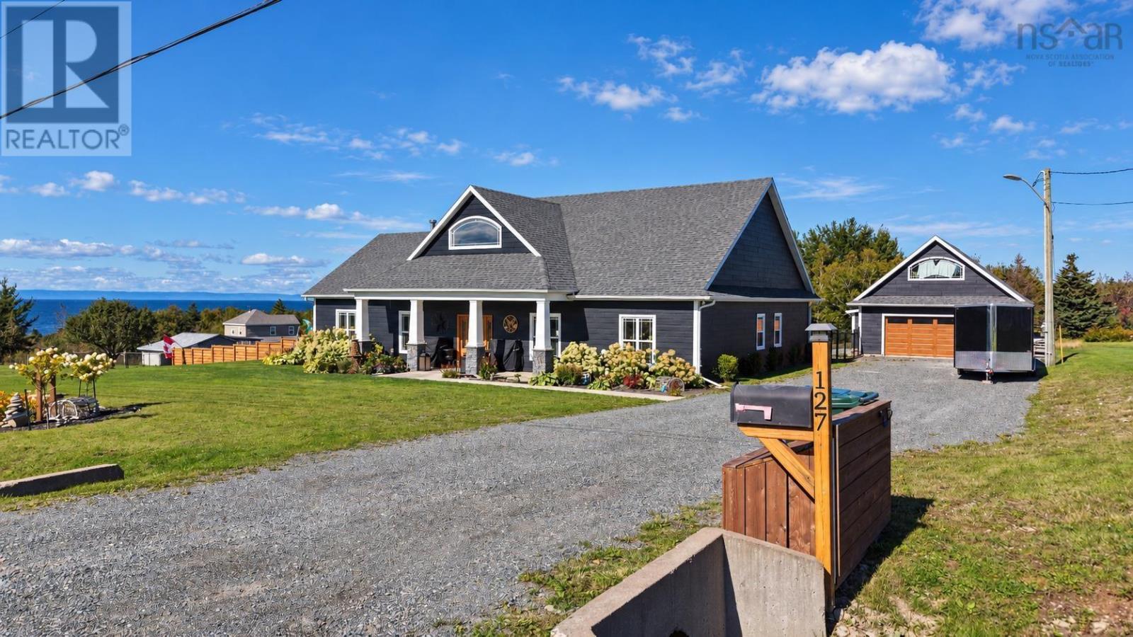
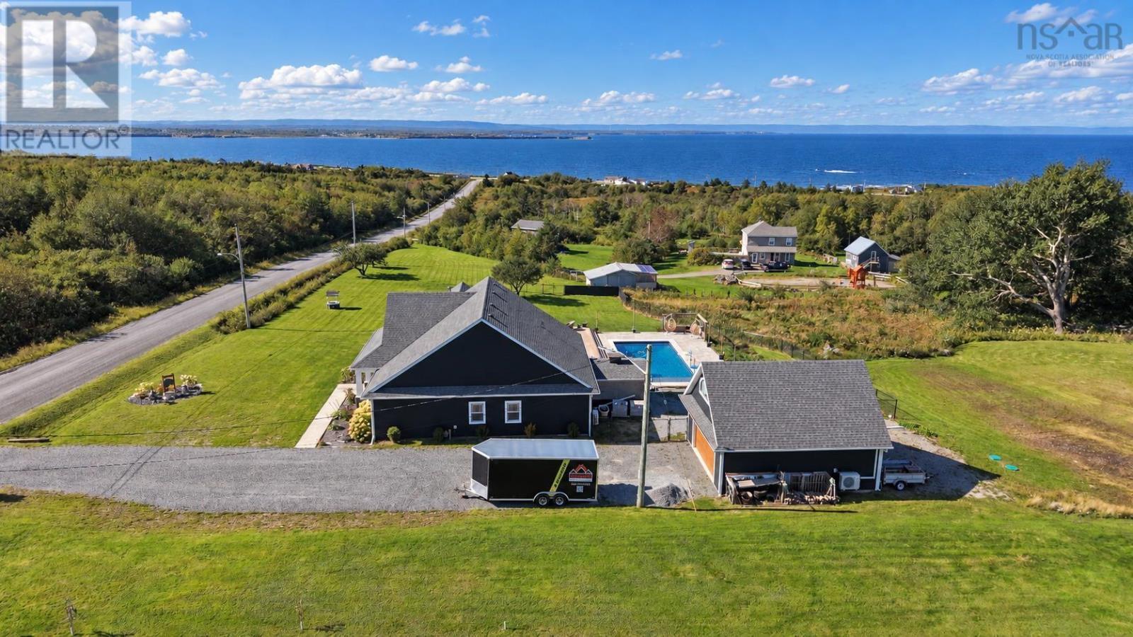
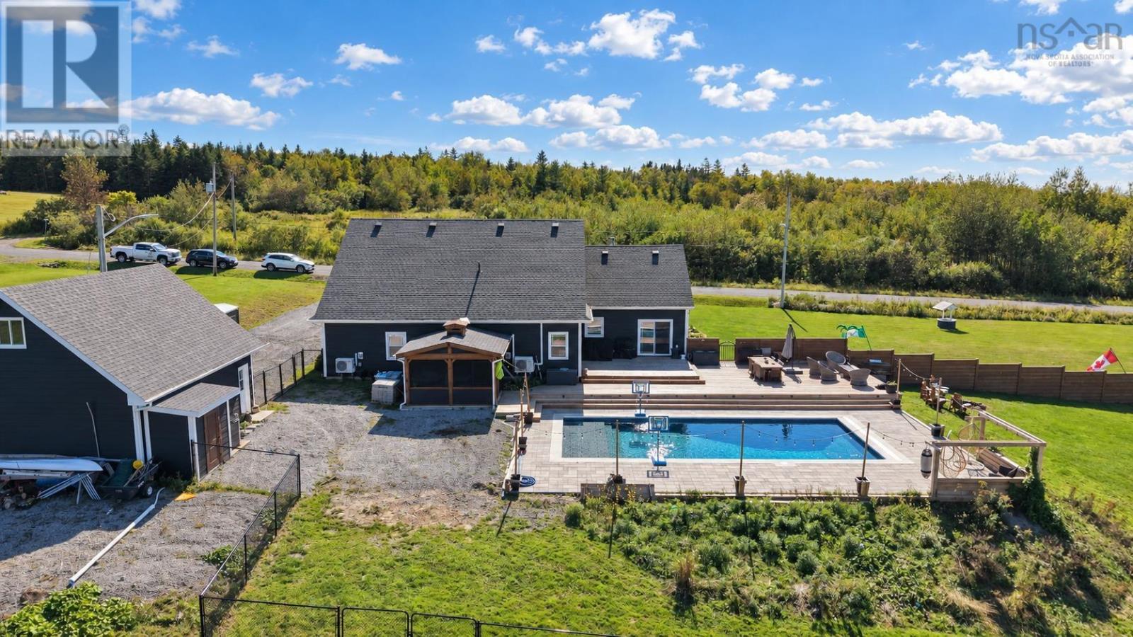
Imagine waking up every morning to sweeping harbour and ocean views, watching lobster boats head out to sea, cruise ships pass through the harbour and spectacular sunsets fill the sky at the end of the day. Set on more than two beautifully landscaped acres, this seven-year-old home gives you the privacy and space youve been looking for, with a backyard that may make you never want to leave home. Inside, the bright open-concept kitchen, dining and living area takes full advantage of those incredible views, while a separate family room gives you another comfortable place to relax or gather. The primary suite is a beautiful retreat with a large walk-in closet and ensuite featuring a freestanding soaker tub and oversized tiled shower. Two additional bedrooms, a full bath and powder room complete the living space. Outside is where things get even better. The expansive deck overlooks the inground pool with tanning ledge, and the covered hot tub means you can enjoy the outdoors long after pool season is over. Theres also a 24' x 28' detached garage, heated and cooled, with a completely finished loft above that could easily become a home office, gym, guest space or studio. With more than two acres, incredible water views, a beautiful home and your own backyard getaway, staying home may quickly become your favourite plan! (id:41202)
Additional information
- MLS® ID
- 202624301
Interior Features
- Bedrooms
- 3
- Bathrooms
- 3
- Cooling
- Yes
- Heating
- Yes
- Basement
- No
Exterior Features
- Lot Size
- 2.4 Acres
Other Property Details
- Garage
- Yes
- View
- Yes
- Pool
- Yes
Courtesy of Brenda K Kielbratowski with Keller Williams Select Realty
The trademarks MLS®, REALTOR®, and the associated logos are owned or controlled by The Canadian Real Estate Association. Used under license. This listing content provided by REALTOR.ca has been licensed by REALTOR® members of The Canadian Real Estate Association
©2026 Canadian Real Estate Association. All rights reserved.
