4 Beds
5 Baths
C$1,199,900
518 Trillium Lane, Kamloops British Columbia, V2H1R8
Built in2004
Property typeOther
Courtesy of Mike Shannon with Royal LePage Kamloops Realty (Seymour St)
Overview
Active
Listed Sep 25, 2026
Updated 7h ago
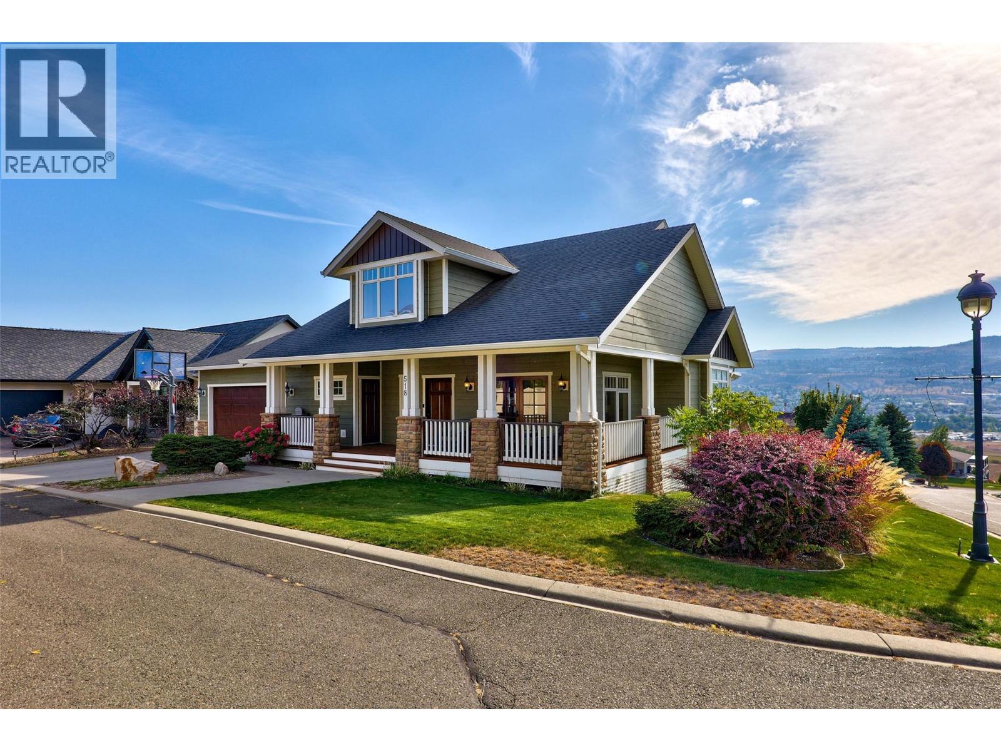
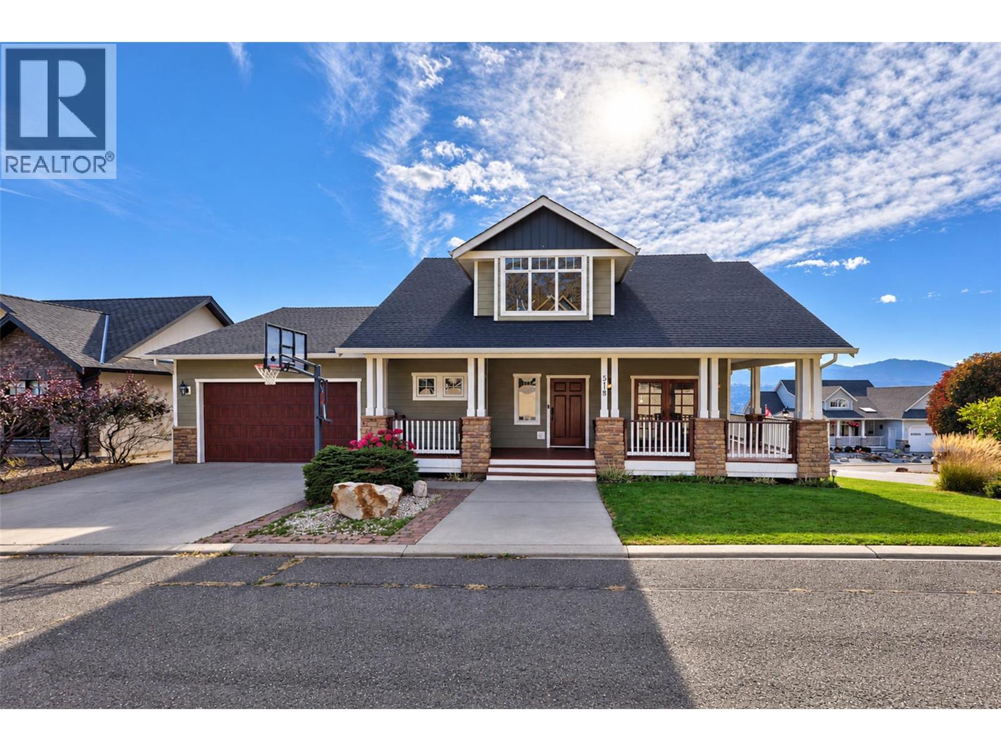
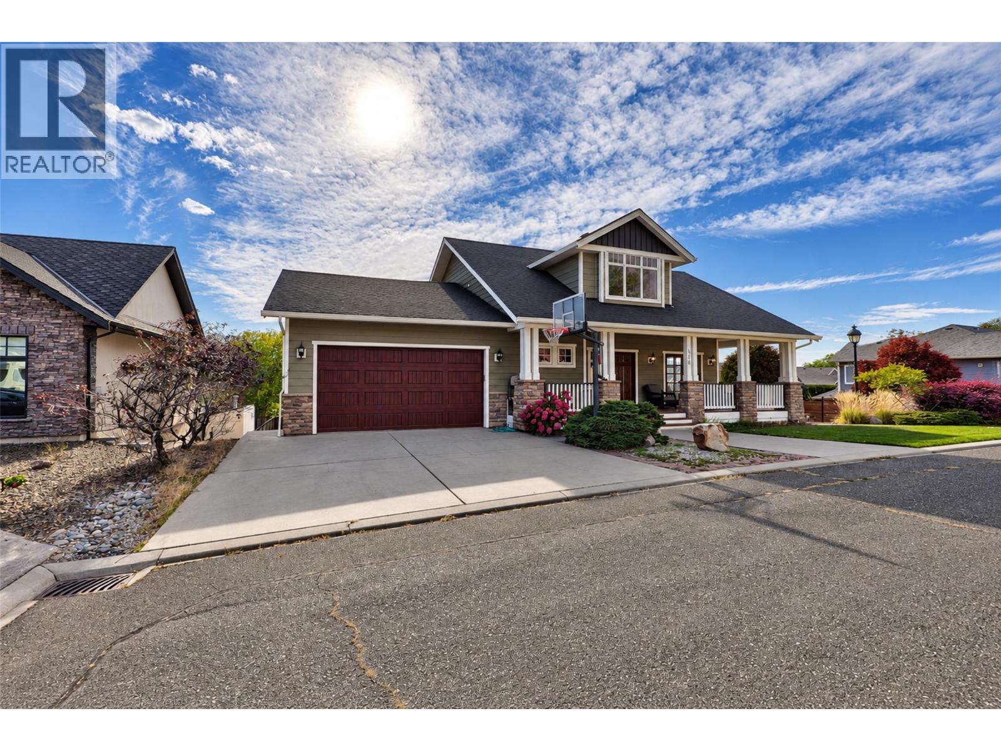
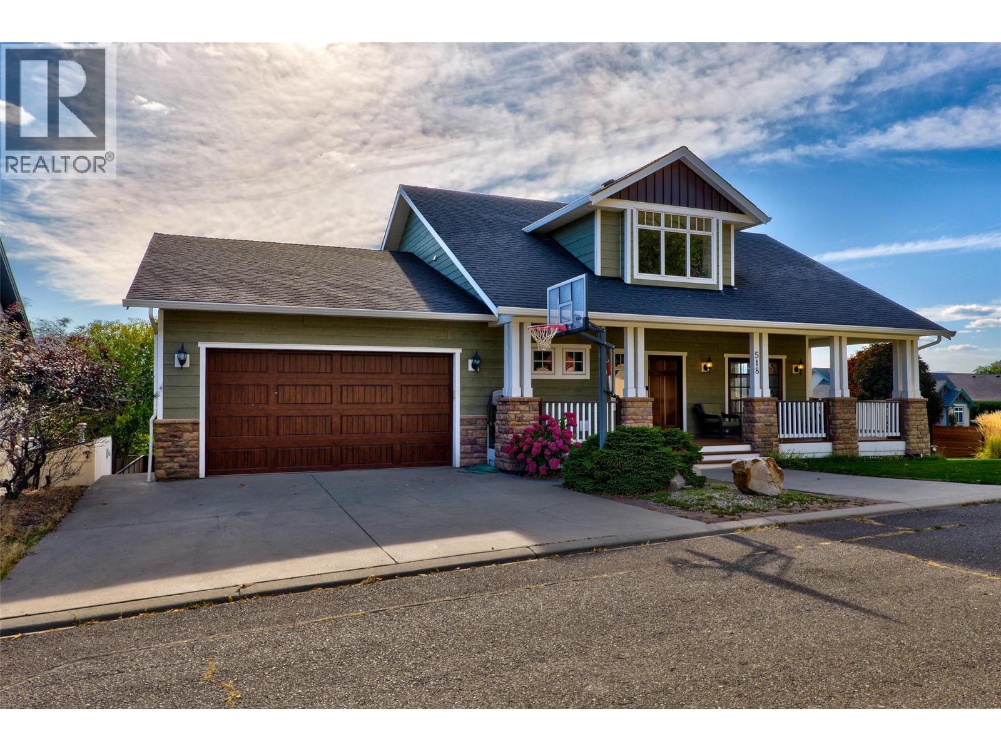
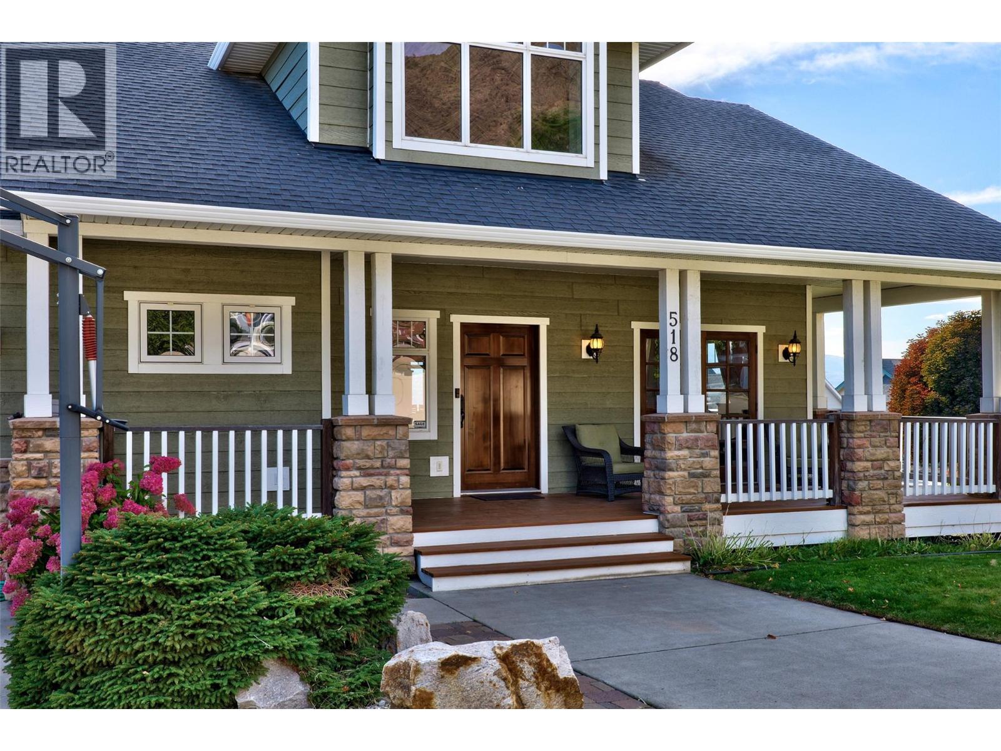
Welcome Home to Sun Rivers! Tucked away on a tranquil lane, this Craftsman-style residence pairs timeless architecture with luxurious finishes and scenic views. Step onto the inviting front veranda and enter a light-filled main floor featuring warm, rustic hardwood flooring. The expansive open-concept living, dining, and kitchen area is built for entertaining, centered around a massive stone island with a gas range, wine cooler, walk-in pantry, and bar seating—complemented by a formal dining room for special occasions. Unwind in the cozy living room by the rock fireplace with its copper facade, or step out onto the deck with a covered awning to take in the endless sunshine and sweeping city views. The main-floor primary retreat offers a spa-like ensuite with a deep soaker tub, dual stone-top vanities, walk-in shower, and walk-in closet. Upstairs, a private bedroom suite with its own bath and landing serves as a quiet sanctuary. Bonus Suite: The fully finished basement features a newly included 1-bedroom suite—ideal as an in-law setup, mortgage helper, or guest suite—alongside a secondary bedroom, full bathroom, ample storage, and a huge open flex area perfect for a media room, home gym, or play space. (id:41202)
Additional information
- MLS® ID
- 10401938
Interior Features
- Bedrooms
- 4
- Bathrooms
- 5
- Cooling
- Yes
- Heating
- Yes
- Basement
- No
Exterior Features
- Lot Size
- 0.19 Acres
Other Property Details
- Taxes
- $7,442
- Tax Frequency
- Annually
- Association Fee Frequency
- Monthly
- Garage
- Yes
Courtesy of Mike Shannon with Royal LePage Kamloops Realty (Seymour St)
The trademarks MLS®, REALTOR®, and the associated logos are owned or controlled by The Canadian Real Estate Association. Used under license. This listing content provided by REALTOR.ca has been licensed by REALTOR® members of The Canadian Real Estate Association
©2026 Canadian Real Estate Association. All rights reserved.
