3 Beds
2 Baths
C$1,175,000
2166 CORSAIR ROAD, Mississauga (Cooksville) Ontario, L5A2L8
Property typeResidential
Courtesy of TATIANA STOLF with Keller Williams Home Group Realty
Overview
Active
Listed Jun 5, 2026
Updated Jun 11
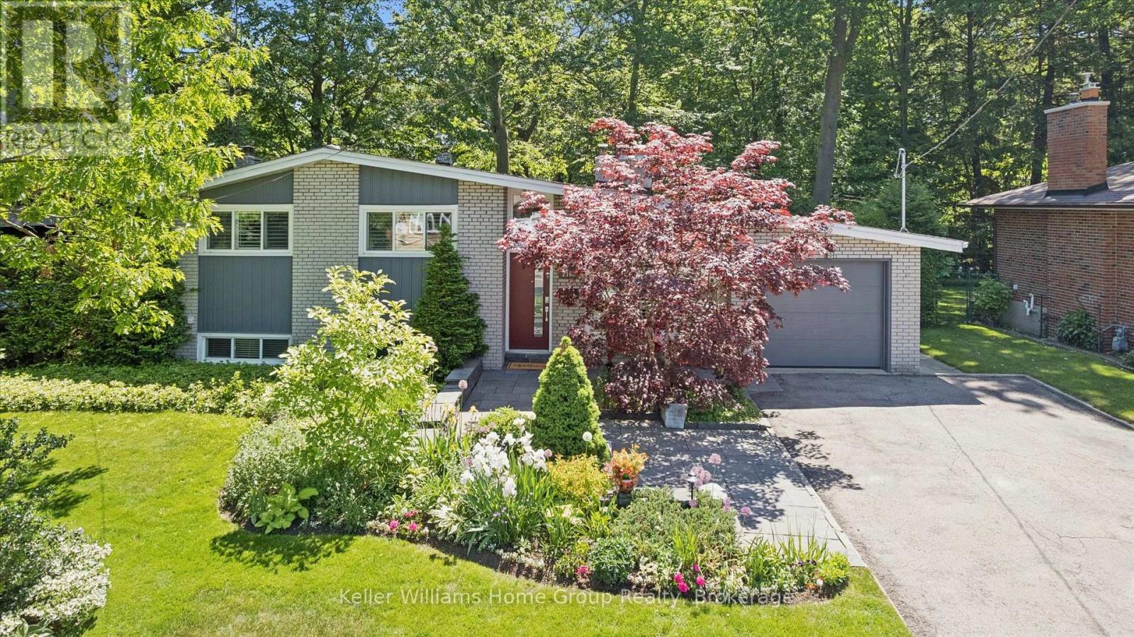
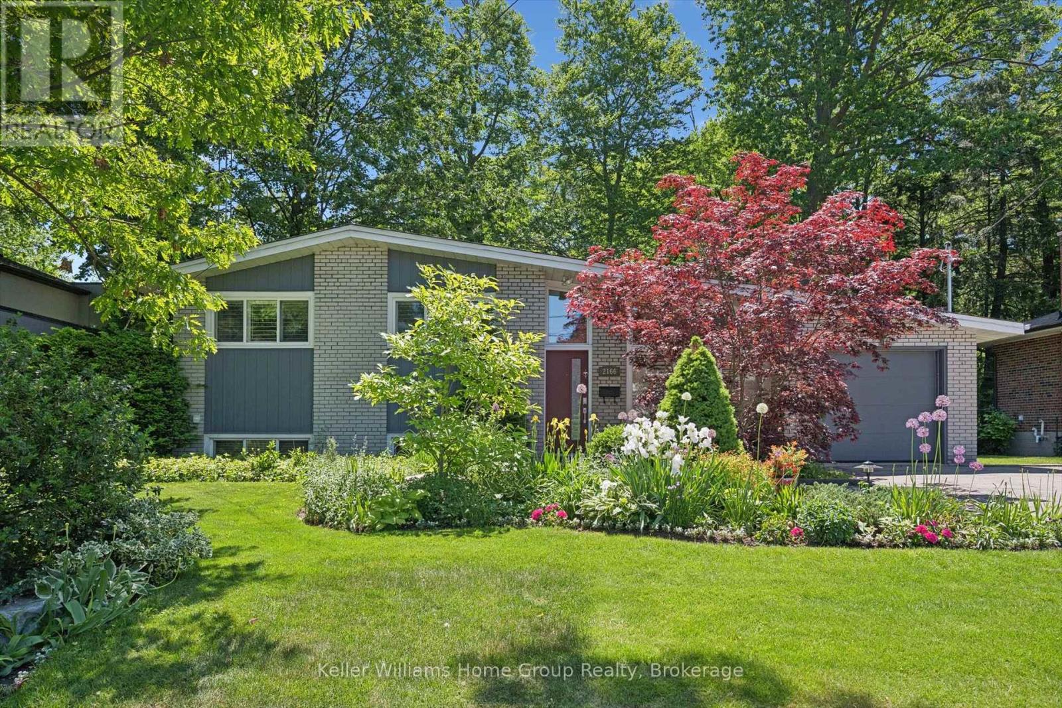
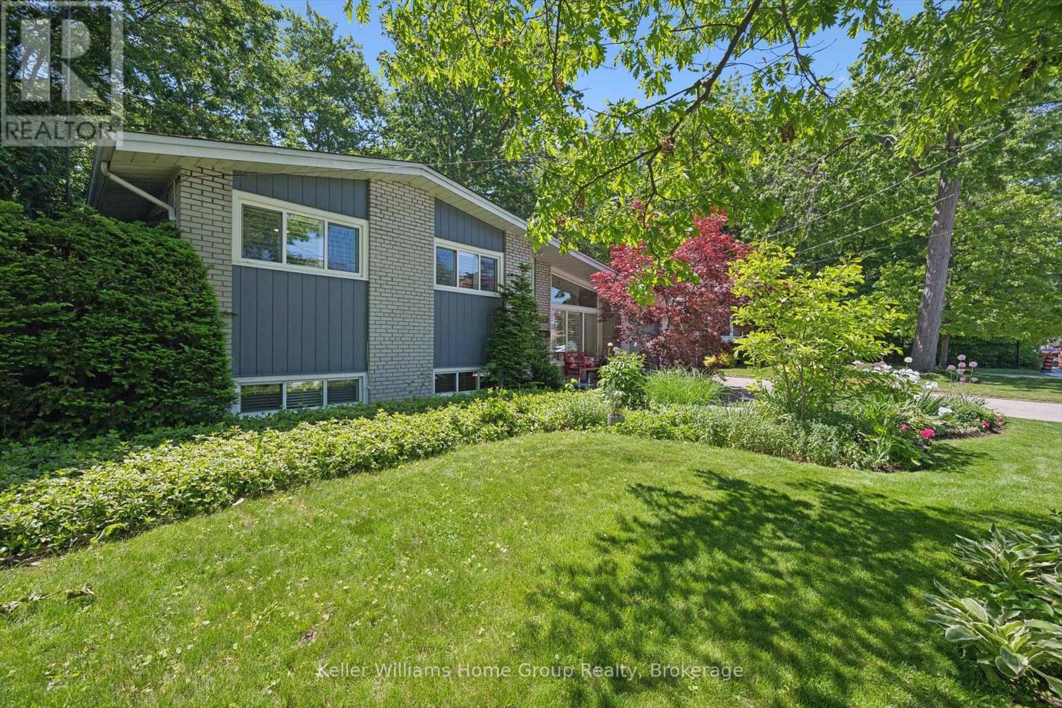
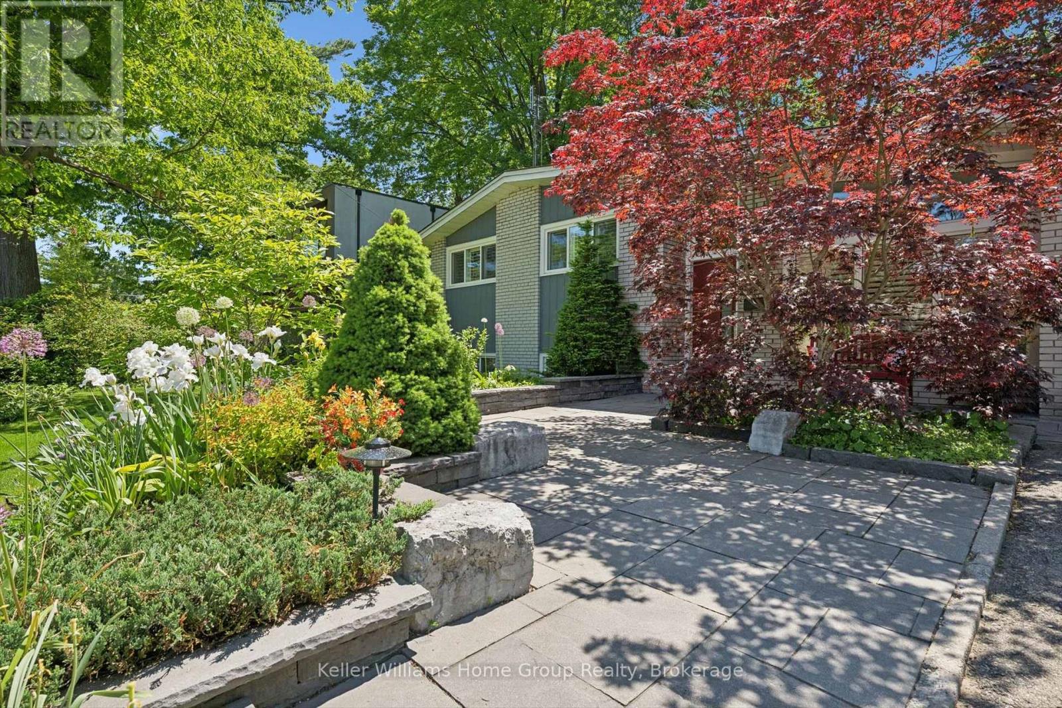
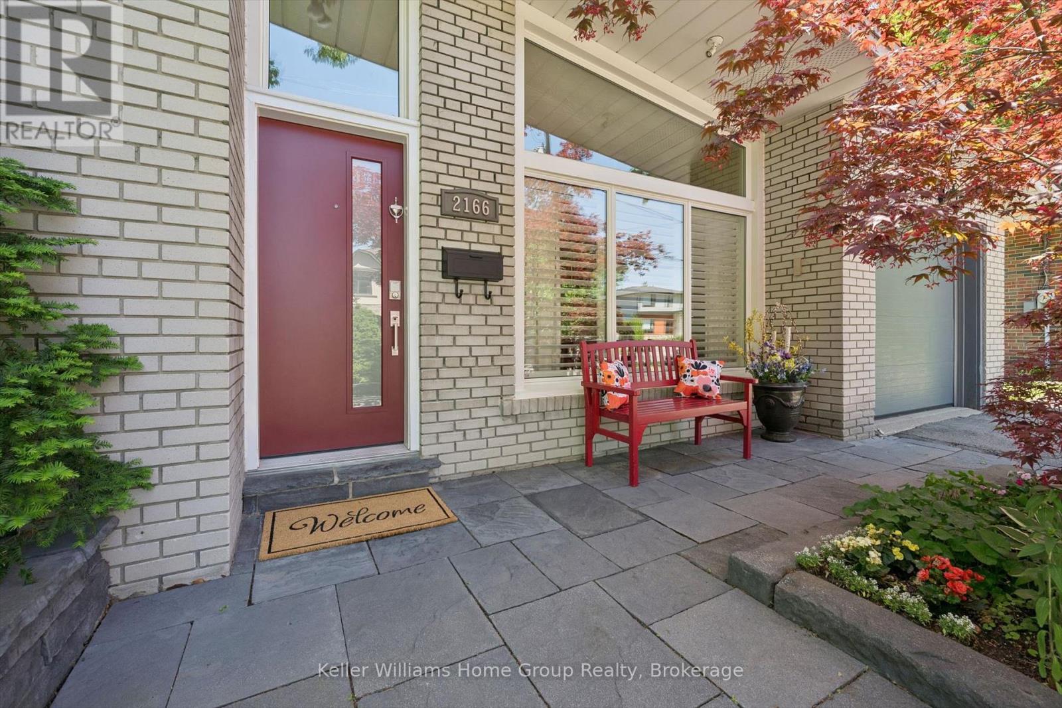
OPEN HOUSE CANCELLED SUNDAY 2-4 PM. Welcome to this beautifully maintained side-split home, with almost 2100 sq ft of total living space. Ideally located on a quiet, tree-lined street in the heart of one of the city's most established and family-friendly communities, Cooksville, Mississauga. Surrounded by mature trees and lush landscaping, this property offers a peaceful retreat while remaining close to schools, parks, trails, shopping, recreation, and transit.Inside, soaring vaulted ceilings create a bright, open feel throughout the living and dining rooms. A stunning brick fireplace and elegant Italian marble feature wall add warmth and character, making this an inviting space for everyday living and entertaining. The unique side-split layout provides distinct yet connected living areas, offering both functionality and flow.The custom Aya kitchen blends style and practicality, featuring a bright breakfast area and direct access to the backyard oasis. Step outside to a spacious interlock patio, multi-level entertaining areas, gazebo, and mature landscaping, perfect for summer gatherings or quiet evenings outdoors.Upstairs offers three generous bedrooms and a well-appointed four-piece bathroom. The primary bedroom overlooks the serene backyard, creating a calm retreat at the end of the day.The lower level includes a large recreation room with a cozy gas fireplace, custom built-in cabinetry, a second four-piece bathroom, laundry, workshop, and walk-up access to the backyard, ideal for family living or future flexibility.The private backyard is a true highlight, offering exceptional seclusion in the city. Whether hosting guests or enjoying a quiet morning coffee under the gazebo, this outdoor space is designed for year-round enjoyment. (id:41202)
Additional information
- MLS® ID
- W13247776
Interior Features
- Bedrooms
- 3
- Bathrooms
- 2
- Fireplace
- Yes
- Cooling
- Yes
- Heating
- Yes
- Basement
- No
Other Property Details
- Garage
- Yes
Courtesy of TATIANA STOLF with Keller Williams Home Group Realty
The trademarks MLS®, REALTOR®, and the associated logos are owned or controlled by The Canadian Real Estate Association. Used under license. This listing content provided by REALTOR.ca has been licensed by REALTOR® members of The Canadian Real Estate Association
©2026 Canadian Real Estate Association. All rights reserved.
