5 Beds
4 Baths
2,704 sqft
C$899,900
3107 CAMERON HEIGHTS WY NW, Edmonton Alberta, T6M0R1
Price per sqftC$332.80
Built in2013
Property size2,704 sqft
Property typeResidential
Courtesy of Bradley Williamson with MaxWell Progressive
Overview
Active
Listed Oct 2, 2026
Updated 2 days ago
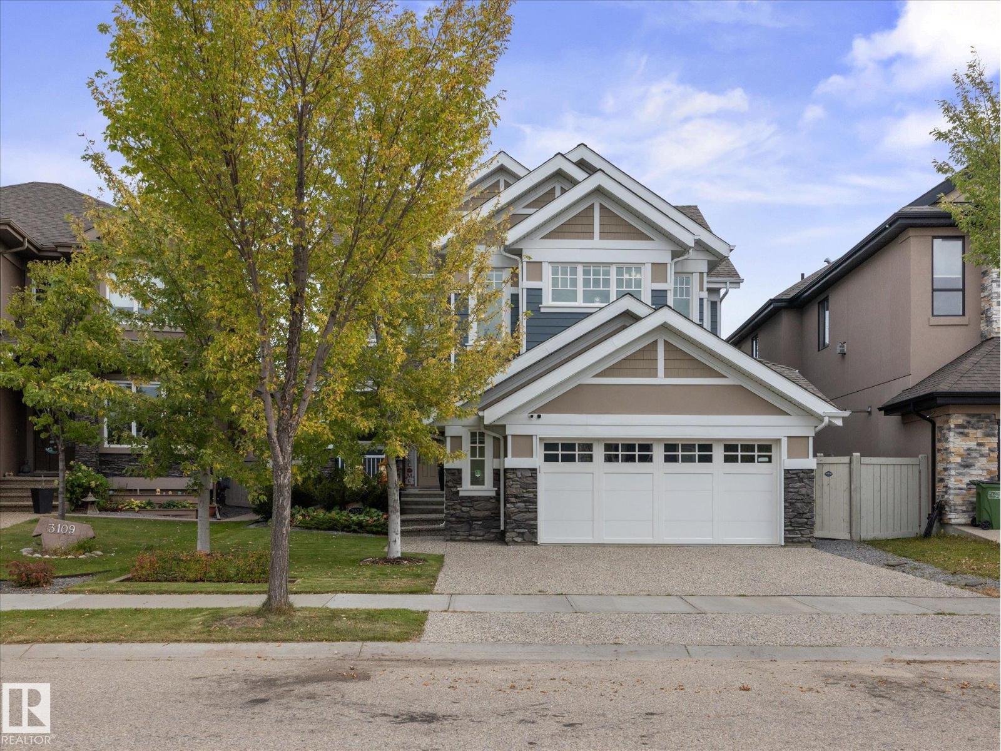
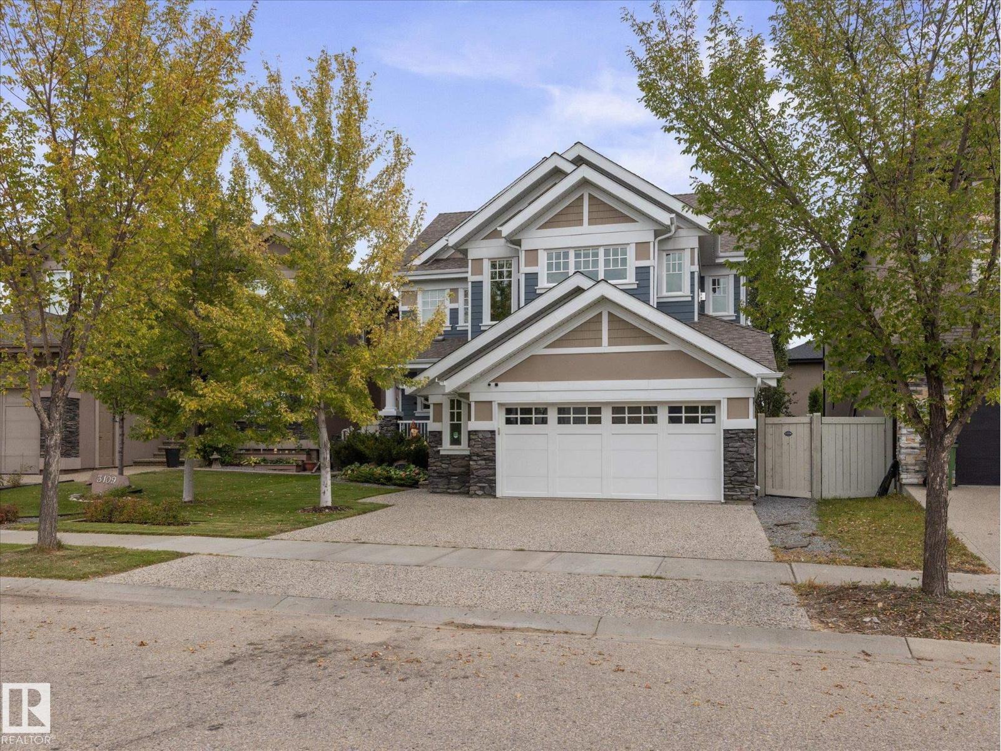
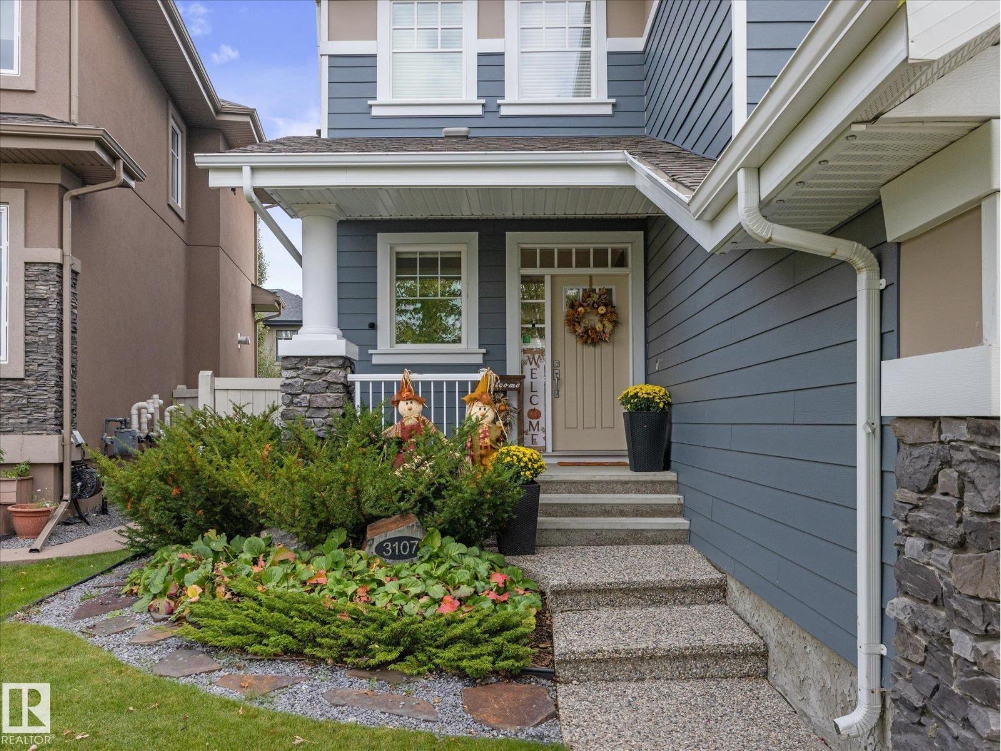
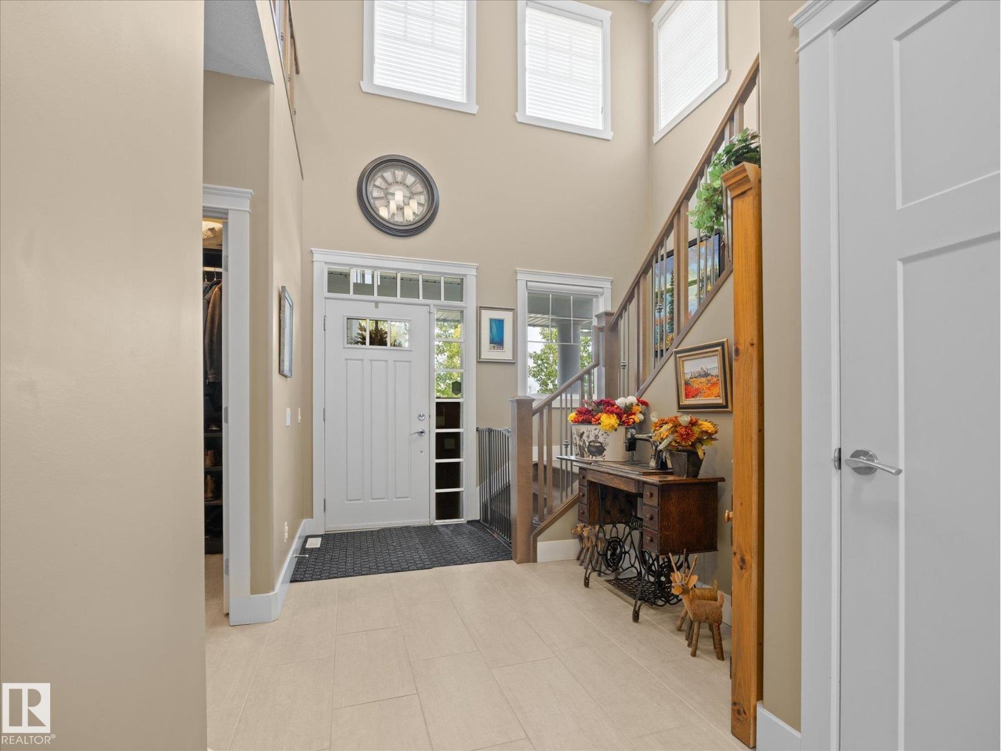
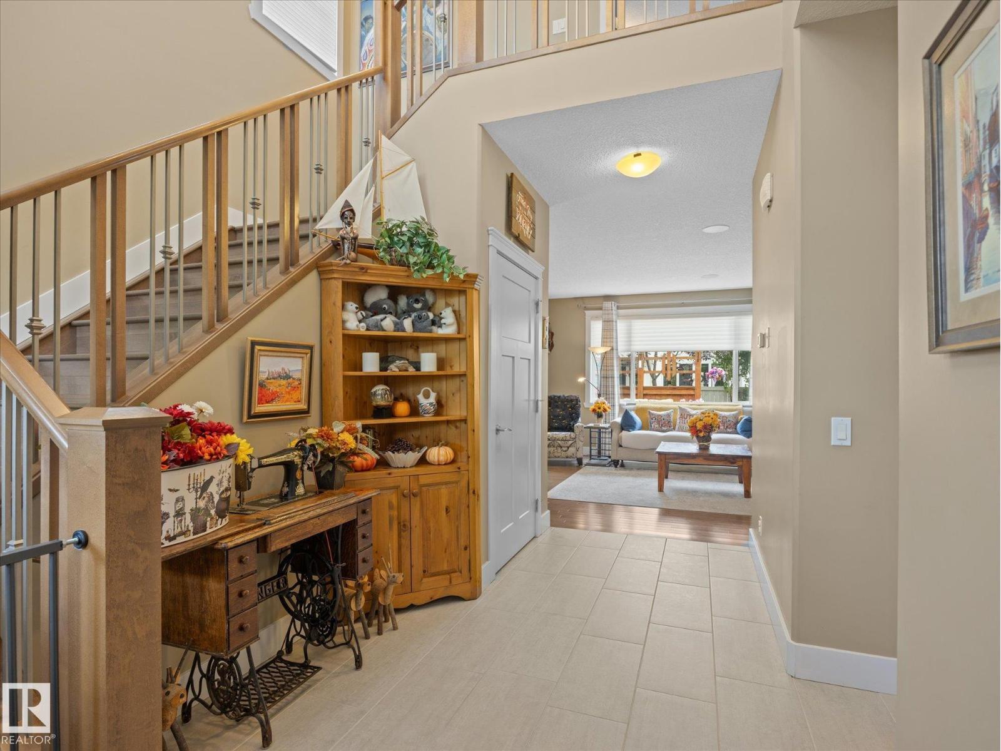
STUNNING 2-storey in the highly desirable community of Cameron Heights. Aggregate driveway, gemstone lighting, Hardie board siding, and attached heated garage with epoxy floor and overhead storage, all before you even get inside! Amazing upgrades throughout, including a ton of California Closets built-ins. Walk-through pantry into a high-end chef's kitchen featuring granite countertops, built-in SS appliances and gas range. Soaring entry leads to a bright living room with fireplace. Upstairs has 3 beds, including primary with jaw-dropping 5pc ensuite and walk-in closet. Incredible bonus room with added gas fireplace, custom built-in desk area and barn door. Fantastic finished basement with another large bedroom, 4pc bath with heated floor, and massive den/rec room with pool table. The yard features mature landscaping for added privacy, sprinkler system, custom shed, huge private deck with built in gas fire table and 4-person saltwater hot tub. Too many upgrades to mention, an entertainer's dream! (id:41202)
Additional information
- MLS® ID
- E4511395
Interior Features
- Bedrooms
- 5
- Bathrooms
- 4
- Cooling
- Yes
- Heating
- Yes
- Basement
- No
Exterior Features
- Lot Size
- 0.12 Acres
Other Property Details
- Garage
- Yes
Courtesy of Bradley Williamson with MaxWell Progressive
The trademarks MLS®, REALTOR®, and the associated logos are owned or controlled by The Canadian Real Estate Association. Used under license. This listing content provided by REALTOR.ca has been licensed by REALTOR® members of The Canadian Real Estate Association
©2026 Canadian Real Estate Association. All rights reserved.
