2 Beds
3 Baths
1,871 sqft
C$1,650,000
1808 TRETHEWAY Road, Windermere British Columbia, V0B2L2
Price per sqftC$881.88
Built in1997
Property size1,871 sqft
Property typeResidential
Courtesy of Kevin Thygesen with RE/MAX Invermere
Overview
Active
Listed Sep 4, 2026
Updated Sep 5
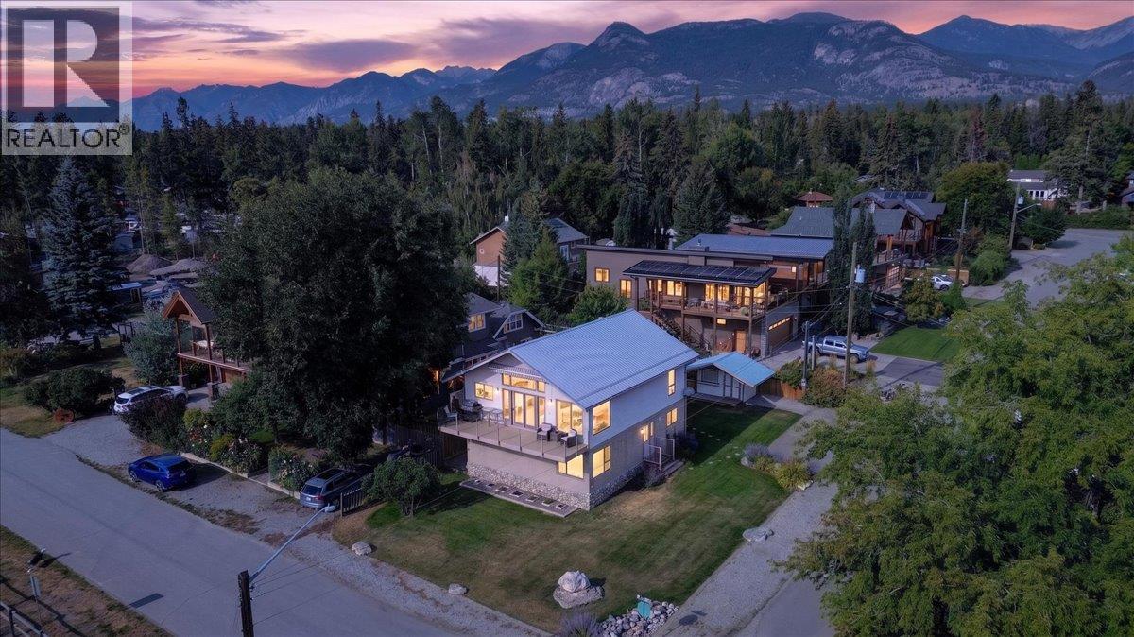
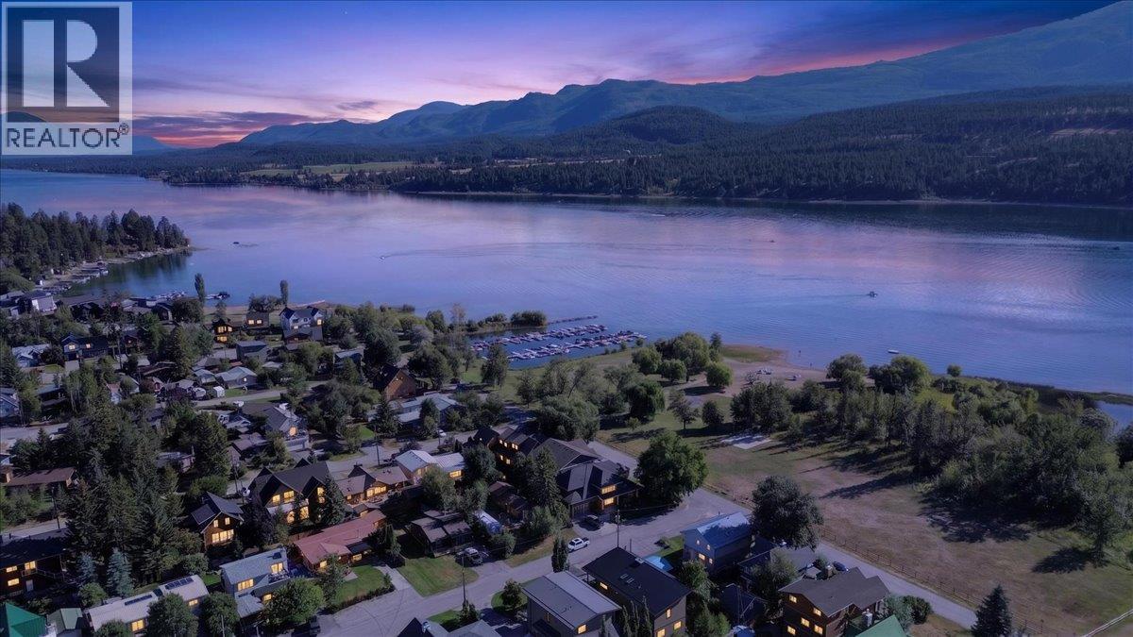
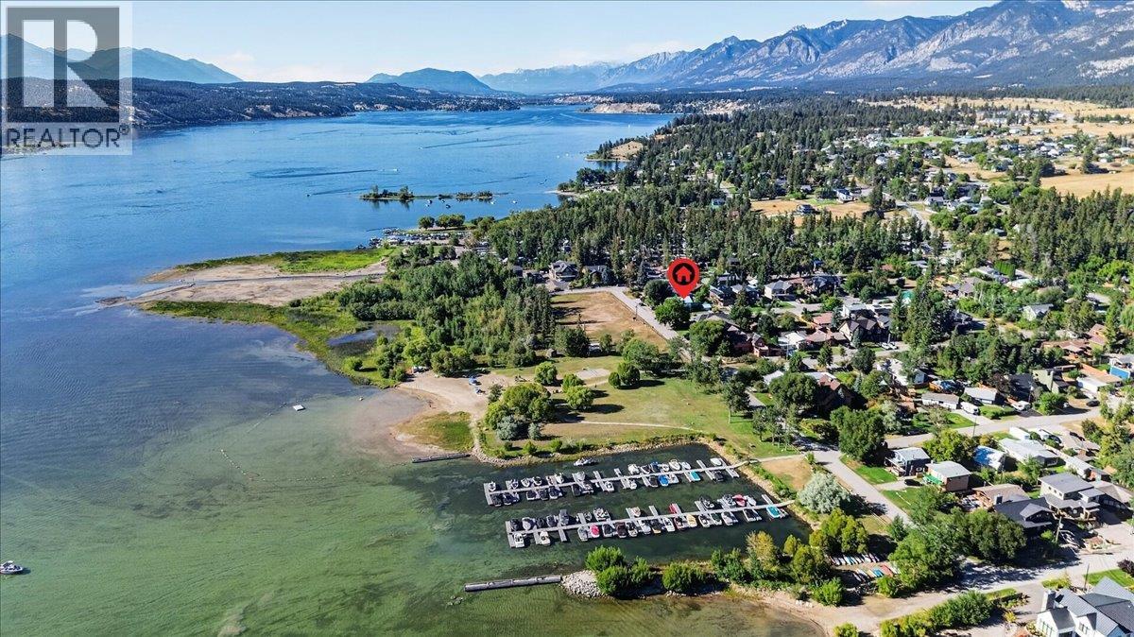
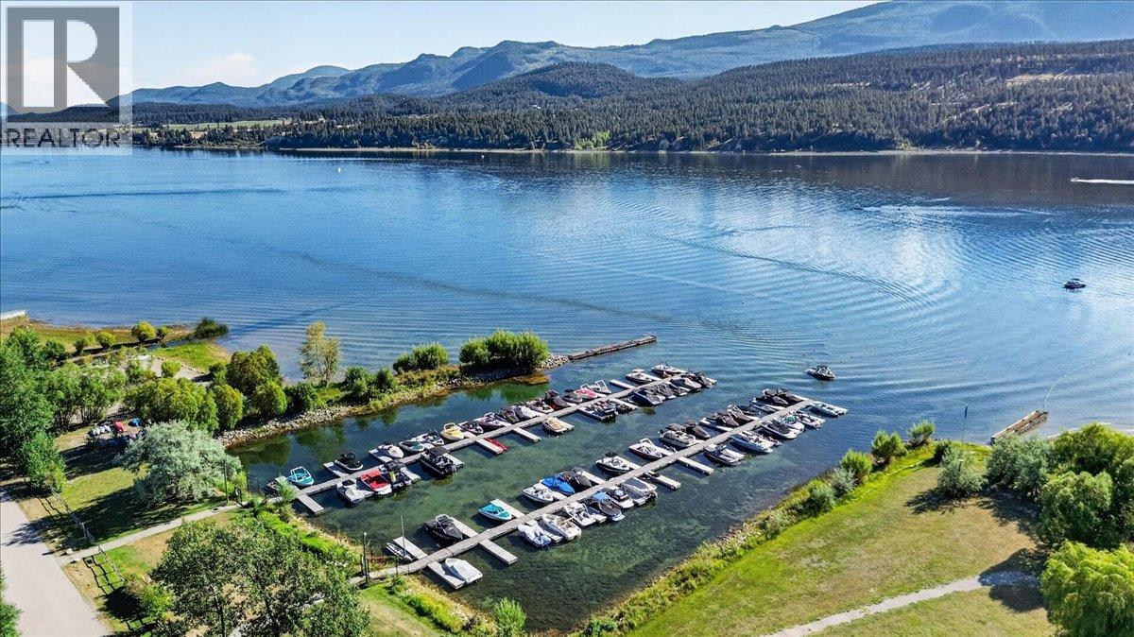
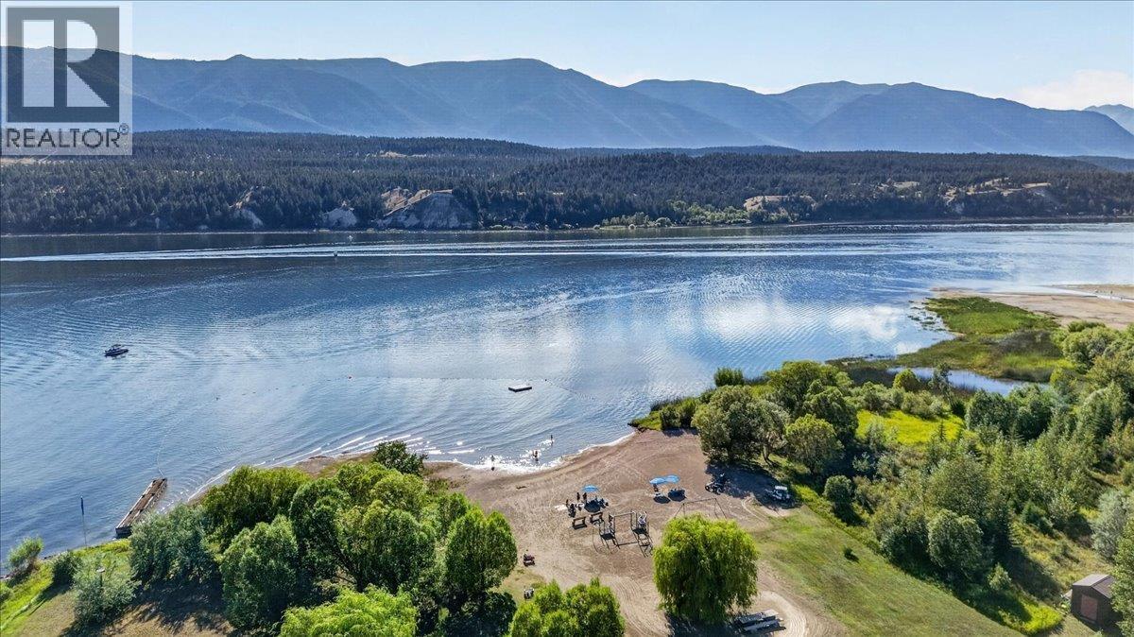
With your very own BOAT SLIP with full private beach, marina and grassy park access just steps away, welcome to Tretheway Beach! We are proud to present for sale this lovely move-in ready 1900 sqft home on a flat corner lot just across the street from the community beach park and marina. Designed to be low maintenance and guest friendly, this house takes full advantage of the location with huge lake facing windows to let in the light and the unobstructed lake and mountain views. The upper level offers a renovated kitchen with a huge island, unique ‘window seat’ eating bar, newer stainless-steel appliances (including propane range) and so much smart storage, an open and bright living room, primary bedroom with ensuite, a second bathroom ideal for guests, and patio doors to the upper deck with awning…the perfect spot to watch the kids play and for those special summer sunsets. The lower ‘entrance’ level offers a huge workroom with garden doors, storage, laundry, and a full in-law suite with kitchenette, bathroom, bedroom and spacious family room. There is plenty of off-street parking and a functional storage shed that is perfect for storing your beach toys and for serving/hosting from during back yard parties! This is truly a unique property and an amazing location just steps to the lake. (id:41202)
Additional information
- MLS® ID
- 10398798
Interior Features
- Bedrooms
- 2
- Bathrooms
- 3
- Cooling
- Yes
- Heating
- Yes
- Basement
- No
Exterior Features
- Lot Size
- 0.11 Acres
Other Property Details
- Association Fee Frequency
- Monthly
- View
- Yes
Courtesy of Kevin Thygesen with RE/MAX Invermere
The trademarks MLS®, REALTOR®, and the associated logos are owned or controlled by The Canadian Real Estate Association. Used under license. This listing content provided by REALTOR.ca has been licensed by REALTOR® members of The Canadian Real Estate Association
©2026 Canadian Real Estate Association. All rights reserved.
