2 Beds
2 Baths
1,419 sqft
C$847,350
413 Valley View Close, Rural Clearwater County Alberta, T4T2A2
Price per sqftC$597.15
Built in2026
Property size1,419 sqft
Property typeResidential
Courtesy of Lynn MacDonald with Royal LePage Tamarack Trail Realty
Overview
Active
Listed May 8, 2026
Updated 2 days ago
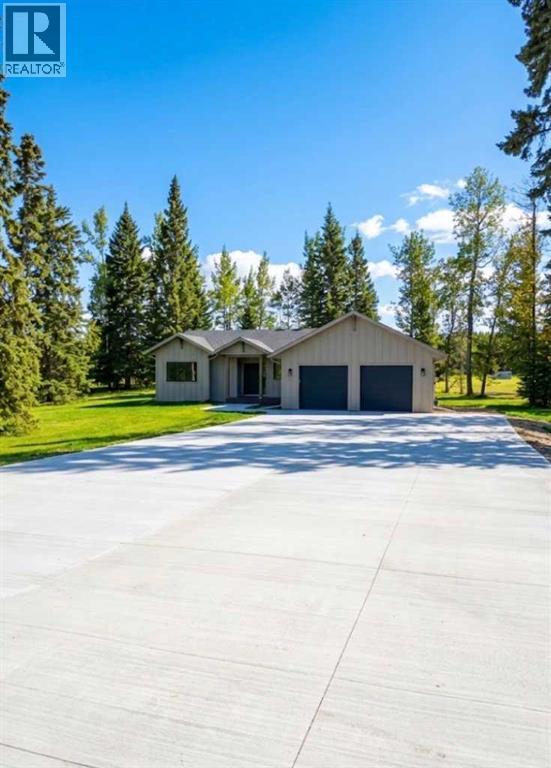
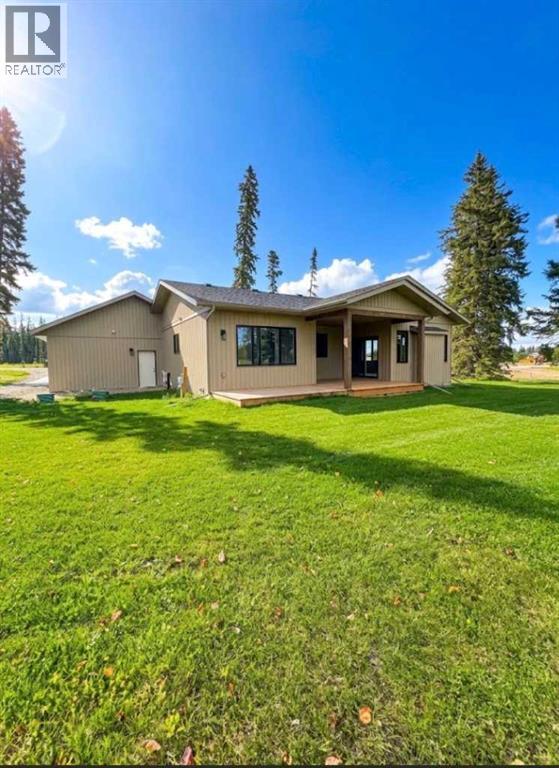
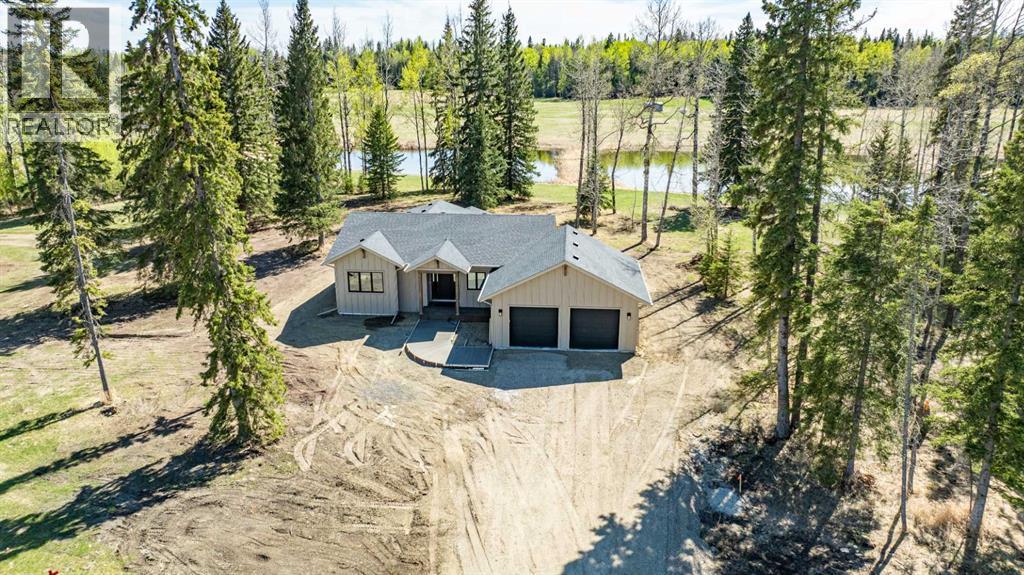
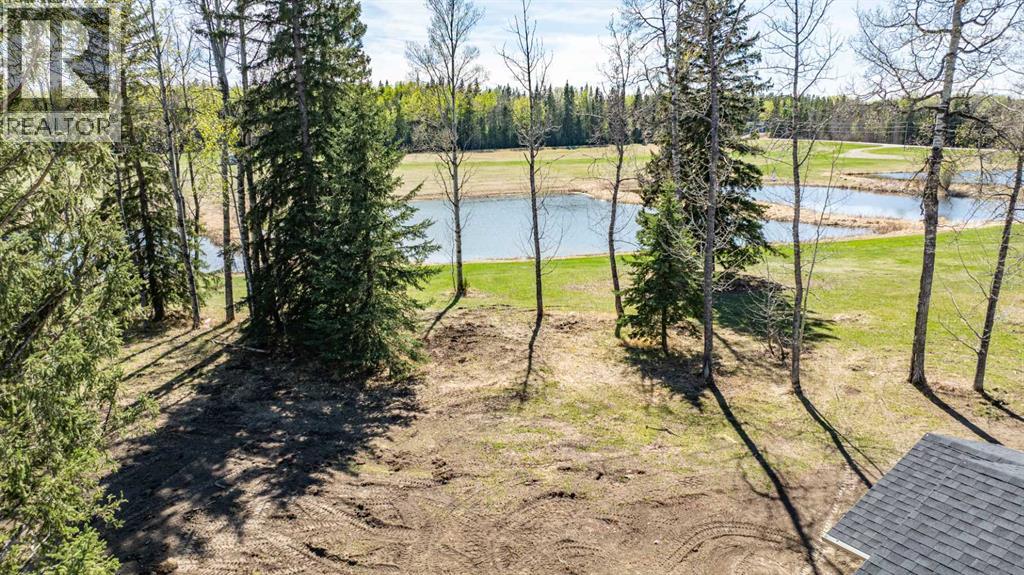
Located in the exclusive Diamond Willow Estates, where country living meets urban convenience, this new build by Alair Homes is a masterclass in sophisticated design. Situated at 413 Valley View, this two-bedroom, two-bath contemporary home is tucked away on 1.04 treed acres backing onto one of the community’s serene ponds. The exterior offers a charming covered front veranda and a large, partially covered rear deck perfect for outdoor entertaining, complemented by a spacious attached double garage. The front entrance sets the scene for this home with board and batten siding, weathered walnut beams and an oversized textured black front door with sidelights, and modern black trim. Inside, the entry reveals a stunning accent wall and luxury vinyl plank flooring that flows through an open floorplan. The showstopping kitchen features an oversized quartz island with seating, custom floor-to-ceiling cabinetry, and premium stainless-steel appliances. A Kohler apron front sink is perfectly positioned under a bright window overlooking the scenic backyard complete with a stunning Kohler Crue faucet. Every detail is curated, from the brushed bronze faucets to the coordinating island pendants and dining fixtures. The living area boasts a floor-to-ceiling electric fireplace with a Venetian plaster finish, a texture beautifully mirrored on the kitchen range hood. Oversized windows throughout the dining and living spaces bring the outdoor scenery indoors. For guests, a modern four-piece bath features quartz countertops and floor-to-ceiling accent tile, located near a spacious front bedroom with plush carpet. Practicality meets luxury in the dedicated mud and laundry room, which features built-in cabinetry and direct garage access. The primary suite serves as a true sanctuary, offering stunning pond views and a spa-like five-piece ensuite. This retreat includes a double vanity, a freestanding soaker tub with a roman filler, and a custom shower stretching floor to ceiling tiled wit h beautiful Norr Collection tile, inspired by the texture of Italian Ceppo di Gre stone, with glass enclosure and lighted niches, all connected to a perfectly designed walk-in closet. Built with peak efficiency, the home includes a high-efficiency furnace, HRV ventilation, and an on-demand hot water tank. At 413 Valley View, every corner has been impeccably crafted for a life of comfort and style. Landscaping for front drive and walkway to be completed. Price includes G.S.T. (id:41202)
Additional information
- MLS® ID
- A2303510
Interior Features
- Bedrooms
- 2
- Bathrooms
- 2
- Fireplace
- Yes
- Cooling
- Yes
- Basement
- No
Exterior Features
- Lot Size
- 1.04 Acres
Other Property Details
- Garage
- Yes
Courtesy of Lynn MacDonald with Royal LePage Tamarack Trail Realty
The trademarks MLS®, REALTOR®, and the associated logos are owned or controlled by The Canadian Real Estate Association. Used under license. This listing content provided by REALTOR.ca has been licensed by REALTOR® members of The Canadian Real Estate Association
©2026 Canadian Real Estate Association. All rights reserved.
