3 Beds
3 Baths
1,456 sqft
C$565,000
256 Autumn Green SE, Calgary Alberta, T3M0H4
Price per sqftC$388.05
Built in2010
Property size1,456 sqft
Property typeOther
Courtesy of Shawn Riley with Real Broker
Overview
Active
Listed Oct 6, 2026
Updated 49 min ago
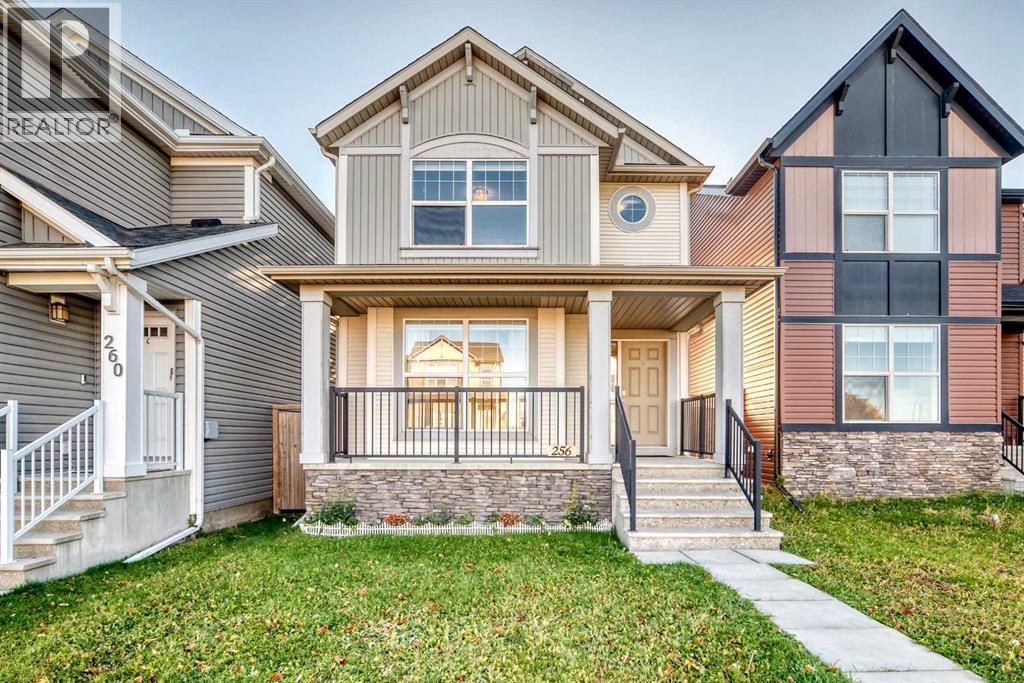
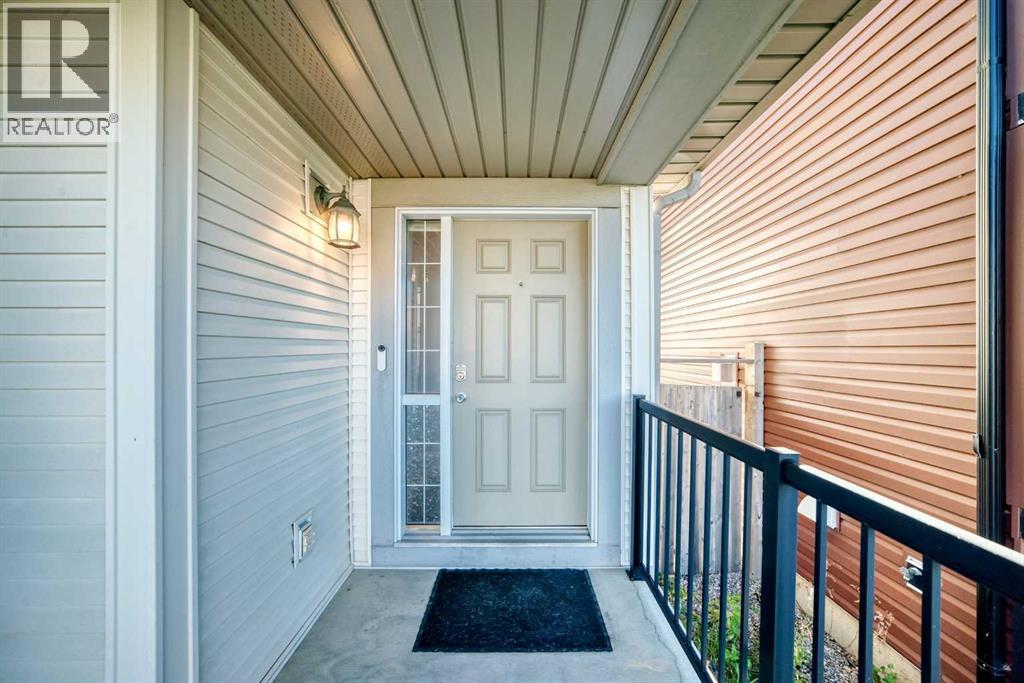
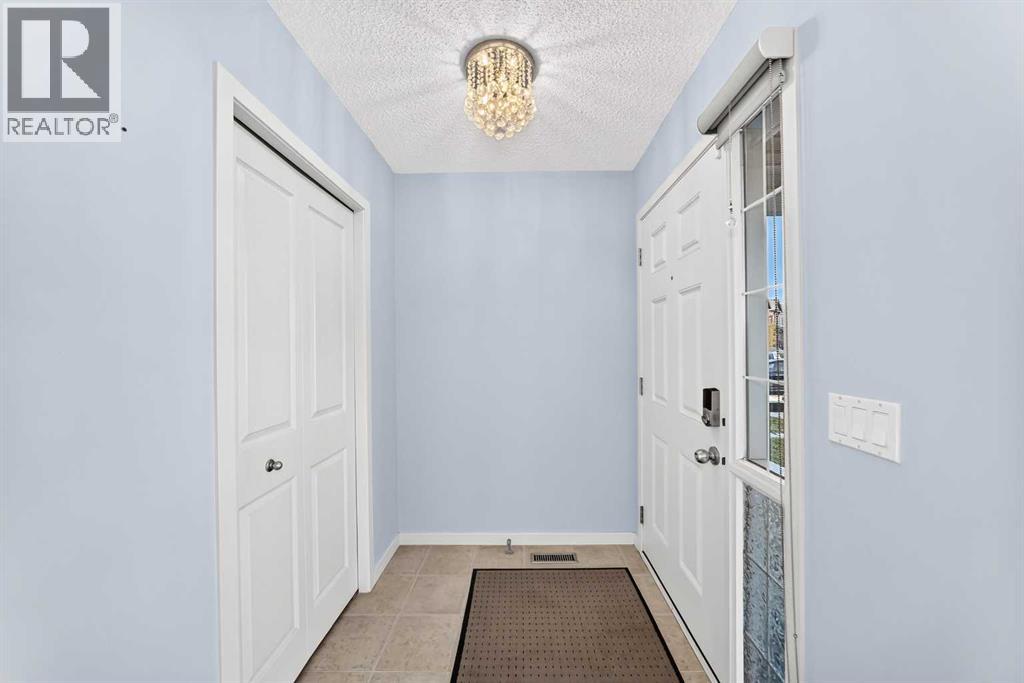
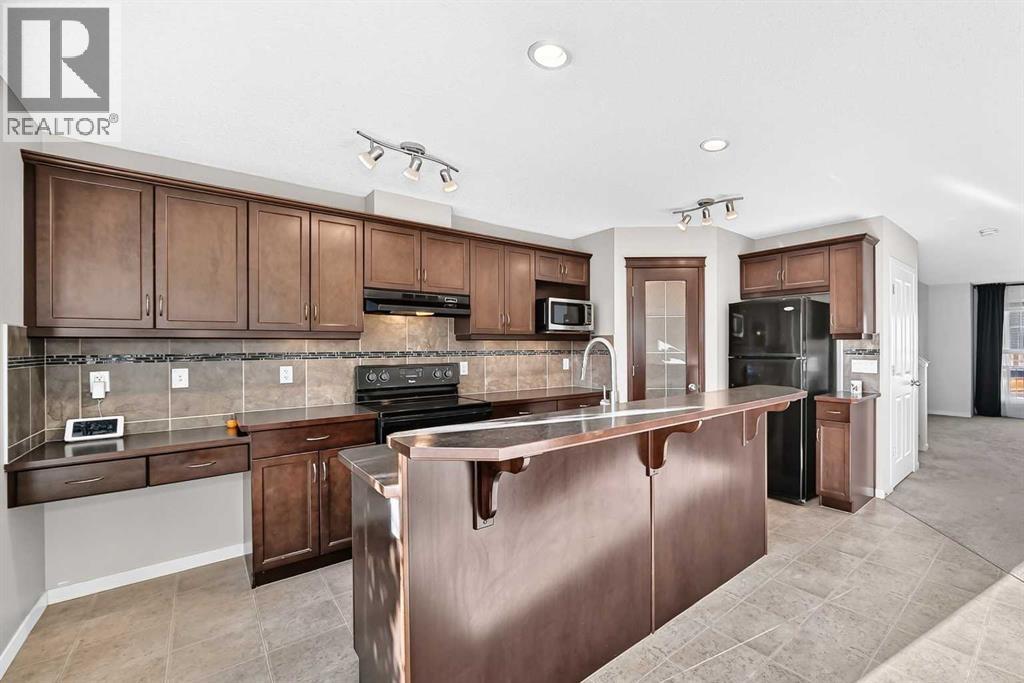
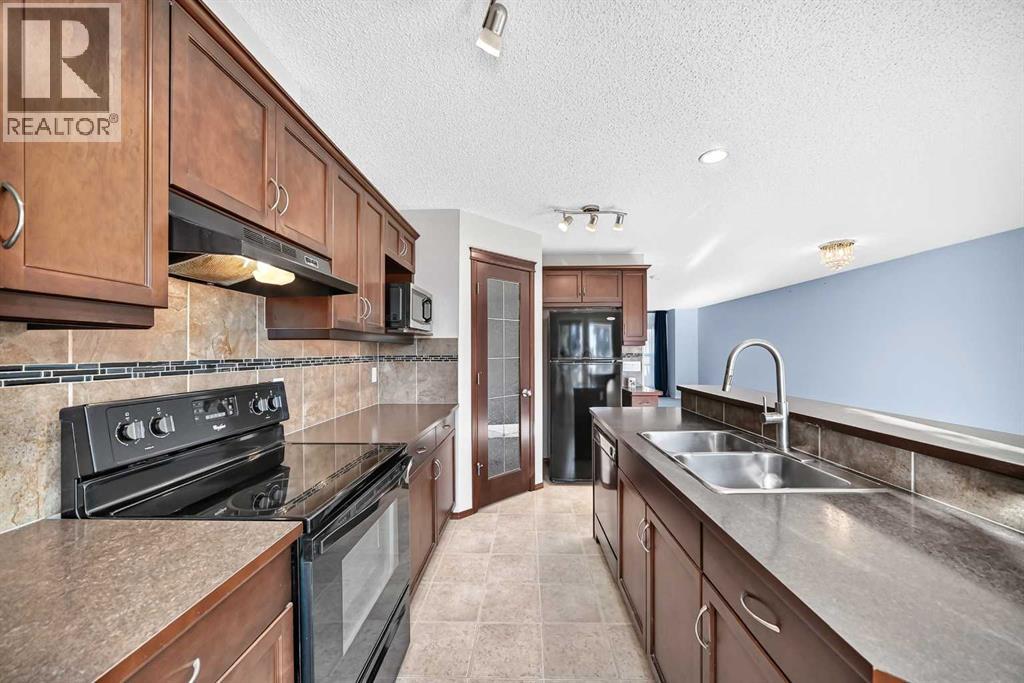
Welcome to this cute and cozy home in a spectacular area of Auburn Bay where you are literally a 30 second walk to the playground/park and a quick easy walk to multiple schools and walking paths, parks and the LAKE! This home offers a great sized living room as you enter with a good sized dining area beside that before you enter the very functional kitchen that has an island with room for 3 or 4 stools, corner pantry, black appliances, ample cabinet and counter space and tiled backsplash! The main floor is completed with a half bath at the rear of the house as well as back yard access! Let's head upstairs where you will lOVE the upper level laundry room, the primary bedroom that has a walk in closet and a full ensuite bathroom and there are also 2 additional bedrooms and another full bathroom for the kids! The basement is awaiting your finishing ideas and is laid out great for future development! There is also plenty of room for a future detached double garage at the back of the house as well. This home is a great find in one of Calgary's premiere lake communities and you have super easy access to ALL of the areas amenities including a hospital, year round LAKE, YMCA, off leash dog park, tons of parks, playgrounds and walking paths, restaurants, pubs and shopping as well as transit and easy access to Deerfoot and Stoney Trails! Don't wait, book your private showing today! (id:41202)
Additional information
- MLS® ID
- A2349360
Interior Features
- Bedrooms
- 3
- Bathrooms
- 3
- Cooling
- Yes
- Heating
- Yes
- Basement
- Yes
Exterior Features
- Lot Size
- 0.06 Acres
Other Property Details
- Taxes
- $3,863
- Tax Frequency
- Annually
Courtesy of Shawn Riley with Real Broker
The trademarks MLS®, REALTOR®, and the associated logos are owned or controlled by The Canadian Real Estate Association. Used under license. This listing content provided by REALTOR.ca has been licensed by REALTOR® members of The Canadian Real Estate Association
©2026 Canadian Real Estate Association. All rights reserved.
