6 Beds
5 Baths
2,273 sqft
C$825,000
2043 COLLIP CR SW, Edmonton Alberta, T6W5T4
Price per sqftC$362.96
Built in2025
Property size2,273 sqft
Property typeResidential
Courtesy of Jennifer Capicio with Exp Realty
Overview
Active
Listed Sep 29, 2026
Updated 2 days ago
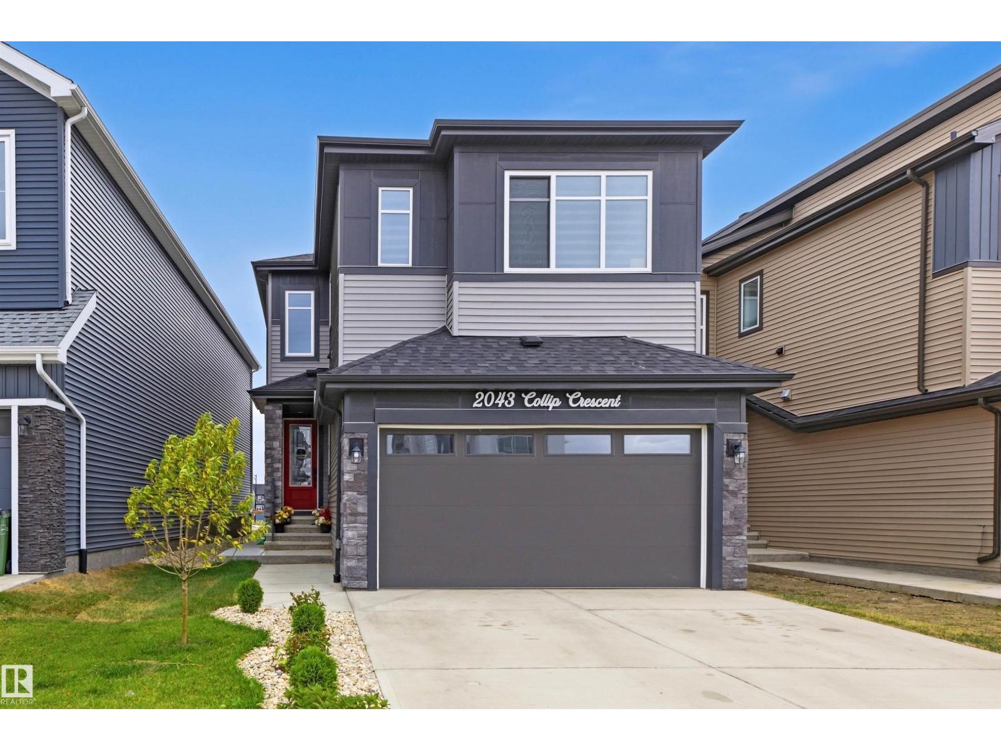
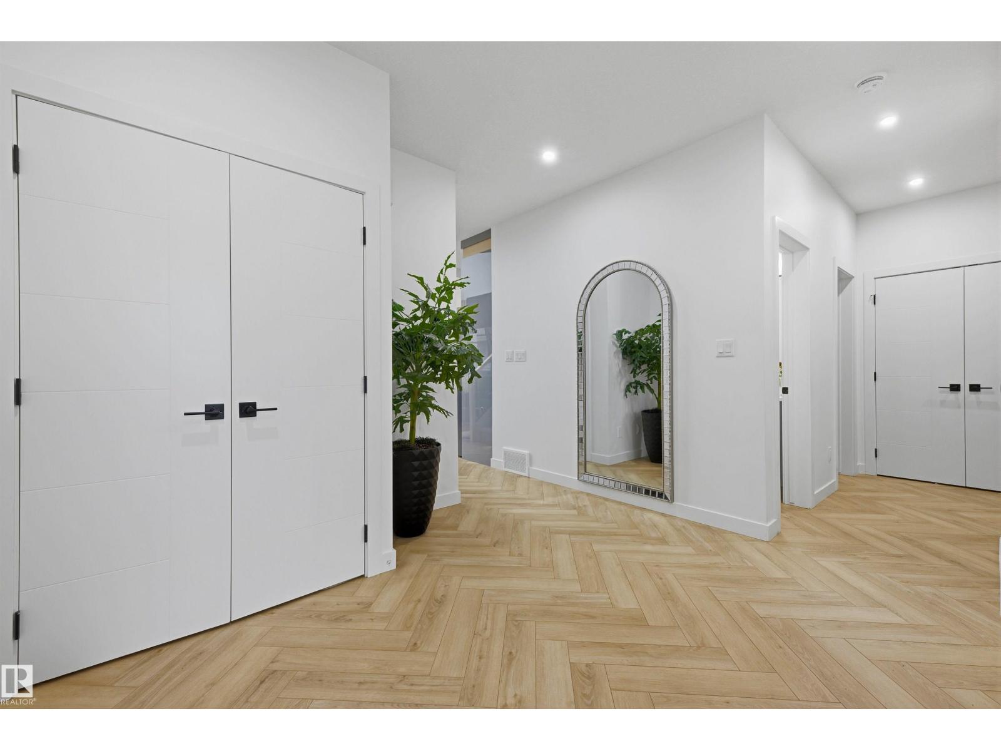
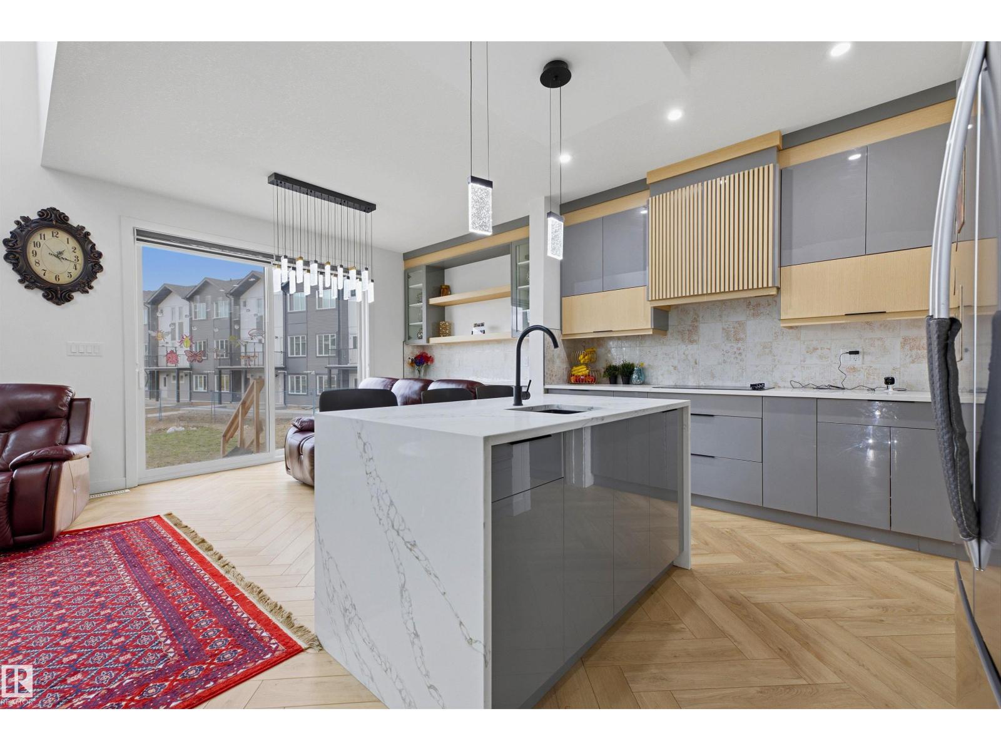
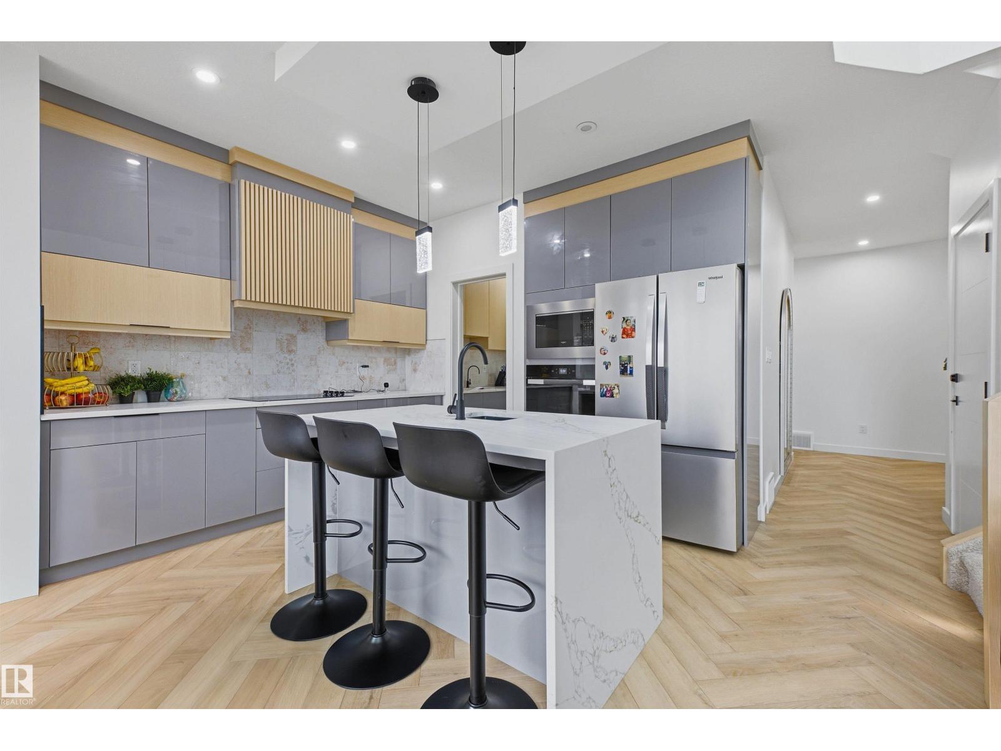
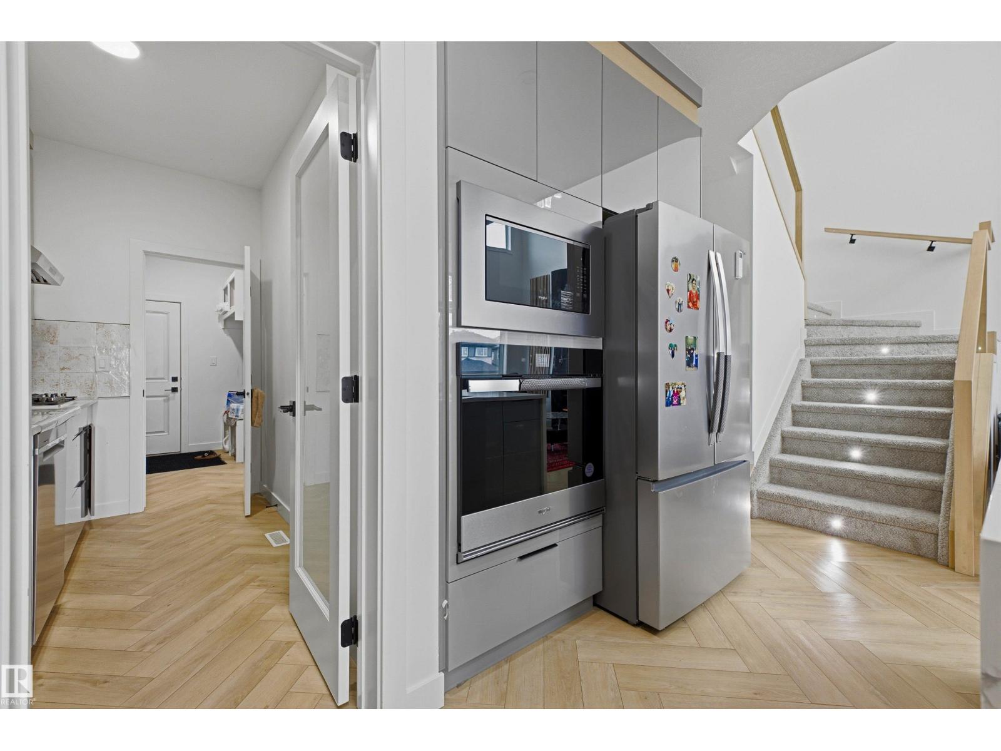
Welcome to 2043 Collip Crescent SW, a striking 2025-built 2-storey in the desirable community of Cavanagh. Offering 2,273 sqft, this beautifully designed home features 6 bedrooms, 5 bathrooms, a double attached garage and a fully finished legal basement suite. The main floor is bright, spacious and refined, an open-concept layout and modern finishes throughout. Generous living and dining areas create the perfect setting for both entertaining and everyday family life. Upstairs offers well-appointed bedrooms and multiple bathrooms for added comfort and privacy. The legal basement suite adds exceptional value and flexibility for extended family, guests or potential rental income. Ideally located in Southwest Edmonton near parks, schools, walking trails, shopping and major routes, this home delivers style, space and versatility in one impressive package! (id:41202)
Additional information
- MLS® ID
- E4510922
Interior Features
- Bedrooms
- 6
- Bathrooms
- 5
- Cooling
- Yes
- Heating
- Yes
- Basement
- No
Exterior Features
- Lot Size
- 0.08 Acres
Other Property Details
- Garage
- Yes
Courtesy of Jennifer Capicio with Exp Realty
The trademarks MLS®, REALTOR®, and the associated logos are owned or controlled by The Canadian Real Estate Association. Used under license. This listing content provided by REALTOR.ca has been licensed by REALTOR® members of The Canadian Real Estate Association
©2026 Canadian Real Estate Association. All rights reserved.
