4 Beds
3 Baths
1,305 sqft
C$524,900
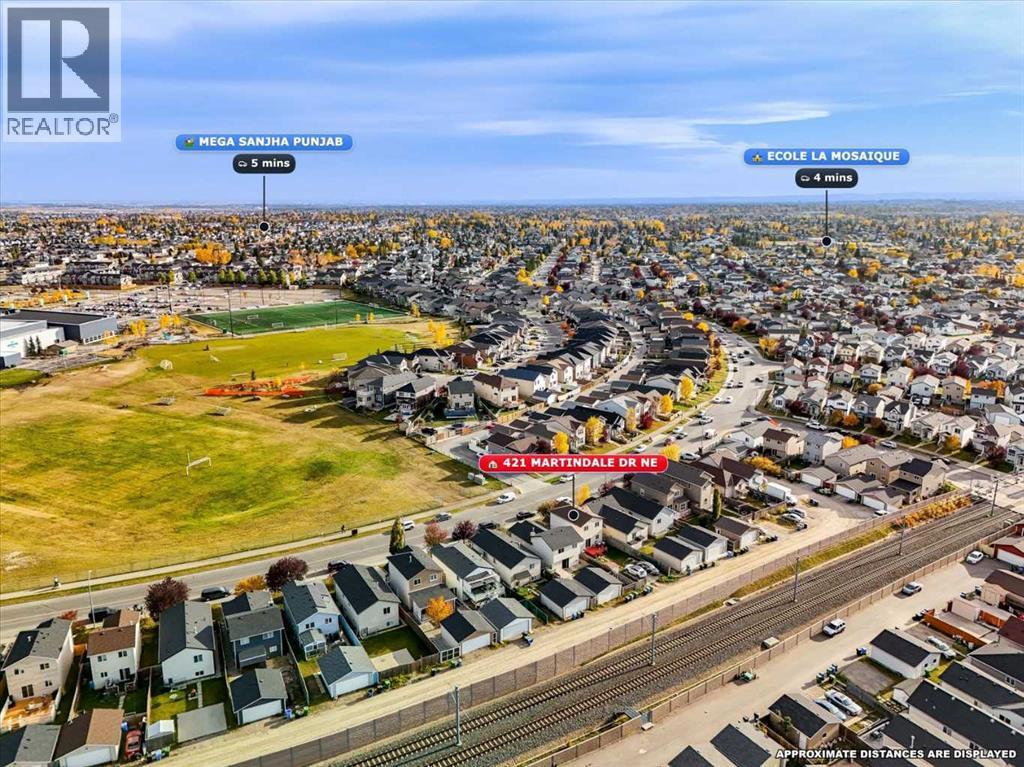
421 Martindale Drive NE, Calgary Alberta, T3J3Z8
Price per sqftC$402.22
Built in2002
Property size1,305 sqft
Property typeOther
Courtesy of Gursh Sidhu with Royal LePage METRO
Overview
Active
Listed Oct 8, 2026
Updated 20 min ago
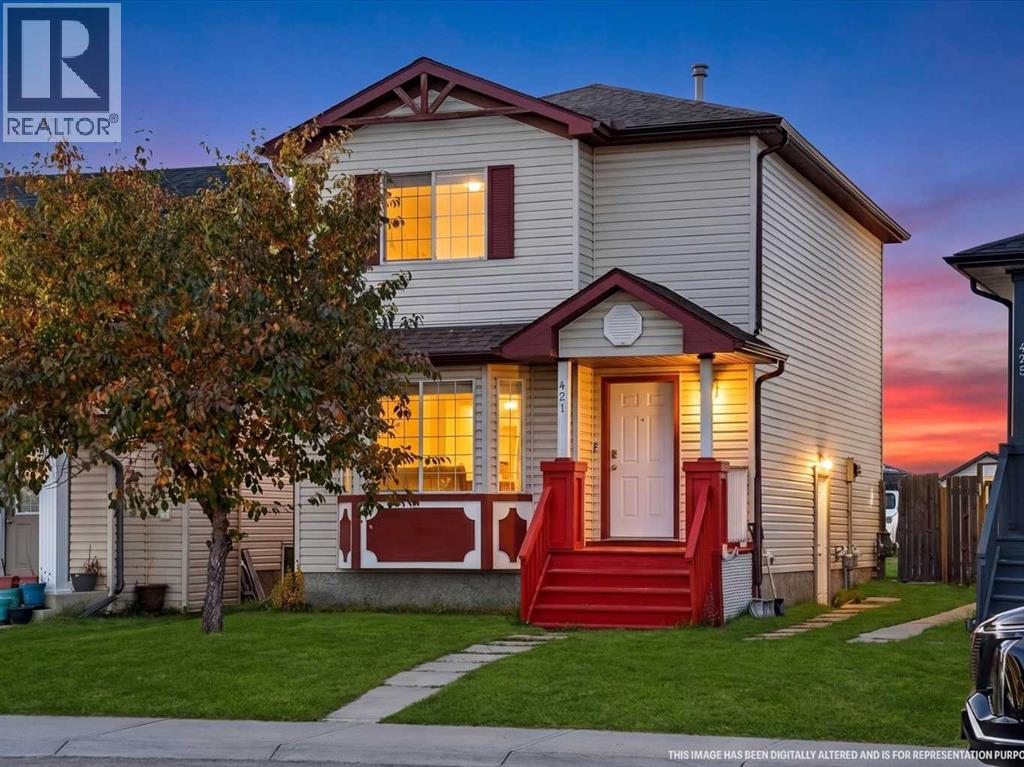
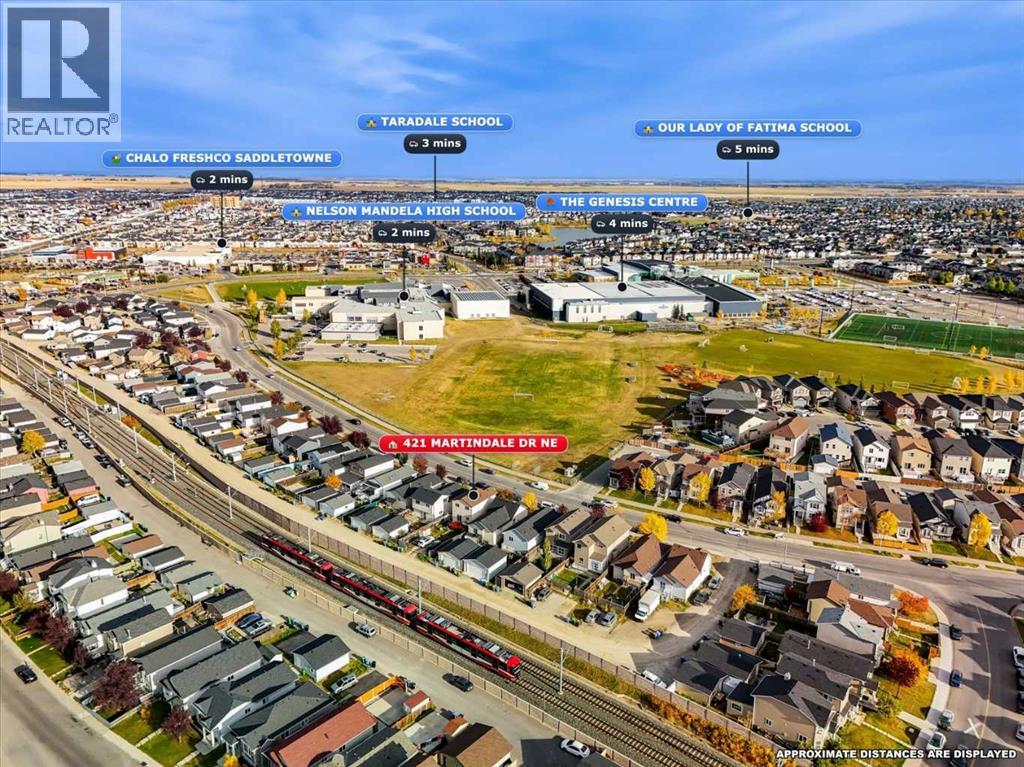
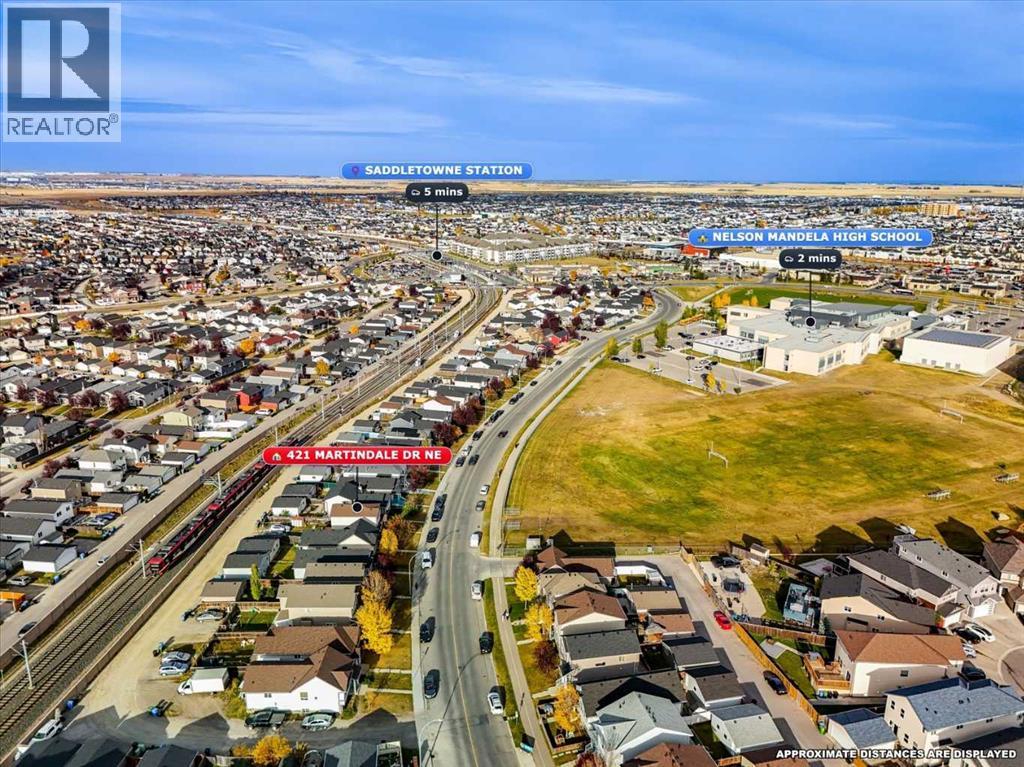
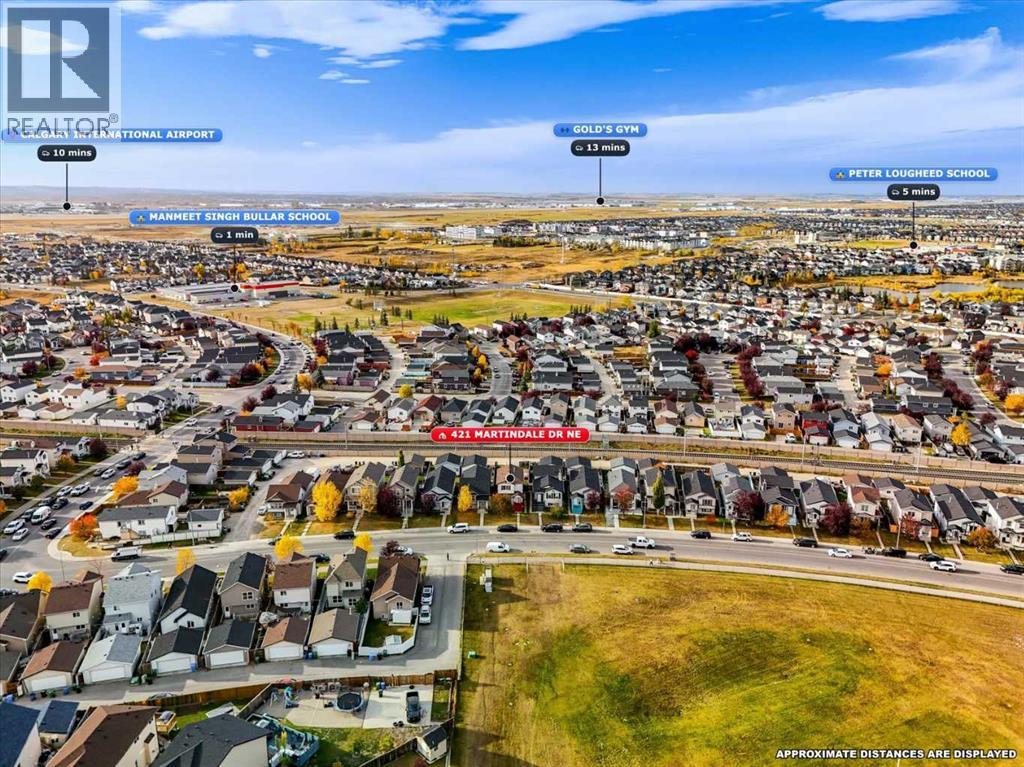
Welcome to 421 Martindale Drive NE — a great opportunity for first-time buyers or investors in a highly convenient Martindale location. This well-kept two-storey offers 1,305 sq. ft., 3 bedrooms upstairs, including a spacious primary with walk-in closet, plus bright and functional living and dining spaces on the main floor. Downstairs, you’ll find a 1-bedroom basement rental suite (illegal) with a separate entrance, kitchen, living room, bedroom, full bath and laundry — ideal for extra rental income or extended family. Enjoy a fenced backyard with deck and rear parking. Just minutes from multiple schools, Genesis Centre, Saddletown Circle, the C-Train station, shopping and Gurdwara Sahib and Church. A solid family home with excellent income potential in a location that’s hard to beat. Goods Included: 2 Refrigerators, 2 Stoves, 2 Hoodfans, Dishwasher, Washer, Dryer, Window Coverings. The main nearby schools around 421 Martindale Drive NE are:•Taradale School — Kindergarten to Grade 4•Manmeet Singh Bhullar School — Kindergarten to Grade 6 •Crossing Park School — Kindergarten to Grade 9 •Ted Harrison School — Grades 5 to 9 •Peter Lougheed School — Grades 5 to 9 •Nelson Mandela High School — Grades 10 to 12 •Our Lady of Fatima School — Kindergarten to Grade 6, Catholic •École La Mosaïque — Kindergarten to Grade 6, Francophone. (id:41202)
Additional information
- MLS® ID
- A2351246
Interior Features
- Bedrooms
- 4
- Bathrooms
- 3
- Heating
- Yes
- Basement
- Yes
Exterior Features
- Lot Size
- 0.08 Acres
Other Property Details
- Taxes
- $3,457
- Tax Frequency
- Annually
Courtesy of Gursh Sidhu with Royal LePage METRO
The trademarks MLS®, REALTOR®, and the associated logos are owned or controlled by The Canadian Real Estate Association. Used under license. This listing content provided by REALTOR.ca has been licensed by REALTOR® members of The Canadian Real Estate Association
©2026 Canadian Real Estate Association. All rights reserved.
