2 Beds
3 Baths
1,908 sqft
C$1,225,000
1402, 801 2 Avenue SW, Calgary Alberta, T2P4Z9
Price per sqftC$642.03
Built in1996
Property size1,908 sqft
Property typeResidential
Courtesy of Len T. Wong with RE/MAX Complete Realty
Overview
Active
Listed Oct 1, 2026
Updated 2 days ago
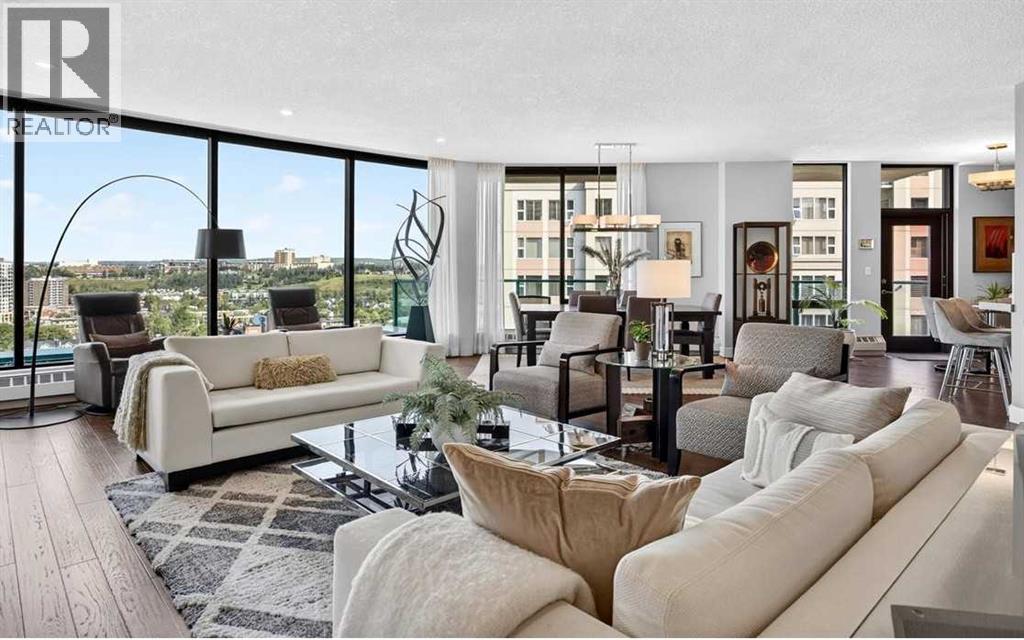
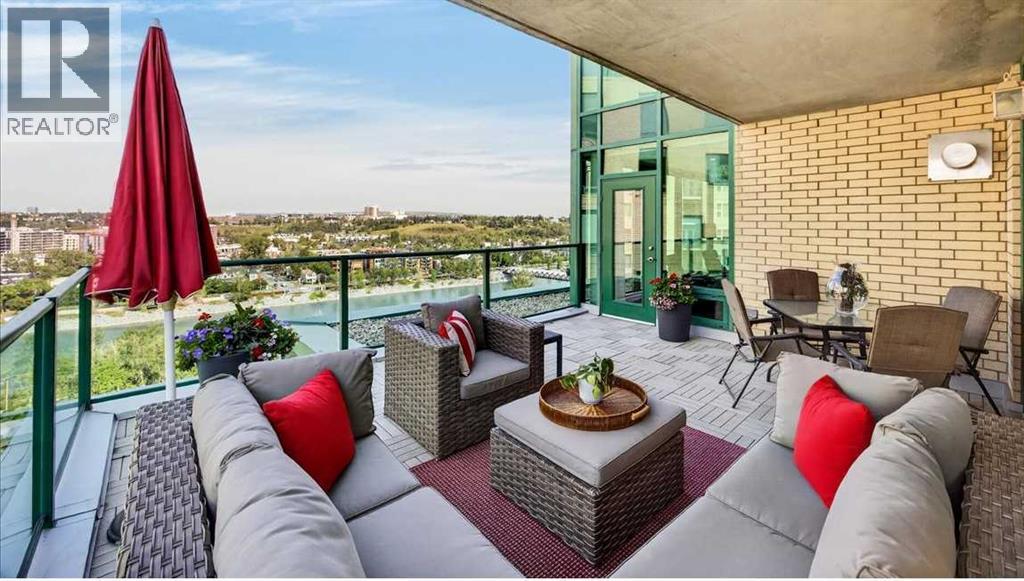
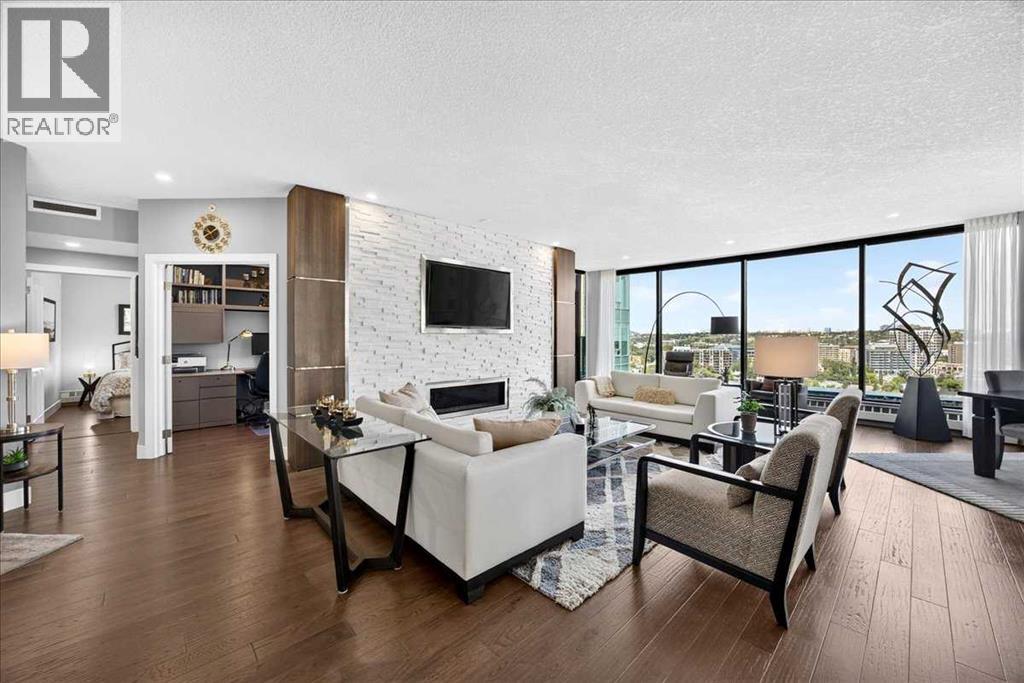
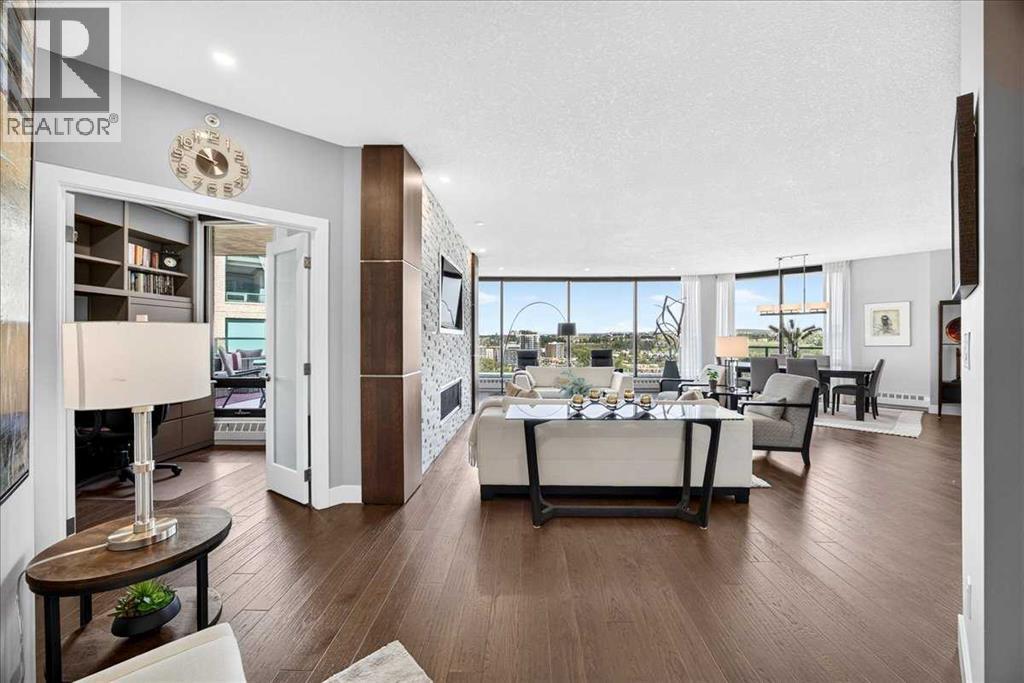
Experience rare downtown tranquillity in this extraordinary sub-penthouse, where breathtaking Bow River and skyline views meet ultimate privacy. Over 1,900 square feet of light-filled living space is framed by floor-to-ceiling windows and elevated by a flawless, top-to-bottom renovation. Complete with rich hardwood floors, a stunning tile fireplace, and three private balconies, this home offers a grand yet intimate sanctuary high above the city. Best of all, the suite is uniquely separated from the only other suite on this floor by the 14th floor library, offering a rare level of peaceful seclusion in the heart of downtown. Designed for effortless entertaining, the magnificent chef-inspired kitchen stands as a central showcase with sleek marble countertops, premium stainless steel appliances, and a gas cooktop. The layout flows gracefully into expansive living spaces, seamlessly balancing dramatic entertaining areas with relaxed everyday comfort. The floor plan is completed by two generous bedrooms 2.5 baths, a spacious home office, in-suite laundry, and prime titled parking stalls conveniently positioned right next to the underground car wash bay. A large titled storage unit on the same level provides ample storage for holiday and home decor. Set on a peaceful, no-thru-traffic cul-de-sac along the south bank of the Bow River, The Eau Claire Lookout offers an unmatched adult-oriented sanctuary. Residents enjoy resort-style amenities, including a fitness center, a main-floor social room with a garden terrace, 10th-floor south-facing sundeck, and the 14th-floor library lounge. With immediate access to the river pathway system, Prince’s Island Park, the Peace Bridge, fine dining, and vibrant Kensington, this property delivers the perfect downtown lifestyle. (id:41202)
Additional information
- MLS® ID
- A2349470
Interior Features
- Bedrooms
- 2
- Bathrooms
- 3
- Fireplace
- Yes
- Cooling
- Yes
- Heating
- Yes
- Basement
- No
Other Property Details
- Association Fee Frequency
- Monthly
- Garage
- Yes
Courtesy of Len T. Wong with RE/MAX Complete Realty
The trademarks MLS®, REALTOR®, and the associated logos are owned or controlled by The Canadian Real Estate Association. Used under license. This listing content provided by REALTOR.ca has been licensed by REALTOR® members of The Canadian Real Estate Association
©2026 Canadian Real Estate Association. All rights reserved.
