5 Beds
3 Baths
1,199 sqft
C$550,000
1311 25TH Avenue, Vernon British Columbia, V1T7L5
Price per sqftC$458.72
Built in1974
Property size1,199 sqft
Property typeResidential
Courtesy of Gabriel Makortoff with REMAX Kelowna
Overview
Active
Listed Sep 23, 2026
Updated 2 days ago
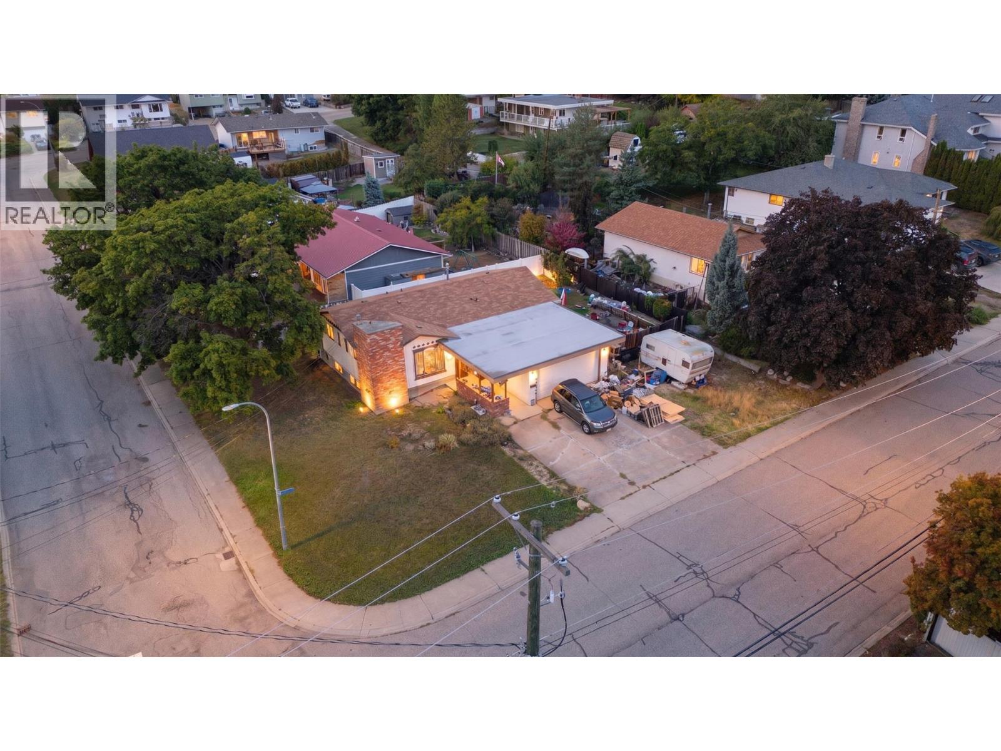
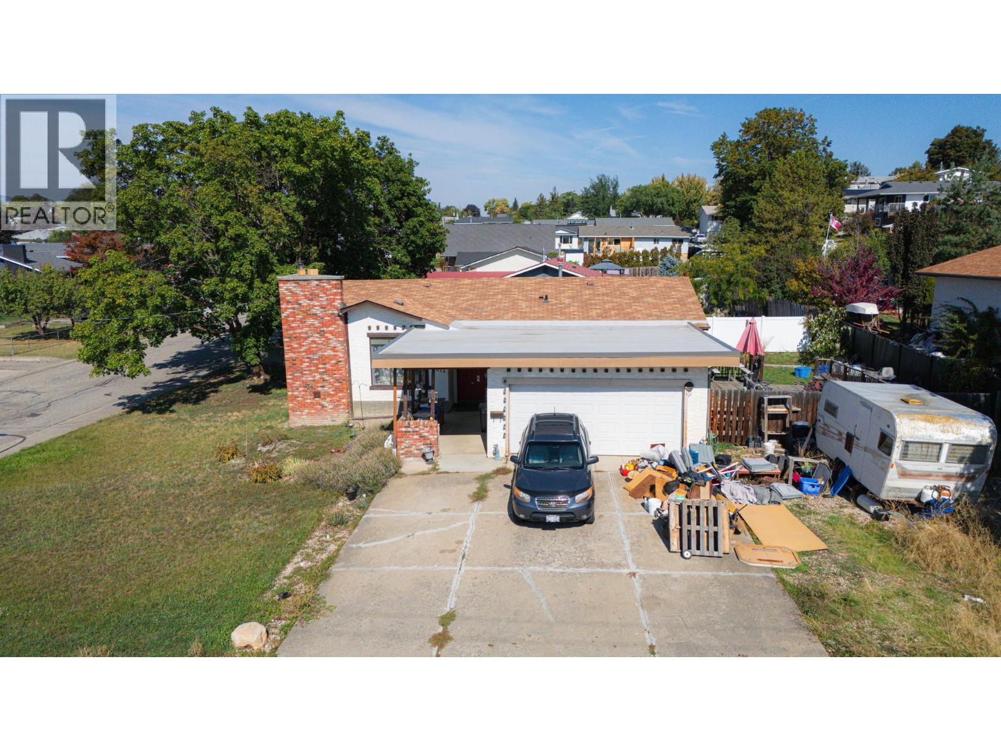
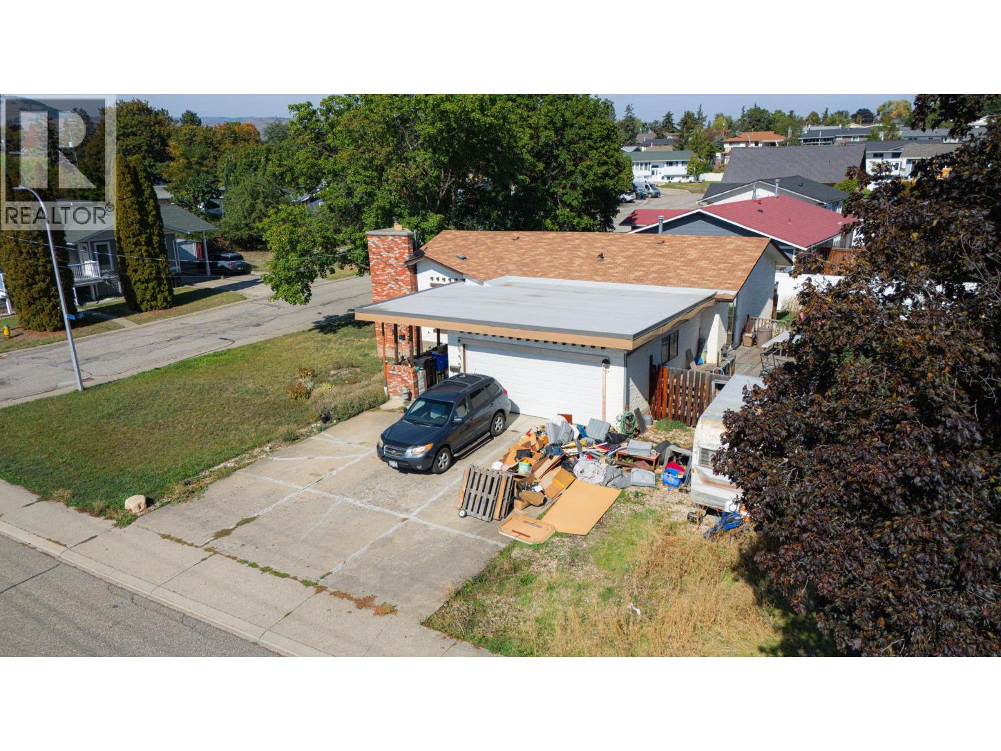
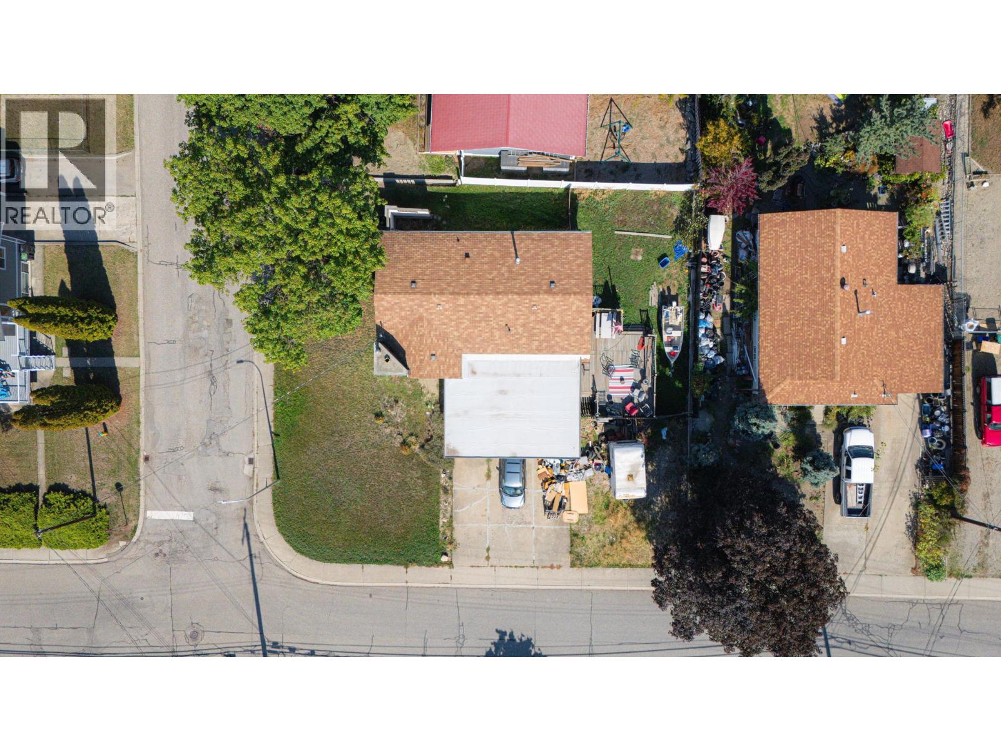
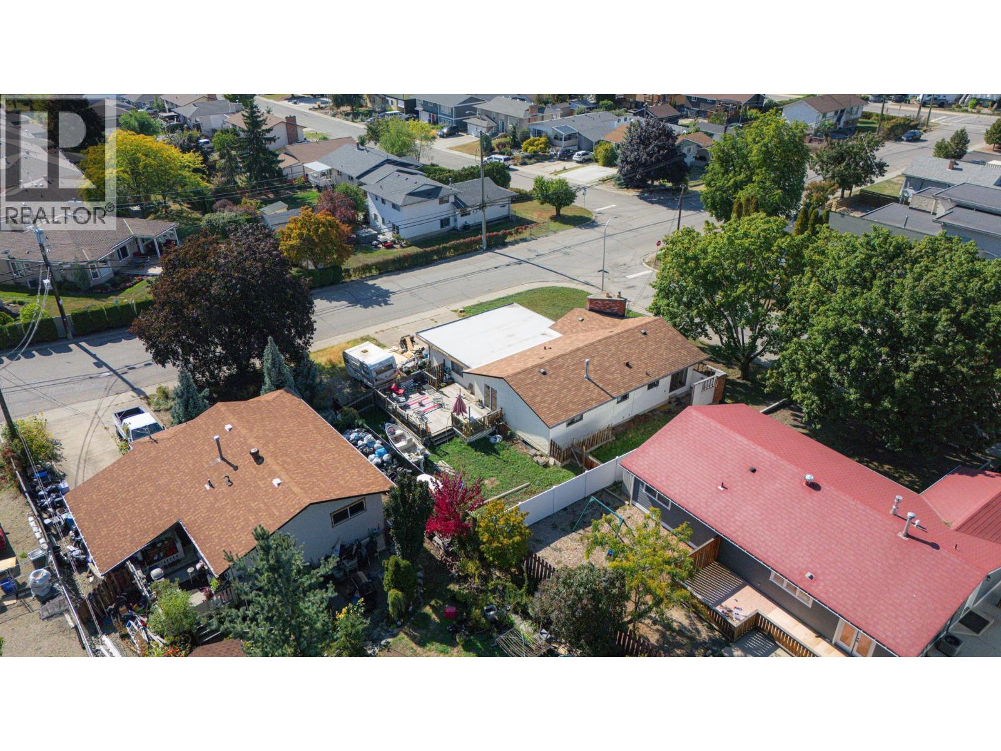
INVESTOR & DEVELOPMENT POTENTIAL! PRICED $250,000 BELOW ASSESSED VALUE, WITH THE LAND ALONE ASSESSED AT $340,000! Bring your ideas, builder, and contractor to this exciting opportunity in Vernon’s desirable East Hill neighbourhood. Offering approximately 2,320 sq. ft. of total living space, this property is zoned MUS (Multi-Unit: Small Scale), providing an opportunity to explore a variety of residential redevelopment possibilities, subject to City of Vernon requirements, approvals, lot characteristics, and applicable development regulations. The existing home offers 5 bedrooms, with 3 on the main level and 2 downstairs, plus a separate basement entrance offering excellent suite potential. Inside, you’ll find hardwood flooring through the kitchen and dining area, dark maple cabinetry, and a sunken living room with a decorative fireplace. Recent upgrades include a brand-new hot water tank (2026) and a brand-new garage roof (2026). Located within walking distance of Silver Star Elementary and Vernon Secondary School, with transit nearby and convenient access to downtown Vernon and everyday amenities. Whether you’re looking for a renovation project, investment property, or future development opportunity, bring your ideas and explore the possibilities! Buyers to complete their own due diligence regarding zoning, permitted uses, density, development potential, and approvals with the City of Vernon. (id:41202)
Additional information
- MLS® ID
- 10401688
Interior Features
- Bedrooms
- 5
- Bathrooms
- 3
- Fireplace
- Yes
- Cooling
- Yes
- Heating
- Yes
- Basement
- No
Exterior Features
- Lot Size
- 0.17 Acres
Other Property Details
- Garage
- Yes
Courtesy of Gabriel Makortoff with REMAX Kelowna
The trademarks MLS®, REALTOR®, and the associated logos are owned or controlled by The Canadian Real Estate Association. Used under license. This listing content provided by REALTOR.ca has been licensed by REALTOR® members of The Canadian Real Estate Association
©2026 Canadian Real Estate Association. All rights reserved.
