Leave a Message

By providing your contact information to Josh Bernard Team, your personal information will be processed in accordance with Josh Bernard Team's Privacy Policy. By checking the box(es) below, you consent to receive communications regarding your real estate inquiries and related marketing and promotional updates in the manner selected by you. For SMS text messages, message frequency varies. Message and data rates may apply. You may opt out of receiving further communications from Josh Bernard Team at any time. To opt out of receiving SMS text messages, reply STOP to unsubscribe.

Thank you for your message. We will be in touch with you shortly.

Explore Our Properties
11360 FIFTH LINE
11360 FIFTH LINE
11360 FIFTH LINE
11360 FIFTH LINE
11360 FIFTH LINE
11360 FIFTH LINE
11360 FIFTH LINE
11360 FIFTH LINE
11360 FIFTH LINE
11360 FIFTH LINE
11360 FIFTH LINE
11360 FIFTH LINE
11360 FIFTH LINE
11360 FIFTH LINE
11360 FIFTH LINE
11360 FIFTH LINE
11360 FIFTH LINE
11360 FIFTH LINE
11360 FIFTH LINE
11360 FIFTH LINE
11360 FIFTH LINE
11360 FIFTH LINE
11360 FIFTH LINE
11360 FIFTH LINE
11360 FIFTH LINE
11360 FIFTH LINE
11360 FIFTH LINE
11360 FIFTH LINE
11360 FIFTH LINE
11360 FIFTH LINE
11360 FIFTH LINE
11360 FIFTH LINE
11360 FIFTH LINE
11360 FIFTH LINE
11360 FIFTH LINE
11360 FIFTH LINE
11360 FIFTH LINE
11360 FIFTH LINE
11360 FIFTH LINE
11360 FIFTH LINE
11360 FIFTH LINE
11360 FIFTH LINE
11360 FIFTH LINE
11360 FIFTH LINE
11360 FIFTH LINE
11360 FIFTH LINE
11360 FIFTH LINE
11360 FIFTH LINE
11360 FIFTH LINE
11360 FIFTH LINE
SEE ALL PHOTOS
11360 FIFTH LINE
11360 FIFTH LINE
11360 FIFTH LINE
11360 FIFTH LINE
11360 FIFTH LINE
11360 FIFTH LINE
11360 FIFTH LINE
11360 FIFTH LINE
11360 FIFTH LINE
11360 FIFTH LINE
11360 FIFTH LINE
11360 FIFTH LINE
11360 FIFTH LINE
11360 FIFTH LINE
11360 FIFTH LINE
11360 FIFTH LINE
11360 FIFTH LINE
11360 FIFTH LINE
11360 FIFTH LINE
11360 FIFTH LINE
11360 FIFTH LINE
11360 FIFTH LINE
11360 FIFTH LINE
11360 FIFTH LINE
11360 FIFTH LINE
11360 FIFTH LINE
11360 FIFTH LINE
11360 FIFTH LINE
11360 FIFTH LINE
11360 FIFTH LINE
11360 FIFTH LINE
11360 FIFTH LINE
11360 FIFTH LINE
11360 FIFTH LINE
11360 FIFTH LINE
11360 FIFTH LINE
11360 FIFTH LINE
11360 FIFTH LINE
11360 FIFTH LINE
11360 FIFTH LINE
11360 FIFTH LINE
11360 FIFTH LINE
11360 FIFTH LINE
11360 FIFTH LINE
11360 FIFTH LINE
11360 FIFTH LINE
11360 FIFTH LINE
11360 FIFTH LINE
11360 FIFTH LINE
11360 FIFTH LINE
 Courtesy of Sotheby's International Realty Canada, Brokerage 
For Sale

11360 FIFTH LINE

11360 FIFTH LINE, Halton Hills (Rural Halton Hills), Ontario L7G4S6, CA

$2,124,900 CAD
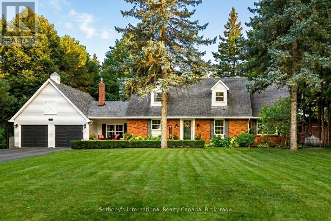
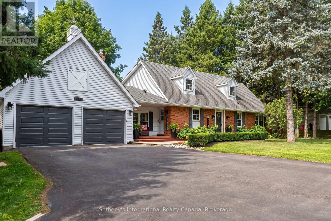
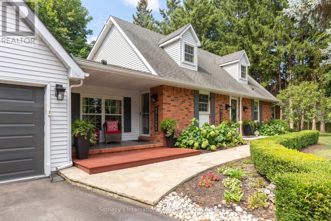
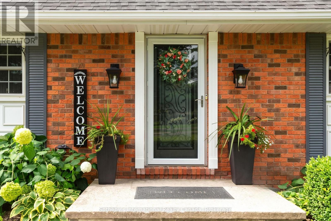
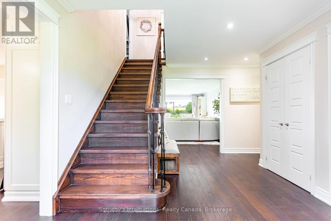
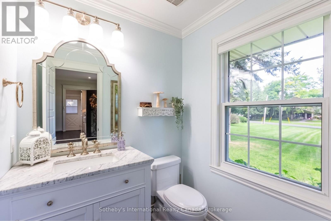
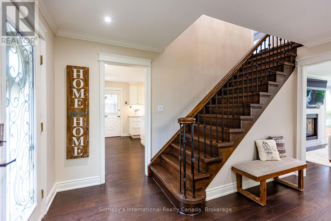
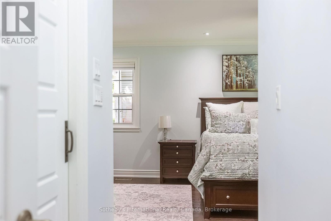
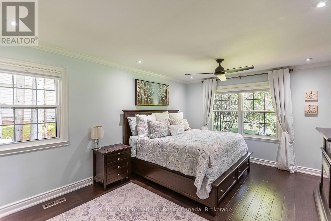
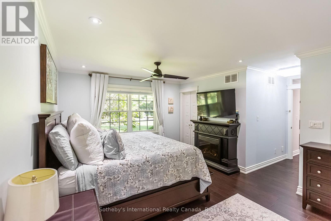
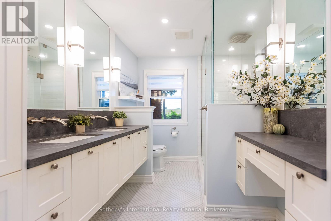
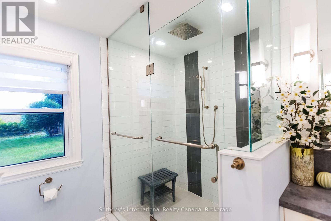
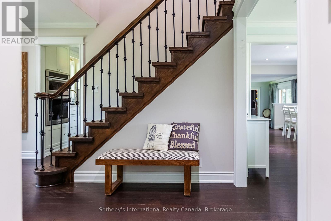
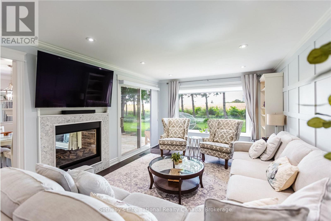
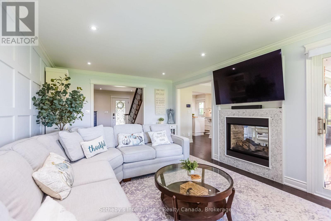
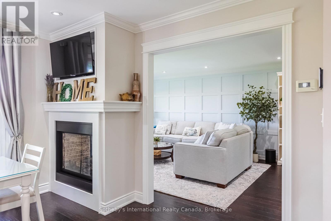
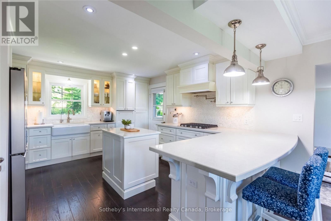
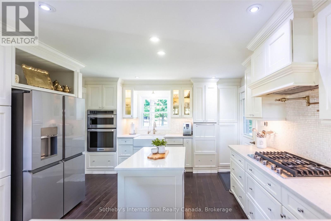
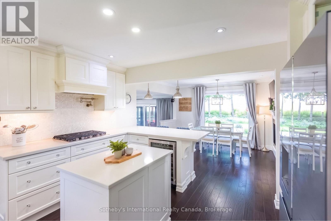
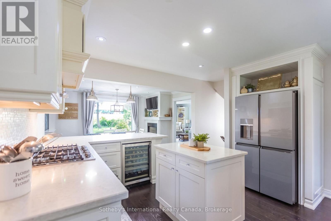
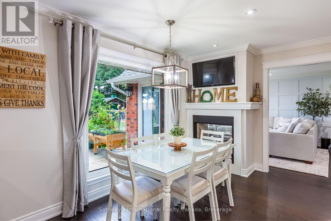
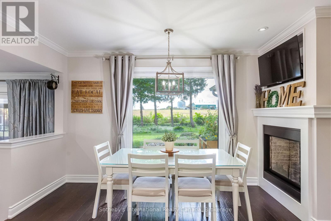
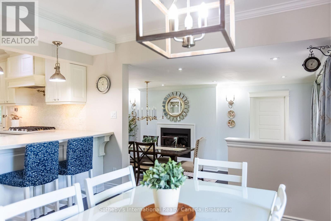
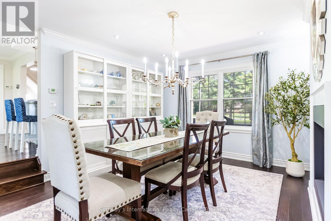
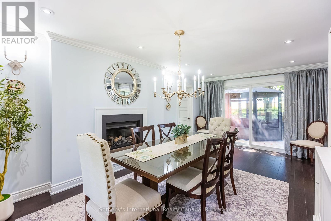
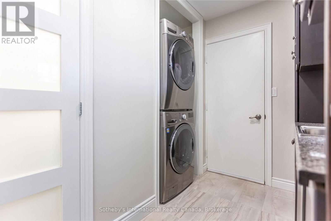
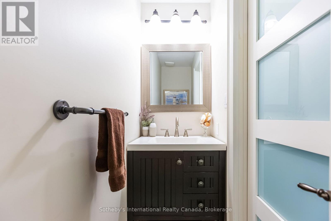
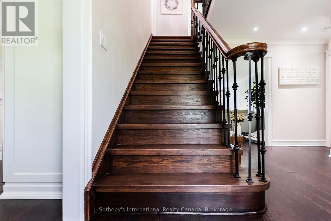
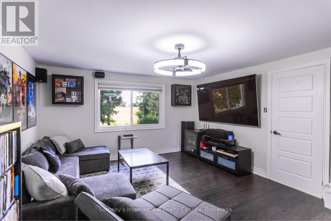
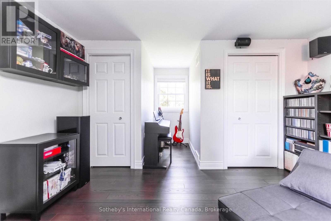
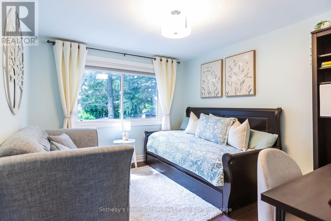
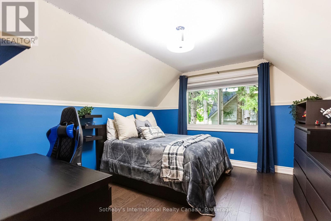
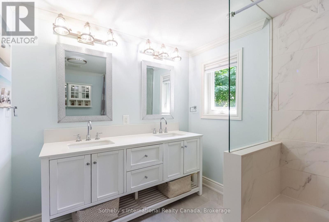
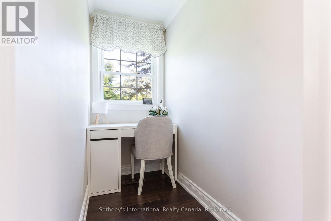
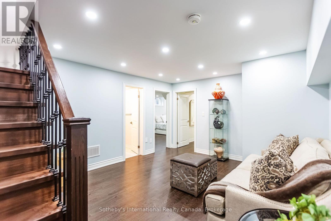
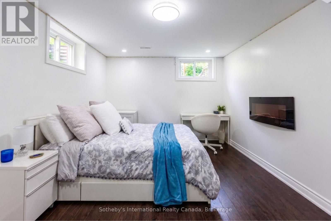
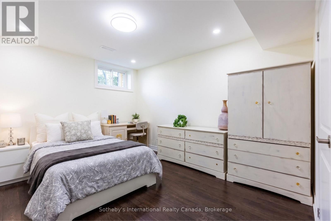
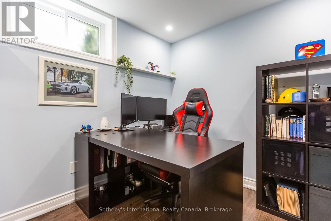
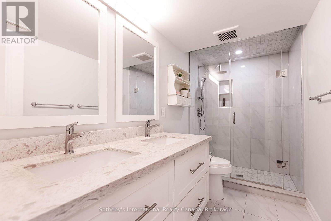
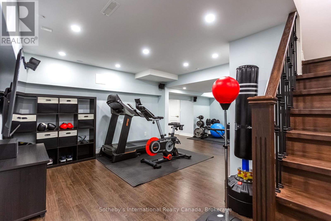
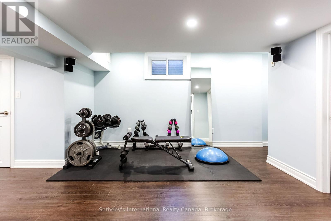
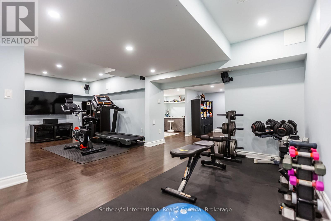
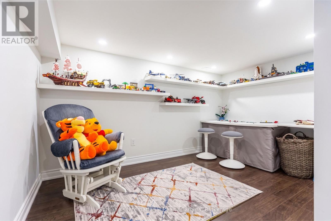
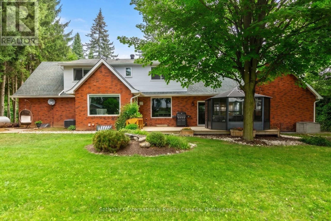
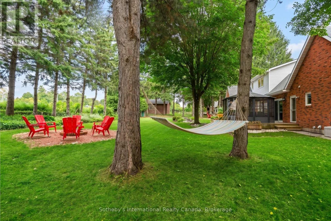
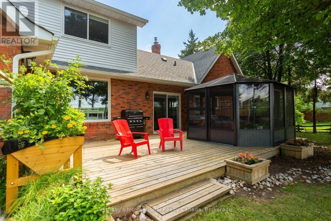
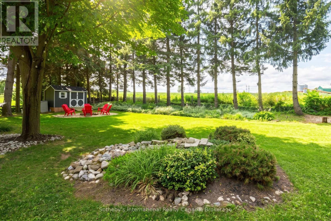
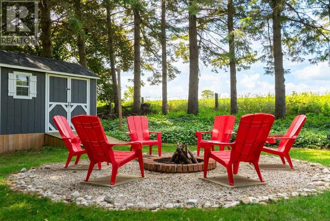
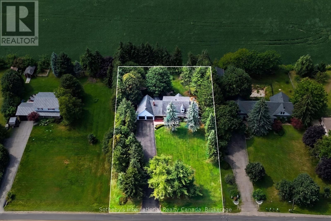
Modern luxury meets serene living. Nestled in the rolling fields of central Halton Hills, this custom-built Cape Cod is set on over half an acre and is conveniently located nearby all major amenities. Blending rural tranquility with modern indulgences, every inch has been thoughtfully curated to help create bright welcoming spaces that embrace the surrounding greenery. Featuring a rare ground-level Primary Suite, this exceptional home offers main-floor living and is perfect for those looking for easy accessibility or a pampered in-law suite. With over 4100 sq/ft of living space, this retreat is ideal for retirement relaxation, a growing family, or those interested in multi-generational / multi-family accommodations. The main-floor Primary Suite features a beautiful 3-piece Ensuite Bathroom, his & her walk-ins, and flows into the sun-soaked Family Room. Oversized windows and a sliding-door provide the Family Room with deck access and unrestricted views of the scenery. The double-sided Family Room fireplace links to the heart of the home - the chef's Kitchen featuring a collection of built-in premium appliances, quartz countertops, and soft-close cabinetry; all of which overlook the Breakfast Area that provide you with 360 views of the property. The main floor continues to an elegant sunken Dining Room, a spacious Laundry Room, and a second main-floor Powder Room. The upper floor boasts another 3 Bedrooms, a 3-piece Bathroom and a convenient lifestyle / hobby Nook. While the impressive lower level features over 1600 sq/ft of cozy living space and includes 2 additional generous Bedrooms, a 3-piece Bathroom, an Office, Sitting Area, large Recreation Room, Exercise Area, Pantry and Playroom. Surrounded by protected countryside, this home has been thoughtfully curated, meticulously crafted and blends rural tranquility with convenient access to modern amenities. A rare opportunity to own versatile upscale country-living in a breathtaking natural setting. (id:41202)

7
beds

5
baths


Features & Amenities

Interior

  • total bedrooms7
  • Total bathrooms5
  • APPLIANCES Garage door opener remote(s), Oven - Built-In, Central Vacuum, Range, Water Heater - Tankless, Water Heater, Water softener, Water Treatment, Water purifier, Blinds, Dishwasher, Dryer, Freezer, Microwave, Oven, Washer, Refrigerator

Area & Lot

  • Status For Sale
  • MLS® IDW13762302
  • TypeResidential
  • View DescriptionView

Exterior

  • STORIES2
  • lot featuresLandscaped
  • HEAT TYPEForced air, Electric, Propane
  • AIR CONDITIONINGCentral air conditioning, Ventilation system
  • sewerSeptic System
  • HOA AmenitiesFireplace(s)

Financial

  • Sales Price$2,124,900 CAD
image

Schedule a Showing


I would love to show you our beautiful property. Please select your preferred date and time below. An agent will be in touch shortly to confirm your appointment.

Schedule a Showing

I would love to show you our beautiful property. Please select your preferred date and time below. An agent will be in touch shortly to confirm your appointment.

Thank you for your interest in 11360 FIFTH LINE, Halton Hills (Rural Halton Hills), Ontario L7G4S6, CA. We are reviewing your request and will be in touch shortly!

Mortgage Calculator


Estimate your monthly mortgage payment, including the principal and interest, property taxes, and HOA. Adjust the values to generate a more accurate rate.

All estimates are provided for informational purposes only. Actual amounts may vary.
$0,000 Your Payment 20 15 65
$0,000 Your Payment

Work With Us

As a leader in the residential real estate sector, we understand the importance of providing service at every level of today’s highly complex transactions. Our ability to interpret market information, balanced with strong intuition, will give you a leg up on the competition.

Follow Me on Instagram