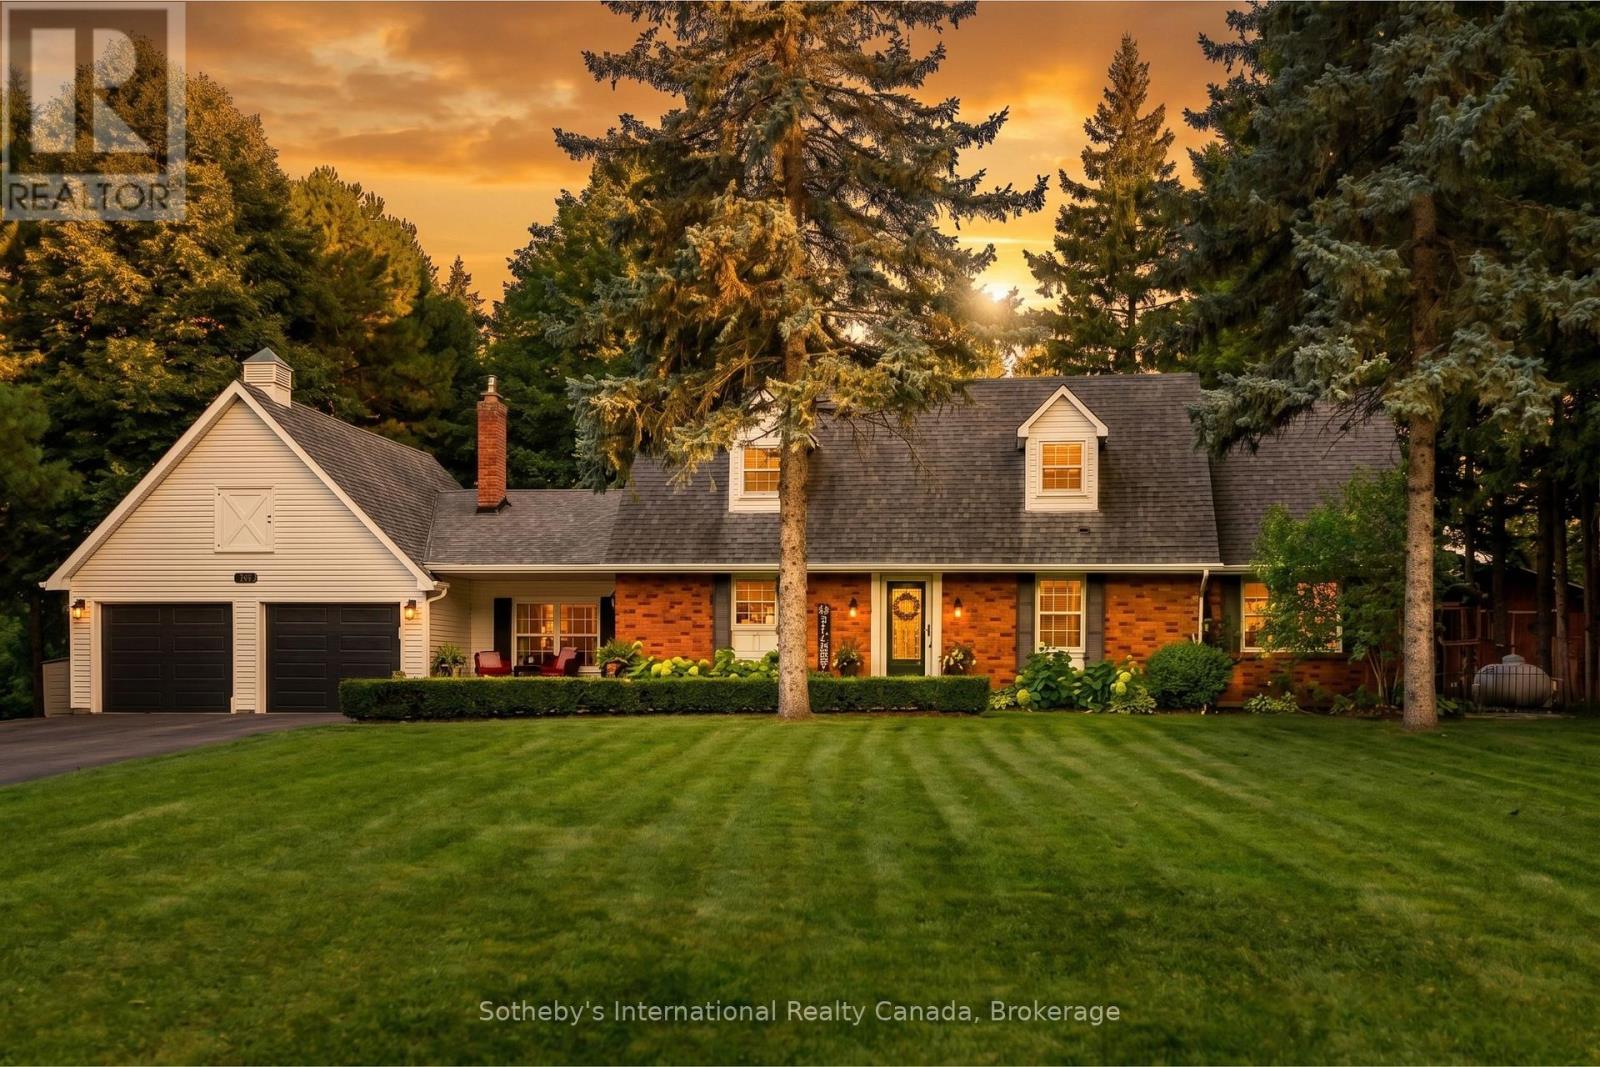
Brick-and-siding home with an attached double garage, framed by tall evergreens at sunset.
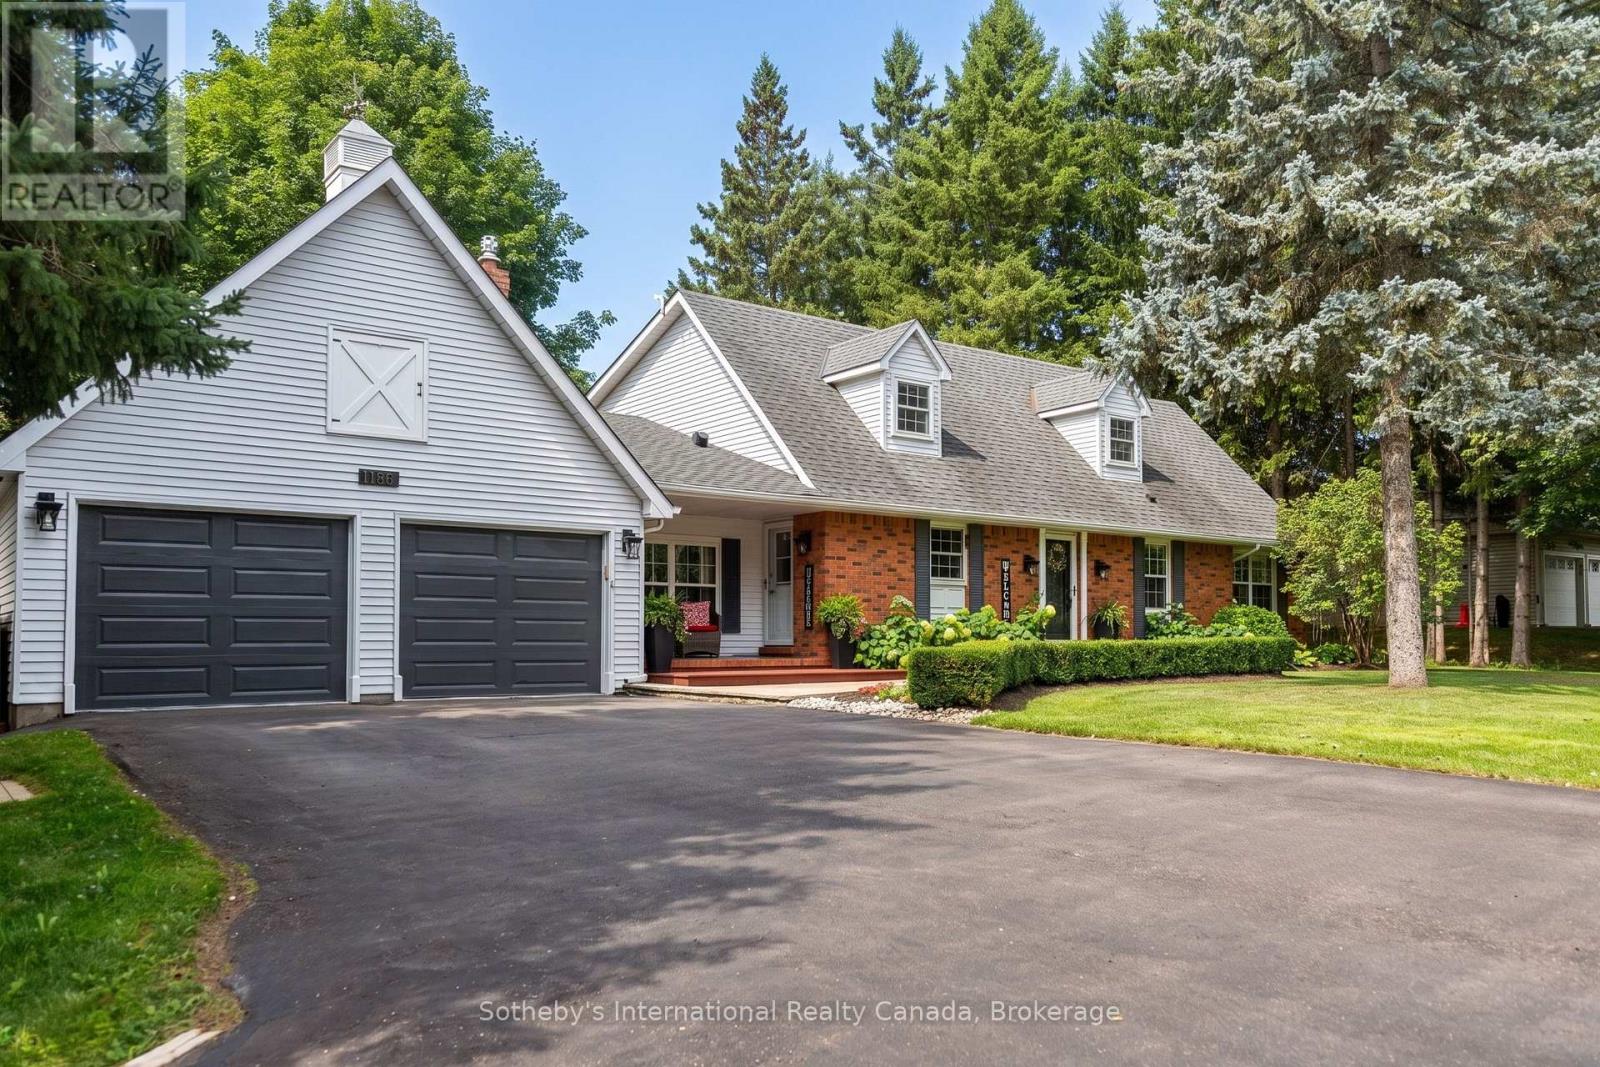
House with attached-looking two-bay garage, brick facade, dormer windows, and a tree-lined driveway.
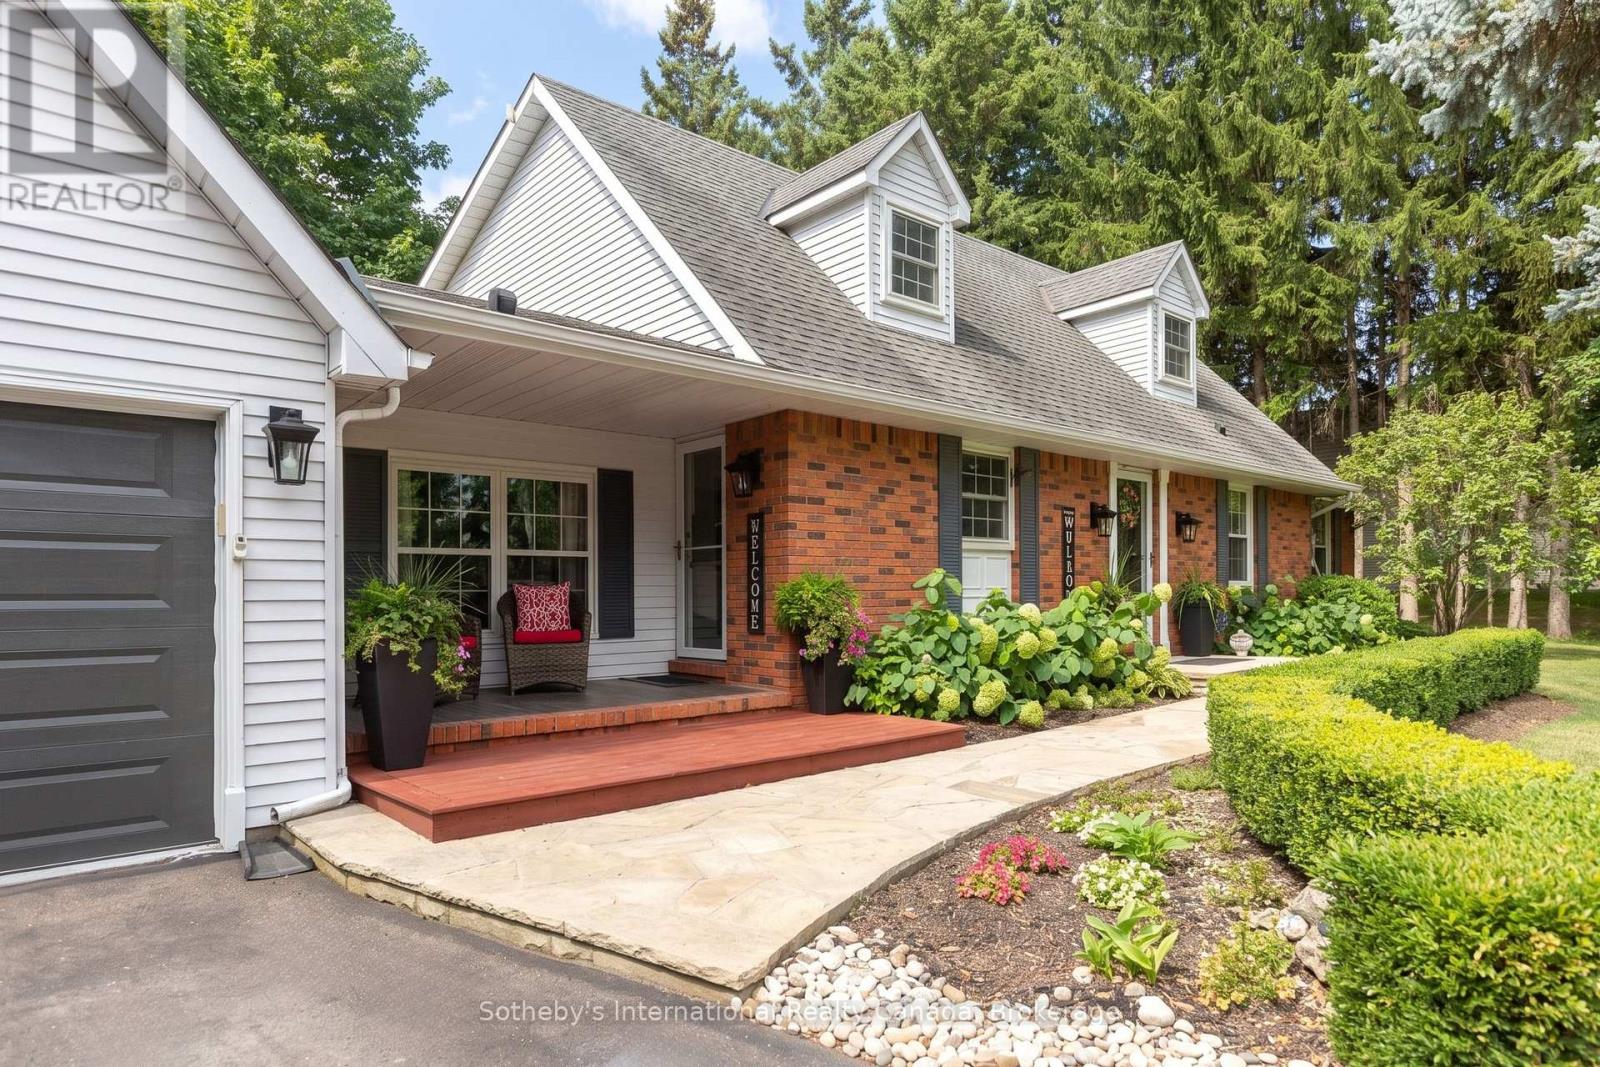
White-and-brick home with a covered porch, redwood steps, and landscaped stone walkway.
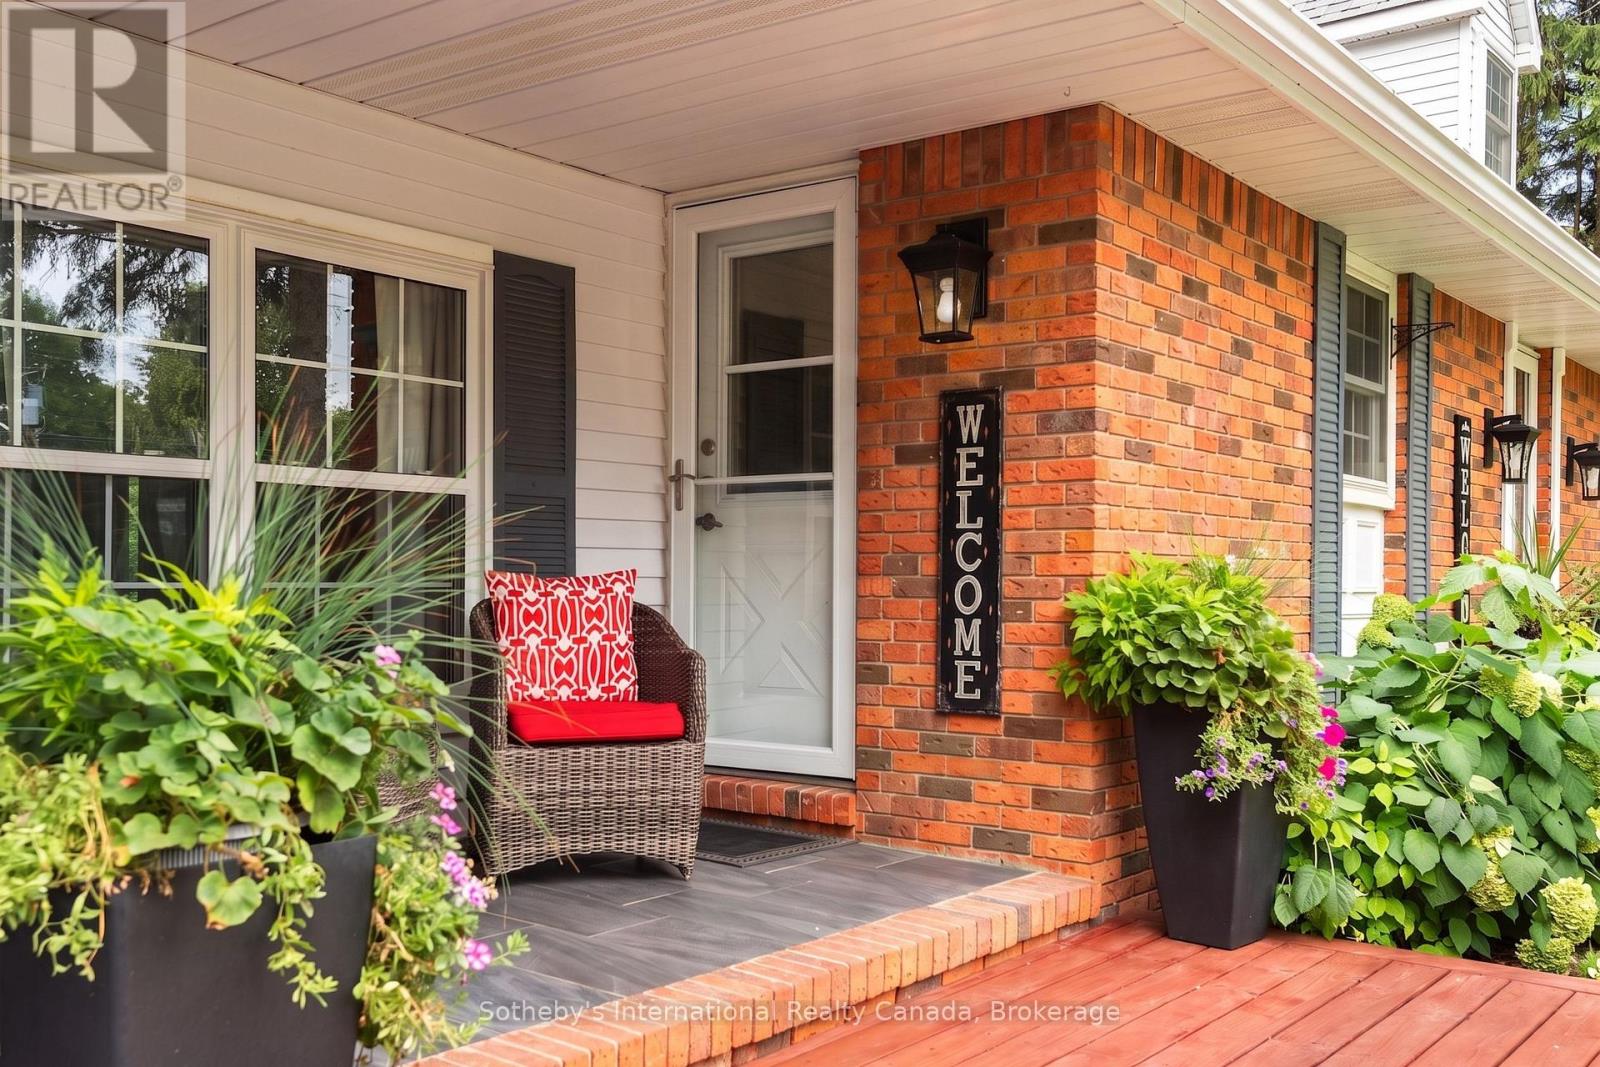
Home entrance with a brick facade, white door, potted flowers, and a red-cushioned porch chair.
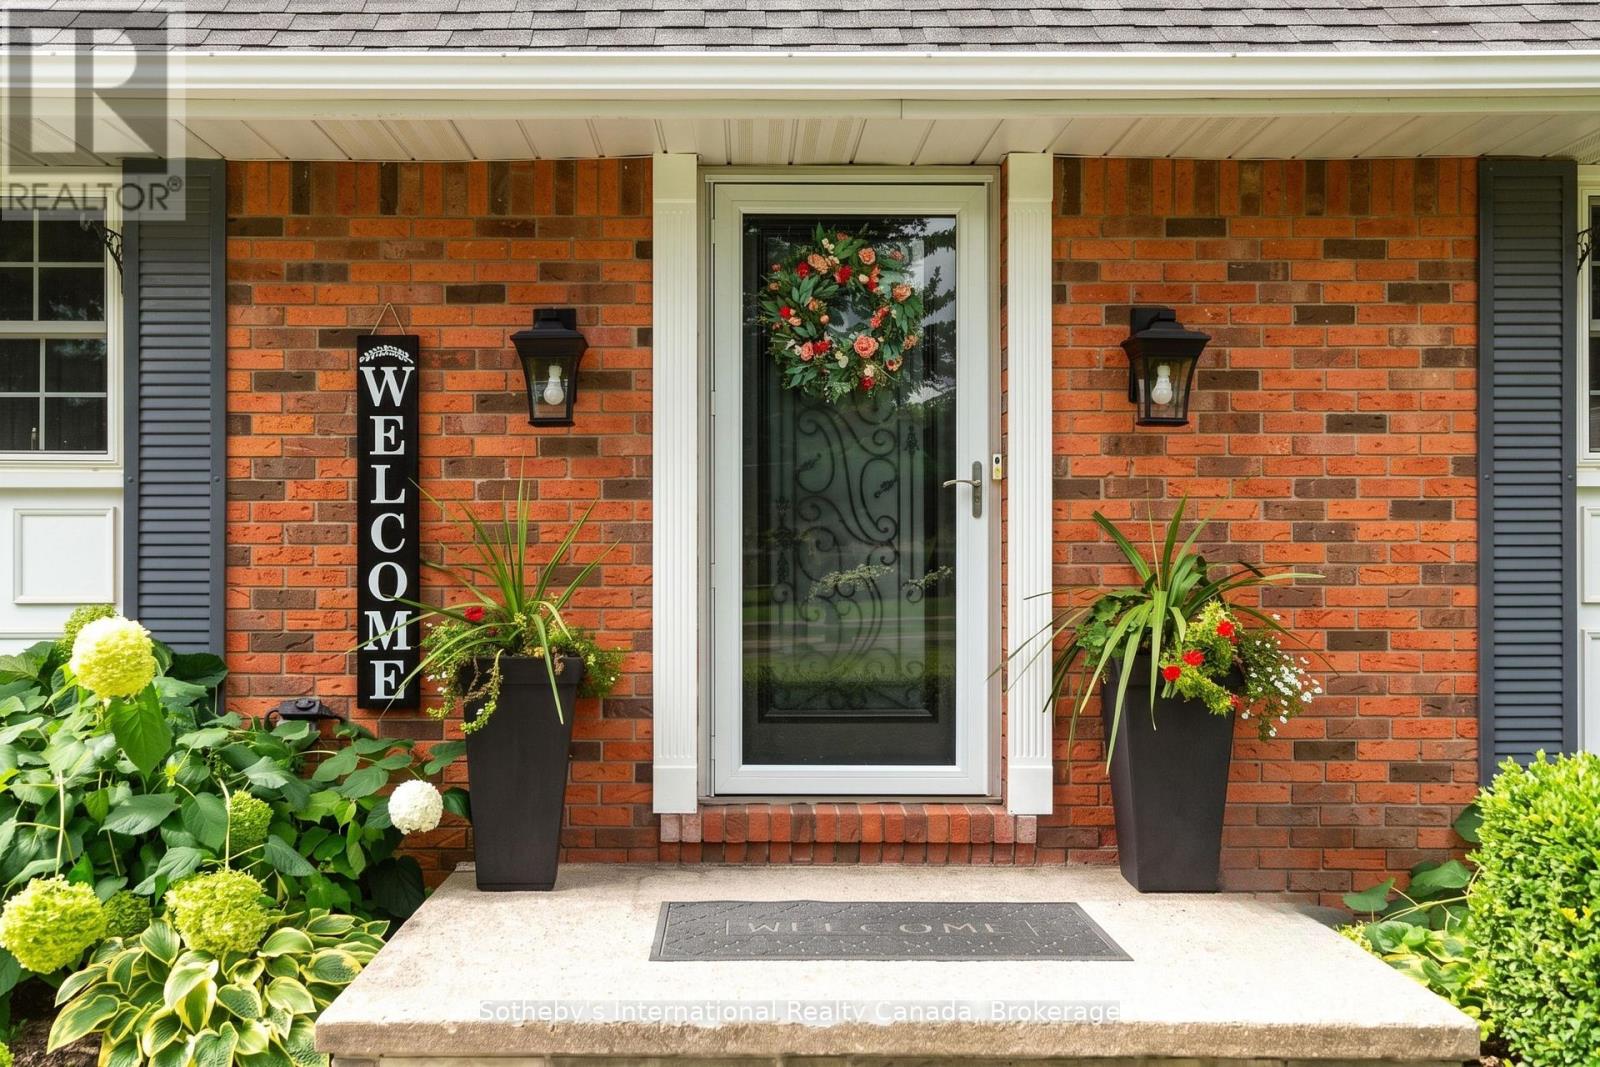
Brick home entrance with glass storm door, floral wreath, potted plants, and a vertical welcome sign.
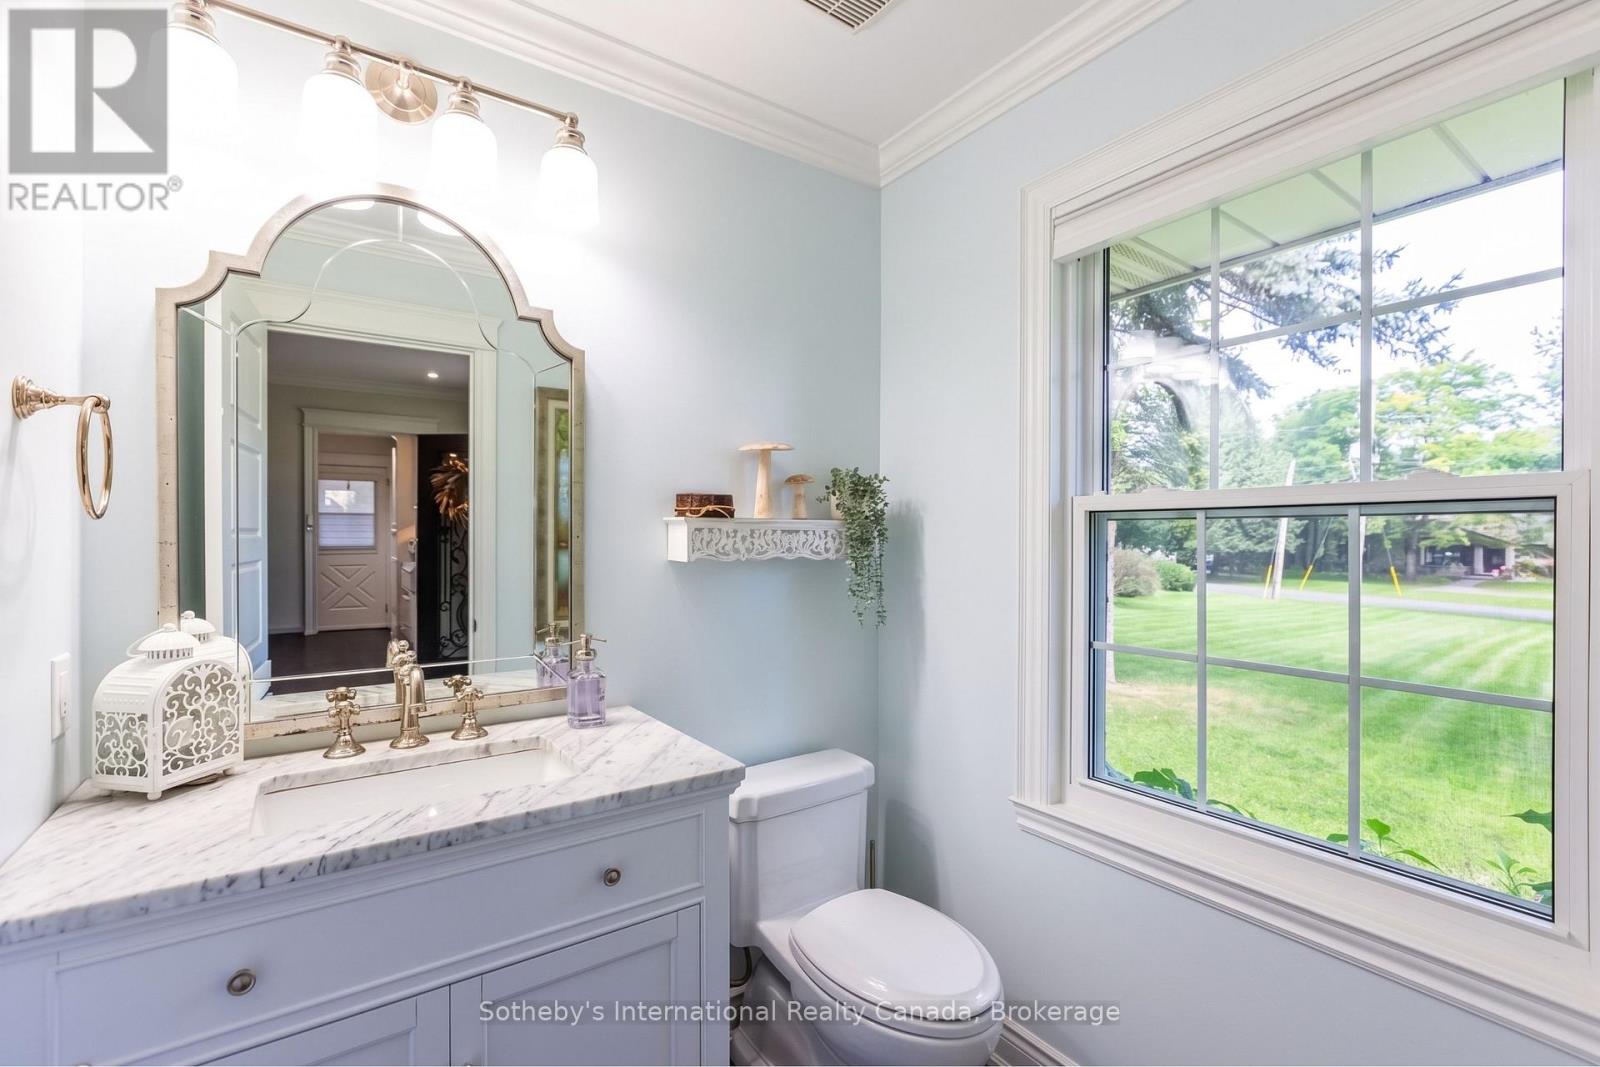
Bathroom with a marble vanity, ornate mirror, and large window overlooking a lawn.
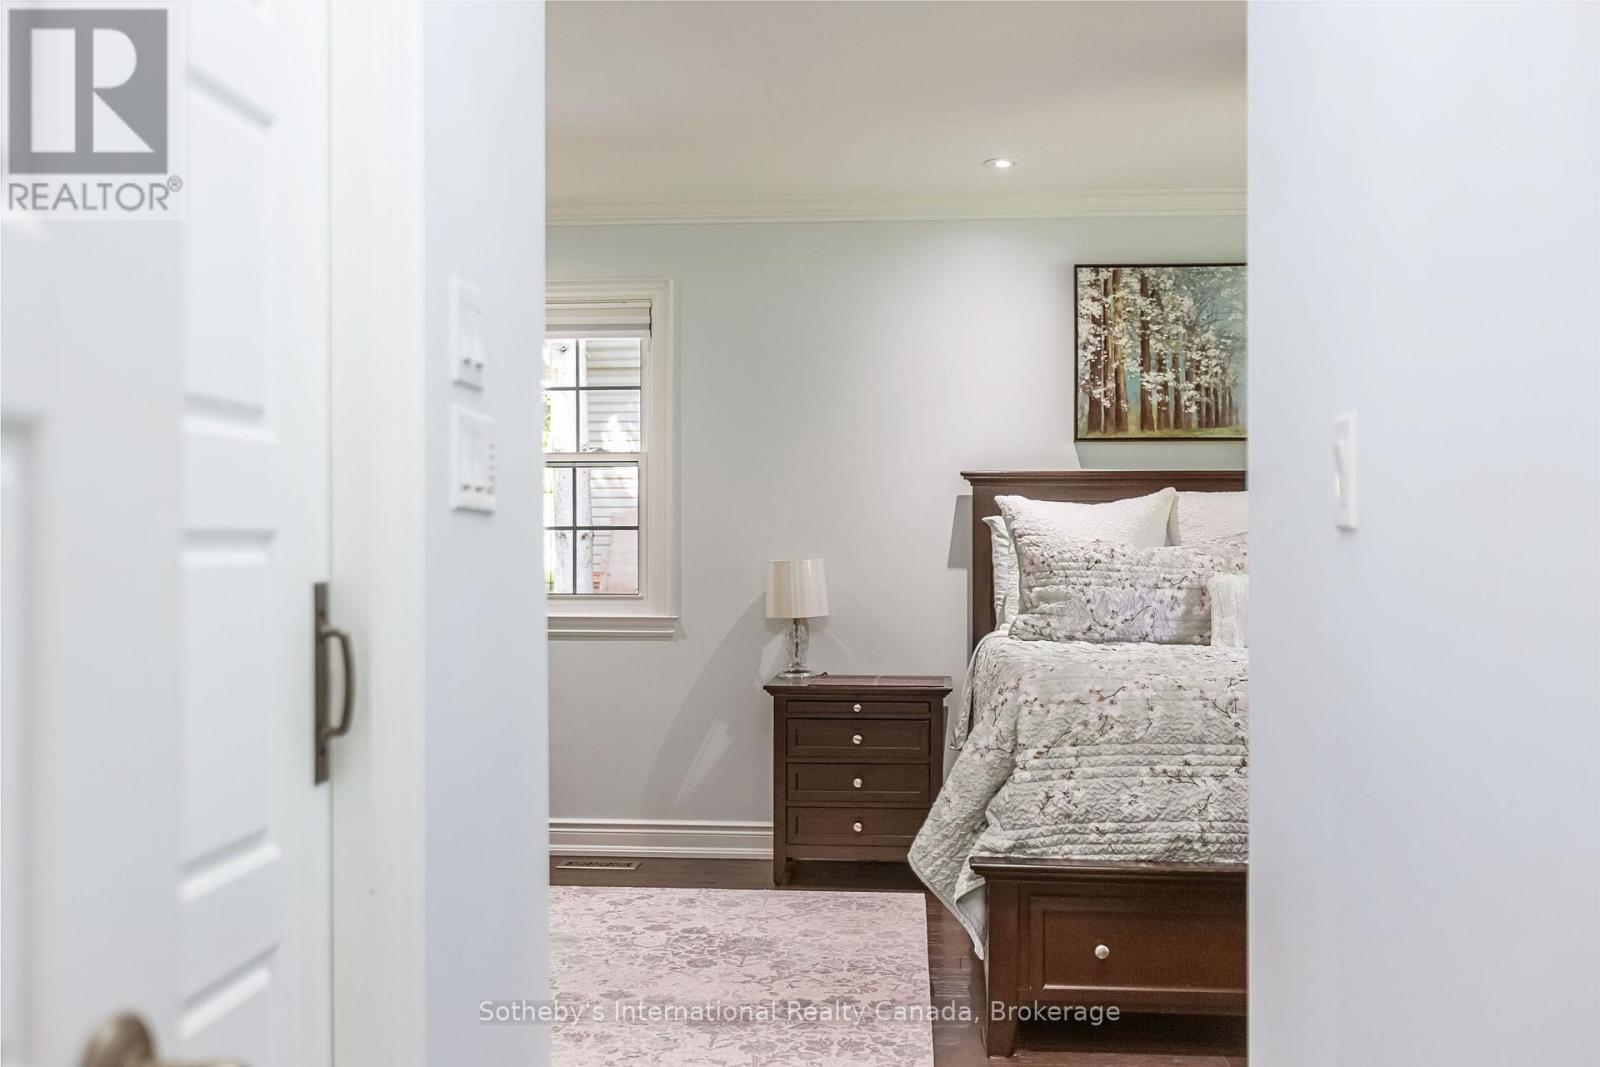
Bedroom with dark wood furniture, patterned bedding, and a window, viewed through an open doorway.
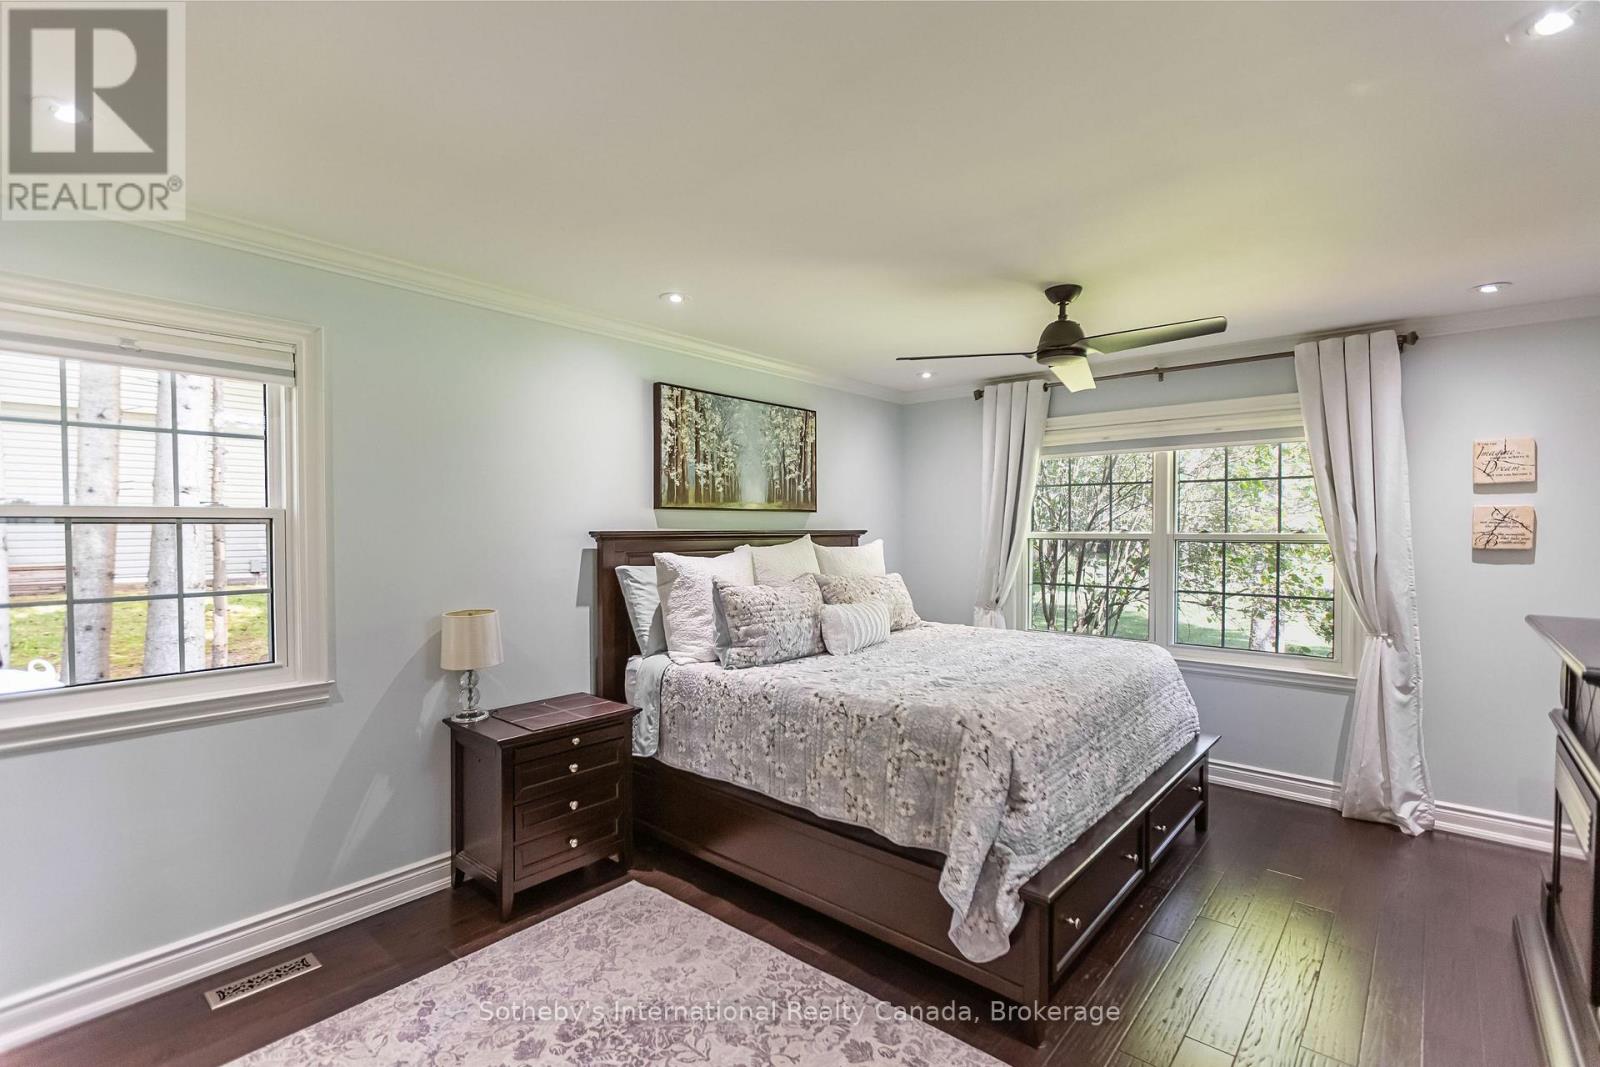
Bedroom with a dark wood bed, pale bedding, and windows on two walls.
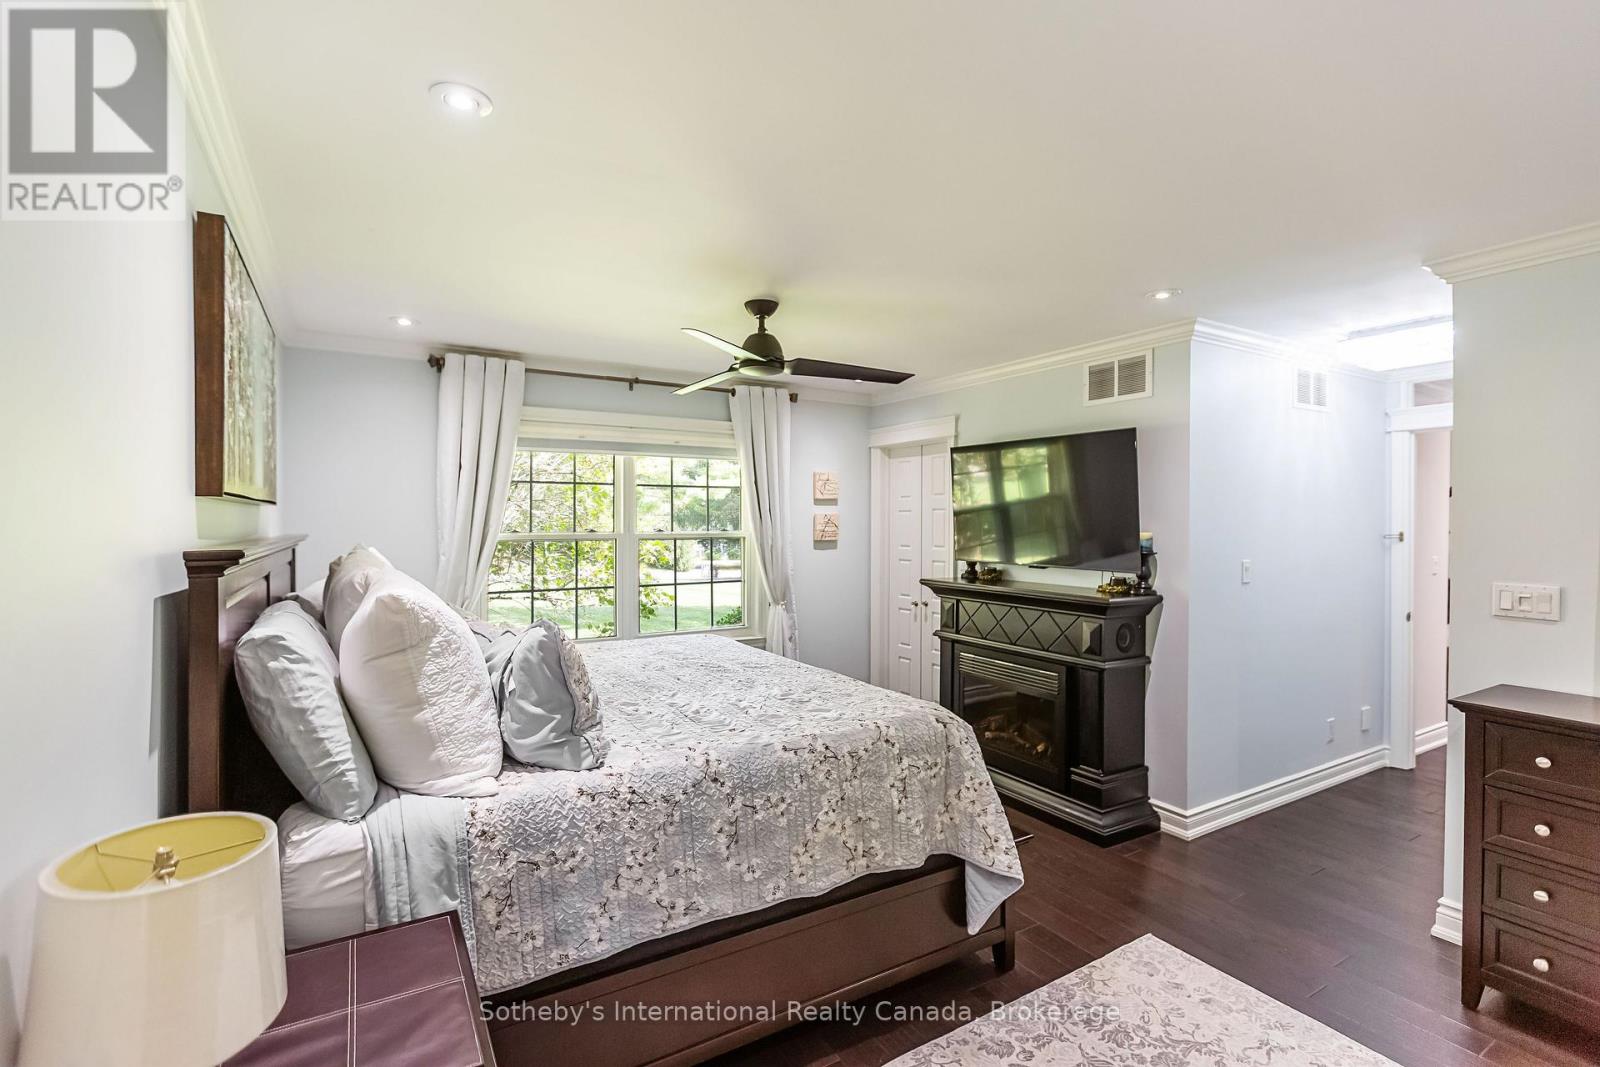
Staged bedroom with a large window, dark wood bed, and fireplace.
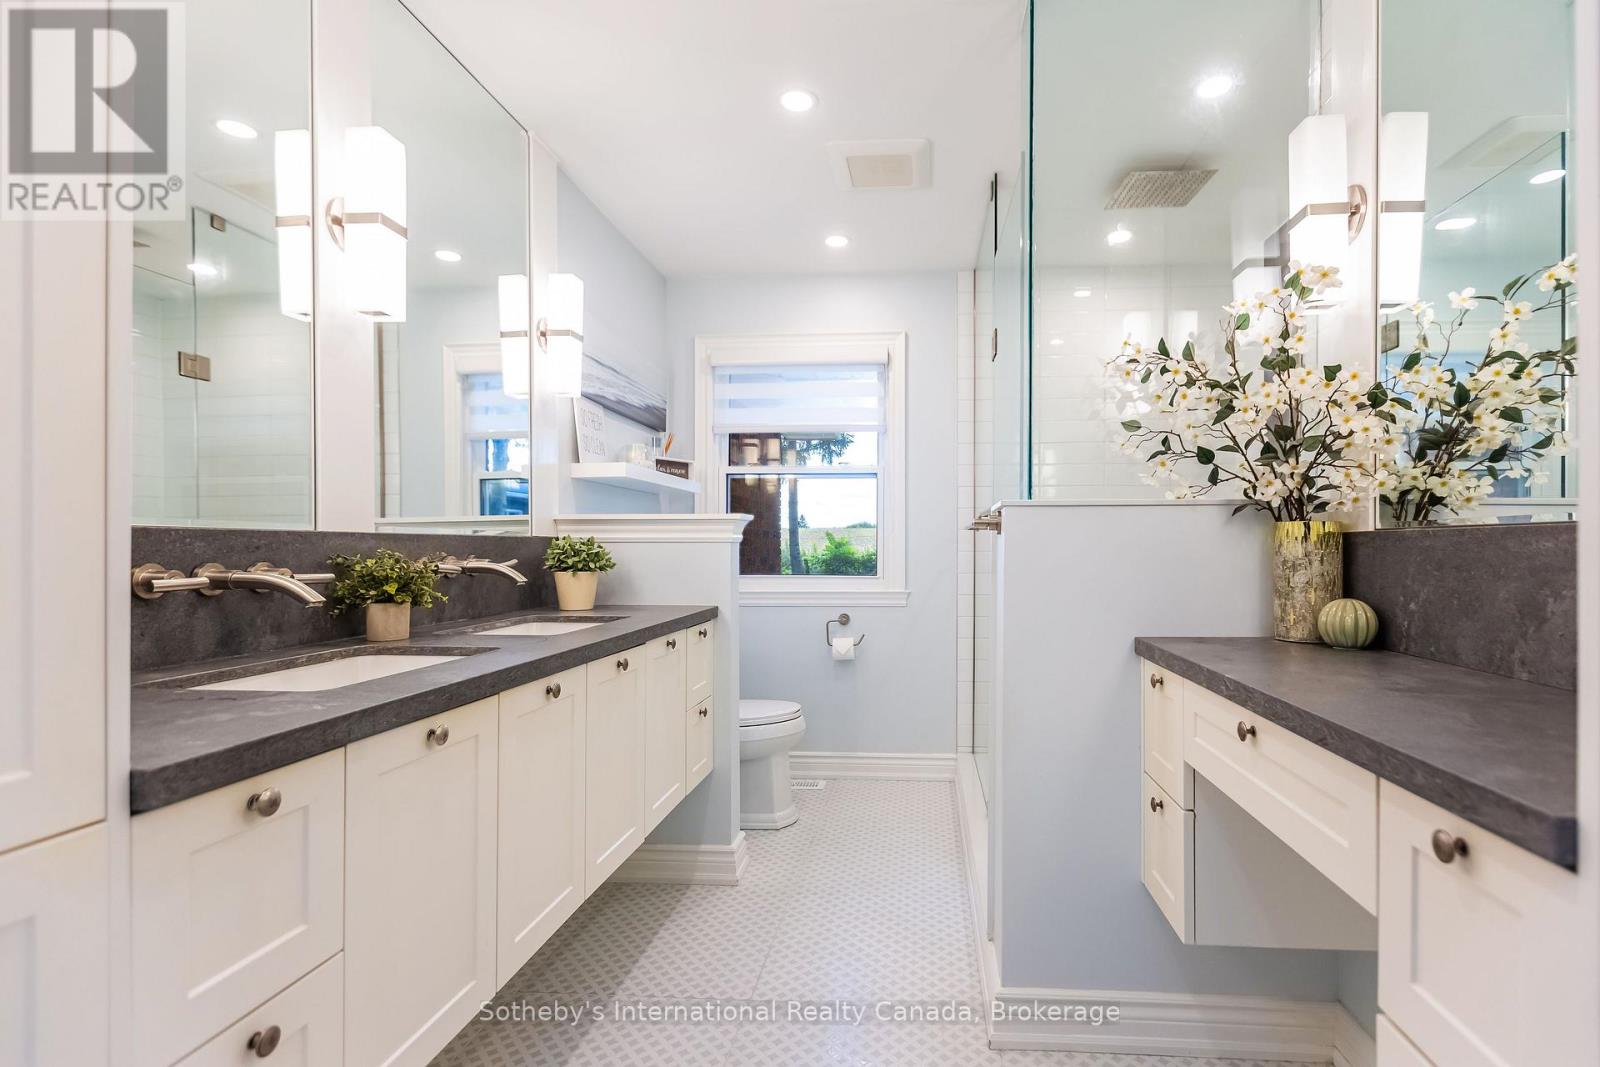
Bright bathroom with double sinks, dark countertops, a glass shower, and a window above the toilet.
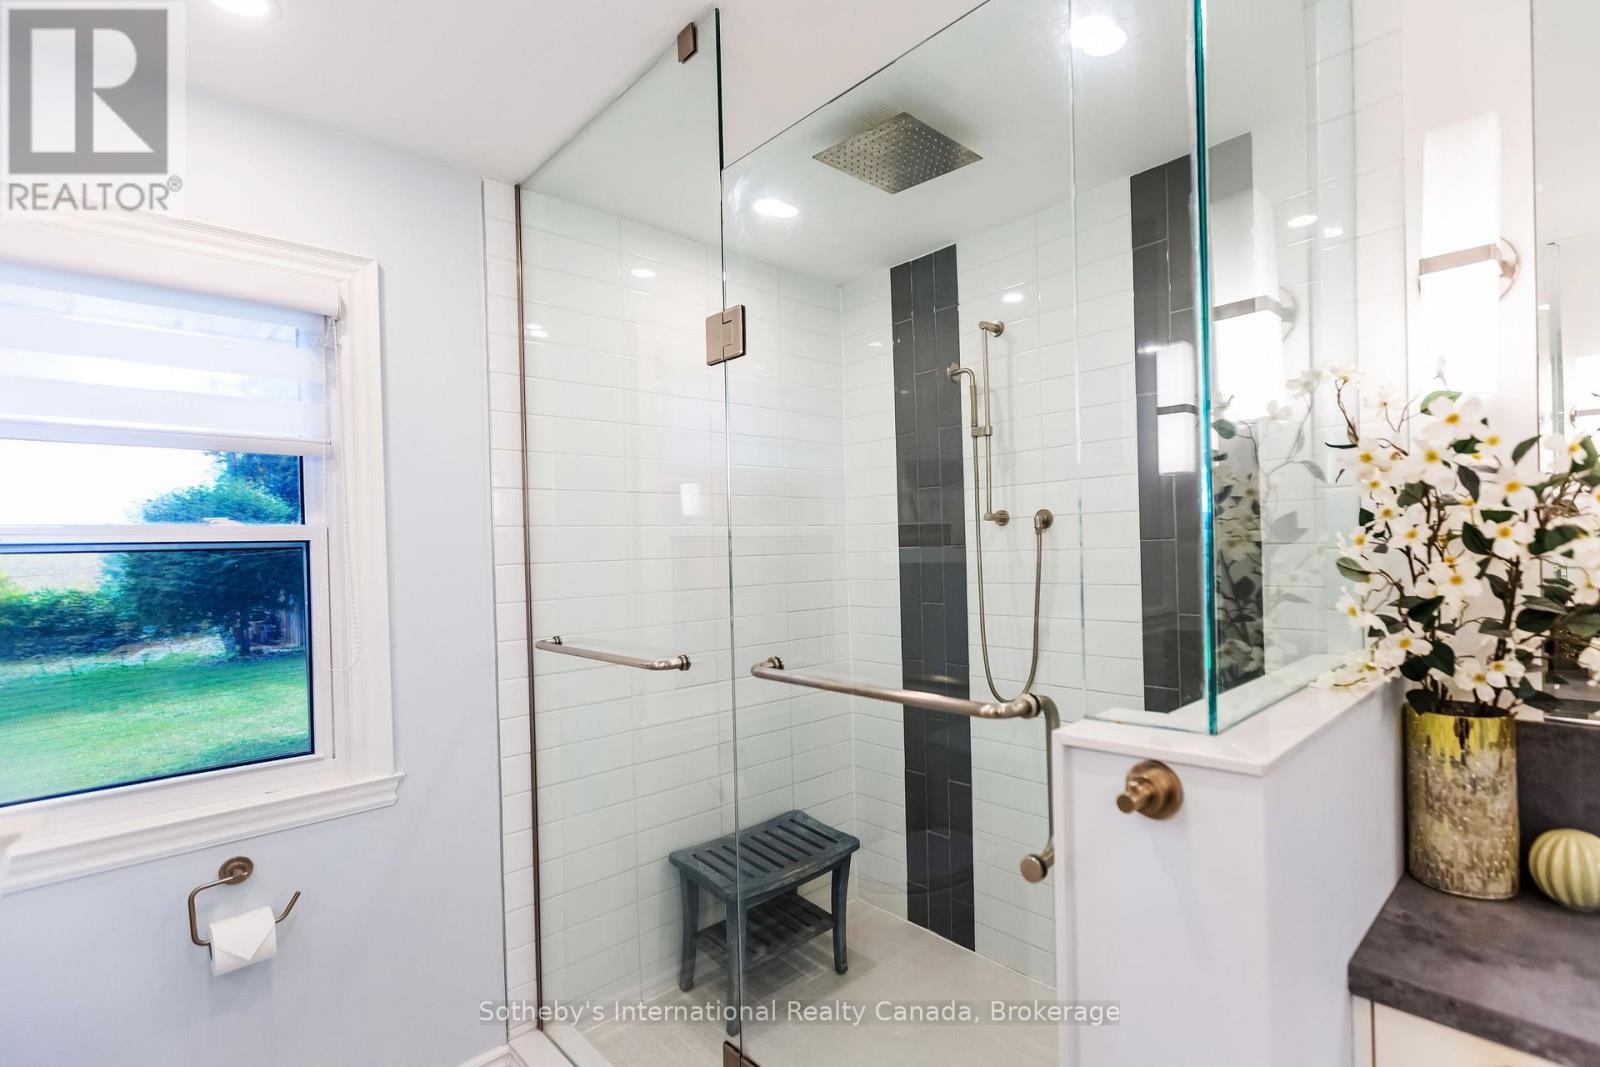
Bathroom with a glass-enclosed tiled shower, rainfall showerhead, and window overlooking the lawn.
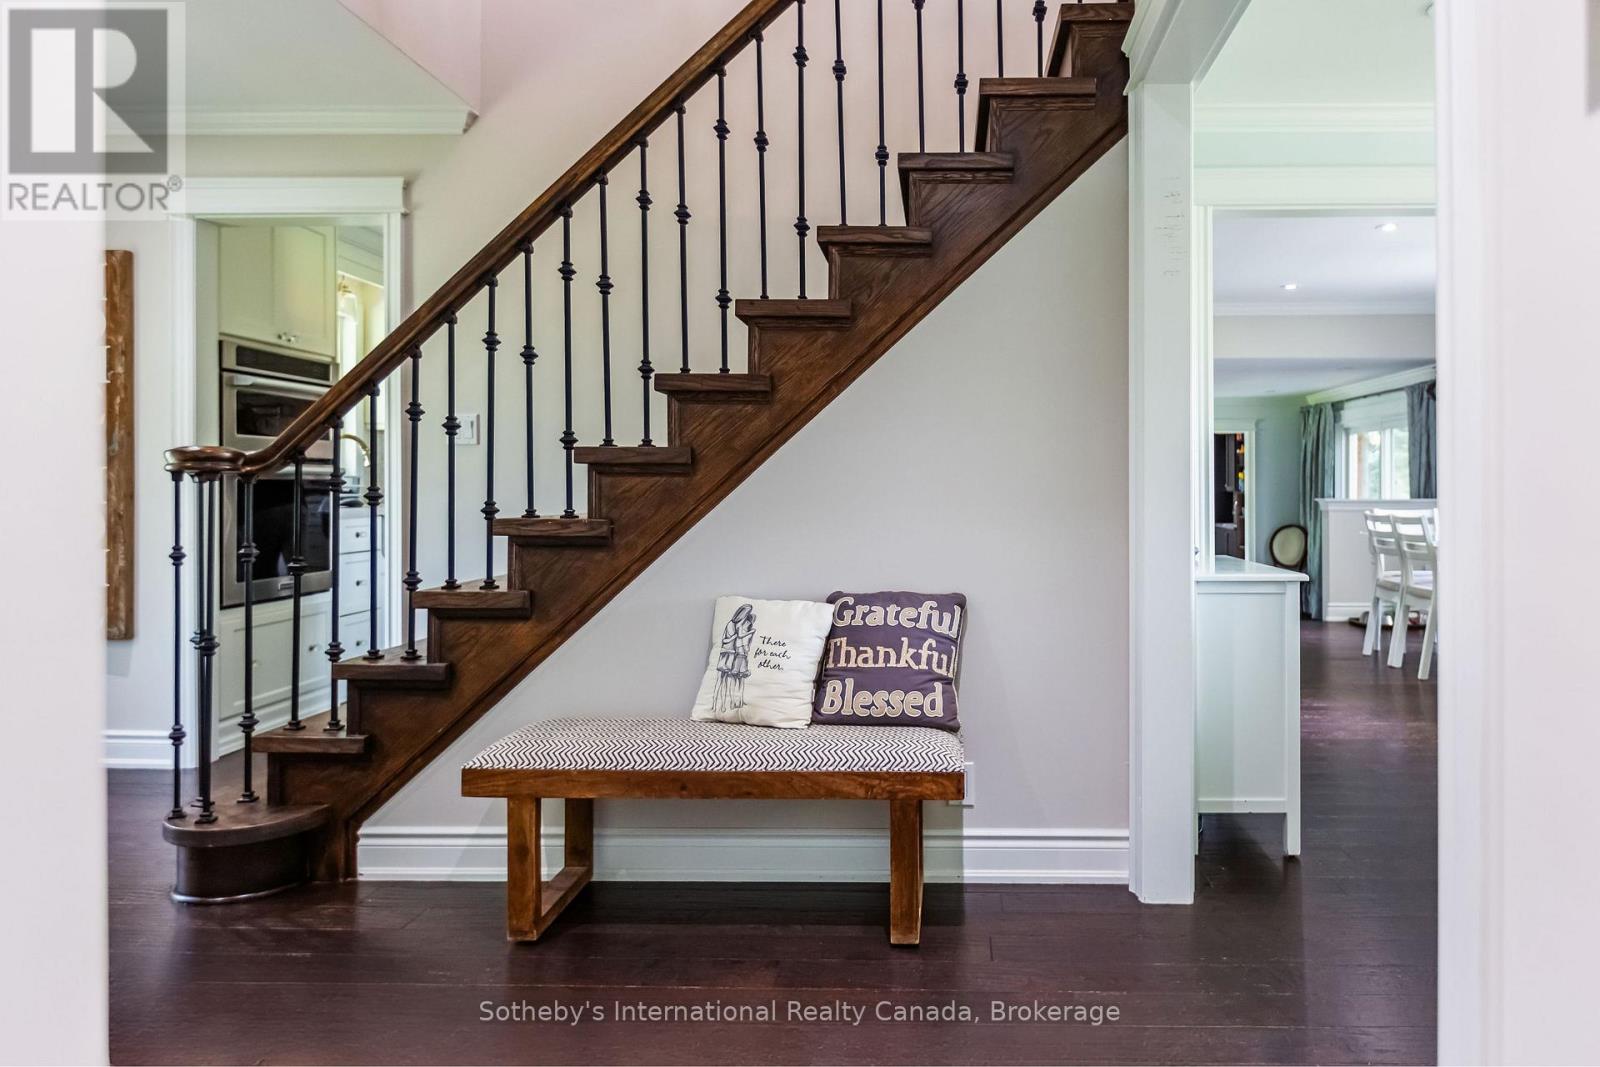
Entry foyer with dark wood staircase, iron balusters, and a cushioned bench.
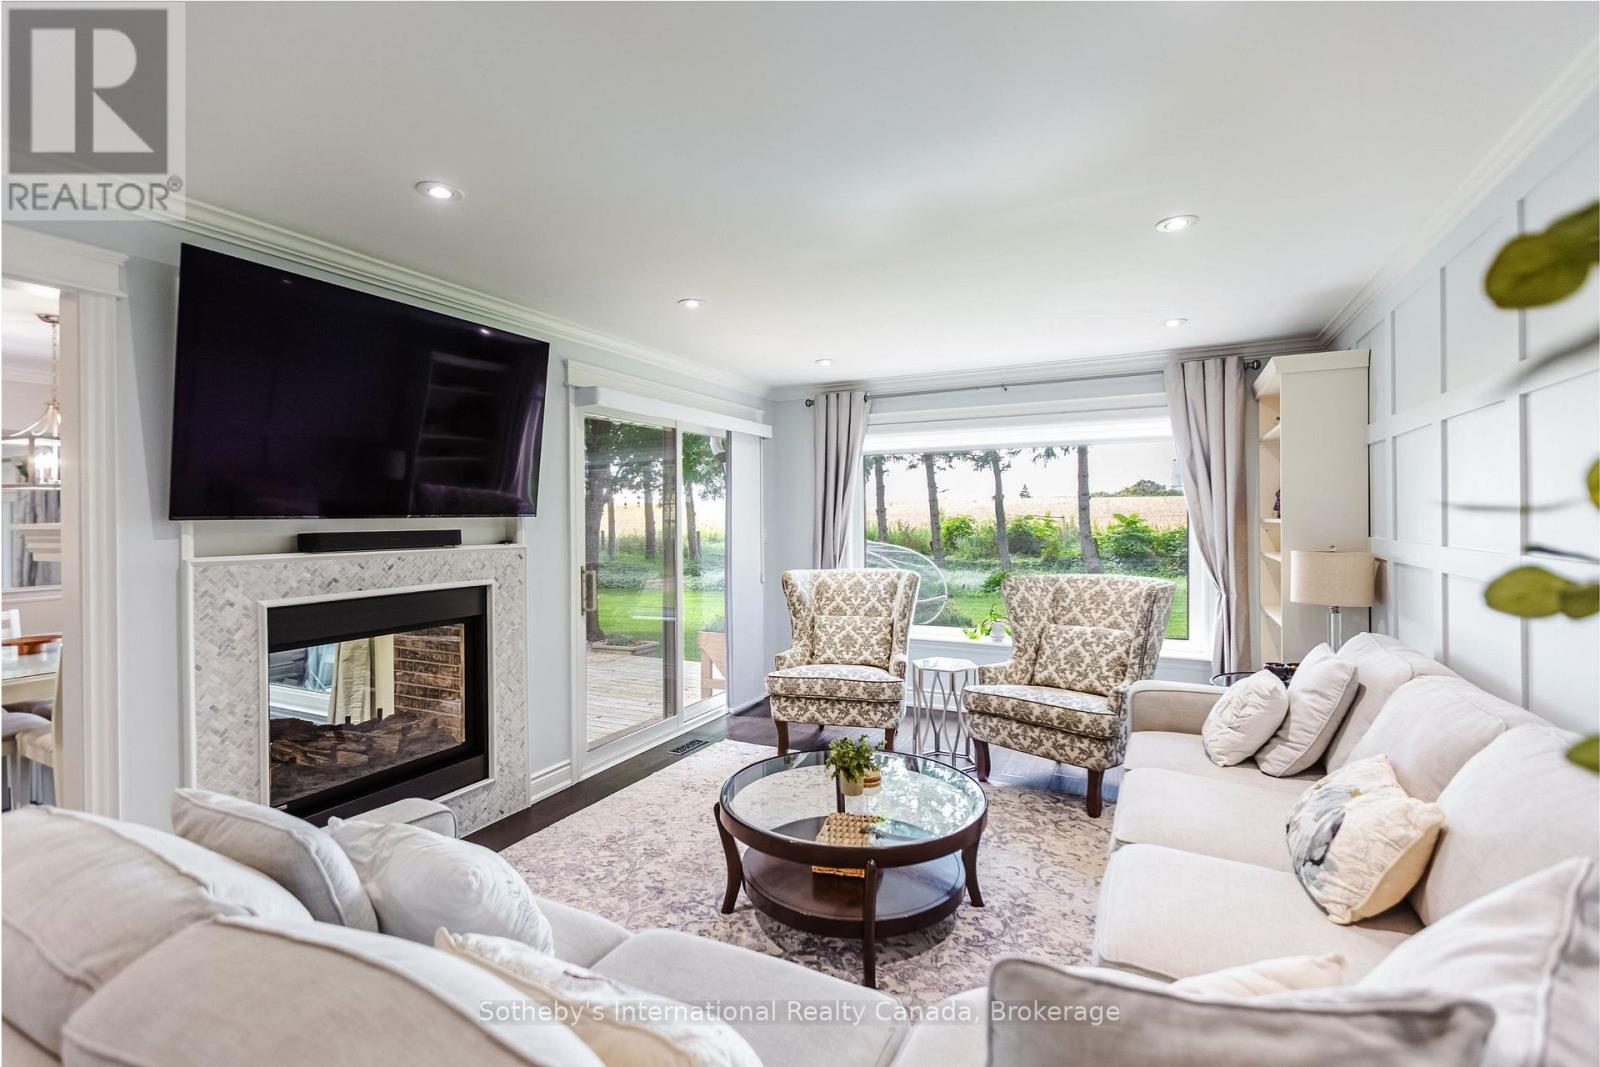
Living room with a tiled fireplace, large windows, and views of the garden.
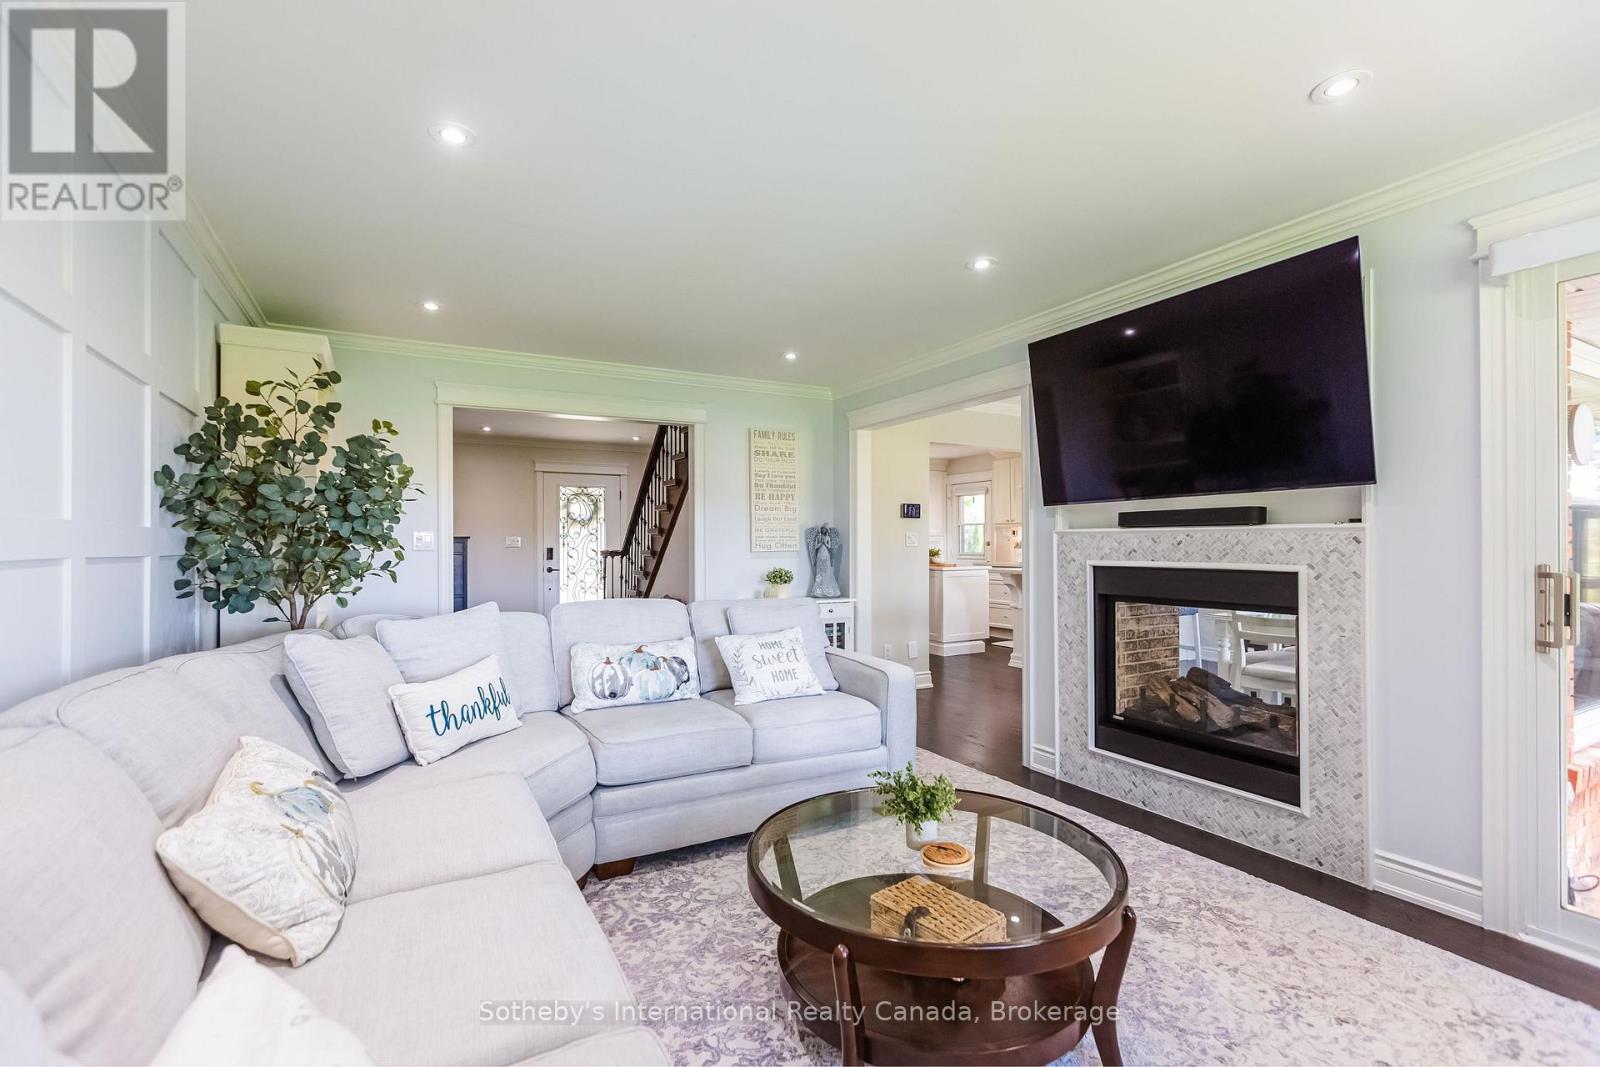
Living room with a pale sectional sofa, tiled fireplace, and large wall-mounted television.
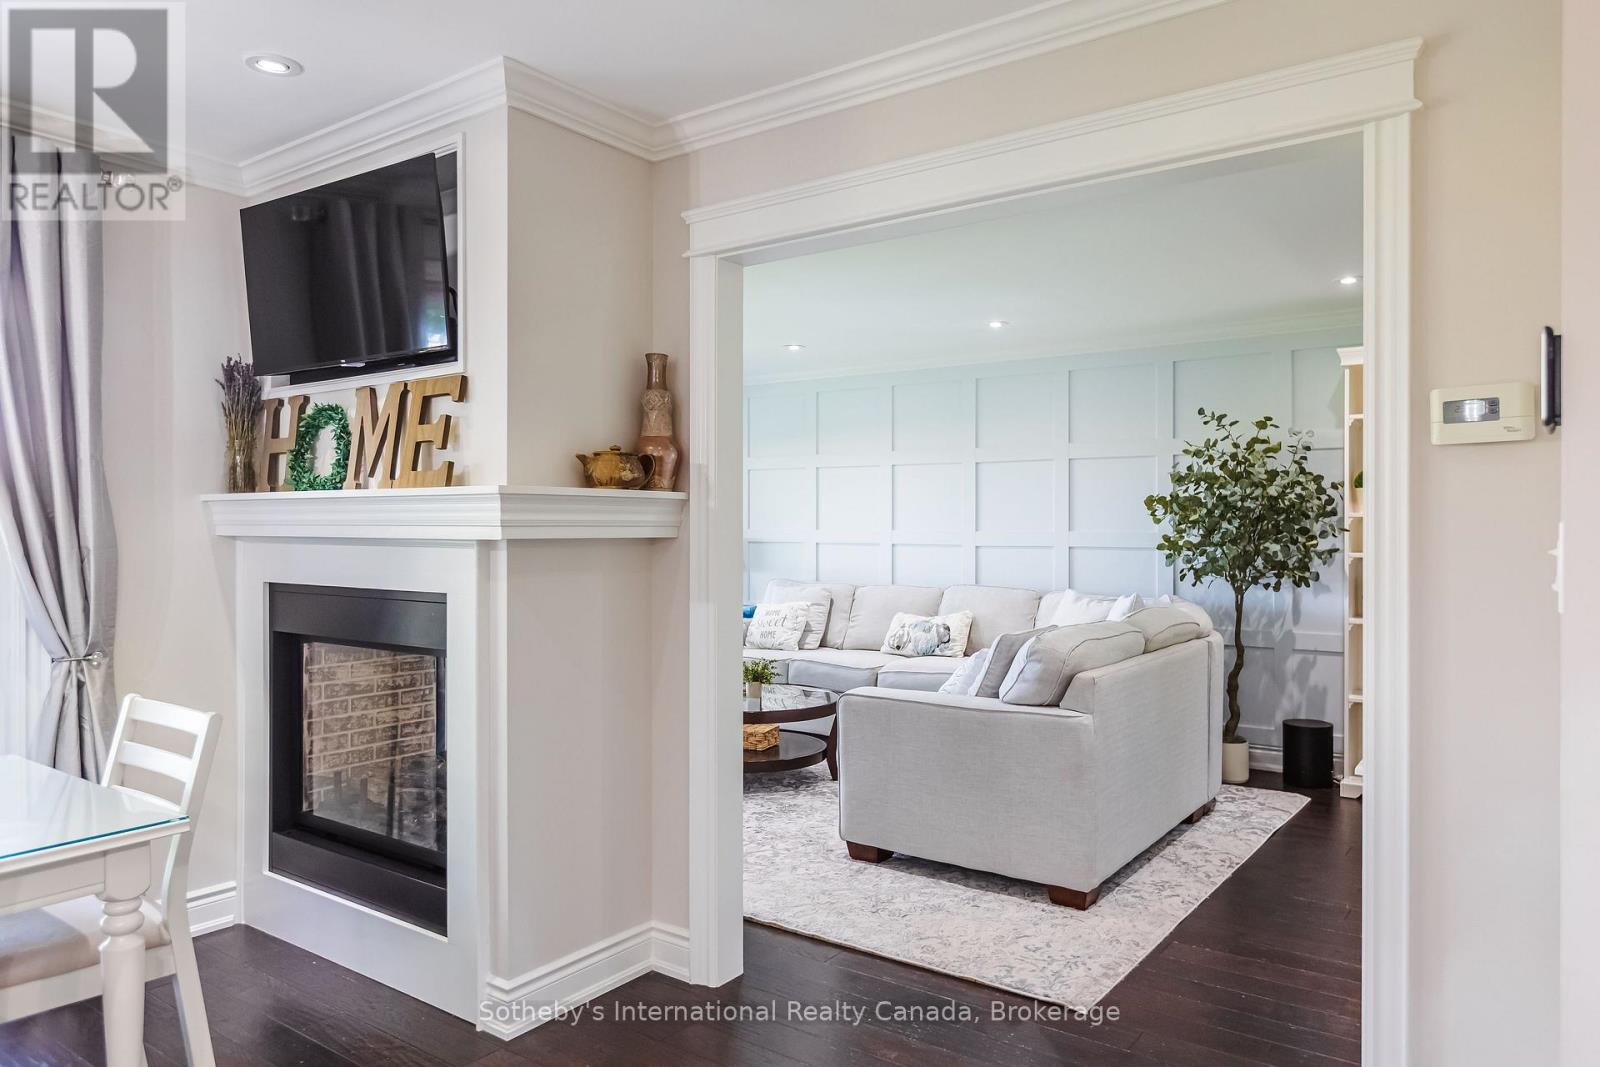
Living room with a white fireplace and TV opening onto a sitting area with paneled walls.
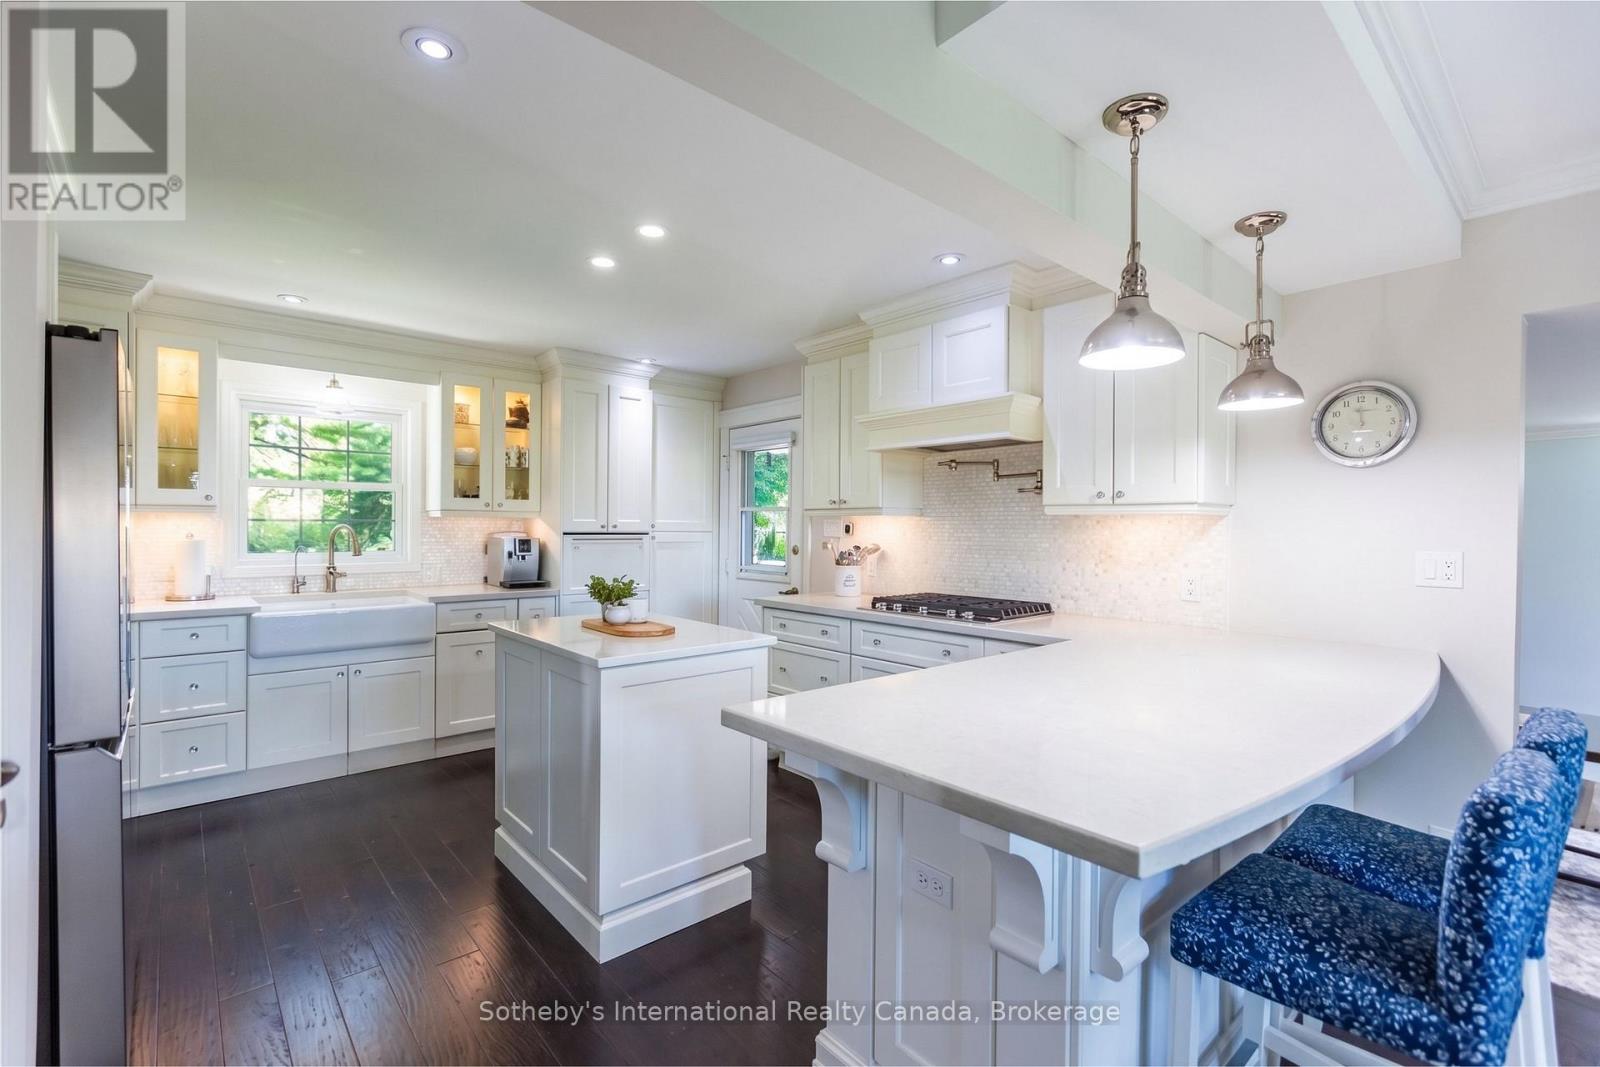
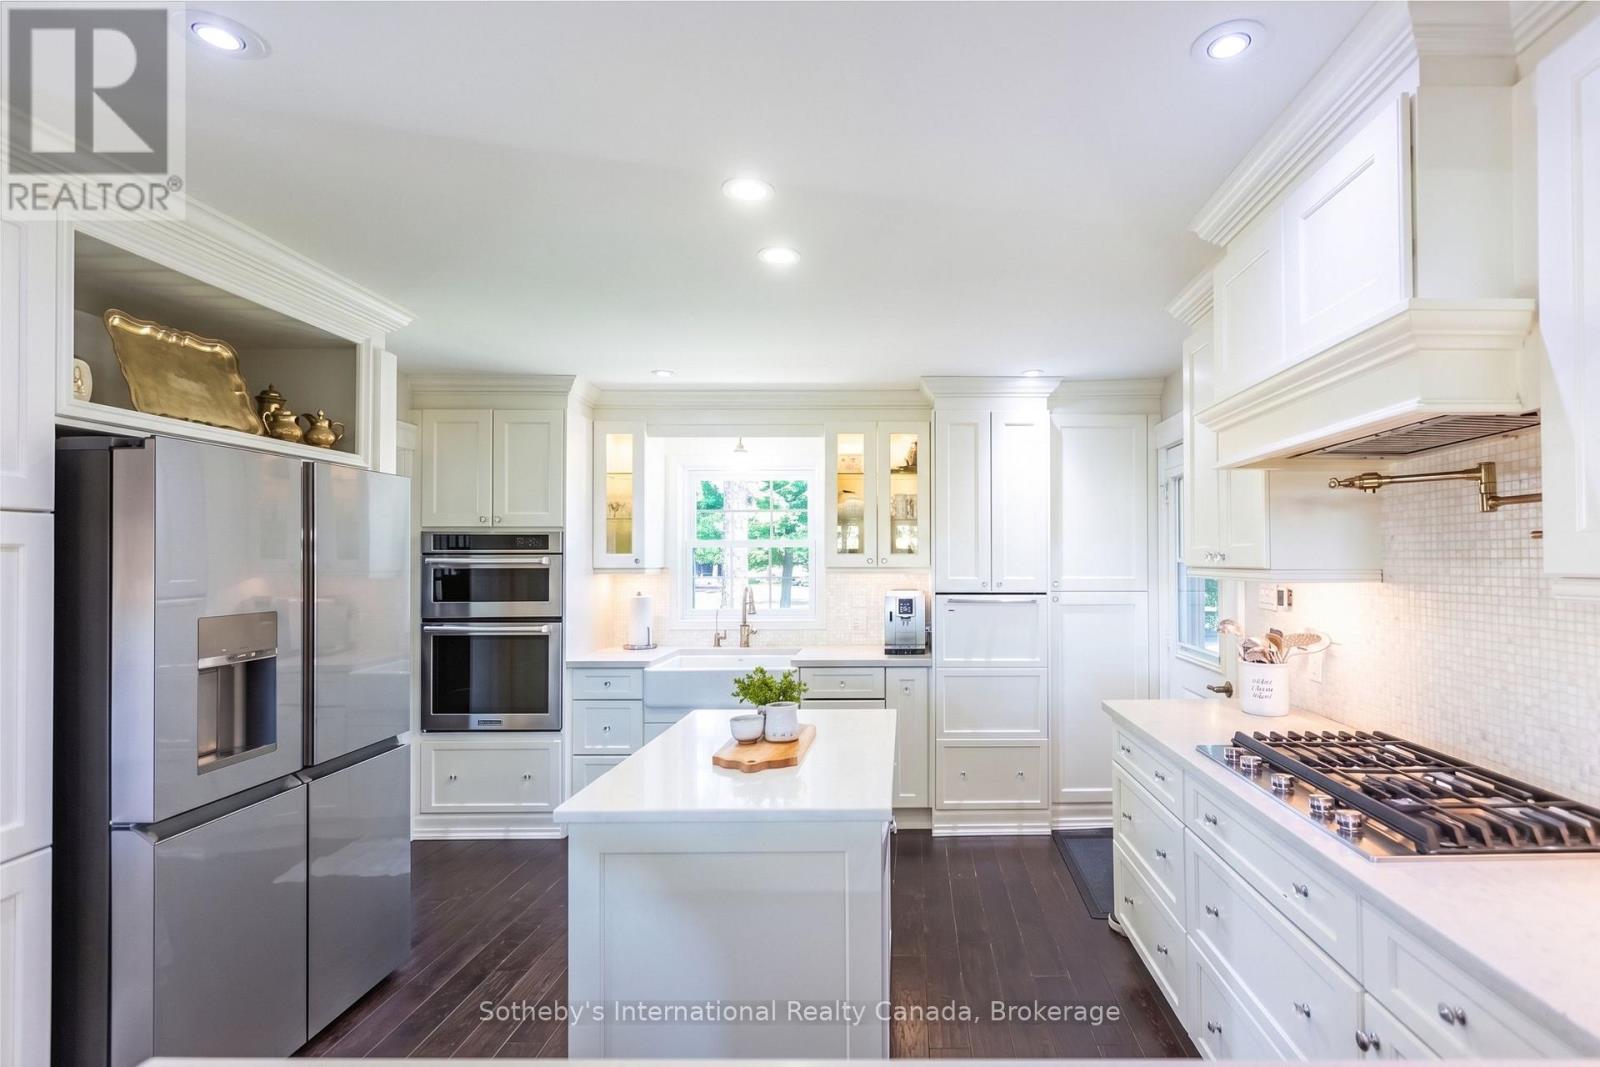
Bright white kitchen with a farmhouse sink, central island, and curved breakfast bar with blue stools.
Bright white kitchen with a central island, stainless steel appliances, and dark wood floors.
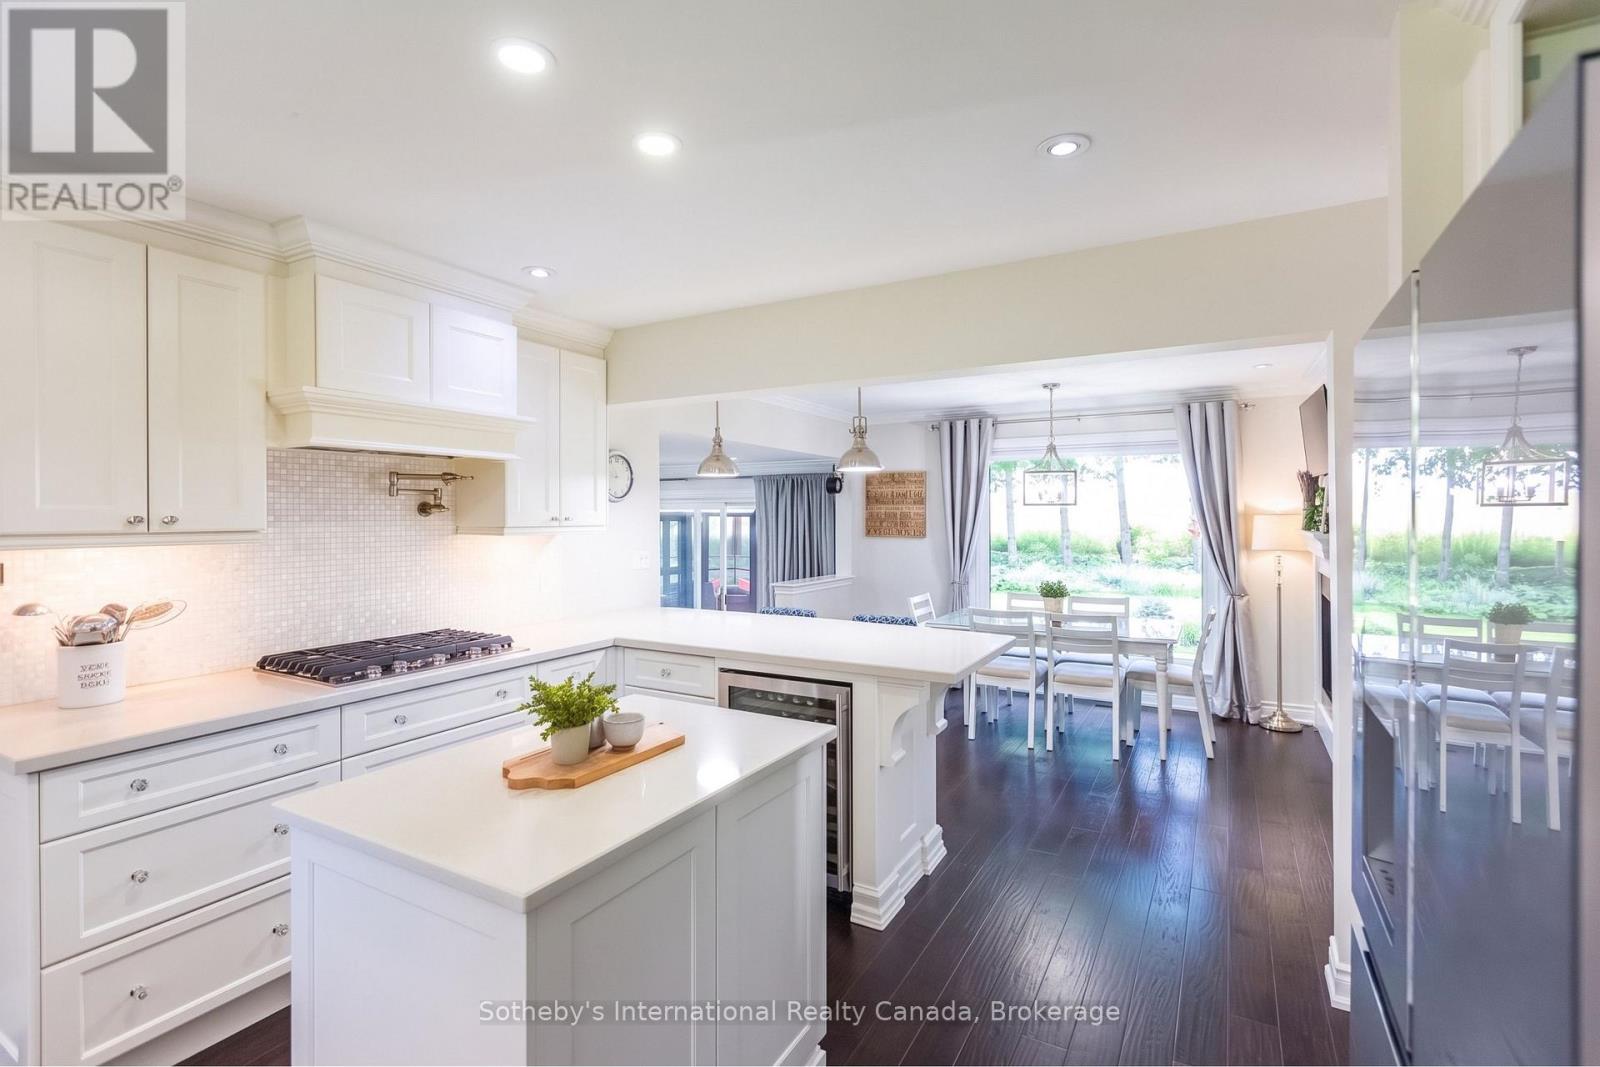
White kitchen with a large island opening to a dining area and garden-facing windows.
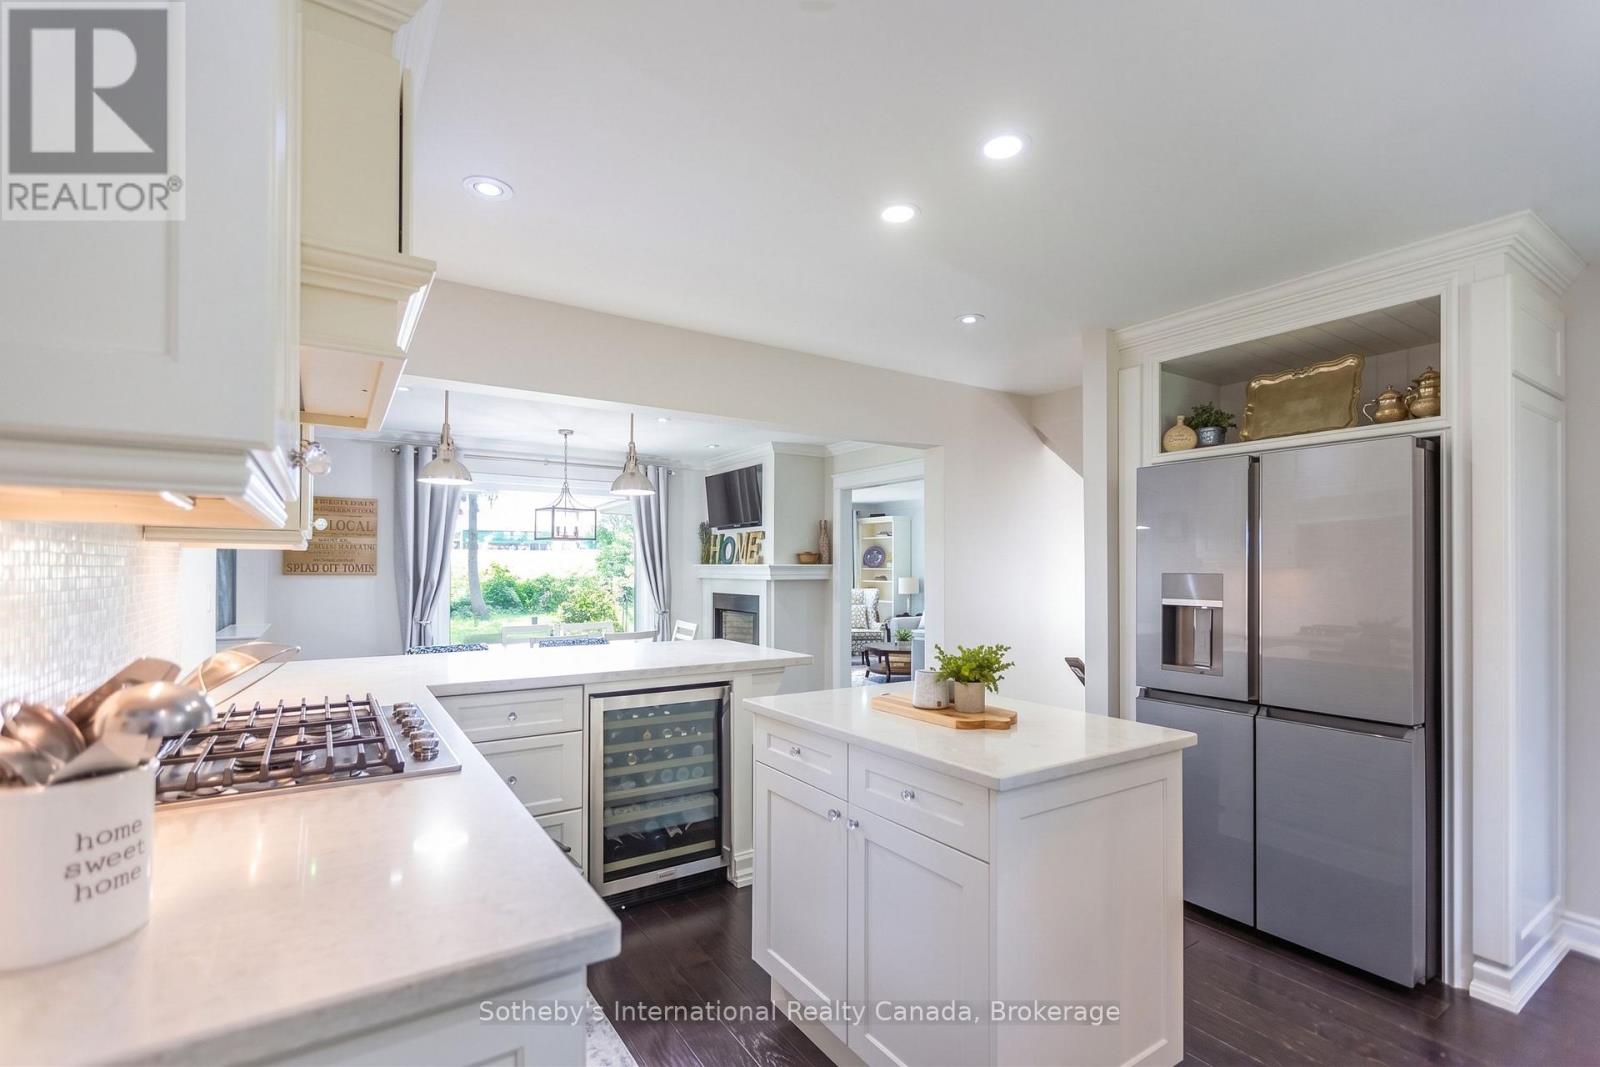
Bright white kitchen with a large island, stainless steel refrigerator, gas cooktop, and wine fridge.
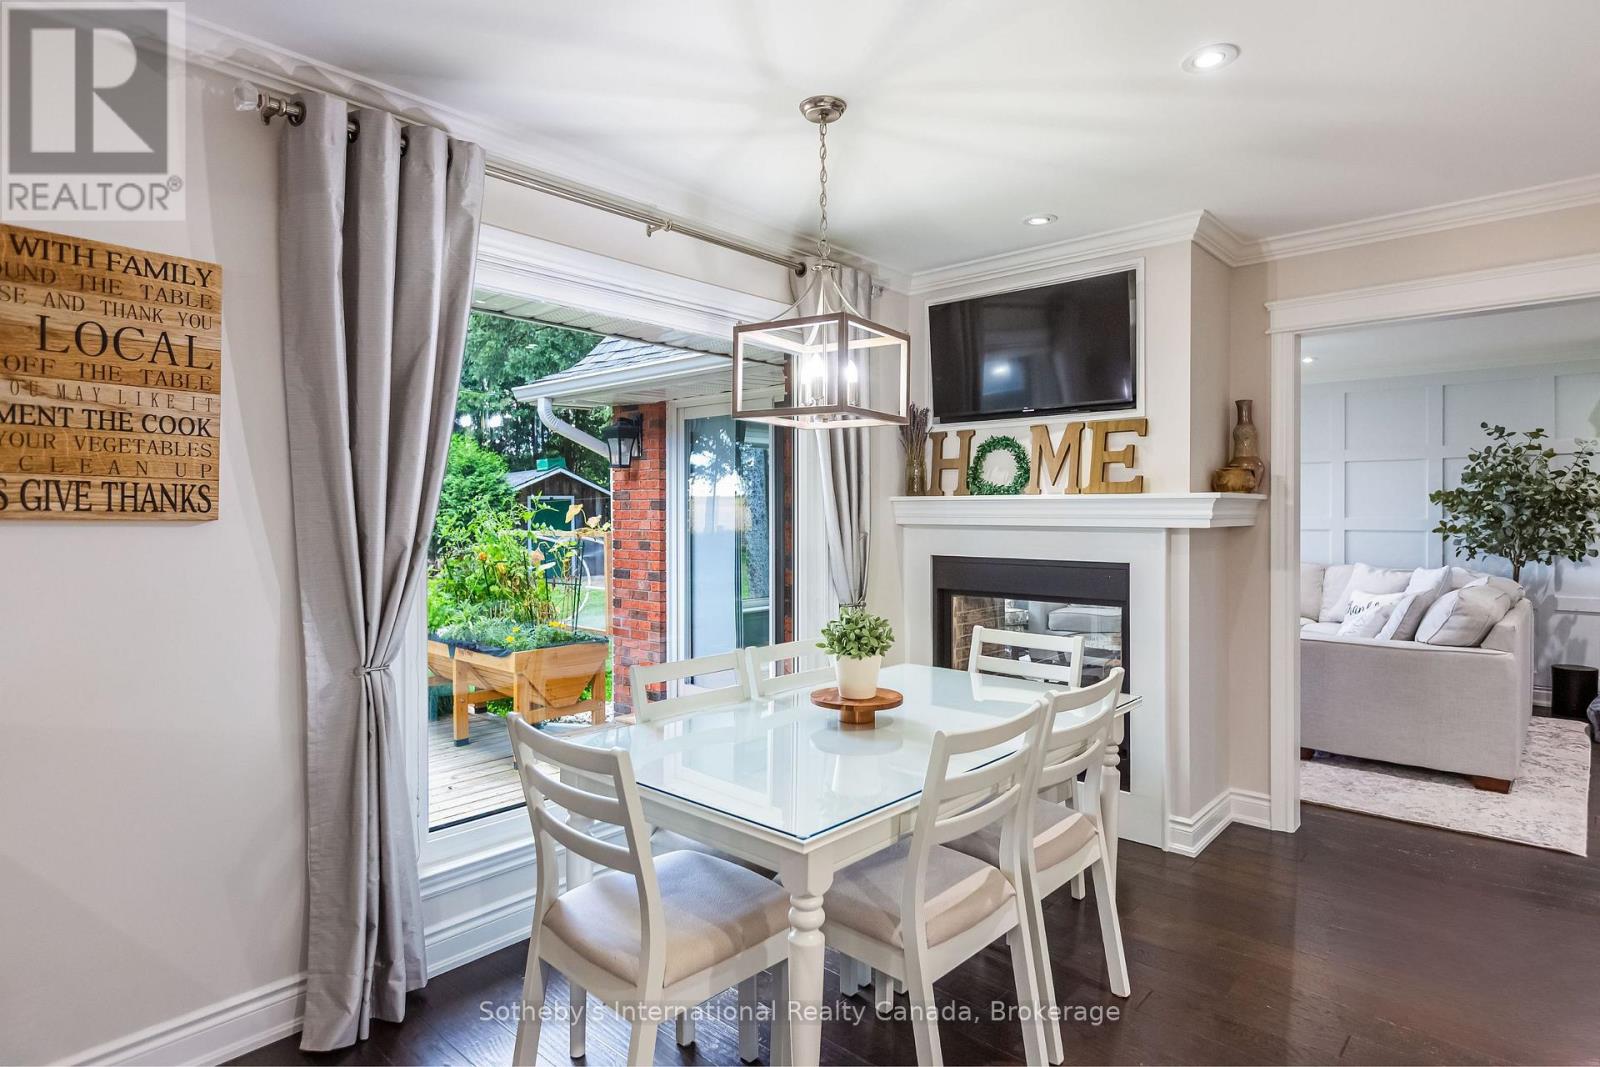
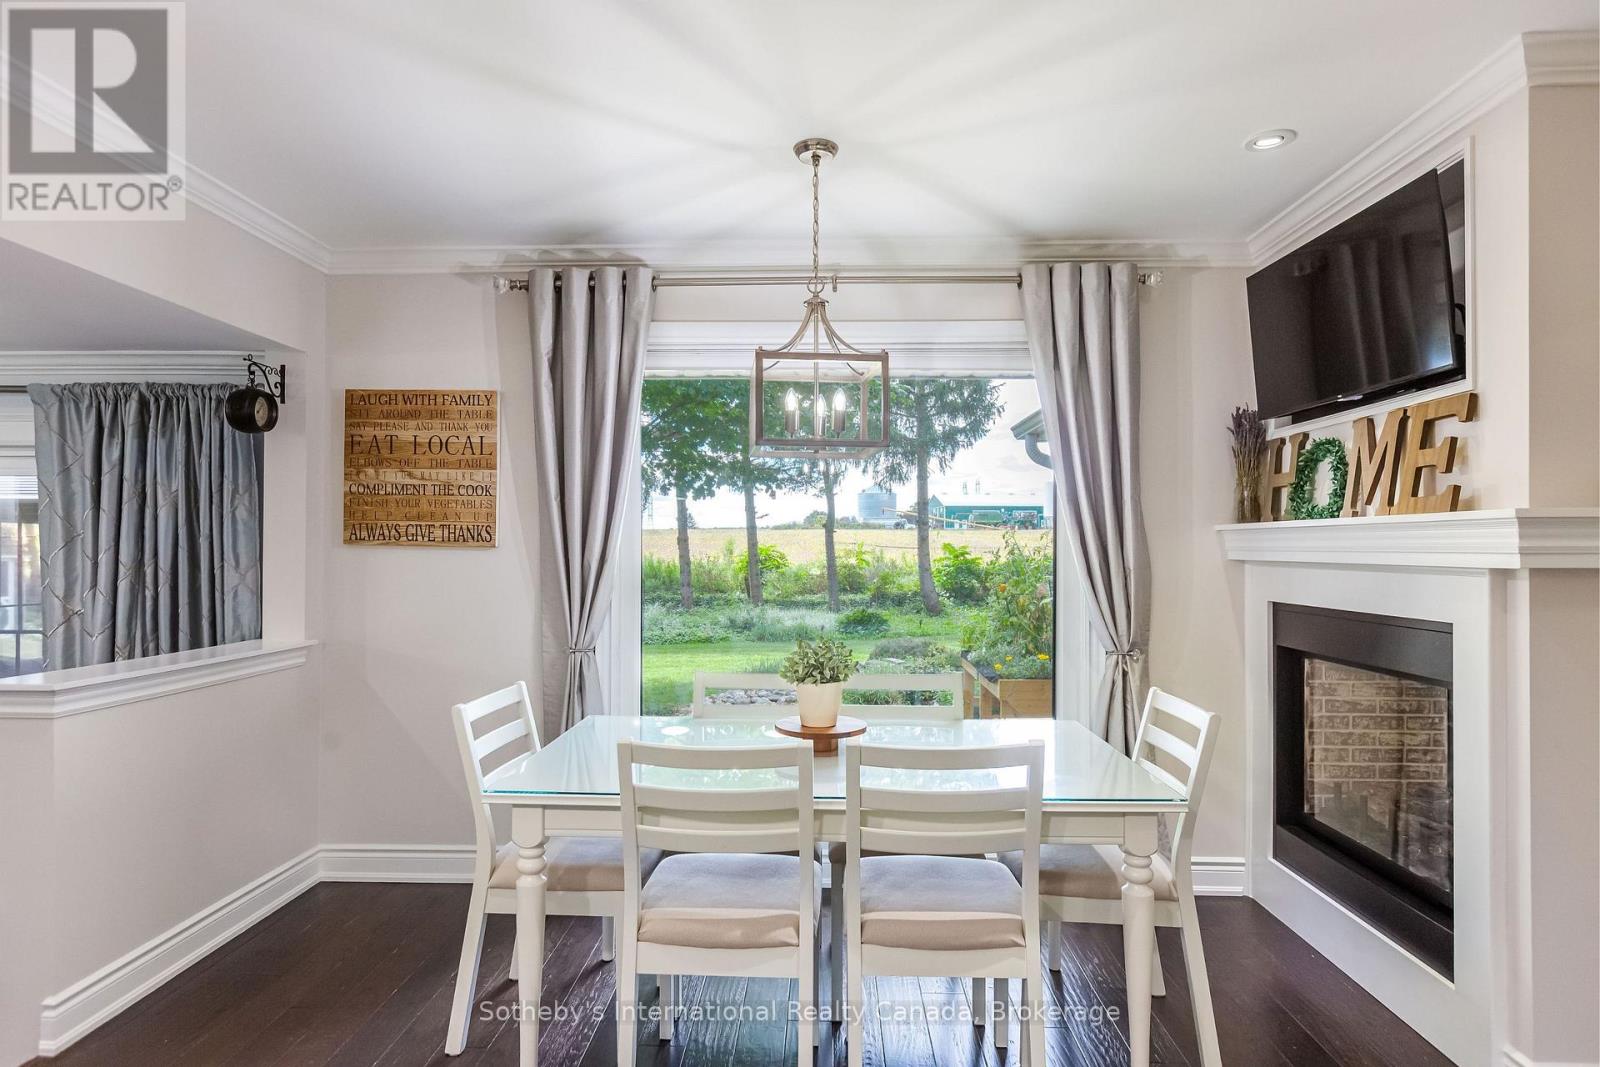
Dining room with a white table beside a glass patio door and fireplace.
Dining area with a glass-top table, fireplace, and large window overlooking a field.
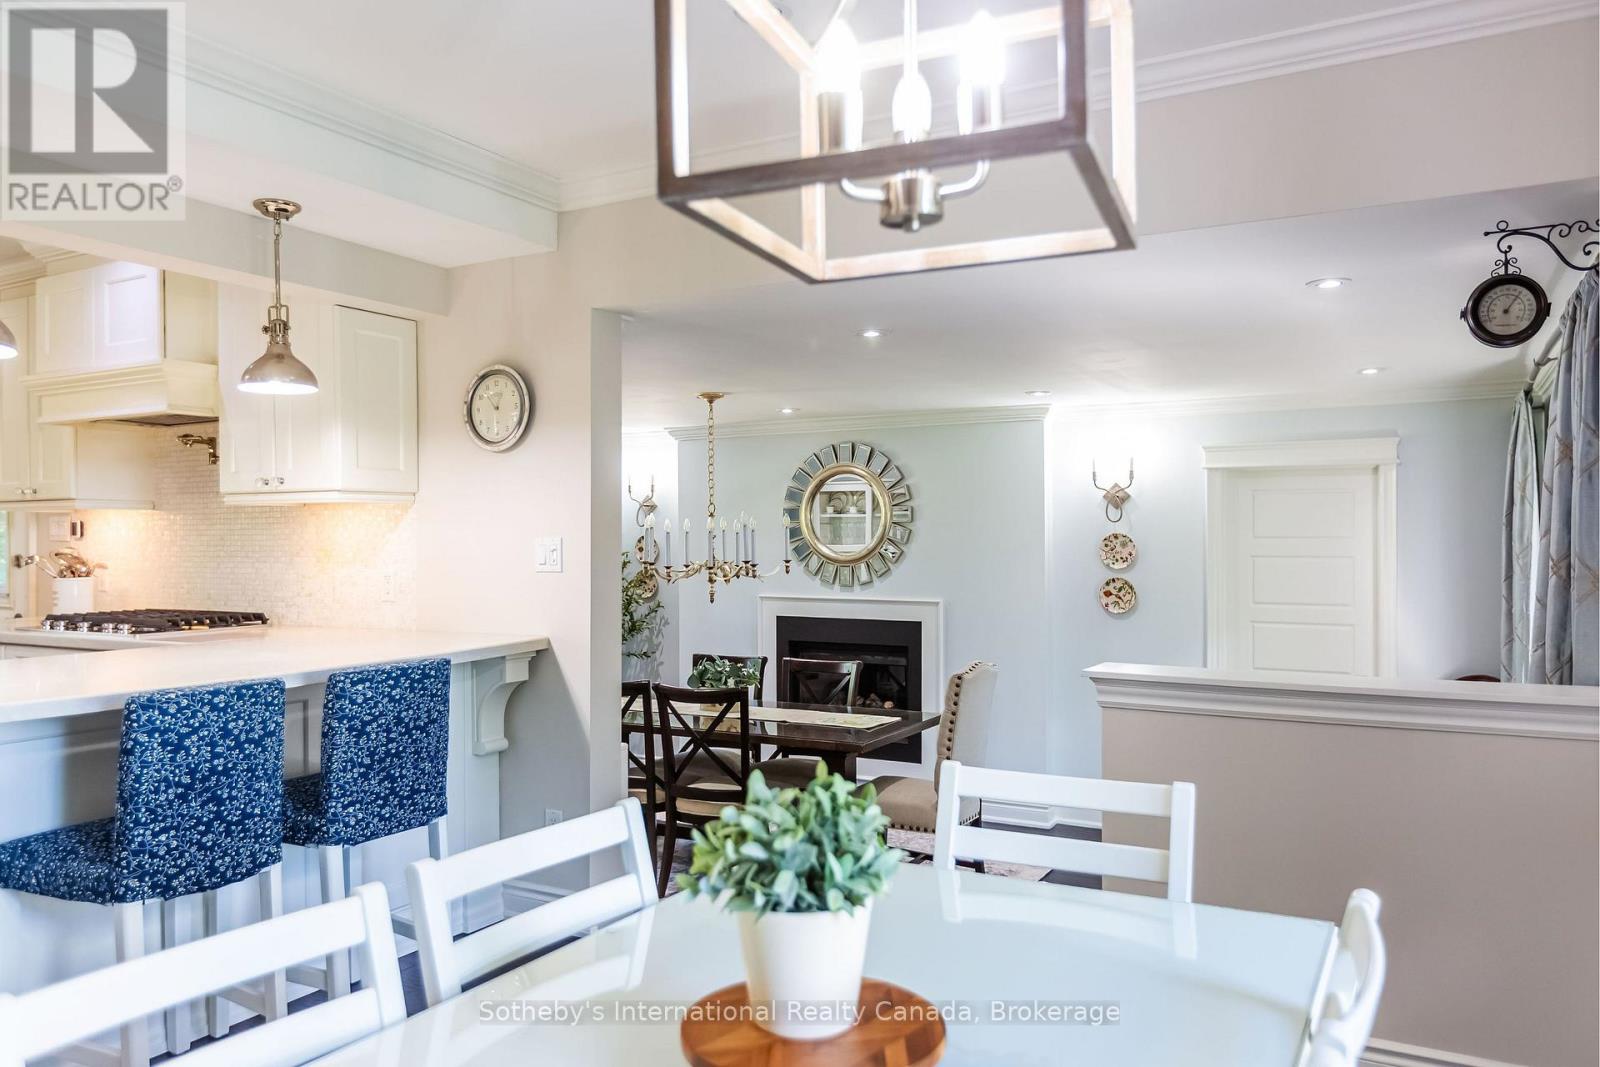
Open kitchen and dining area with blue patterned bar stools, a dining table, and a fireplace.
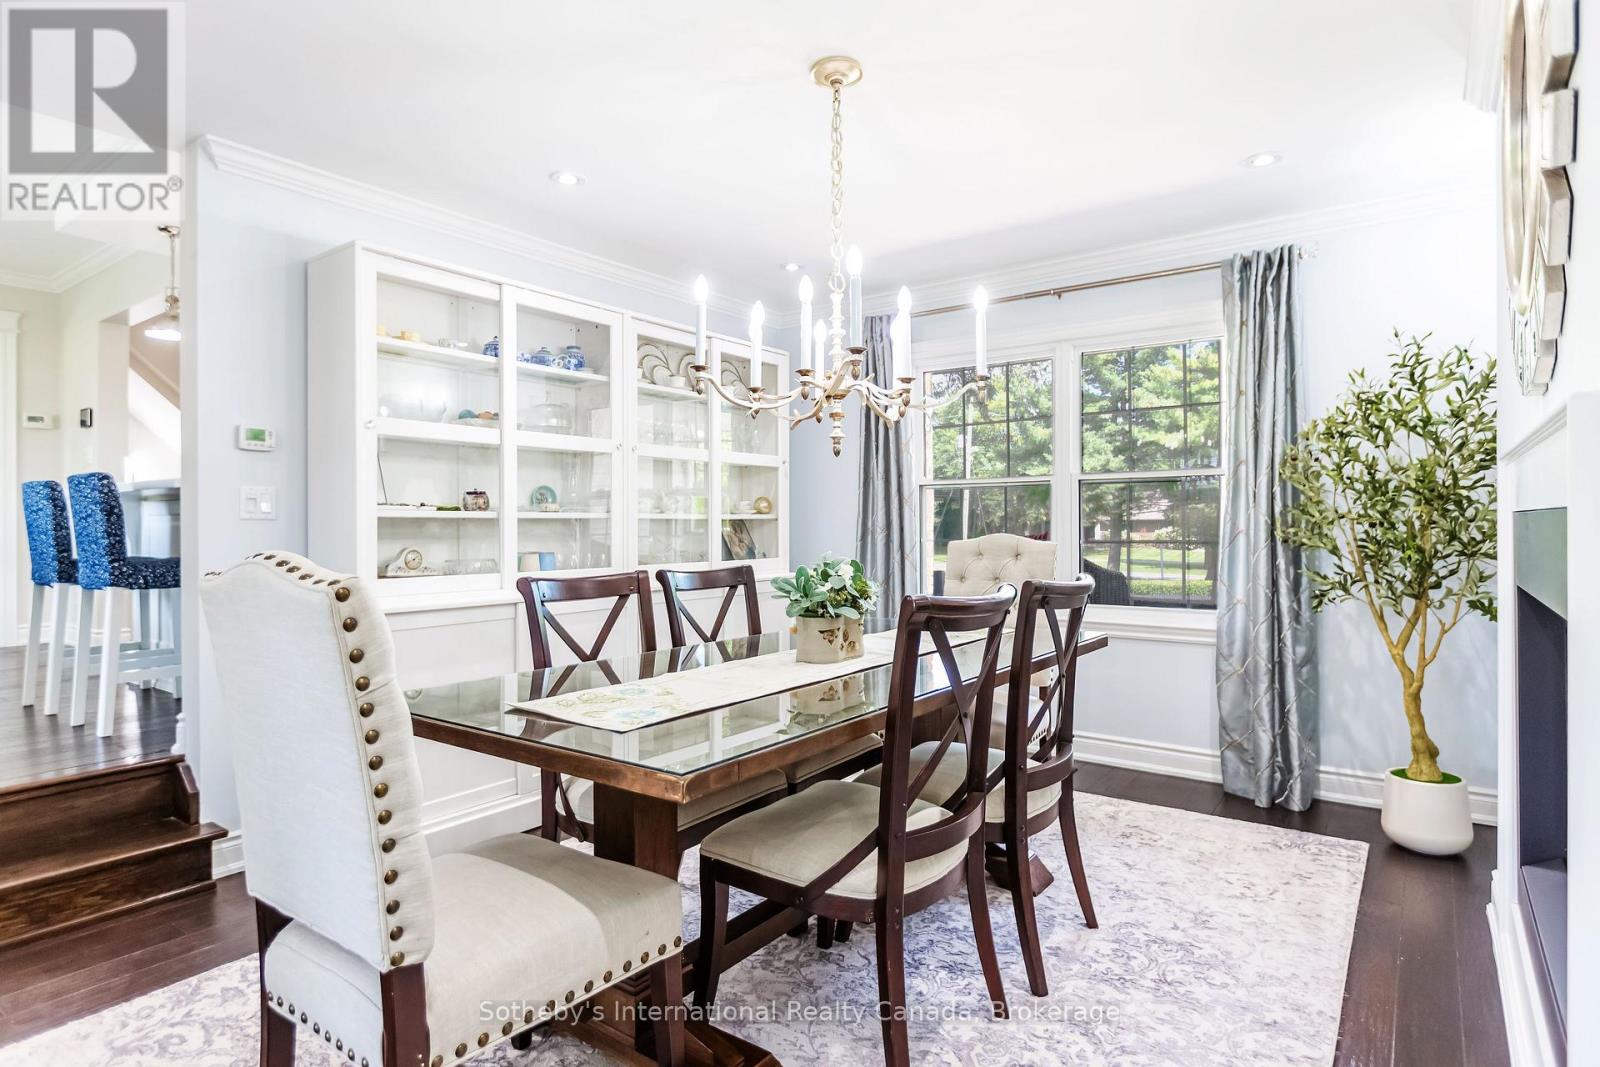
Dining room with glass-top table, built-in china cabinet, and large windows.
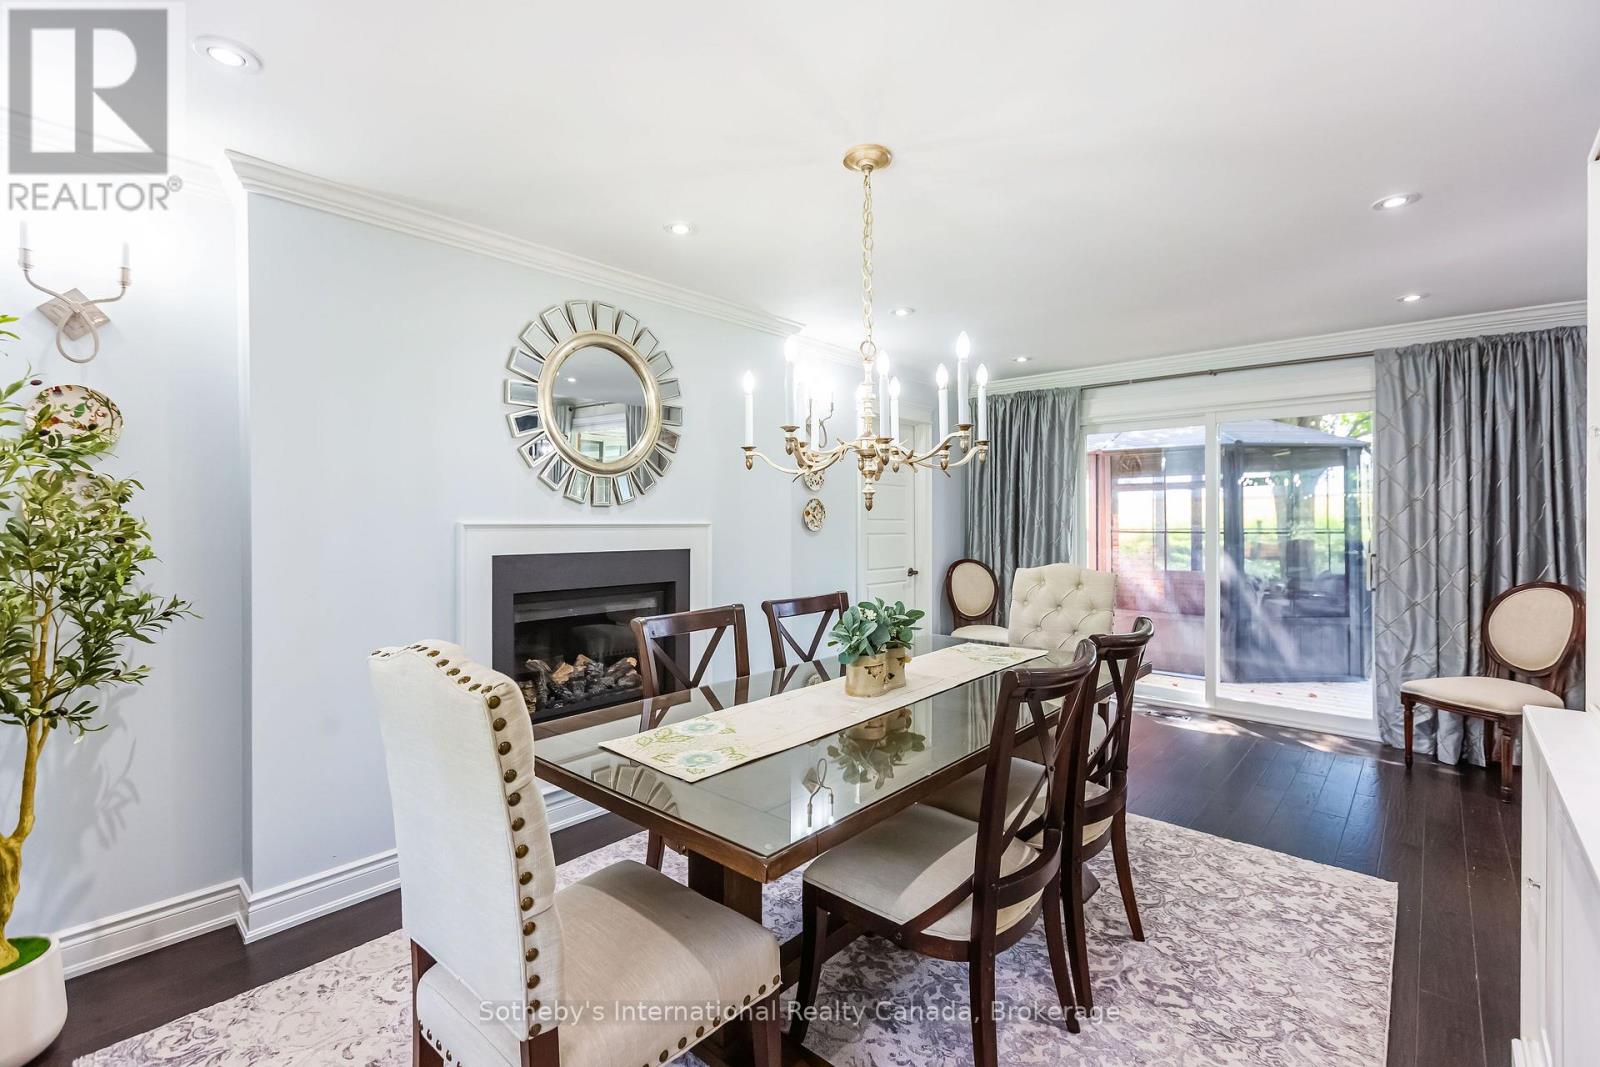
Dining room with a glass-top table, ornate chandelier, fireplace, and sliding doors to a sunroom.
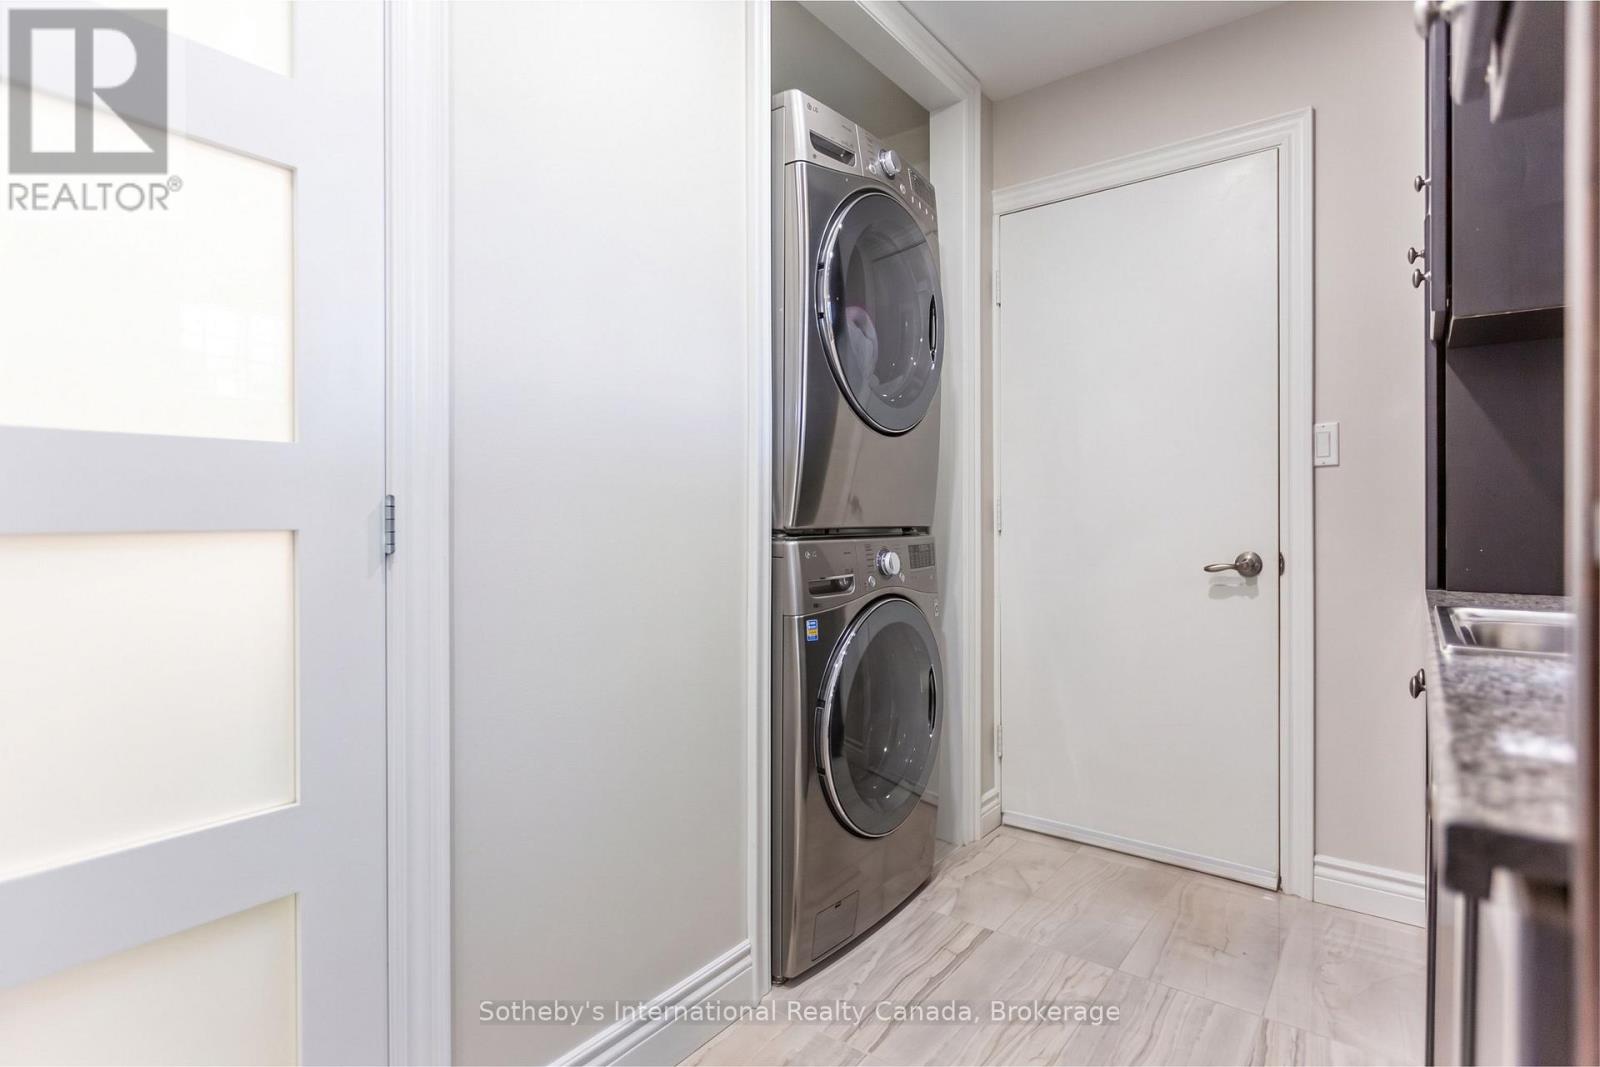
Laundry area with stacked stainless-steel washer and dryer beside a white door.
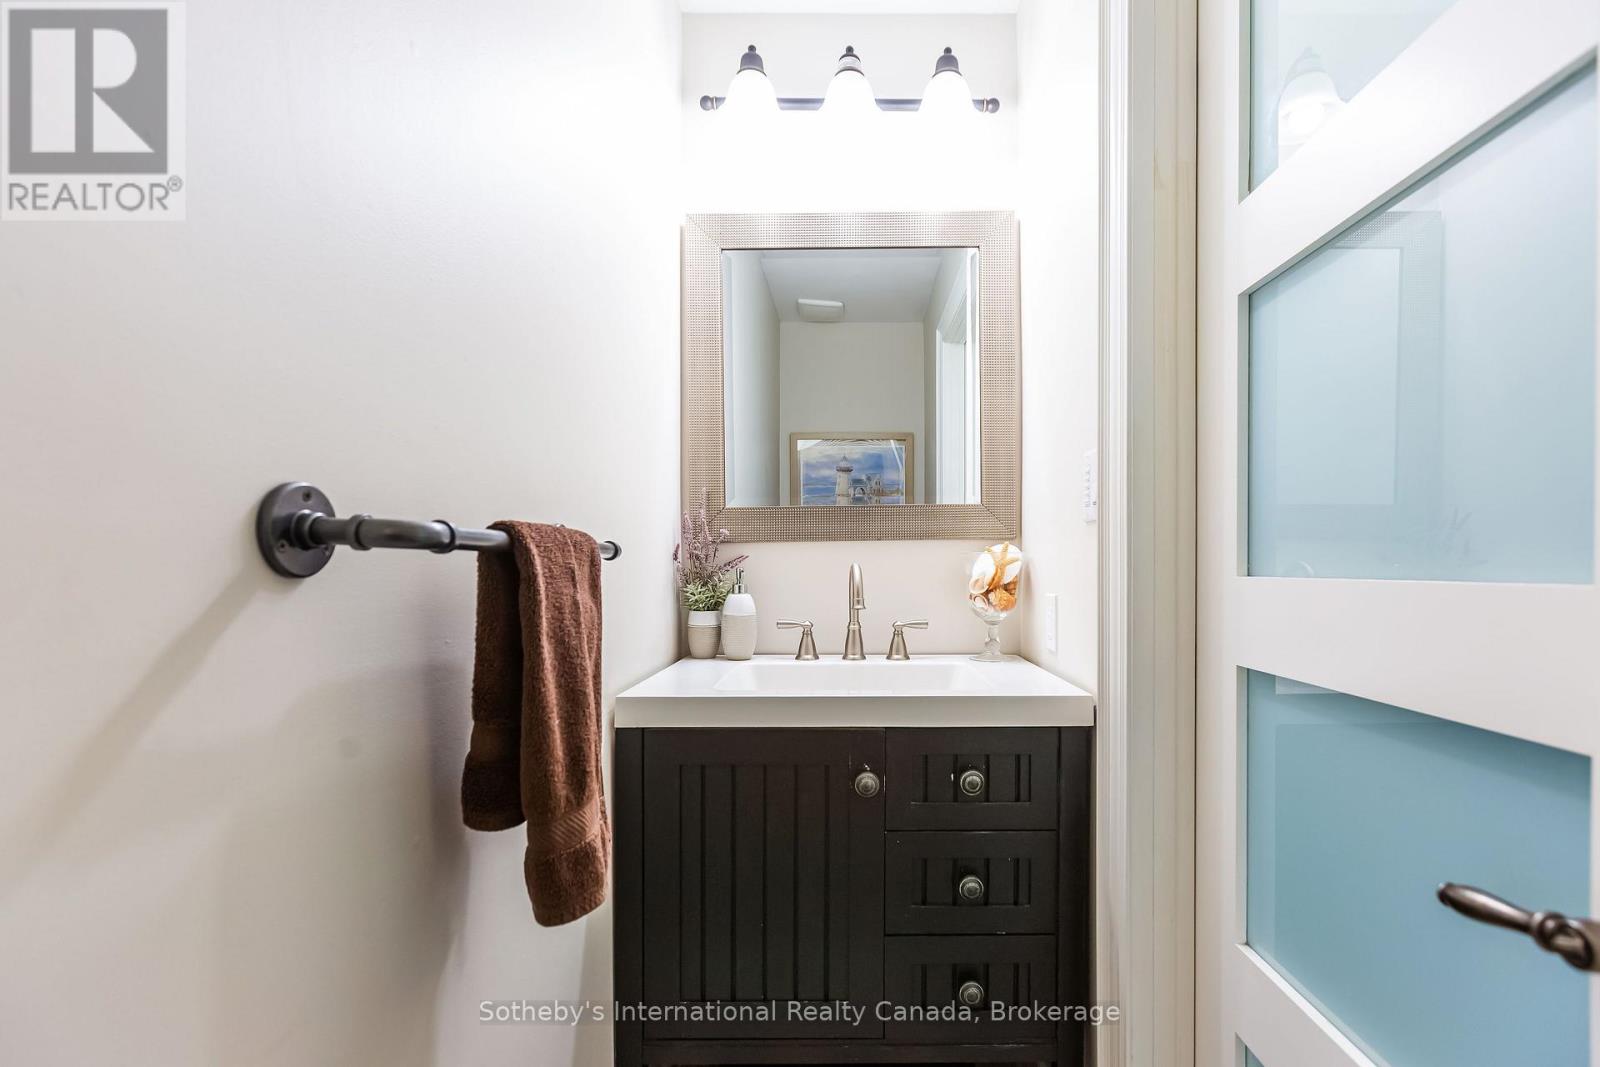
Bathroom vanity with a dark cabinet, framed mirror, and brown towel.
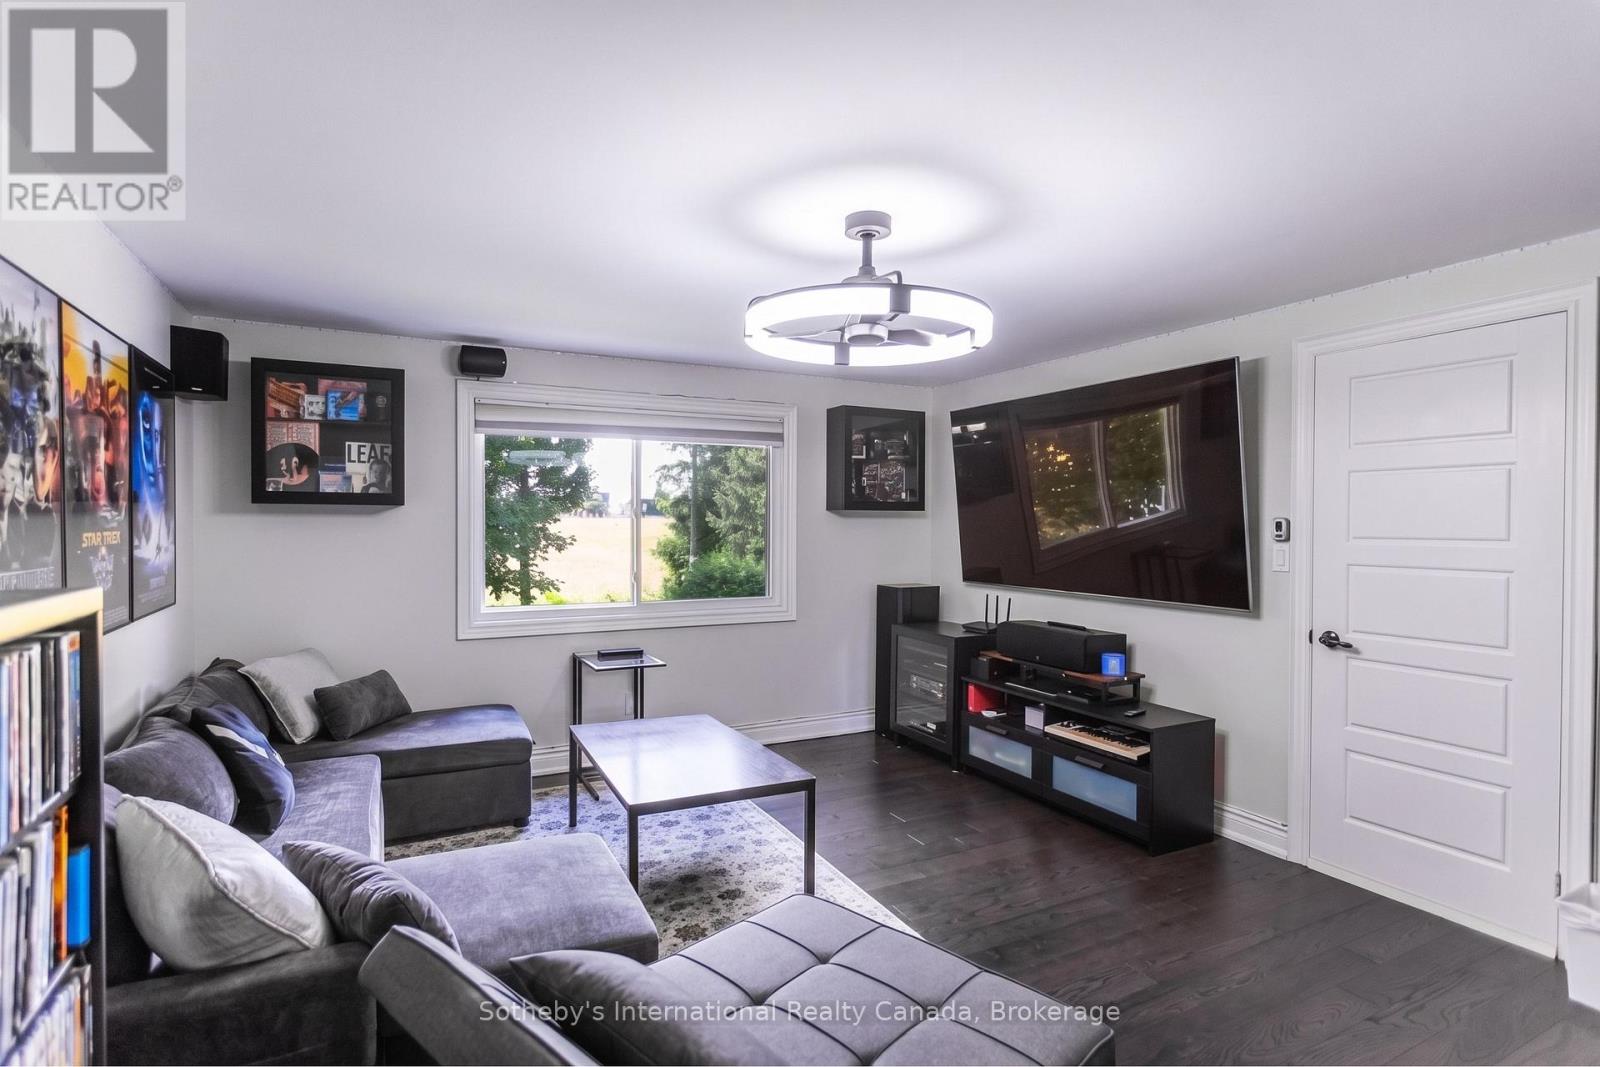
Furnished living room with gray sectional seating, a large wall-mounted TV, and a window overlooking greenery.
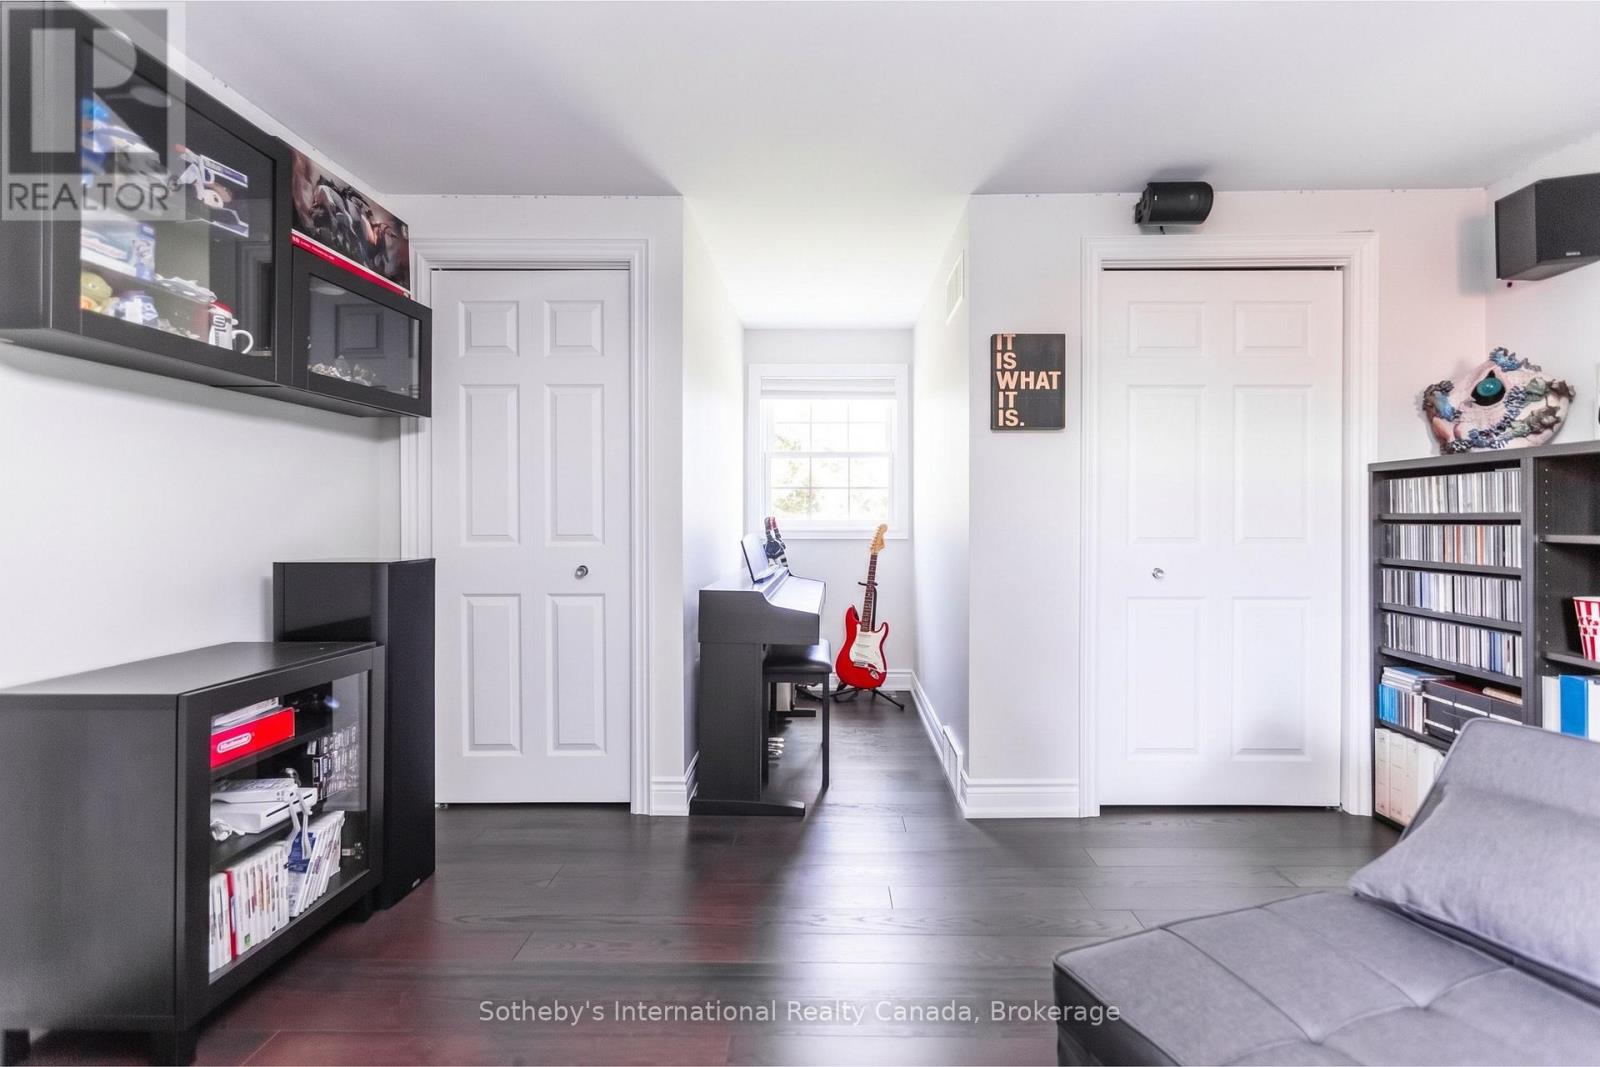
Recreation room with a piano, red electric guitar, media cabinets, and gray sectional sofa.
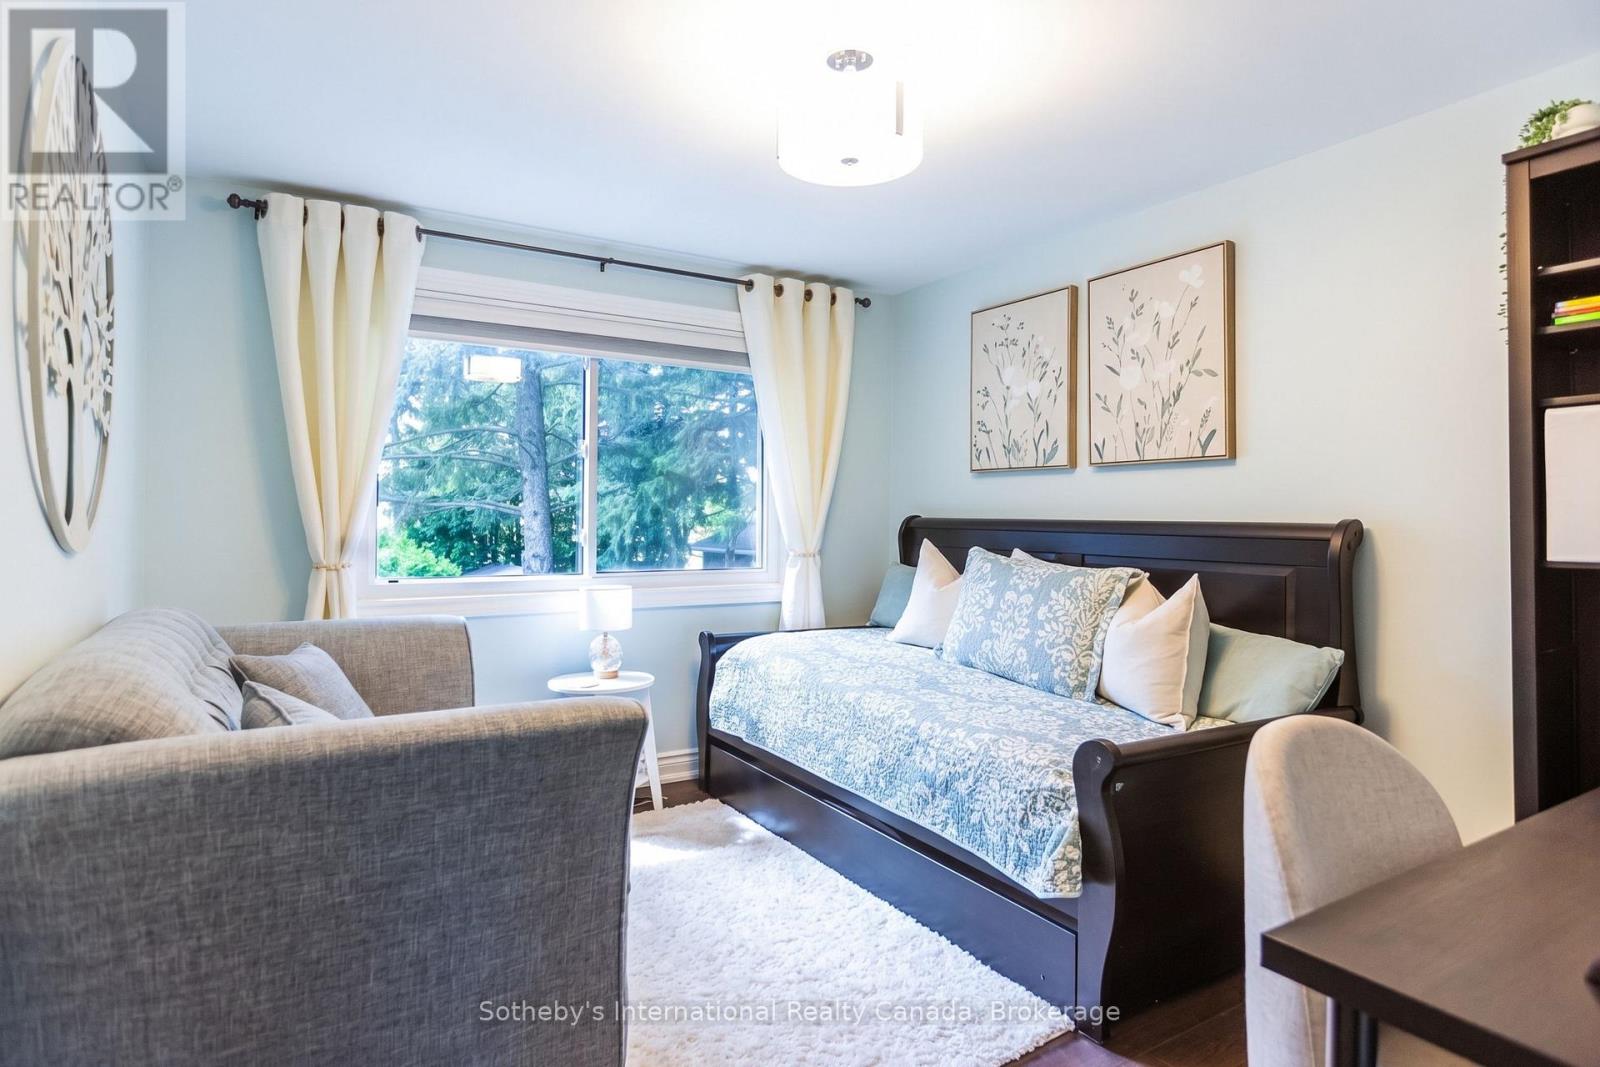
Bright staged bedroom with a dark wood bed, gray sofa, and large curtained window.
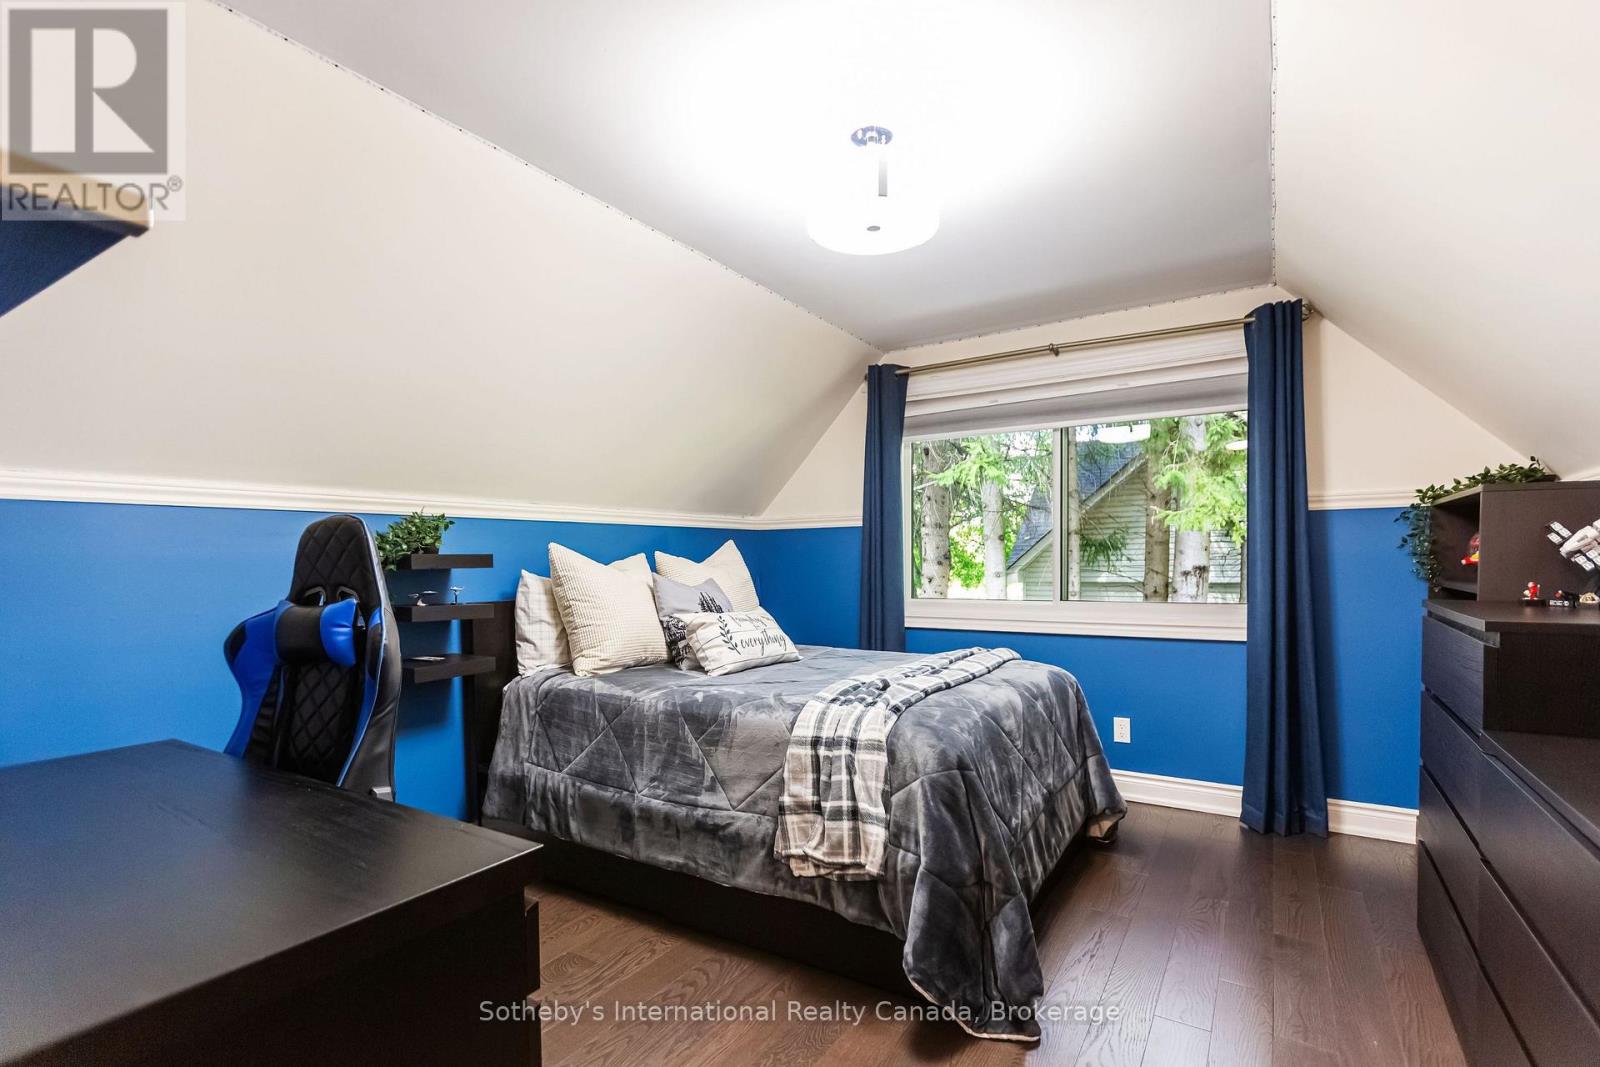
Bedroom with vivid blue walls, a sloped ceiling, and a gray bed beneath a curtained window.
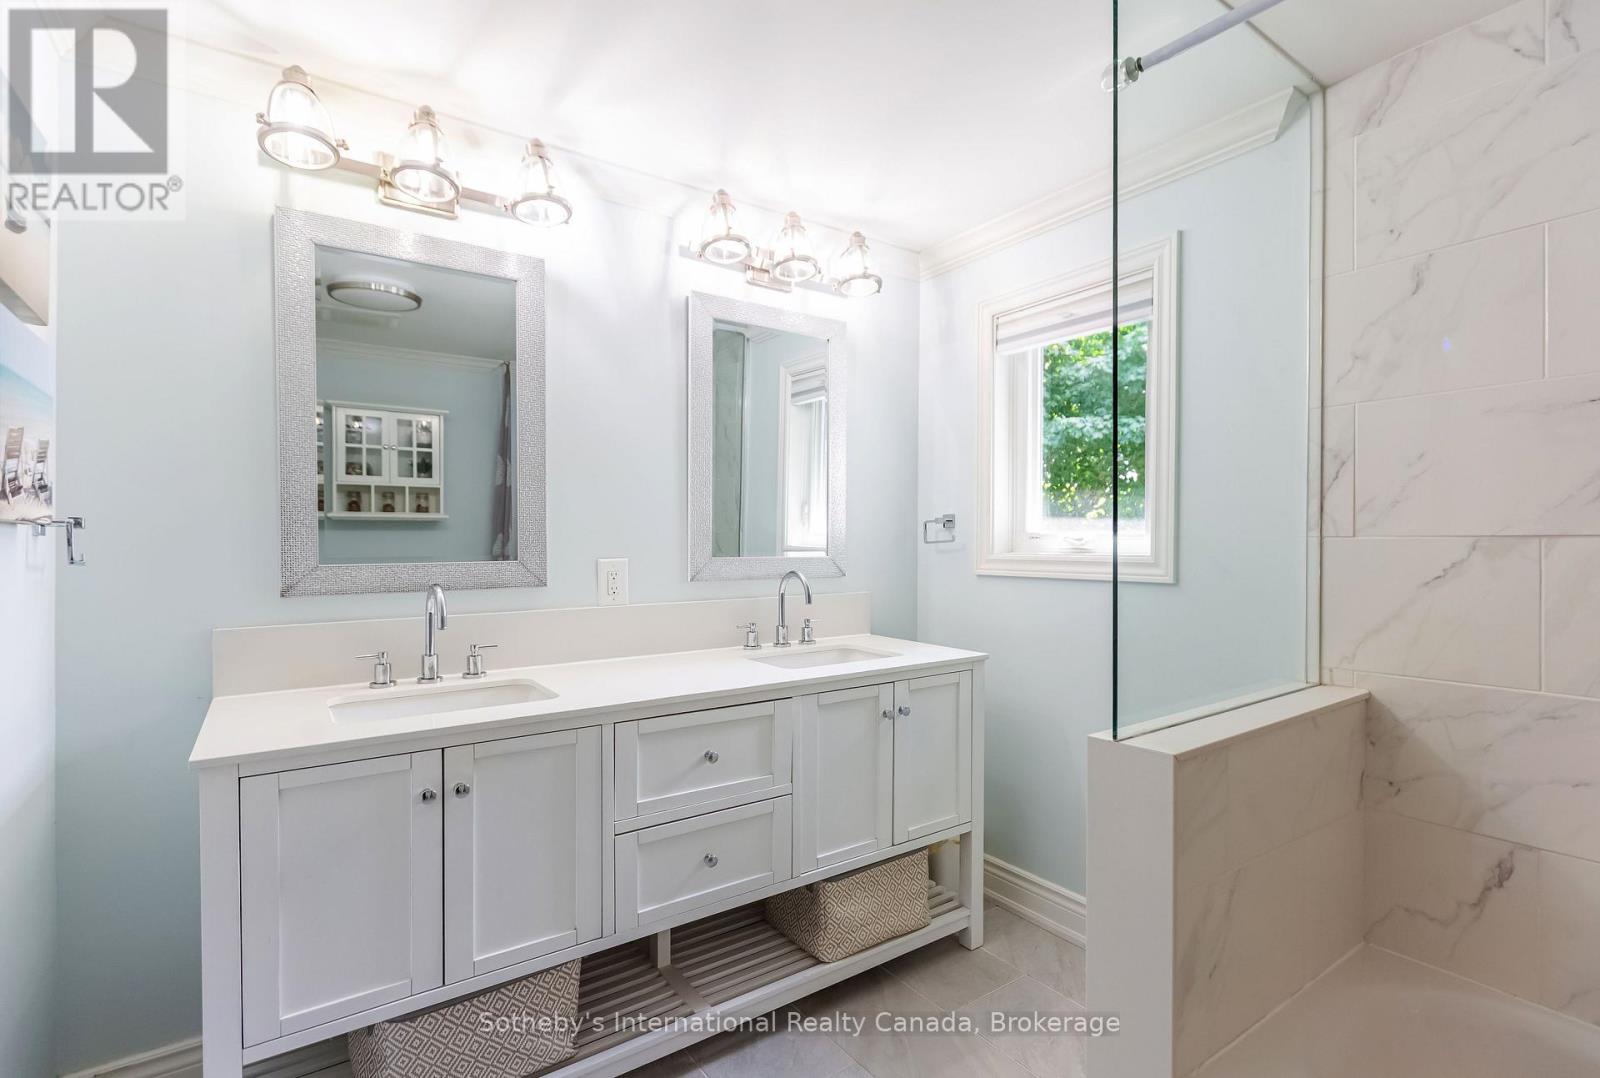
Bright bathroom with a double-sink vanity, mirrored cabinets, and a glass-enclosed marble-tiled shower.
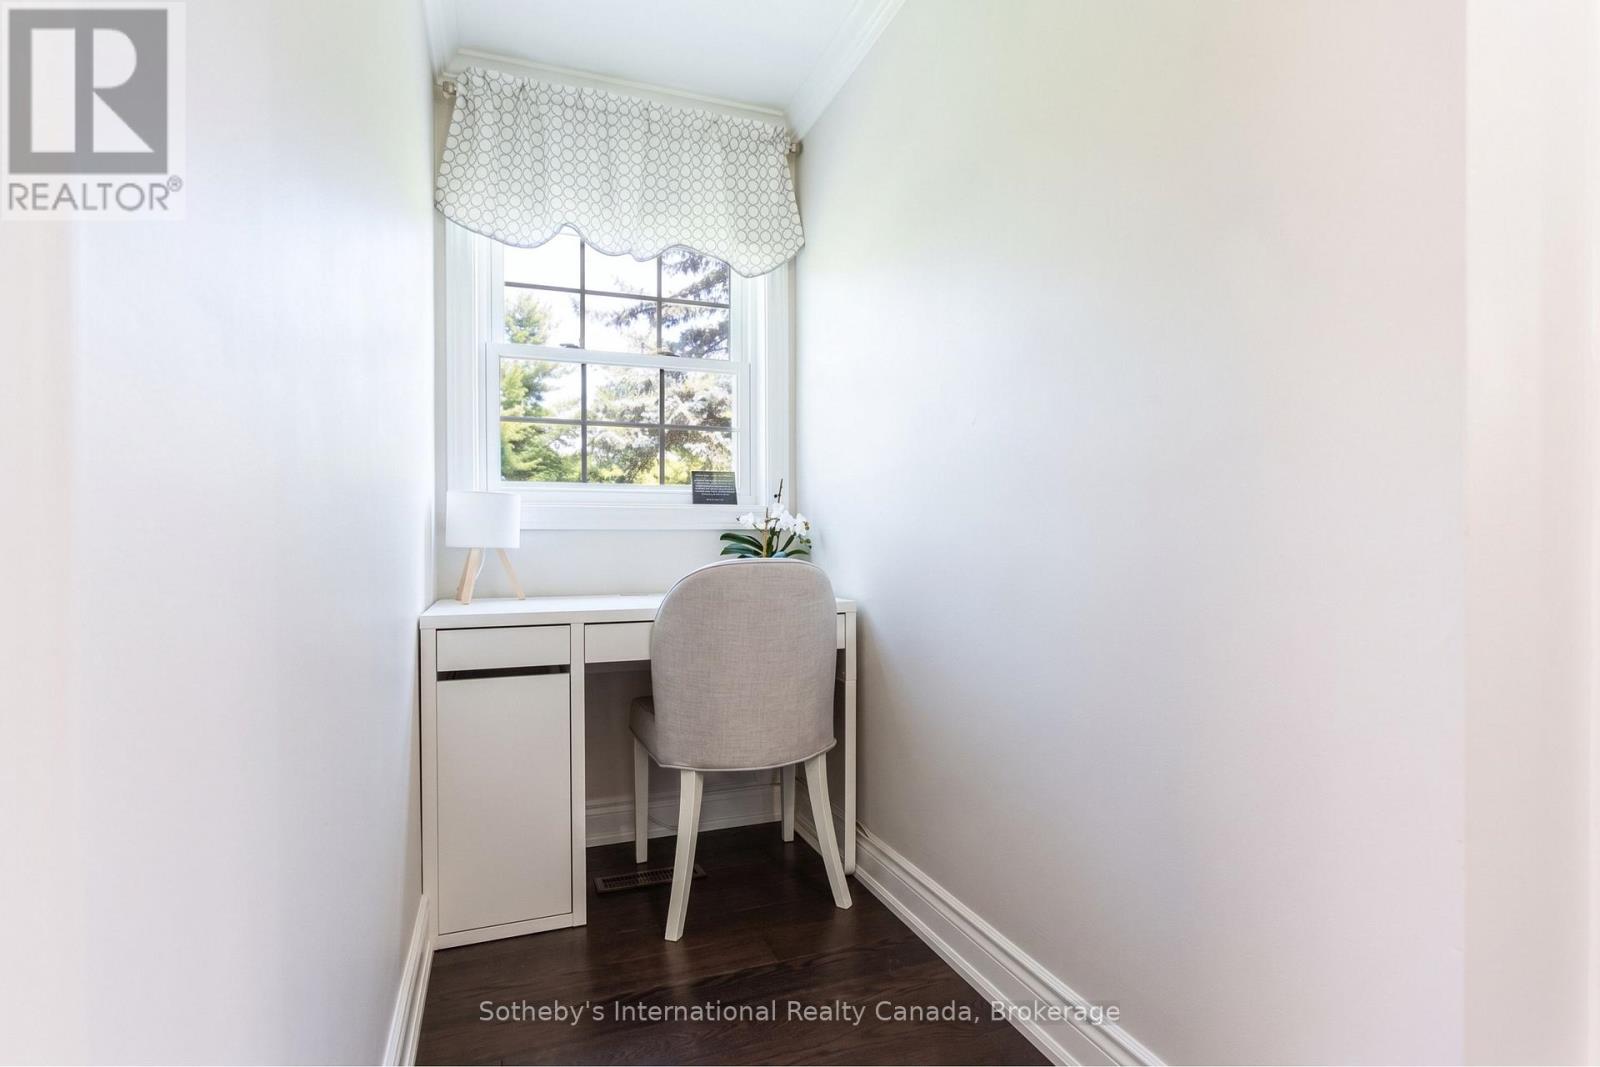
Compact home office nook with a white desk beneath a divided-light window.
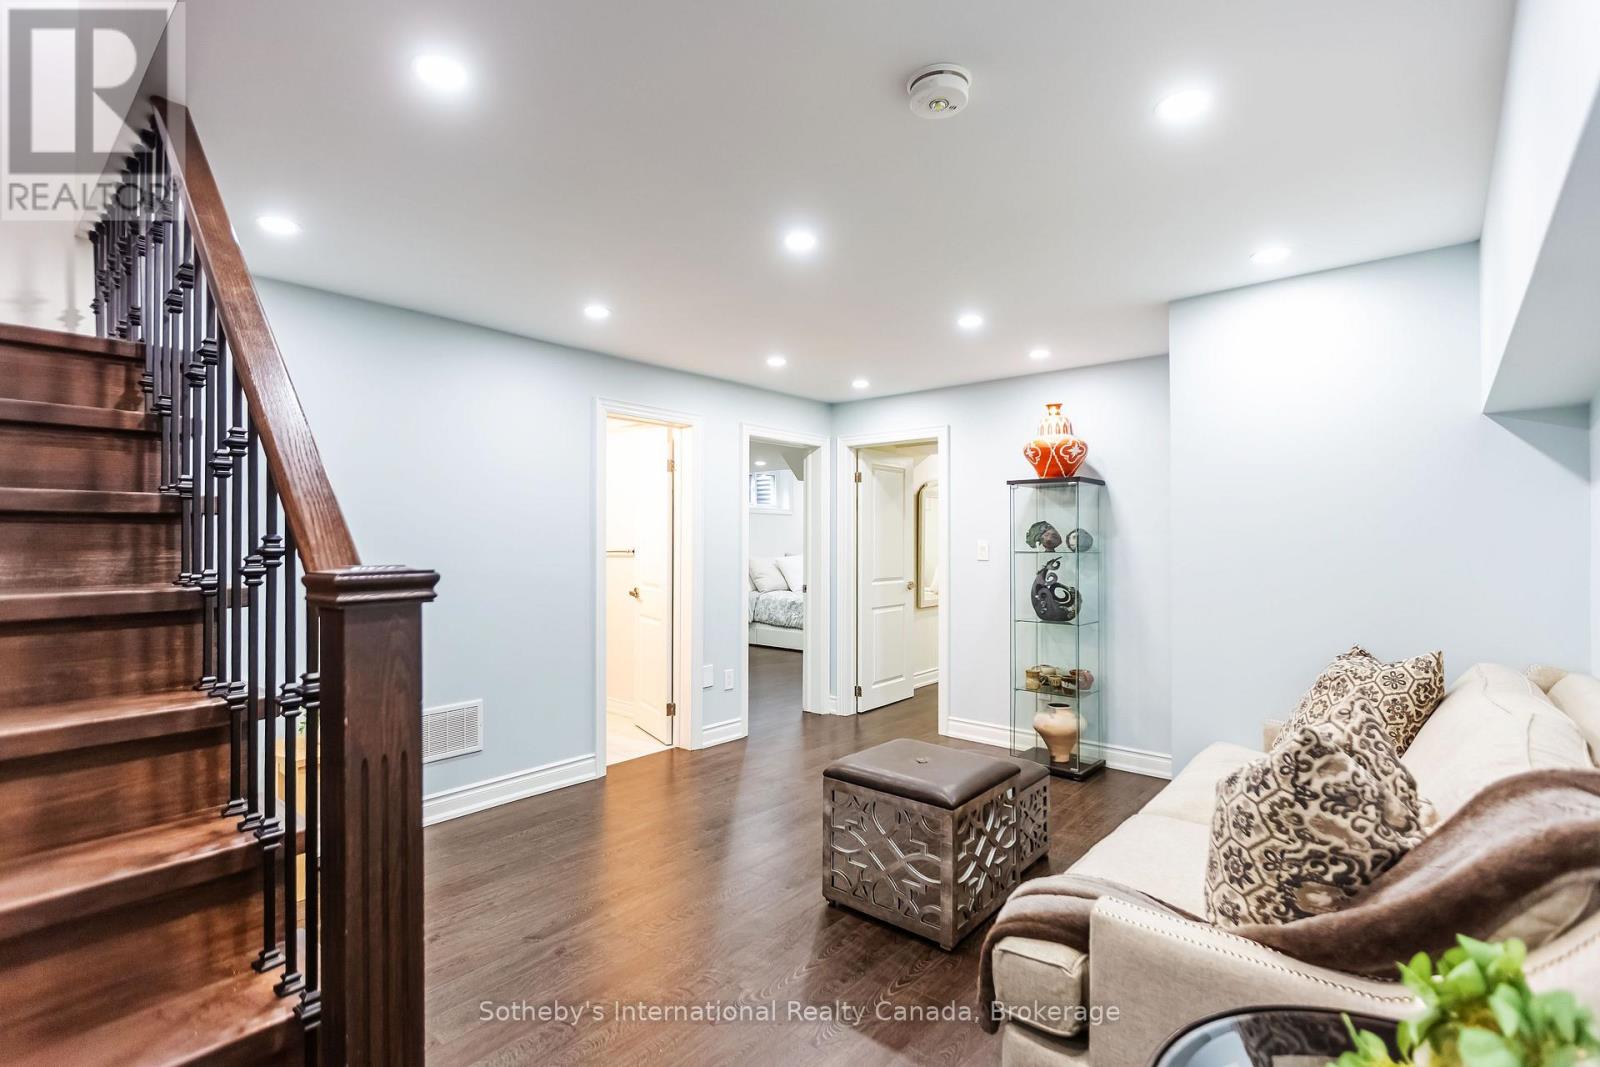
Furnished sitting area with a dark wood staircase, glass display cabinet, and open doorways.
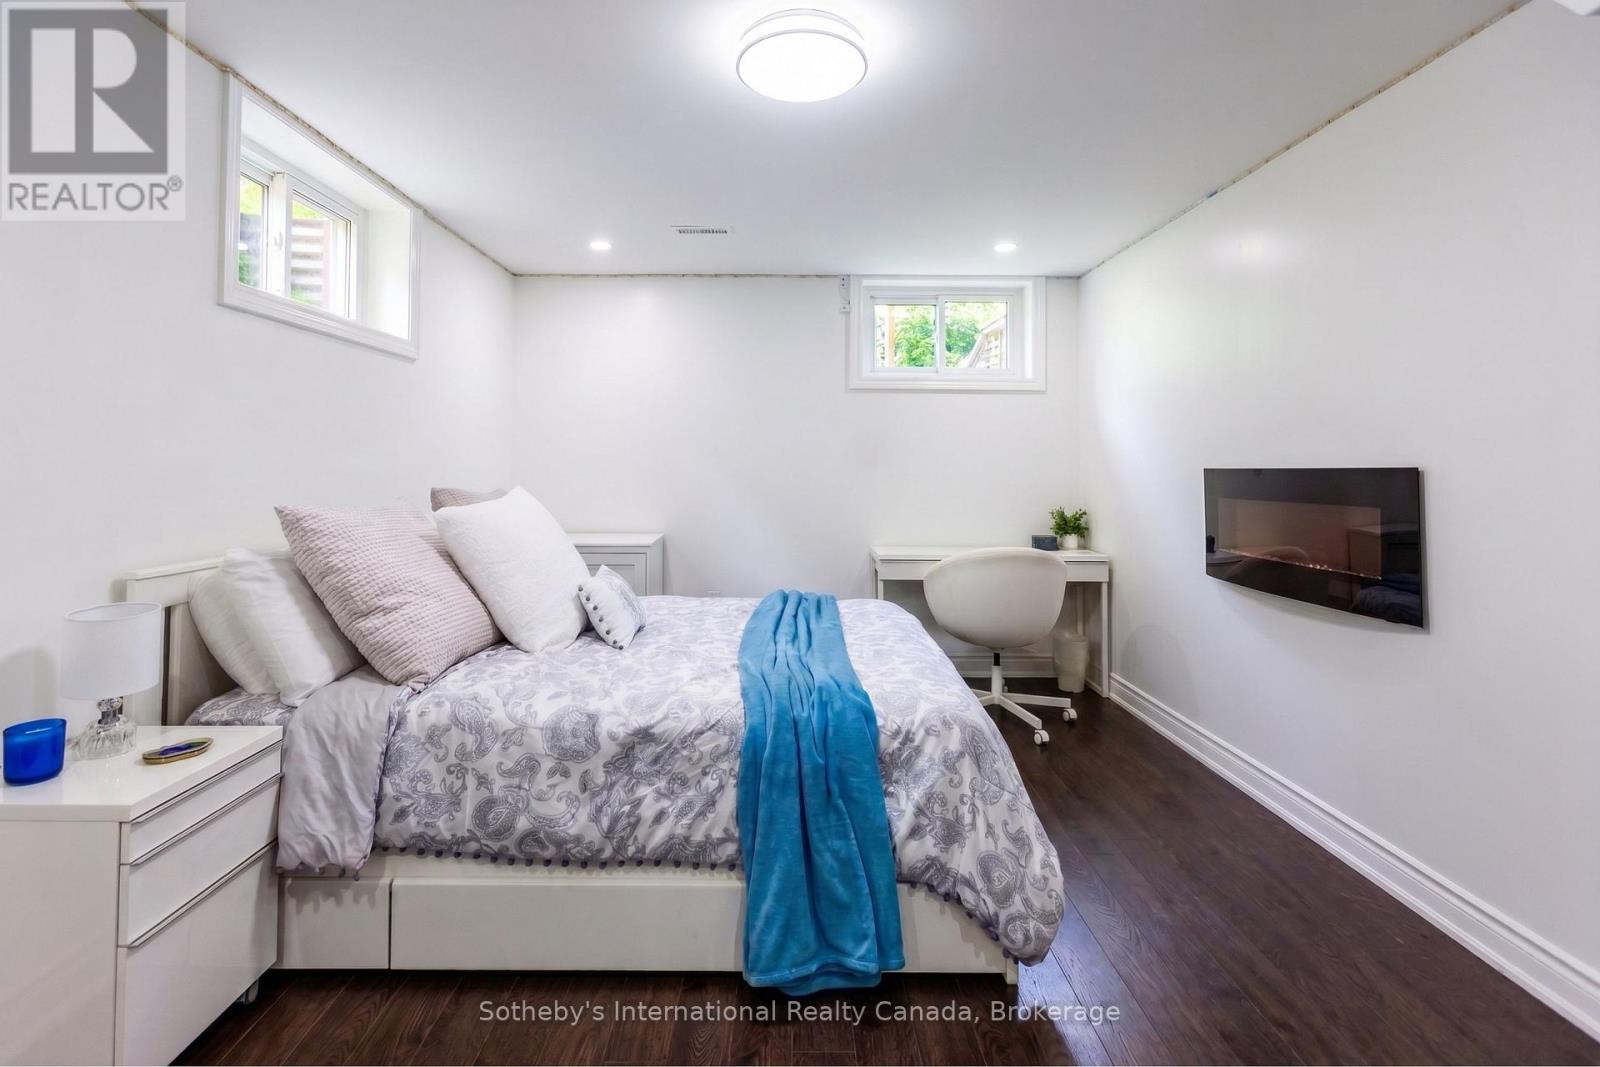
Bedroom with a patterned bedspread, bright blue throw, high windows, and wall-mounted electric fireplace.
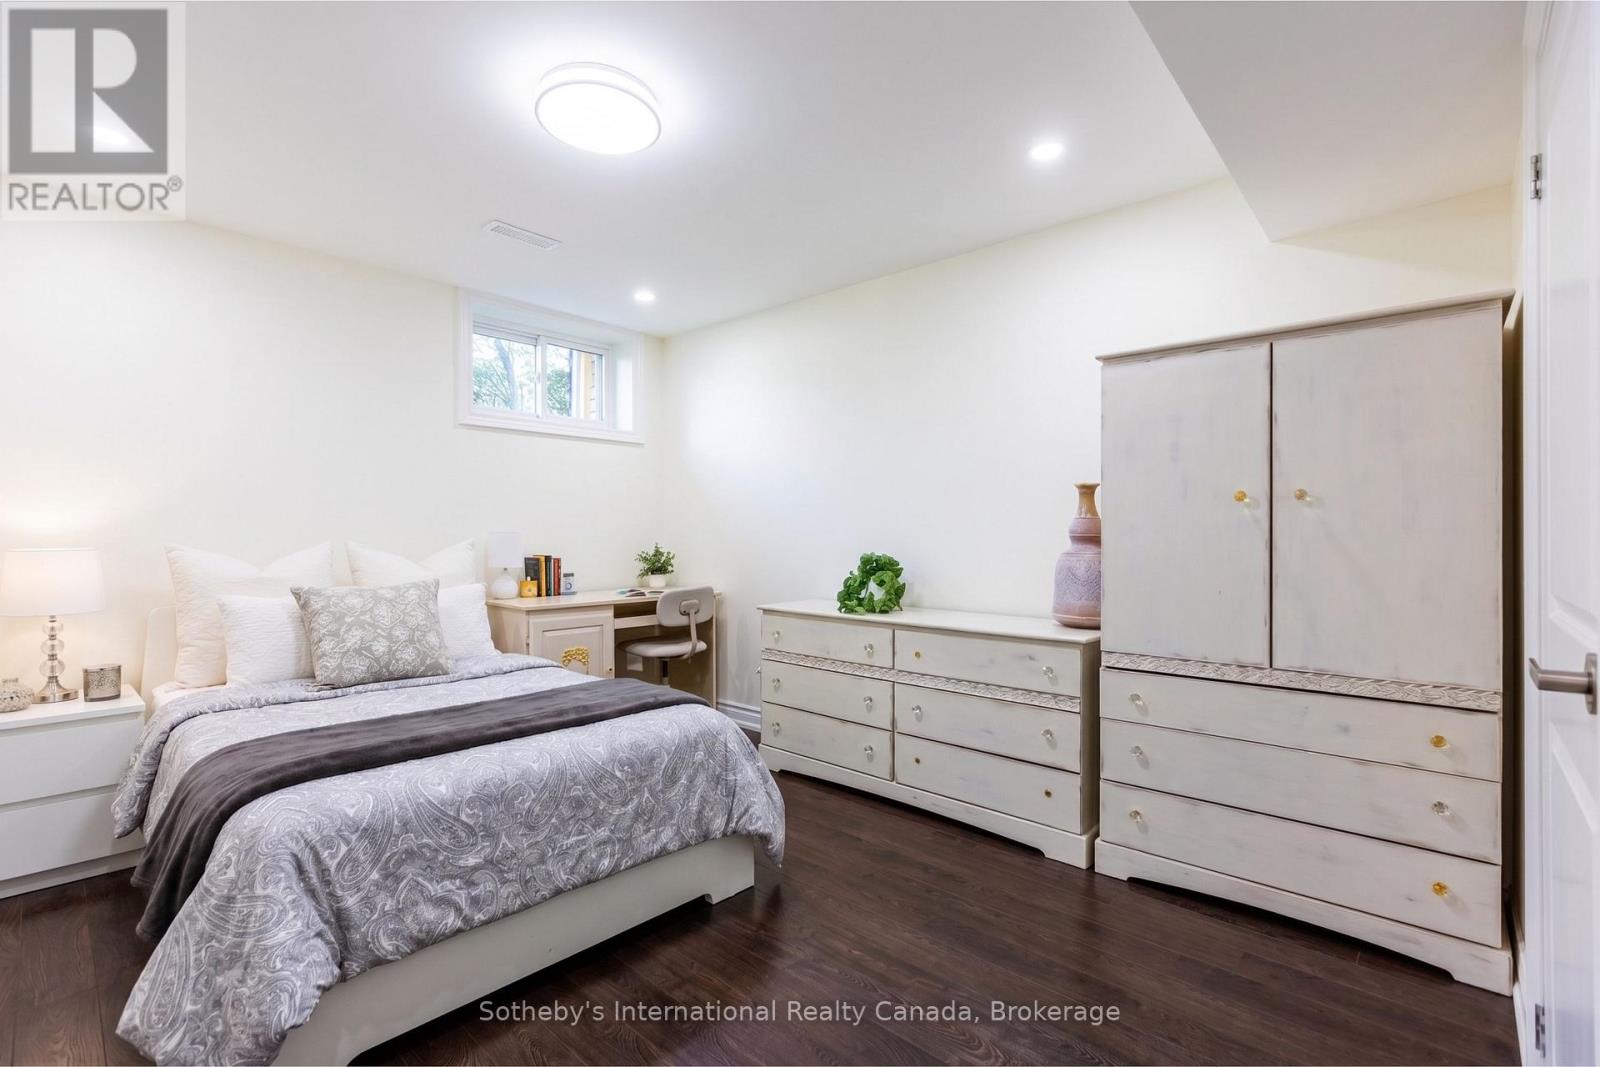
Furnished bedroom with a patterned bedspread, pale wood dressers, and a high window.
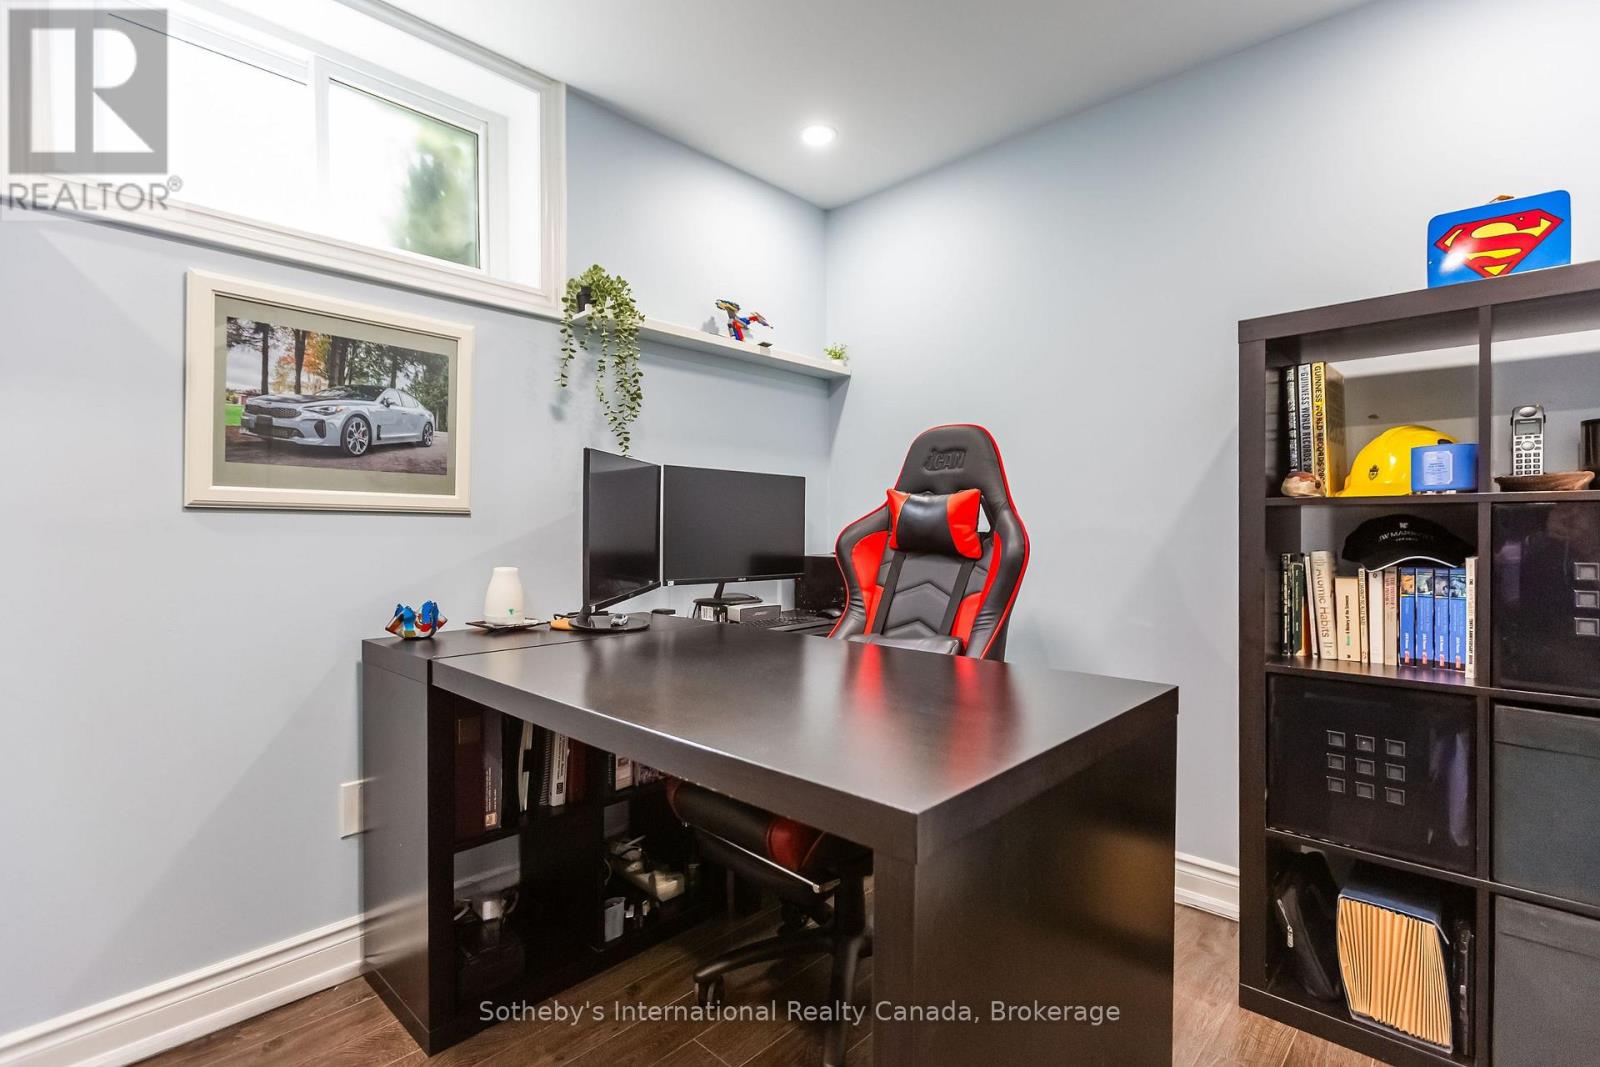
Home office with a large dark desk, dual monitors, red-and-black chair, and built-in shelving.
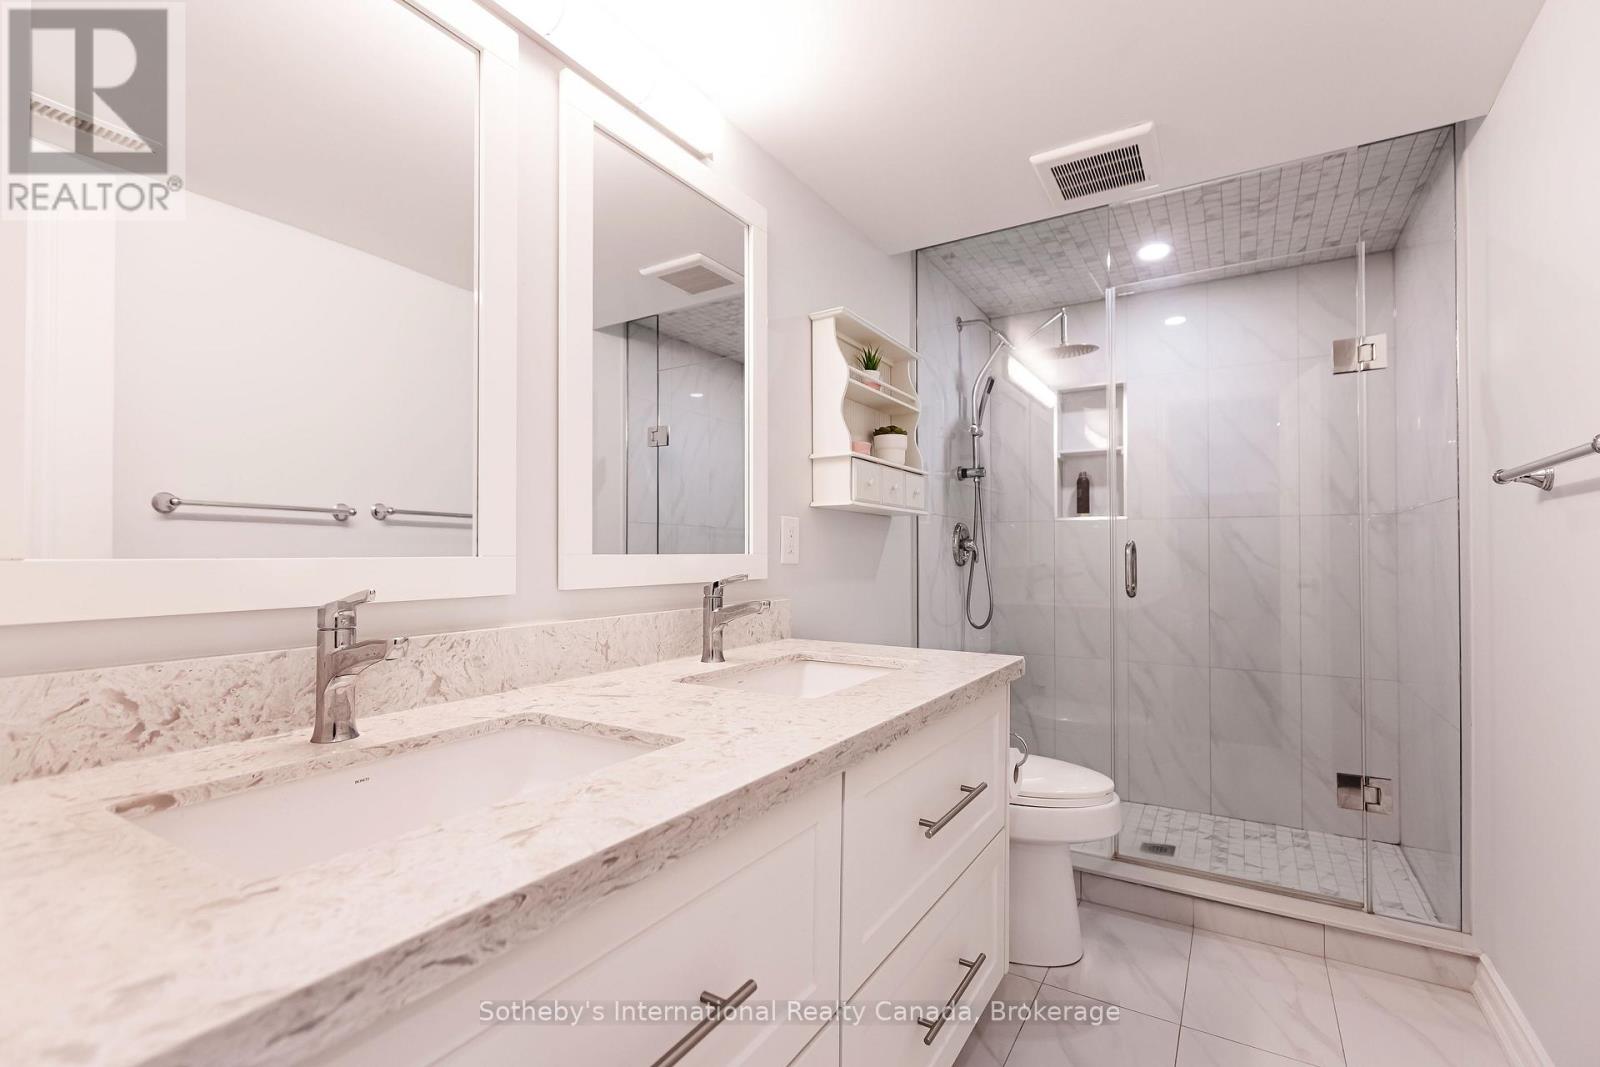
Bathroom with a double-sink marble vanity and glass-enclosed tiled shower.
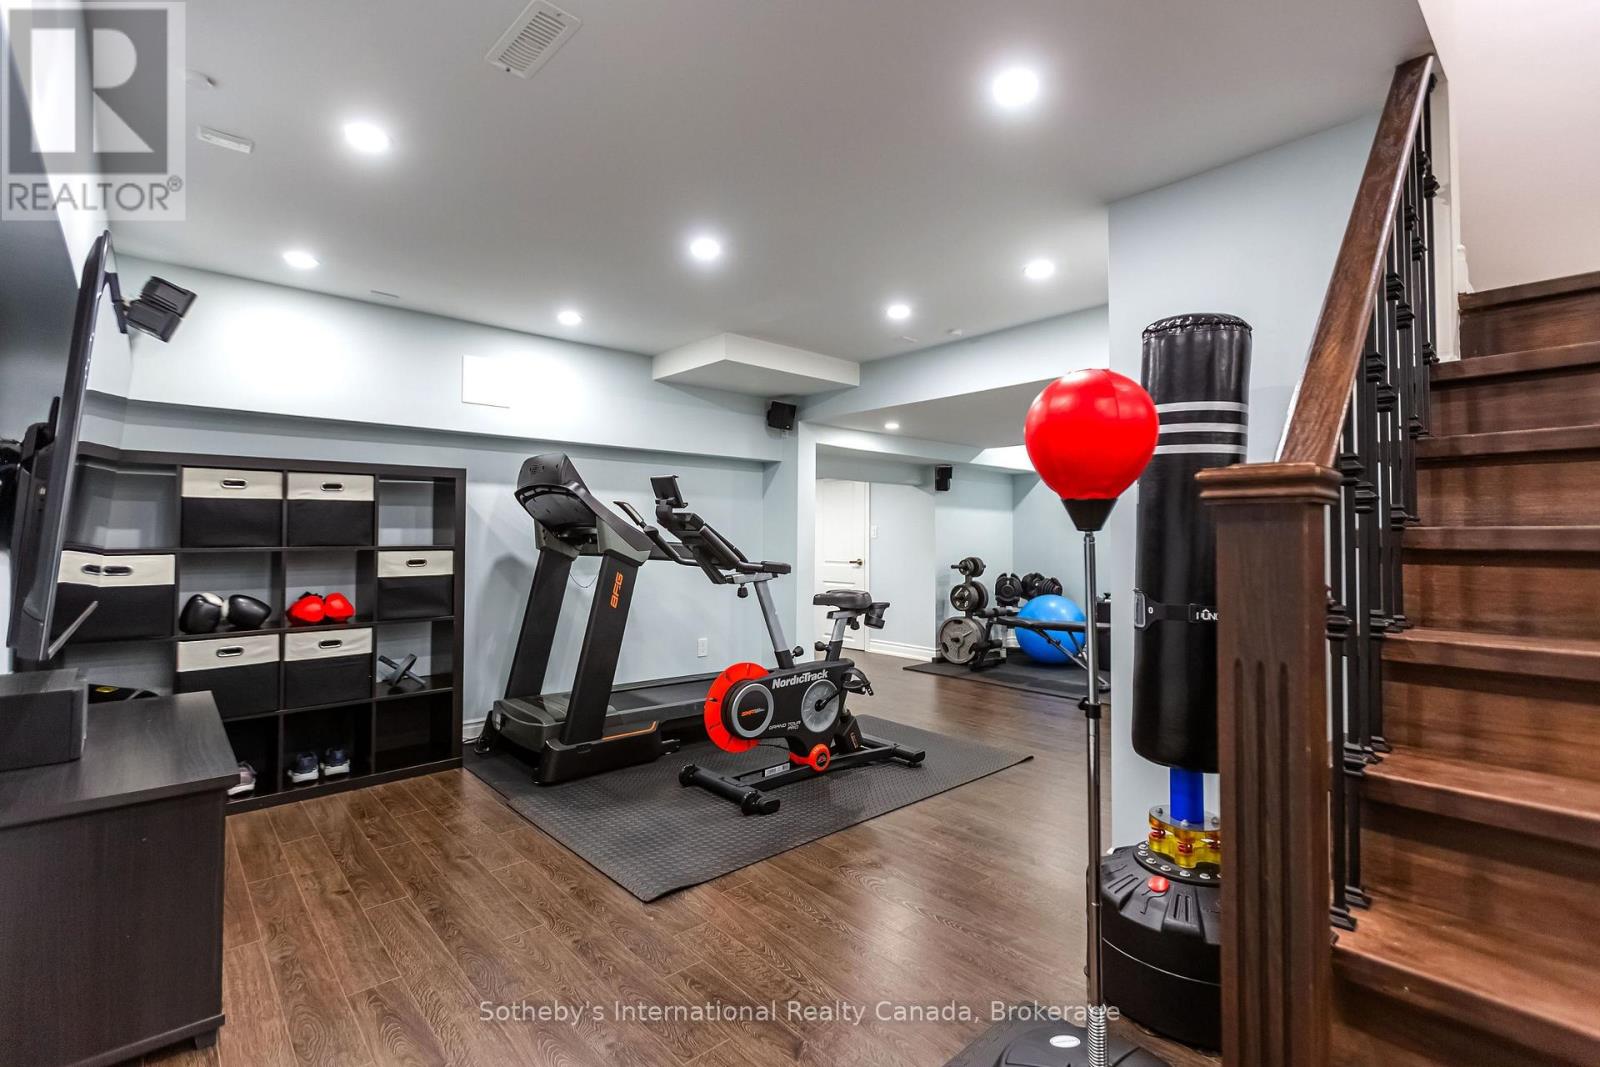
Home gym with cardio equipment, weights, punching bags, and a staircase.
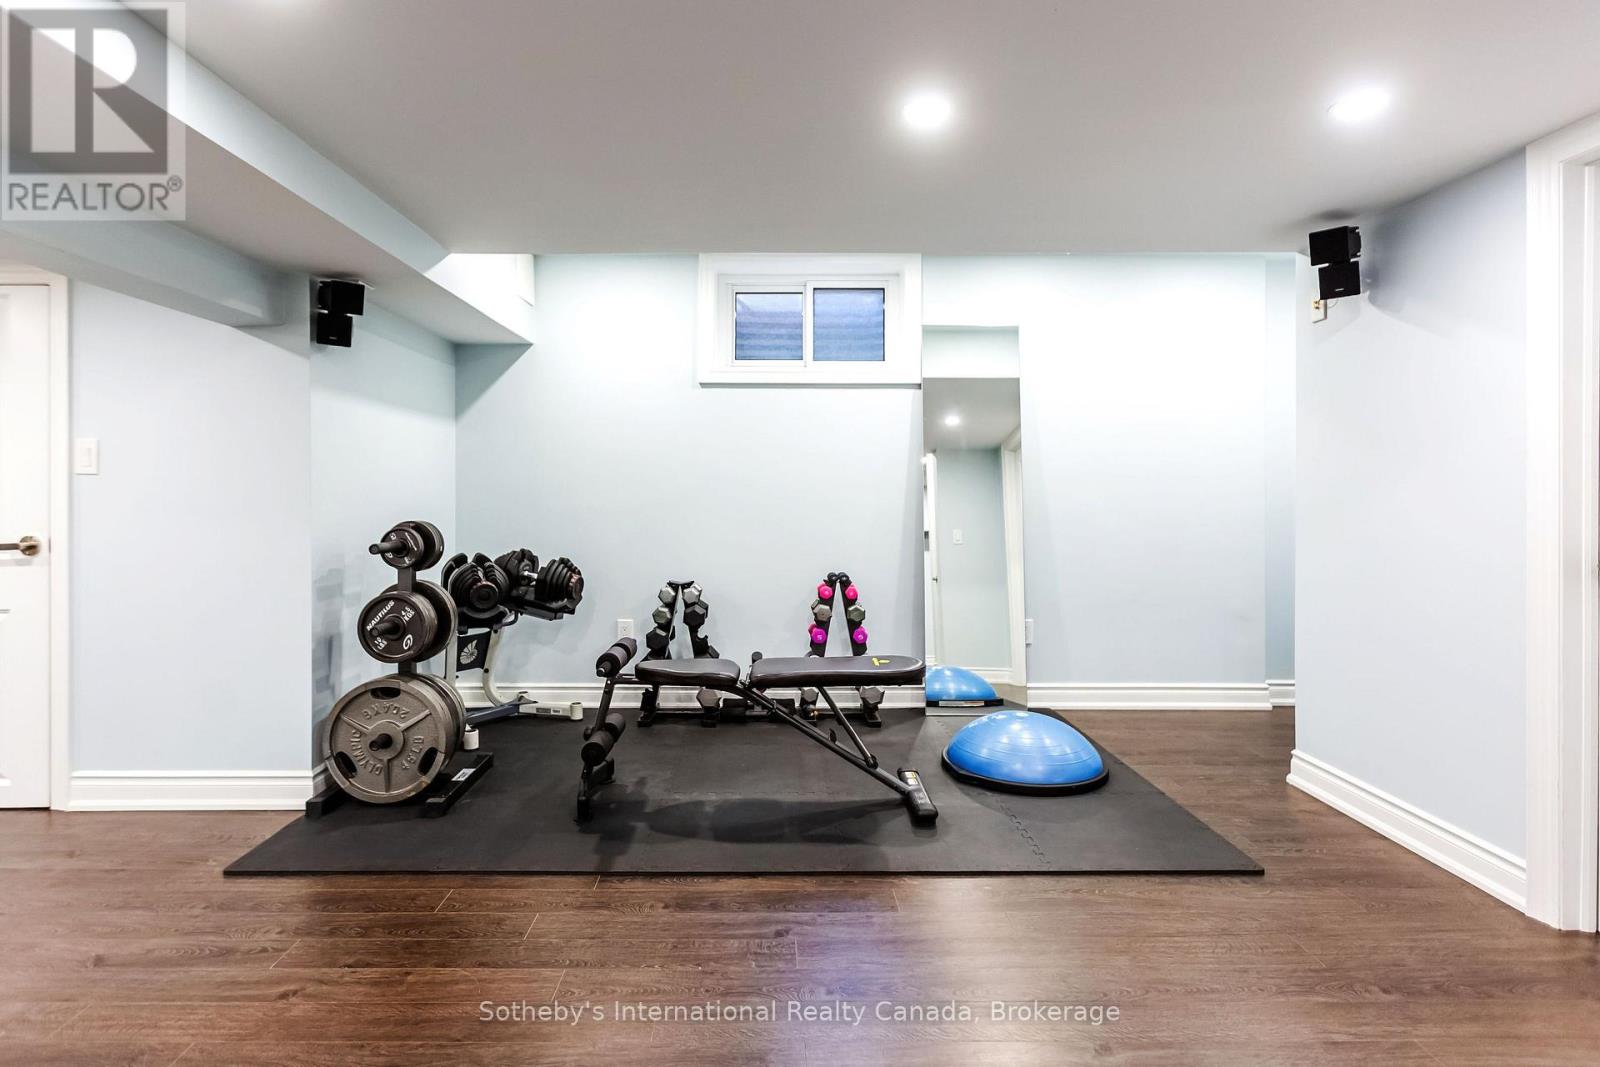
Basement home gym with weight equipment, workout bench, and blue balance trainers.
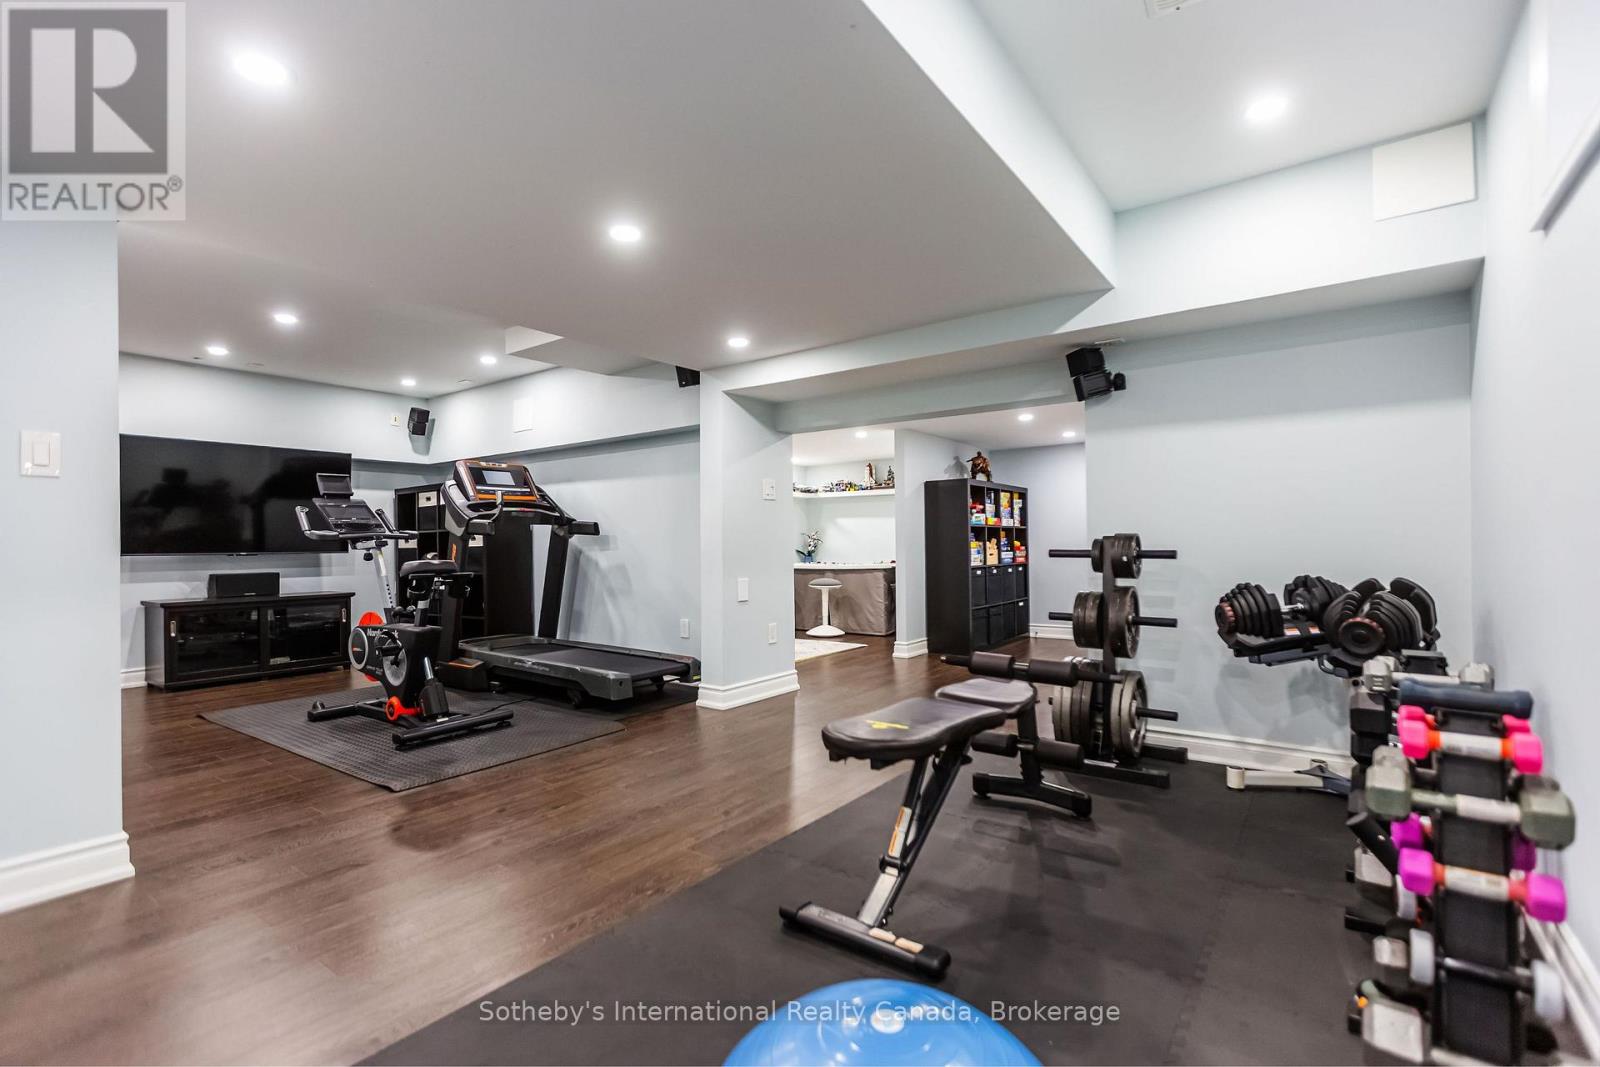
Basement gym with a treadmill, stationary bike, weight rack, and dumbbells.
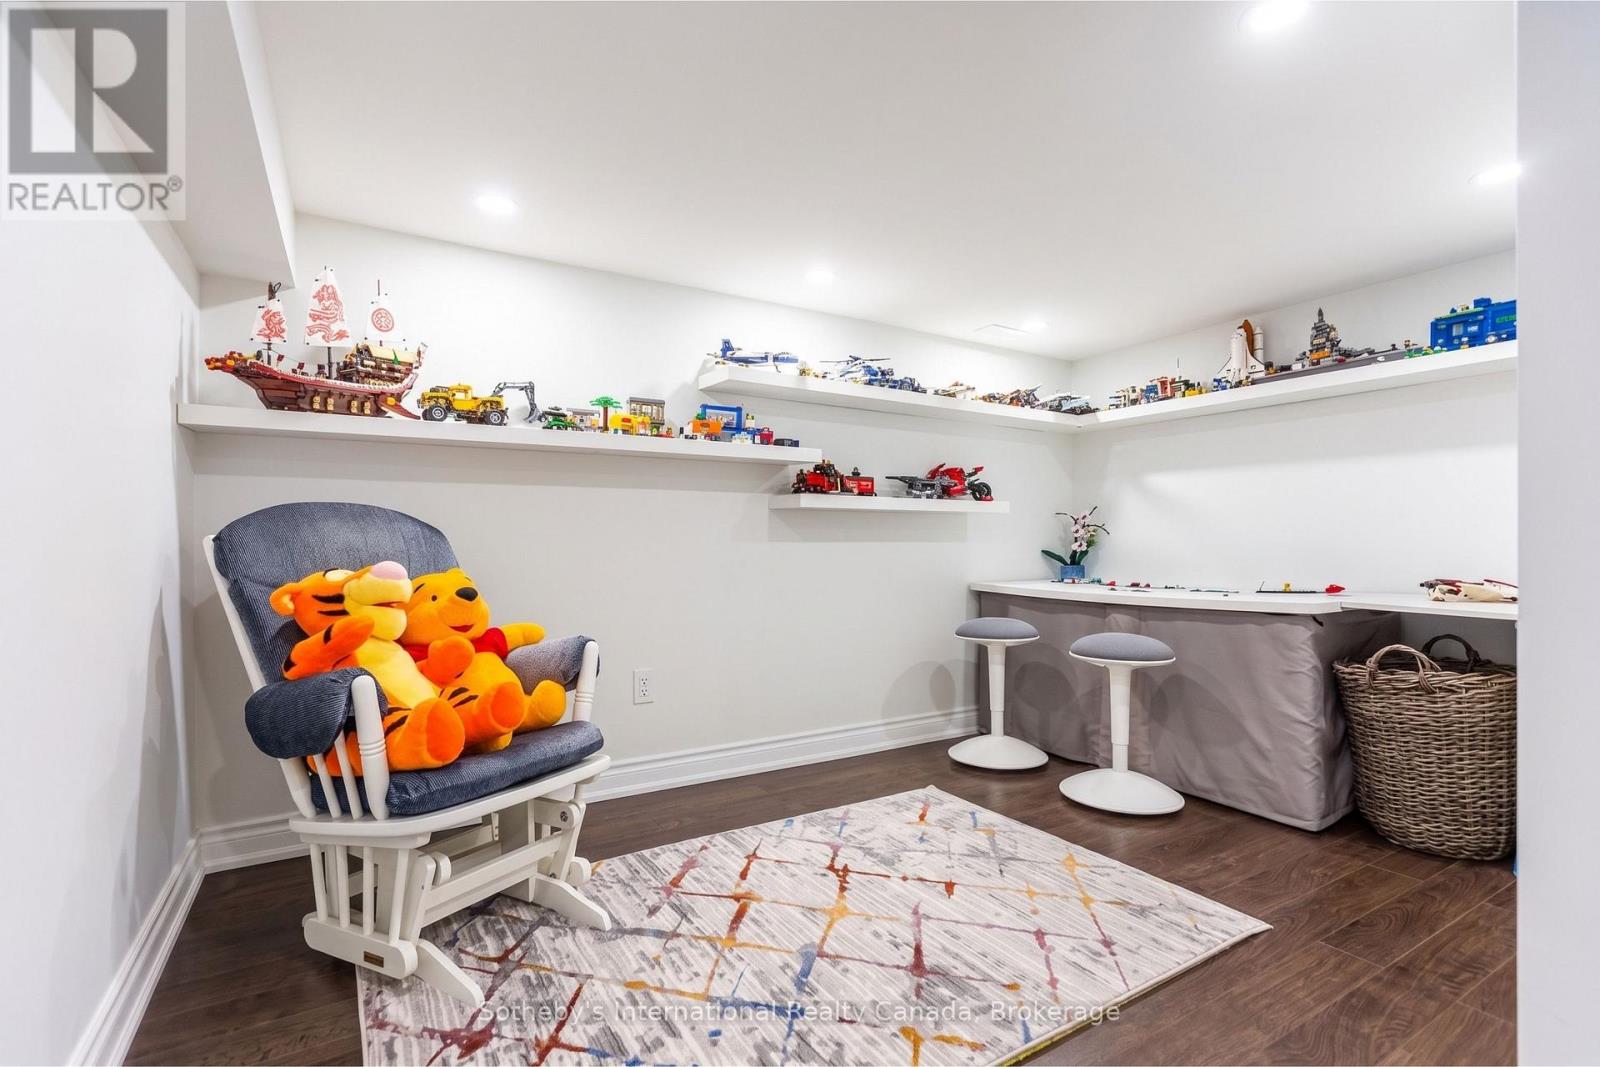
Bright playroom with toy-filled shelves, a rocking chair, and a child-sized desk.
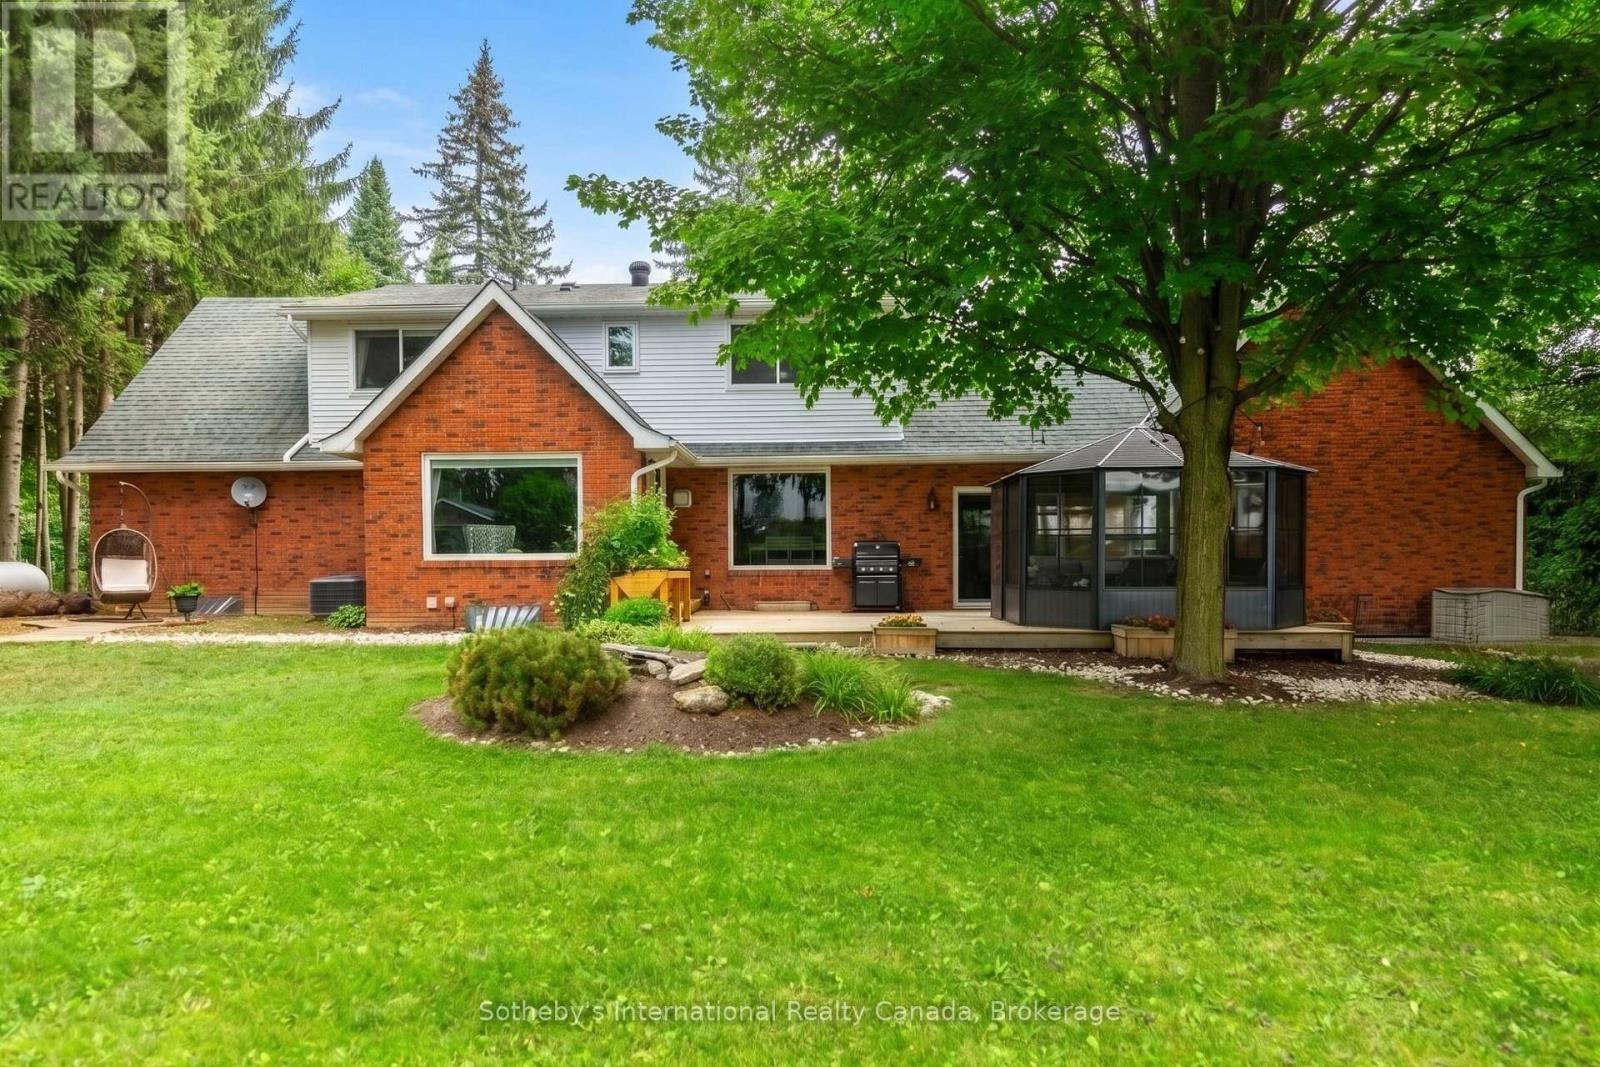
Rear exterior of a brick house with a screened gazebo, deck, and leafy lawn.
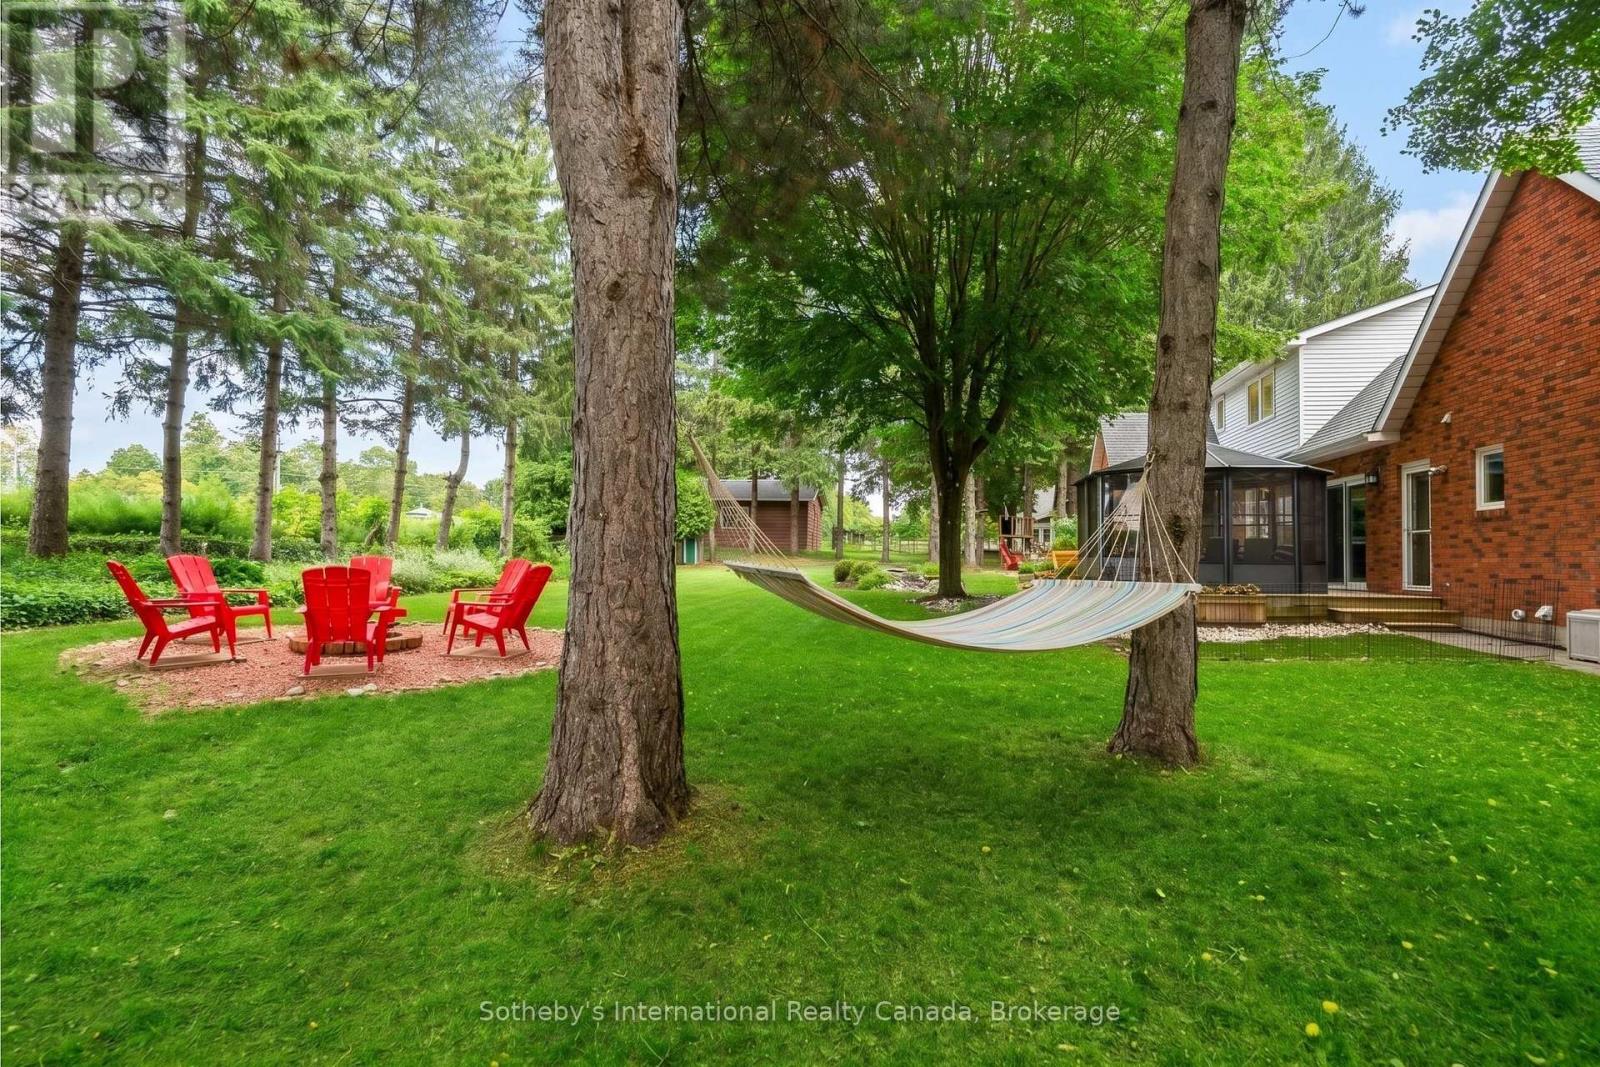
Tree-shaded backyard with red Adirondack chairs, a hammock, and a brick house.
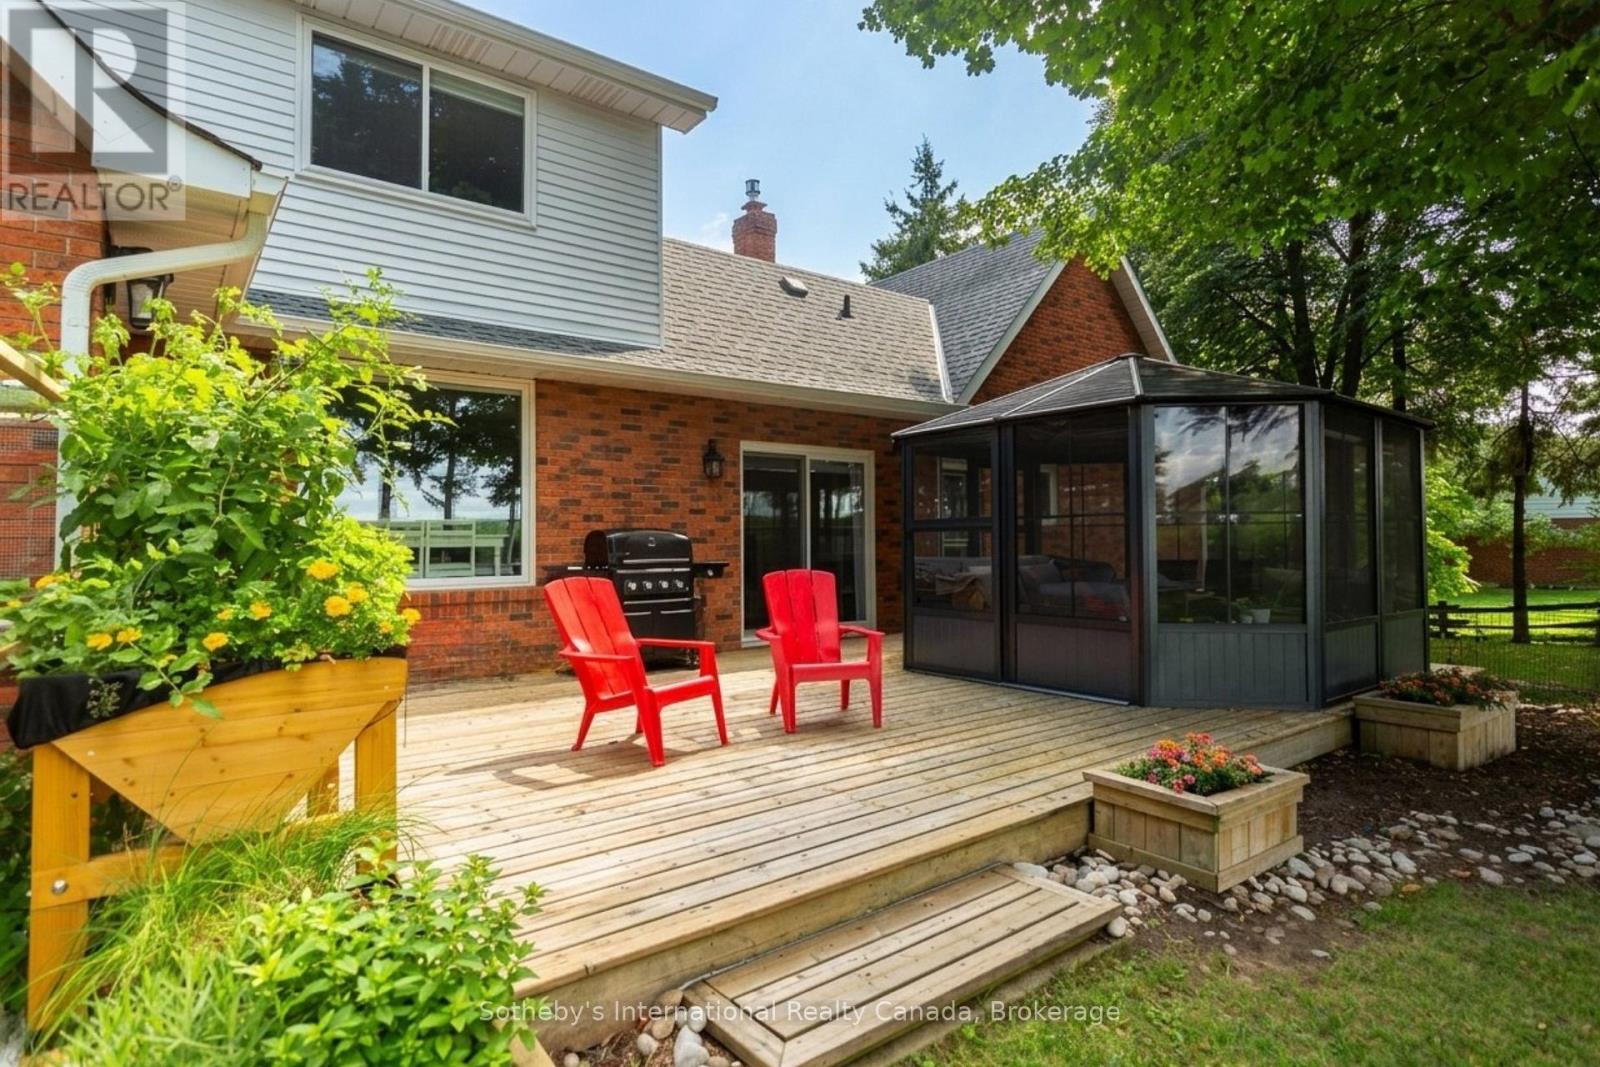
Back deck with a glass-enclosed sunroom, red chairs, and raised planters beside a brick-and-siding house.
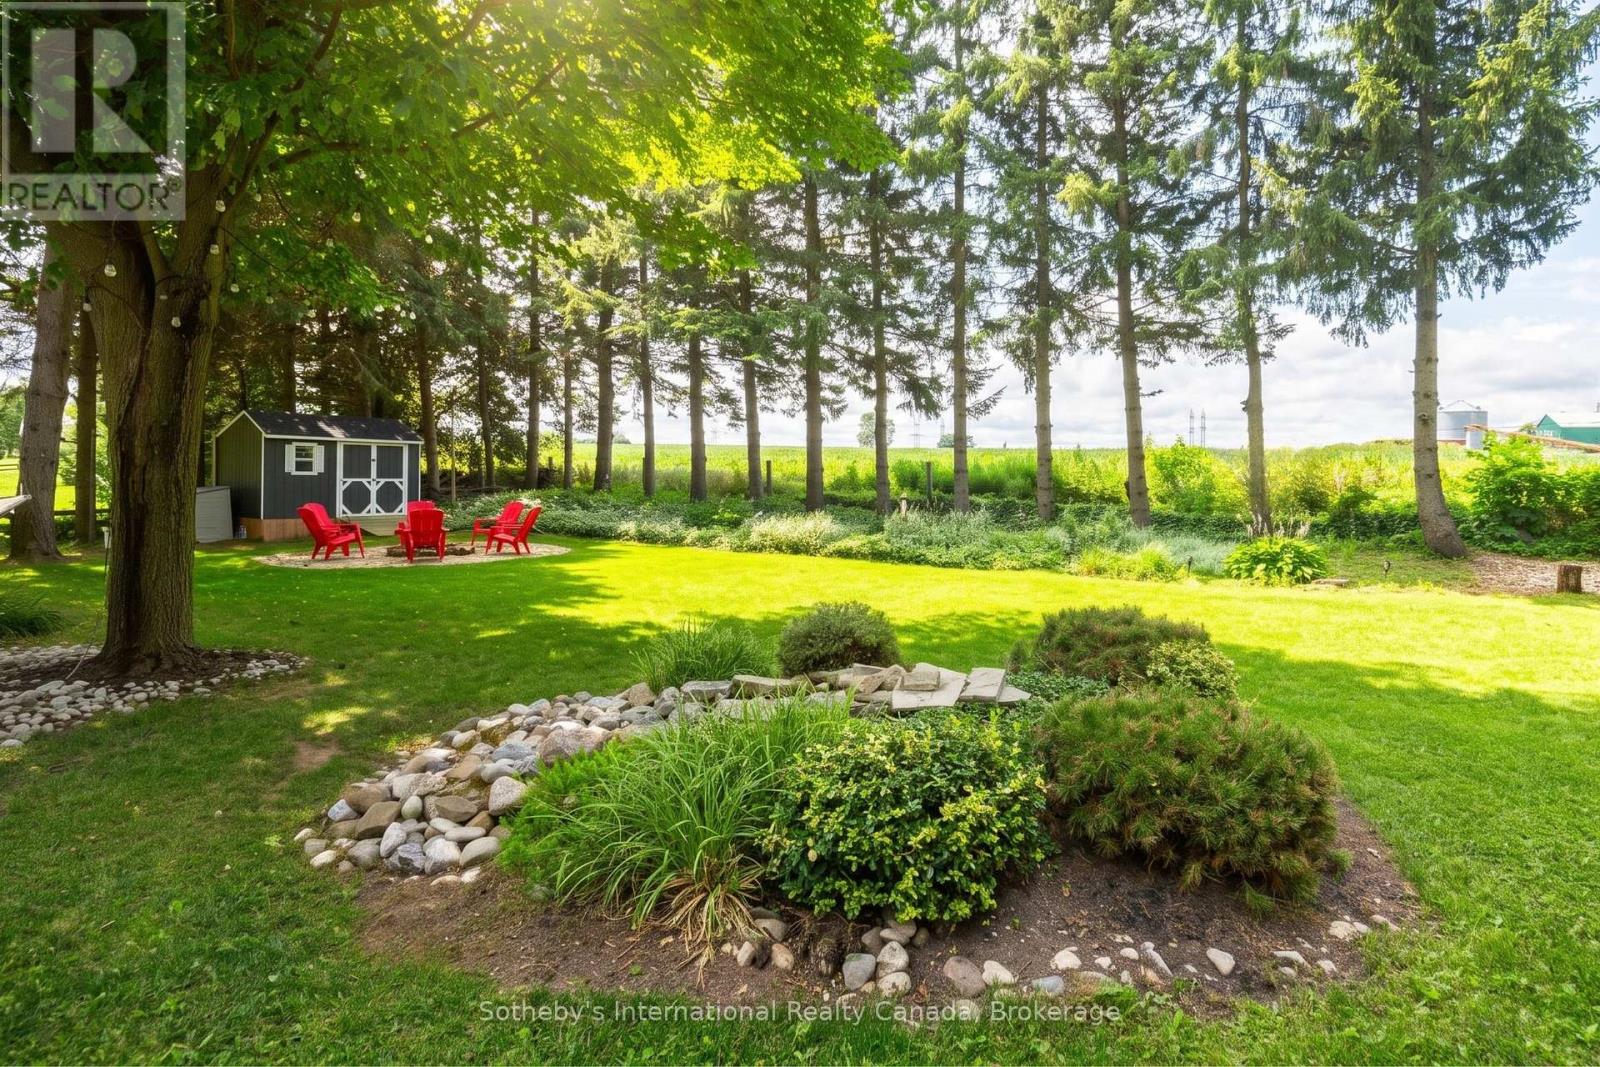
Shaded landscaped backyard with a garden shed and red Adirondack chairs beneath tall trees.
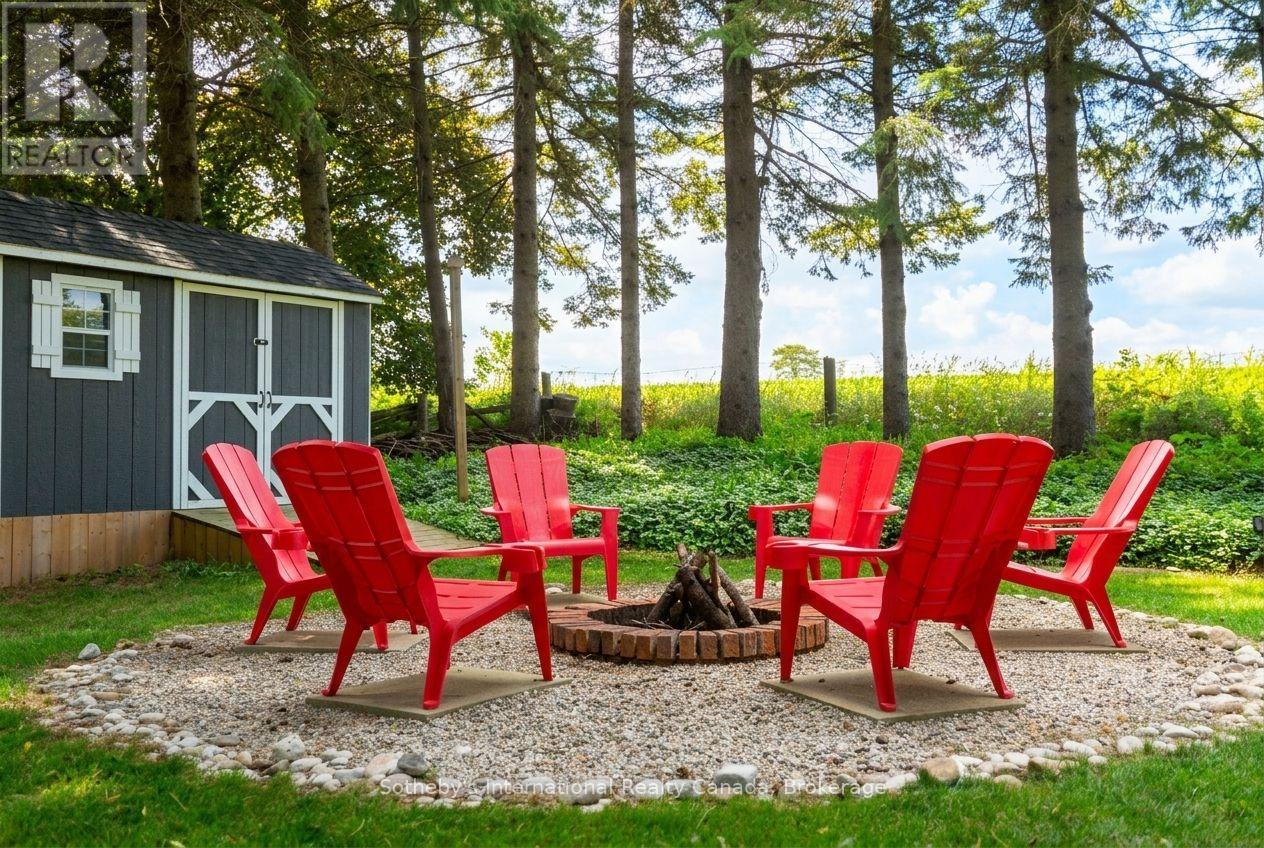
Backyard fire pit surrounded by red Adirondack chairs beside a dark garden shed and tall trees.
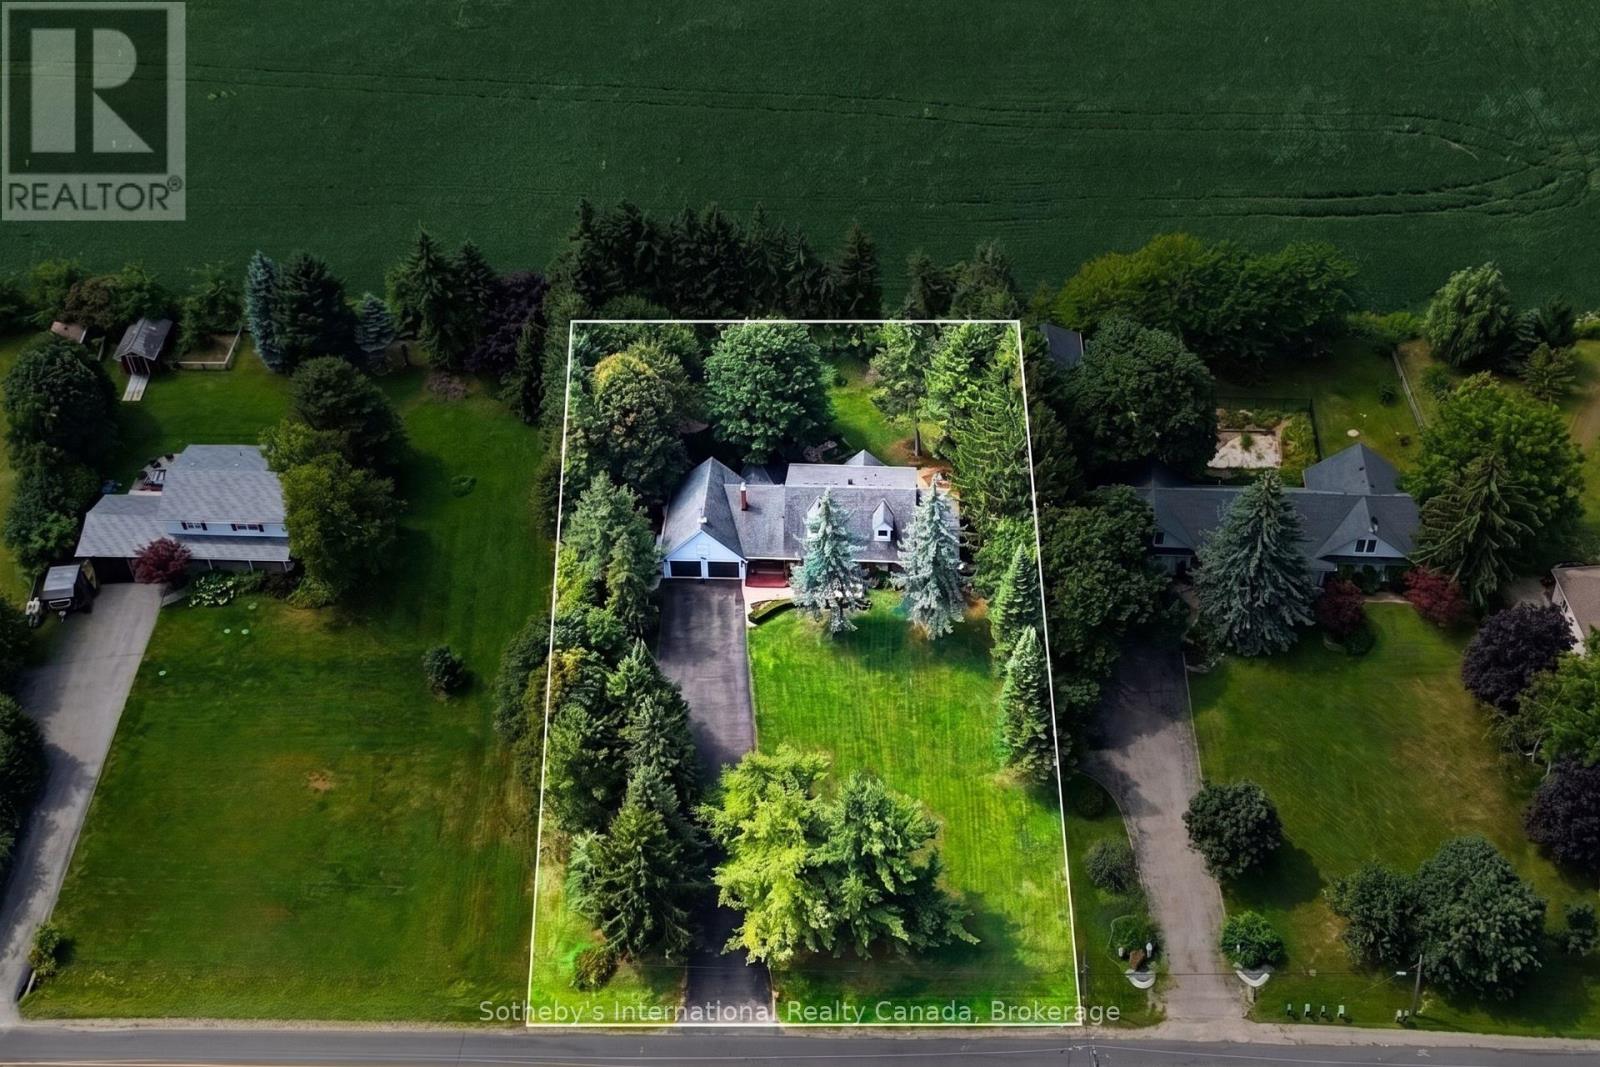
Aerial view of a tree-lined home and its marked lot, with a long driveway and broad lawn.
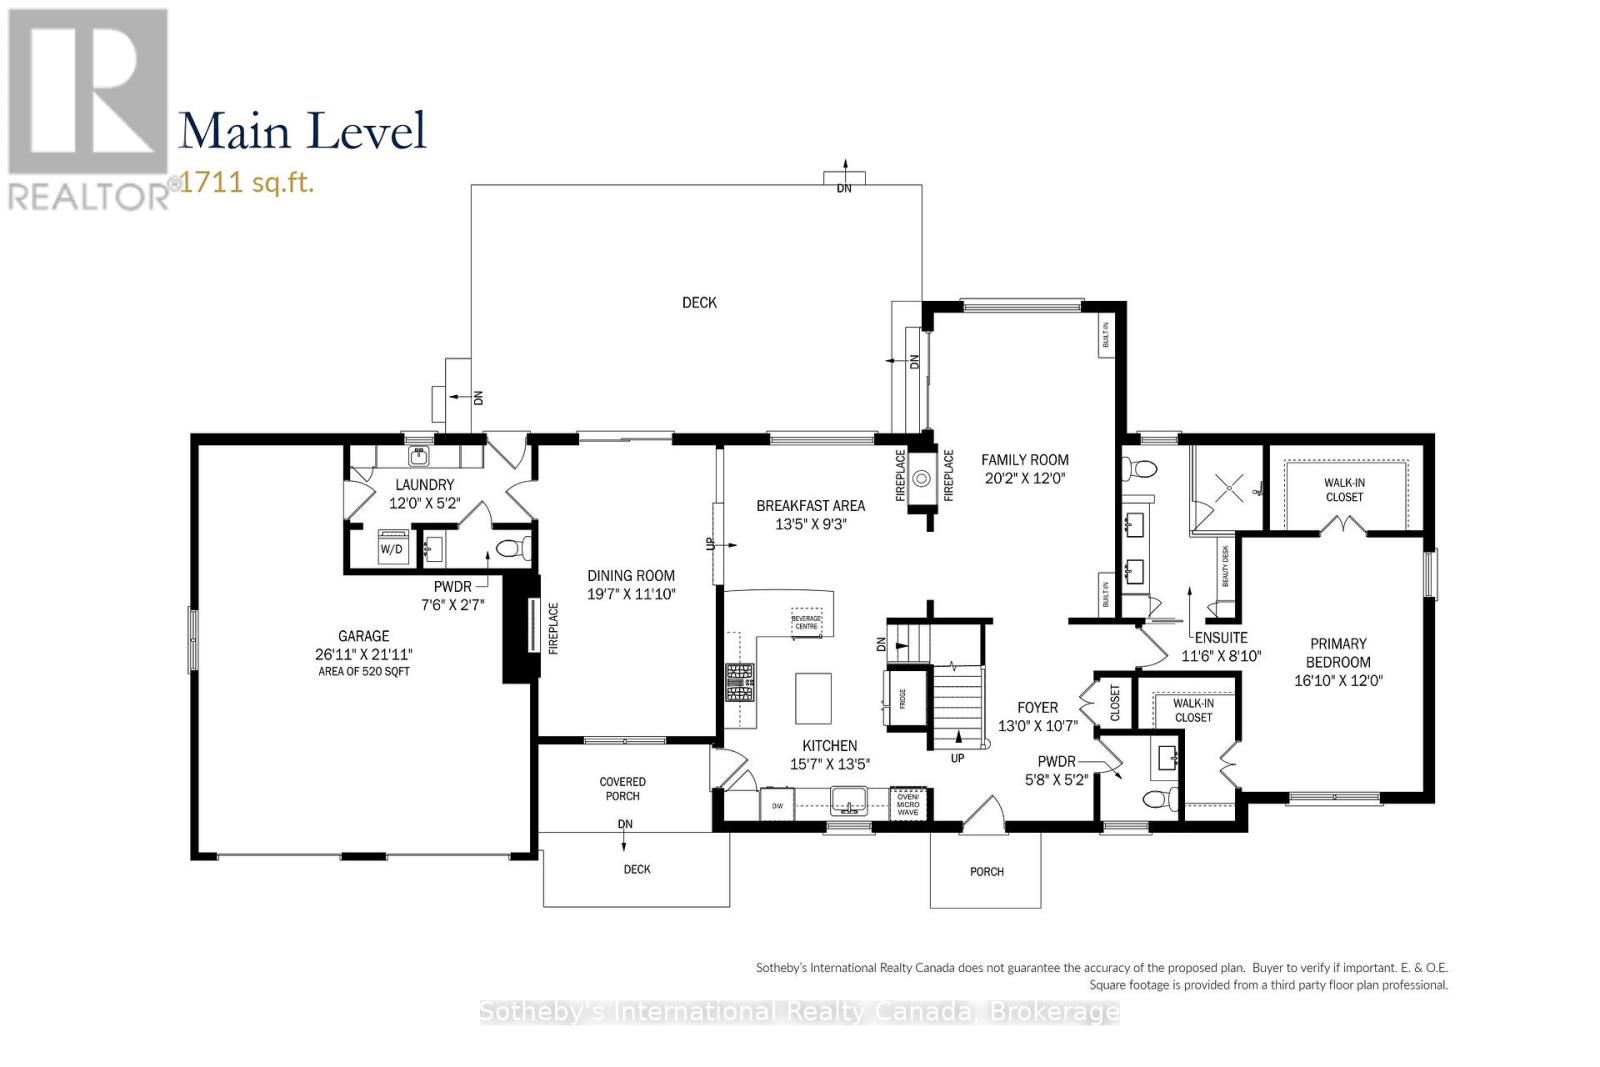
Main-level floor plan showing room layout, dimensions, garage, decks, and porch.
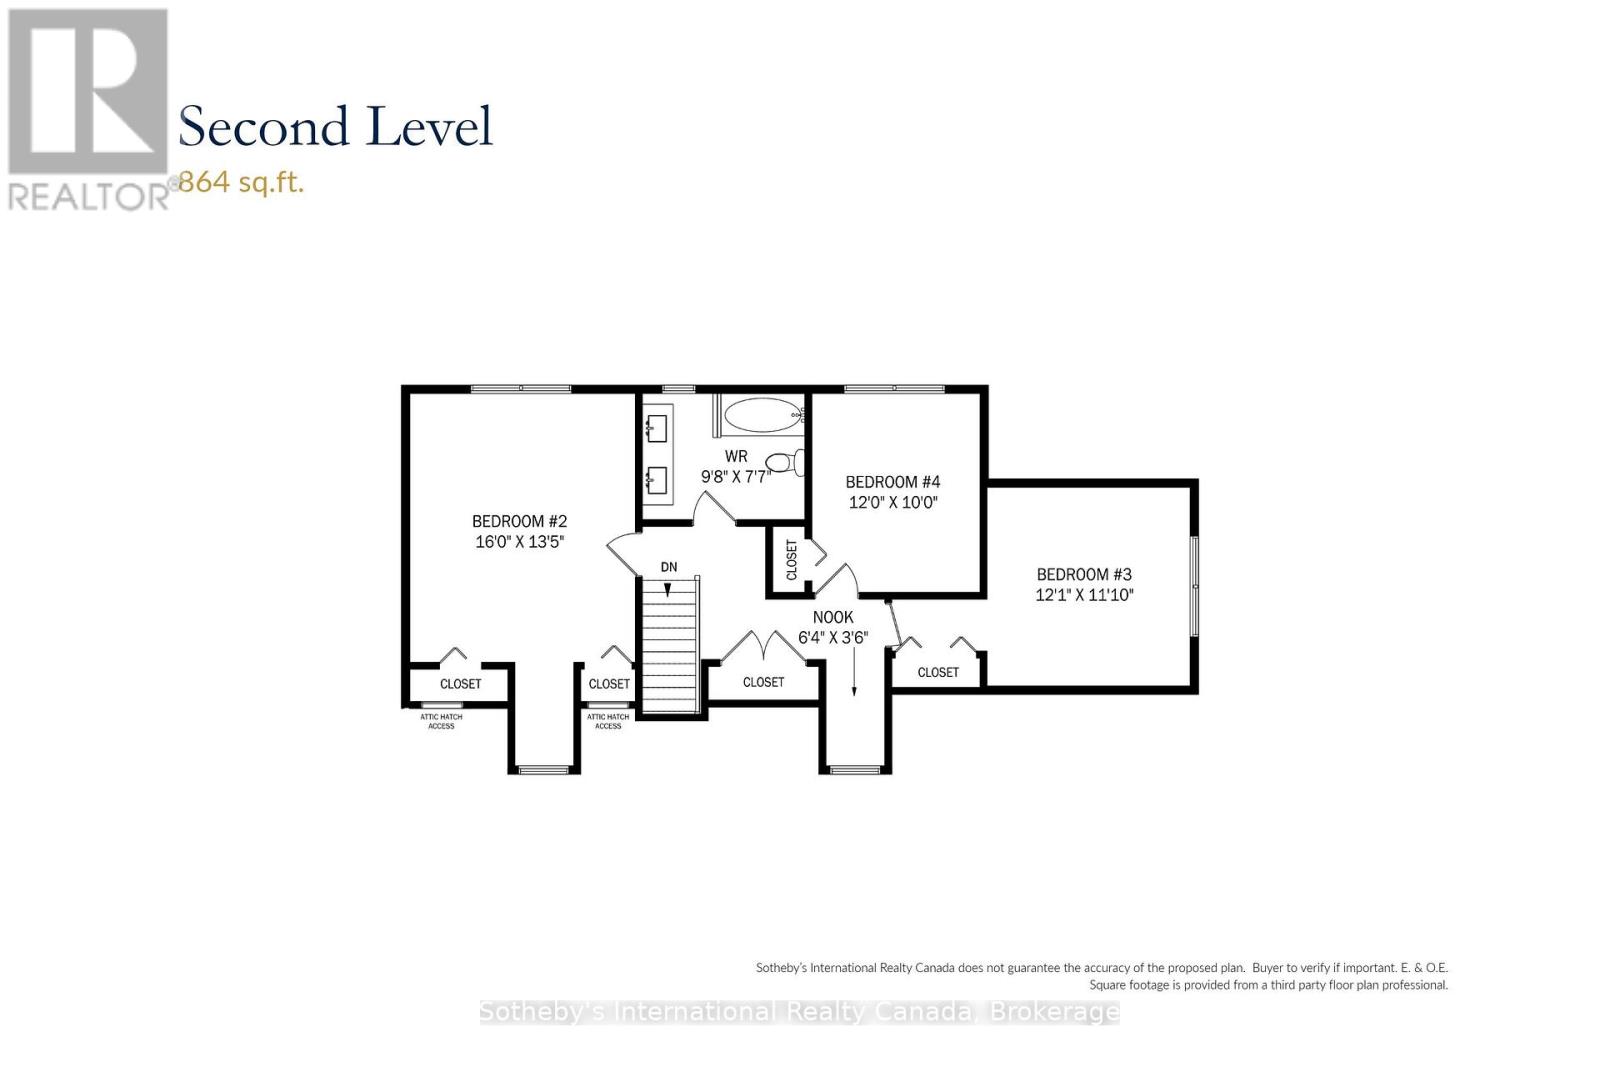
Second-level floor plan with three bedrooms, a bathroom, and 864 square feet.
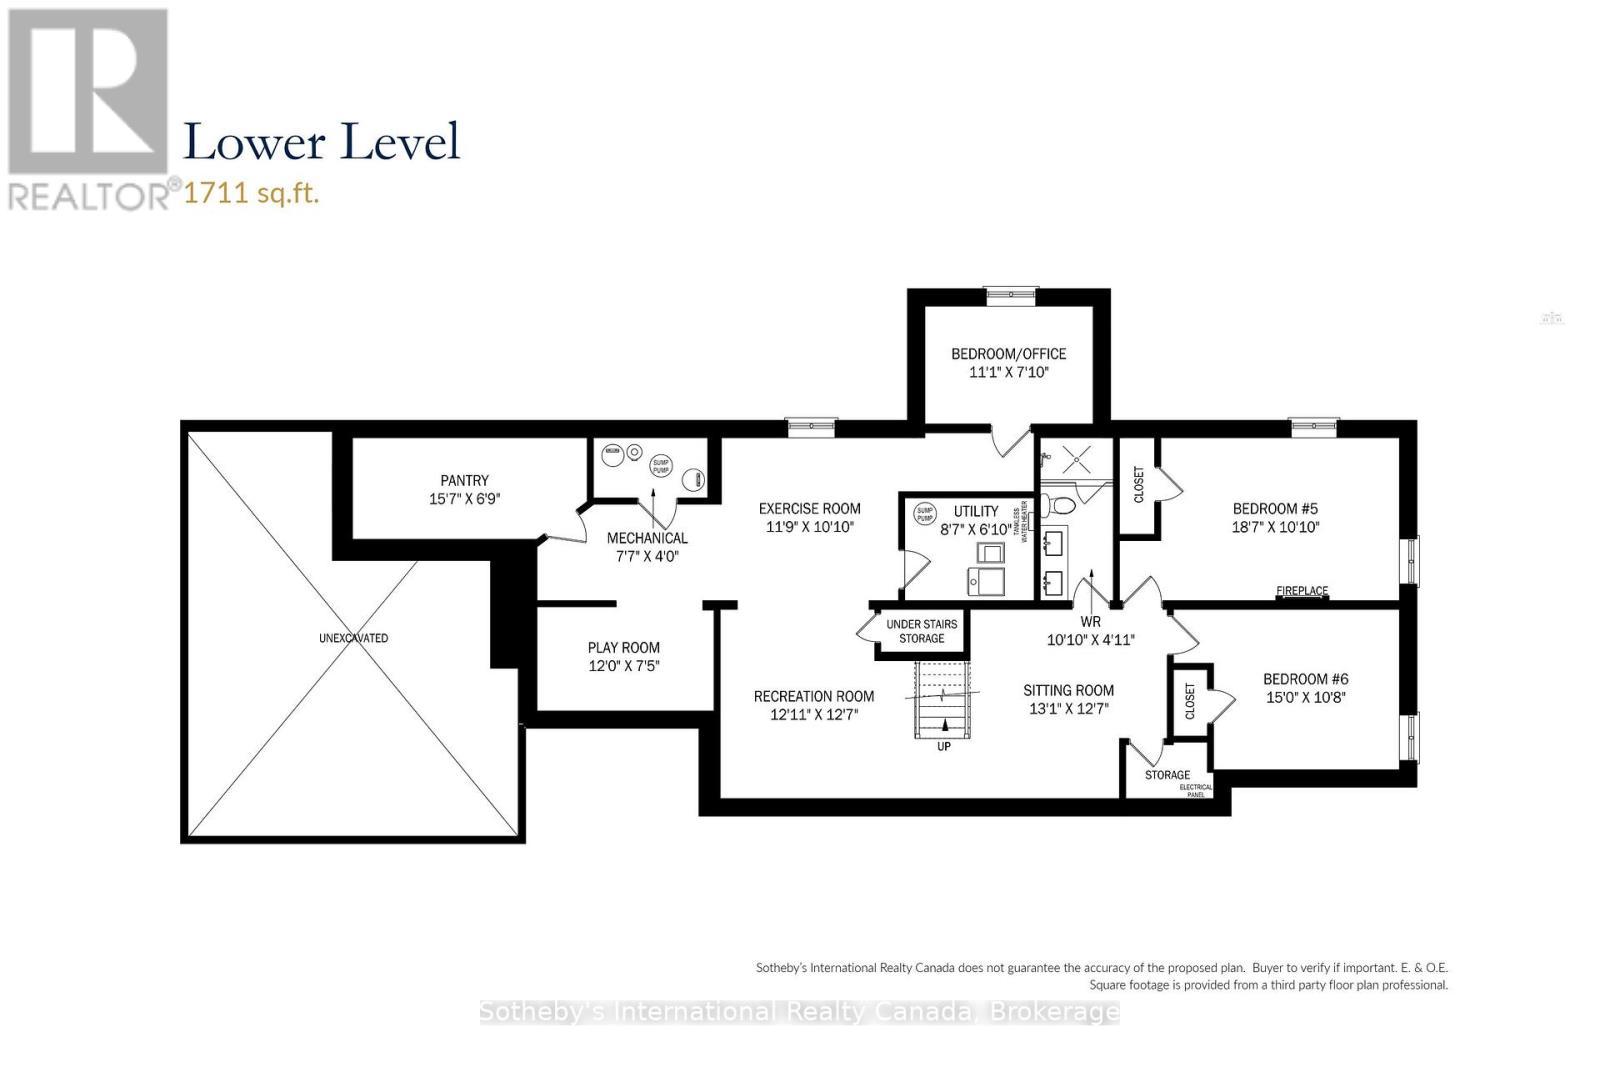
Lower-level floor plan with six bedrooms/offices, recreation and exercise rooms, utility areas, and 1,711 square feet.
SEE ALL PHOTOS
Brick-and-siding home with an attached double garage, framed by tall evergreens at sunset.
House with attached-looking two-bay garage, brick facade, dormer windows, and a tree-lined driveway.
White-and-brick home with a covered porch, redwood steps, and landscaped stone walkway.
Home entrance with a brick facade, white door, potted flowers, and a red-cushioned porch chair.
Brick home entrance with glass storm door, floral wreath, potted plants, and a vertical welcome sign.
Bathroom with a marble vanity, ornate mirror, and large window overlooking a lawn.
Bedroom with dark wood furniture, patterned bedding, and a window, viewed through an open doorway.
Bedroom with a dark wood bed, pale bedding, and windows on two walls.
Staged bedroom with a large window, dark wood bed, and fireplace.
Bright bathroom with double sinks, dark countertops, a glass shower, and a window above the toilet.
Bathroom with a glass-enclosed tiled shower, rainfall showerhead, and window overlooking the lawn.
Entry foyer with dark wood staircase, iron balusters, and a cushioned bench.
Living room with a tiled fireplace, large windows, and views of the garden.
Living room with a pale sectional sofa, tiled fireplace, and large wall-mounted television.
Living room with a white fireplace and TV opening onto a sitting area with paneled walls.
Bright white kitchen with a farmhouse sink, central island, and curved breakfast bar with blue stools.
Bright white kitchen with a central island, stainless steel appliances, and dark wood floors.
White kitchen with a large island opening to a dining area and garden-facing windows.
Bright white kitchen with a large island, stainless steel refrigerator, gas cooktop, and wine fridge.
Dining room with a white table beside a glass patio door and fireplace.
Dining area with a glass-top table, fireplace, and large window overlooking a field.
Open kitchen and dining area with blue patterned bar stools, a dining table, and a fireplace.
Dining room with glass-top table, built-in china cabinet, and large windows.
Dining room with a glass-top table, ornate chandelier, fireplace, and sliding doors to a sunroom.
Laundry area with stacked stainless-steel washer and dryer beside a white door.
Bathroom vanity with a dark cabinet, framed mirror, and brown towel.
Furnished living room with gray sectional seating, a large wall-mounted TV, and a window overlooking greenery.
Recreation room with a piano, red electric guitar, media cabinets, and gray sectional sofa.
Bright staged bedroom with a dark wood bed, gray sofa, and large curtained window.
Bedroom with vivid blue walls, a sloped ceiling, and a gray bed beneath a curtained window.
Bright bathroom with a double-sink vanity, mirrored cabinets, and a glass-enclosed marble-tiled shower.
Compact home office nook with a white desk beneath a divided-light window.
Furnished sitting area with a dark wood staircase, glass display cabinet, and open doorways.
Bedroom with a patterned bedspread, bright blue throw, high windows, and wall-mounted electric fireplace.
Furnished bedroom with a patterned bedspread, pale wood dressers, and a high window.
Home office with a large dark desk, dual monitors, red-and-black chair, and built-in shelving.
Bathroom with a double-sink marble vanity and glass-enclosed tiled shower.
Home gym with cardio equipment, weights, punching bags, and a staircase.
Basement home gym with weight equipment, workout bench, and blue balance trainers.
Basement gym with a treadmill, stationary bike, weight rack, and dumbbells.
Bright playroom with toy-filled shelves, a rocking chair, and a child-sized desk.
Rear exterior of a brick house with a screened gazebo, deck, and leafy lawn.
Tree-shaded backyard with red Adirondack chairs, a hammock, and a brick house.
Back deck with a glass-enclosed sunroom, red chairs, and raised planters beside a brick-and-siding house.
Shaded landscaped backyard with a garden shed and red Adirondack chairs beneath tall trees.
Backyard fire pit surrounded by red Adirondack chairs beside a dark garden shed and tall trees.
Aerial view of a tree-lined home and its marked lot, with a long driveway and broad lawn.
Main-level floor plan showing room layout, dimensions, garage, decks, and porch.
Second-level floor plan with three bedrooms, a bathroom, and 864 square feet.
Lower-level floor plan with six bedrooms/offices, recreation and exercise rooms, utility areas, and 1,711 square feet.
 Courtesy of FEISAL QURESHI with Sotheby's International Realty Canada, Brokerage 
For Sale

11360 FIFTH LINE

11360 FIFTH LINE, Halton Hills ( Rural Halton Hills ), Ontario L7G4S6, CA

$1,974,900 CAD
Blending serenity, elegance and convenience in a stunning custom-built Cape Cod Estate. Situated in a neighborhood that is rarely available and is one of the most sought-after enclaves in Halton Hills, its close proximity to top schools, shopping, Georgetown hospital, parks and scenic conservation trails provides residents with the tranquility of nature while enjoying easy access to all major transit routes and amenities. Set on over half an acre of rolling countryside, commuters are situated only 10 minutes from the Georgetown GO, with quick and convenient access to the 401, 407, Georgetown, Milton, Mississauga, and Brampton. Thoroughly pre-inspected and truly turnkey, this luxury estate offers a maintenance-free move-in with zero surprises. Boasting 4+3 Bedrooms and 5 Bathrooms, the versatile layout is tailored for growing families, multi-family, multi-generational, or relaxing retirement country living. The rare ground-floor Primary Suite provides accessible main-floor living options and also features a full 4-piece Ensuite with his & her Walk-in Closets. At the center of the home sits the Chef's Kitchen equipped with built-in premium appliances, quartz countertops, and custom cabinetry, framed by a Breakfast Area with views of the surrounding Protected Countryside. A double-sided fireplace connects the Kitchen to the Family Room, where a backyard walkout and oversized windows overlook the bordering pastures. An elegant sunken Dining Room, main-floor Laundry, and a second Powder Room round out the main floor. The upper floor offers 3 more spacious Bedrooms, a 4-piece Bathroom, and an adorable Lifestyle Nook. While the recently finished lower level boasts an additional 1,600+ sq. ft. of living space, featuring 3 more Bedrooms, a 4-piece Bathroom, Rec Room, Fitness Area, Sitting Area, Playroom, and plenty of storage space. An exceptional turnkey opportunity to secure versatile upscale living, in a convenient location surrounded by stunning natural beauty. (id:41202)

7
beds

5
baths


Features & Amenities

Interior

  • total bedrooms7
  • Total bathrooms5
  • APPLIANCES Washer, Refrigerator, Water purifier, Water softener, Central Vacuum, Dishwasher, Range, Oven, Dryer, Microwave, Freezer, Oven - Built-In, Water Treatment, Blinds, Garage door opener remote(s), Water Heater - Tankless, Water Heater

Area & Lot

  • Status For Sale
  • MLS® IDW13819904
  • TypeResidential
  • View DescriptionView

Exterior

  • STORIES2
  • lot featuresBacks on greenbelt, Open space, Flat site, Conservation/green belt, Carpet Free, Gazebo, Guest Suite, Sump Pump
  • parkingAttached Garage, Garage
  • HEAT TYPEForced air, Electric, Propane
  • AIR CONDITIONINGCentral air conditioning, Ventilation system
  • sewerSeptic System
  • SubstructureBlock
  • HOA AmenitiesFireplace(s)
  • security FeaturesSecurity system, Smoke Detectors
  • other exterior FeaturesAluminum siding, Brick Veneer

Financial

  • Sales Price$1,974,900 CAD
  • Real Estate Tax $8,542 CAD/yr
  • Zoning PC
House with attached-looking two-bay garage, brick facade, dormer windows, and a tree-lined driveway.

Schedule a Showing


I would love to show you our beautiful property. Please select your preferred date and time below. An agent will be in touch shortly to confirm your appointment.

Schedule a Showing

I would love to show you our beautiful property. Please select your preferred date and time below. An agent will be in touch shortly to confirm your appointment.

Thank you for your interest in 11360 FIFTH LINE, Halton Hills ( Rural Halton Hills ), Ontario L7G4S6, CA. We are reviewing your request and will be in touch shortly!

Mortgage Calculator


Estimate your monthly mortgage payment, including the principal and interest, property taxes, and HOA. Adjust the values to generate a more accurate rate.

All estimates are provided for informational purposes only. Actual amounts may vary.
$0,000 Your Payment 20 15 65
$0,000 Your Payment

Work With Us

As a leader in the residential real estate sector, we understand the importance of providing service at every level of today’s highly complex transactions. Our ability to interpret market information, balanced with strong intuition, will give you a leg up on the competition.

Follow Me on Instagram