Leave a Message

By providing your contact information to Josh Bernard Team, your personal information will be processed in accordance with Josh Bernard Team's Privacy Policy. By checking the box(es) below, you consent to receive communications regarding your real estate inquiries and related marketing and promotional updates in the manner selected by you. For SMS text messages, message frequency varies. Message and data rates may apply. You may opt out of receiving further communications from Josh Bernard Team at any time. To opt out of receiving SMS text messages, reply STOP to unsubscribe.

Thank you for your message. We will be in touch with you shortly.

Explore Our Properties
123 TAVISTOCK SQUARE
SEE ALL PHOTOS
123 TAVISTOCK SQUARE
 Courtesy of JOSH BERNARD with Sotheby's International Realty Canada, Brokerage 
For Sale

123 TAVISTOCK SQUARE

123 TAVISTOCK SQUARE, Oakville (SW Southwest), Ontario L6K2V1, CA

$6,700,000 CAD
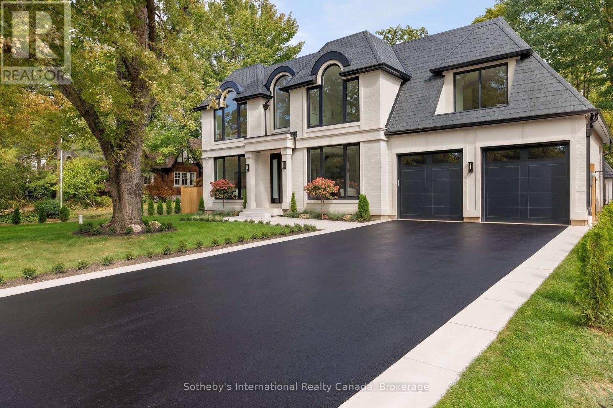
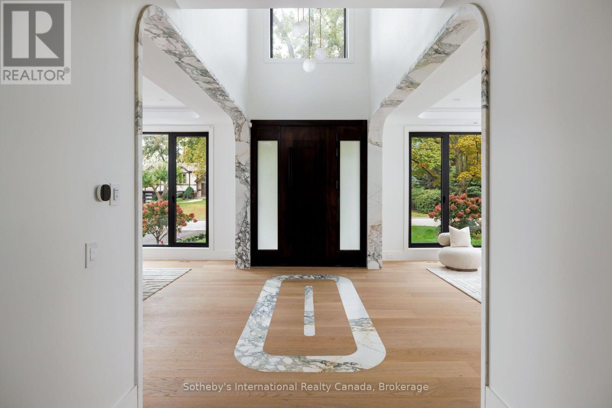
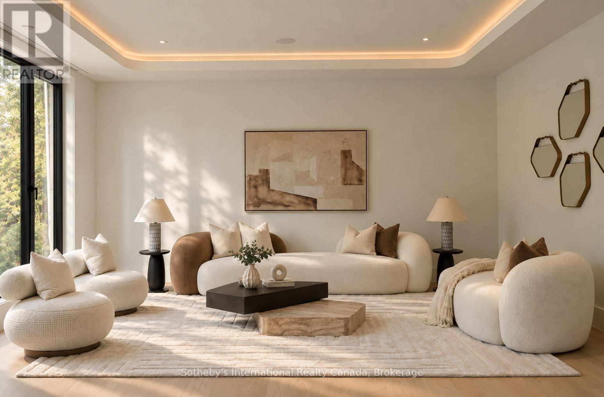
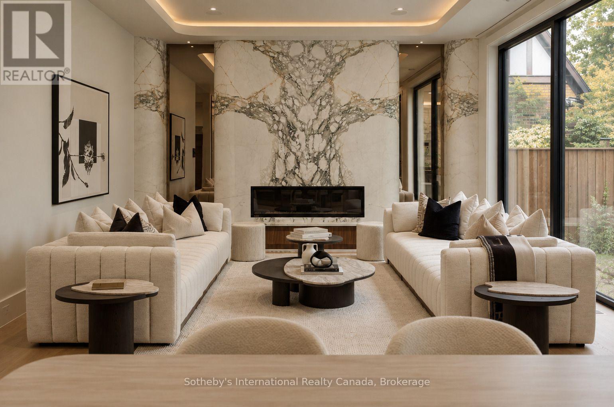
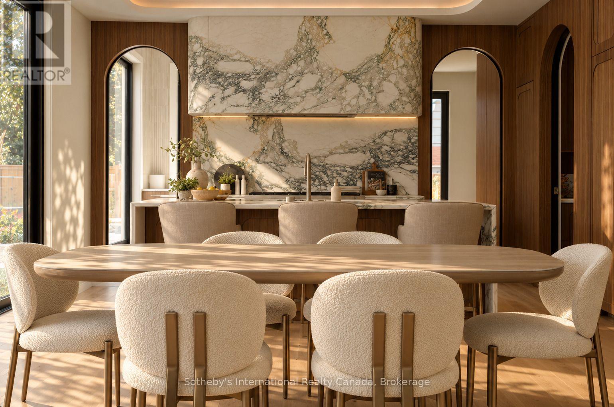
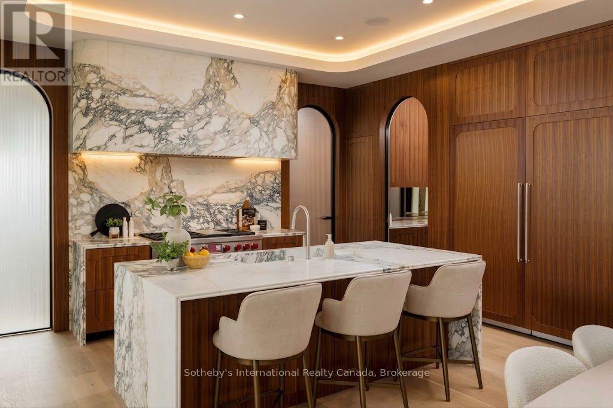
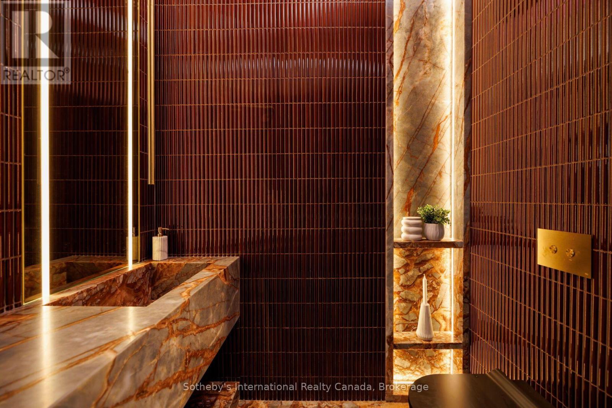
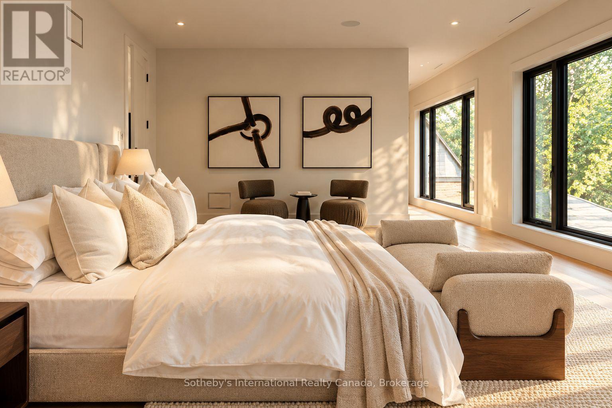
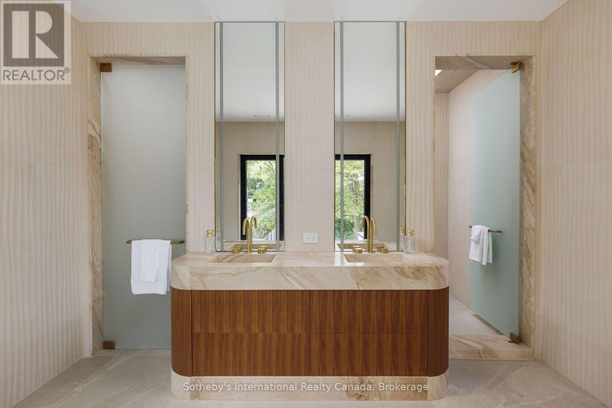
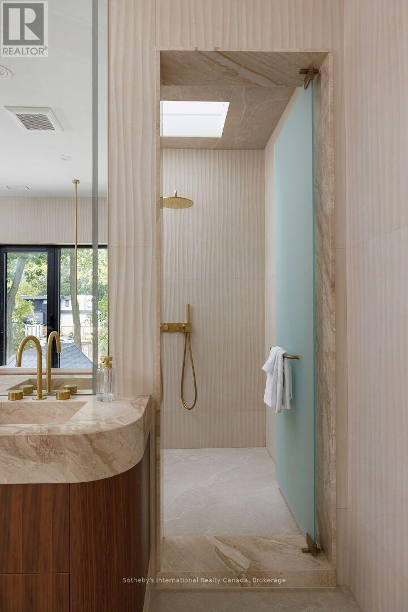
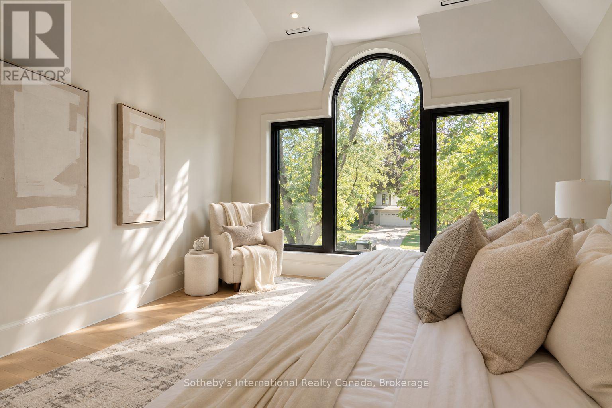
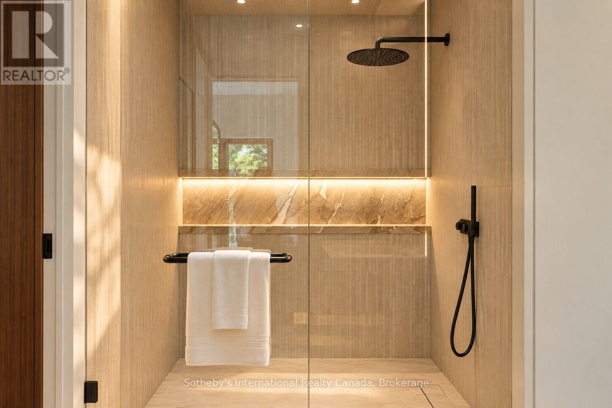
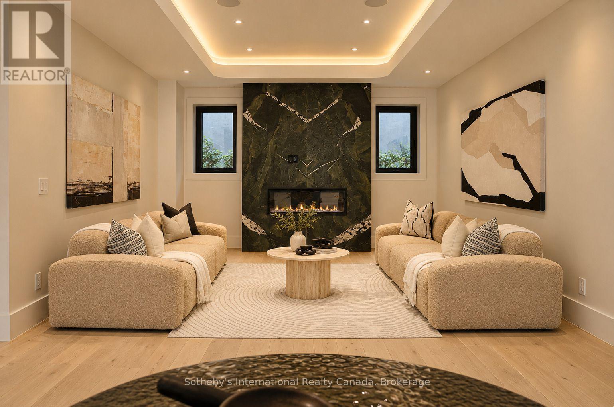
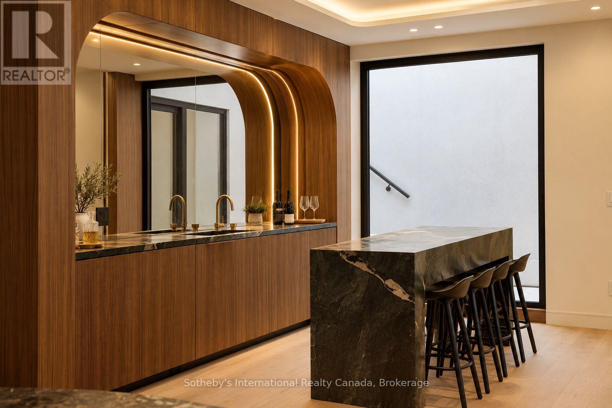
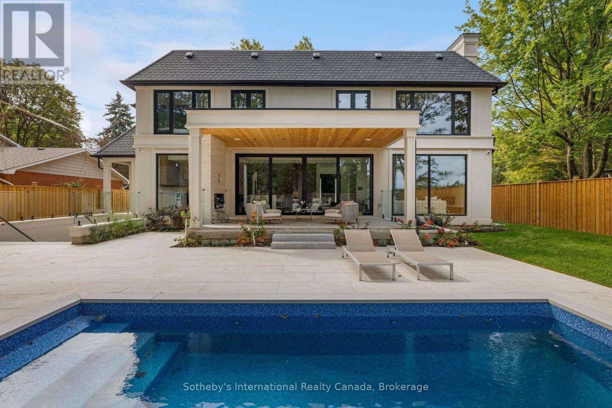
The home begins with a gracious entry foyer, unfolding into a striking living area where oversized windows-including distinctive curved cove lighting floods the space with light, while hand-laid marble inlay and curved marble casings set an elegant tone. At the heart of the residence is the custom-designed kitchen. Rich Walnut cabinets, sleek fluted glass doors, and a hidden "Chefs Kitchen" are paired with a striking Calacatta Viola marble island with double bull nose edges and a matching marble hood range. The kitchen is outfitted with a best-in-class appliance suite including a Sub-Zero refrigerator and freezer, Wolf range with vented hood, and a paneled dishwasher.The private primary bedroom suite features an expansive walk-in closet and a tranquil en-suite bath. Here, an enormous Walnut mill-work walk-in closet and curved fireplace are paired with a functional dual vanity topped with vein-cut travertine, LED mirrors, and a frosted glass shower enclosure. An Integrated skylight creates a refined, spa-like experience. (id:41202)

5
beds

6
baths

Josh Bernard

Josh Bernard


Features & Amenities

Interior

  • total bedrooms5
  • Total bathrooms6
  • APPLIANCES Garage door opener remote(s), Oven - Built-In, Central Vacuum, Water Heater - Tankless, Window Coverings

Area & Lot

  • Status For Sale
  • MLS® IDW13844416
  • TypeResidential
  • NeighborhoodWest Oakville

Exterior

  • STORIES2
  • water SourceMunicipal water
  • HEAT TYPEForced air, Natural gas
  • AIR CONDITIONINGCentral air conditioning
  • sewerSanitary sewer
  • HOA AmenitiesMarina, Schools

Financial

  • Sales Price$6,700,000 CAD
image

Schedule a Showing


I would love to show you our beautiful property. Please select your preferred date and time below. An agent will be in touch shortly to confirm your appointment.

Schedule a Showing

I would love to show you our beautiful property. Please select your preferred date and time below. An agent will be in touch shortly to confirm your appointment.

Thank you for your interest in 123 TAVISTOCK SQUARE, Oakville (SW Southwest), Ontario L6K2V1, CA. We are reviewing your request and will be in touch shortly!

Mortgage Calculator


Estimate your monthly mortgage payment, including the principal and interest, property taxes, and HOA. Adjust the values to generate a more accurate rate.

All estimates are provided for informational purposes only. Actual amounts may vary.
$0,000 Your Payment 20 15 65
$0,000 Your Payment

West Oakville

West Oakville is a thriving neighborhood that blends a family-friendly atmosphere with modern convenience and charm.

Explore

Work With Us

As a leader in the residential real estate sector, we understand the importance of providing service at every level of today’s highly complex transactions. Our ability to interpret market information, balanced with strong intuition, will give you a leg up on the competition.

Follow Me on Instagram