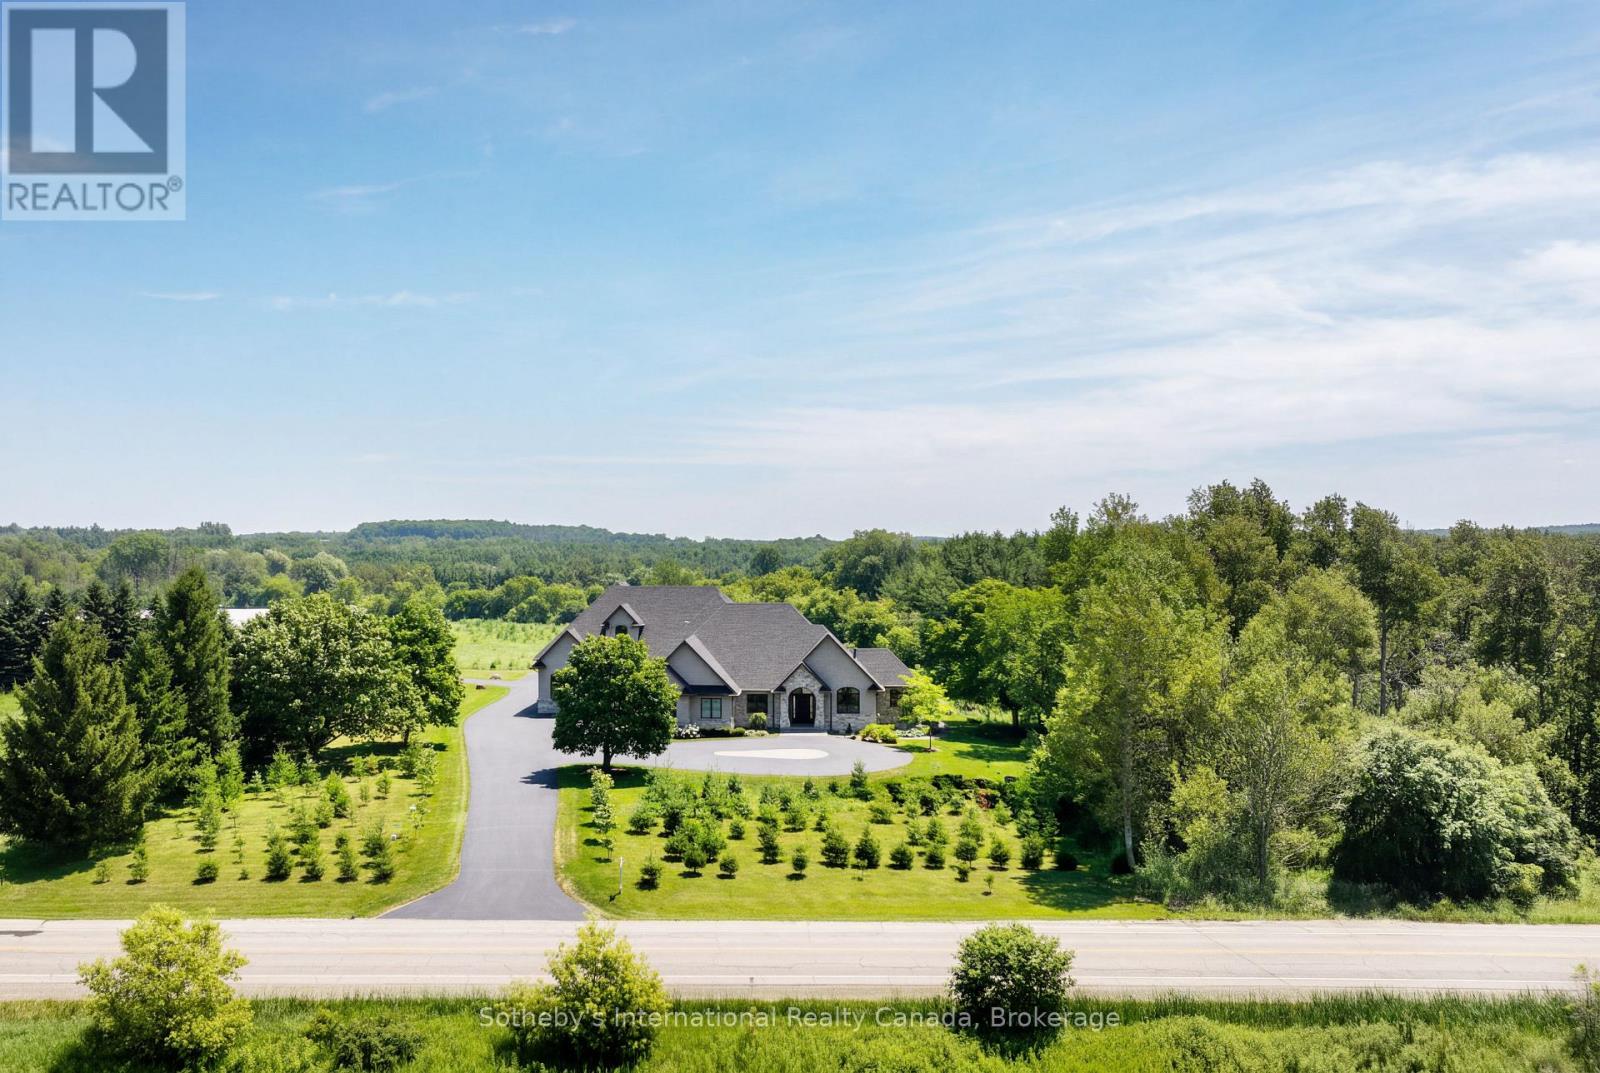
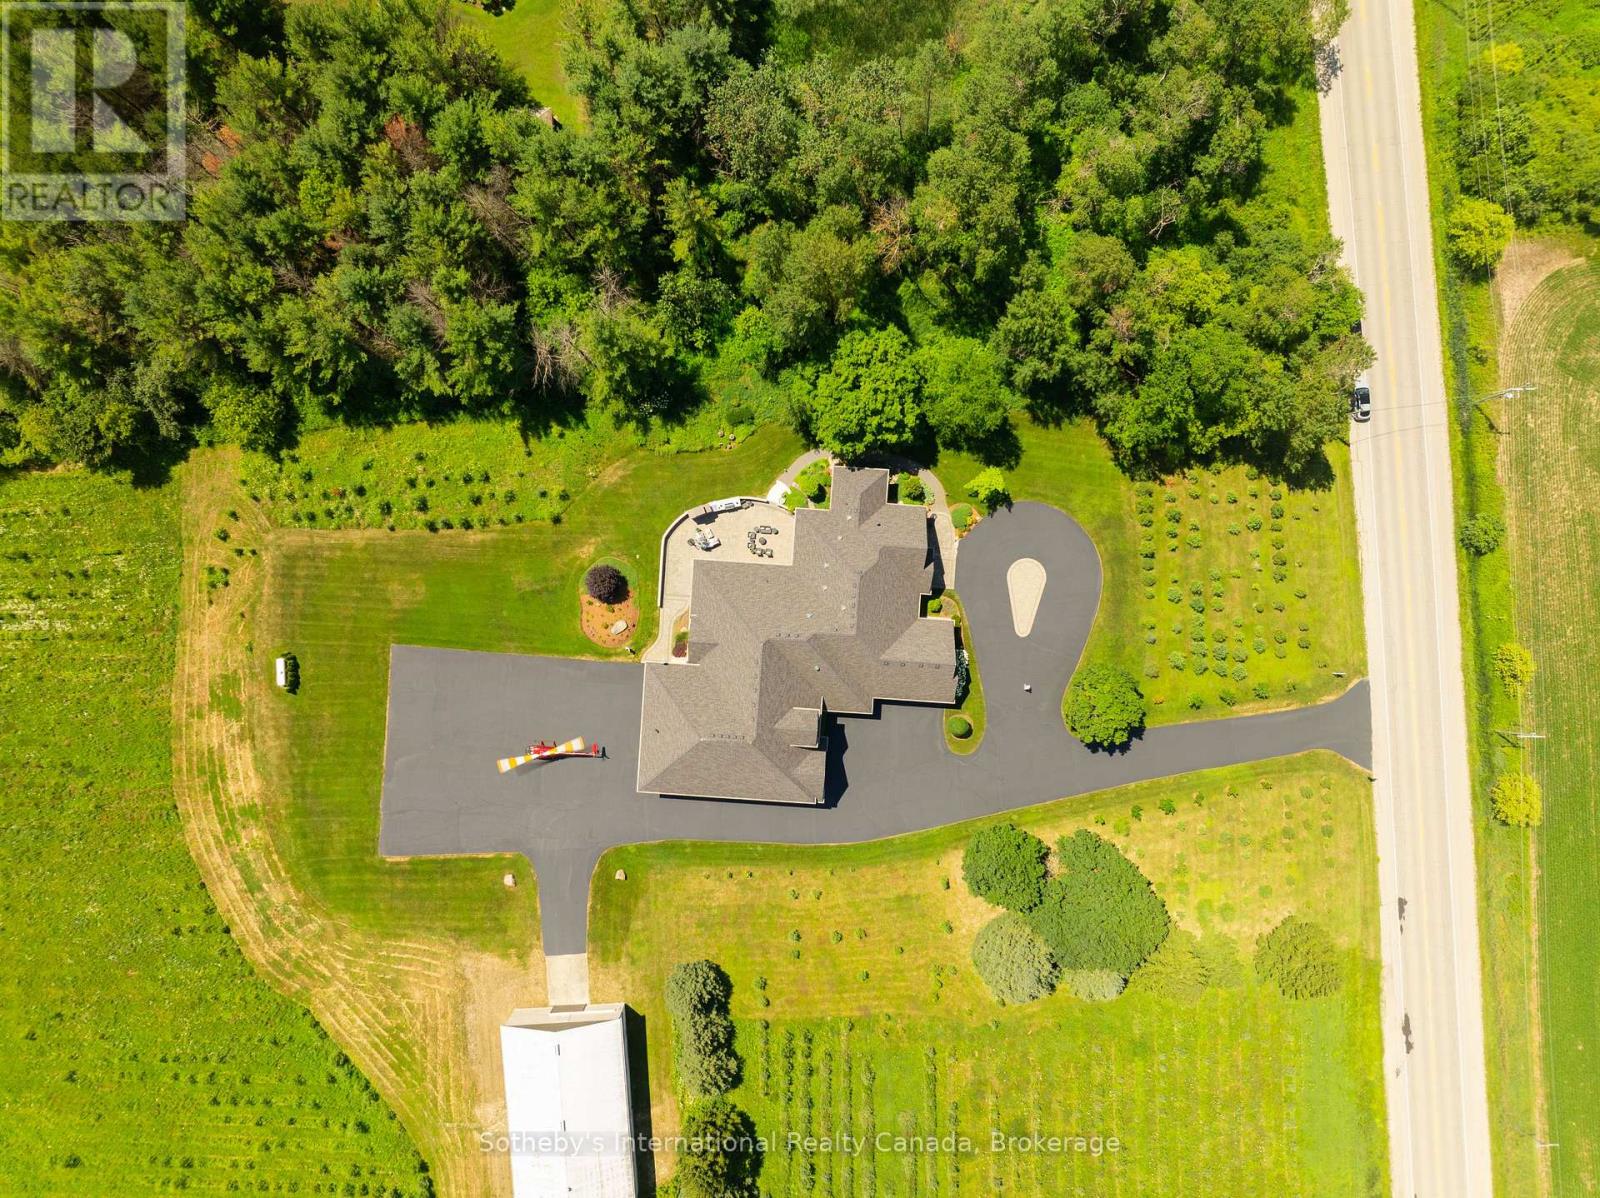

Aerial view of a stone country home with a circular driveway and wooded grounds.
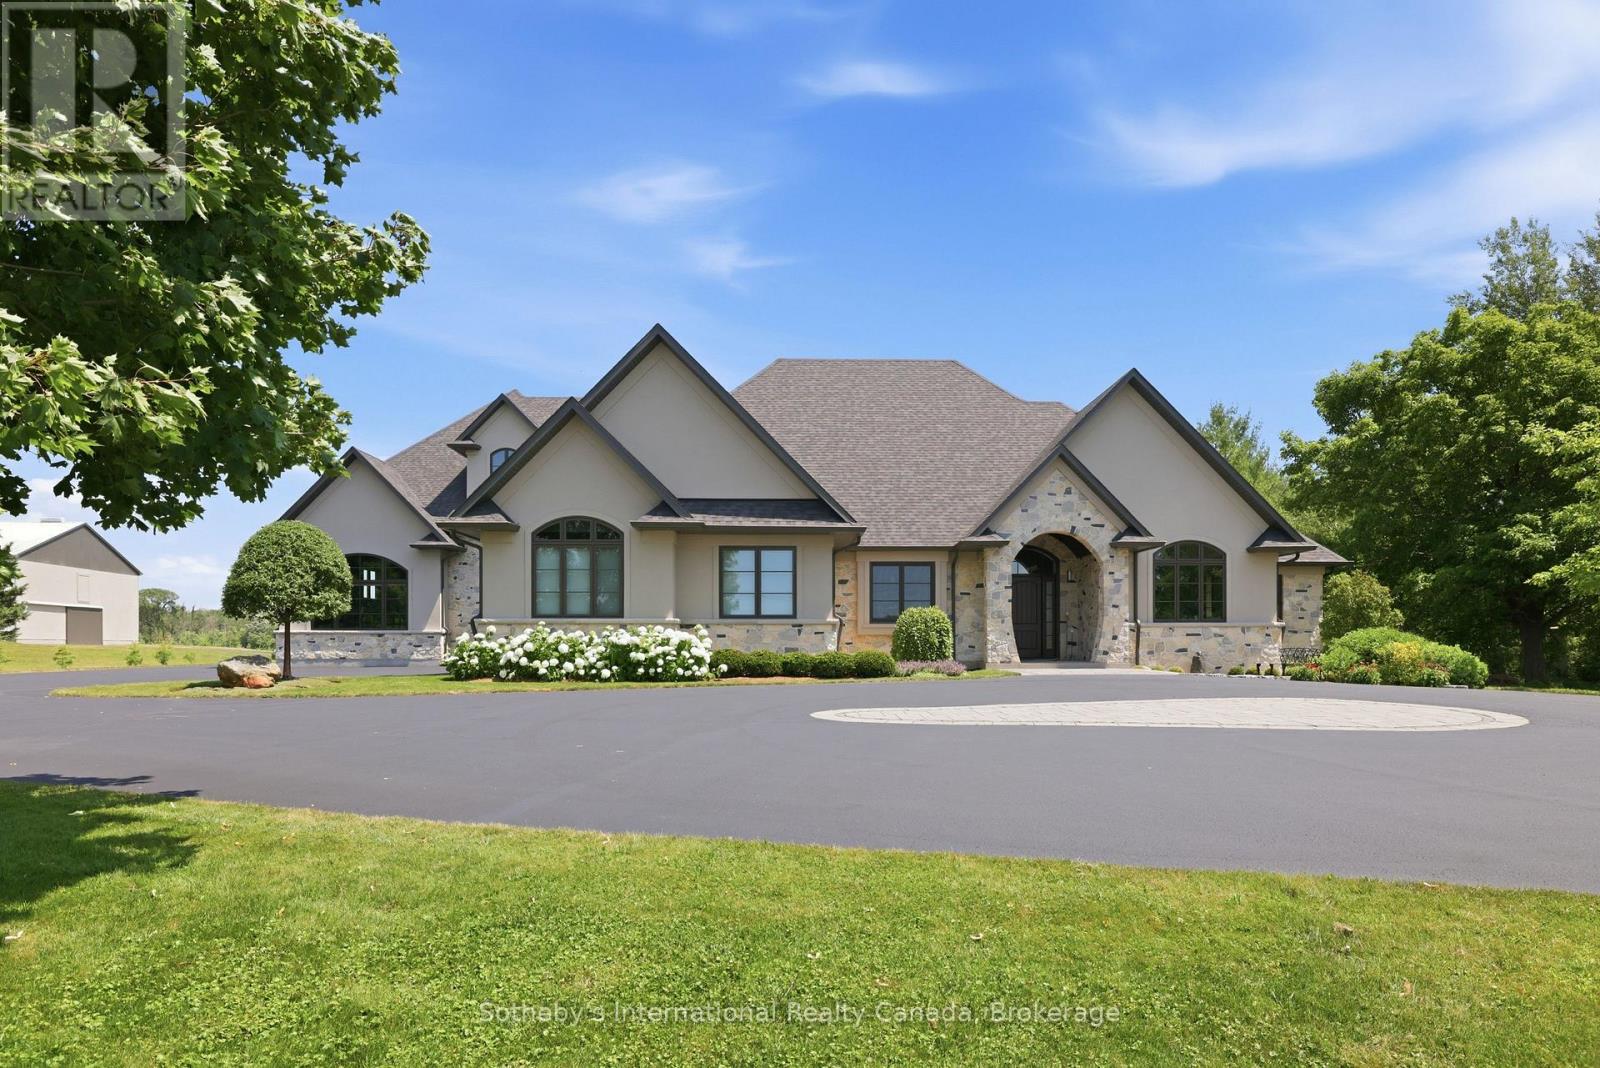
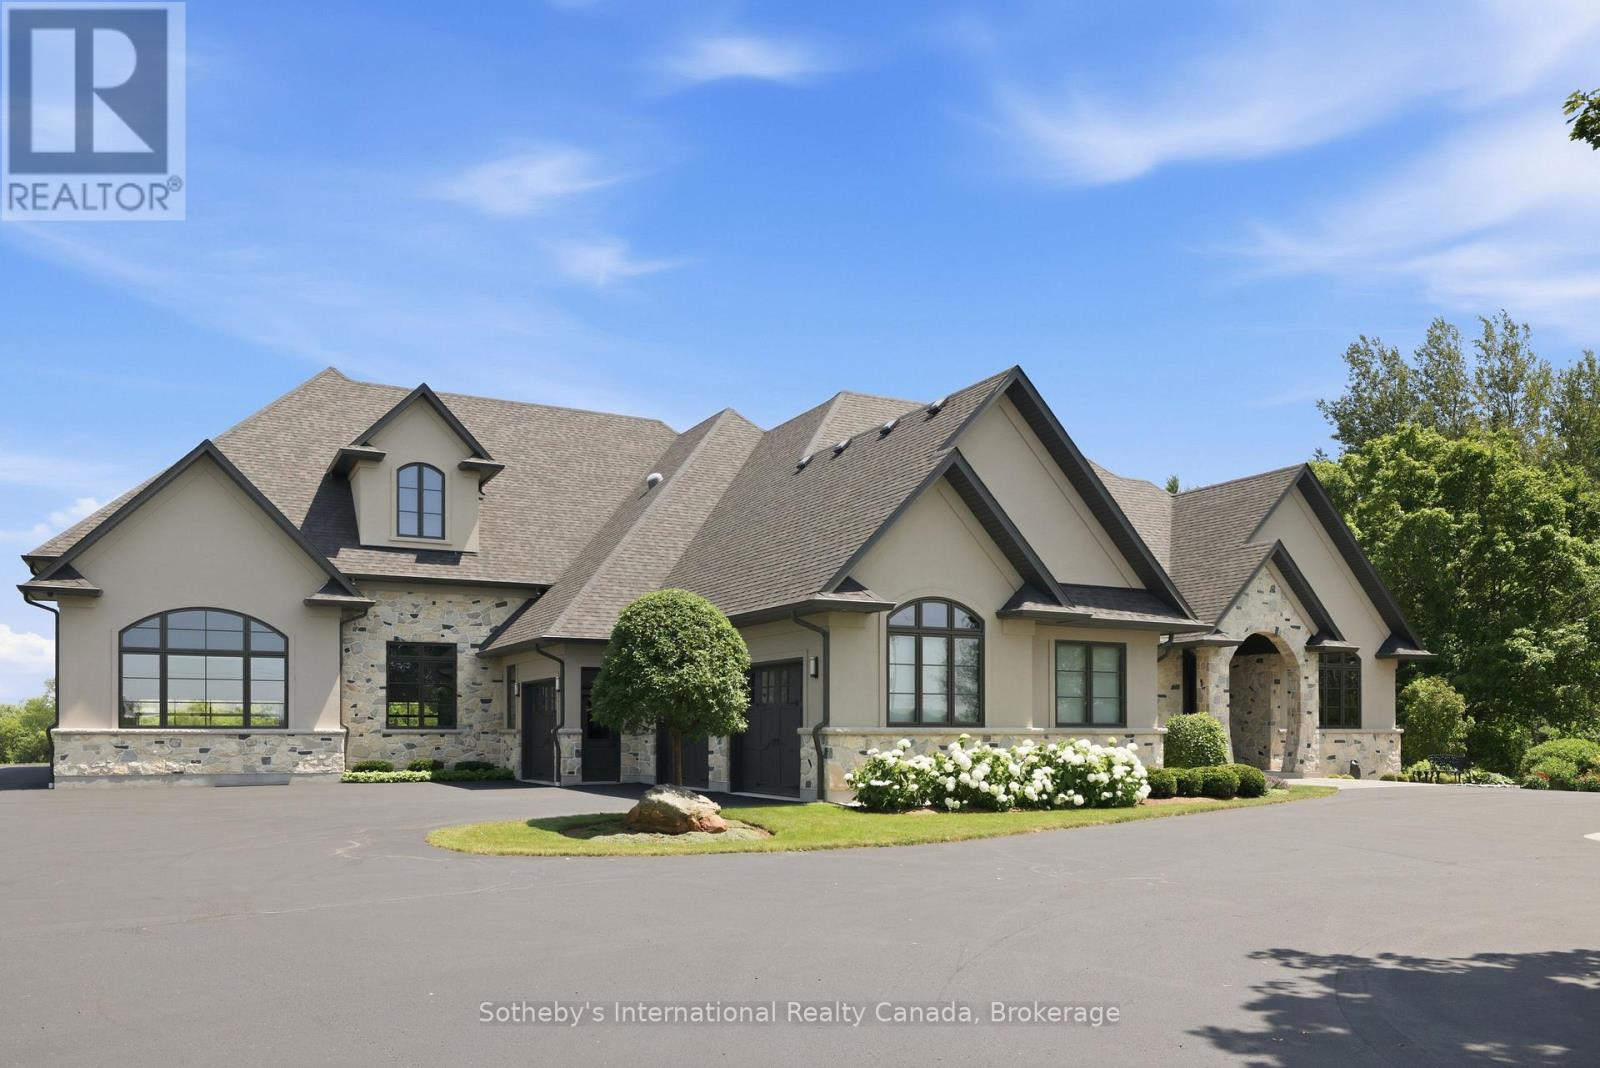
Large stone-and-stucco home with multiple gables, landscaped grounds, and a circular driveway.
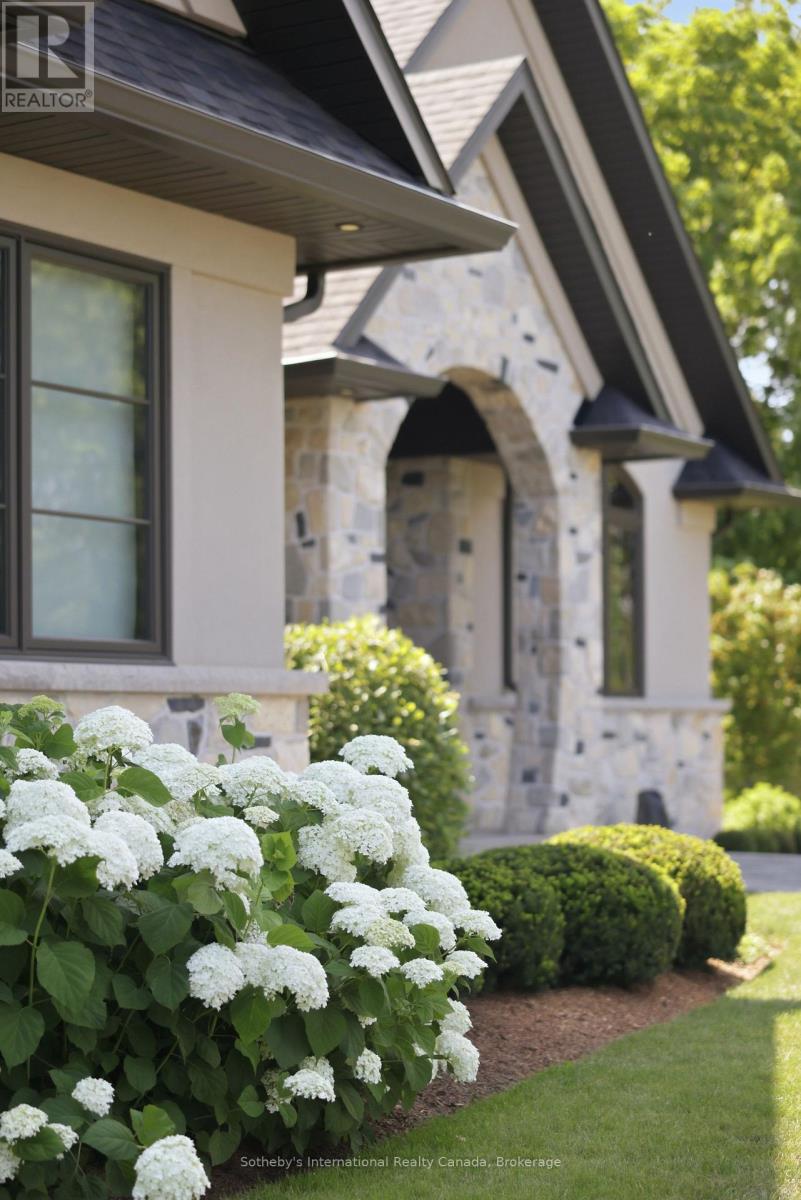
Stone-fronted home entry with steep gables, an arched doorway, and white hydrangeas.
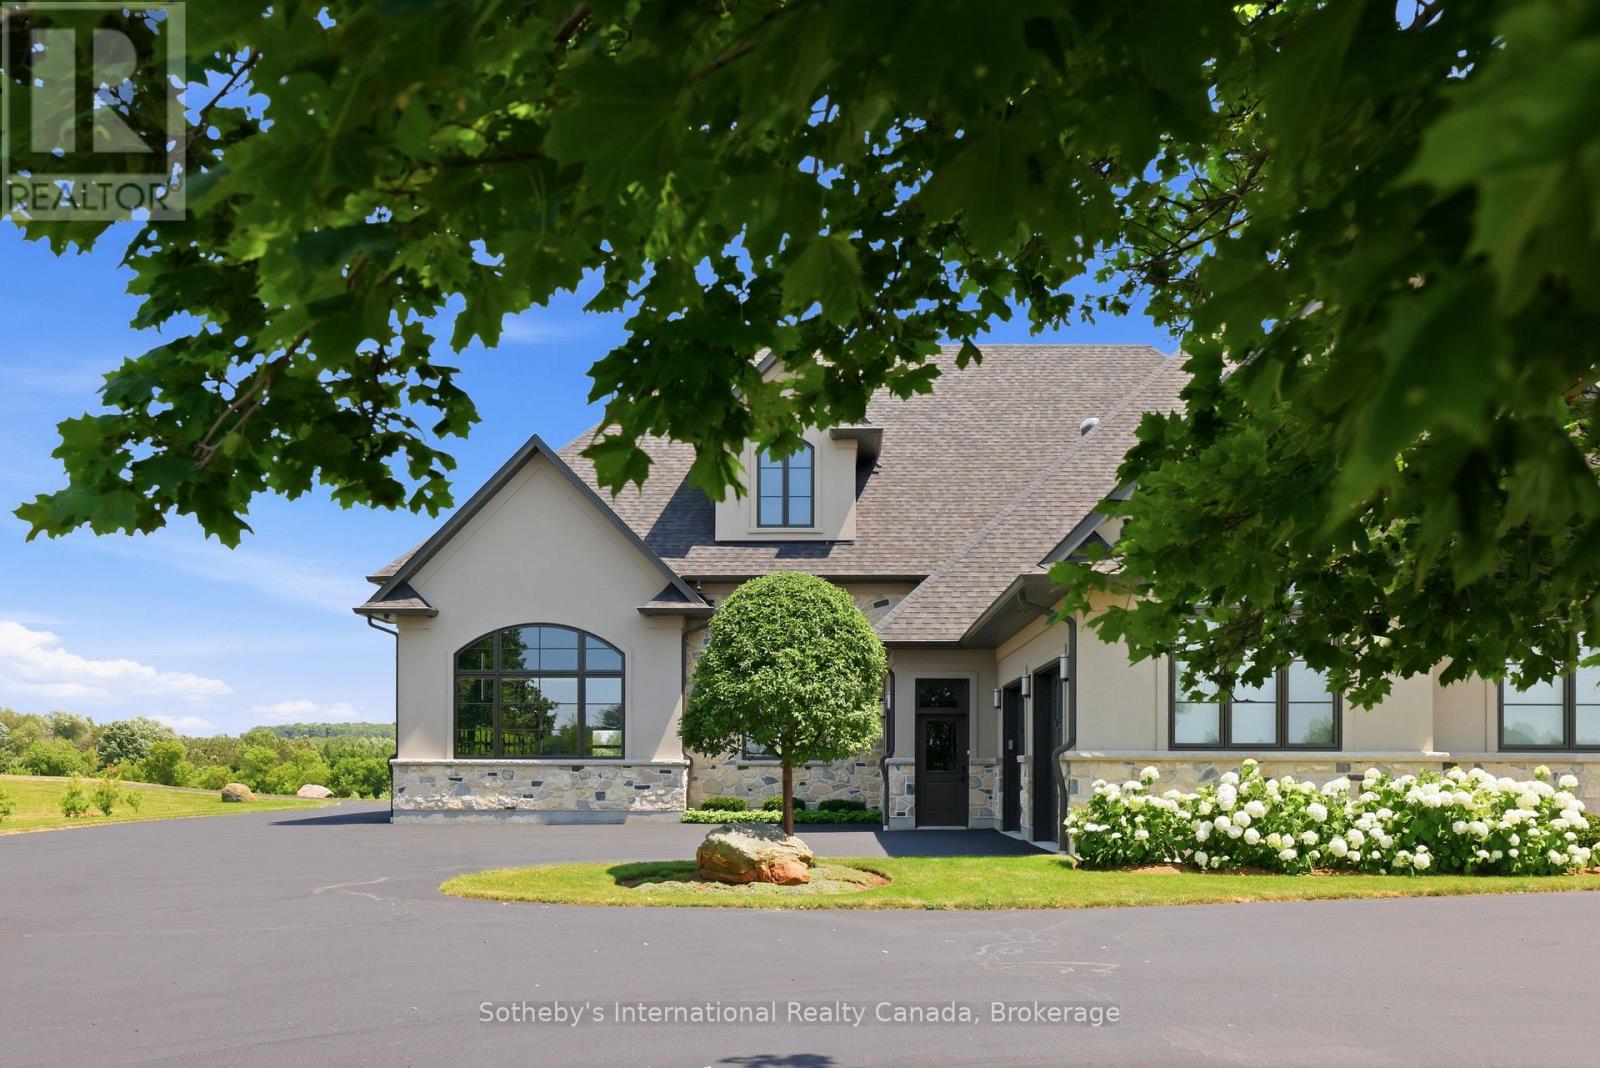
House exterior with stone facade, arched windows, landscaped hydrangeas, and a broad asphalt driveway.
Large stone-and-stucco home with multiple gables and landscaped frontage.
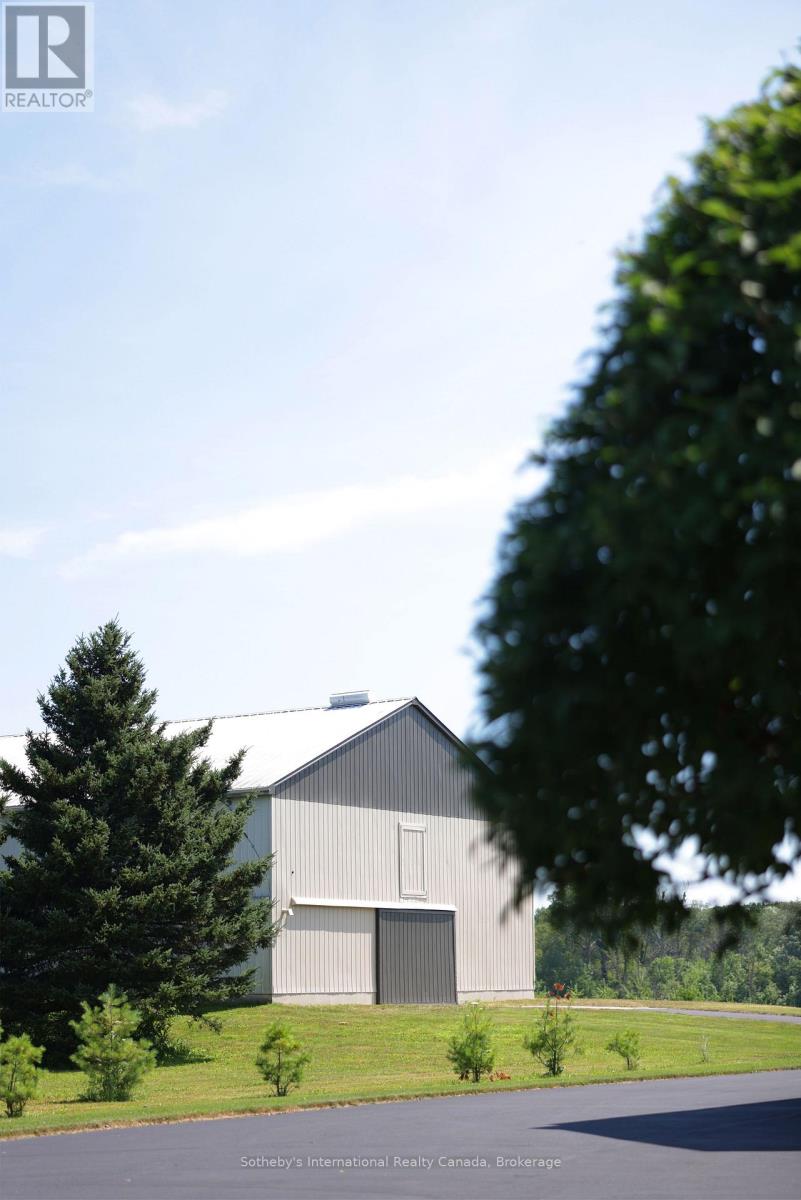
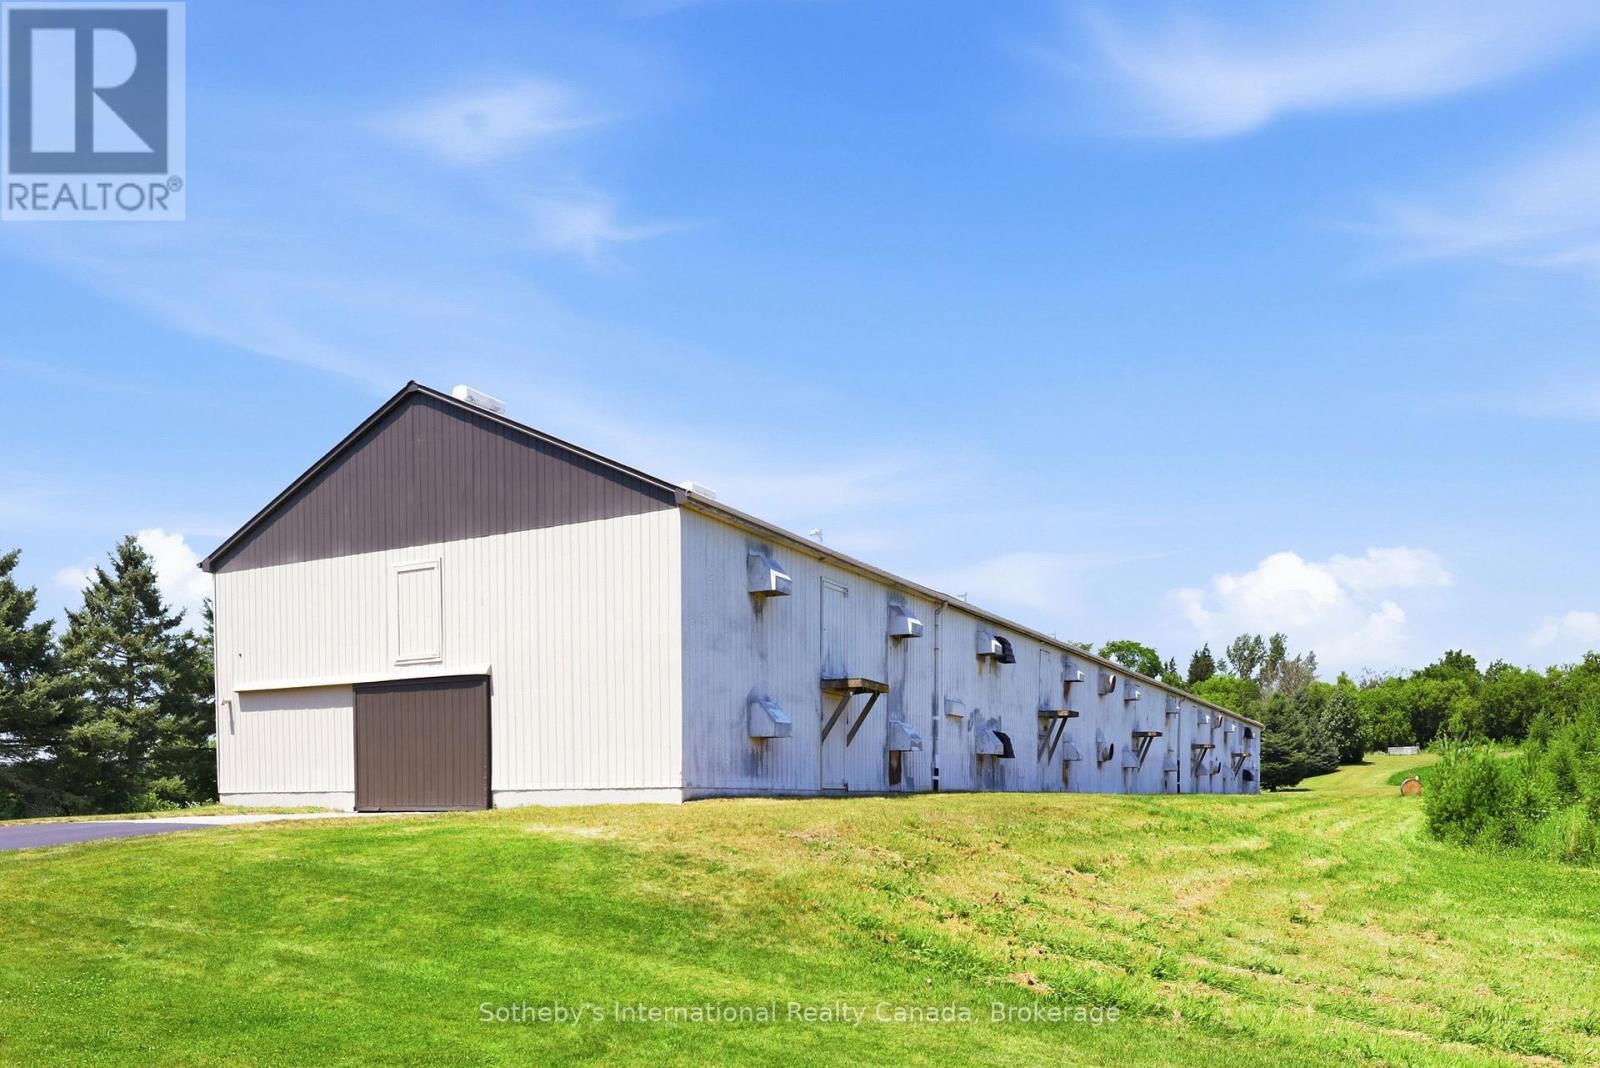
Large light-gray barn with a dark sliding door, framed by evergreen trees on a sunny lawn.
Aerial view of a house, curved paved driveway, expansive lawn, and surrounding woodland.
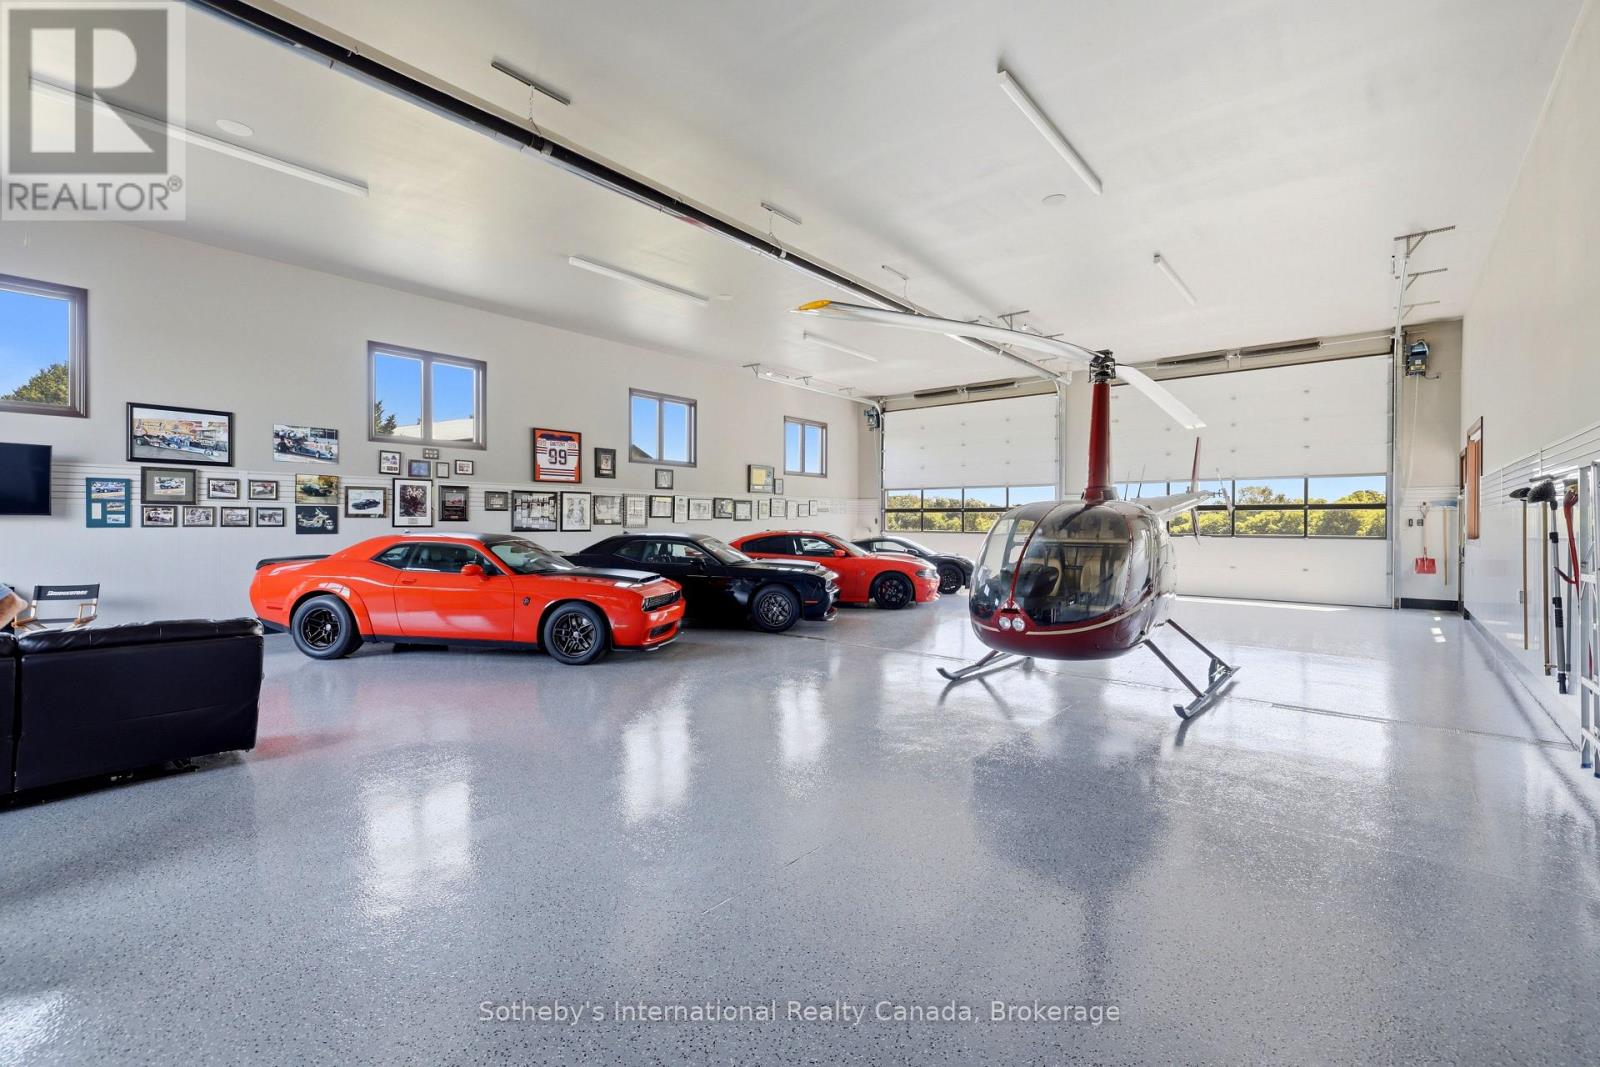
Large garage with a helicopter and several cars parked beneath bright ceiling lights.
Red helicopter parked inside a hangar, with its rotor blades overhead.
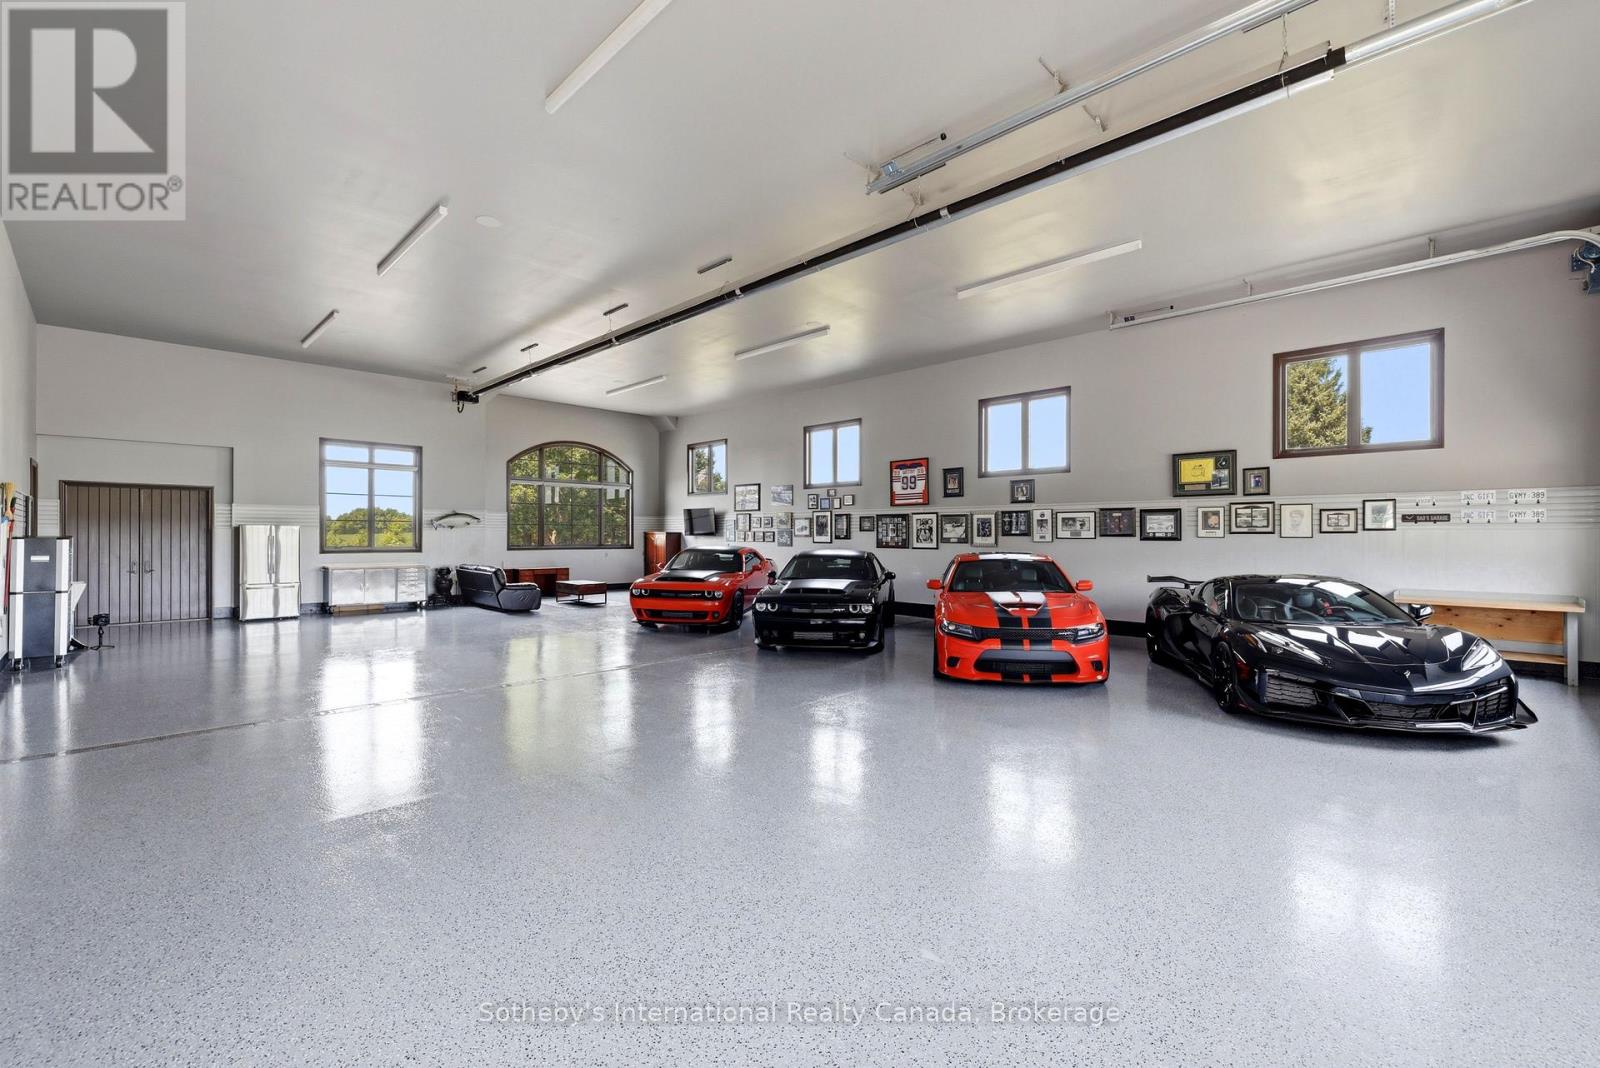
Spacious garage with four sports cars, a polished floor, and high windows.
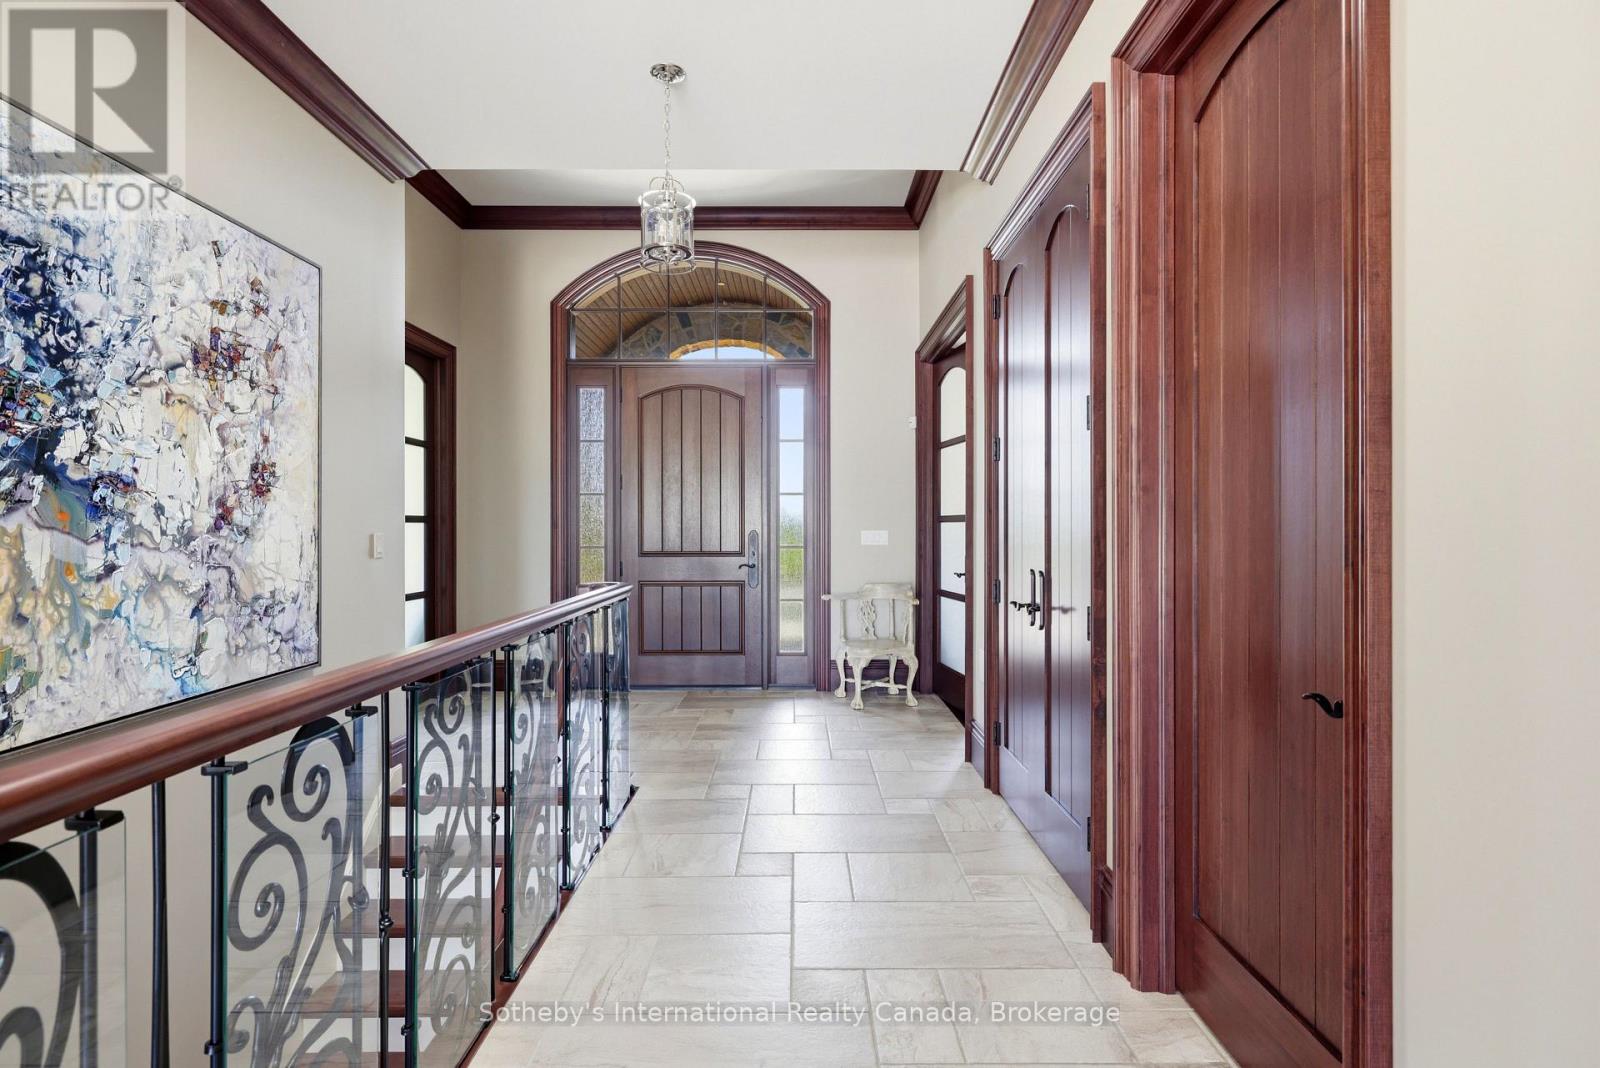
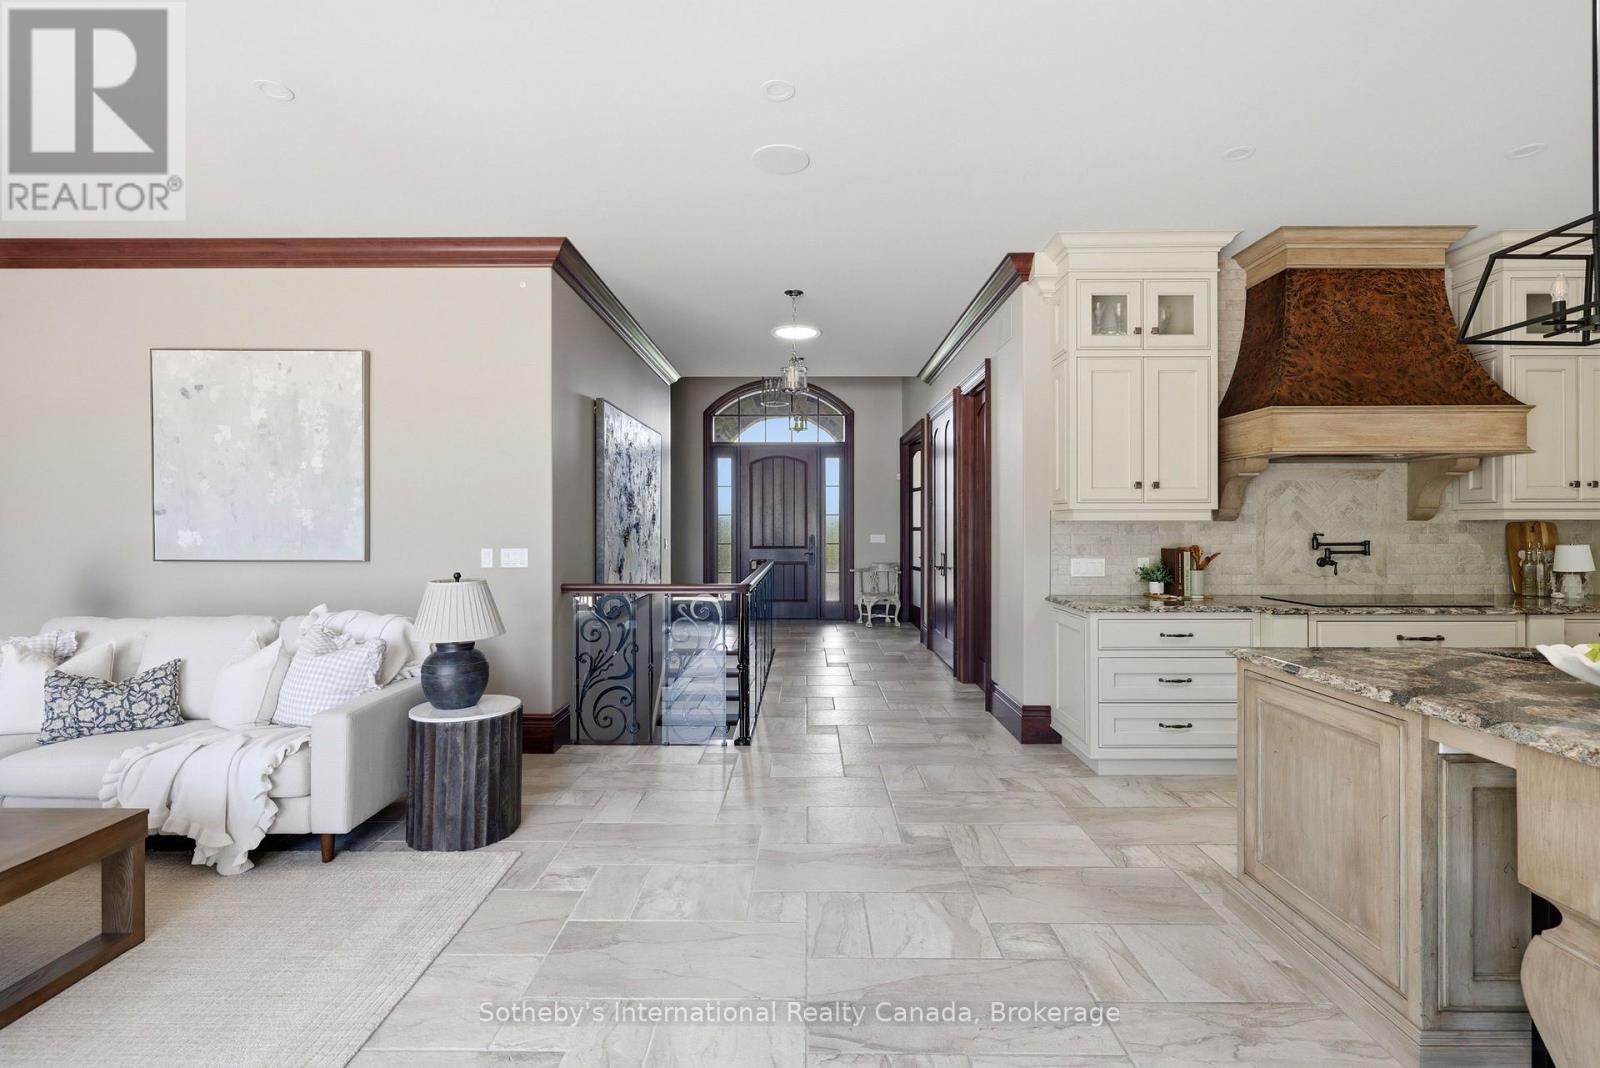
Entry hall with a tiled floor, ornate wood-trimmed front door, and decorative railing.
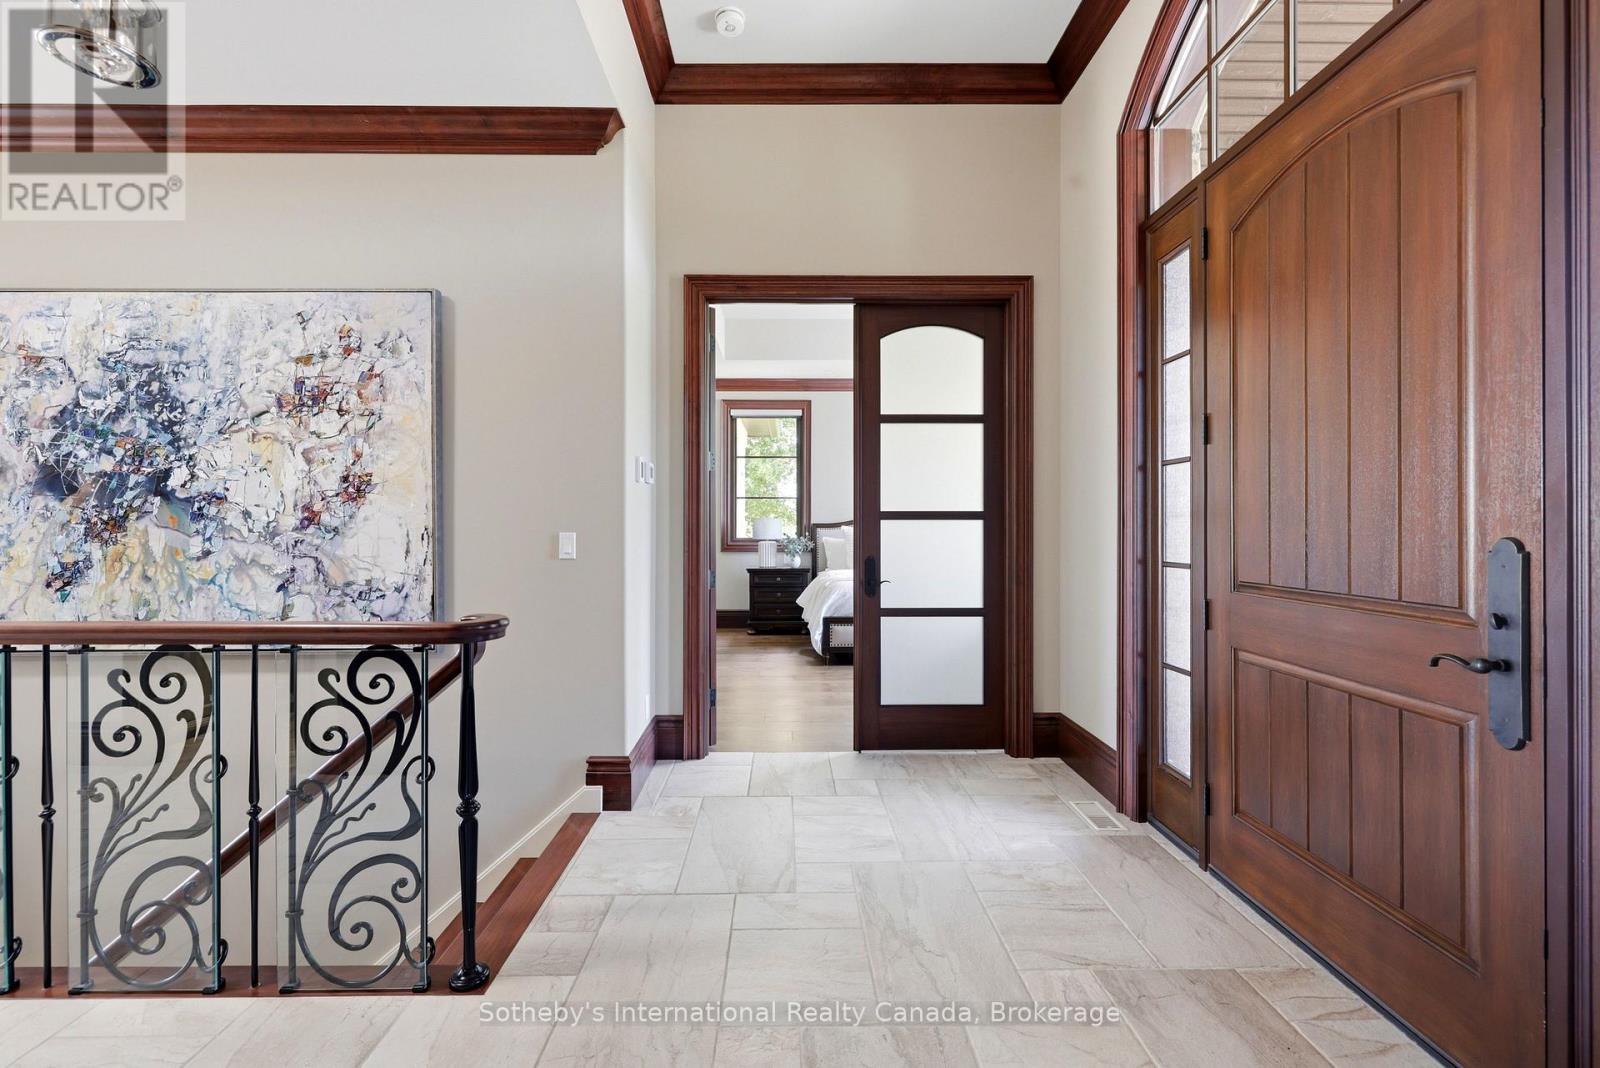
Foyer with a large wood entry door, pale tile flooring, and an ornate iron stair railing.
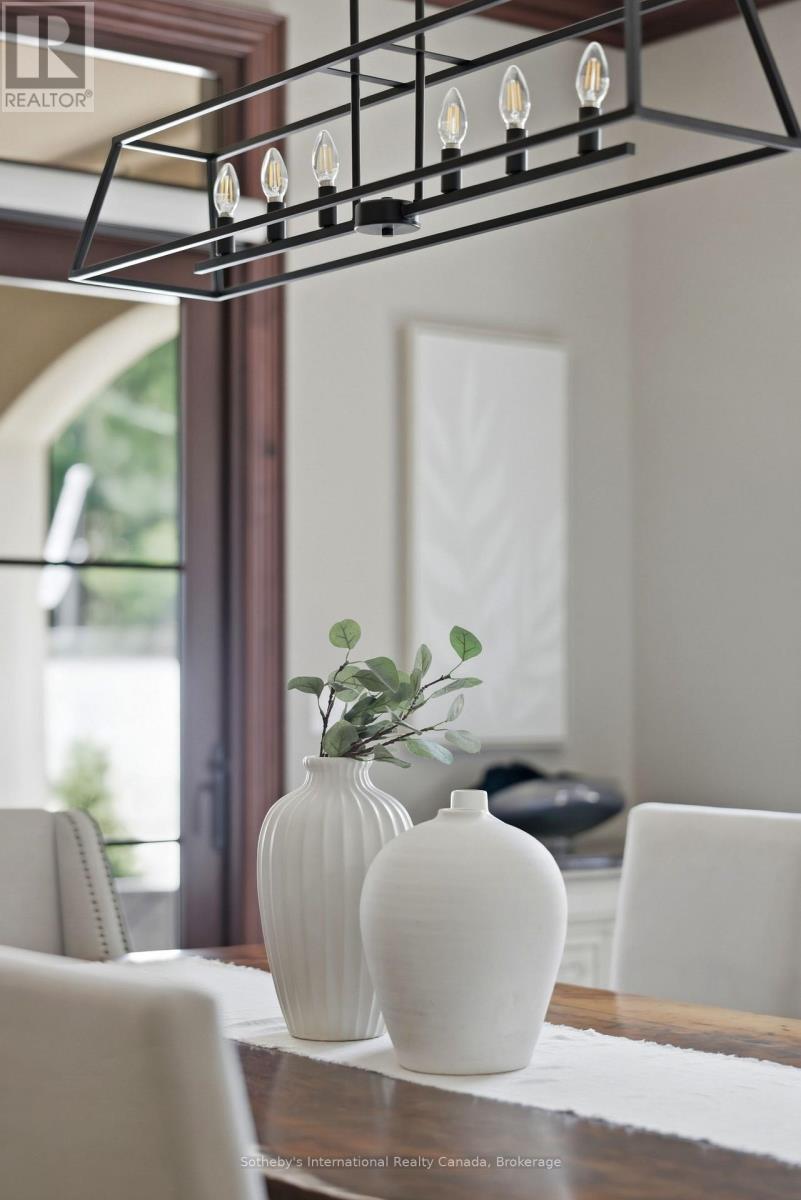
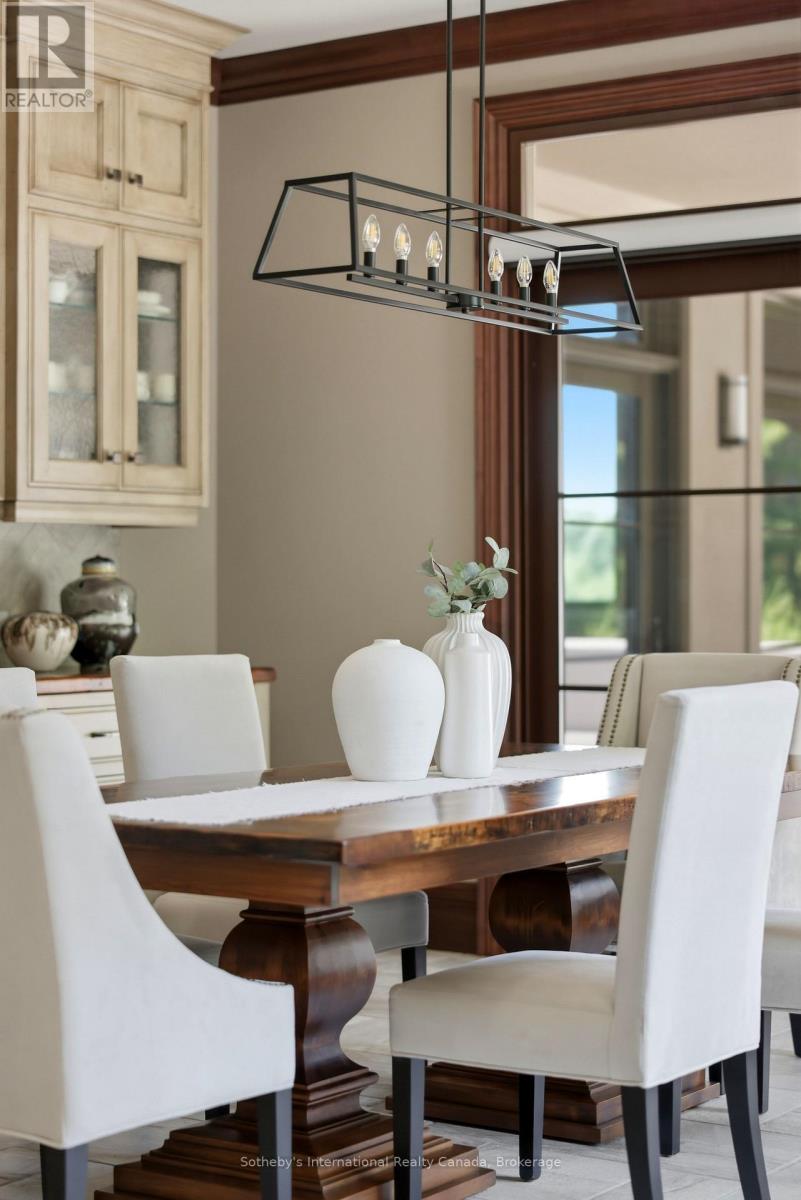
Dining area with a black geometric chandelier and white vases on a wood table.
Dining room with a dark wood table, white upholstered chairs, and a geometric pendant light.
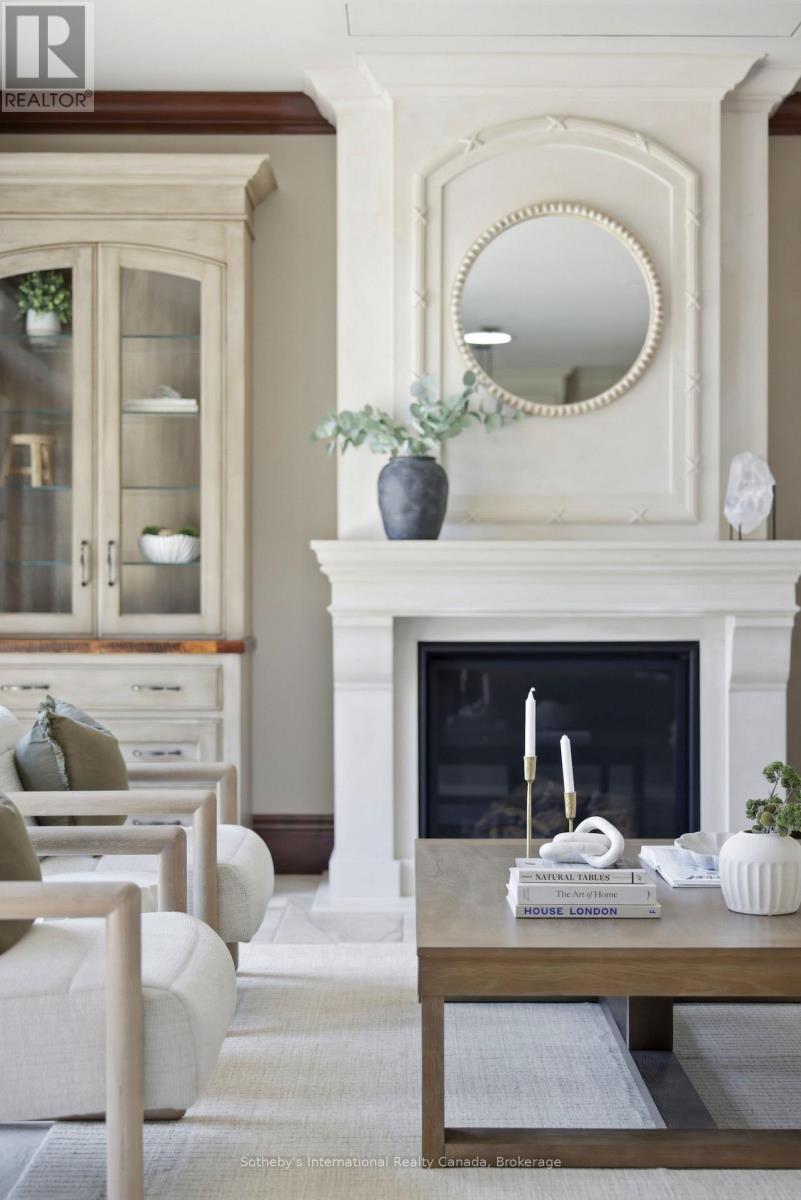
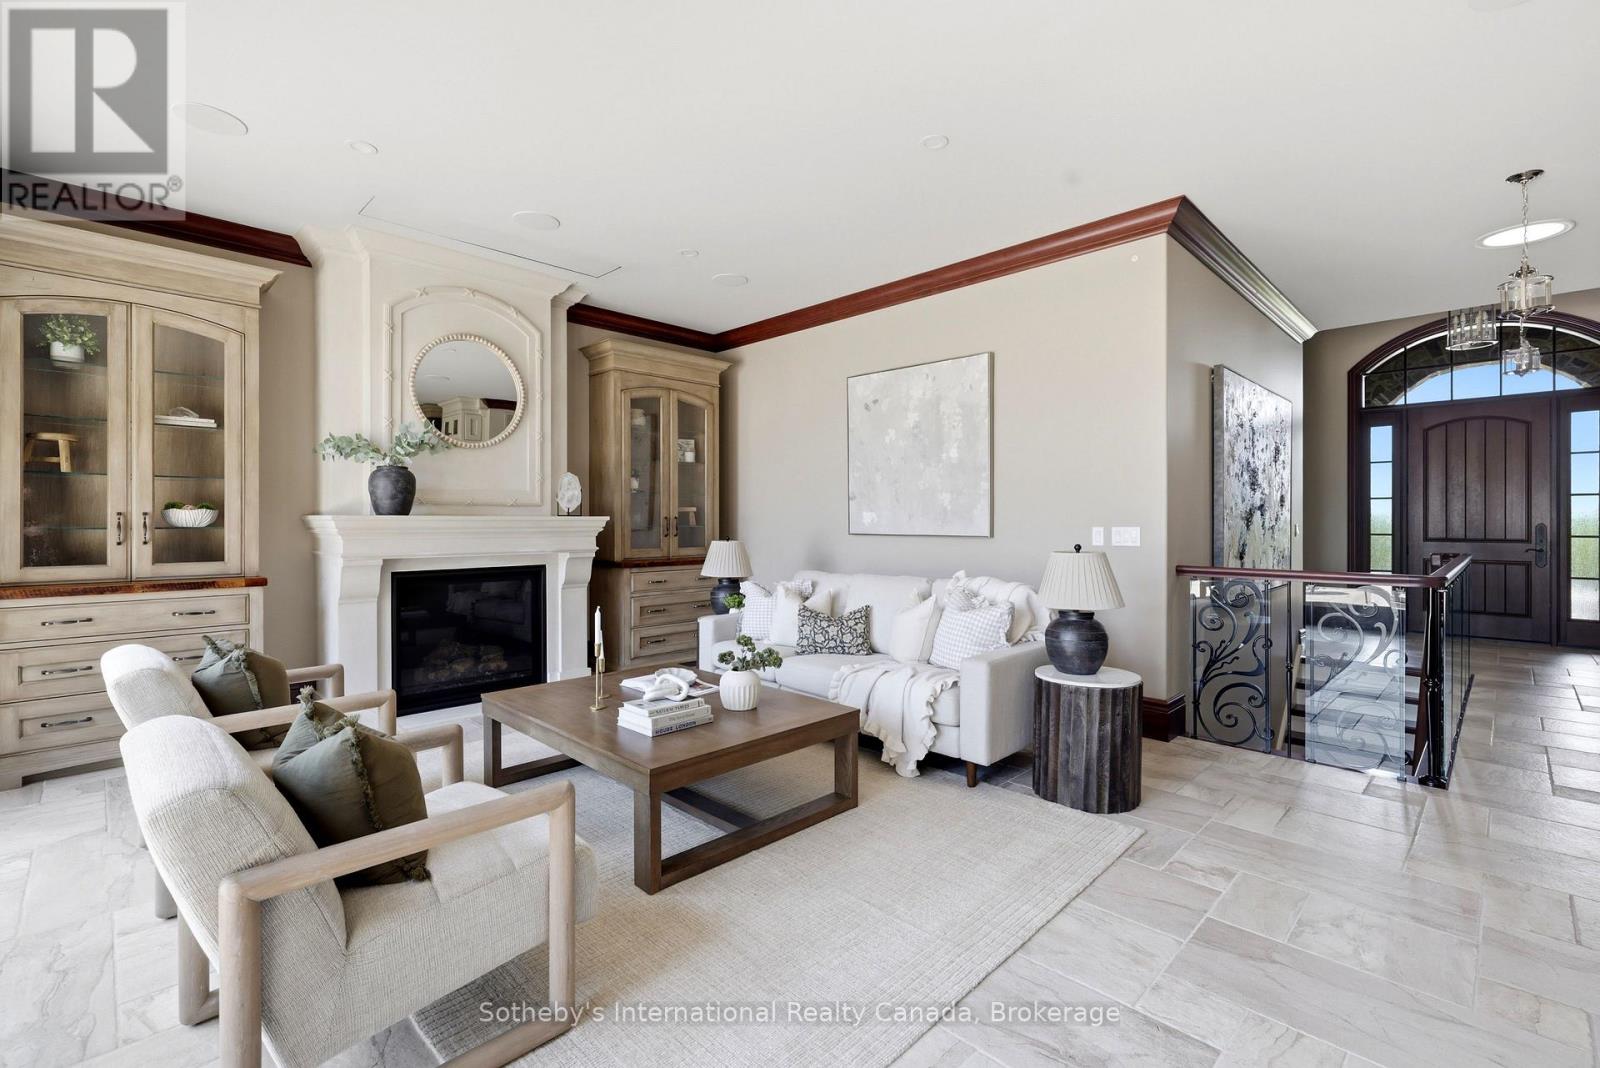
Staged living room with a white fireplace, round mirror, glass-front cabinet, and neutral furnishings.
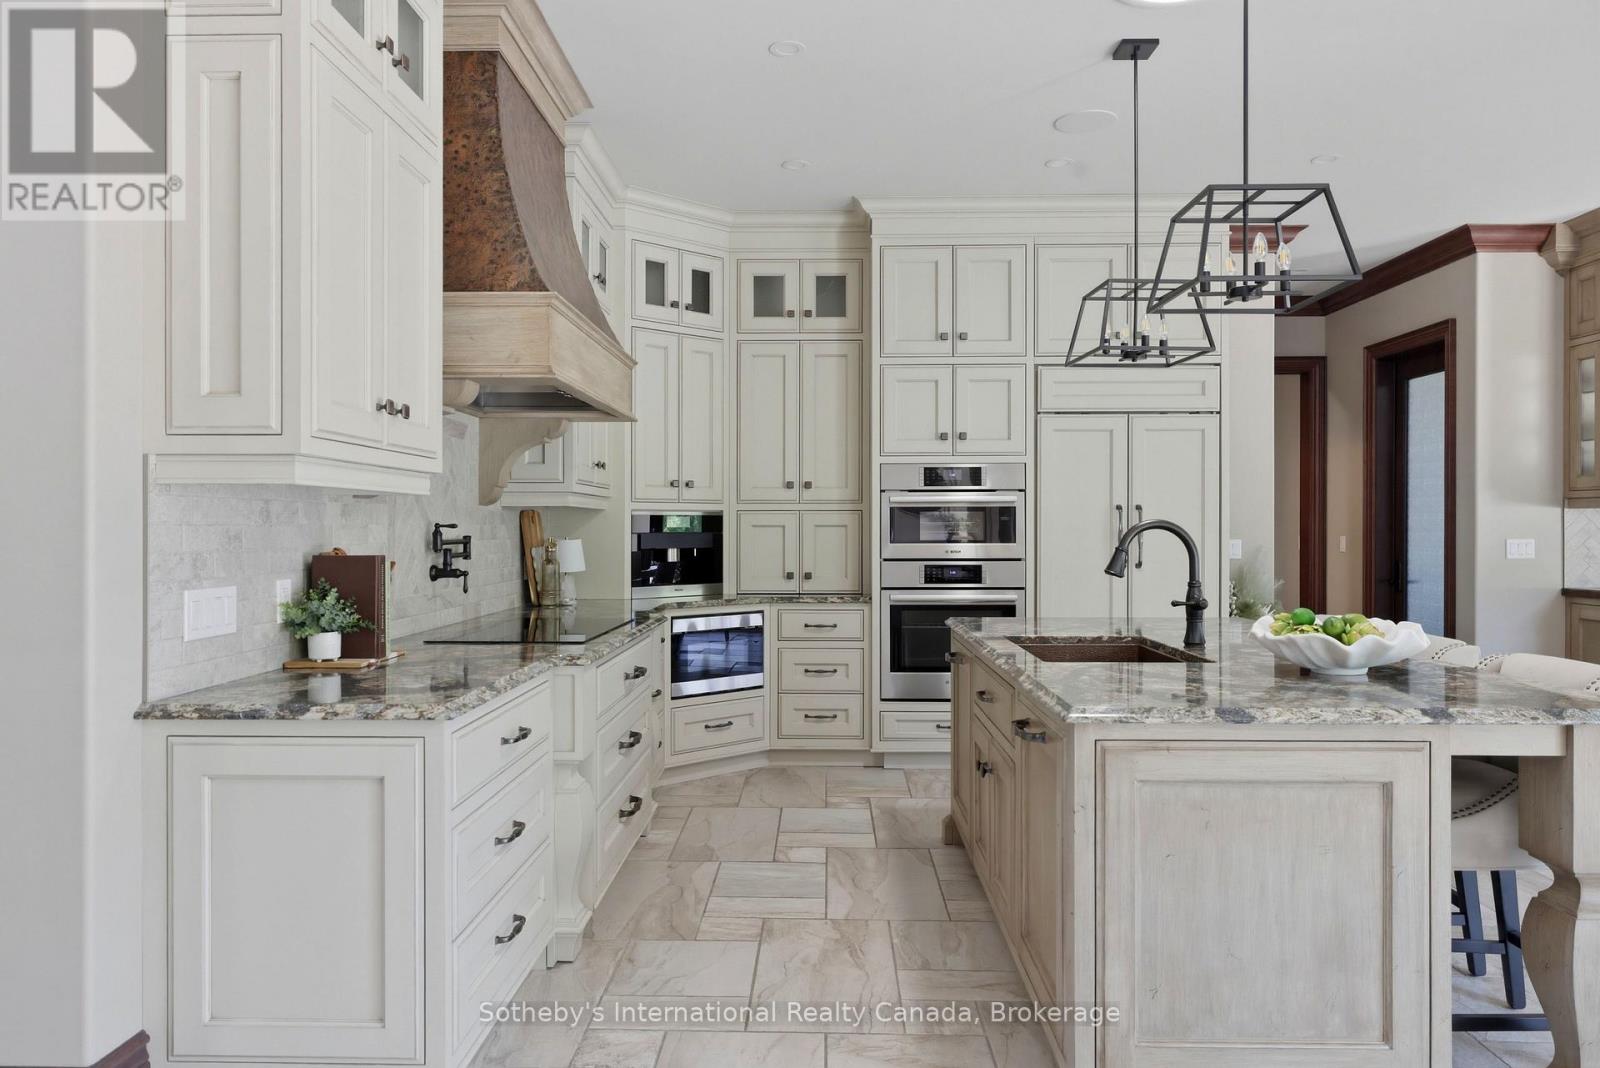
Kitchen with white cabinetry, stone counters, double wall ovens, and a large island with a farmhouse sink.
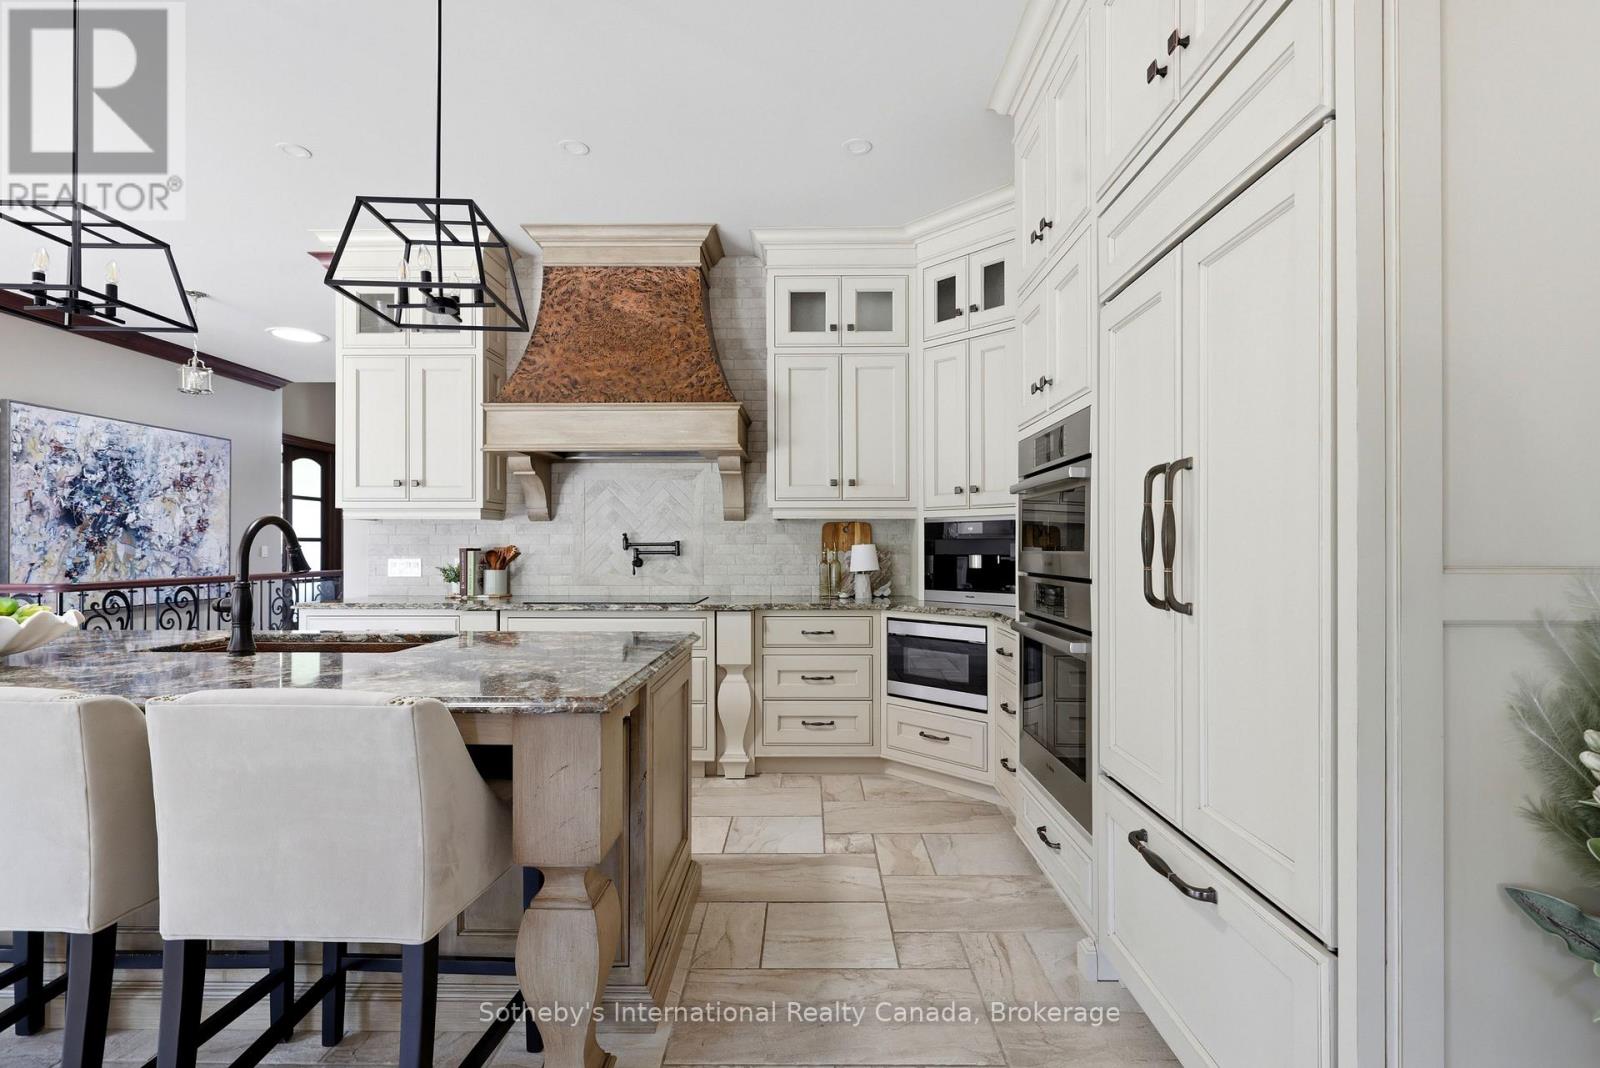
Bright kitchen with white cabinetry, stone island, copper range hood, and stainless appliances.
Open kitchen and living area with a stone island, ornate range hood, and arched entry door.
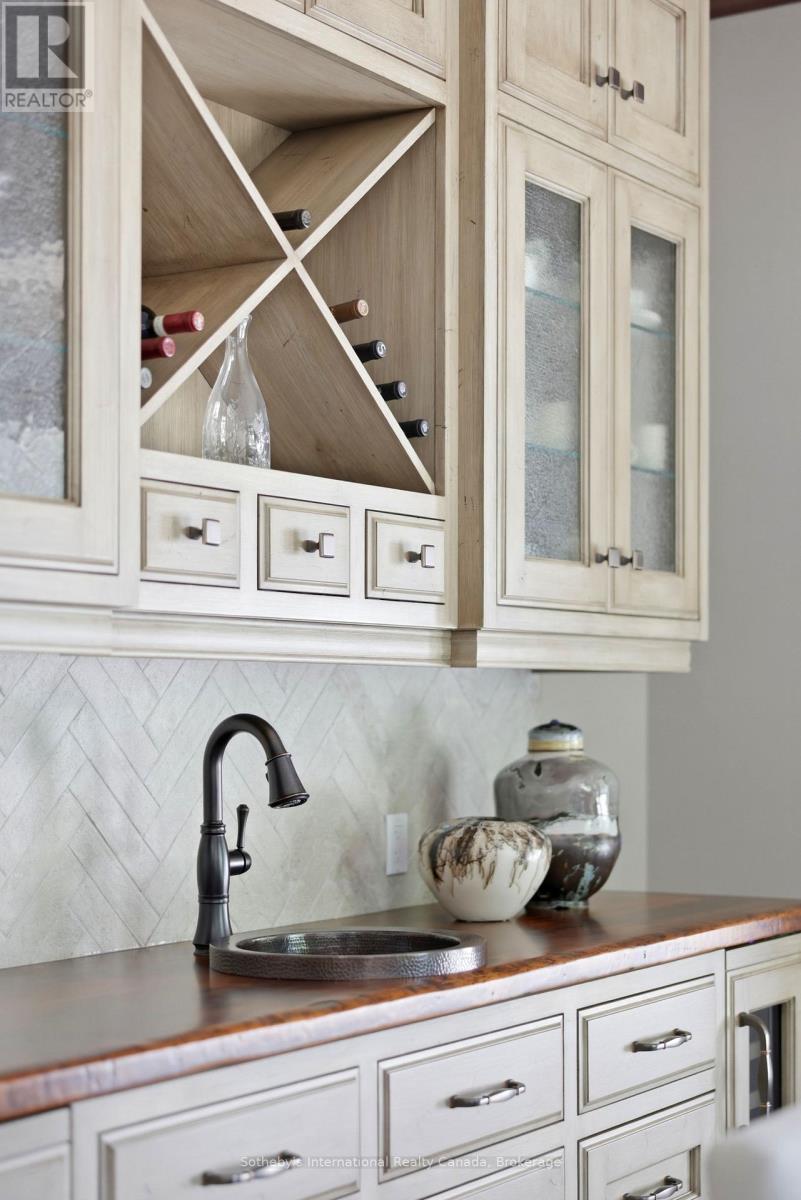
Built-in wet bar with a wine rack, marble backsplash, and round sink.
Living room with a white sofa, stone fireplace, built-in cabinets, and dark arched entry door.
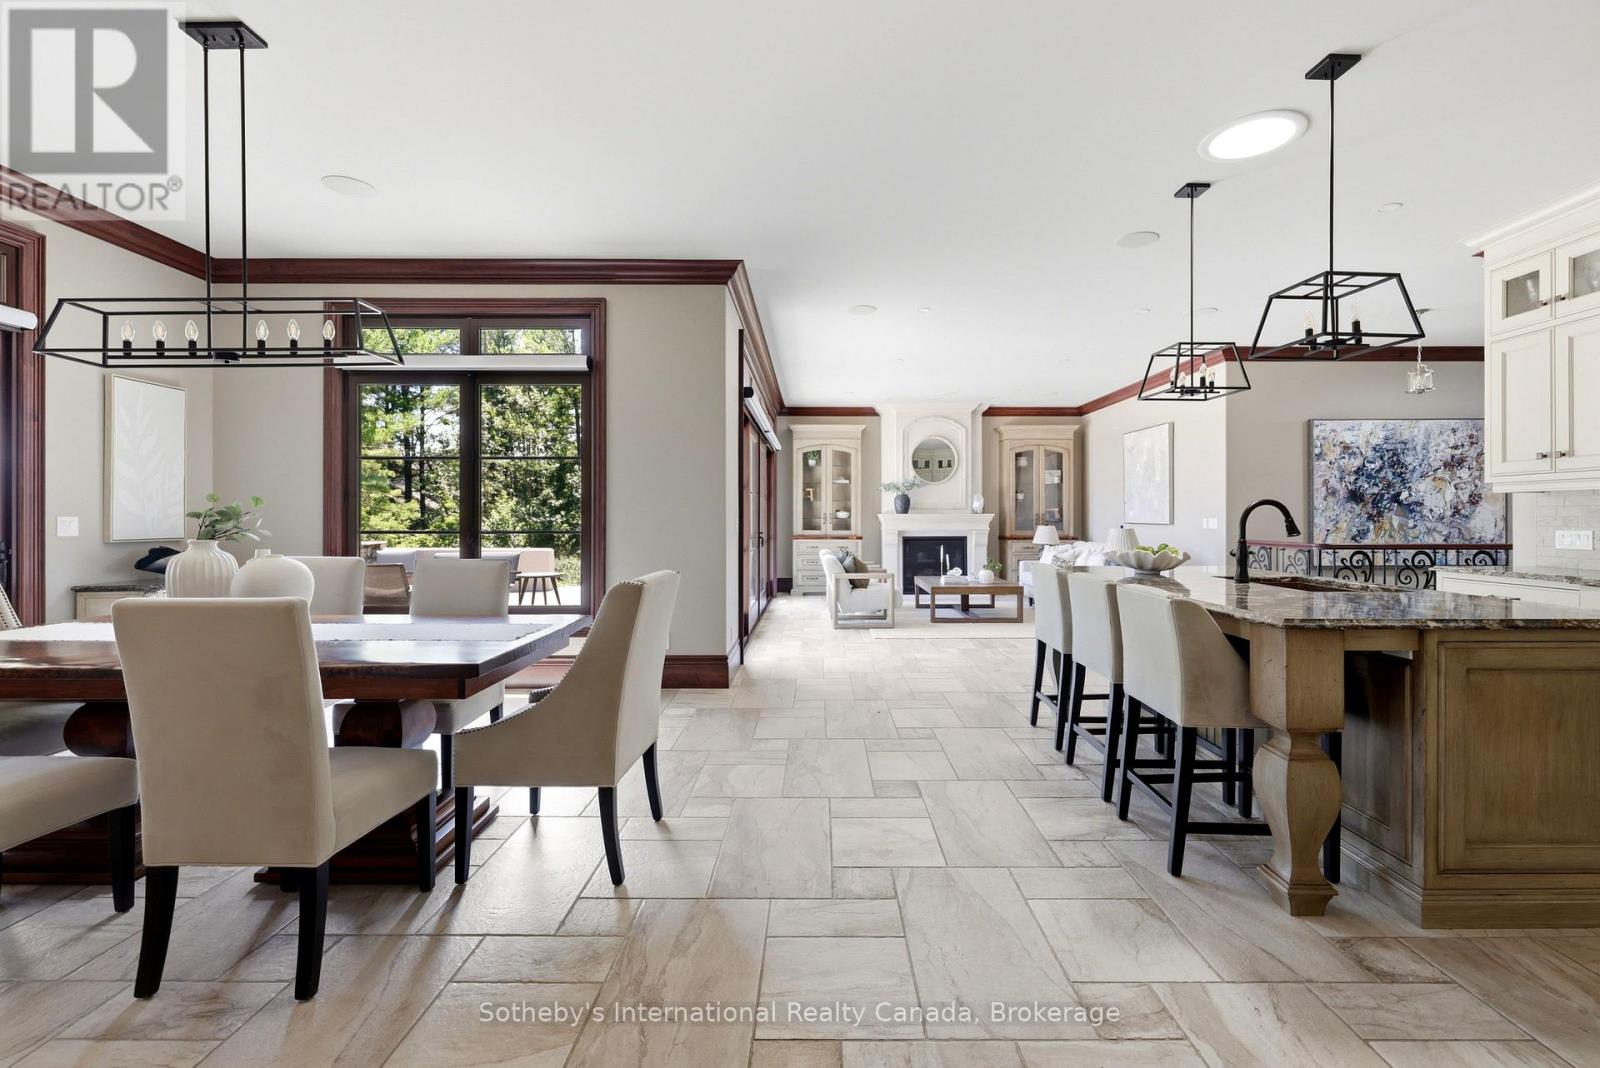
Open dining and kitchen area with a large island, tile floors, and a living room fireplace.
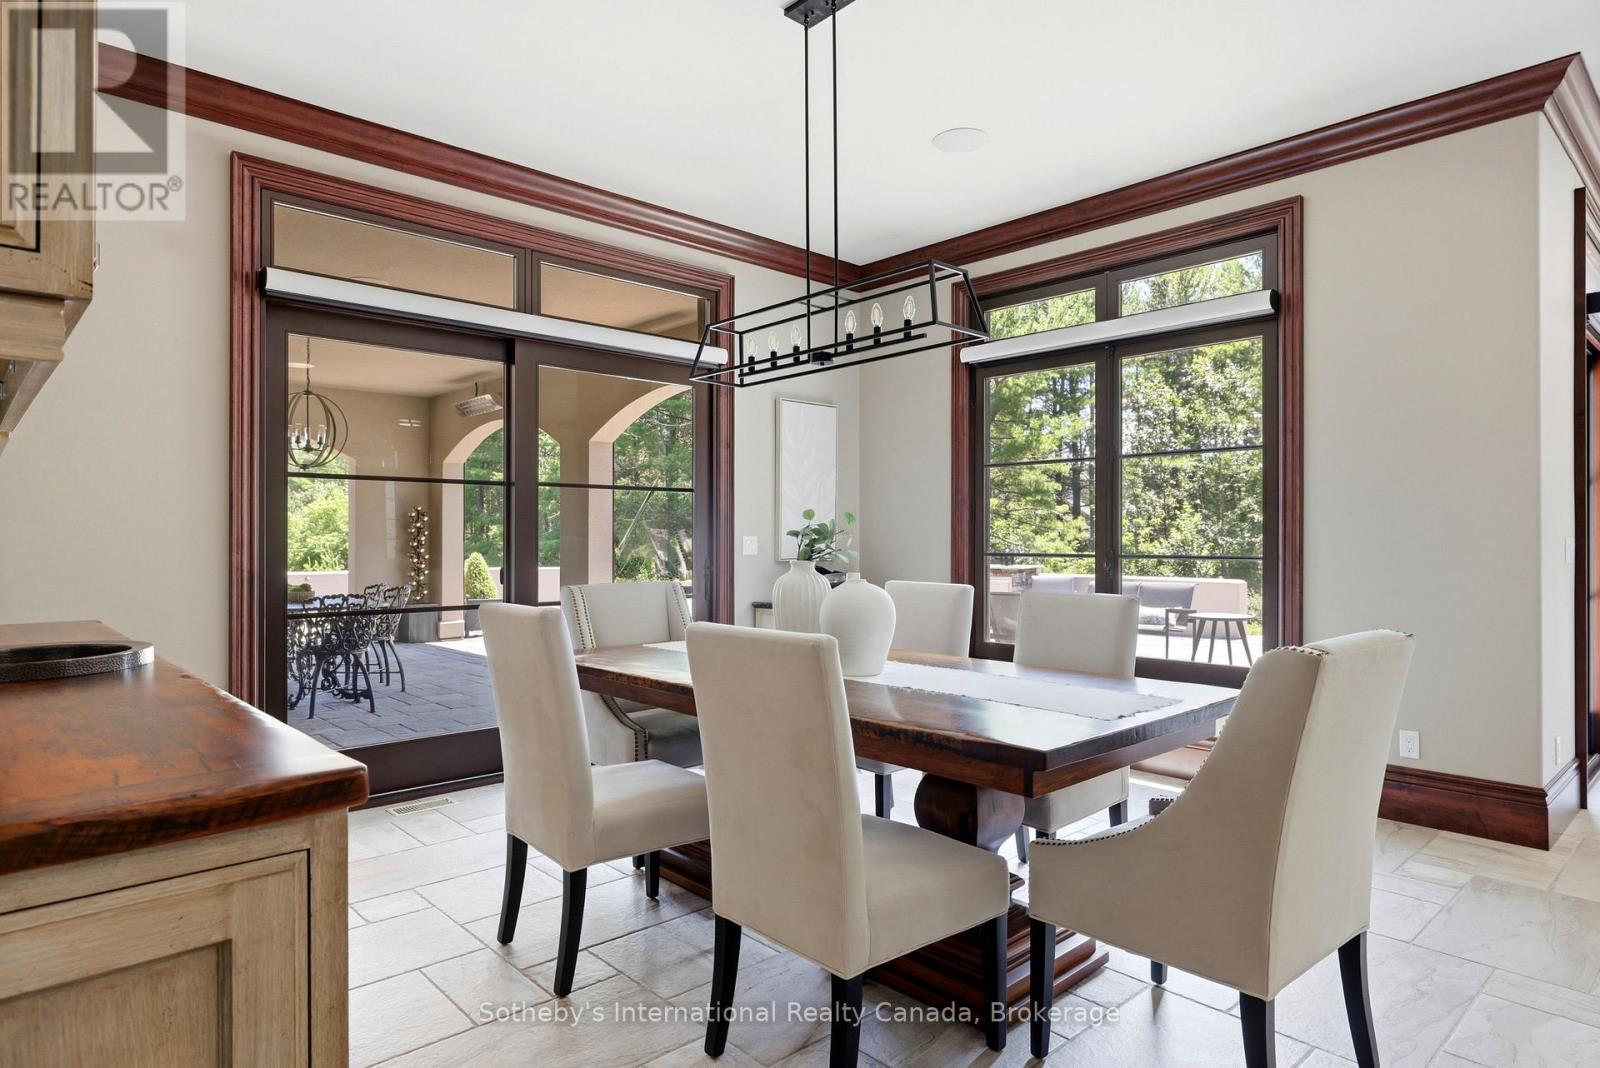
Dining room with a large wood table, dark-trimmed windows, and sliding doors to a covered patio.
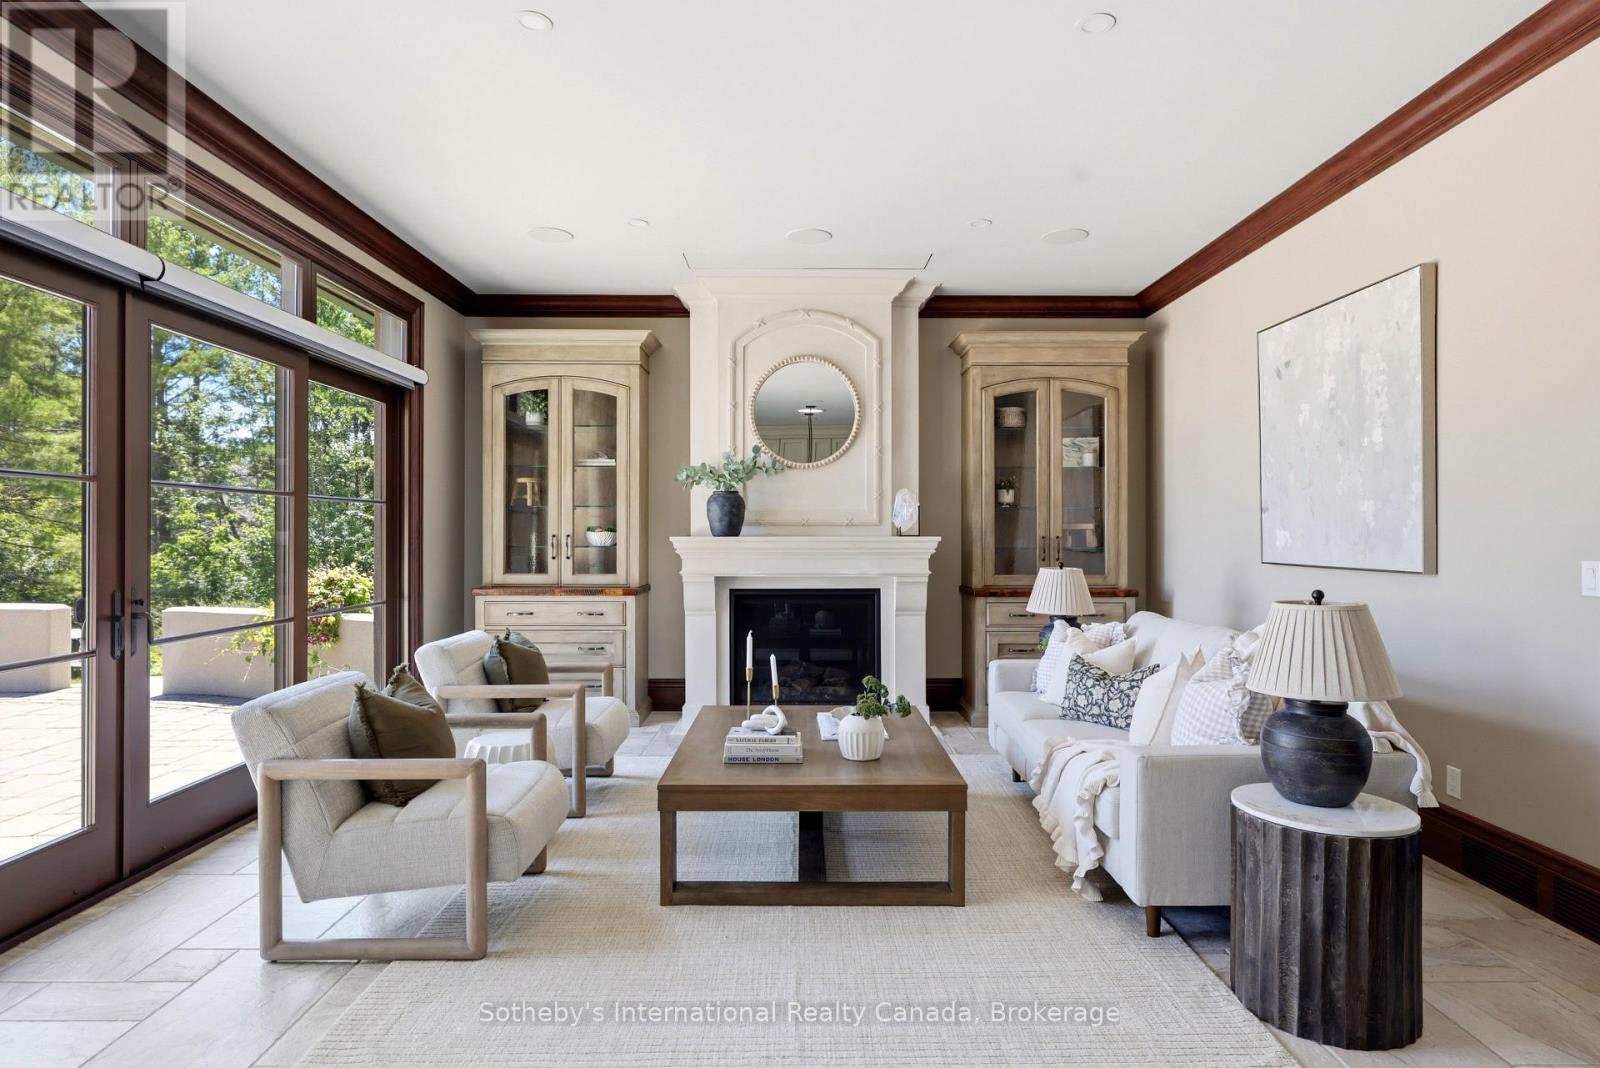
Living room with a central fireplace, built-in cabinets, and large patio doors.
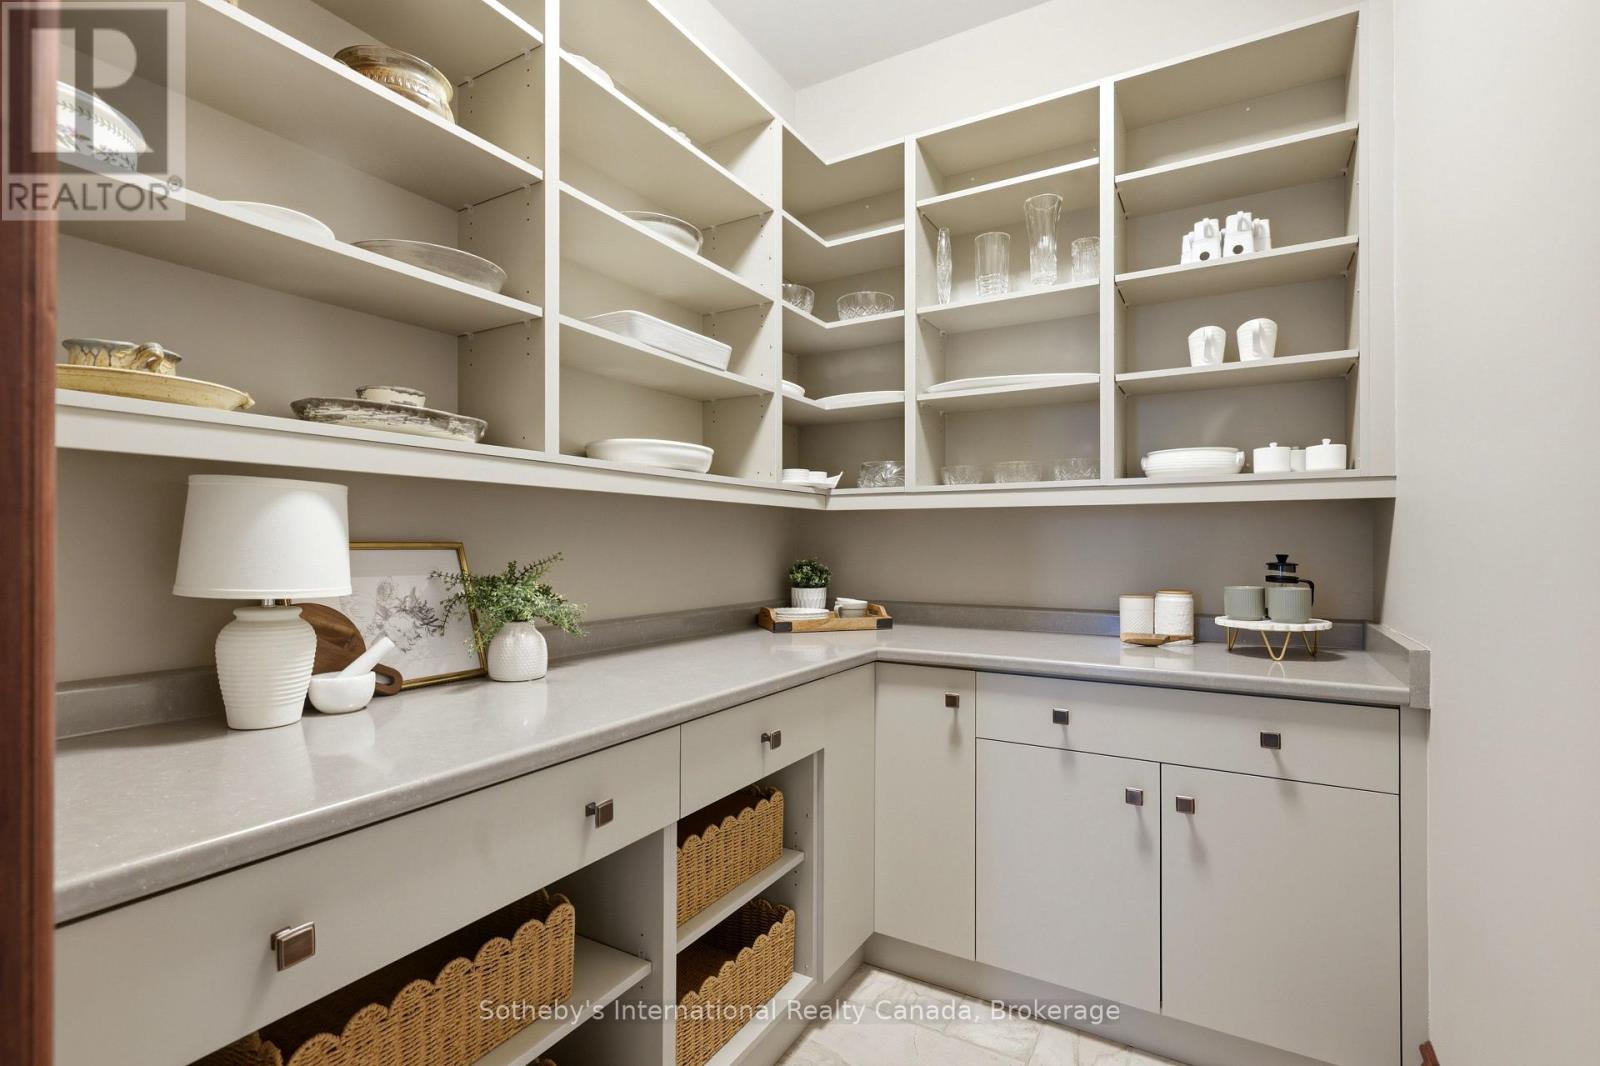
Butler’s pantry with wraparound counters, open dish shelves, and woven baskets.
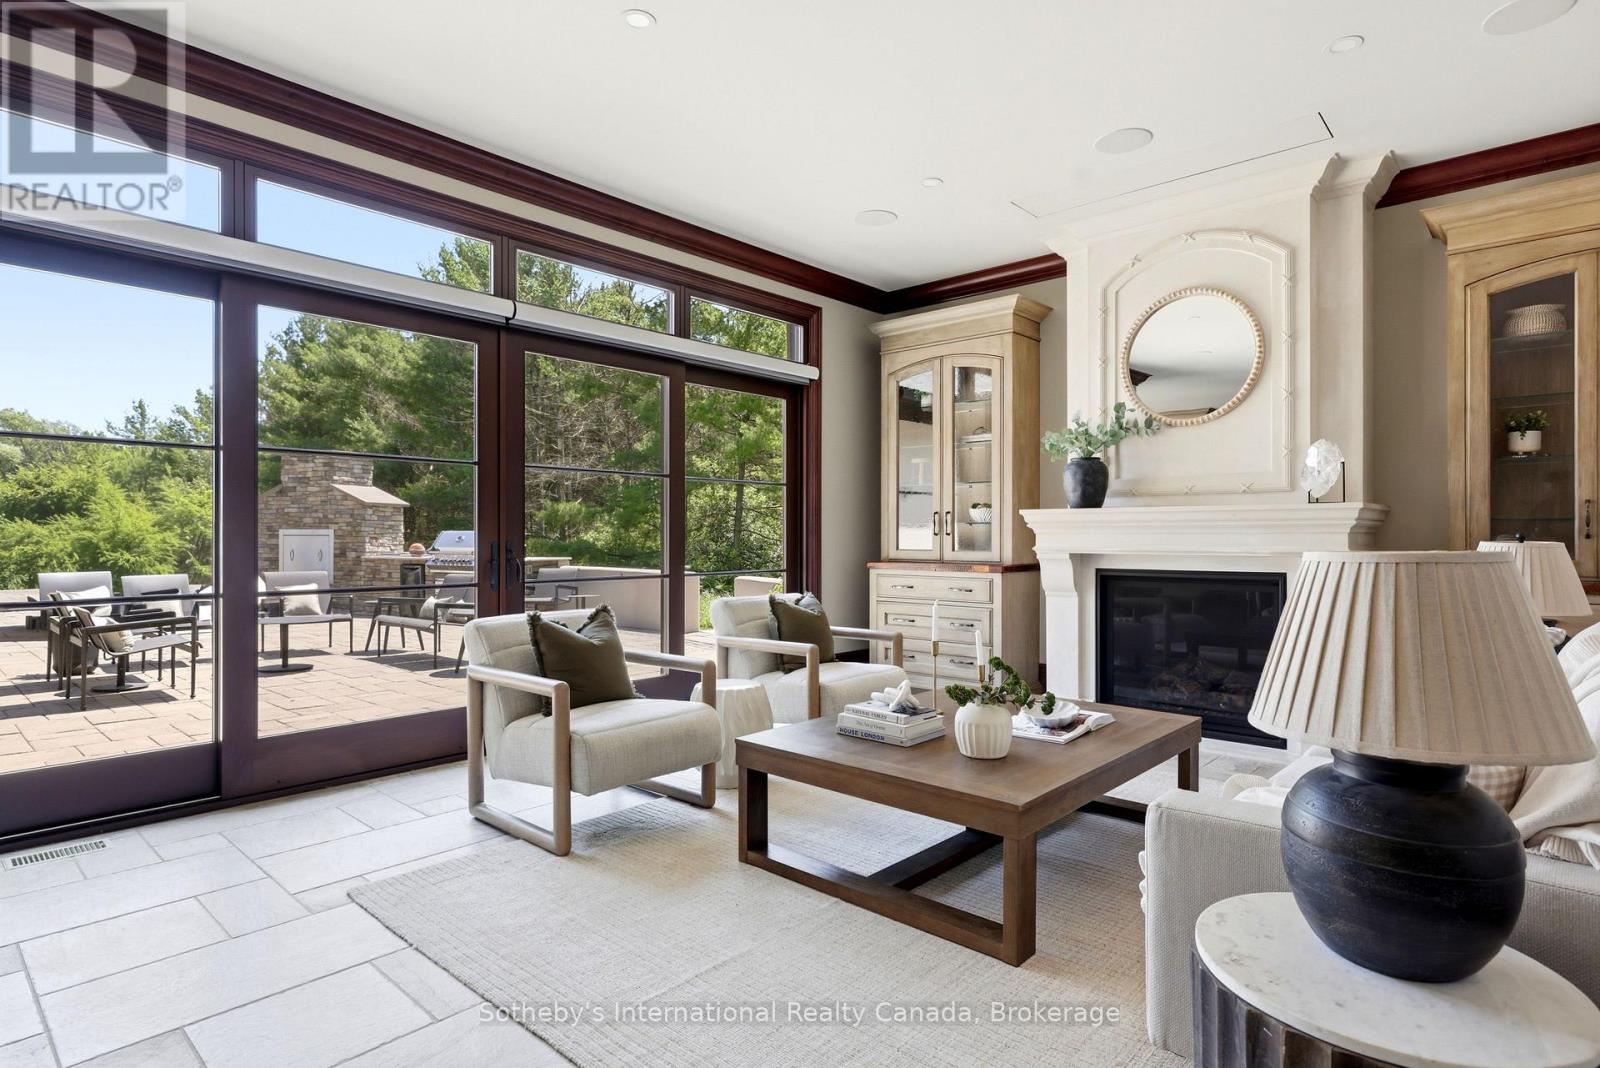
Living room with a fireplace, tall glass doors, and views of a wooded patio.
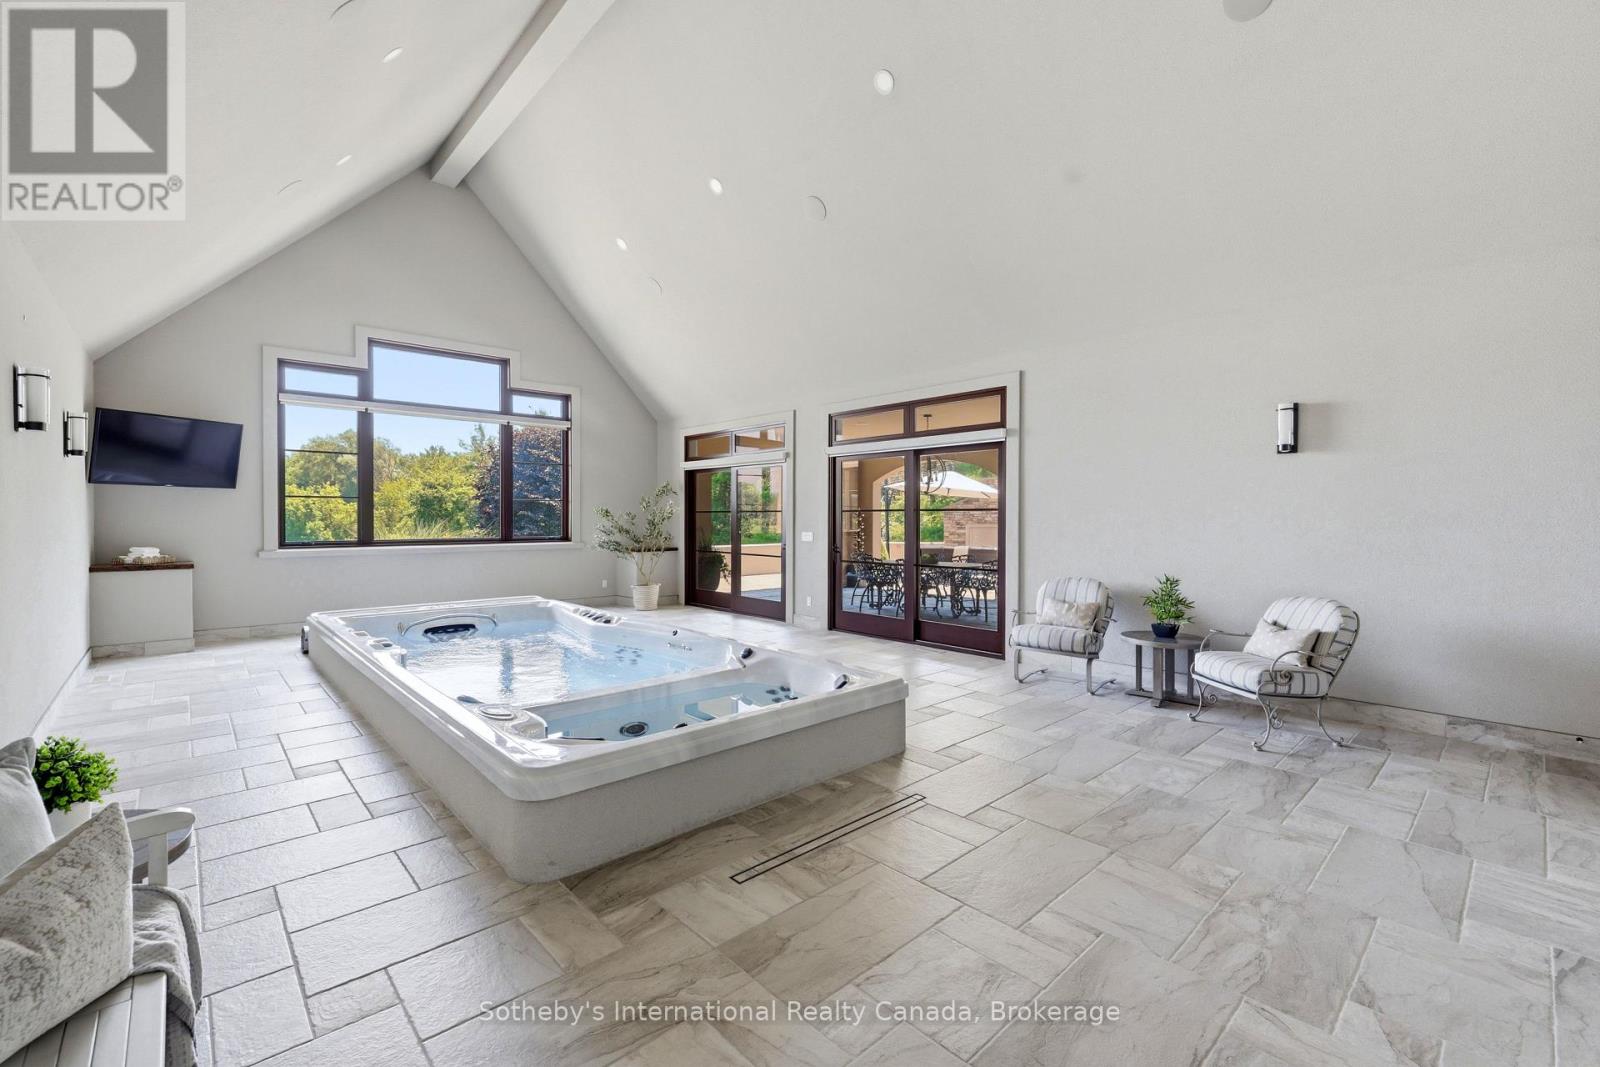
Indoor spa room with an inset hot tub, vaulted ceiling, and large garden-facing windows.
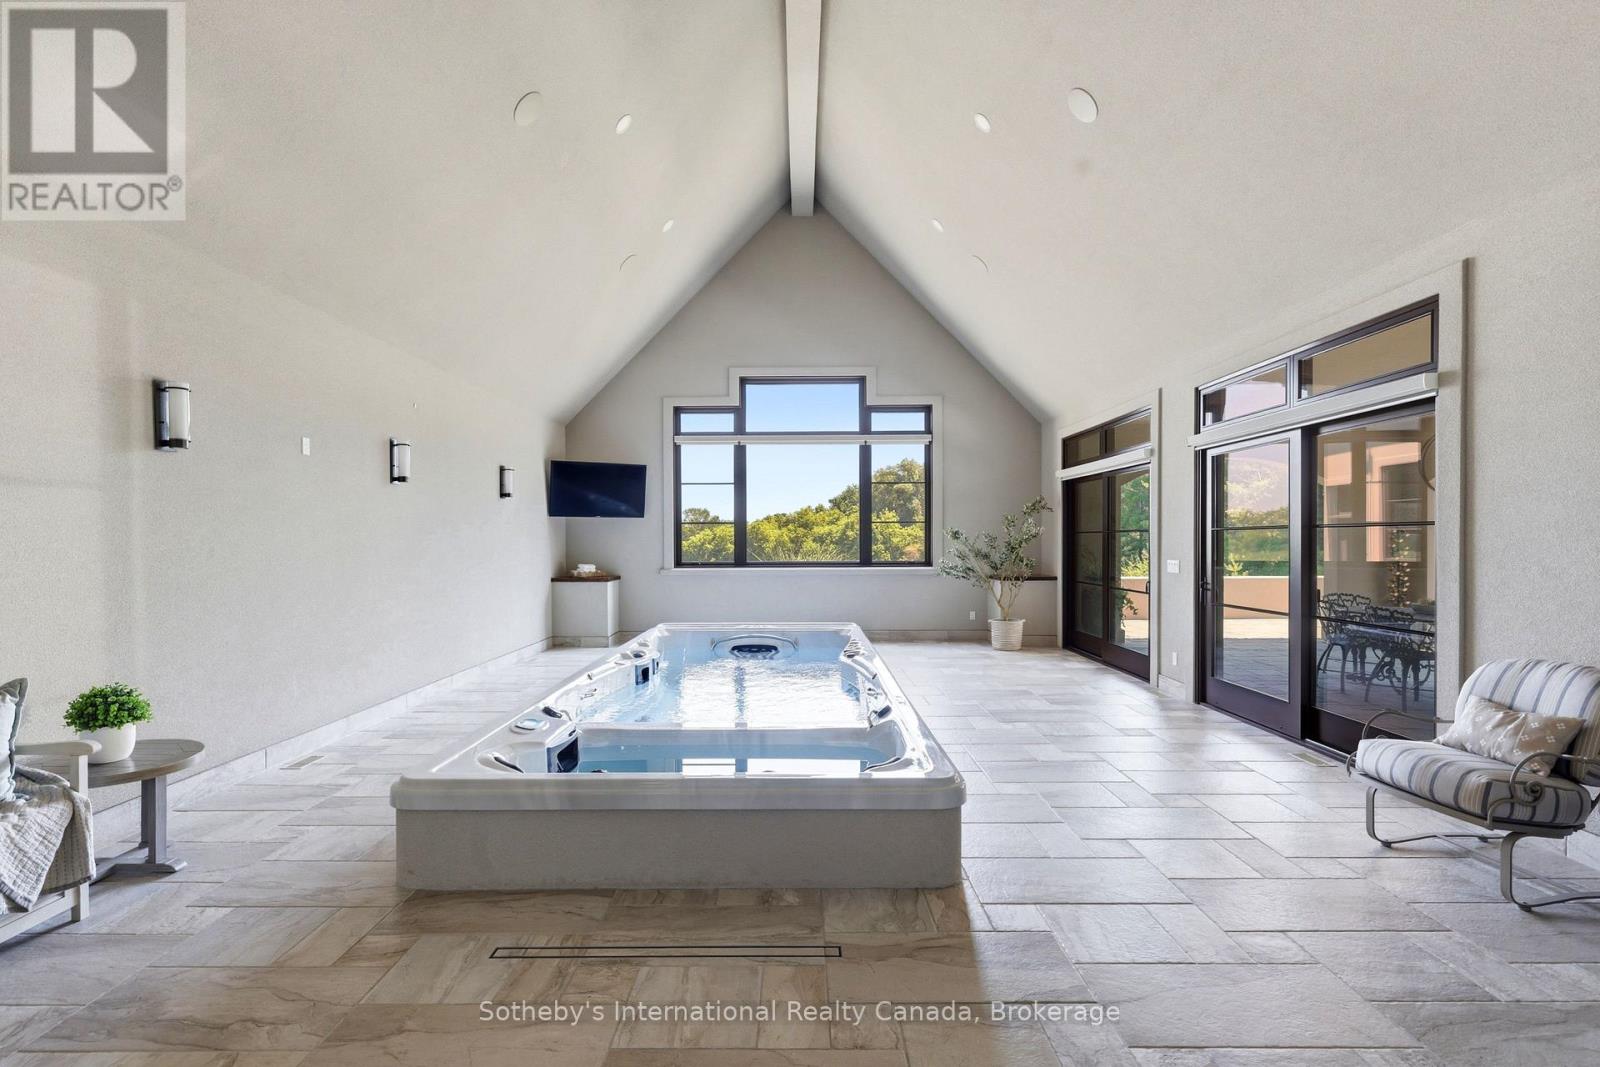
Indoor swim spa beneath a vaulted ceiling, with large windows and sliding glass doors.
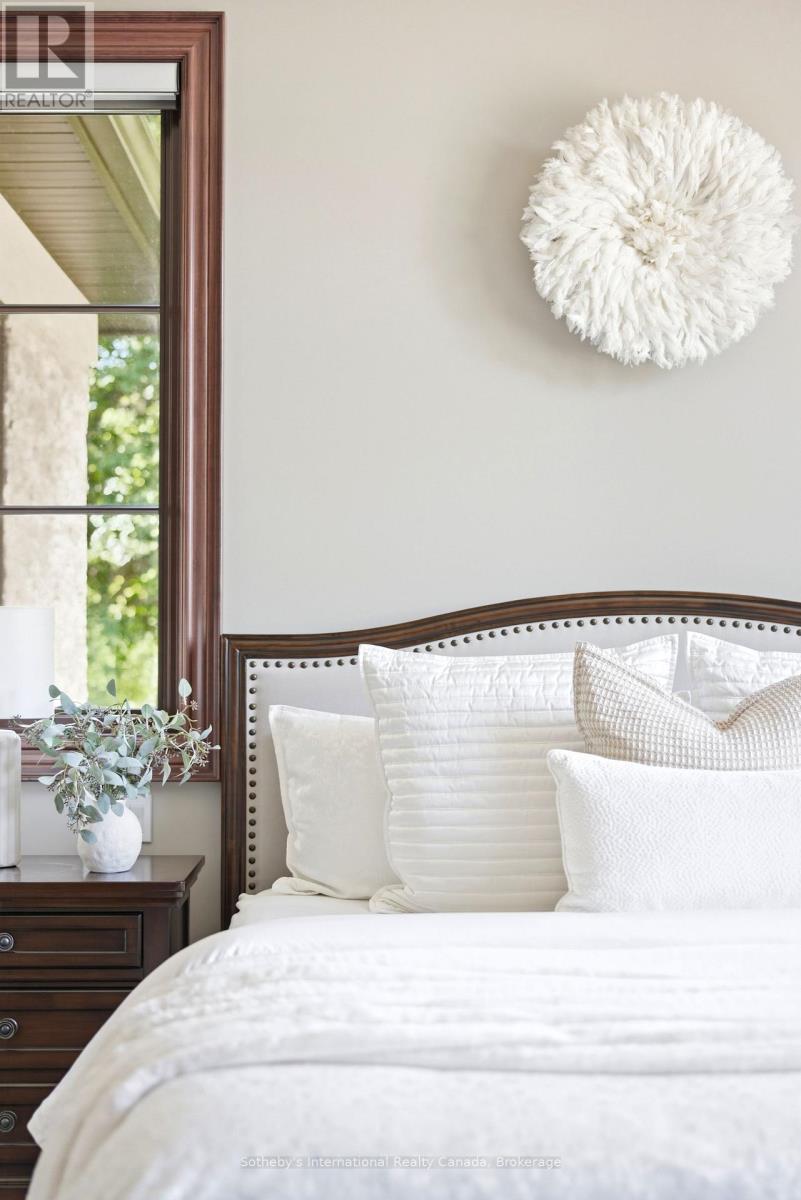
Bedroom with a dark wood-trimmed window, ornate headboard, and layered white bedding.
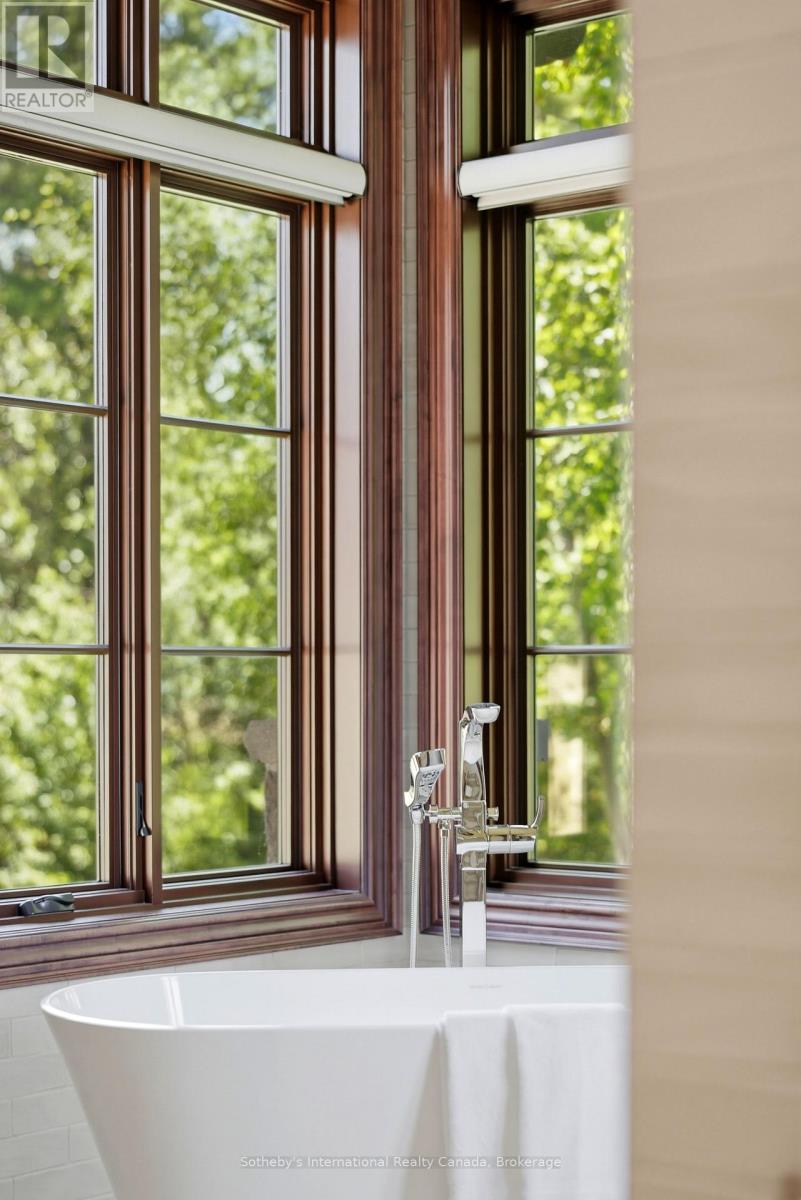
Freestanding bathtub beneath tall wood-framed windows overlooking leafy greenery.
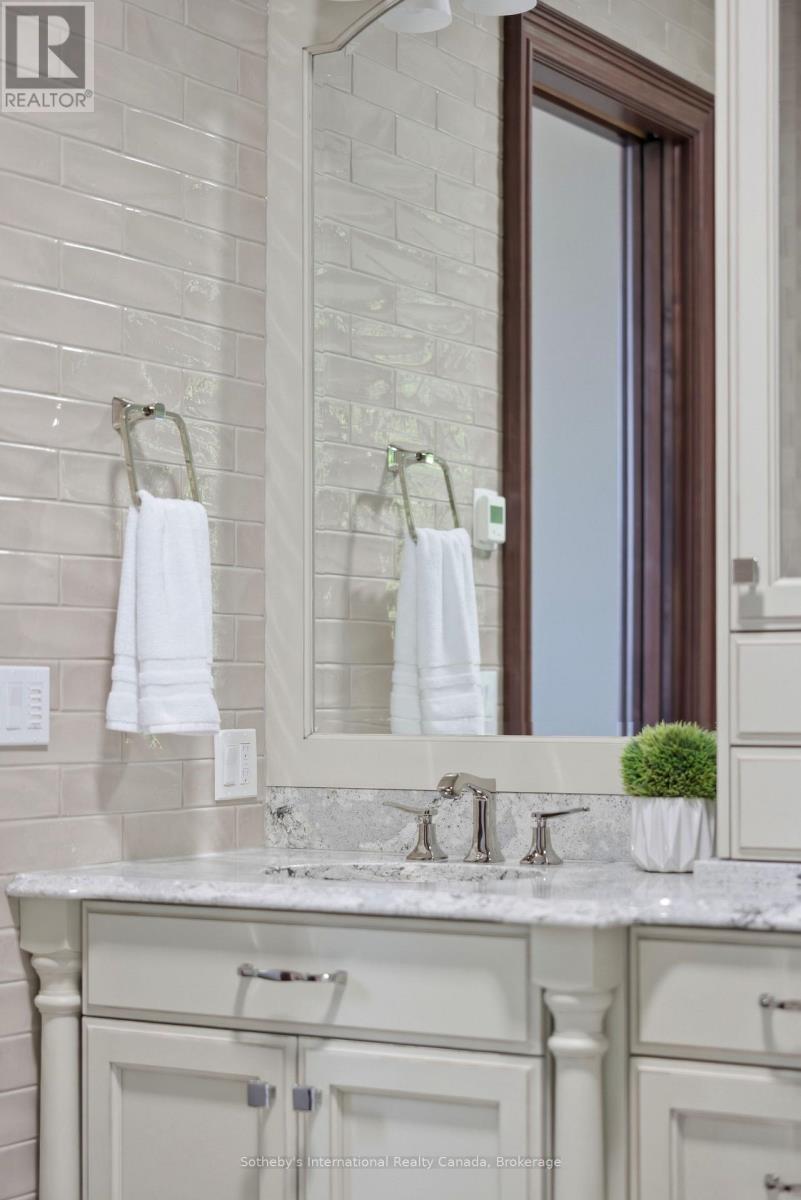
Bathroom vanity with a marble countertop, tiled wall, and large framed mirror.
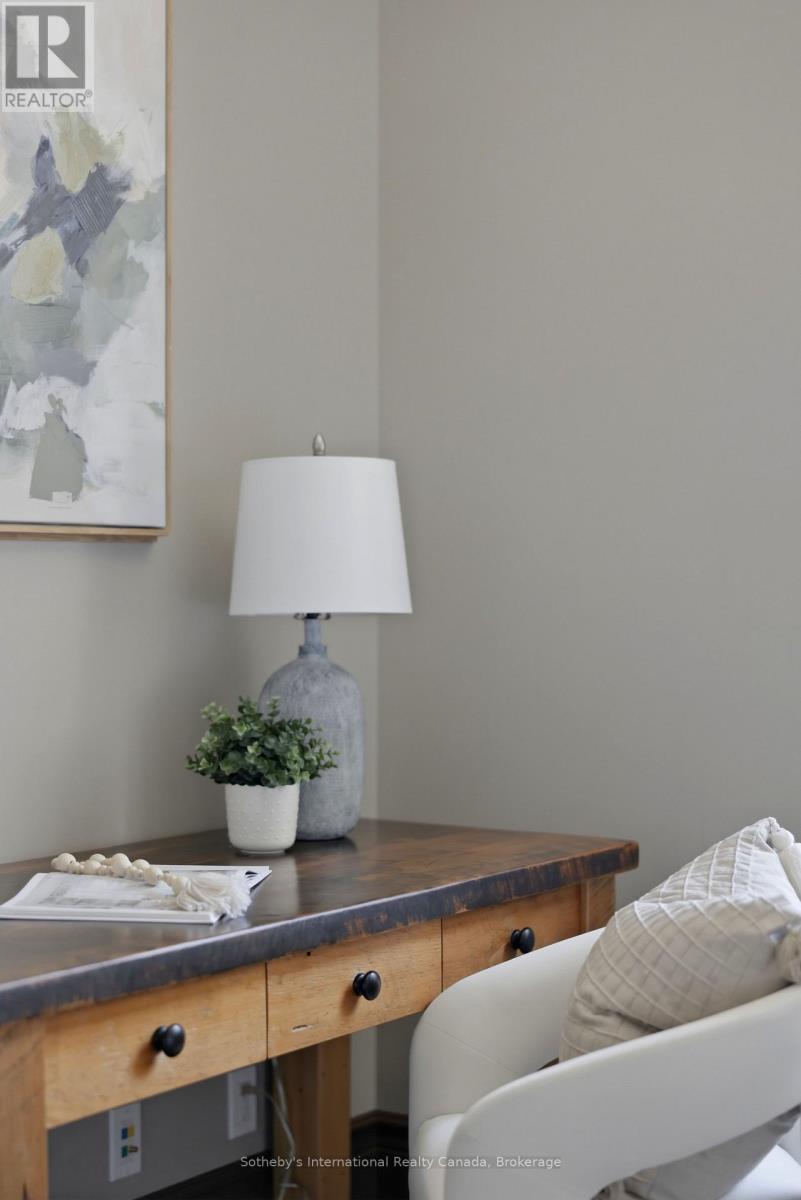
A staged room corner with a wooden desk, white chair, lamp, plant, and abstract artwork.
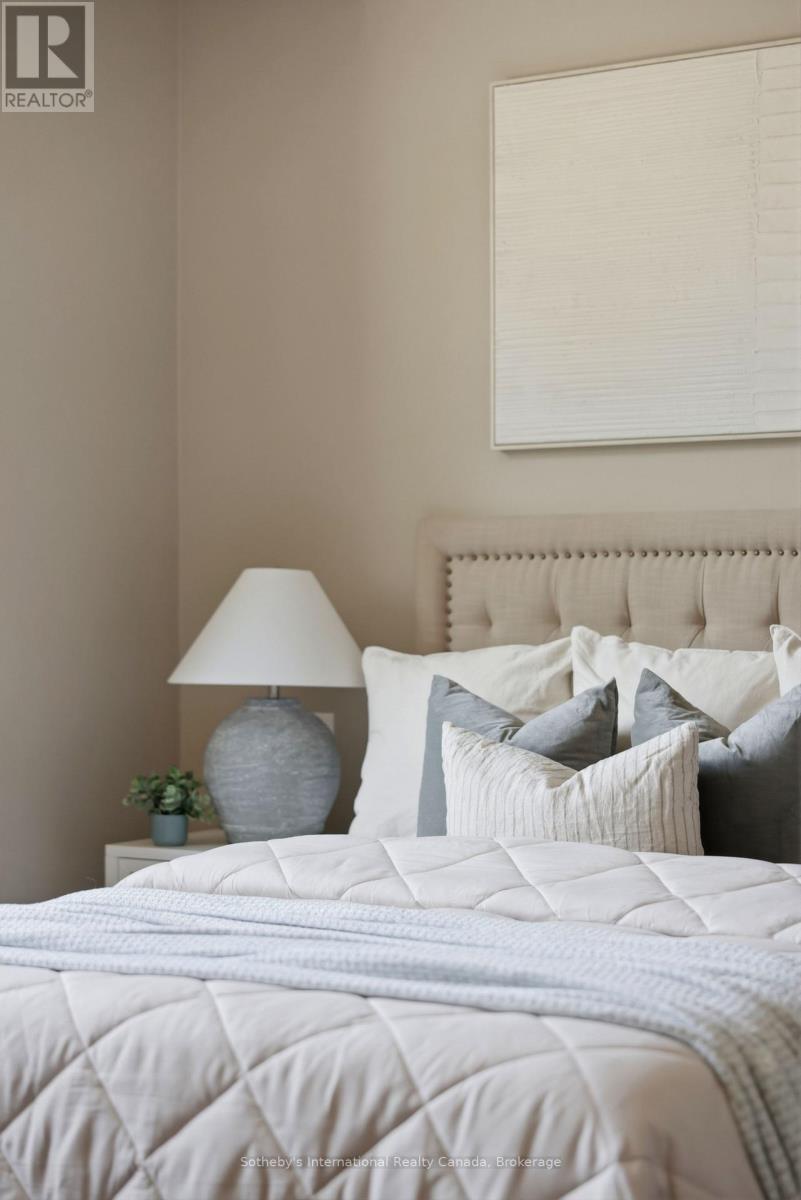
Staged bedroom with a tufted upholstered headboard, layered pillows, and a bedside lamp.
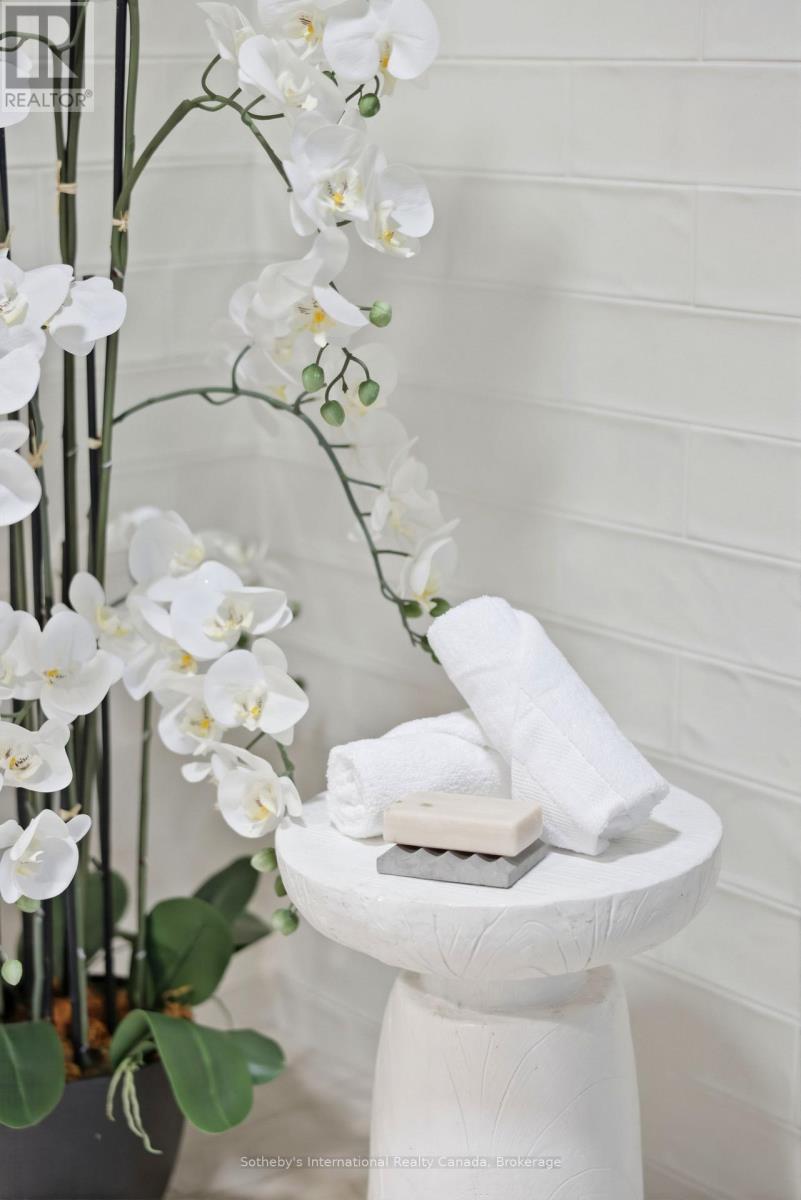
Bathroom vignette with white orchids, folded towels, and soap on a pedestal table.
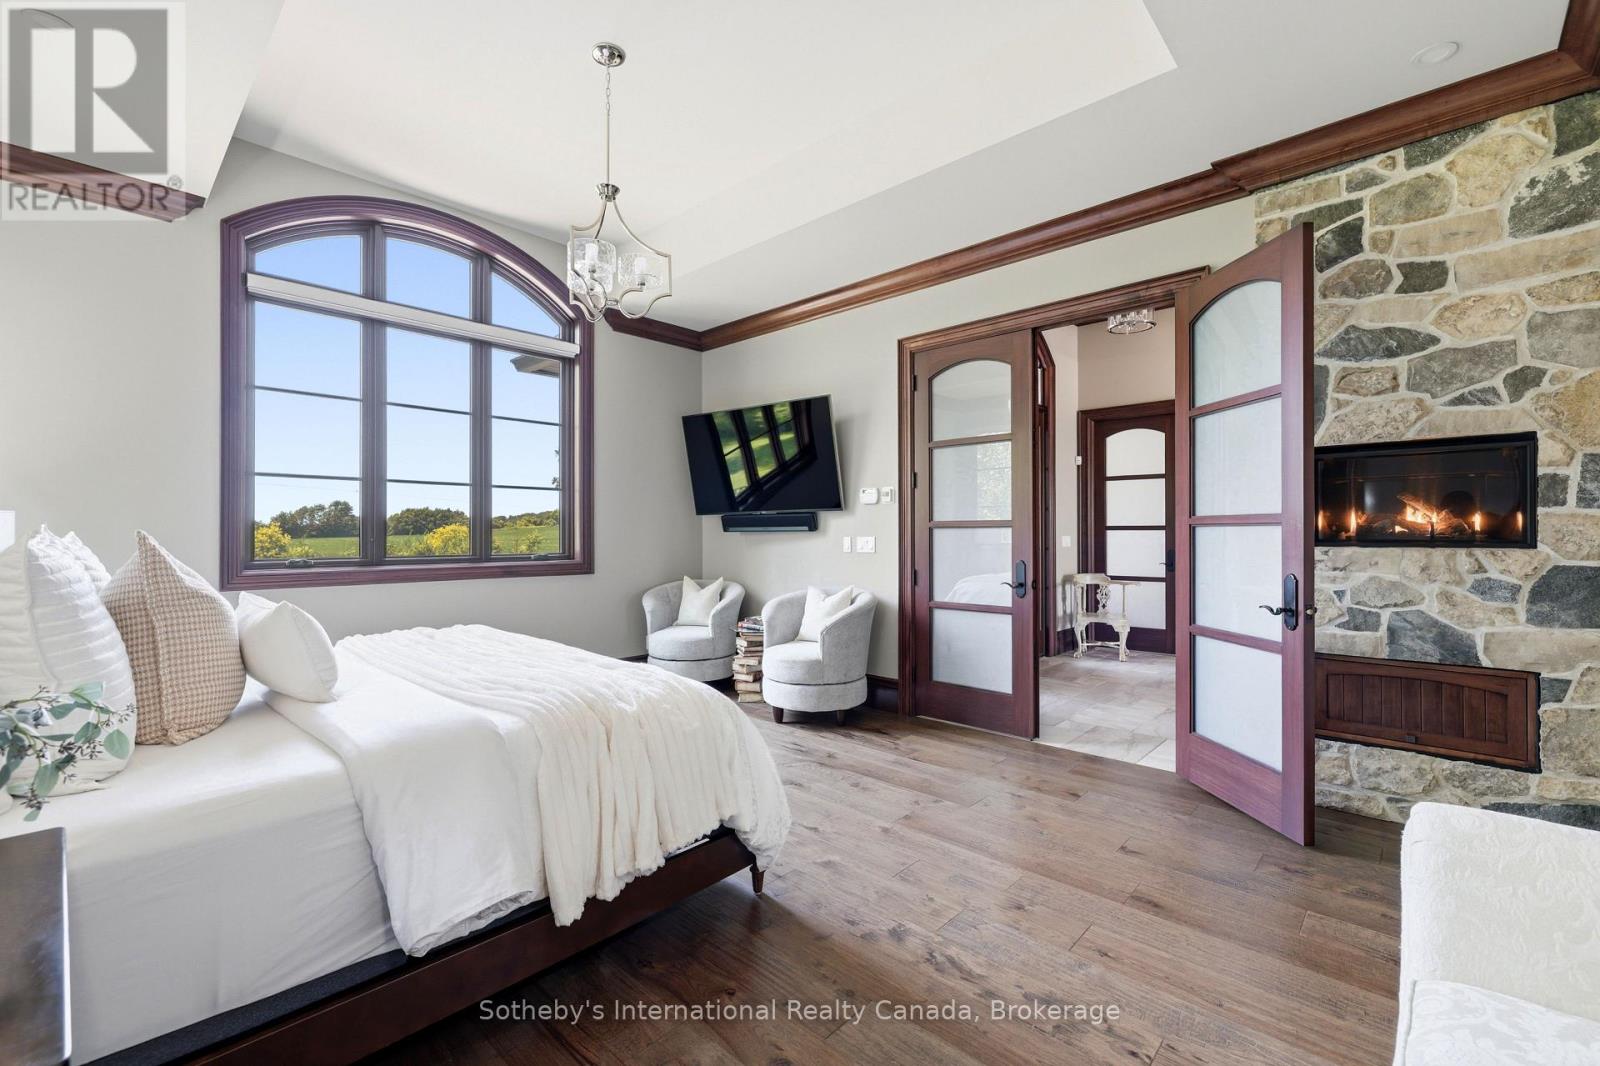
Bedroom with a tall arched window, white bed, and stone fireplace.
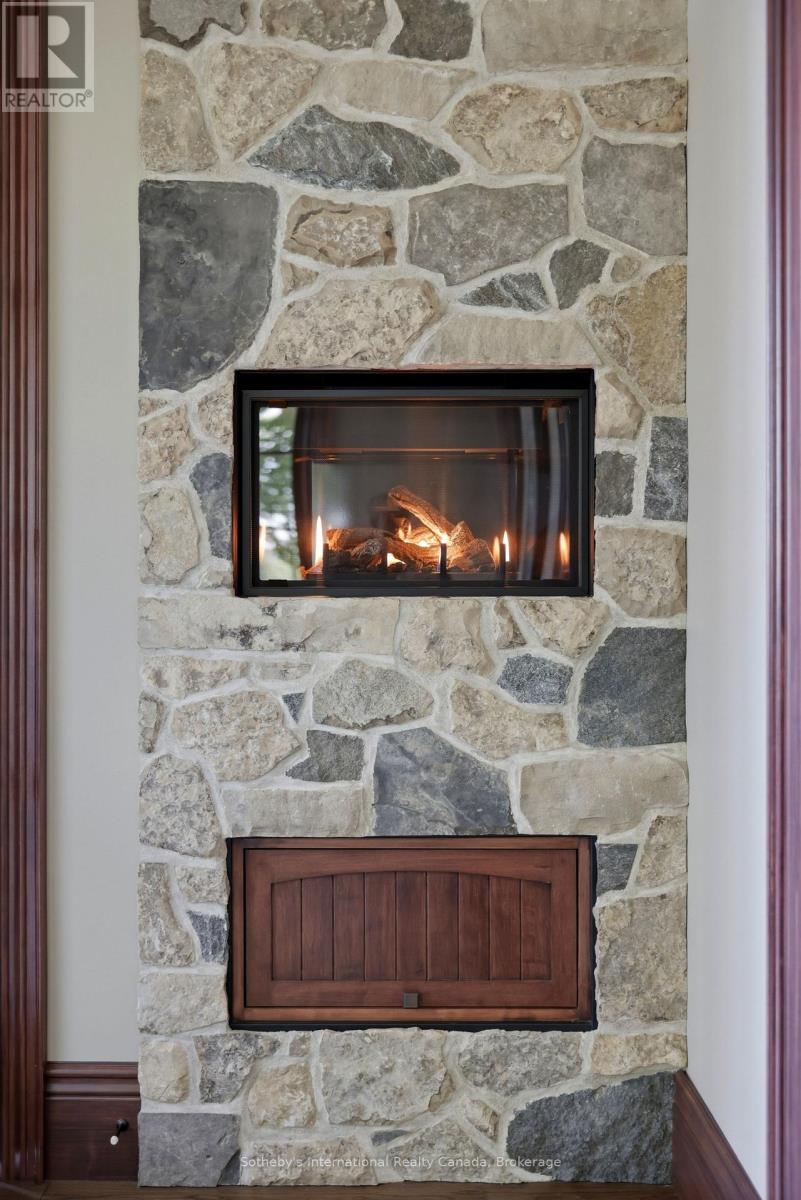
Stone fireplace with a lit gas insert above a wooden storage cabinet.
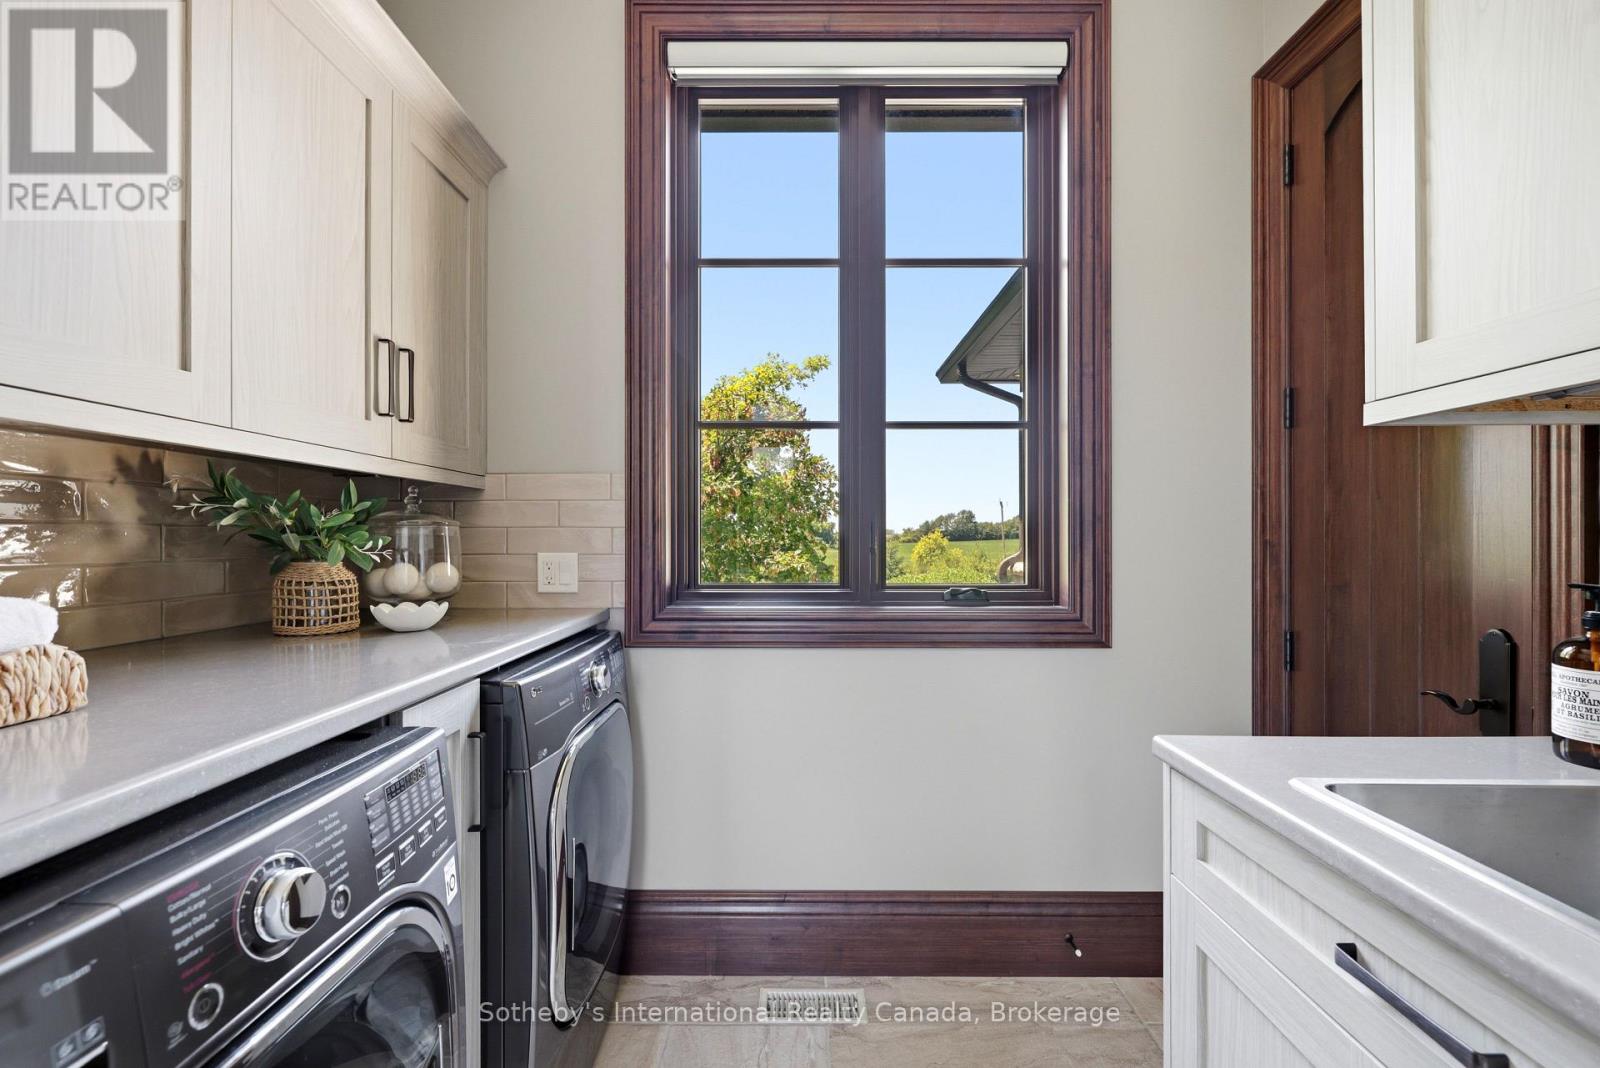
Laundry room with washer and dryer, white cabinetry, utility sink, and a large window overlooking greenery.
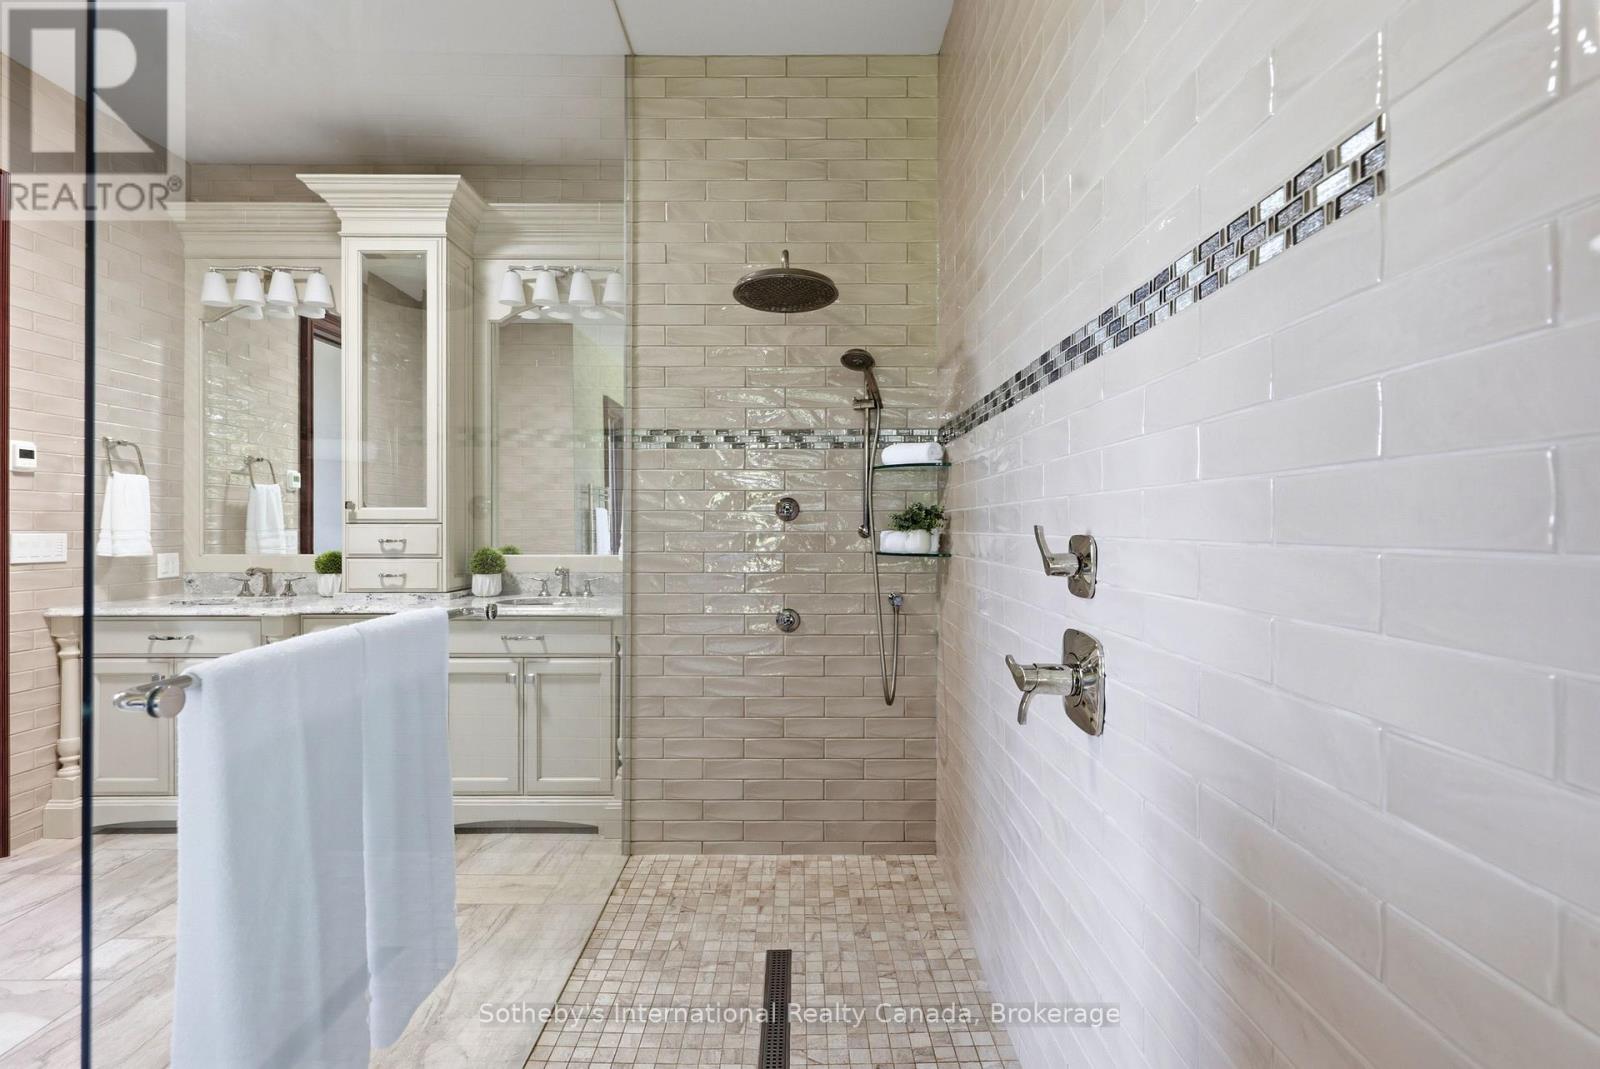
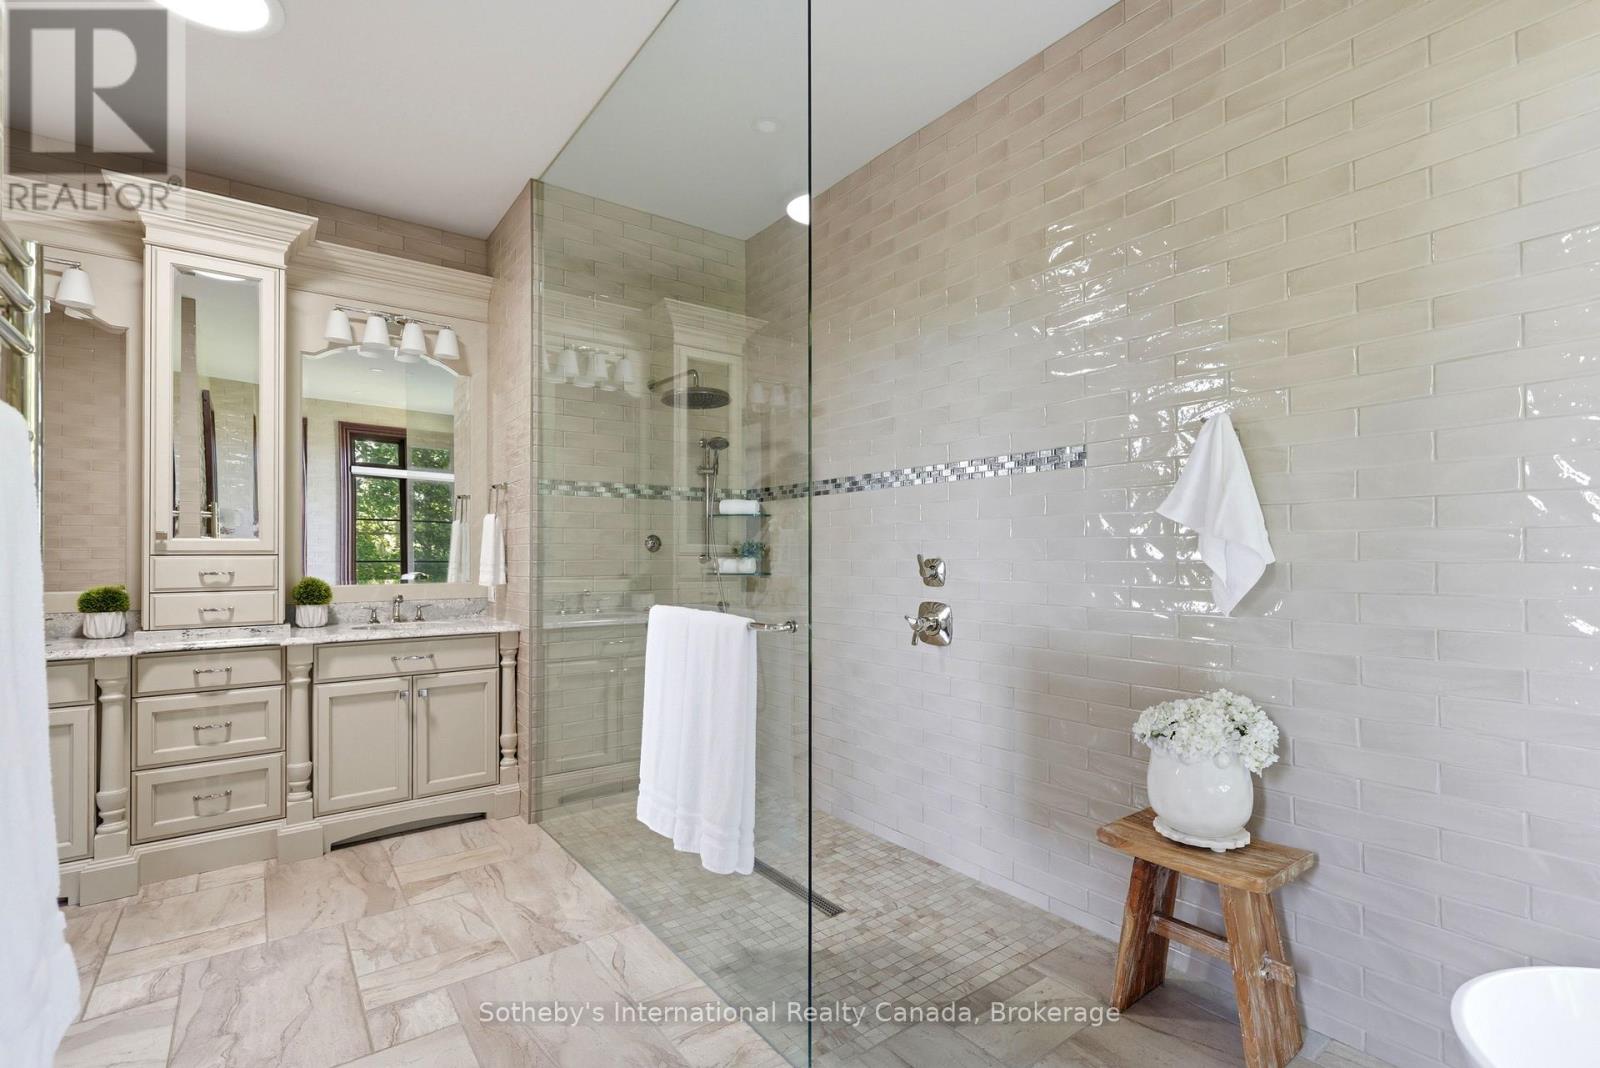
Bathroom with a glass-enclosed walk-in shower, rainfall head, tiled walls, and white vanity.
Bathroom with a glass walk-in shower, tiled walls, and a large cream vanity.
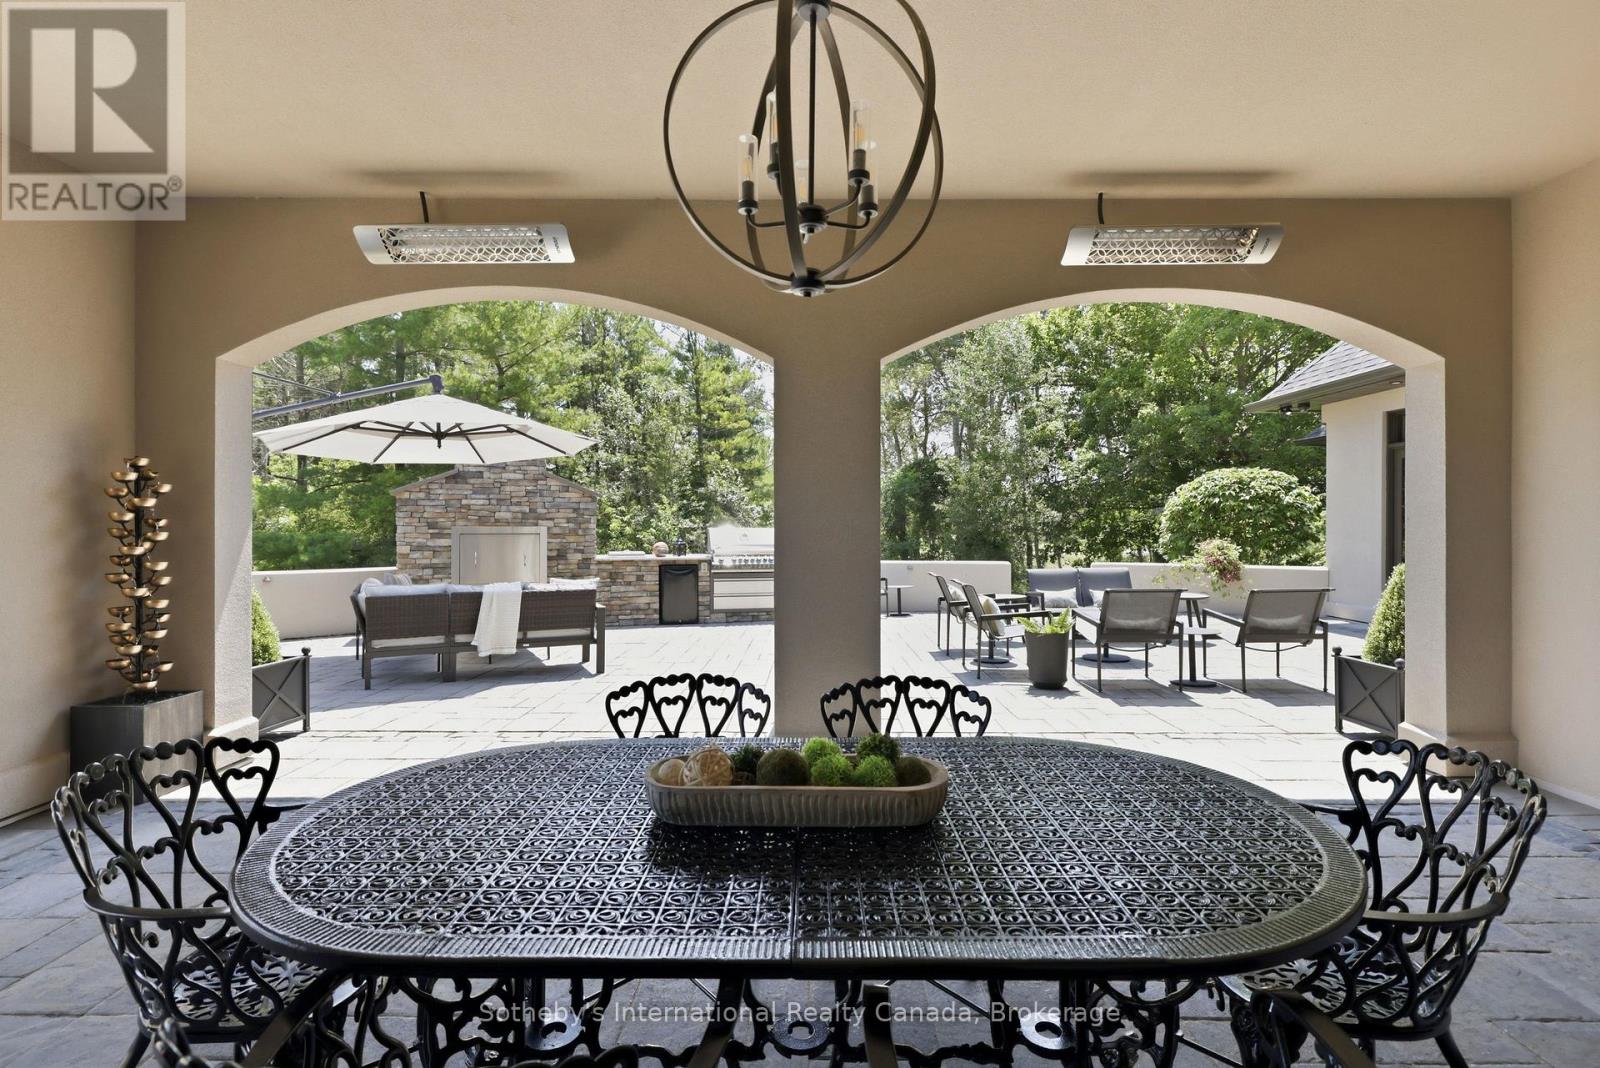
Covered patio dining area opening onto a stone terrace with an outdoor kitchen and seating.
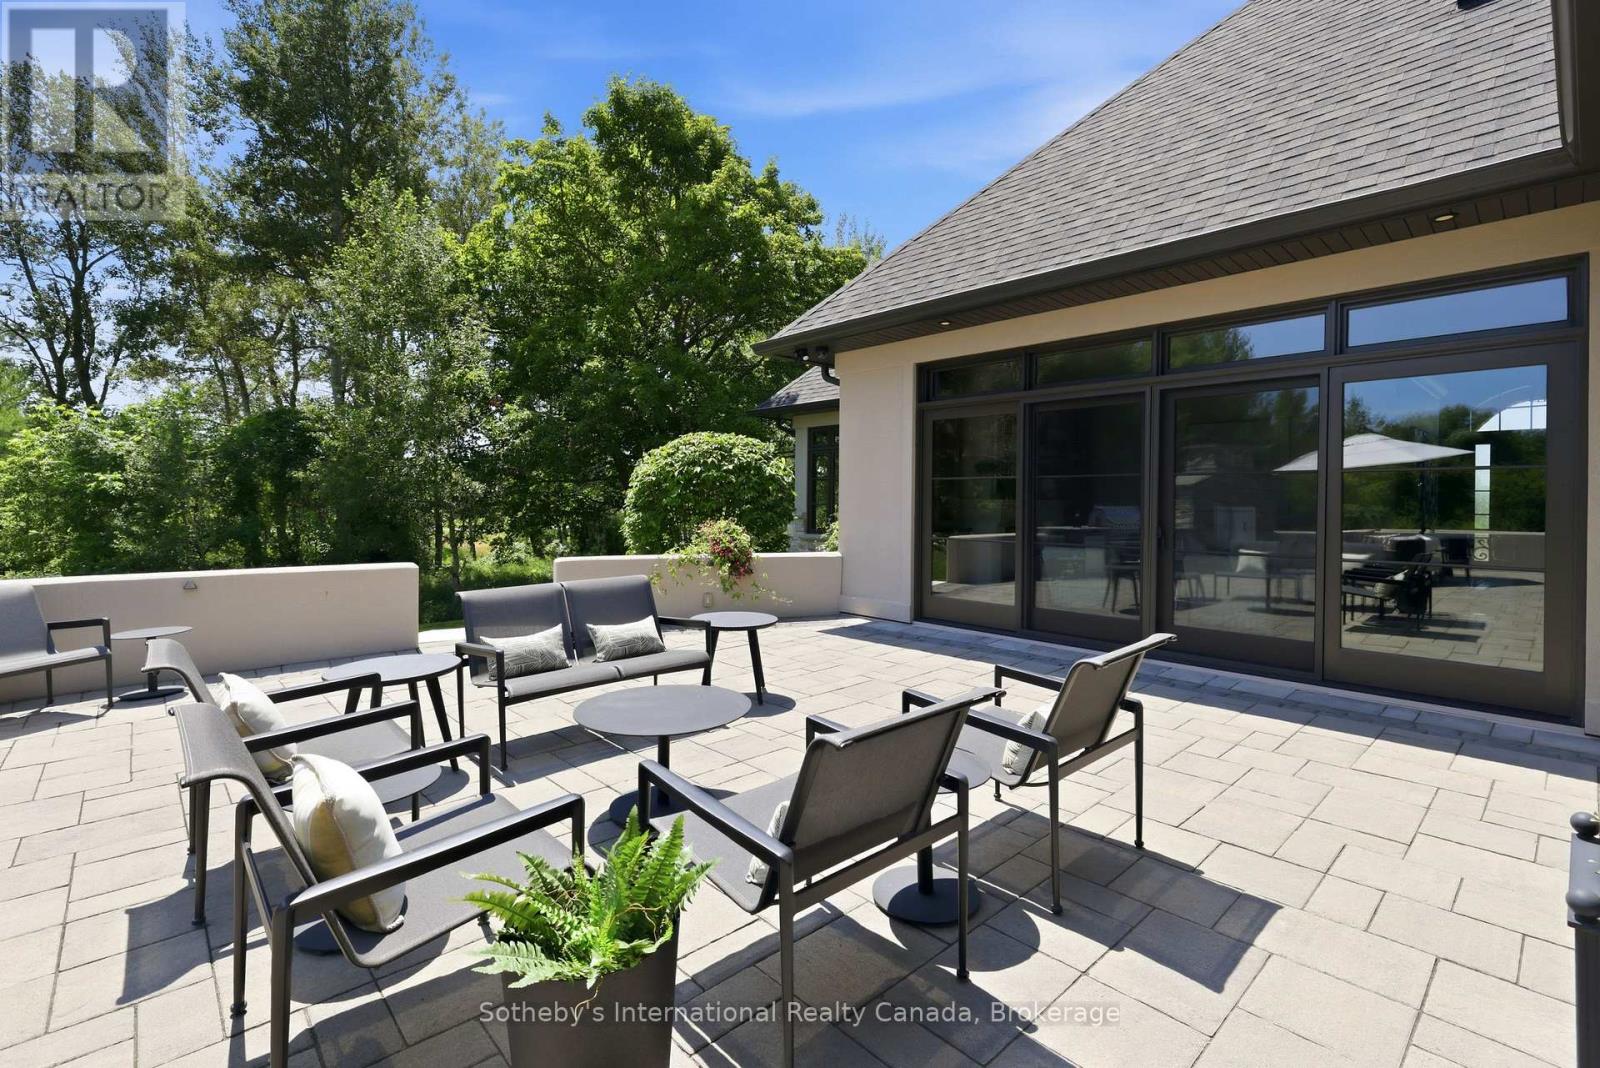
Stone patio with lounge seating beside a modern home, surrounded by mature trees.
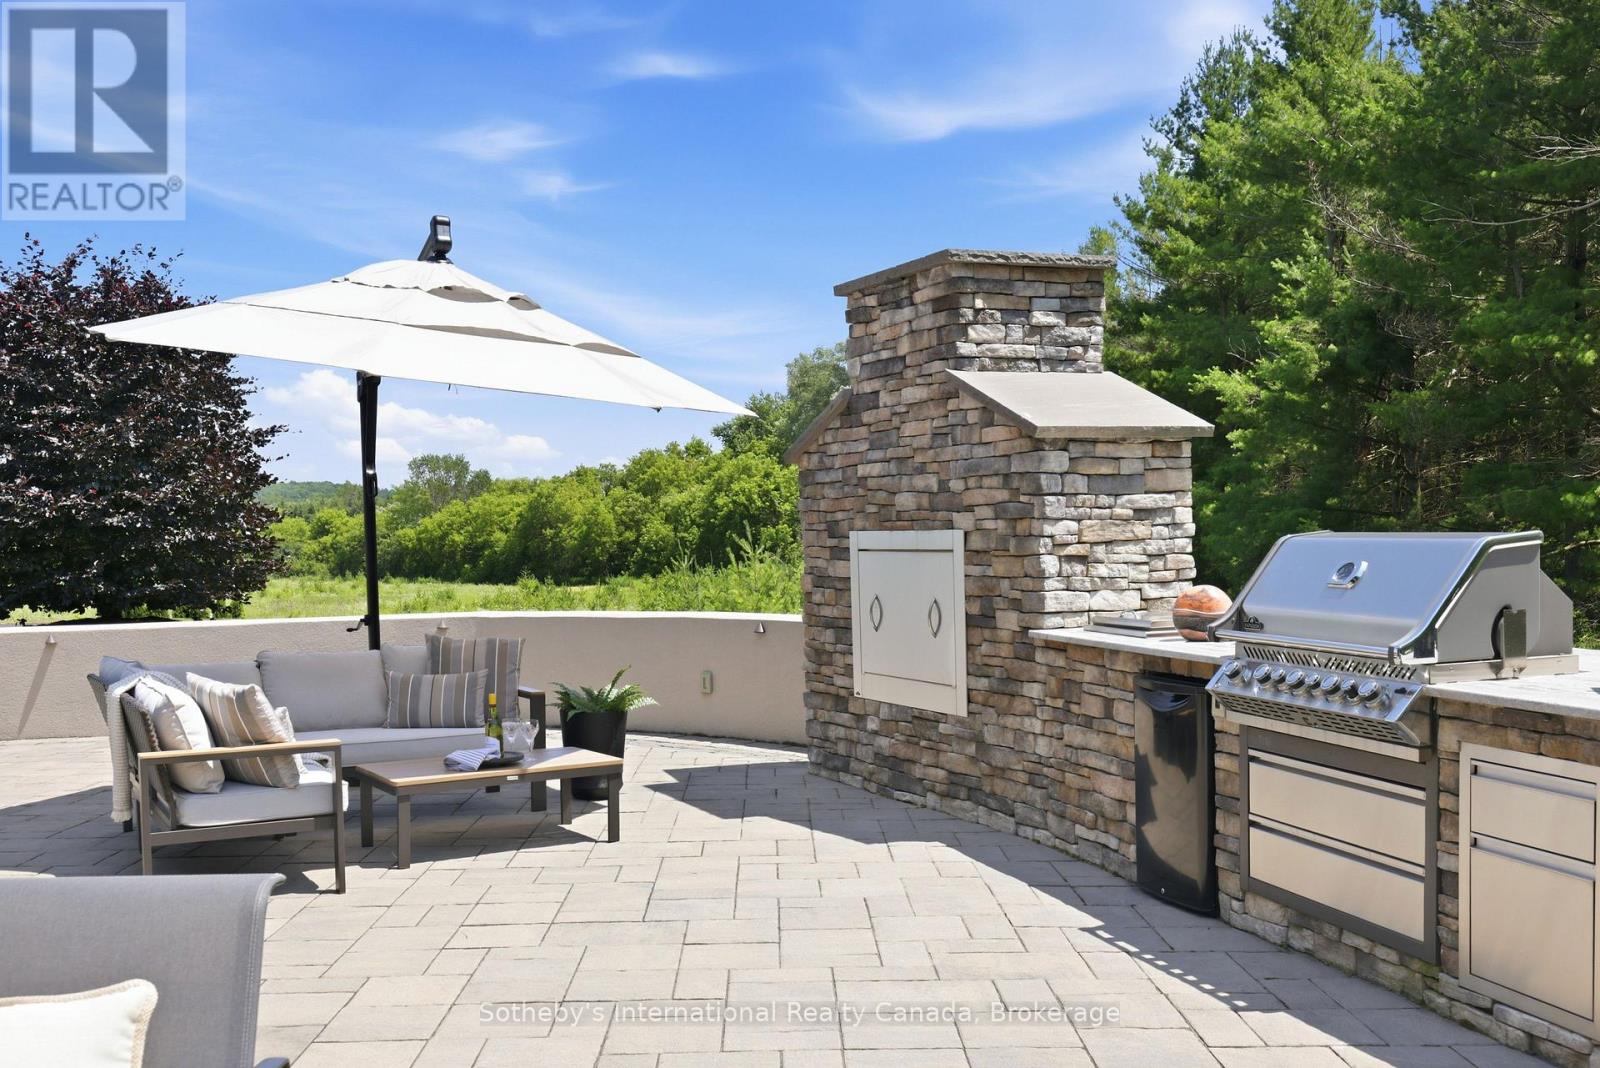
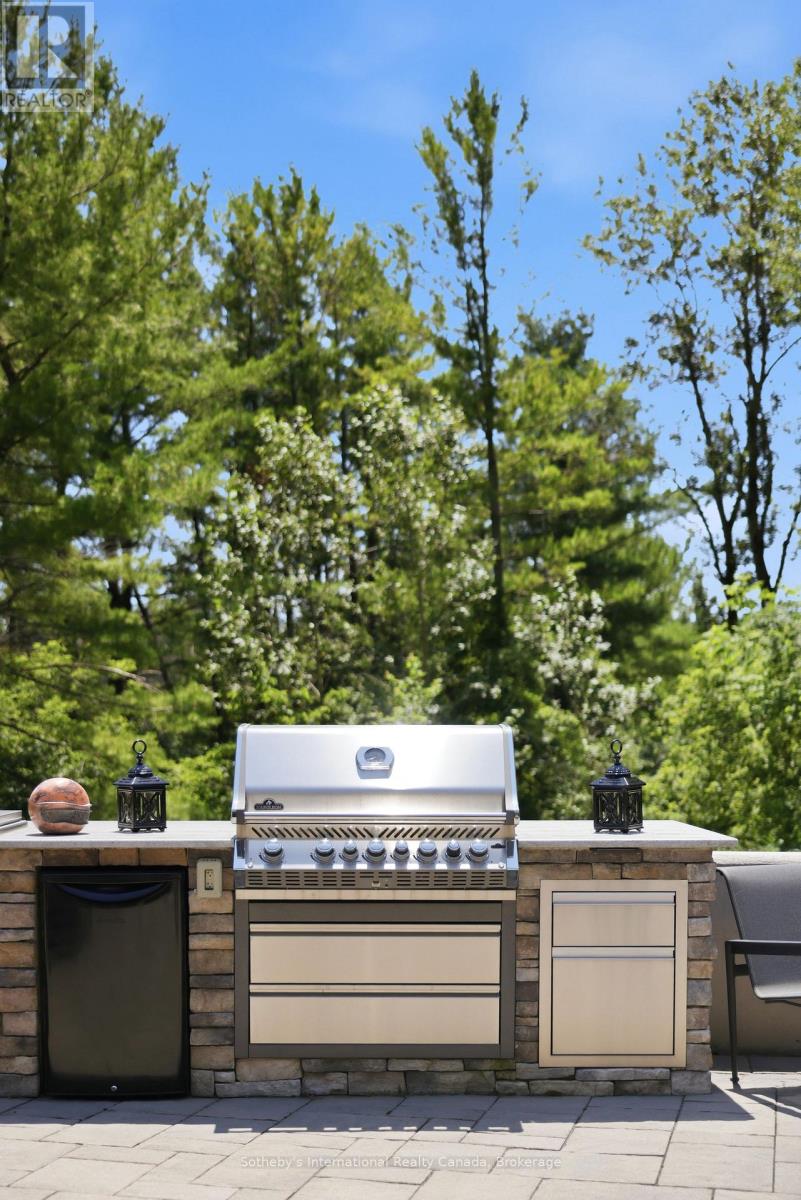
Stone outdoor kitchen and stainless grill beside a furnished stone-paver patio with a large umbrella.
Outdoor kitchen with a stainless-steel grill set into a stone island beside a tree-lined patio.
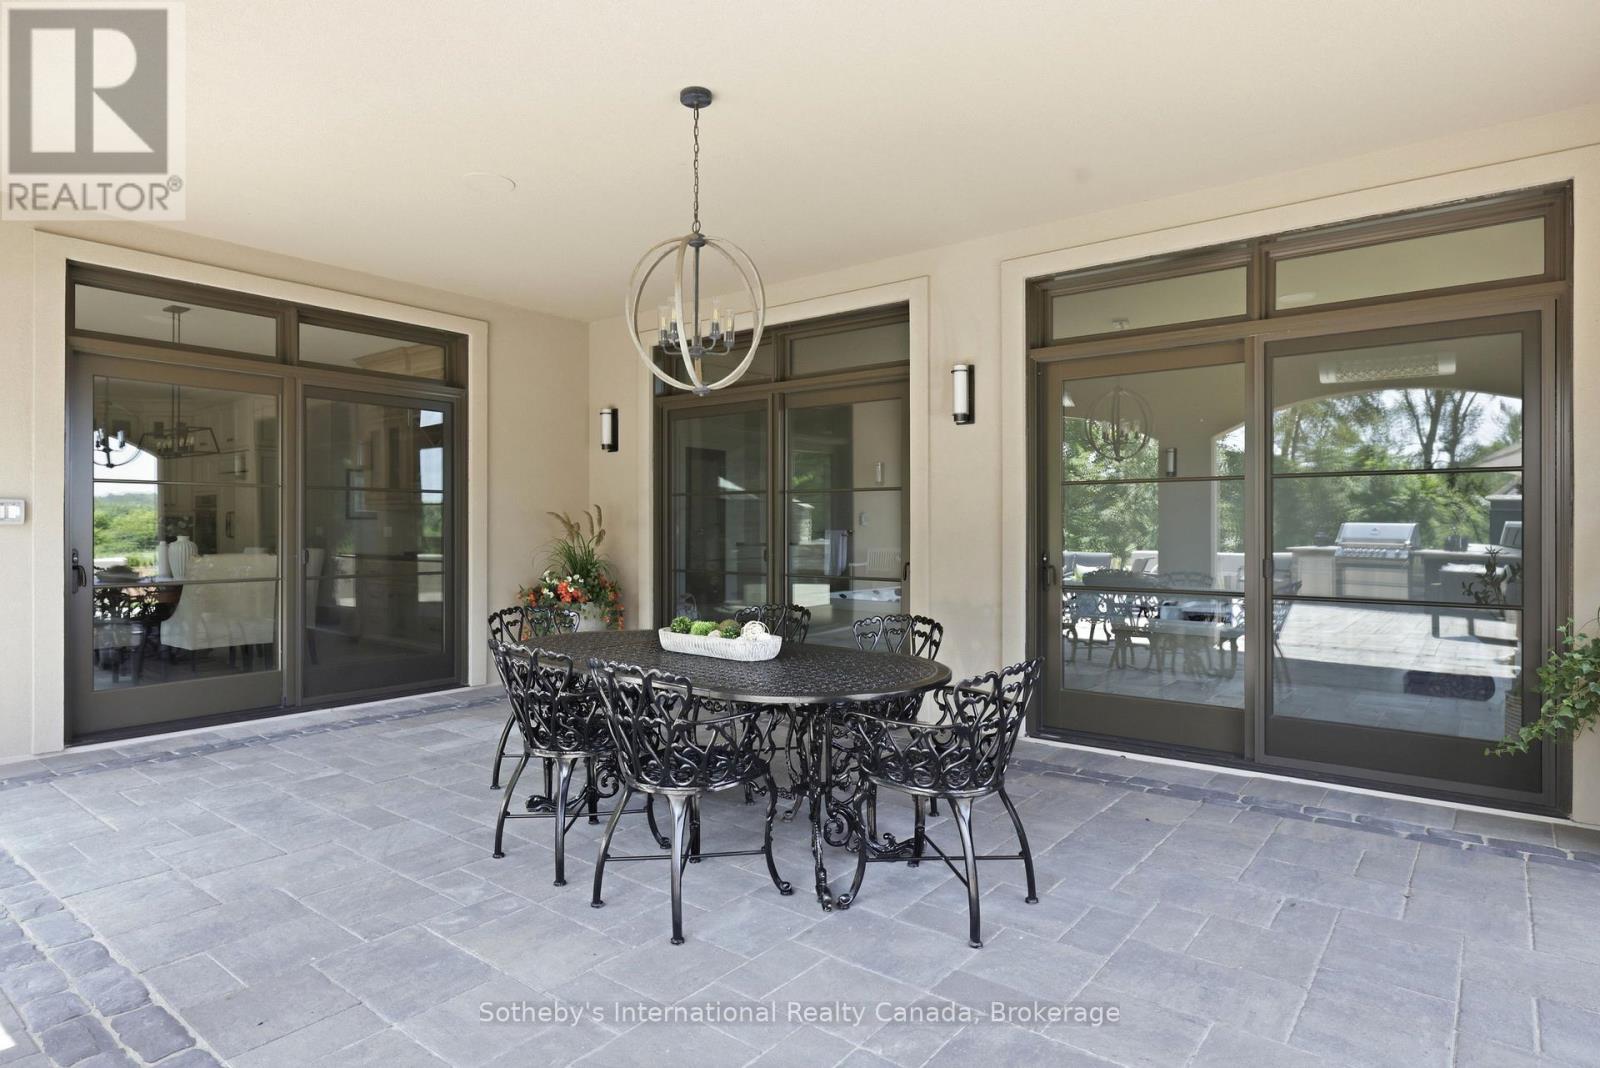
Covered stone patio with ornate dining set, hanging chandelier, and dark-framed glass doors.
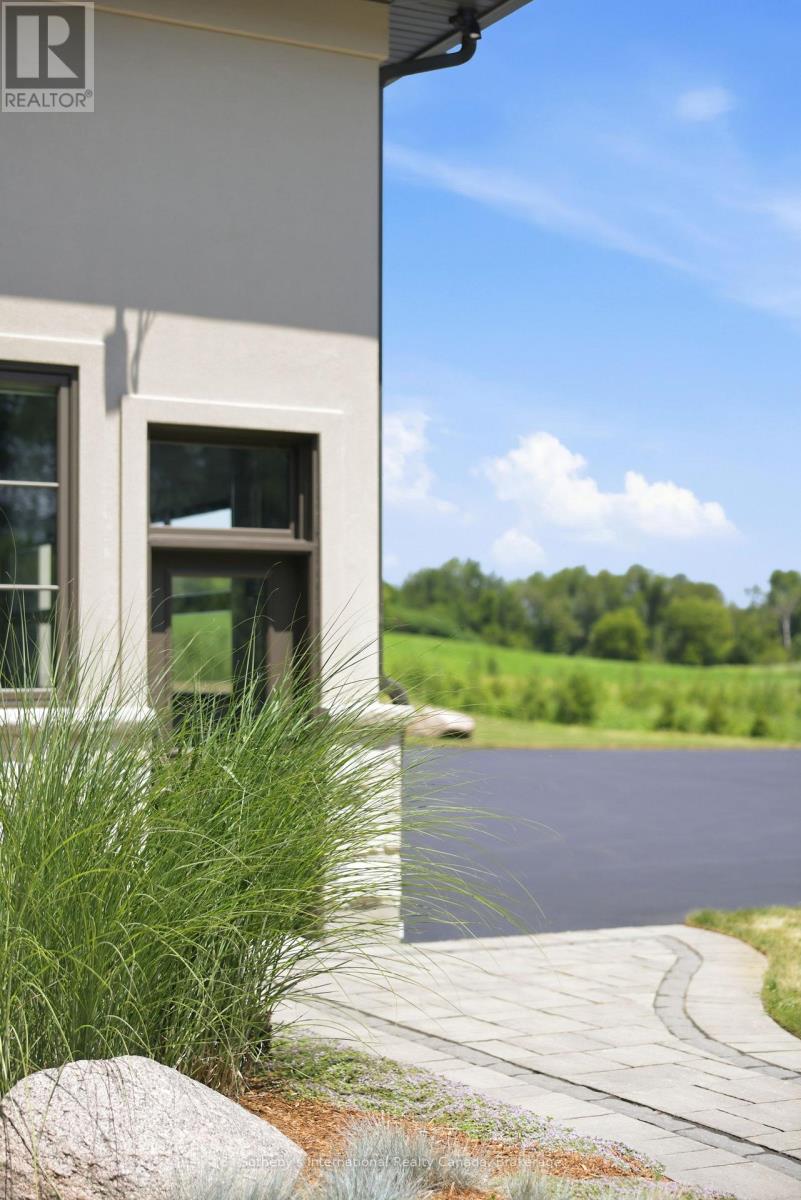
Modern home exterior with large windows, landscaped grasses, and a curved stone walkway beside a rural field.
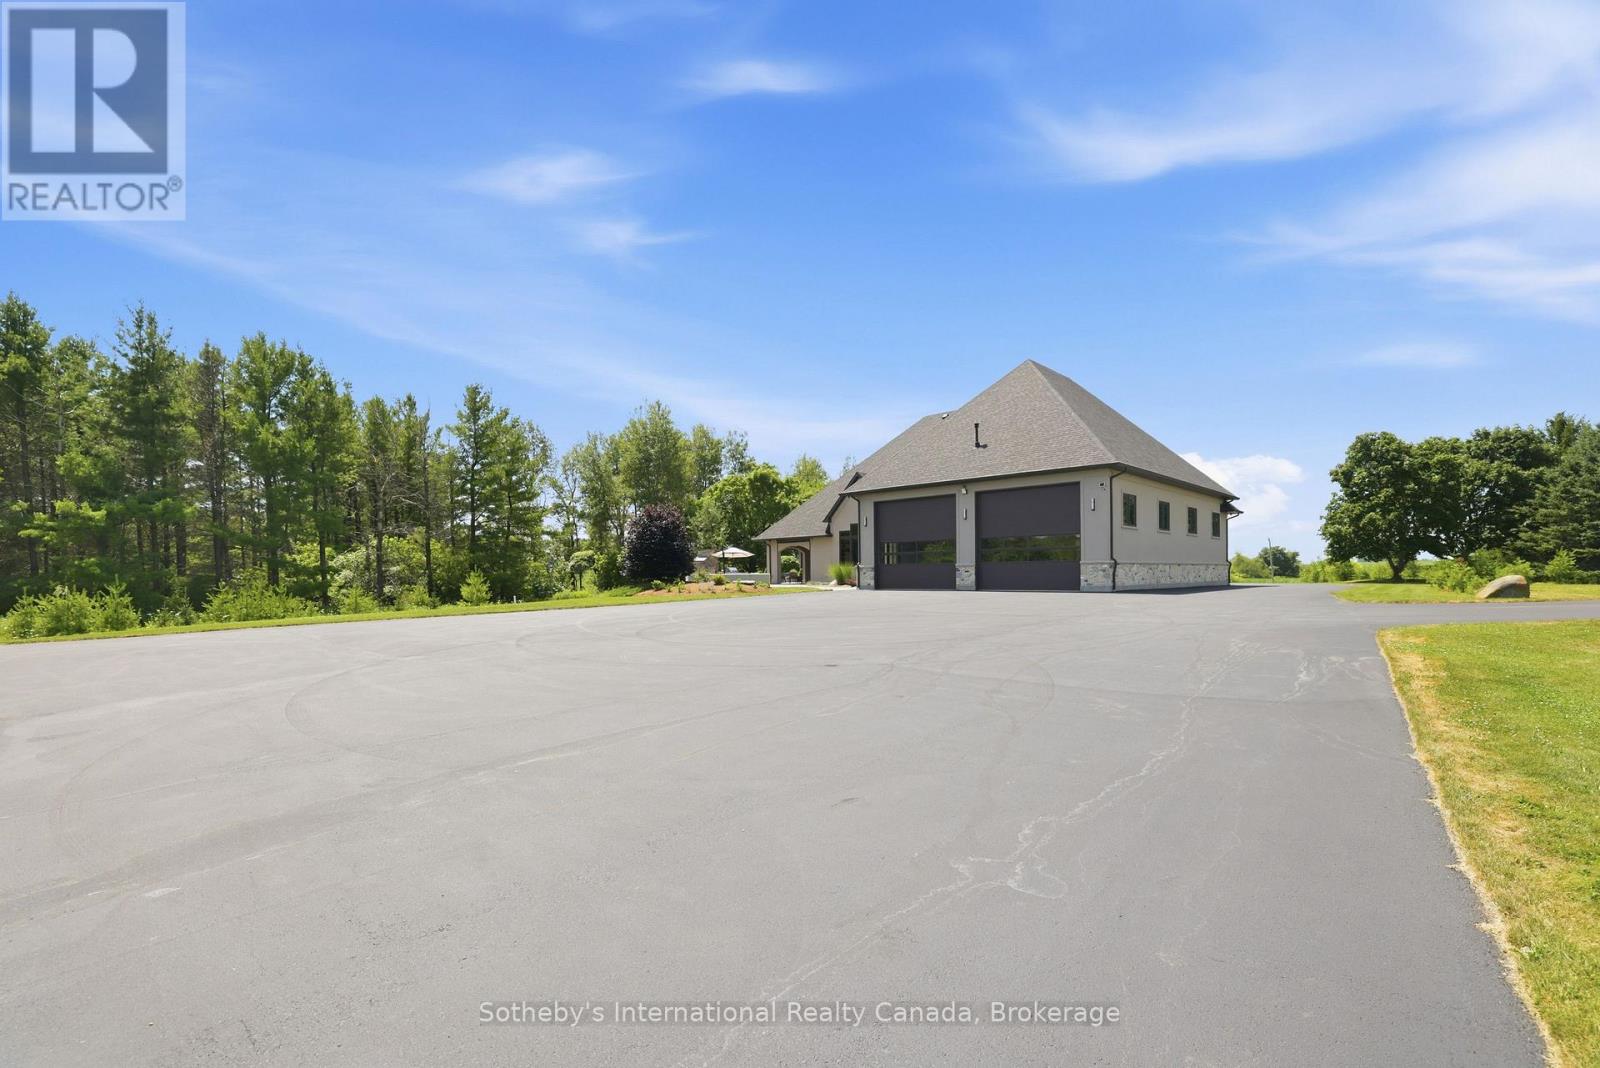
Detached building with two large garage doors beside a broad paved driveway and mature trees.
Long white agricultural building with a dark gable end, set beside a grassy lawn.
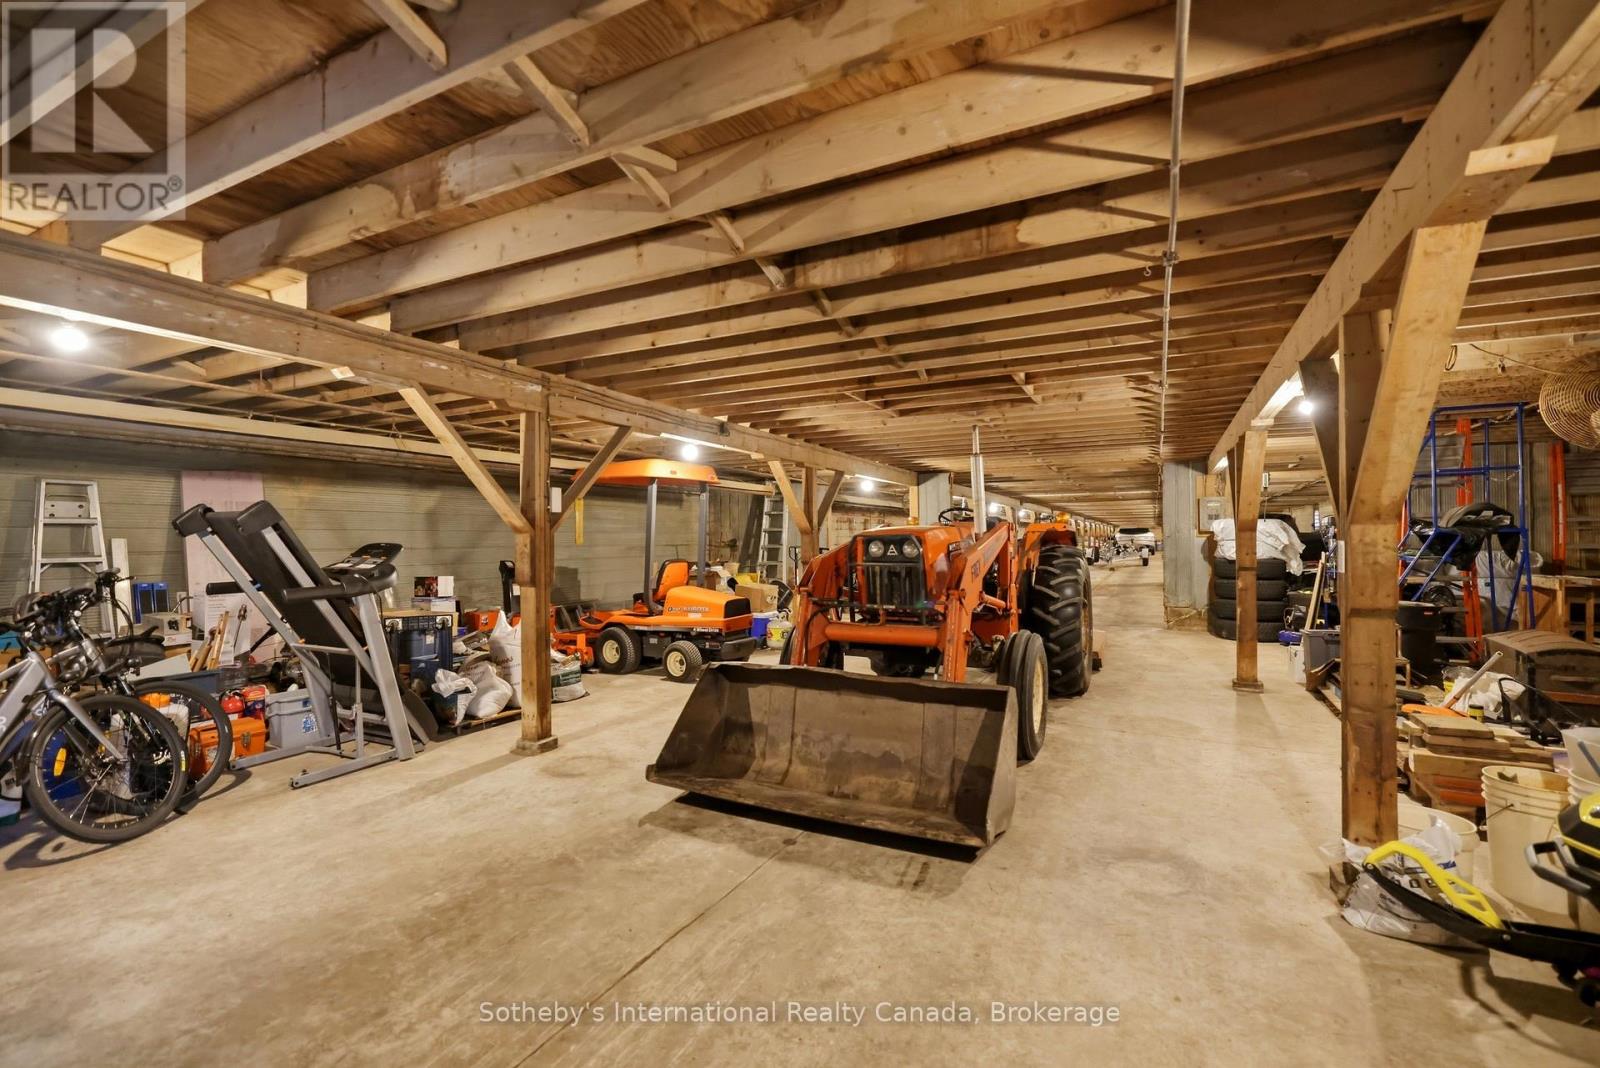
Large barn garage with exposed timber beams, tractors, and stored equipment.
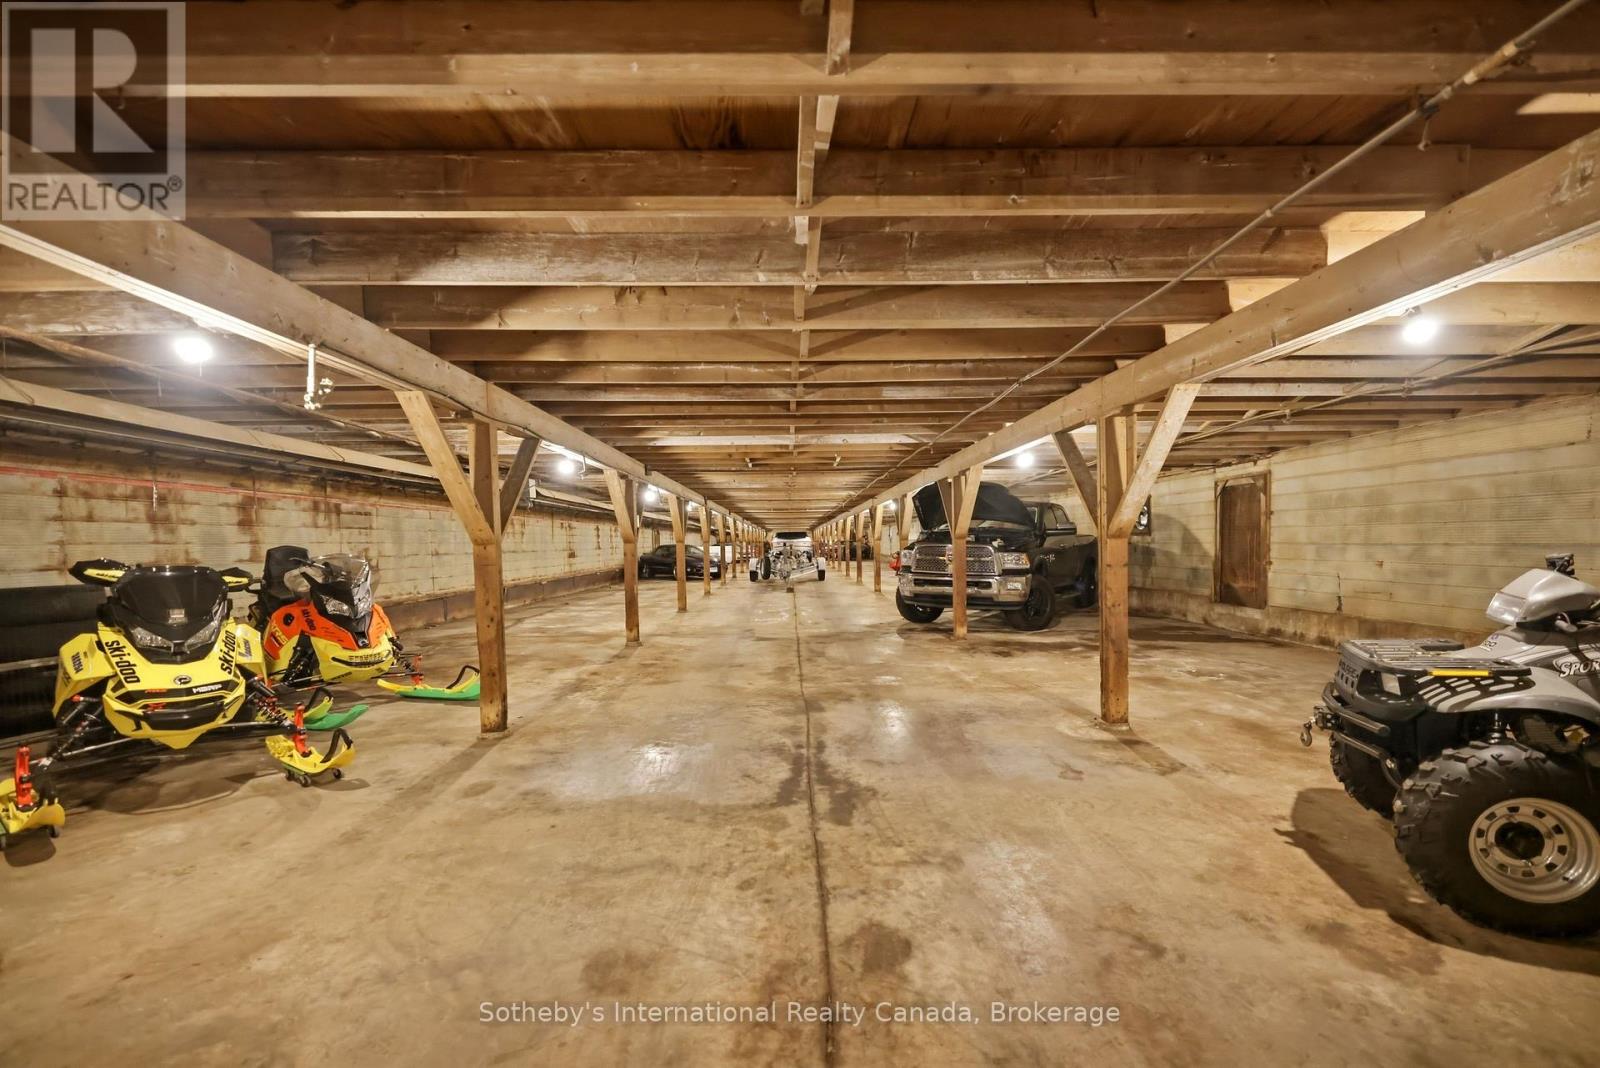
Long timber-post garage with snowmobiles, an ATV, and a pickup truck.
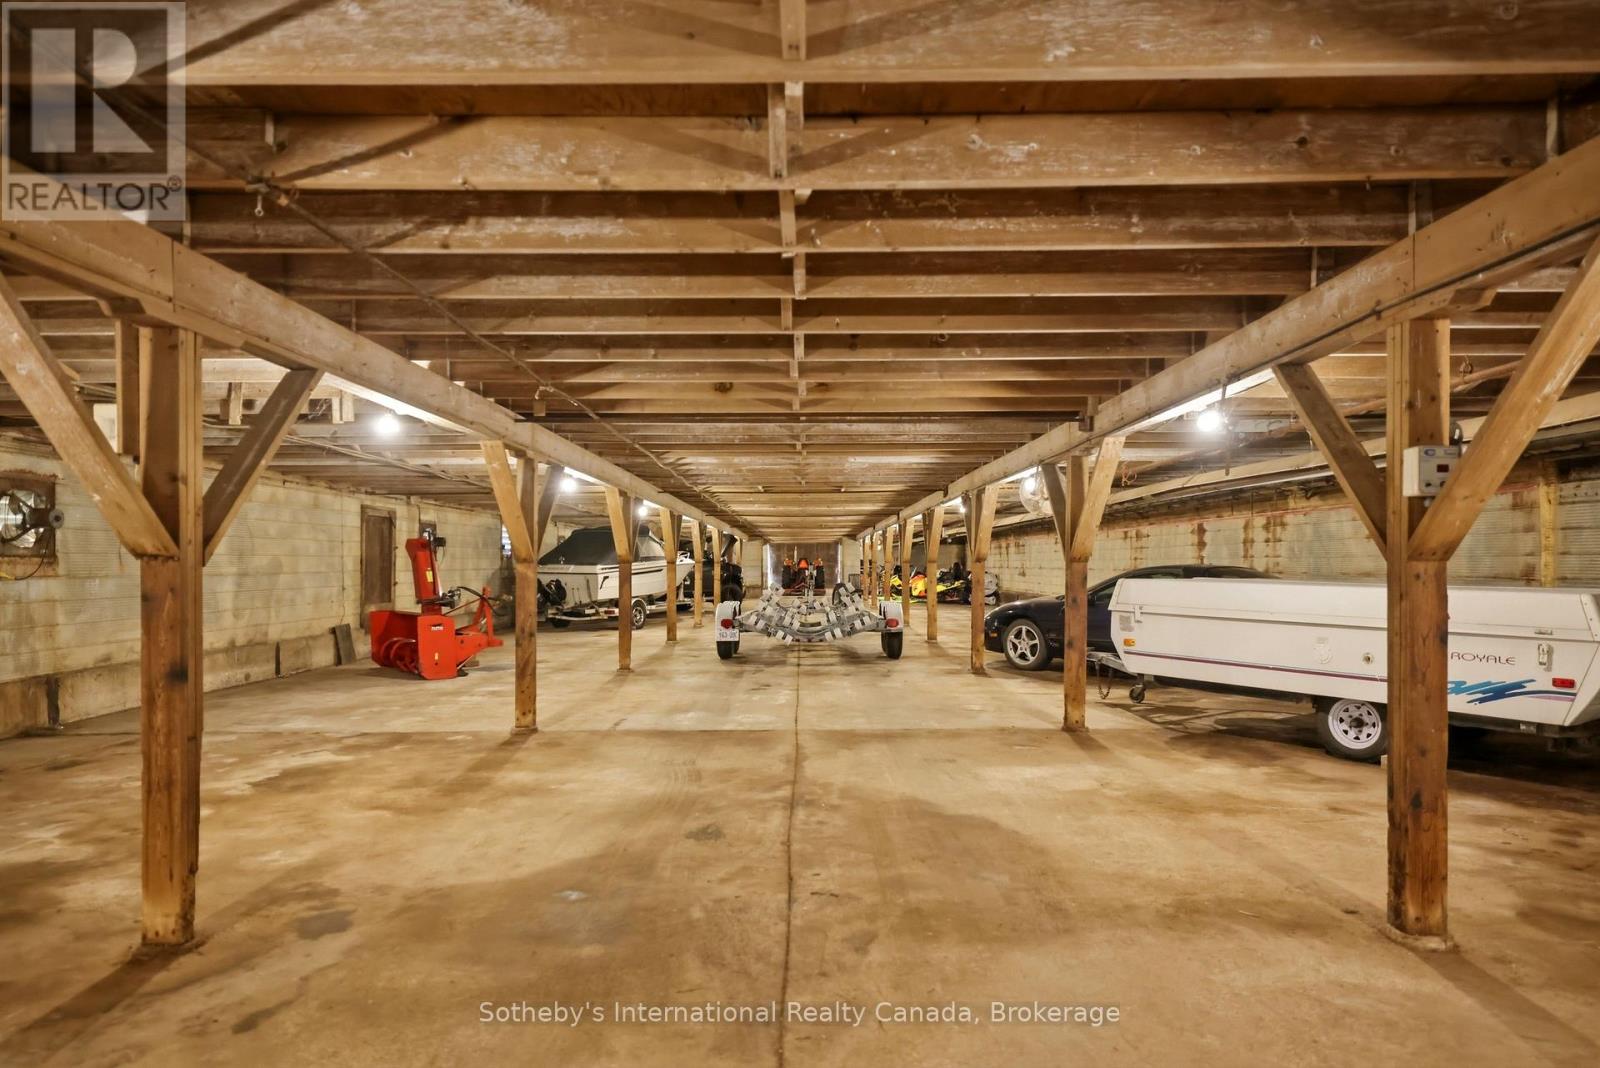
Large timber-framed storage garage with boats, trailers, and vehicles beneath exposed beams.
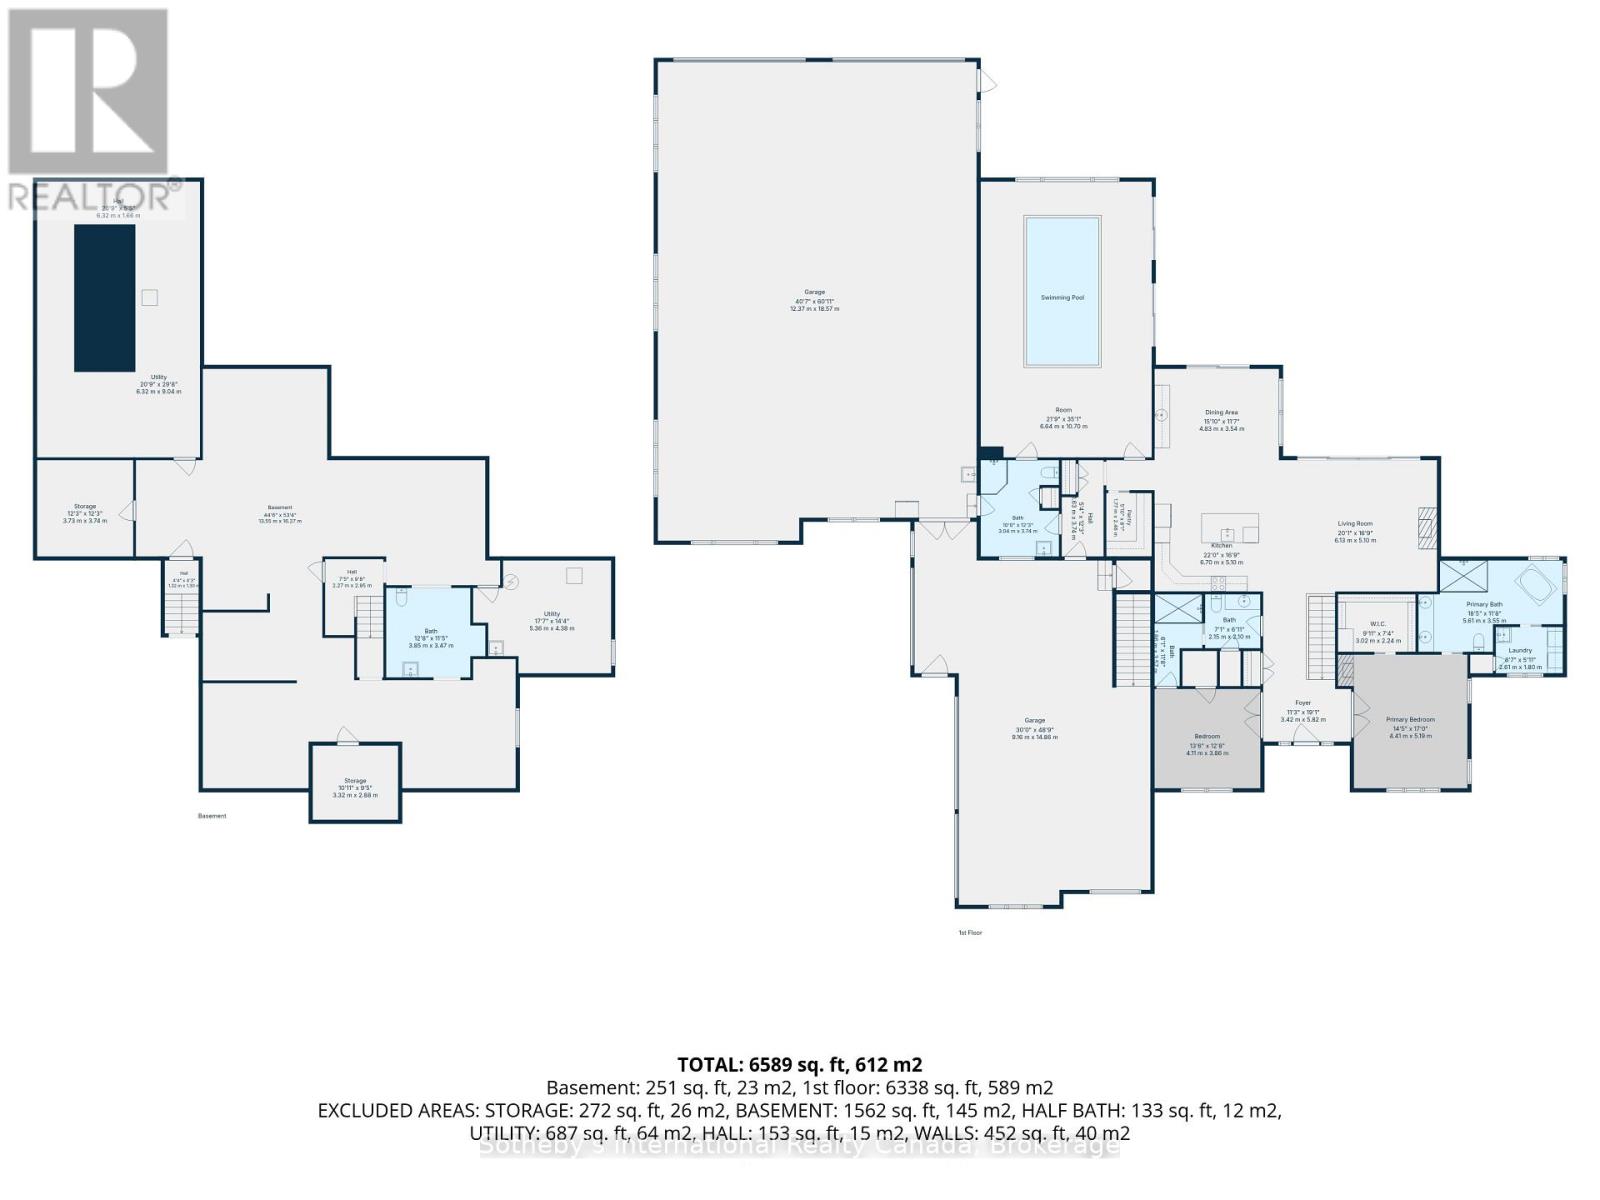
Floor plan for 1621 Moser Young Road
SEE ALL PHOTOS
Aerial view of a stone country home with a circular driveway and wooded grounds.
Large stone-and-stucco home with multiple gables, landscaped grounds, and a circular driveway.
Stone-fronted home entry with steep gables, an arched doorway, and white hydrangeas.
House exterior with stone facade, arched windows, landscaped hydrangeas, and a broad asphalt driveway.
Large stone-and-stucco home with multiple gables and landscaped frontage.
Large light-gray barn with a dark sliding door, framed by evergreen trees on a sunny lawn.
Aerial view of a house, curved paved driveway, expansive lawn, and surrounding woodland.
Large garage with a helicopter and several cars parked beneath bright ceiling lights.
Red helicopter parked inside a hangar, with its rotor blades overhead.
Spacious garage with four sports cars, a polished floor, and high windows.
Entry hall with a tiled floor, ornate wood-trimmed front door, and decorative railing.
Foyer with a large wood entry door, pale tile flooring, and an ornate iron stair railing.
Dining area with a black geometric chandelier and white vases on a wood table.
Dining room with a dark wood table, white upholstered chairs, and a geometric pendant light.
Staged living room with a white fireplace, round mirror, glass-front cabinet, and neutral furnishings.
Kitchen with white cabinetry, stone counters, double wall ovens, and a large island with a farmhouse sink.
Bright kitchen with white cabinetry, stone island, copper range hood, and stainless appliances.
Open kitchen and living area with a stone island, ornate range hood, and arched entry door.
Built-in wet bar with a wine rack, marble backsplash, and round sink.
Living room with a white sofa, stone fireplace, built-in cabinets, and dark arched entry door.
Open dining and kitchen area with a large island, tile floors, and a living room fireplace.
Dining room with a large wood table, dark-trimmed windows, and sliding doors to a covered patio.
Living room with a central fireplace, built-in cabinets, and large patio doors.
Butler’s pantry with wraparound counters, open dish shelves, and woven baskets.
Living room with a fireplace, tall glass doors, and views of a wooded patio.
Indoor spa room with an inset hot tub, vaulted ceiling, and large garden-facing windows.
Indoor swim spa beneath a vaulted ceiling, with large windows and sliding glass doors.
Bedroom with a dark wood-trimmed window, ornate headboard, and layered white bedding.
Freestanding bathtub beneath tall wood-framed windows overlooking leafy greenery.
Bathroom vanity with a marble countertop, tiled wall, and large framed mirror.
A staged room corner with a wooden desk, white chair, lamp, plant, and abstract artwork.
Staged bedroom with a tufted upholstered headboard, layered pillows, and a bedside lamp.
Bathroom vignette with white orchids, folded towels, and soap on a pedestal table.
Bedroom with a tall arched window, white bed, and stone fireplace.
Stone fireplace with a lit gas insert above a wooden storage cabinet.
Laundry room with washer and dryer, white cabinetry, utility sink, and a large window overlooking greenery.
Bathroom with a glass-enclosed walk-in shower, rainfall head, tiled walls, and white vanity.
Bathroom with a glass walk-in shower, tiled walls, and a large cream vanity.
Covered patio dining area opening onto a stone terrace with an outdoor kitchen and seating.
Stone patio with lounge seating beside a modern home, surrounded by mature trees.
Stone outdoor kitchen and stainless grill beside a furnished stone-paver patio with a large umbrella.
Outdoor kitchen with a stainless-steel grill set into a stone island beside a tree-lined patio.
Covered stone patio with ornate dining set, hanging chandelier, and dark-framed glass doors.
Modern home exterior with large windows, landscaped grasses, and a curved stone walkway beside a rural field.
Detached building with two large garage doors beside a broad paved driveway and mature trees.
Long white agricultural building with a dark gable end, set beside a grassy lawn.
Large barn garage with exposed timber beams, tractors, and stored equipment.
Long timber-post garage with snowmobiles, an ATV, and a pickup truck.
Large timber-framed storage garage with boats, trailers, and vehicles beneath exposed beams.
Floor plan for 1621 Moser Young Road
 Courtesy of MICHELE GRIECO with Sotheby's International Realty Canada, Brokerage 
For Sale

1621 MOSER YOUNG ROAD

1621 MOSER YOUNG ROAD, Wellesley, Ontario N0B2T0, CA

$3,299,000 CAD
Inspired by the timeless elegance of the Italian countryside, this extraordinary Tuscan-inspired bungalow estate is privately nestled on 13+ picturesque acres in the heart of Wellesley Township, just 10 minutes from Waterloo Custom built in 2019, this remarkable 5900+sq. ft. residence masterfully blends old-world architecture with today's finest luxury finishes, innovative technology and exceptional craftsmanship. Inside, soaring 10-foot ceilings, heated floors, premium finishes and abundant natural light create warm, inviting living spaces. A chef-inspired kitchen featuring Sub-Zero, Bosch and Miele appliances flows seamlessly into elegant entertaining areas. A true signature feature is the 2,600+ sq. ft. heated Car & Sports Gallery attached directly to the home, accommodating approximately 12 vehicles-an extraordinary opportunity for collectors, enthusiasts or hobbyists. The heated triple-car garage with EV rough-in provides space for three additional vehicles, while the expansive driveway accommodates 50+ vehicles, making the property ideal for entertaining on any scale. Designed for year-round enjoyment, the 800+ sq. ft. indoor swim spa is heated by the geothermal system and features its own dedicated climate-controlled environment. Outdoors, the covered living area offers retractable screens, overhead heaters, a built-in kitchen, BBQ and fireplace overlooking professionally landscaped grounds. A beautifully restored 42' & 240' heritage chicken coop adds character and endless possibilities. Engineered for exceptional comfort and efficiency, the home features geothermal heating and cooling, heated floors throughout, 400-amp electrical service with an automatic transfer switch for a future generator, smart home automation, Sonos audio, fibre optic internet, retractable central vacuum, reverse osmosis water filtration, premium water treatment systems & countless custom upgrades. A rare offering where Tuscan inspiration meets modern luxury, privacy and functionality (id:41202)

2
beds

4
baths


Features & Amenities

Interior

  • total bedrooms2
  • Total bathrooms4
  • APPLIANCES Washer, Refrigerator, Water softener, Satellite Dish, Central Vacuum, Barbeque, Dishwasher, Wine Fridge, Dryer, Microwave, Window Coverings, Garage door opener, Garage door opener remote(s), Water Heater

Area & Lot

  • Status For Sale
  • MLS® IDX13843850
  • TypeOther
  • Architecture StylesBungalow

Exterior

  • STORIES1
  • water SourceDrilled Well
  • utilitiesElectricity, Cable
  • PoolIndoor pool
  • lot featuresBacks on greenbelt, Country residential
  • parkingAttached Garage, Garage
  • HEAT TYPEPropane, Other, Other
  • AIR CONDITIONINGCentral air conditioning, Air exchanger
  • sewerSeptic System
  • SubstructurePoured Concrete
  • HOA AmenitiesSeparate Heating Controls, Fireplace(s)
  • security FeaturesAlarm system, Security system, Controlled entry
  • other exterior FeaturesStone, Stucco

Financial

  • Sales Price$3,299,000 CAD
  • Real Estate Tax $16,731 CAD/yr
Large stone-and-stucco home with multiple gables, landscaped grounds, and a circular driveway.

Schedule a Showing


I would love to show you our beautiful property. Please select your preferred date and time below. An agent will be in touch shortly to confirm your appointment.

Schedule a Showing

I would love to show you our beautiful property. Please select your preferred date and time below. An agent will be in touch shortly to confirm your appointment.

Thank you for your interest in 1621 MOSER YOUNG ROAD, Wellesley, Ontario N0B2T0, CA. We are reviewing your request and will be in touch shortly!

Mortgage Calculator


Estimate your monthly mortgage payment, including the principal and interest, property taxes, and HOA. Adjust the values to generate a more accurate rate.

All estimates are provided for informational purposes only. Actual amounts may vary.
$0,000 Your Payment 20 15 65
$0,000 Your Payment

Work With Us

As a leader in the residential real estate sector, we understand the importance of providing service at every level of today’s highly complex transactions. Our ability to interpret market information, balanced with strong intuition, will give you a leg up on the competition.

Follow Me on Instagram