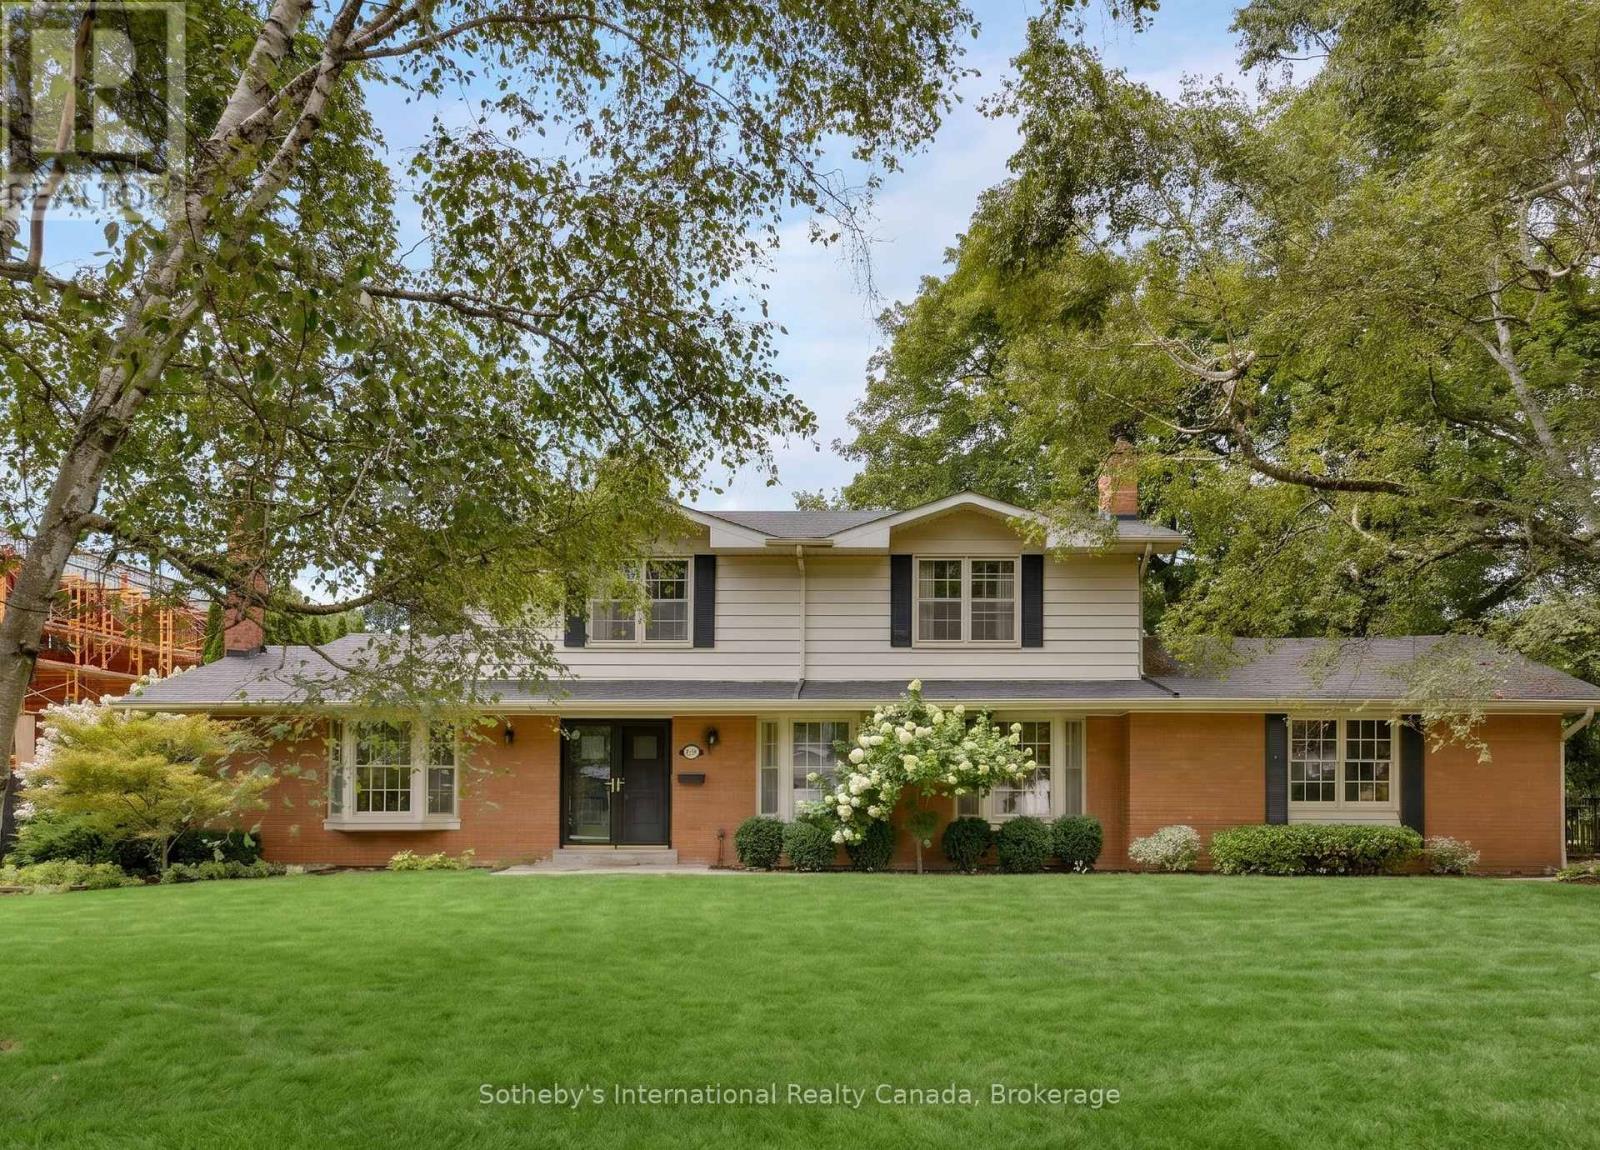
Brick and siding home with a broad green lawn beneath mature trees.
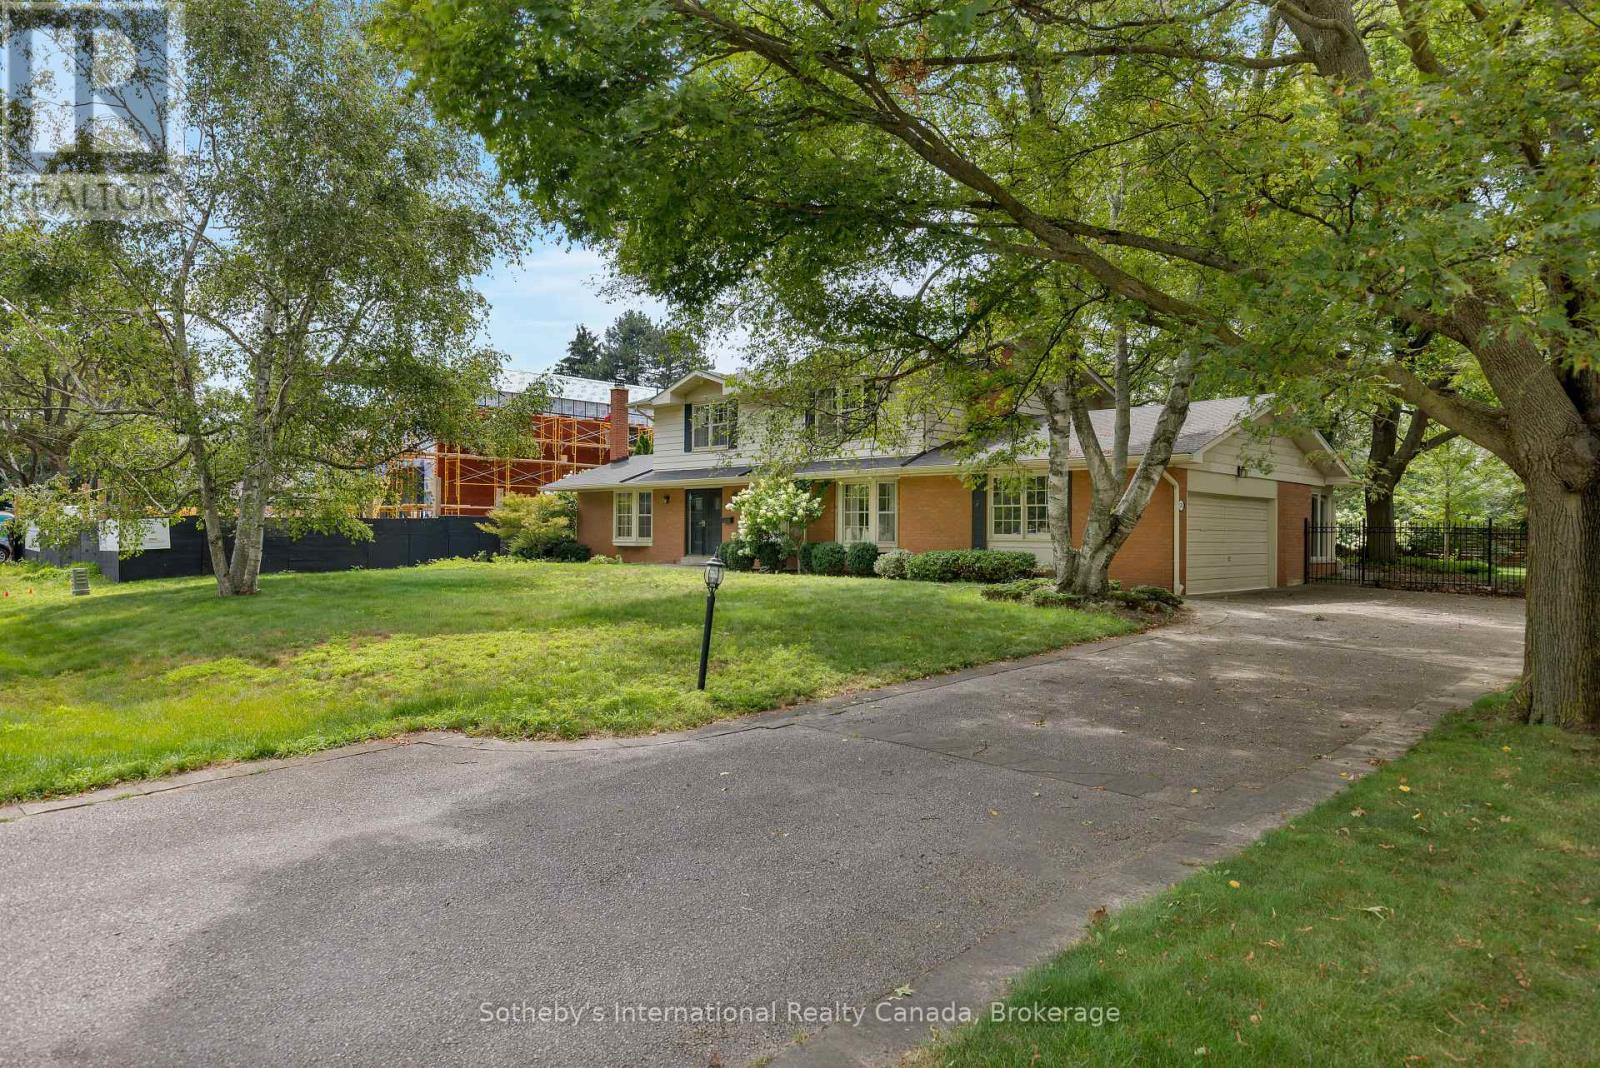
Two-story brick home with an attached garage, broad driveway, and mature shade trees.
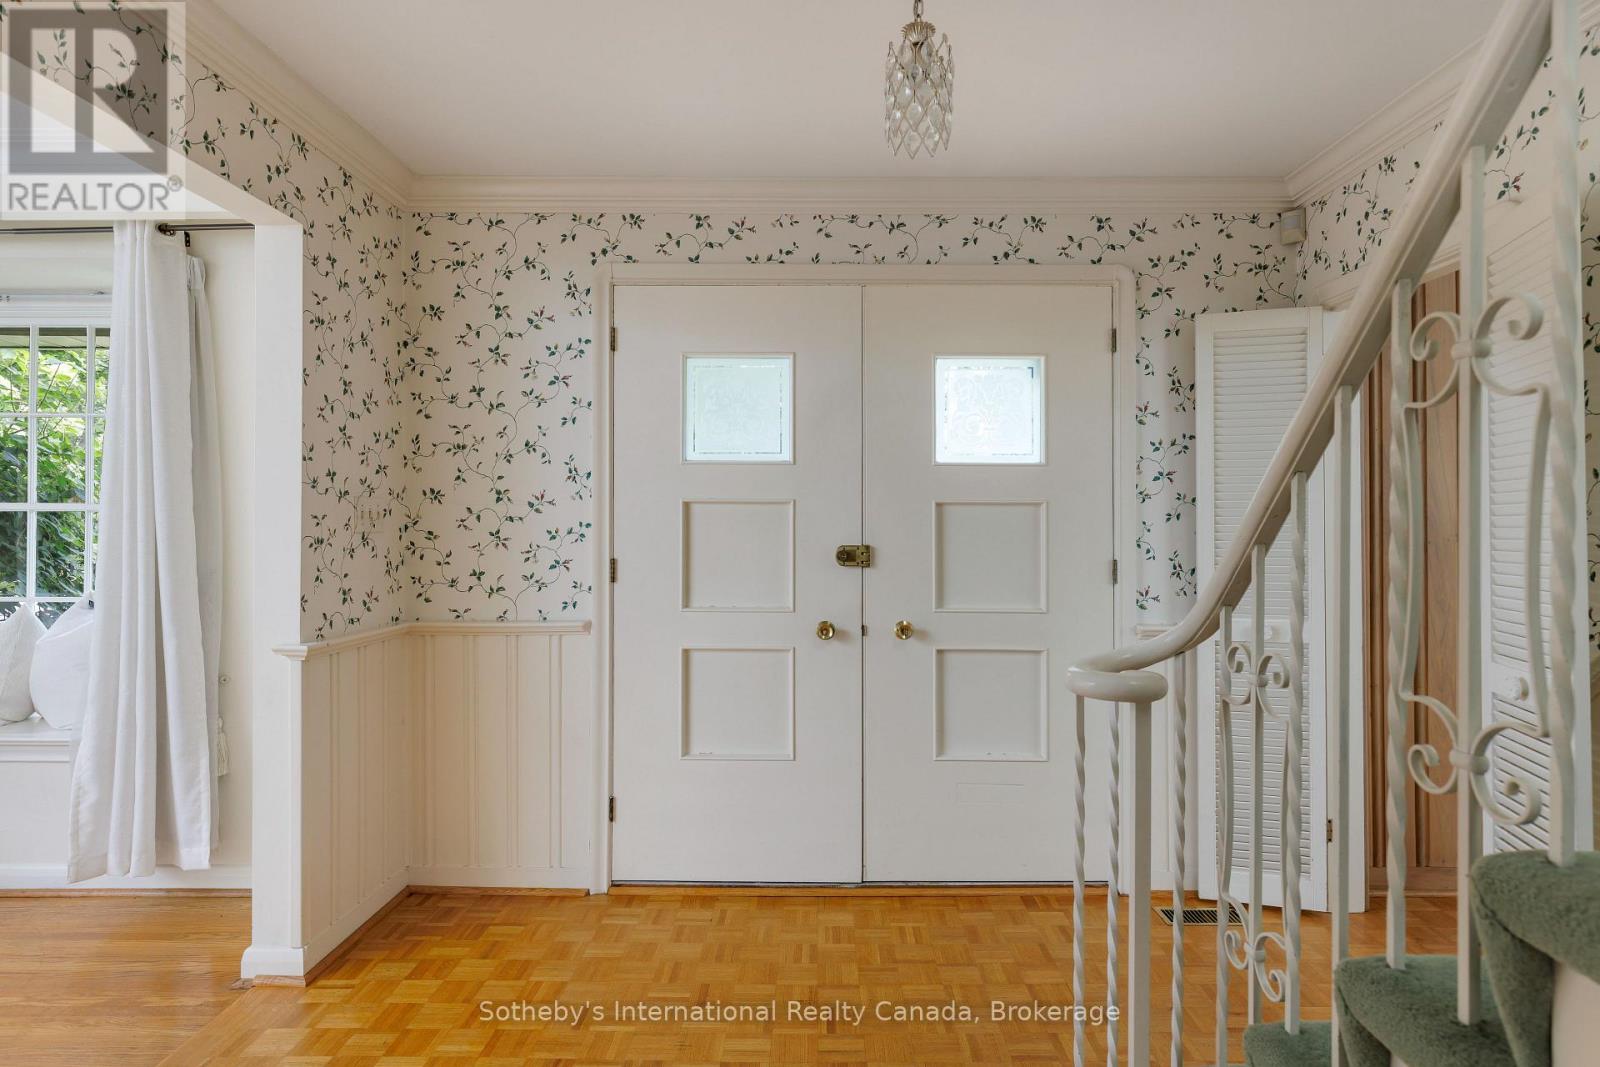
Entry hall with floral wallpaper, white double doors, parquet flooring, and a curved staircase.
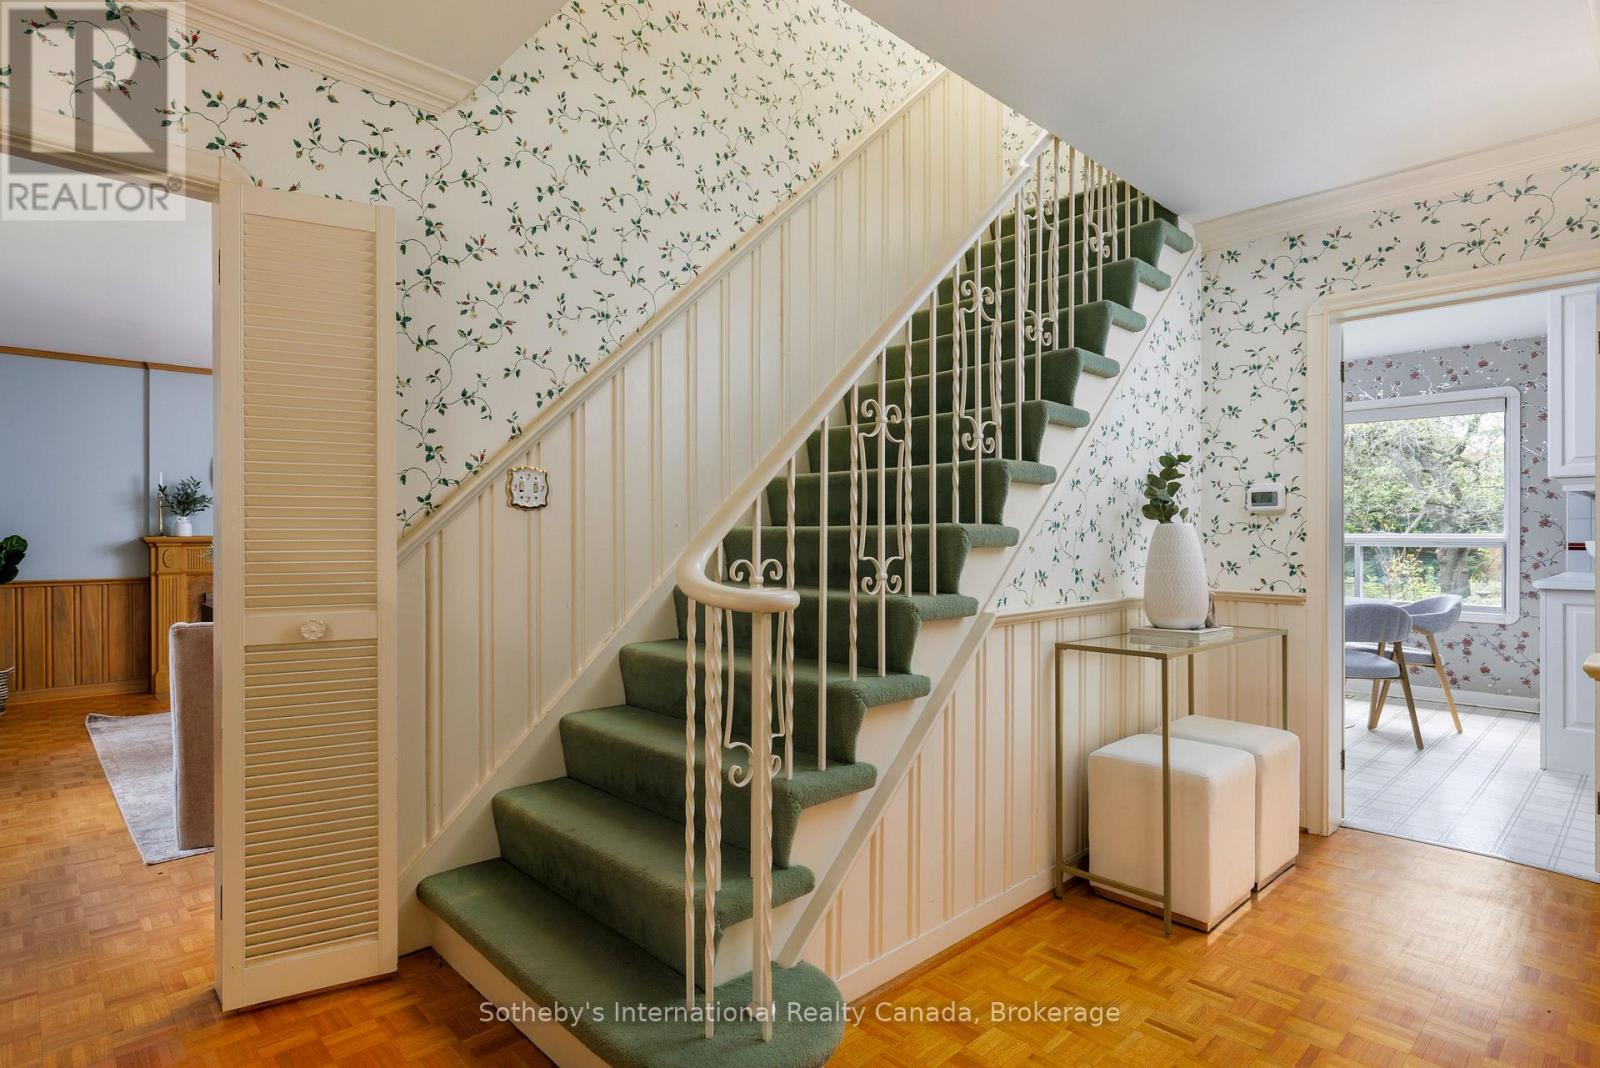
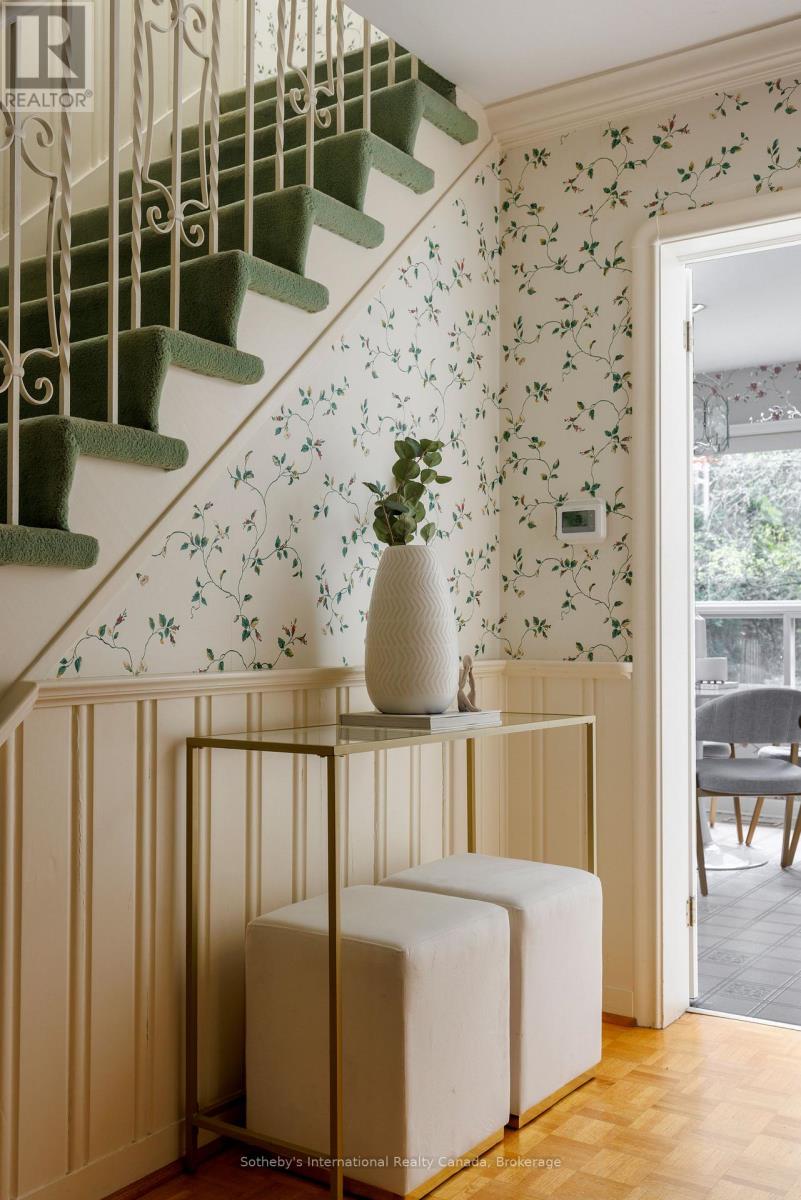
Green-carpeted staircase with ornate white railing, floral wallpaper, and parquet flooring.
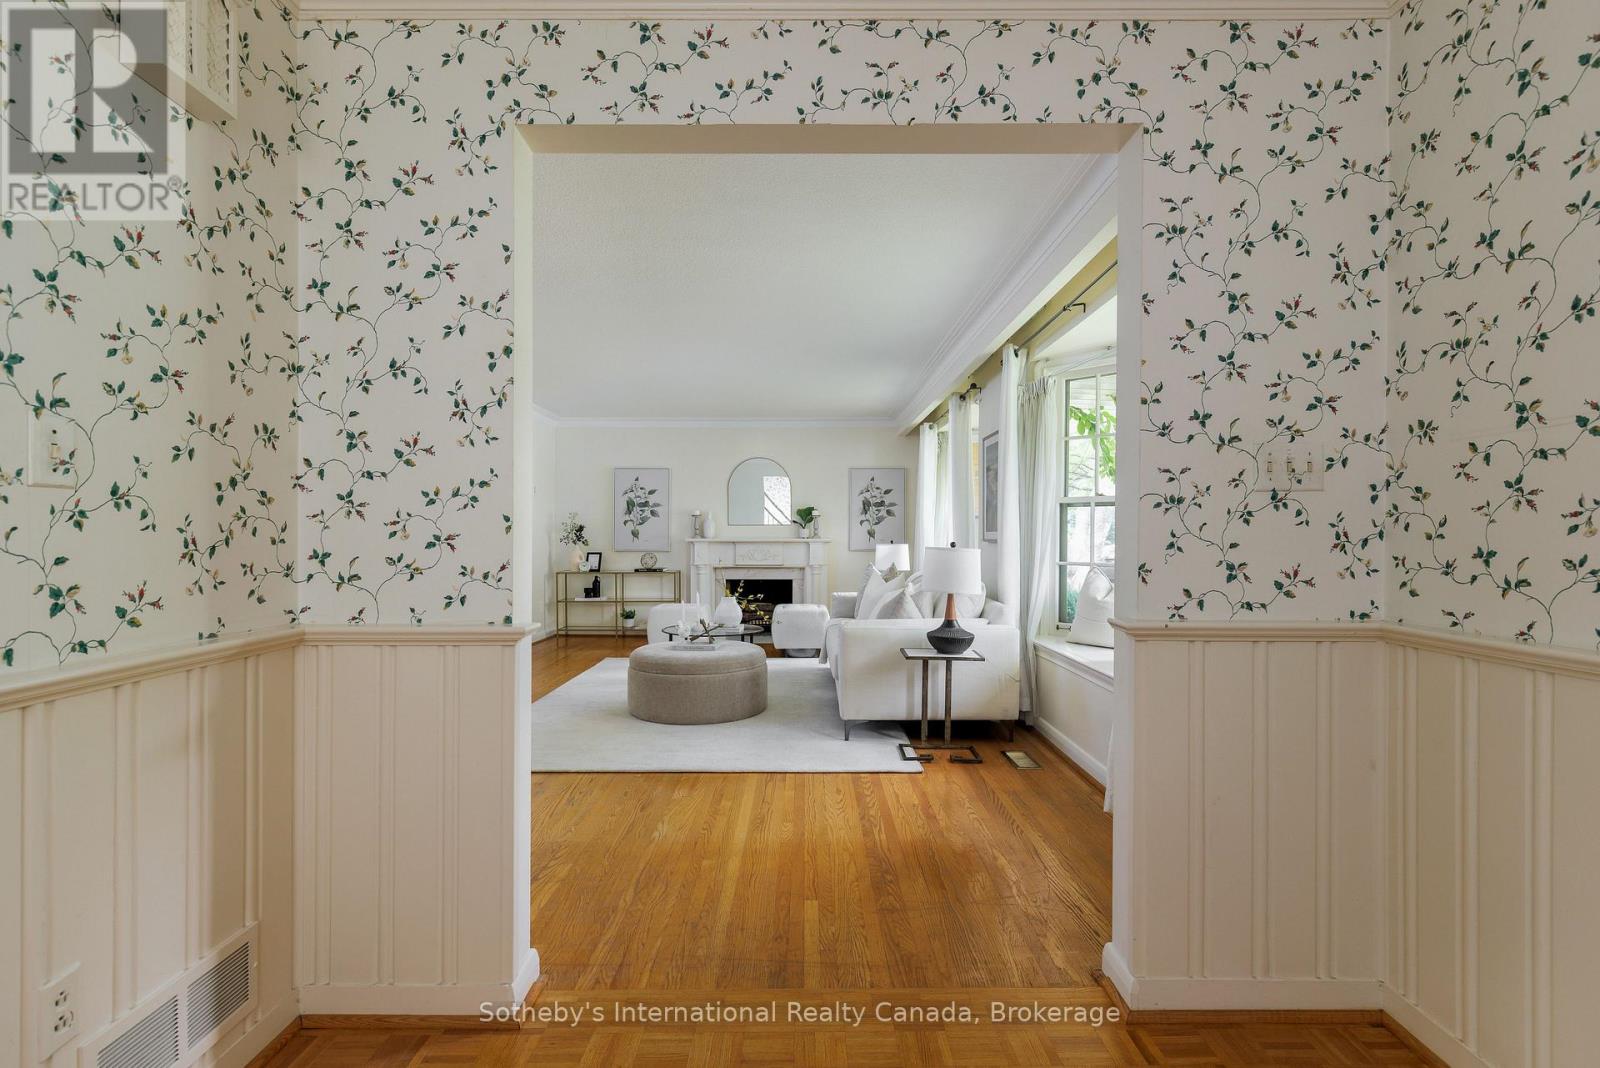
Staged living room with floral wallpaper, paneled wainscoting, hardwood floors, and a fireplace.
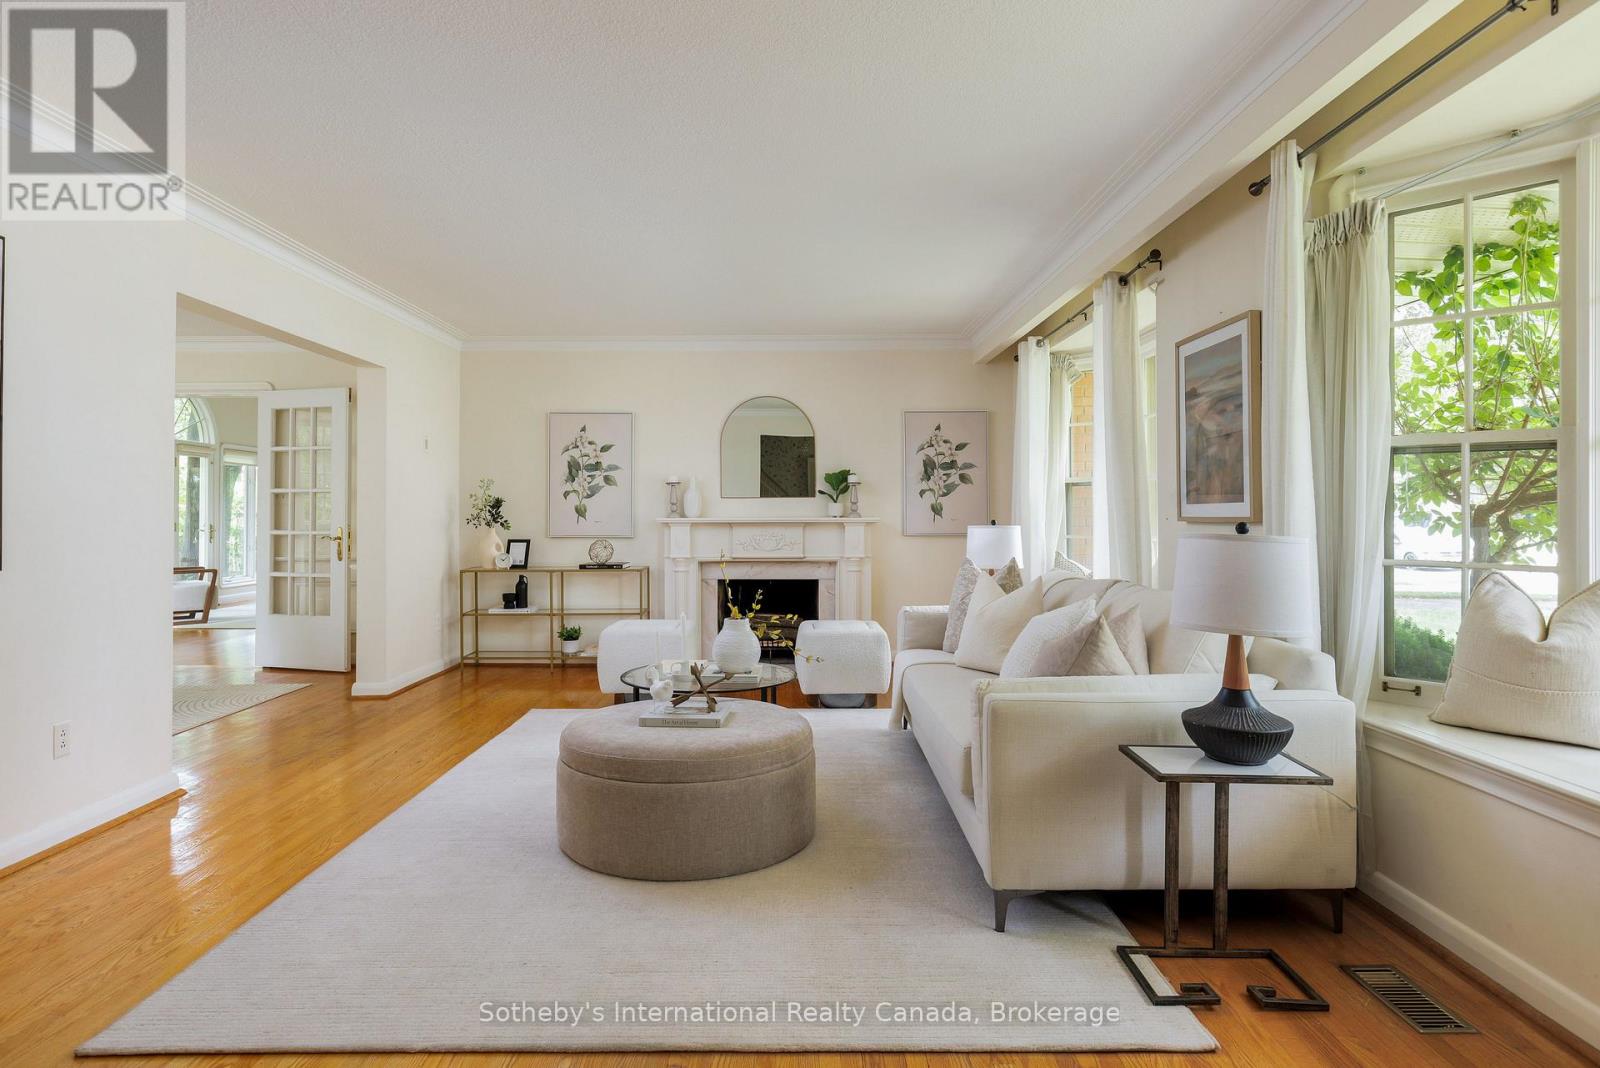
Staged living room with a white fireplace, pale sofas, hardwood floors, and tall curtained windows.
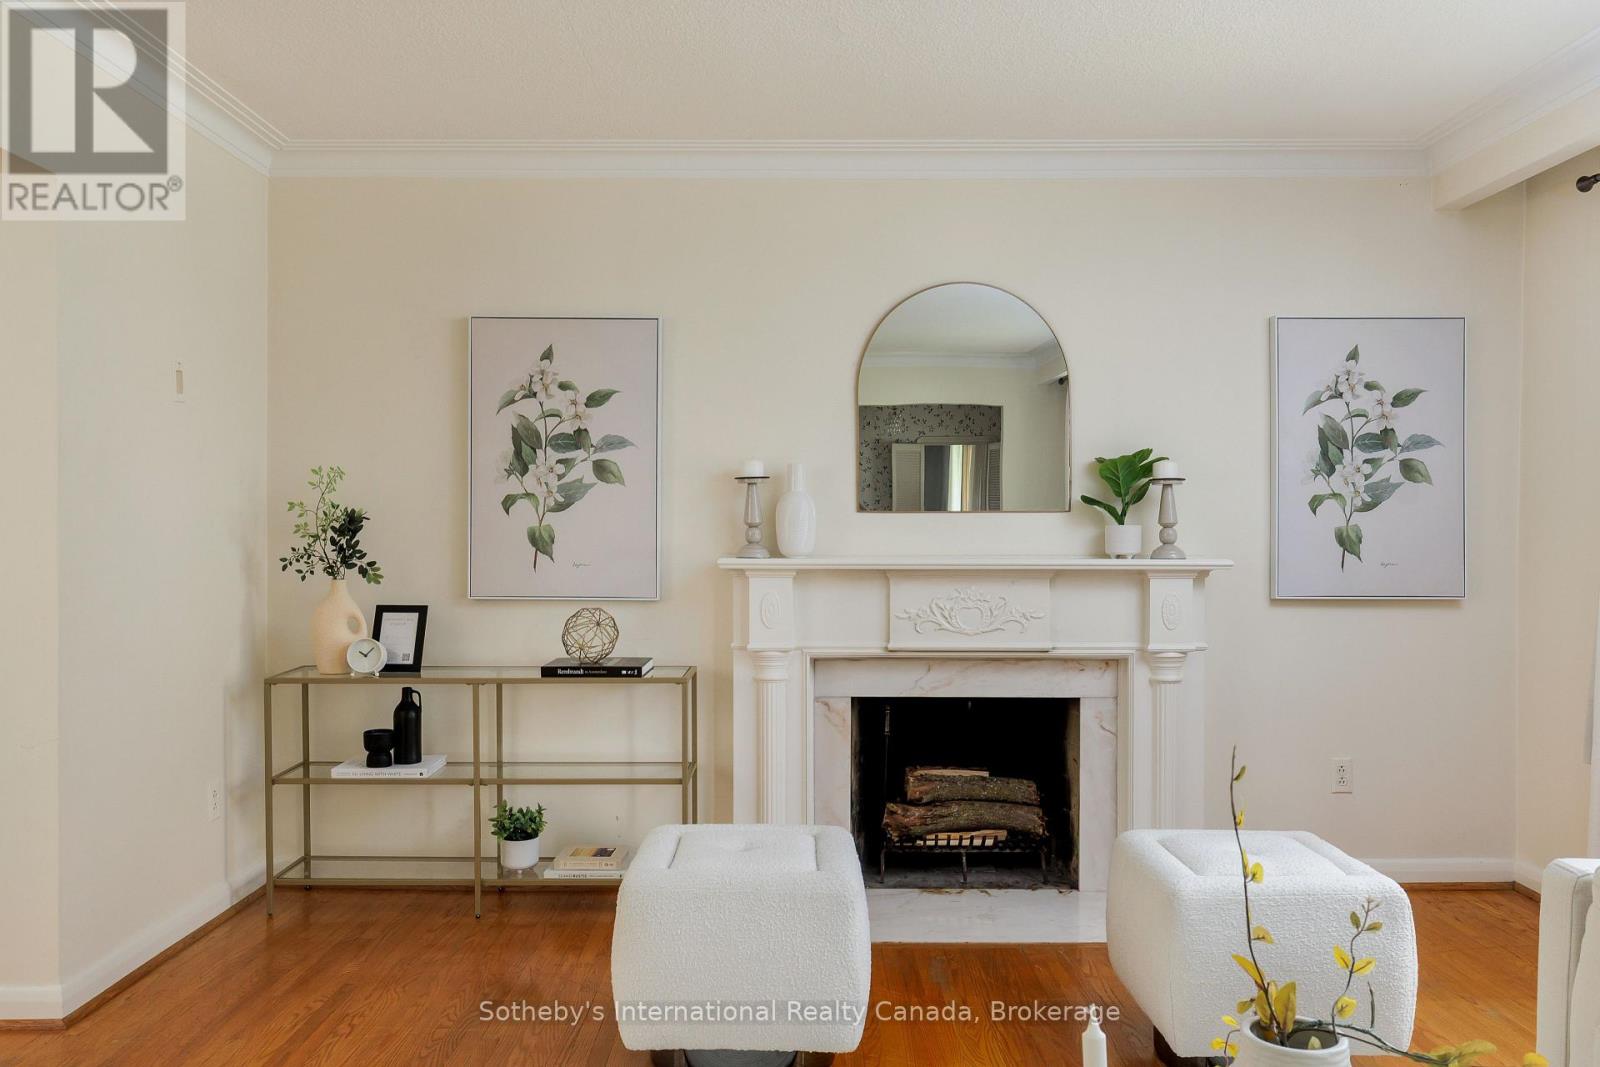
Living room with an ornate white fireplace, floral artwork, and hardwood floors.
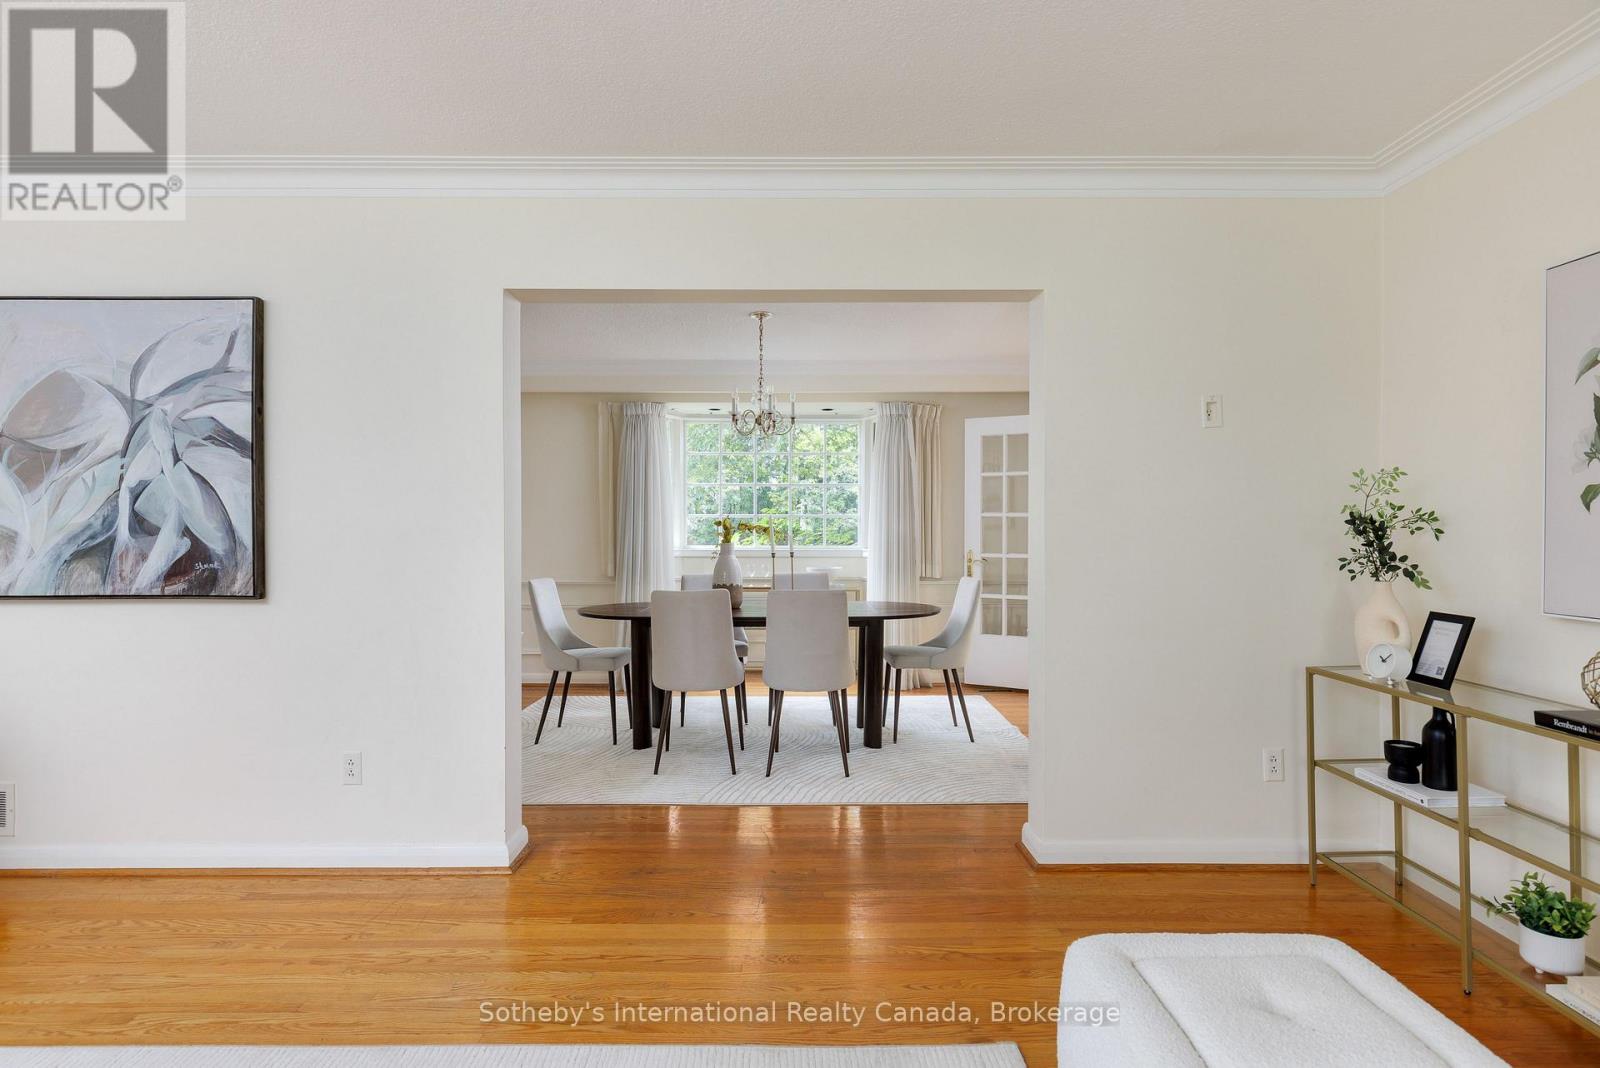
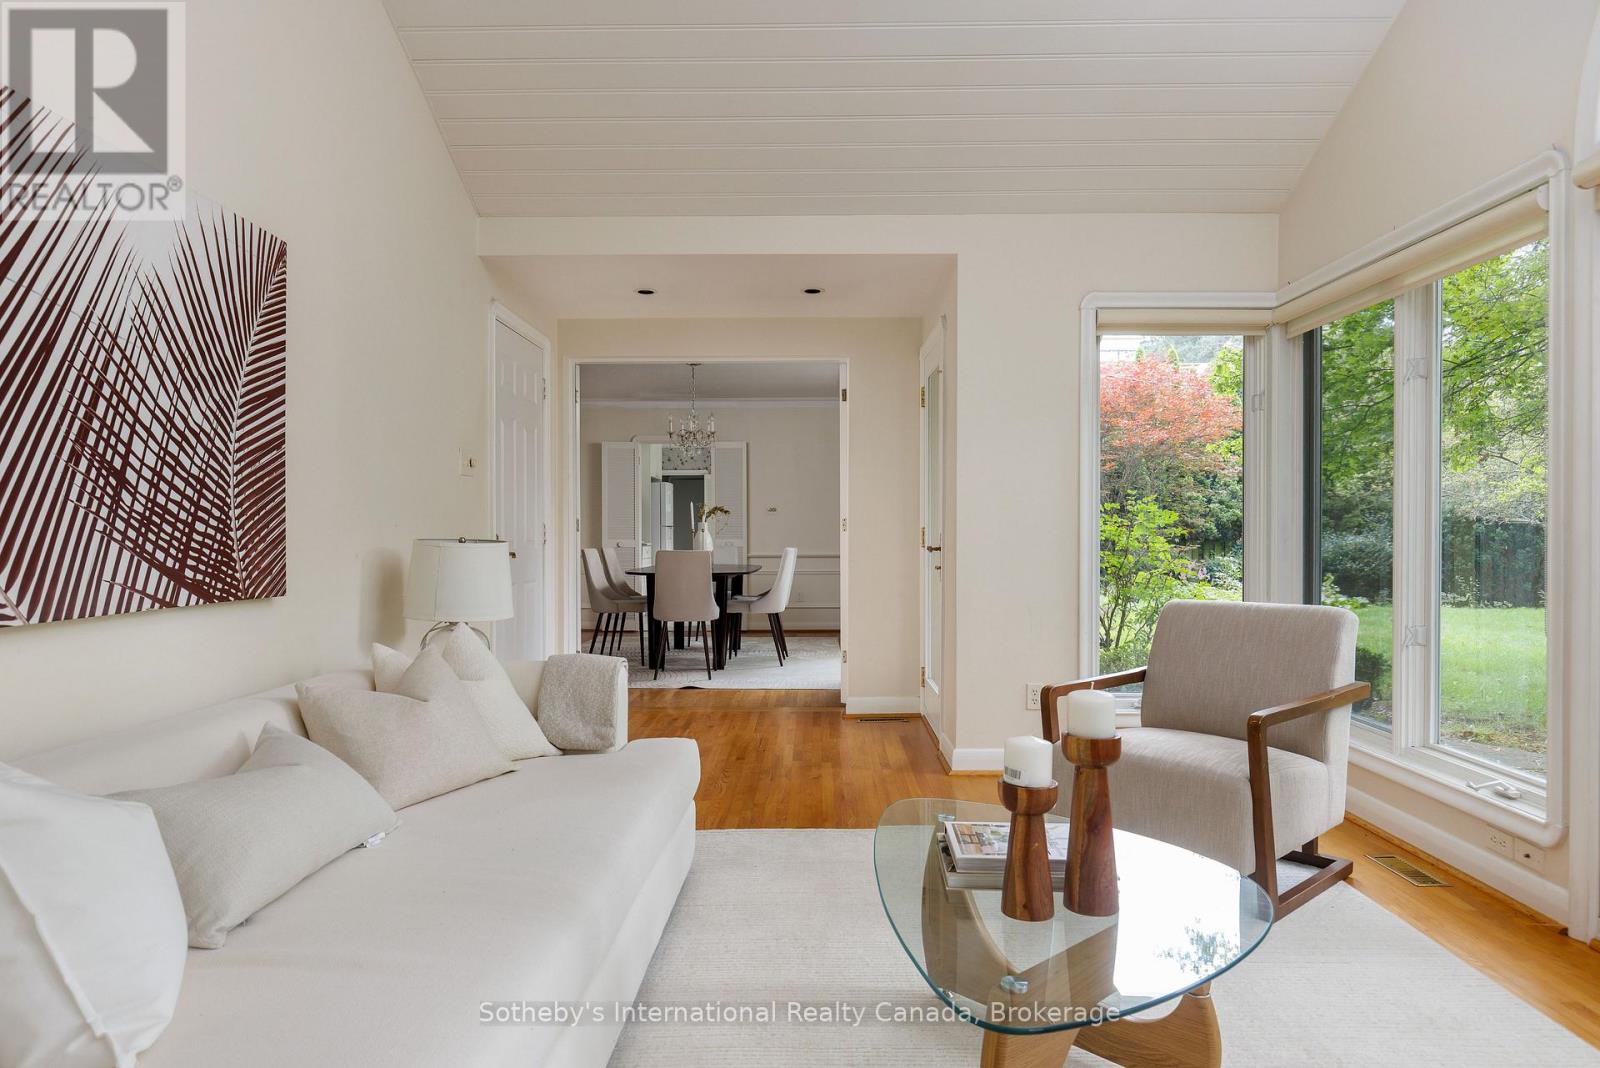
Bright living room opens to a staged dining room with a large curtained window.
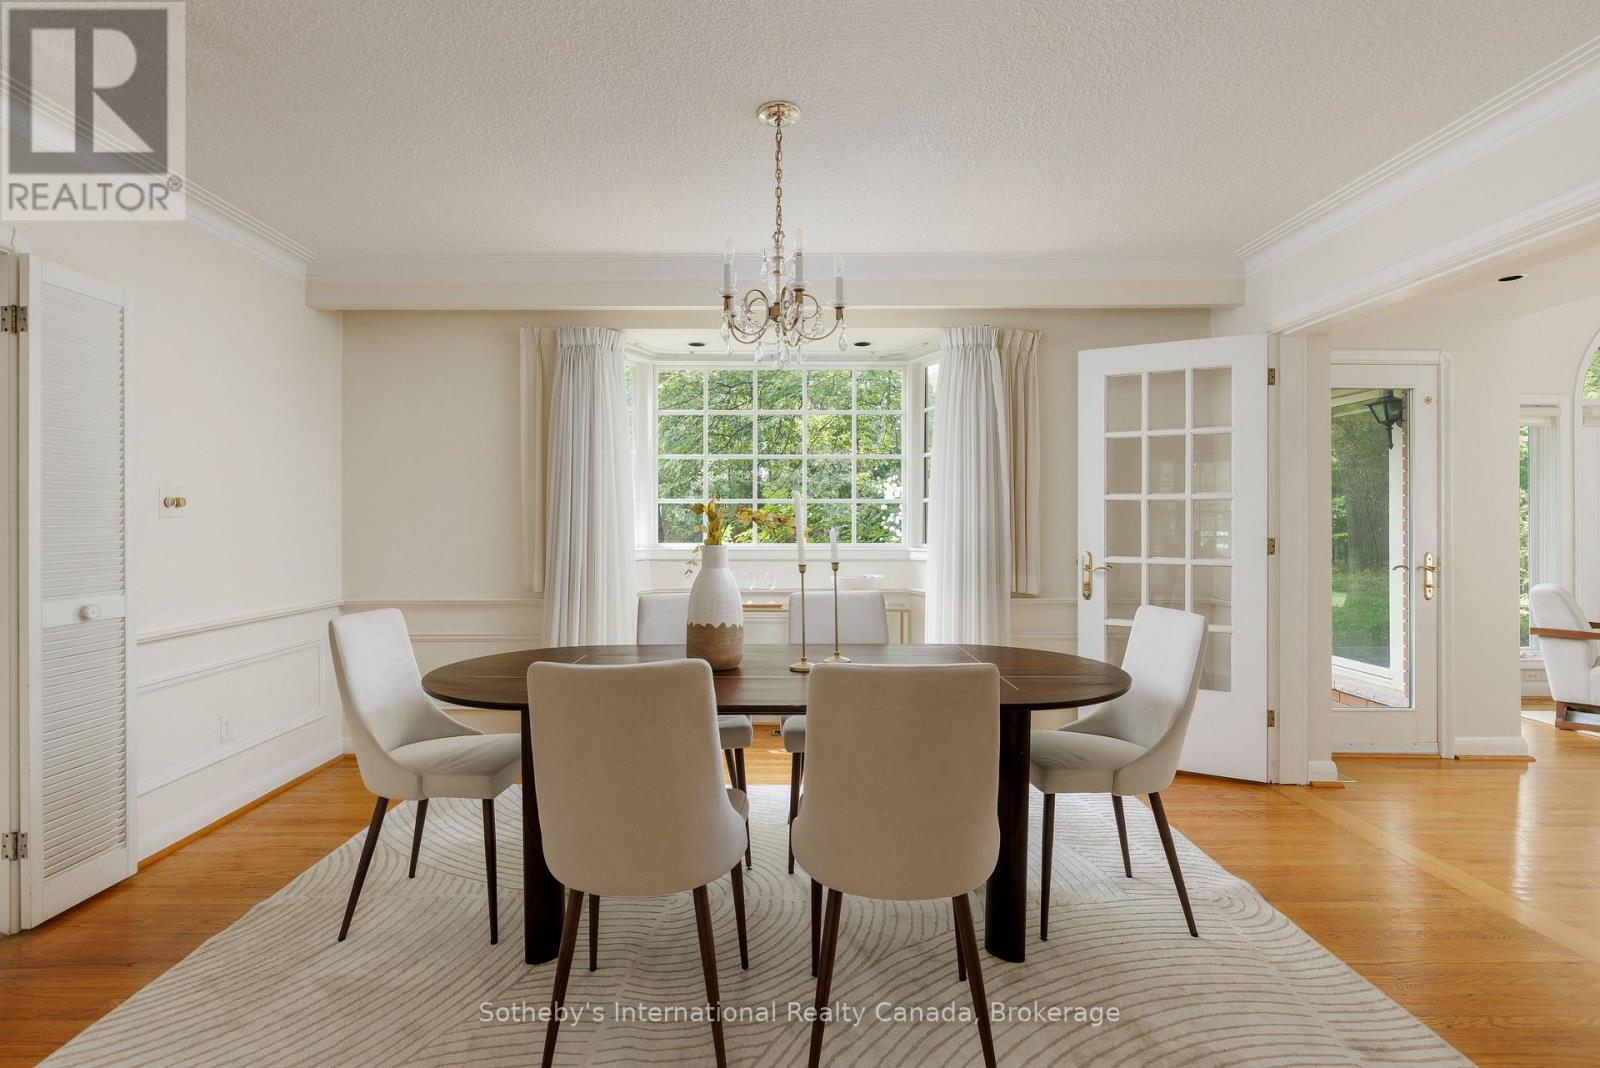
Dining room with an oval table, chandelier, and bay window overlooking greenery.
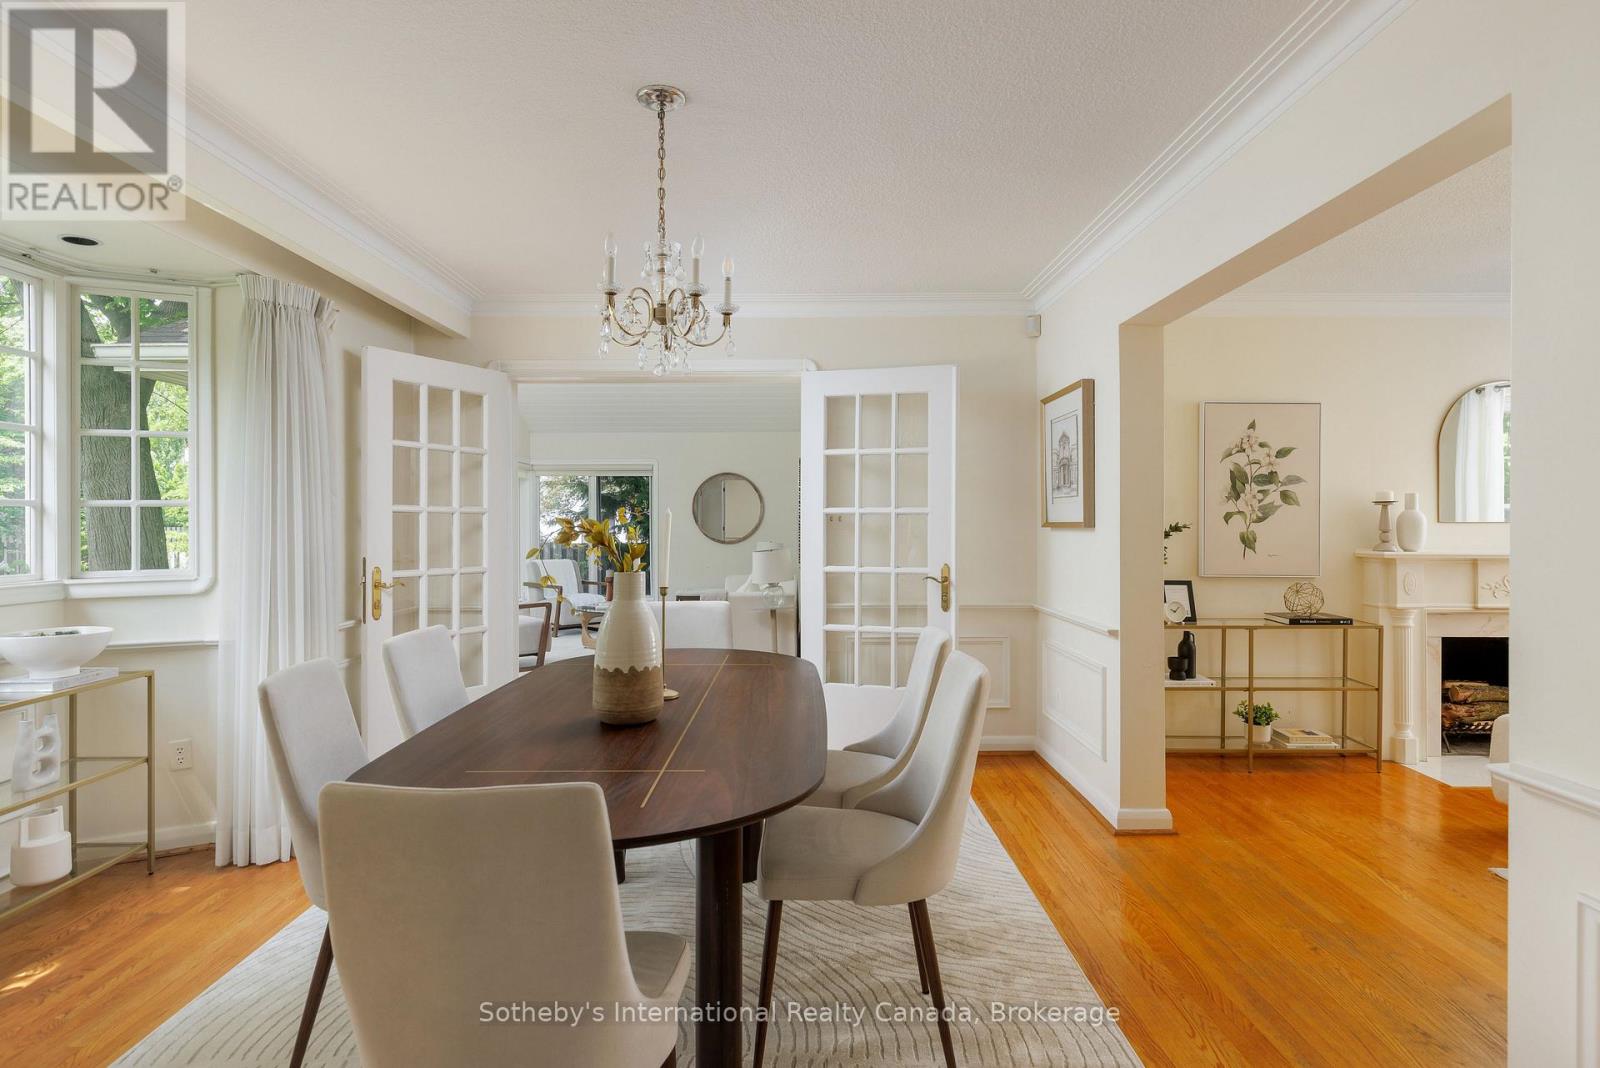
Dining room with a dark wood table, upholstered chairs, French doors, and a chandelier.
Bright sunroom with a vaulted ceiling, white seating, and windows overlooking greenery.
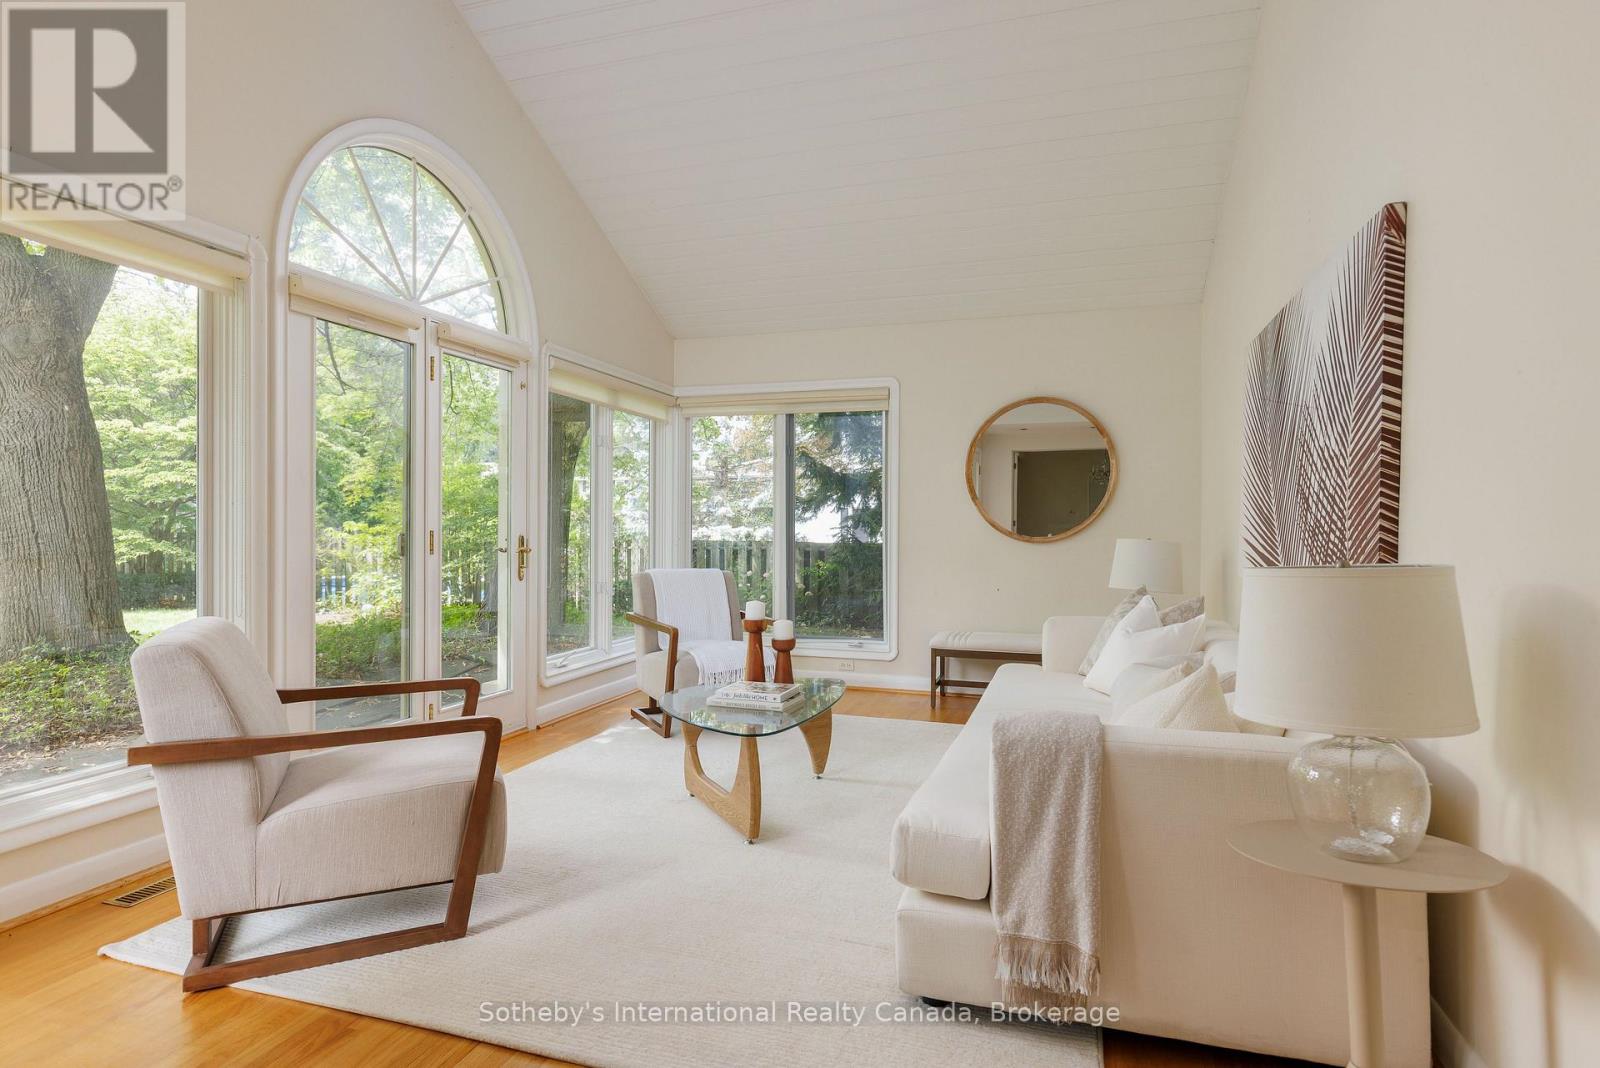
Bright living room with vaulted ceiling, arched windows, and white furnishings.
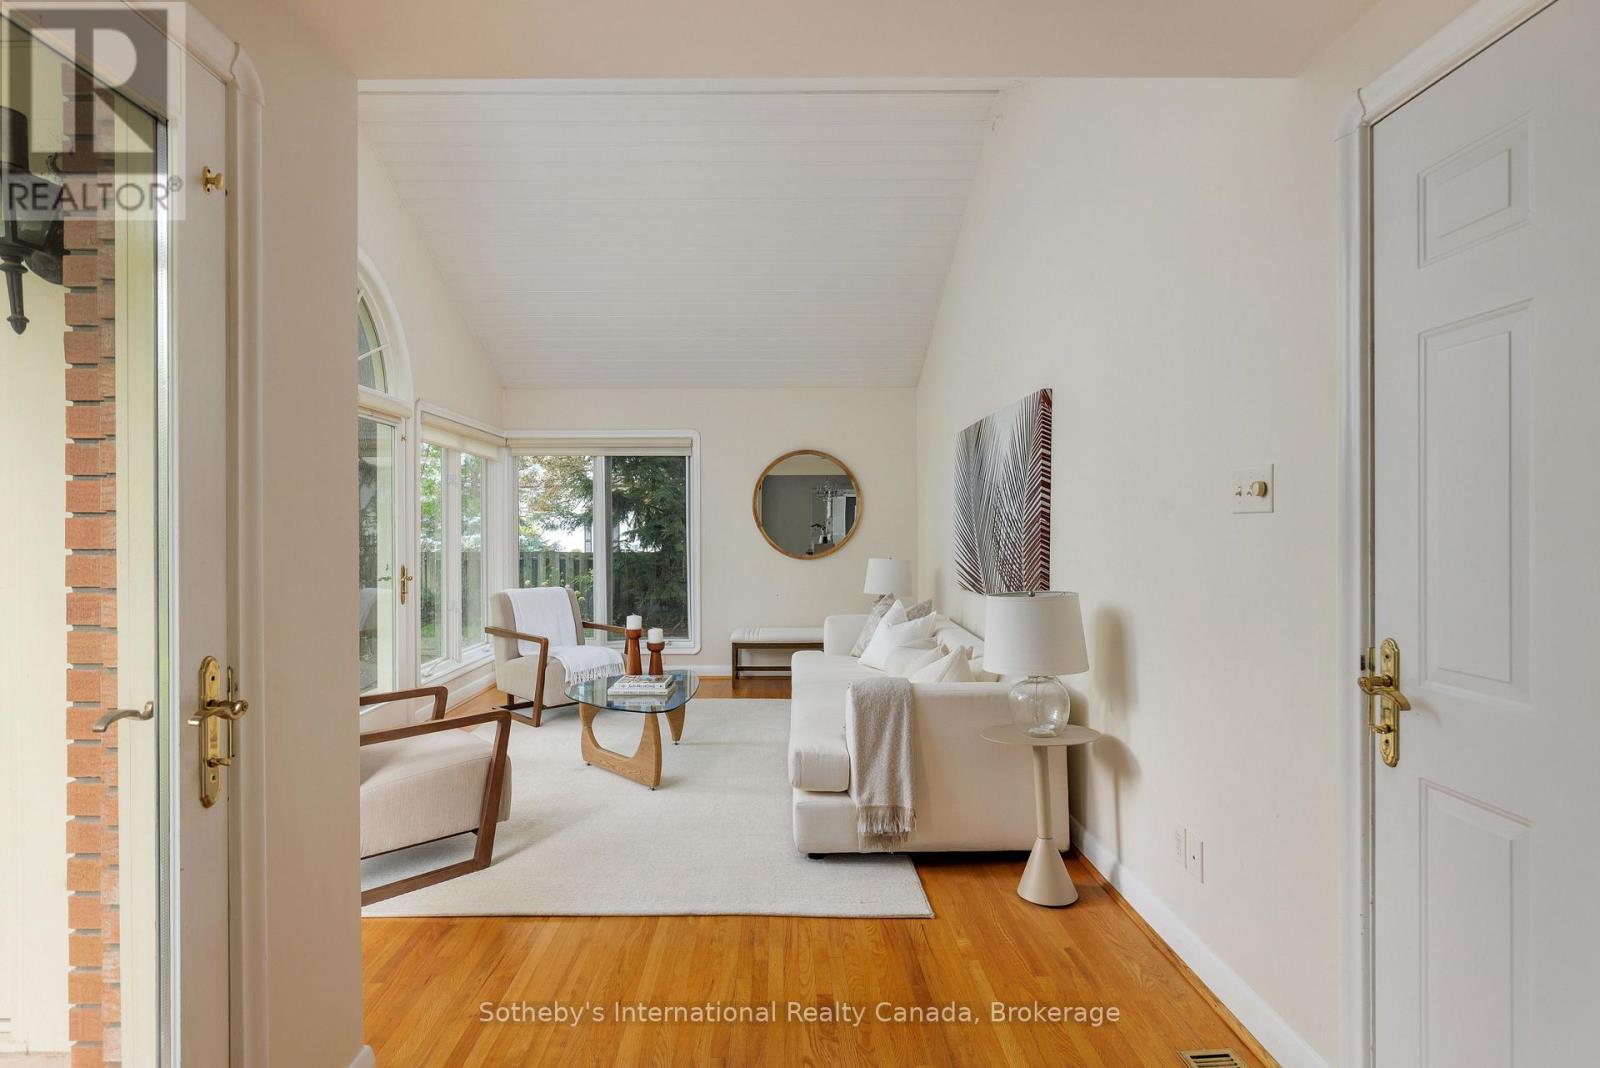
Bright living room with large garden-facing windows, white sofa, and hardwood floors; dining room visible beyond.
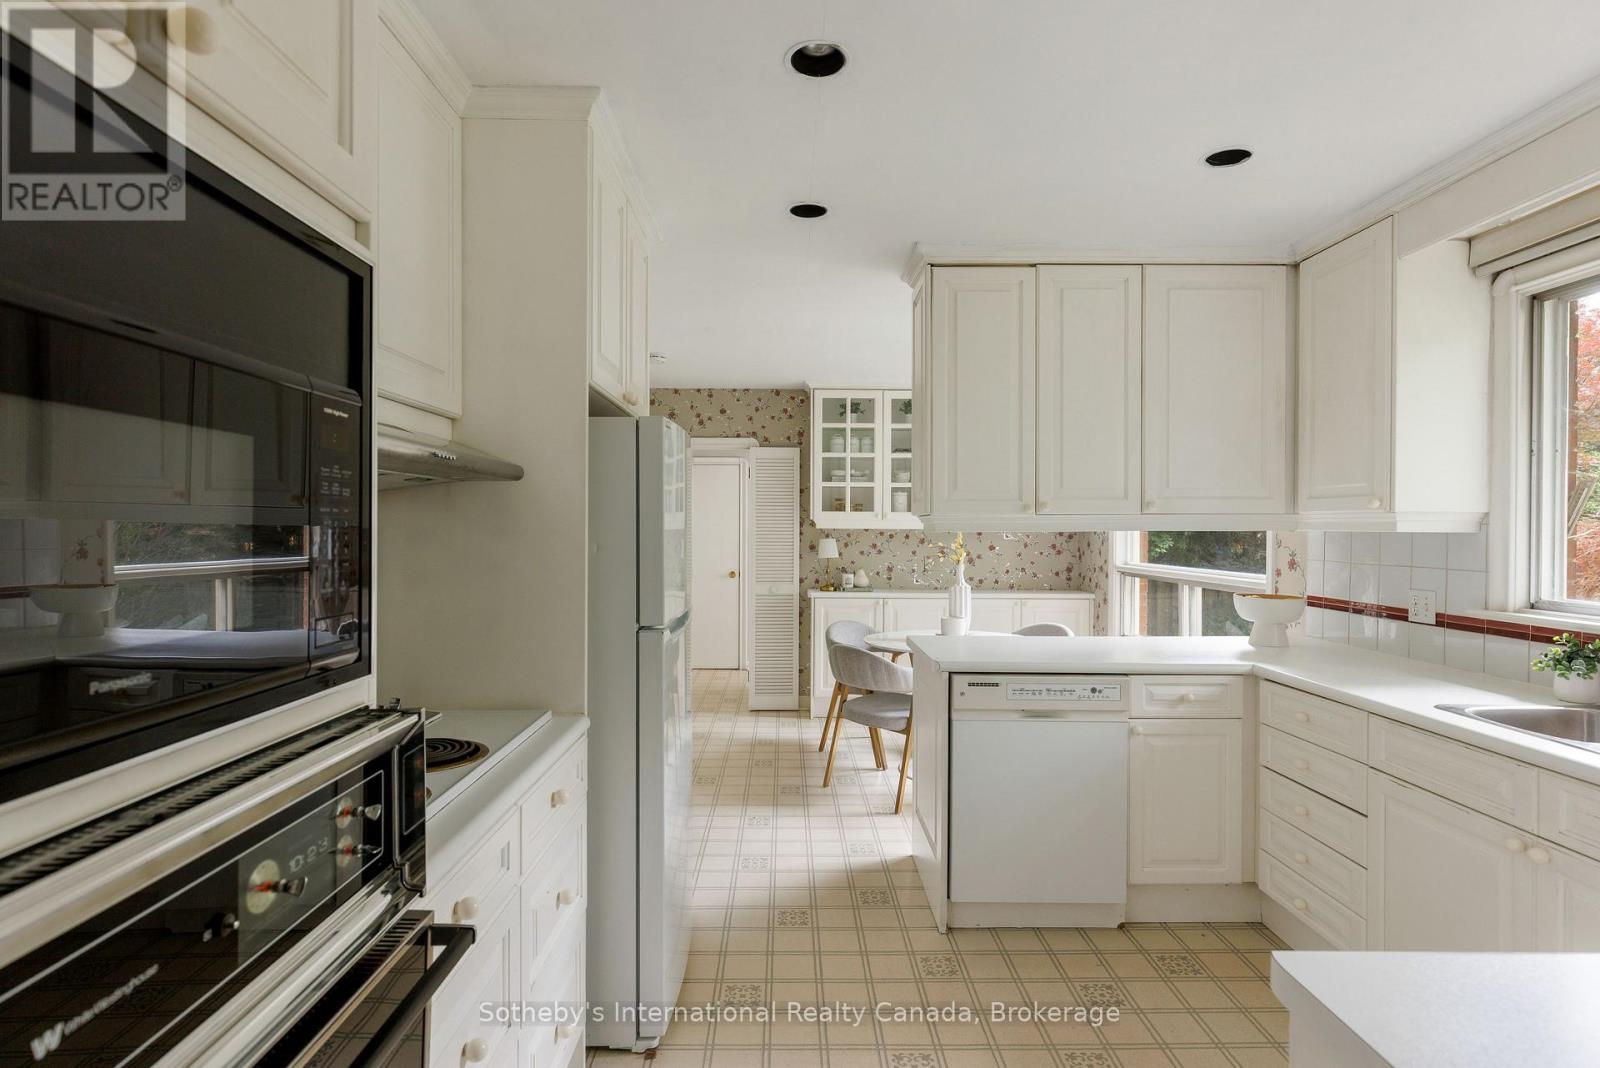
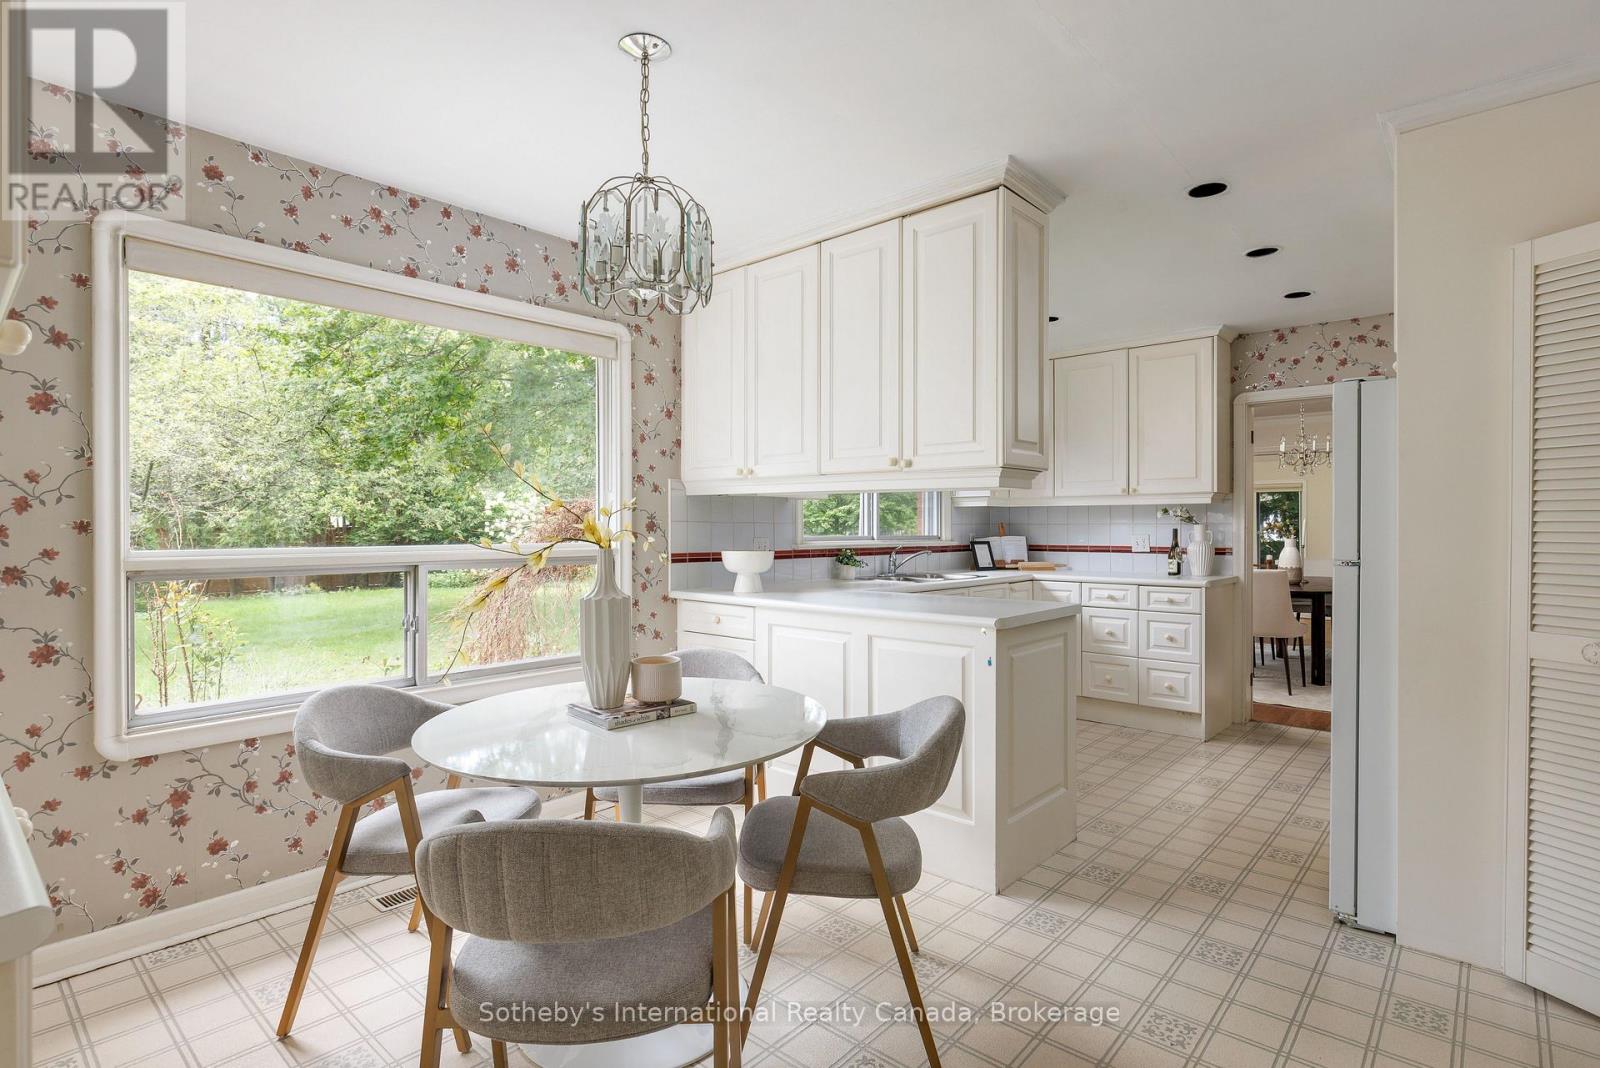
Bright kitchen with white cabinetry, tiled floors, a central peninsula, and a dining nook.
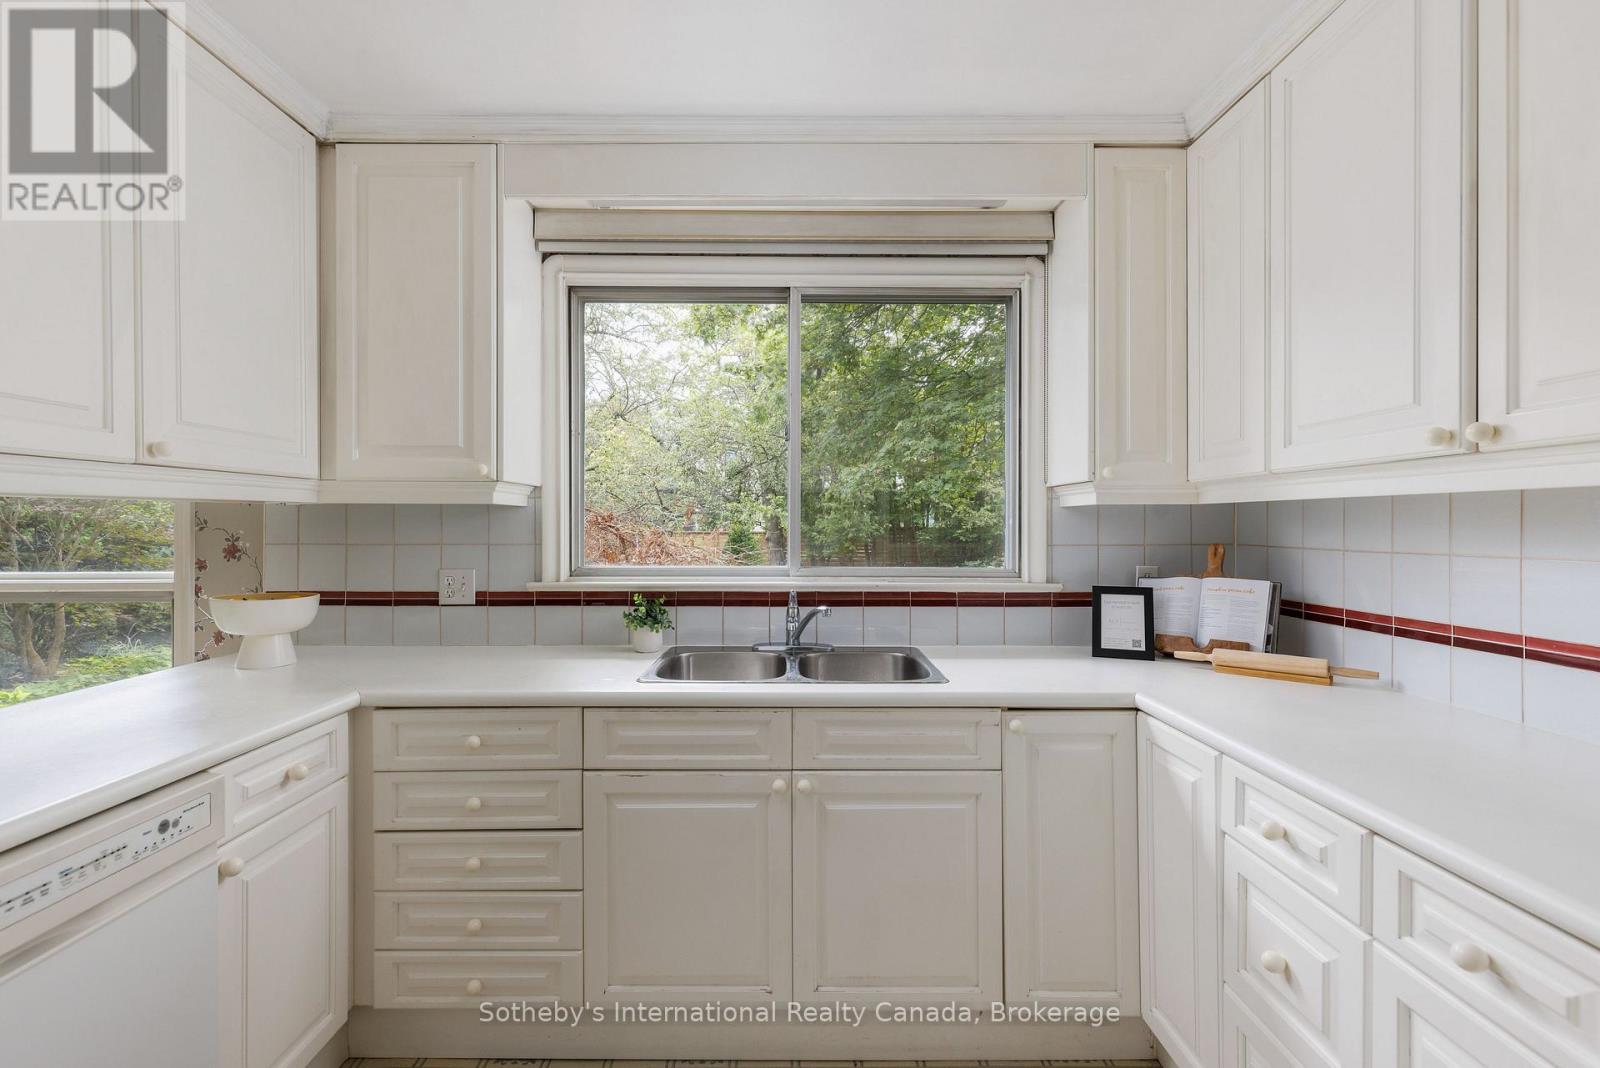
White kitchen with double sink beneath a window overlooking leafy trees.
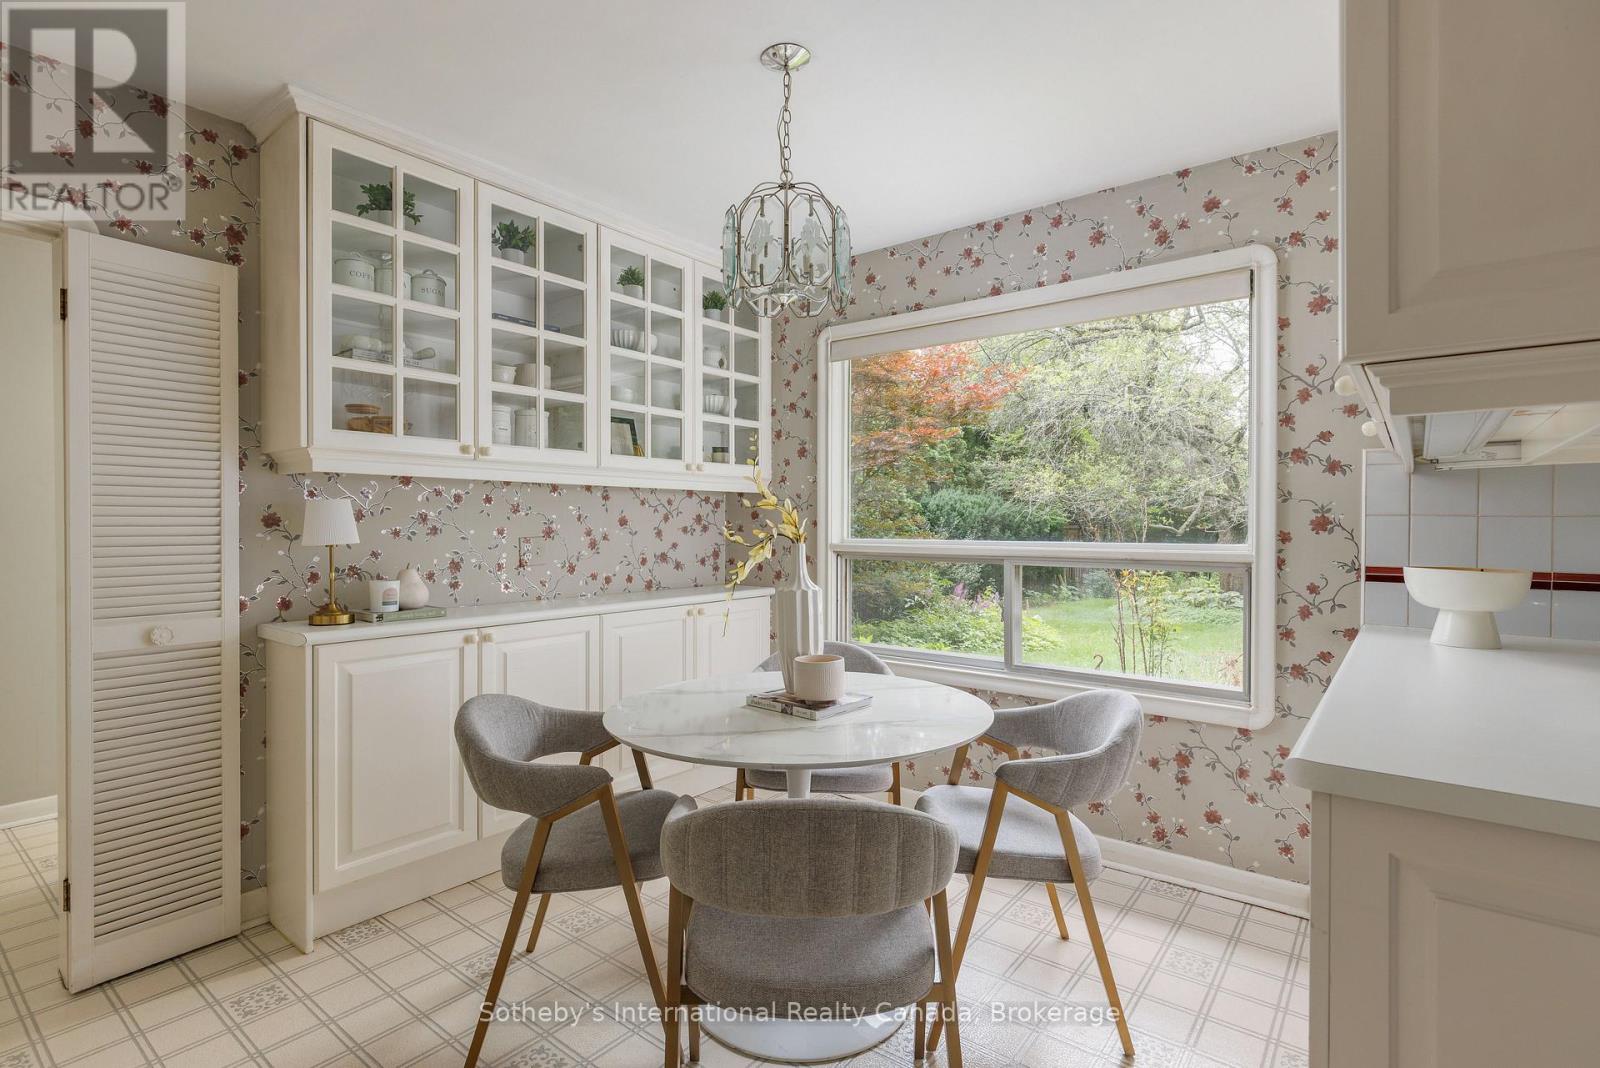
Kitchen dining nook with floral wallpaper, glass-front cabinets, and a large garden-facing window.
Bright kitchen and breakfast nook with white cabinetry, round dining table, and garden-facing window.
Foyer with green-carpeted staircase, ornate railing, and floral wallpaper
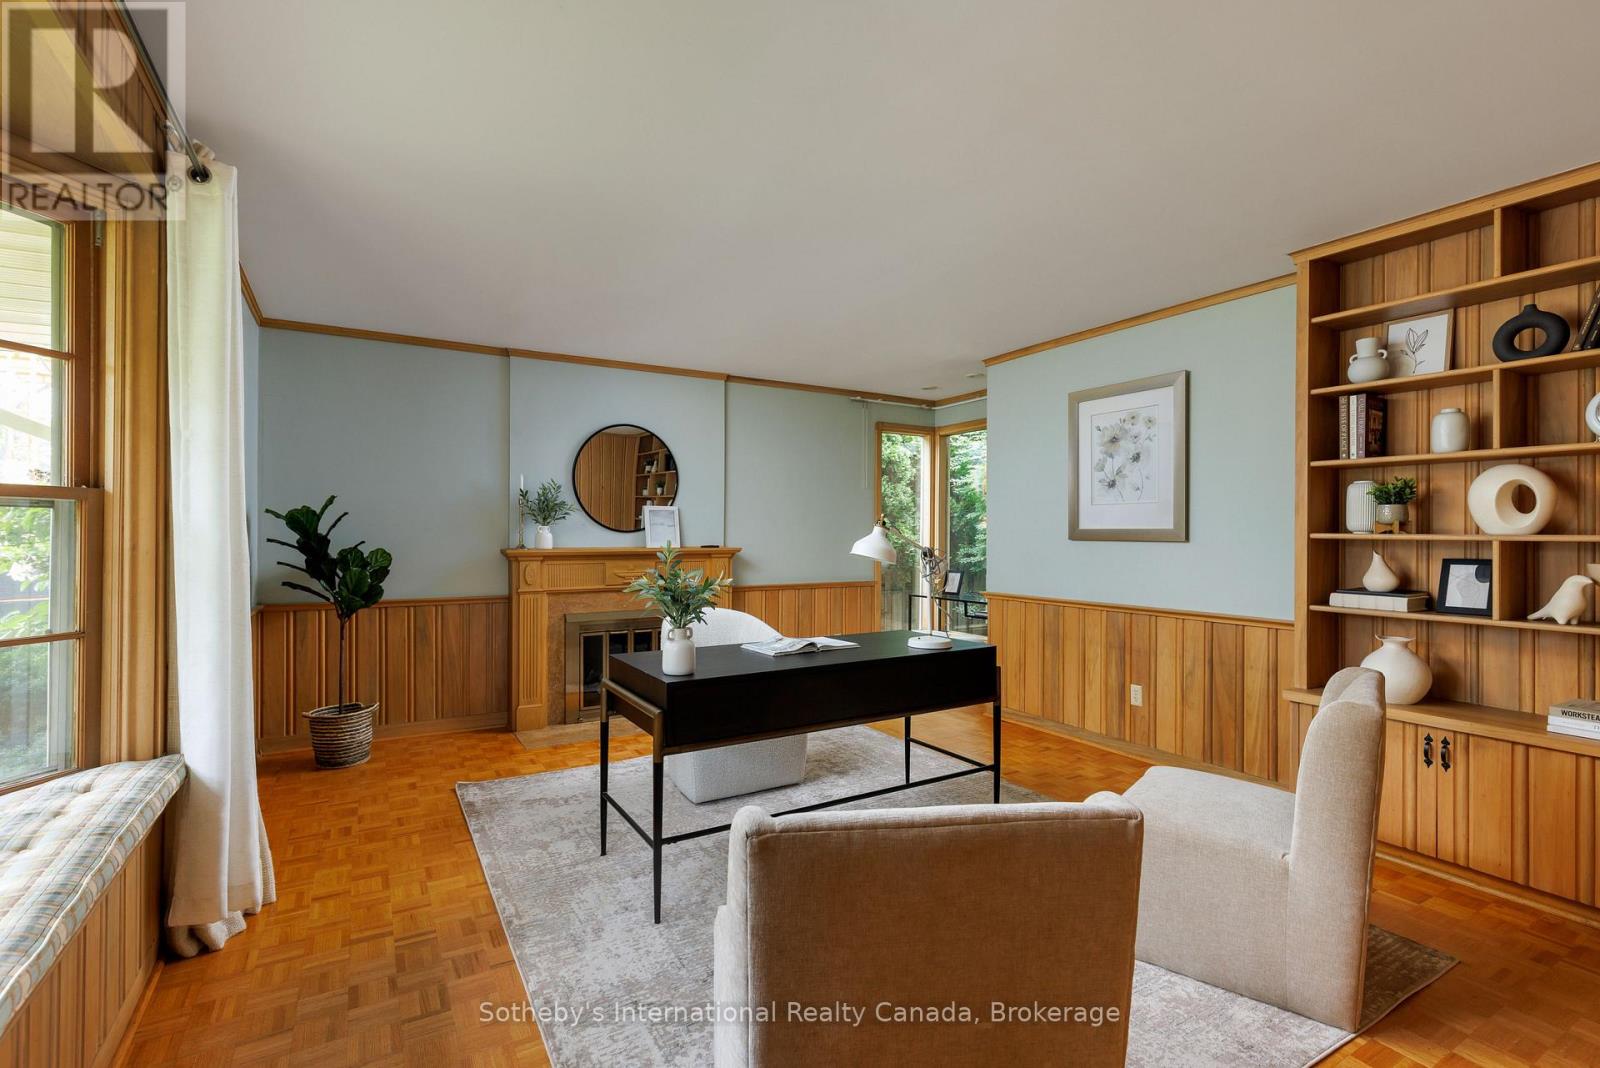
Living room with a black desk, wood-paneled walls, built-in shelves, and a fireplace.
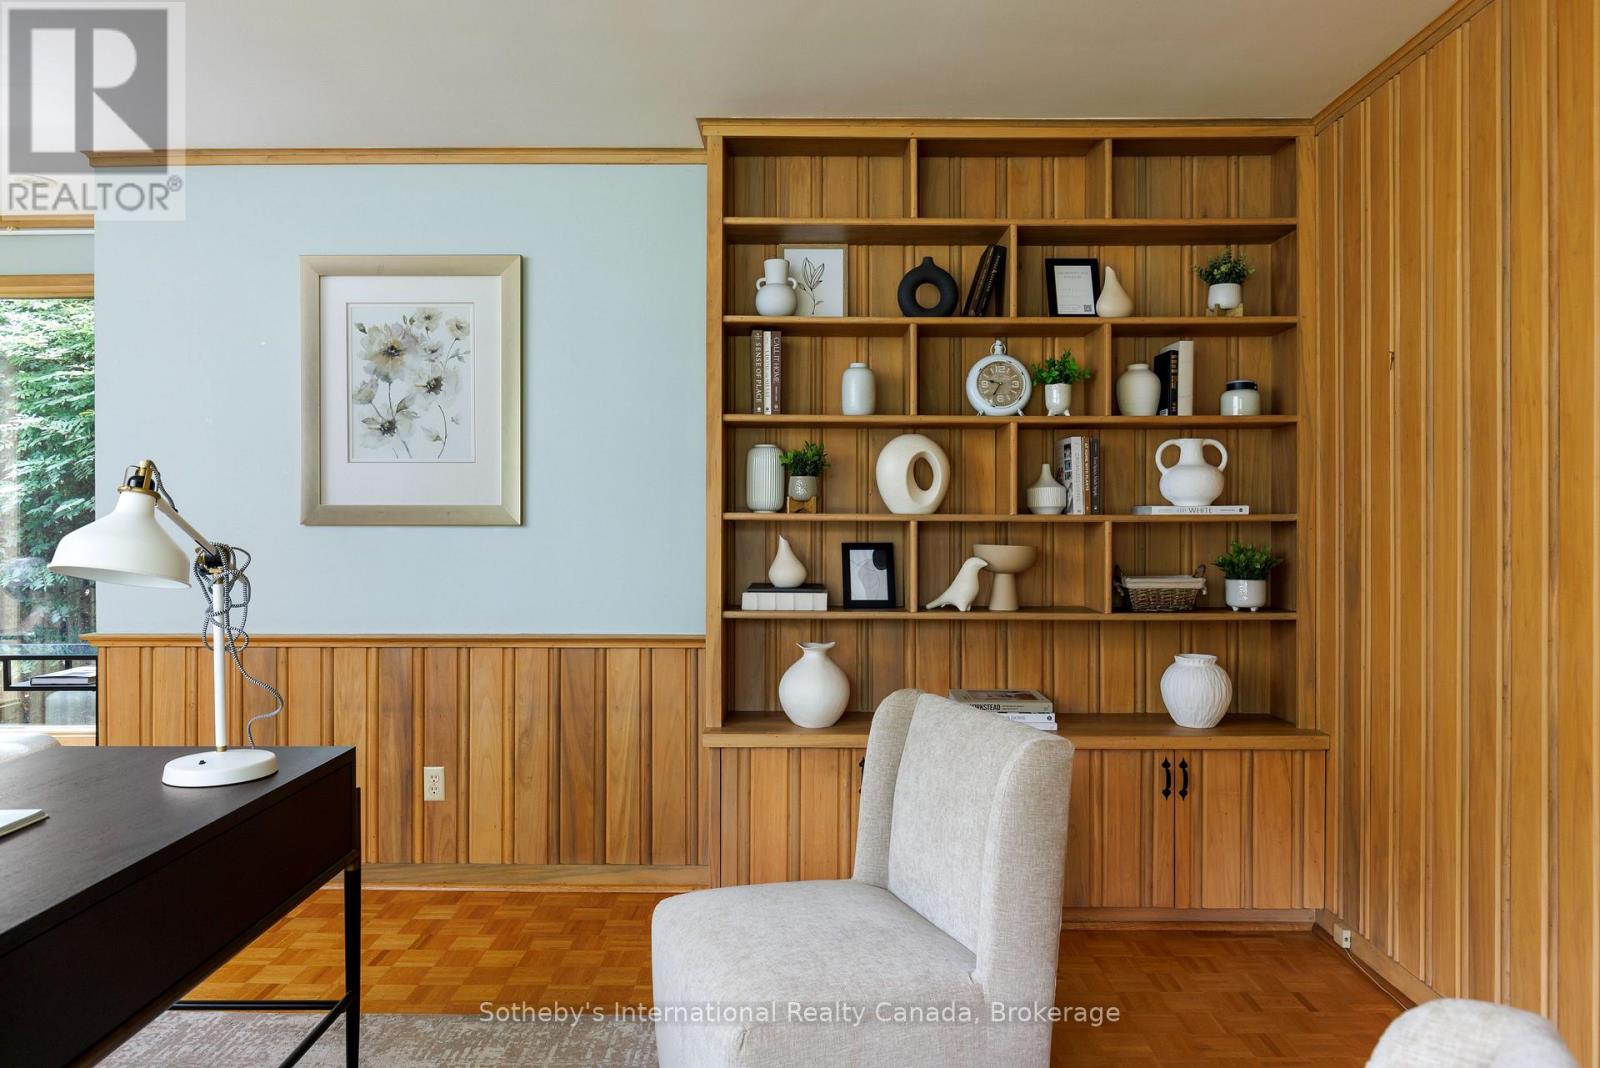
Furnished study with floor-to-ceiling wood shelving, parquet flooring, and a light upholstered chair.
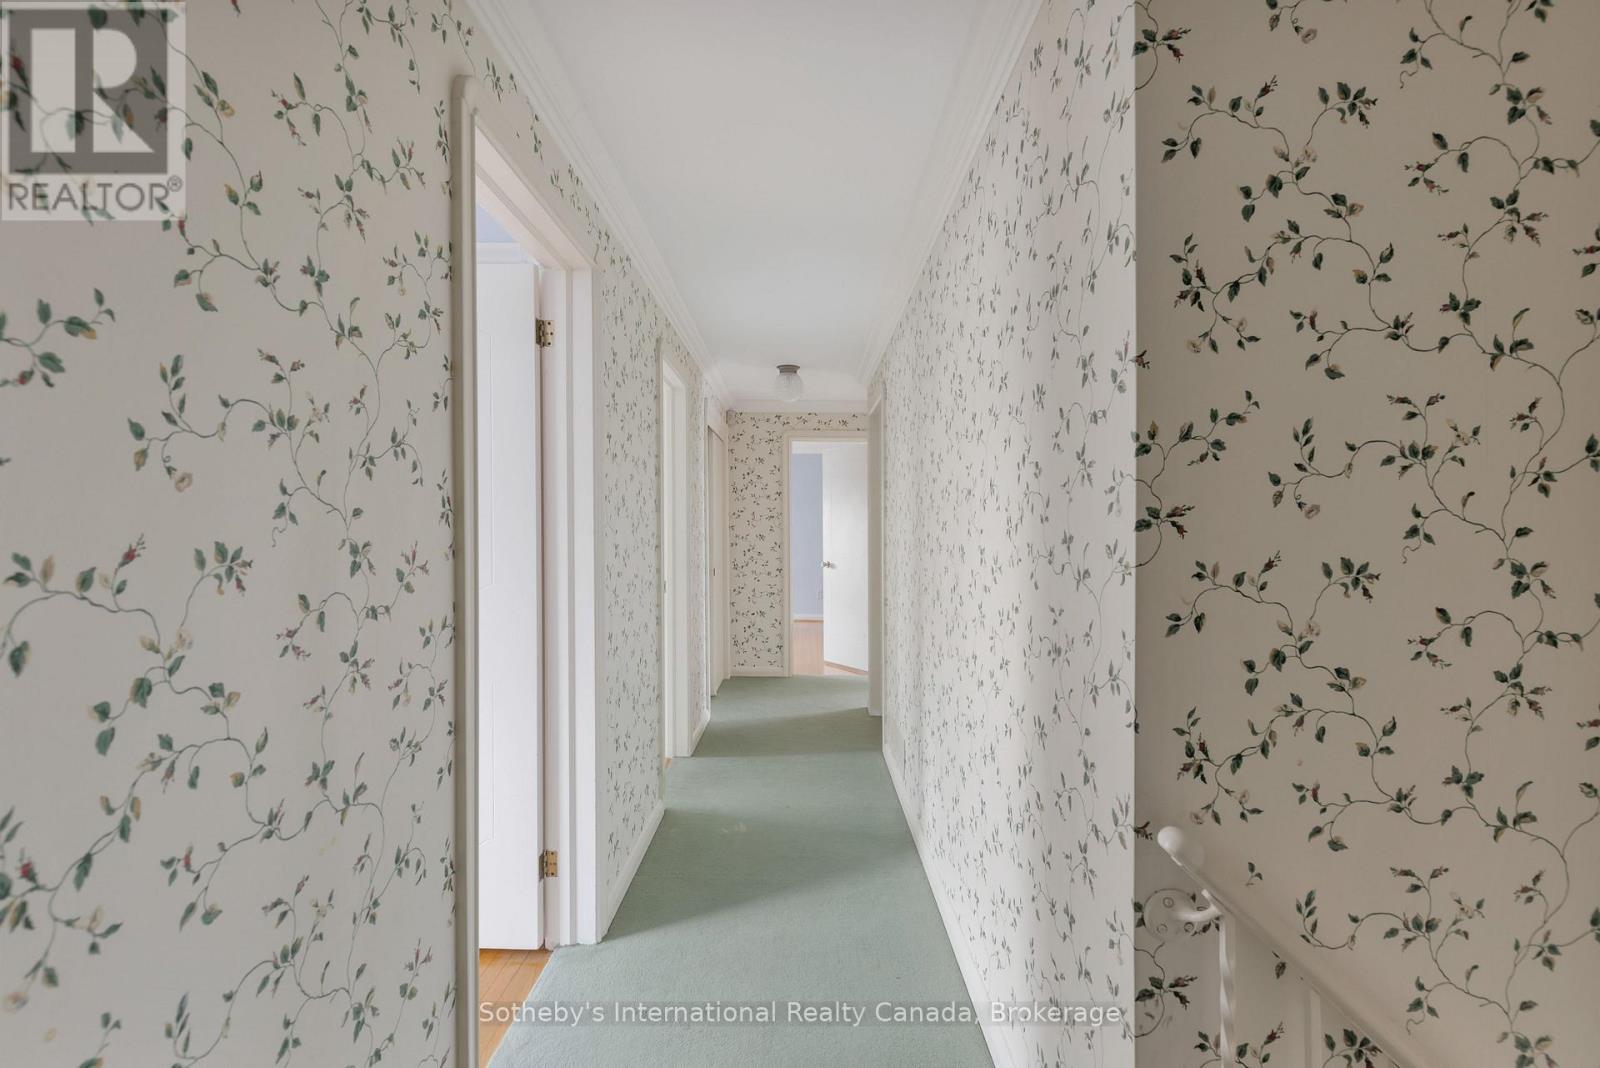
Hallway with pale green carpet and leafy vine-patterned wallpaper.
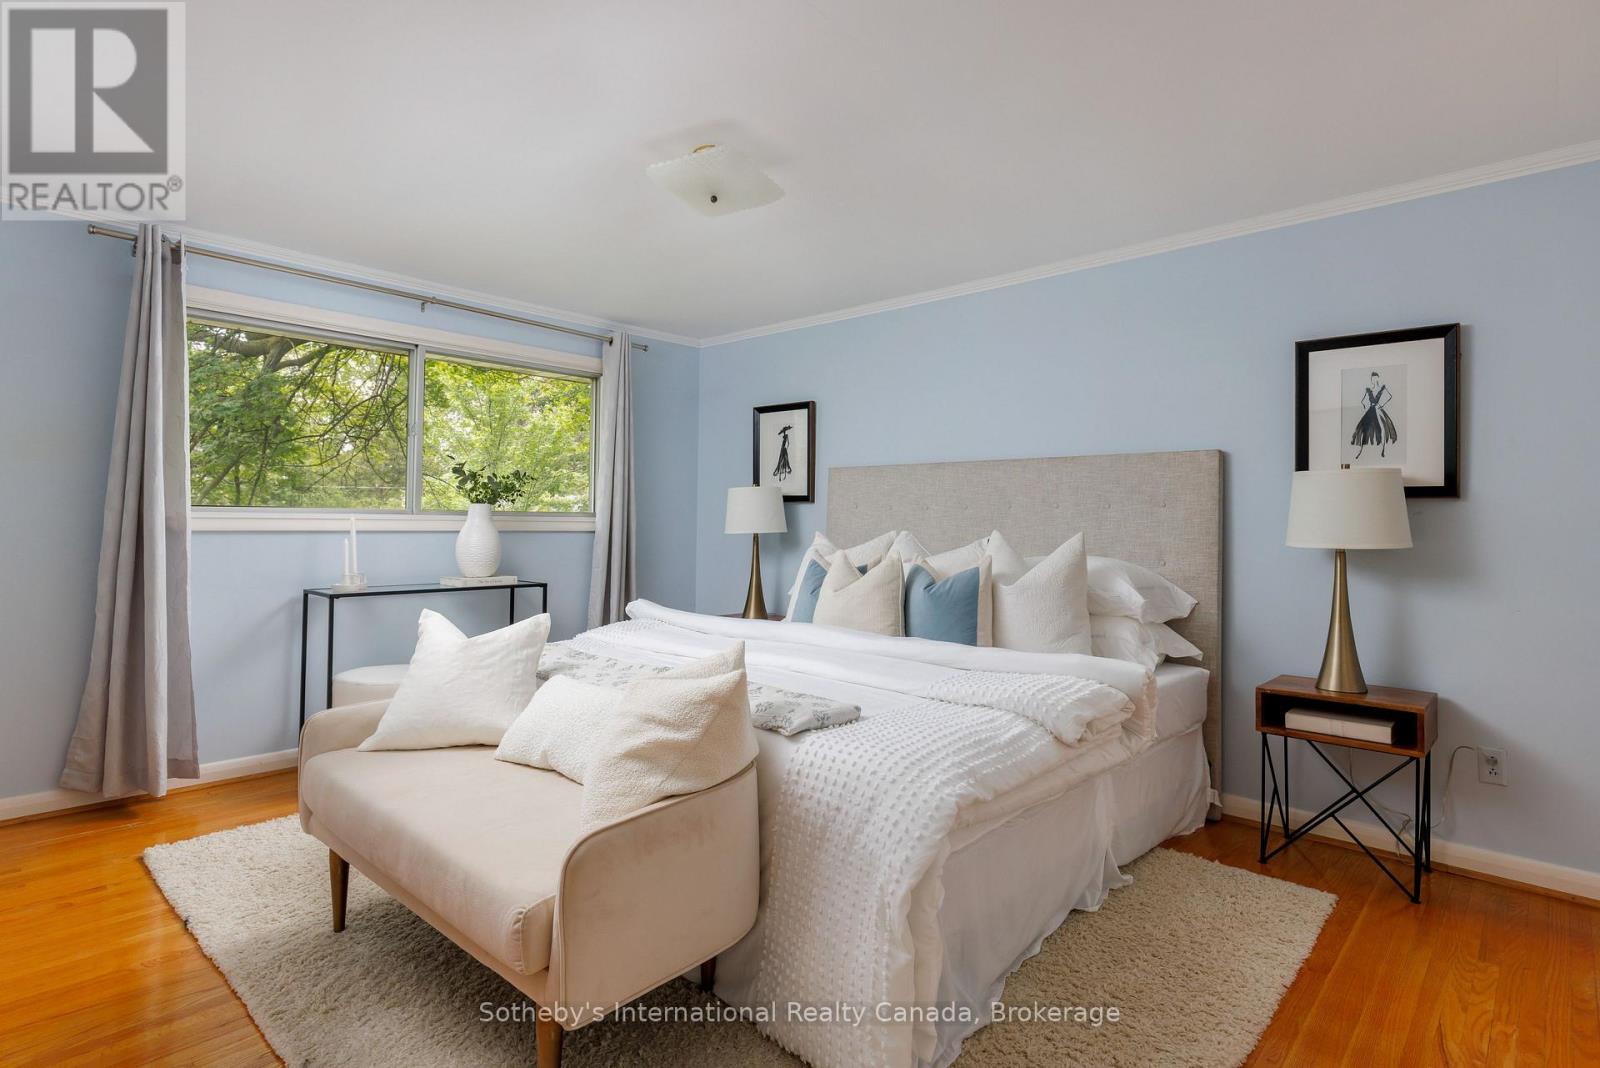
Staged bedroom with a white bed, upholstered bench, pale blue walls, and a large window overlooking trees.
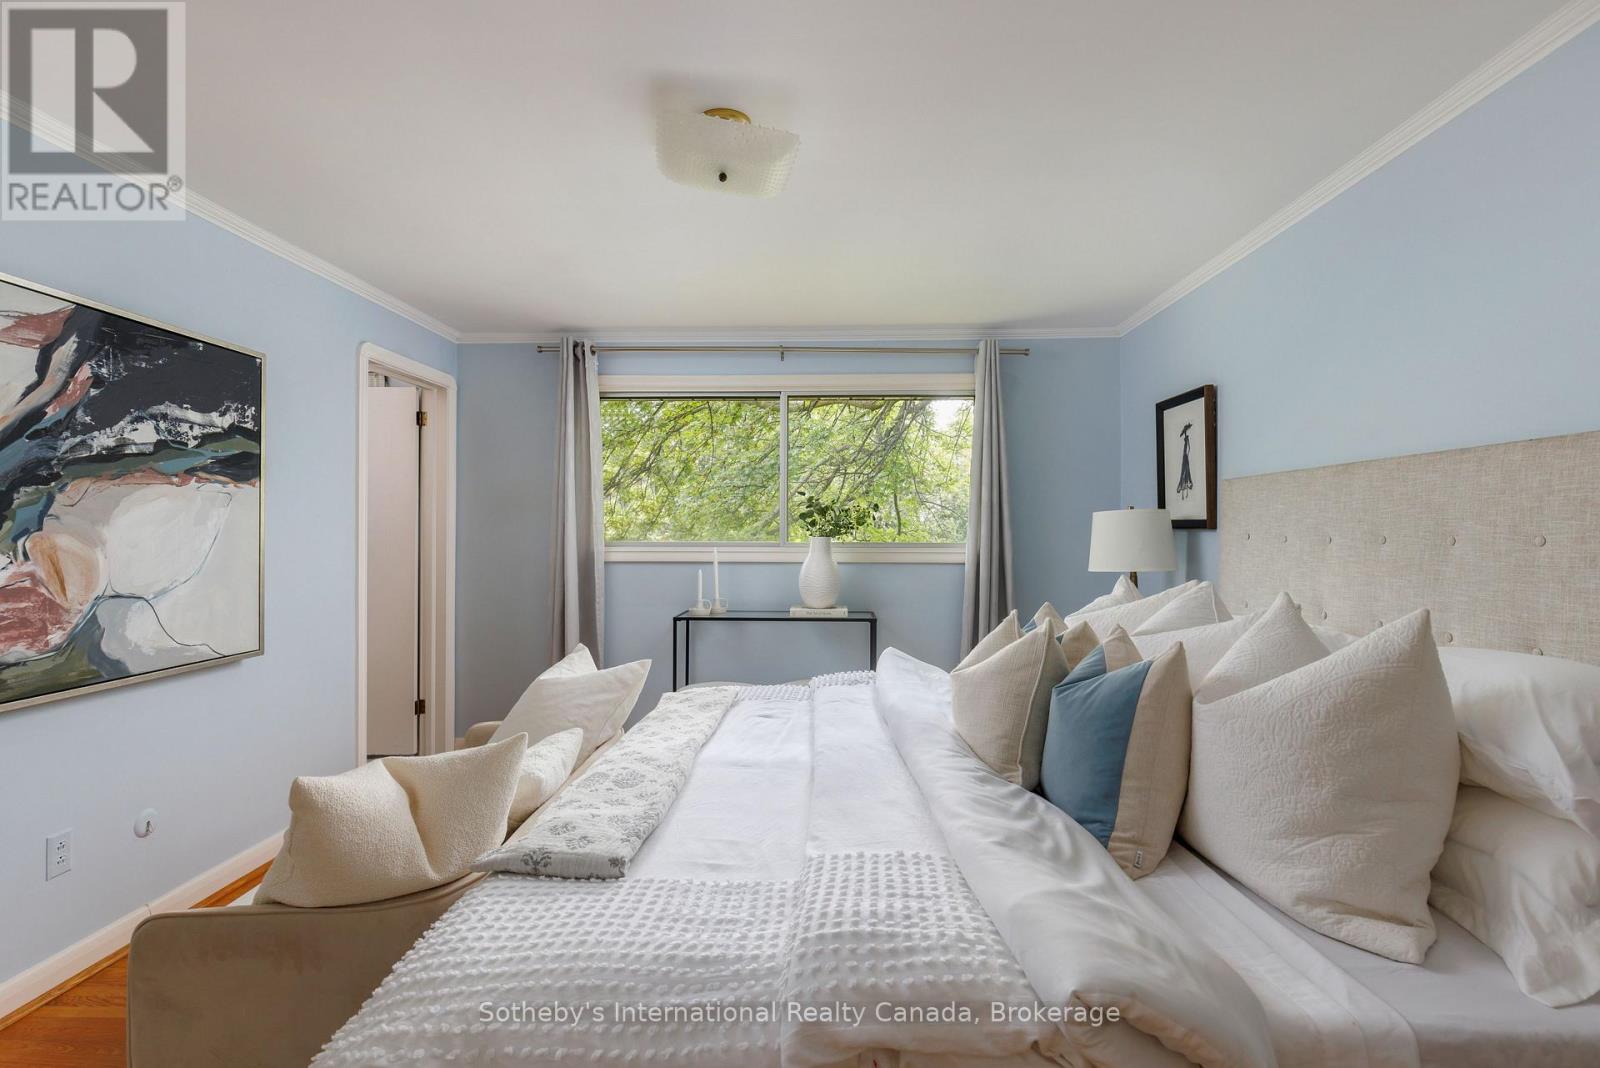
Bedroom with a white upholstered bed, pale blue walls, and a wide window overlooking leafy trees.
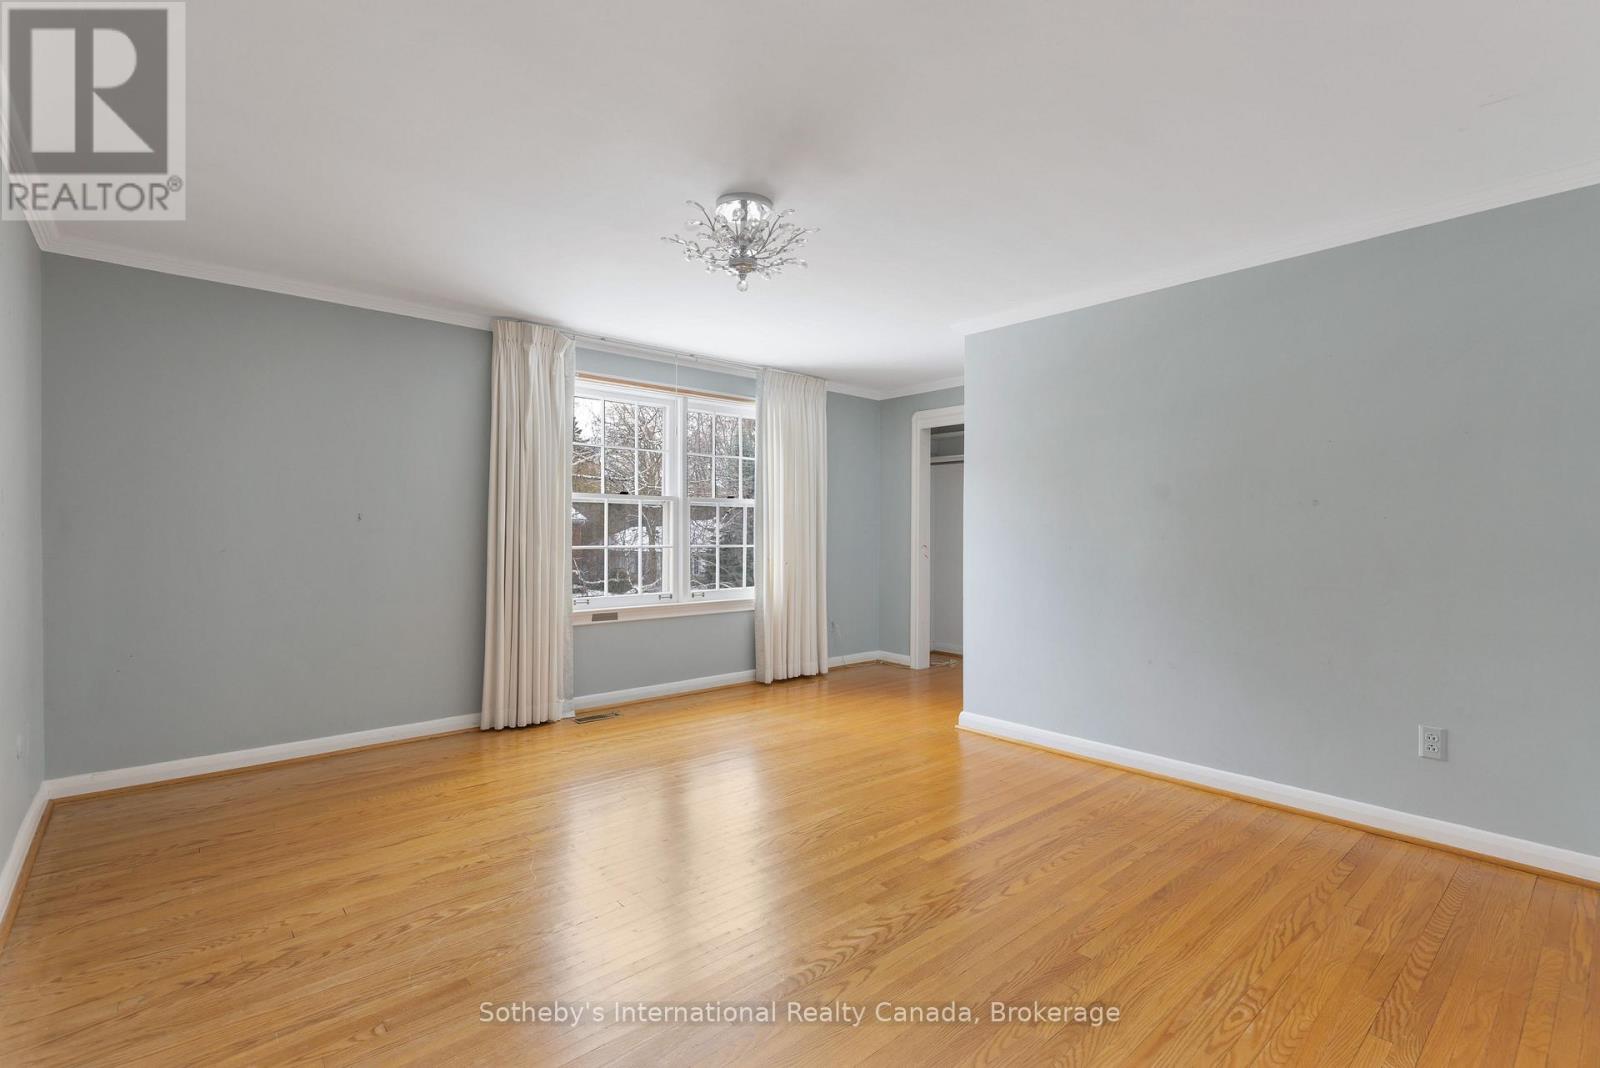
Empty room with hardwood floors, gray walls, and a curtained window.
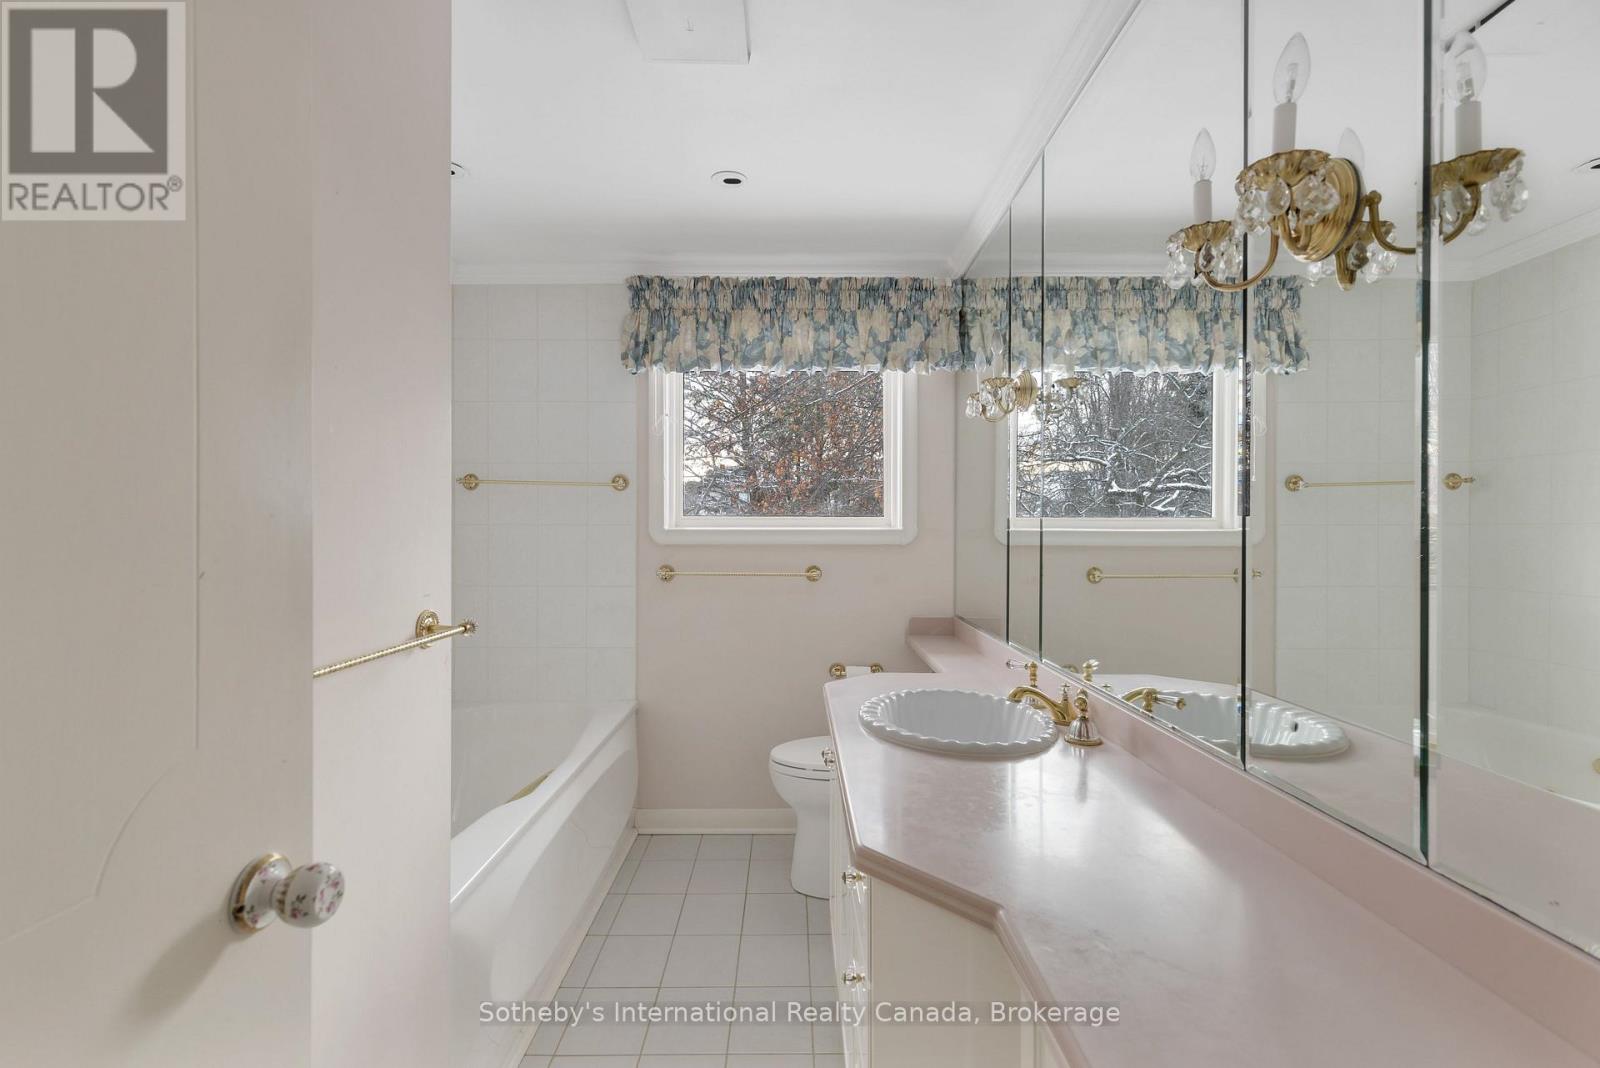
Bathroom with a pink vanity, mirrored wall, bathtub, and snowy views through two windows.
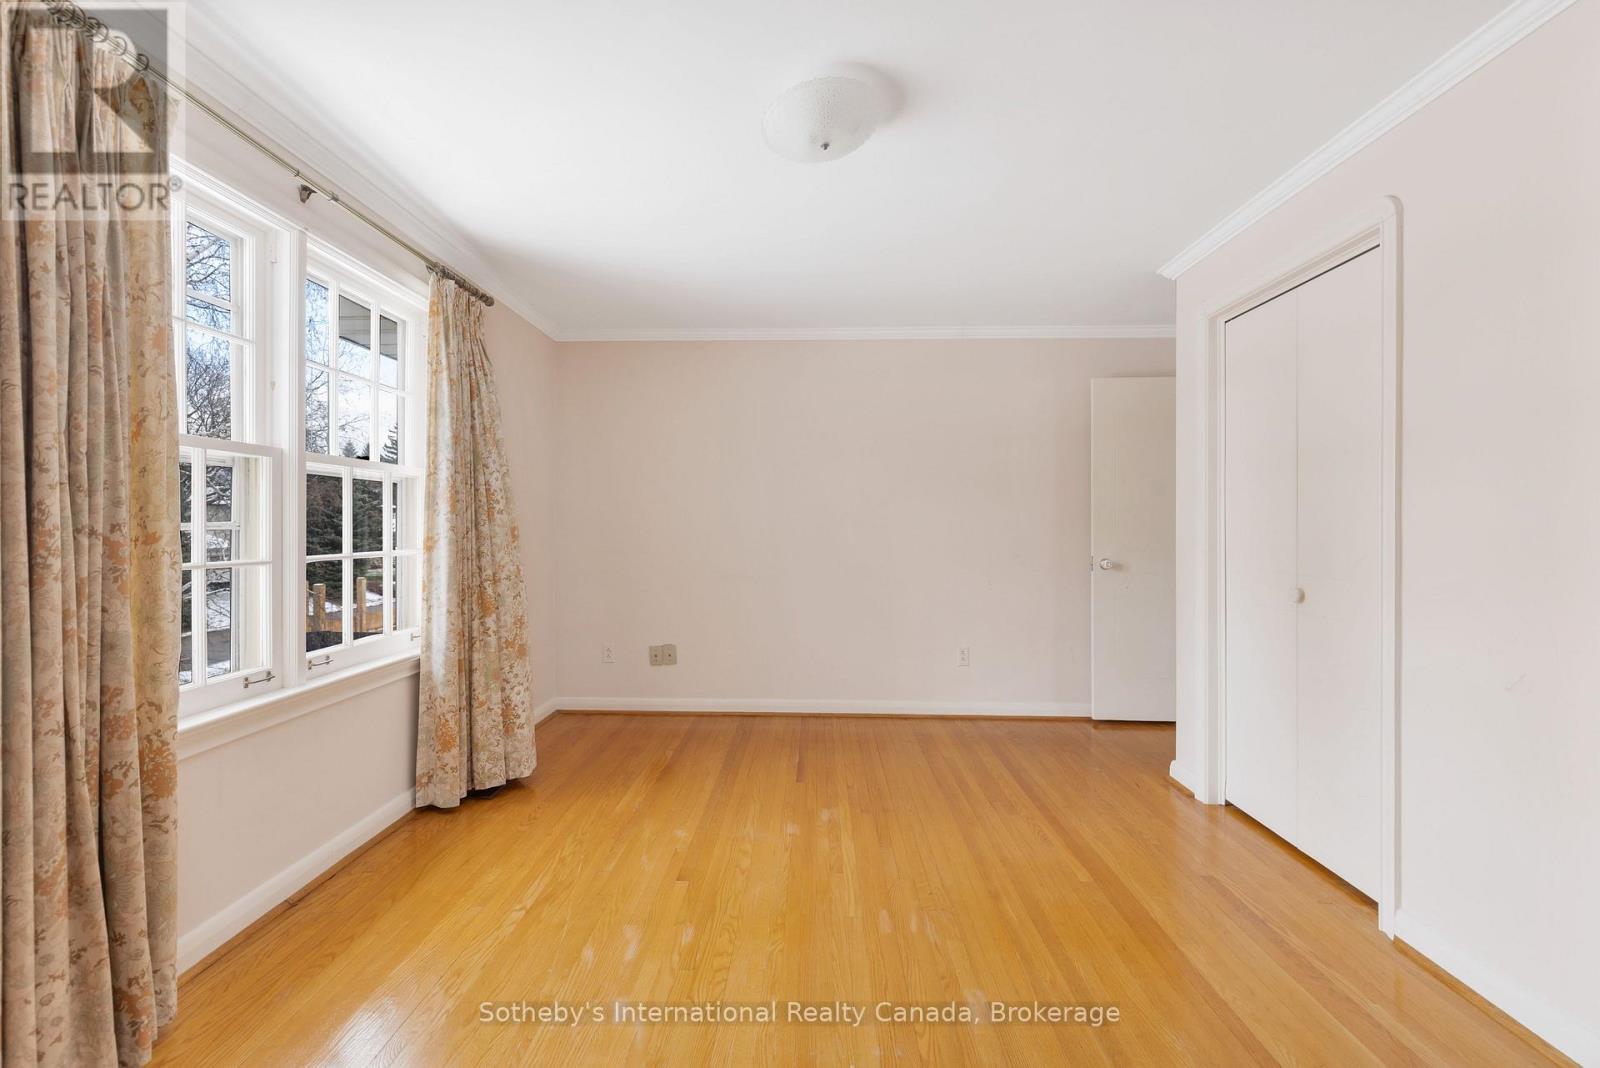
Empty room with hardwood floors, curtained windows, and a built-in closet.
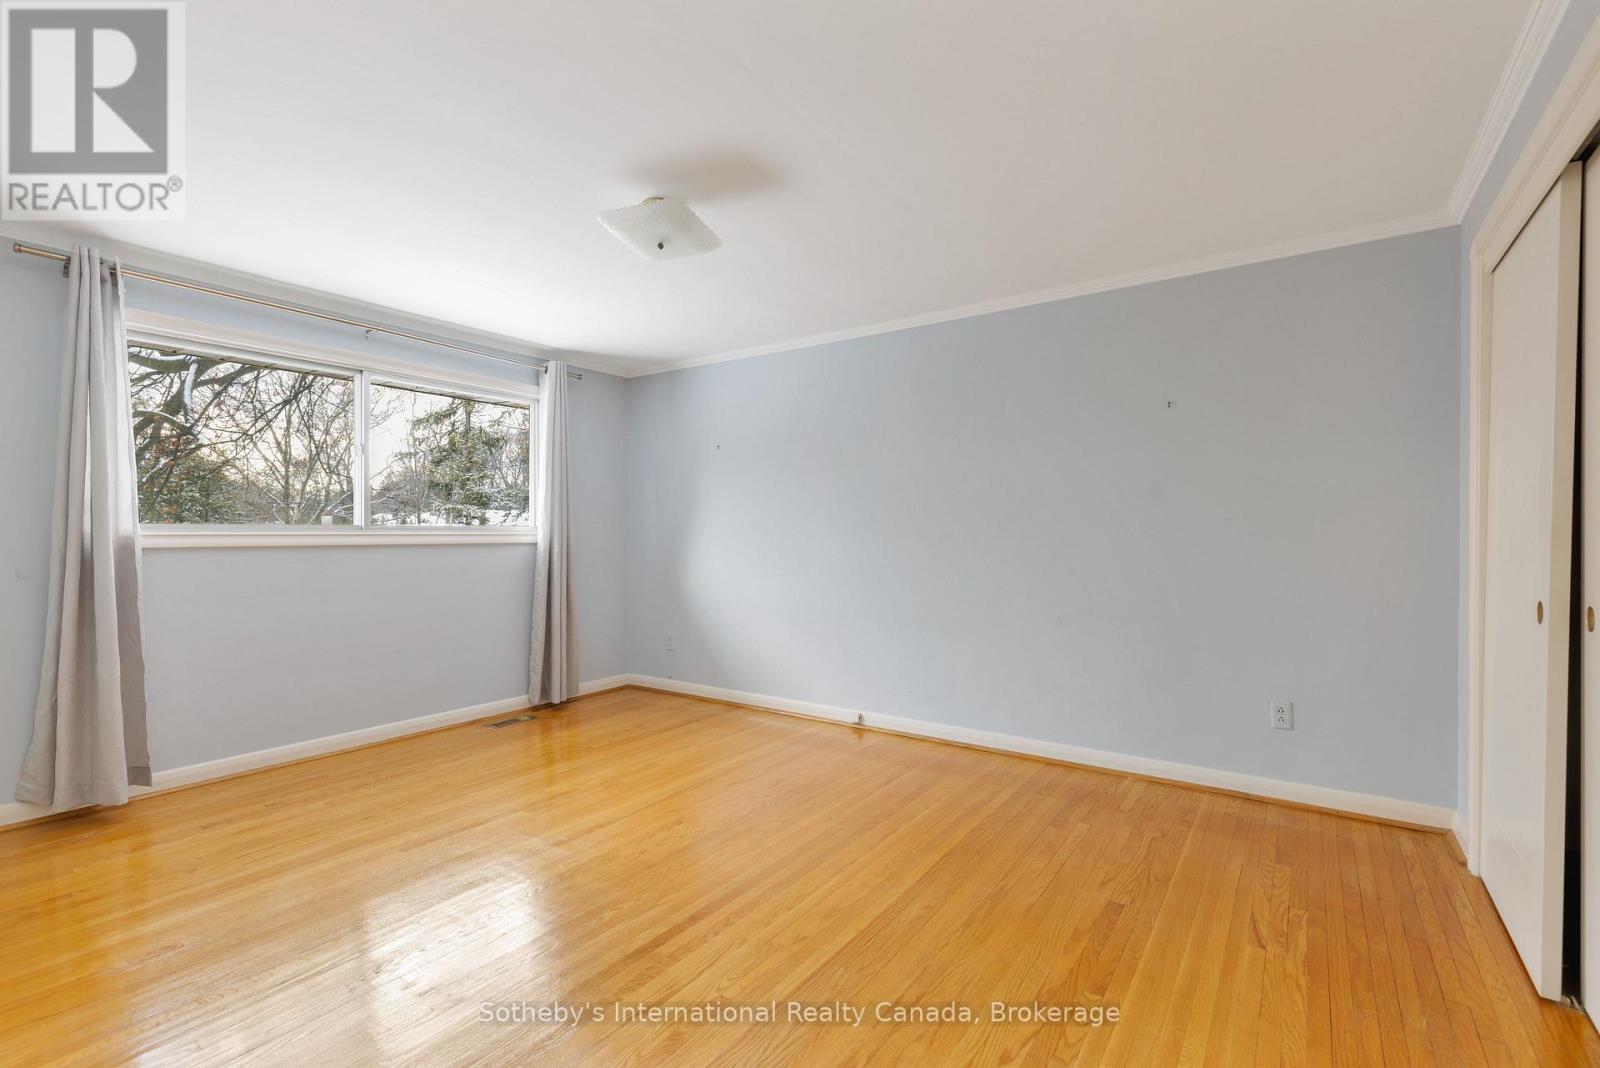
Empty bedroom with hardwood floors, a wide curtained window, and sliding closet doors.
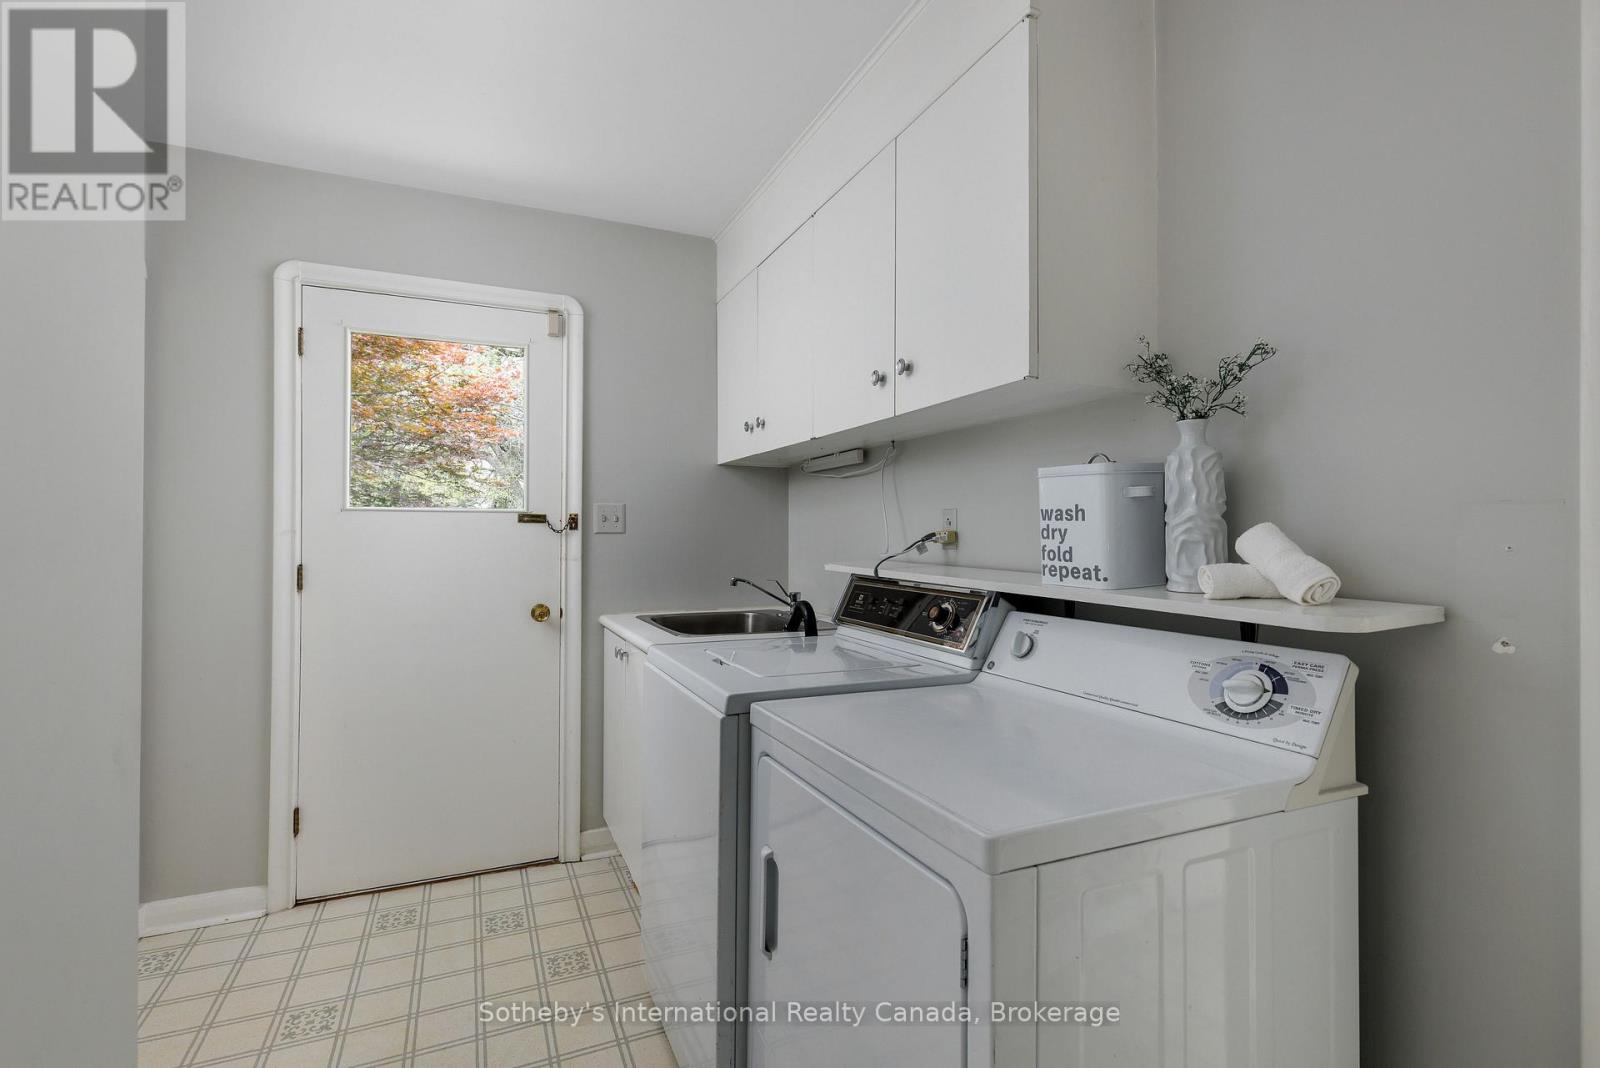
Laundry room with washer and dryer, a utility sink, and white overhead cabinets.
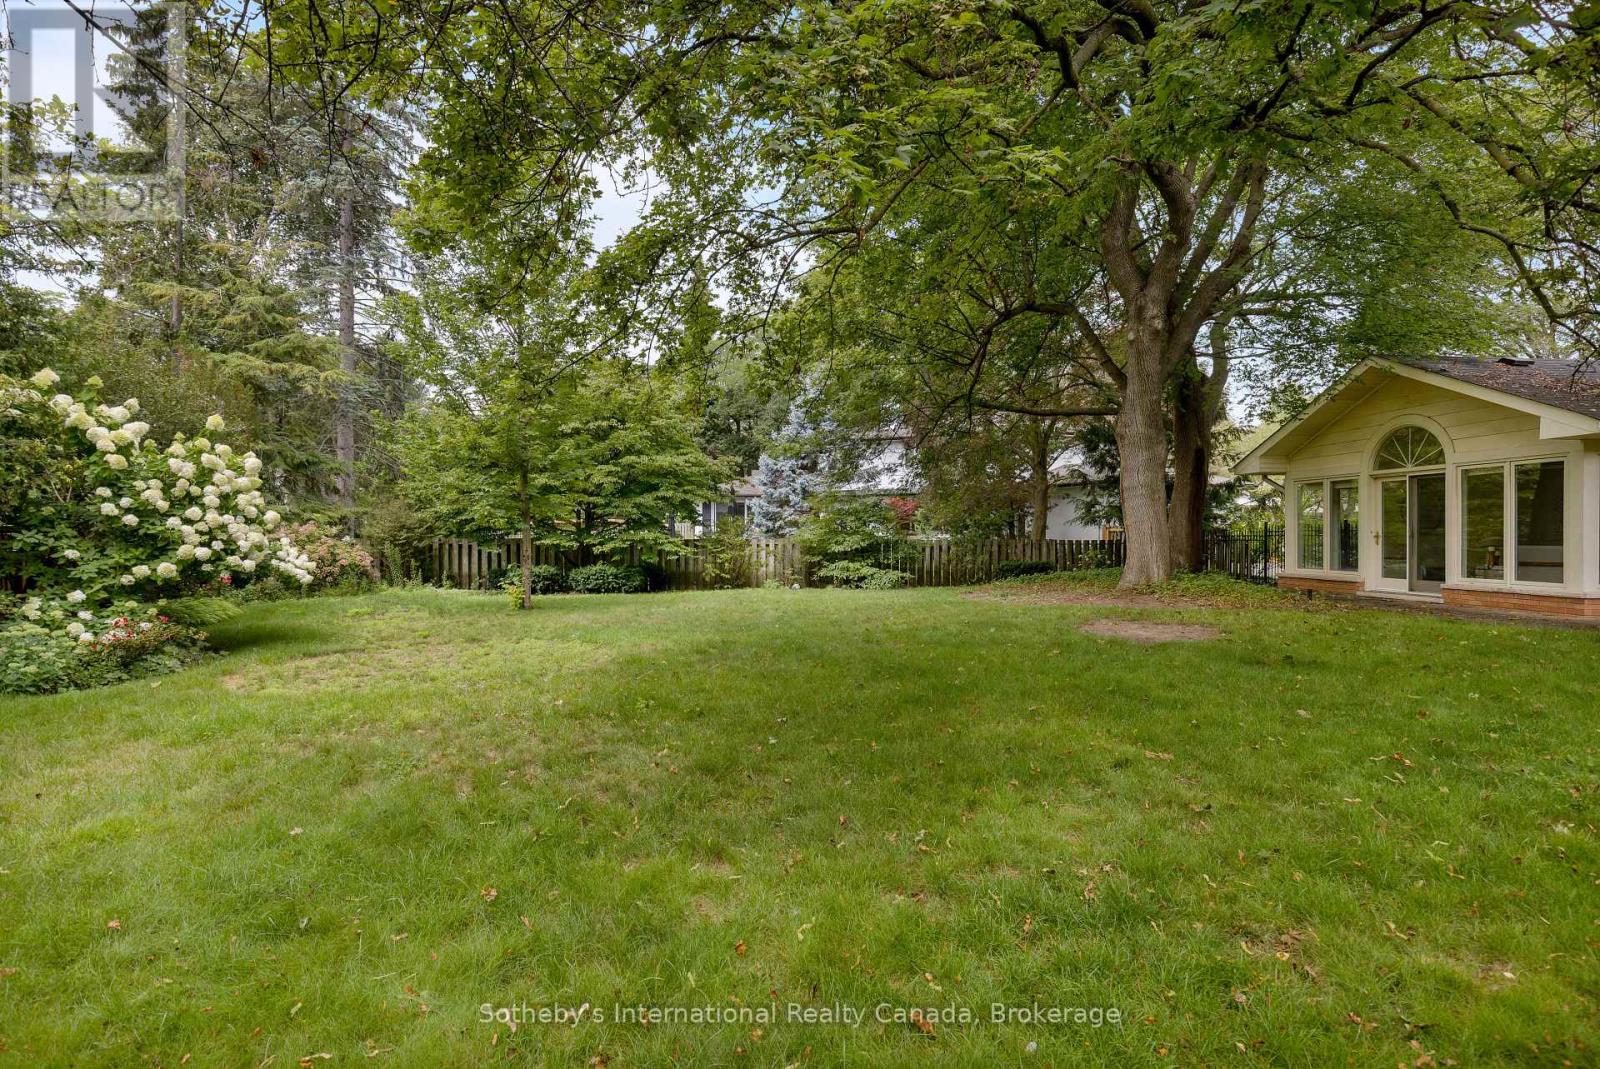
Backyard with a broad lawn, mature shade trees, flowering shrubs, and a sunroom.
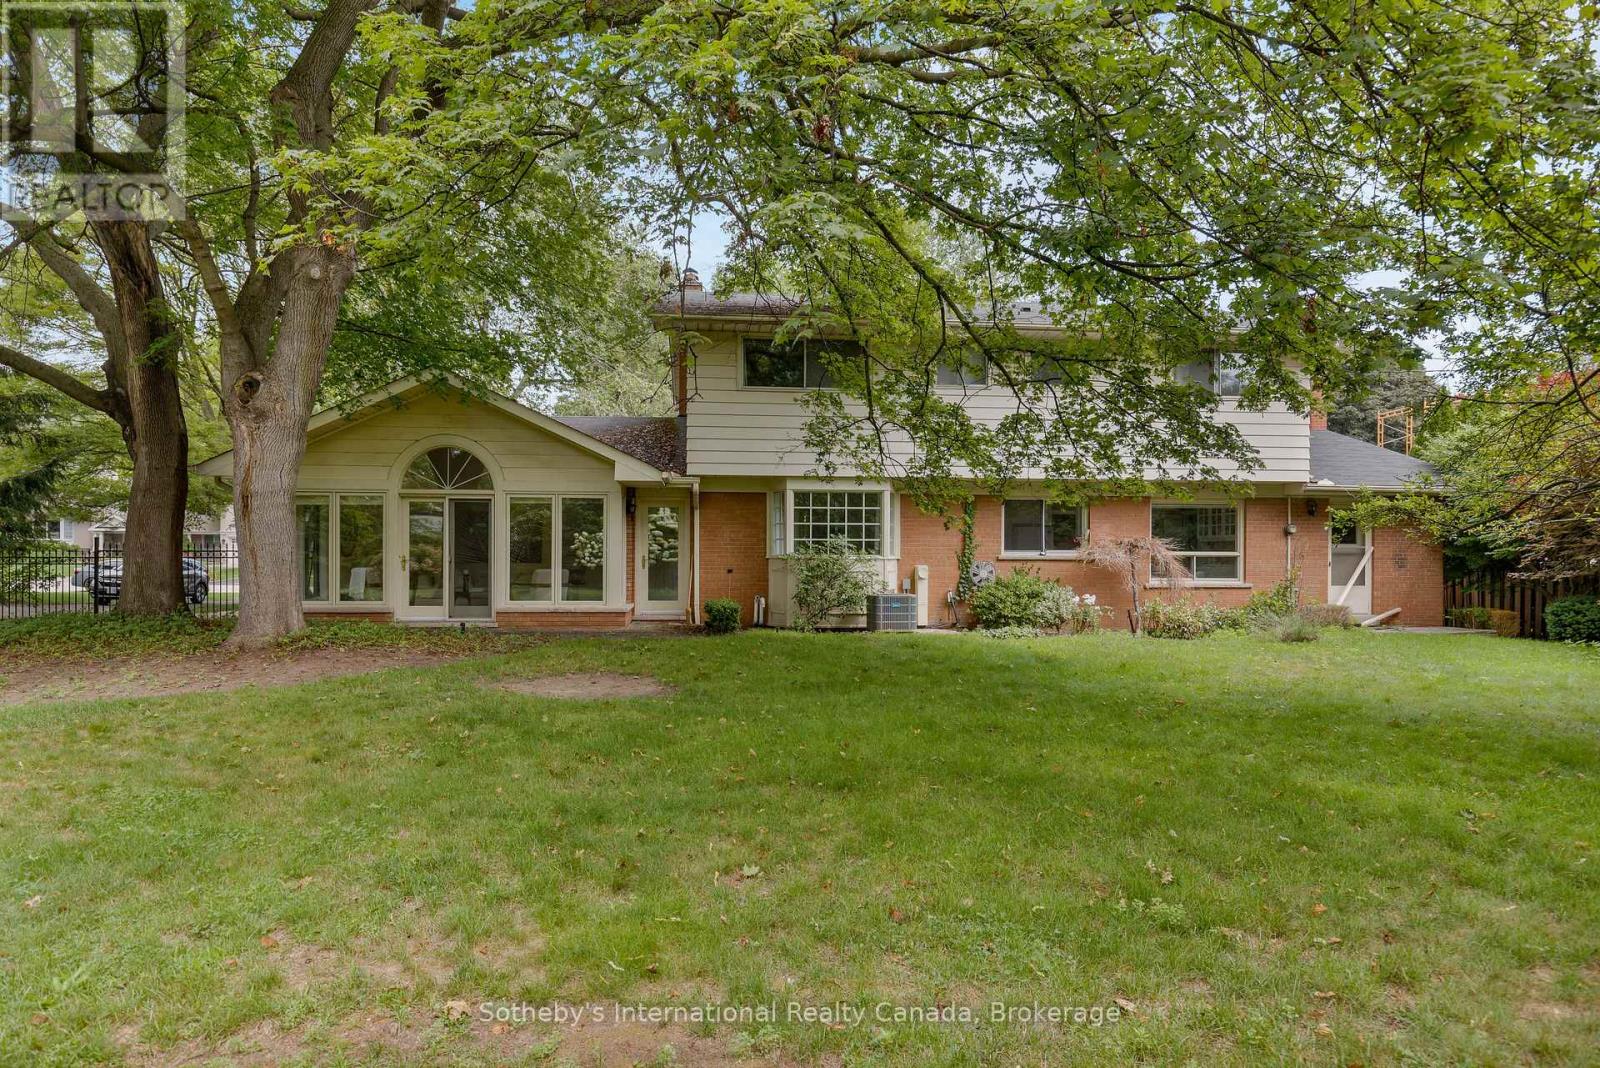
Rear exterior of a two-story brick home with a glass sunroom, broad lawn, and mature trees.
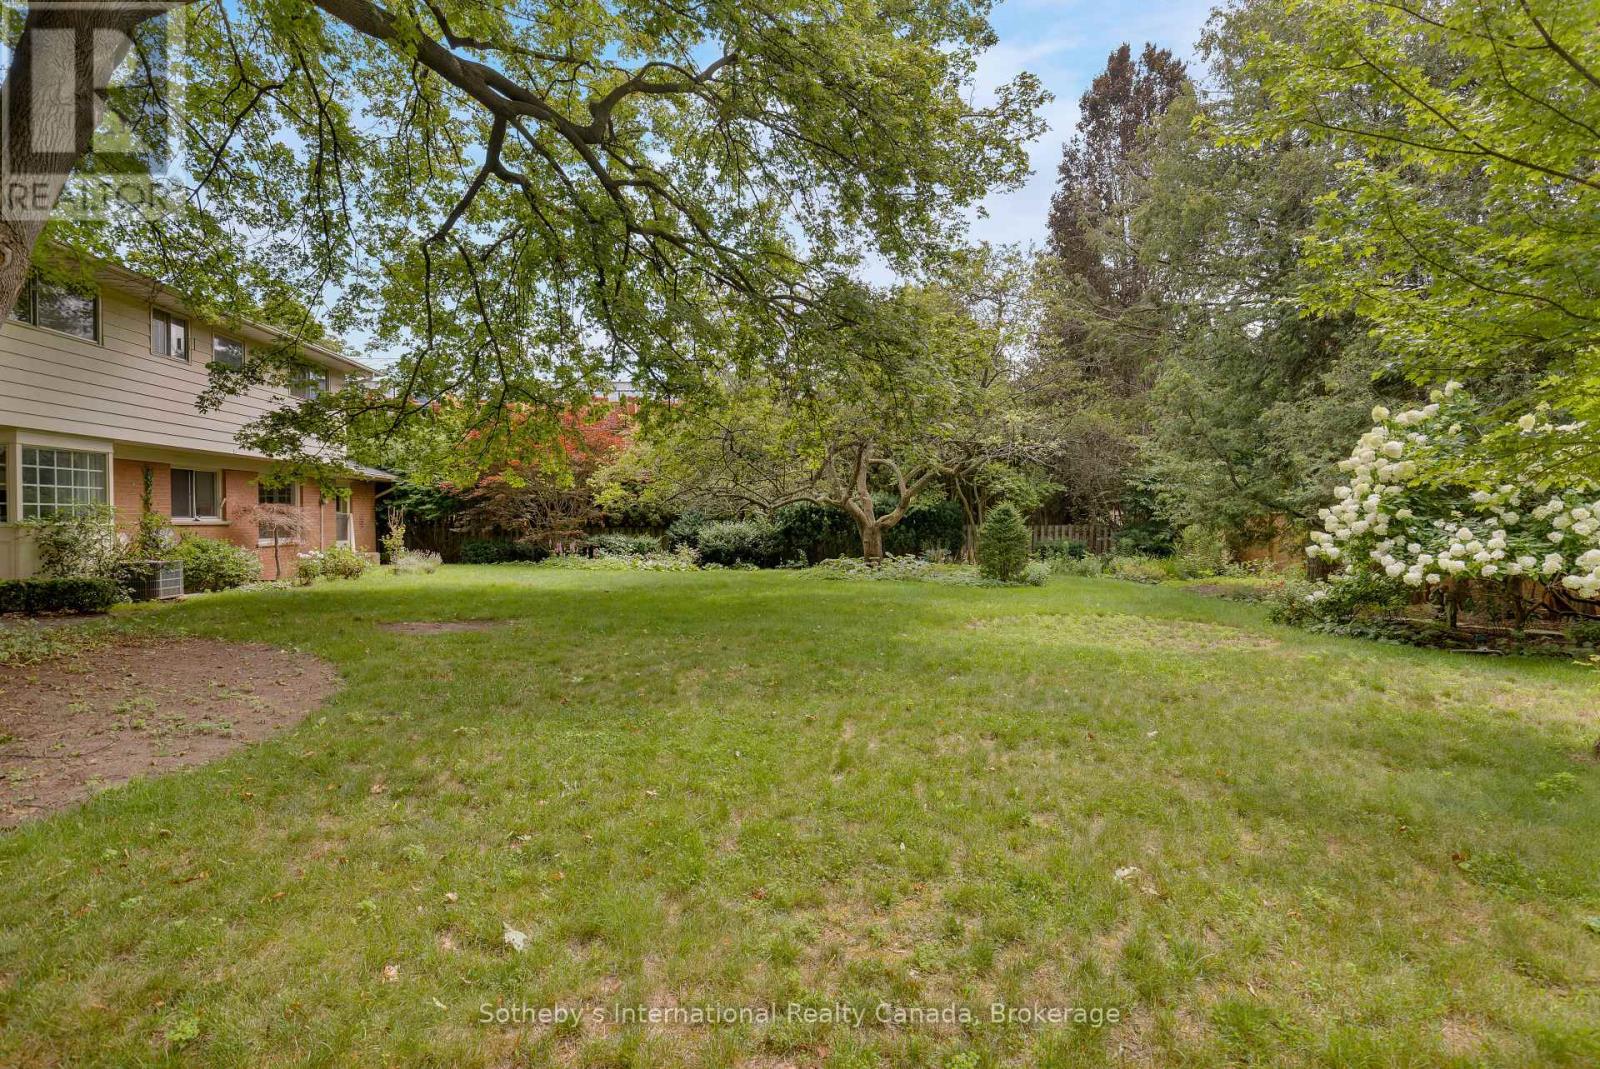
Home beside a broad lawn, with mature trees and white flowering shrubs in a wooded backyard.
SEE ALL PHOTOS
Brick and siding home with a broad green lawn beneath mature trees.
Two-story brick home with an attached garage, broad driveway, and mature shade trees.
Entry hall with floral wallpaper, white double doors, parquet flooring, and a curved staircase.
Green-carpeted staircase with ornate white railing, floral wallpaper, and parquet flooring.
Staged living room with floral wallpaper, paneled wainscoting, hardwood floors, and a fireplace.
Staged living room with a white fireplace, pale sofas, hardwood floors, and tall curtained windows.
Living room with an ornate white fireplace, floral artwork, and hardwood floors.
Bright living room opens to a staged dining room with a large curtained window.
Dining room with an oval table, chandelier, and bay window overlooking greenery.
Dining room with a dark wood table, upholstered chairs, French doors, and a chandelier.
Bright sunroom with a vaulted ceiling, white seating, and windows overlooking greenery.
Bright living room with vaulted ceiling, arched windows, and white furnishings.
Bright living room with large garden-facing windows, white sofa, and hardwood floors; dining room visible beyond.
Bright kitchen with white cabinetry, tiled floors, a central peninsula, and a dining nook.
White kitchen with double sink beneath a window overlooking leafy trees.
Kitchen dining nook with floral wallpaper, glass-front cabinets, and a large garden-facing window.
Bright kitchen and breakfast nook with white cabinetry, round dining table, and garden-facing window.
Foyer with green-carpeted staircase, ornate railing, and floral wallpaper
Living room with a black desk, wood-paneled walls, built-in shelves, and a fireplace.
Furnished study with floor-to-ceiling wood shelving, parquet flooring, and a light upholstered chair.
Hallway with pale green carpet and leafy vine-patterned wallpaper.
Staged bedroom with a white bed, upholstered bench, pale blue walls, and a large window overlooking trees.
Bedroom with a white upholstered bed, pale blue walls, and a wide window overlooking leafy trees.
Empty room with hardwood floors, gray walls, and a curtained window.
Bathroom with a pink vanity, mirrored wall, bathtub, and snowy views through two windows.
Empty room with hardwood floors, curtained windows, and a built-in closet.
Empty bedroom with hardwood floors, a wide curtained window, and sliding closet doors.
Laundry room with washer and dryer, a utility sink, and white overhead cabinets.
Backyard with a broad lawn, mature shade trees, flowering shrubs, and a sunroom.
Rear exterior of a two-story brick home with a glass sunroom, broad lawn, and mature trees.
Home beside a broad lawn, with mature trees and white flowering shrubs in a wooded backyard.
 Courtesy of JOSH BERNARD with Sotheby's International Realty Canada, Brokerage 
For Sale

174 CLAXTON DRIVE

174 CLAXTON DRIVE, Oakville ( MO Morrison ), Ontario L6J4N9, CA

$2,850,000 CAD
Nestled in the heart of the coveted Morrison neighbourhood, this classic residence sits on an expansive, mature 100 x 150 foot lot within the prestigious Ennisclare Park pocket. Steps from the lake and Gairloch Gardens, this impeccably maintained 1960s home still makes a statement. The interior exudes quiet elegance, featuring a wood-panelled family room and a breathtaking sun-room with cathedral ceilings and floor-to-ceiling windows that overlook a lush, private garden oasis. Whether you choose to enjoy its timeless charm, renovate to your taste, or build your dream estate, this is a rare opportunity in one of Oakville's finest school districts (id:41202)

4
beds

3
baths

Josh Bernard

Josh Bernard


Features & Amenities

Interior

  • total bedrooms4
  • Total bathrooms3
  • APPLIANCES Washer, Refrigerator, Stove, Range, Oven, Dryer, Microwave, Window Coverings, Water Heater

Area & Lot

  • Status For Sale
  • MLS® IDW13672736
  • TypeResidential
  • NeighborhoodMorrison-Ford (Eastlake)

Exterior

  • STORIES2
  • water SourceMunicipal water
  • lot featuresSump Pump
  • parkingGarage
  • HEAT TYPEForced air, Wood
  • AIR CONDITIONINGCentral air conditioning
  • sewerSanitary sewer
  • SubstructureBlock
  • other exterior FeaturesBrick, Aluminum siding

Financial

  • Sales Price$2,850,000 CAD
  • Real Estate Tax $10,973 CAD/yr
View Virtual Tour
Two-story brick home with an attached garage, broad driveway, and mature shade trees.

Schedule a Showing


I would love to show you our beautiful property. Please select your preferred date and time below. An agent will be in touch shortly to confirm your appointment.

Schedule a Showing

I would love to show you our beautiful property. Please select your preferred date and time below. An agent will be in touch shortly to confirm your appointment.

Thank you for your interest in 174 CLAXTON DRIVE, Oakville ( MO Morrison ), Ontario L6J4N9, CA. We are reviewing your request and will be in touch shortly!

Mortgage Calculator


Estimate your monthly mortgage payment, including the principal and interest, property taxes, and HOA. Adjust the values to generate a more accurate rate.

All estimates are provided for informational purposes only. Actual amounts may vary.
$0,000 Your Payment 20 15 65
$0,000 Your Payment

Morrison-Ford (Eastlake)

The Morrison-Ford neighbourhood (also referred to as Eastlake) is an exclusive, luxurious enclave that offers the ultimate in private, estate-style living.

Explore

Work With Us

As a leader in the residential real estate sector, we understand the importance of providing service at every level of today’s highly complex transactions. Our ability to interpret market information, balanced with strong intuition, will give you a leg up on the competition.

Follow Me on Instagram