Leave a Message

By providing your contact information to Josh Bernard Team, your personal information will be processed in accordance with Josh Bernard Team's Privacy Policy. By checking the box(es) below, you consent to receive communications regarding your real estate inquiries and related marketing and promotional updates in the manner selected by you. For SMS text messages, message frequency varies. Message and data rates may apply. You may opt out of receiving further communications from Josh Bernard Team at any time. To opt out of receiving SMS text messages, reply STOP to unsubscribe.

Thank you for your message. We will be in touch with you shortly.

Explore Our Properties
2267 CEDARBERRY COURT
SEE ALL PHOTOS
2267 CEDARBERRY COURT
 Courtesy of Sotheby's International Realty Canada, Brokerage 
For Sale

2267 CEDARBERRY COURT

2267 CEDARBERRY COURT, Oakville (FD Ford), Ontario L6J6E5, CA

$2,249,000 CAD
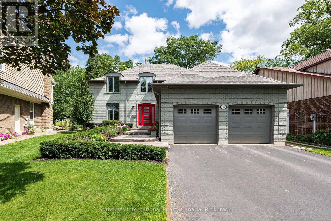
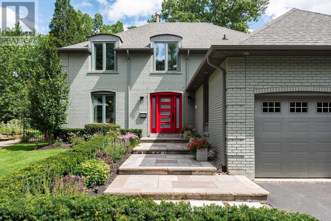
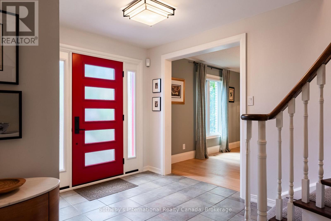
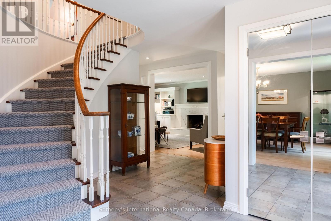
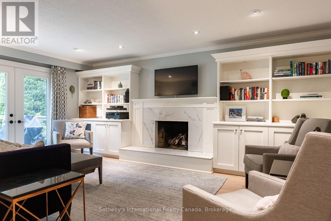
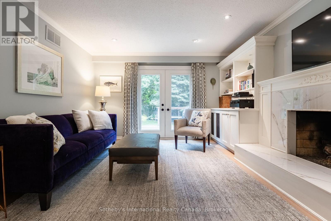
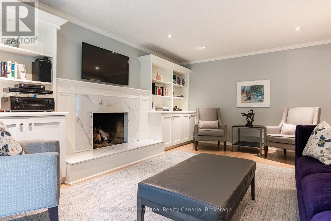
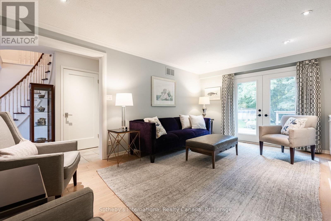
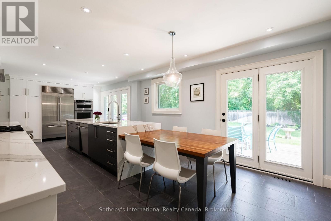
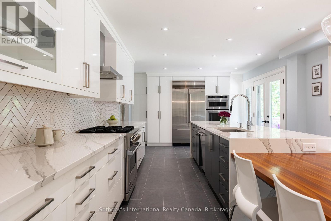
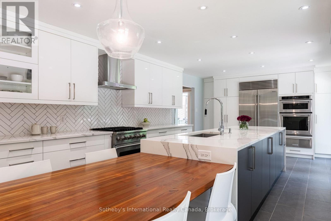
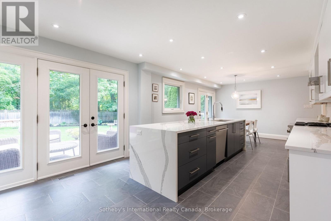
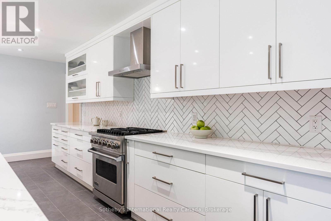
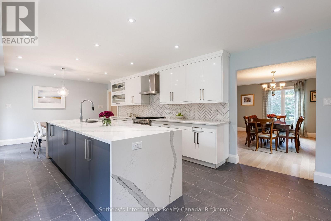
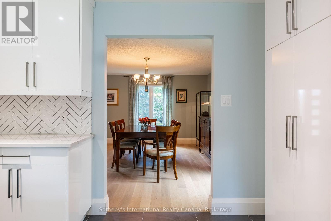
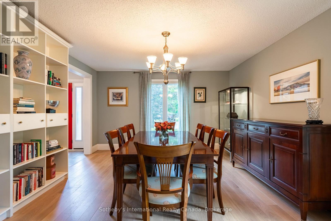
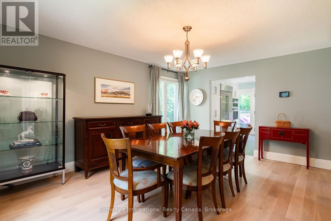
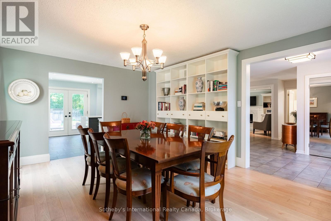
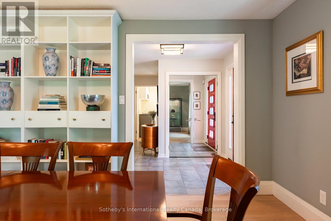
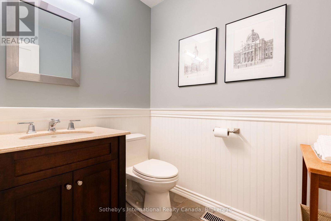
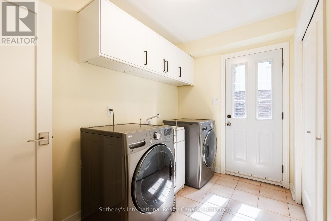
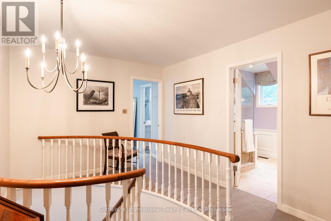
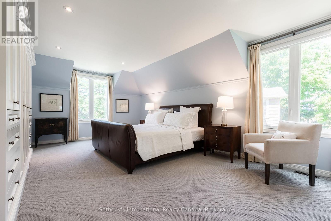
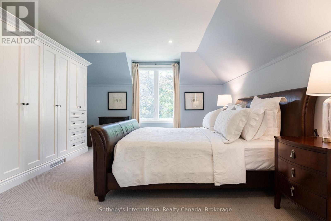
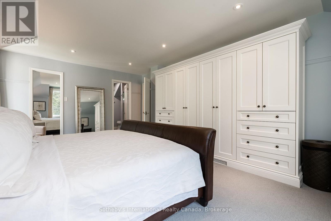
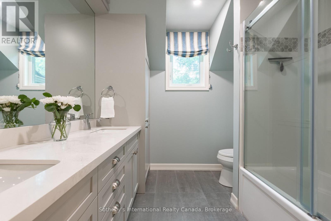
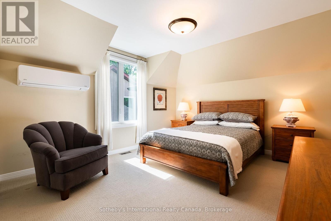
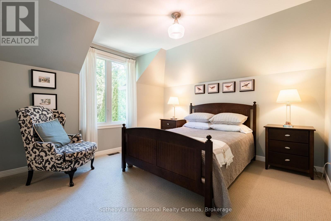
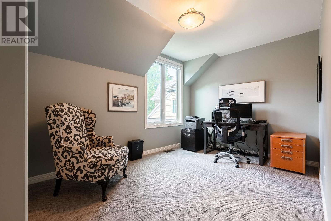
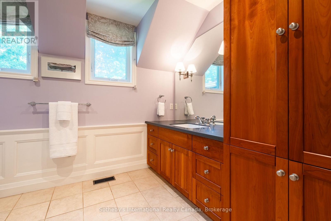
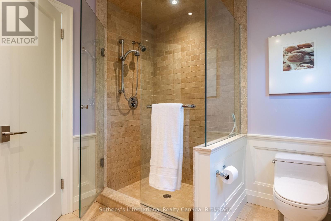
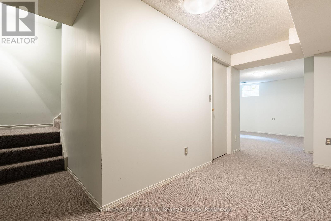
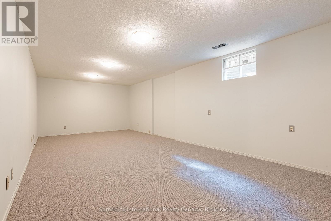
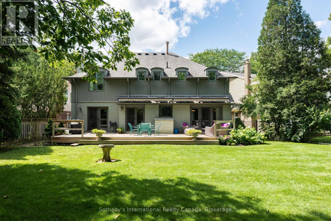
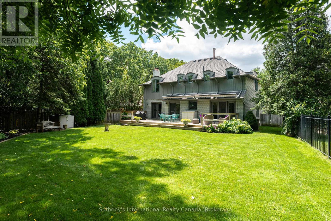
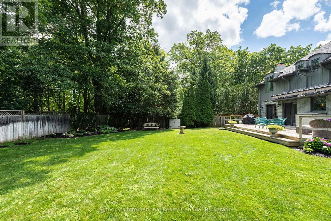
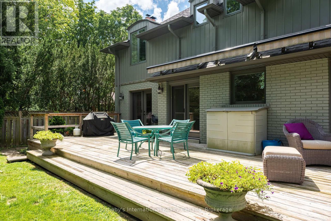
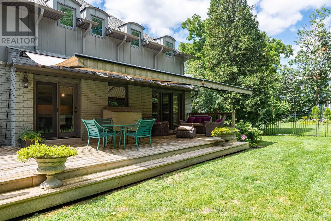
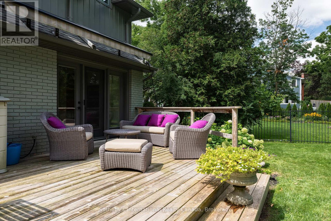
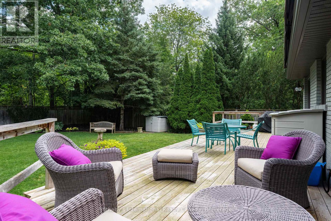
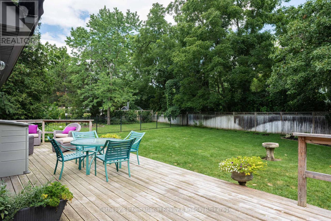
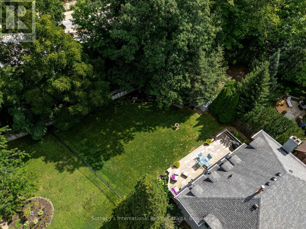
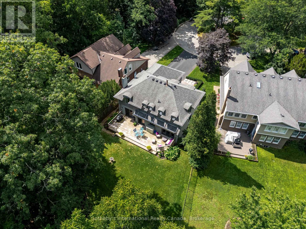
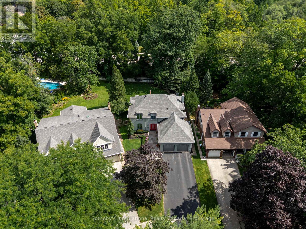
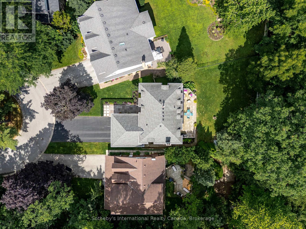
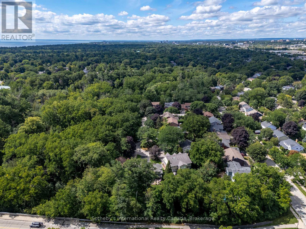
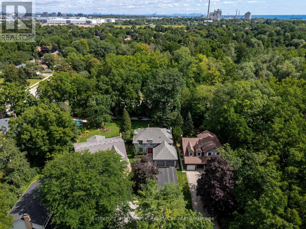
Some homes simply make family life feel easy. Tucked away on a quiet cul-de-sac in one of Oakville's sought-after neighbourhoods, 2267 Cedarberry Court is surrounded by tree-lined streets, parks & trails, with Joshua's Valley Park & Trail just steps away. Set on an impressive lot, the property offers a wonderful sense of space & privacy. At the heart of the home is a spectacular chef's kitchen, designed as a natural gathering place for family & friends. It features an expansive island with waterfall quartz counters & integrated dining space, complemented by a suite of high-end appliances. French doors open directly to the back deck & garden beyond, creating an easy connection to the outdoors. The adjacent family room, with a gas fireplace & custom built-ins, is warm & inviting for everyday living, while the separate expansive dining room is well suited to everything from family dinners to special occasions. The laundry/mudrm provides direct access to the double-car garage & side yard, a powder room completes the main level. Upstairs, 4 generous bedrms include a bright principal suite w/ extensive custom cabinetry, a walk-in closet & a beautifully appointed five-piece ensuite. A family bathrm completes this level. Downstairs, a large finished recreation room provides valuable additional living space, along with substantial unfinished space offering room for storage or future possibilities. The spacious back deck with retractable awnings provides a comfortable setting for outdoor living while the gardens benefits from an irrigation system. A beautifully landscaped front entrance welcomes and adds to the home's curb appeal. Ideally located close to Maple Grove Arena, highly regarded public and private schools, local transit and the GO station, with convenient access to highways for commuters, this home offers an excellent opportunity to settle into one of Oakville's most established neighbourhoods. (id:41202)

4
beds

3
baths


Features & Amenities

Interior

  • total bedrooms4
  • Total bathrooms3
  • Flooring Tile, Carpeted, Hardwood
  • Fireplace Insert
  • APPLIANCES Garage door opener remote(s), Central Vacuum, Dryer, Freezer, Microwave, Oven, Range, Washer, Window Coverings, Refrigerator

Area & Lot

  • Status For Sale
  • MLS® IDW13699014
  • TypeResidential
  • NeighborhoodMorrison-Ford (Eastlake)

Exterior

  • STORIES2
  • water SourceMunicipal water
  • lot featuresLawn sprinkler
  • HEAT TYPEForced air, Natural gas
  • AIR CONDITIONINGCentral air conditioning, Wall unit
  • sewerSanitary sewer
  • HOA AmenitiesPark, Public Transit

Financial

  • Sales Price$2,249,000 CAD
image

Schedule a Showing


I would love to show you our beautiful property. Please select your preferred date and time below. An agent will be in touch shortly to confirm your appointment.

Schedule a Showing

I would love to show you our beautiful property. Please select your preferred date and time below. An agent will be in touch shortly to confirm your appointment.

Thank you for your interest in 2267 CEDARBERRY COURT, Oakville (FD Ford), Ontario L6J6E5, CA. We are reviewing your request and will be in touch shortly!

Mortgage Calculator


Estimate your monthly mortgage payment, including the principal and interest, property taxes, and HOA. Adjust the values to generate a more accurate rate.

All estimates are provided for informational purposes only. Actual amounts may vary.
$0,000 Your Payment 20 15 65
$0,000 Your Payment

Morrison-Ford (Eastlake)

The Morrison-Ford neighbourhood (also referred to as Eastlake) is an exclusive, luxurious enclave that offers the ultimate in private, estate-style living.

Explore

Work With Us

As a leader in the residential real estate sector, we understand the importance of providing service at every level of today’s highly complex transactions. Our ability to interpret market information, balanced with strong intuition, will give you a leg up on the competition.

Follow Me on Instagram