


Leave a Message

By providing your contact information to Josh Bernard Team, your personal information will be processed in accordance with Josh Bernard Team's Privacy Policy. By checking the box(es) below, you consent to receive communications regarding your real estate inquiries and related marketing and promotional updates in the manner selected by you. For SMS text messages, message frequency varies. Message and data rates may apply. You may opt out of receiving further communications from Josh Bernard Team at any time. To opt out of receiving SMS text messages, reply STOP to unsubscribe.

Thank you for your message. We will be in touch with you shortly.

Explore Our Properties
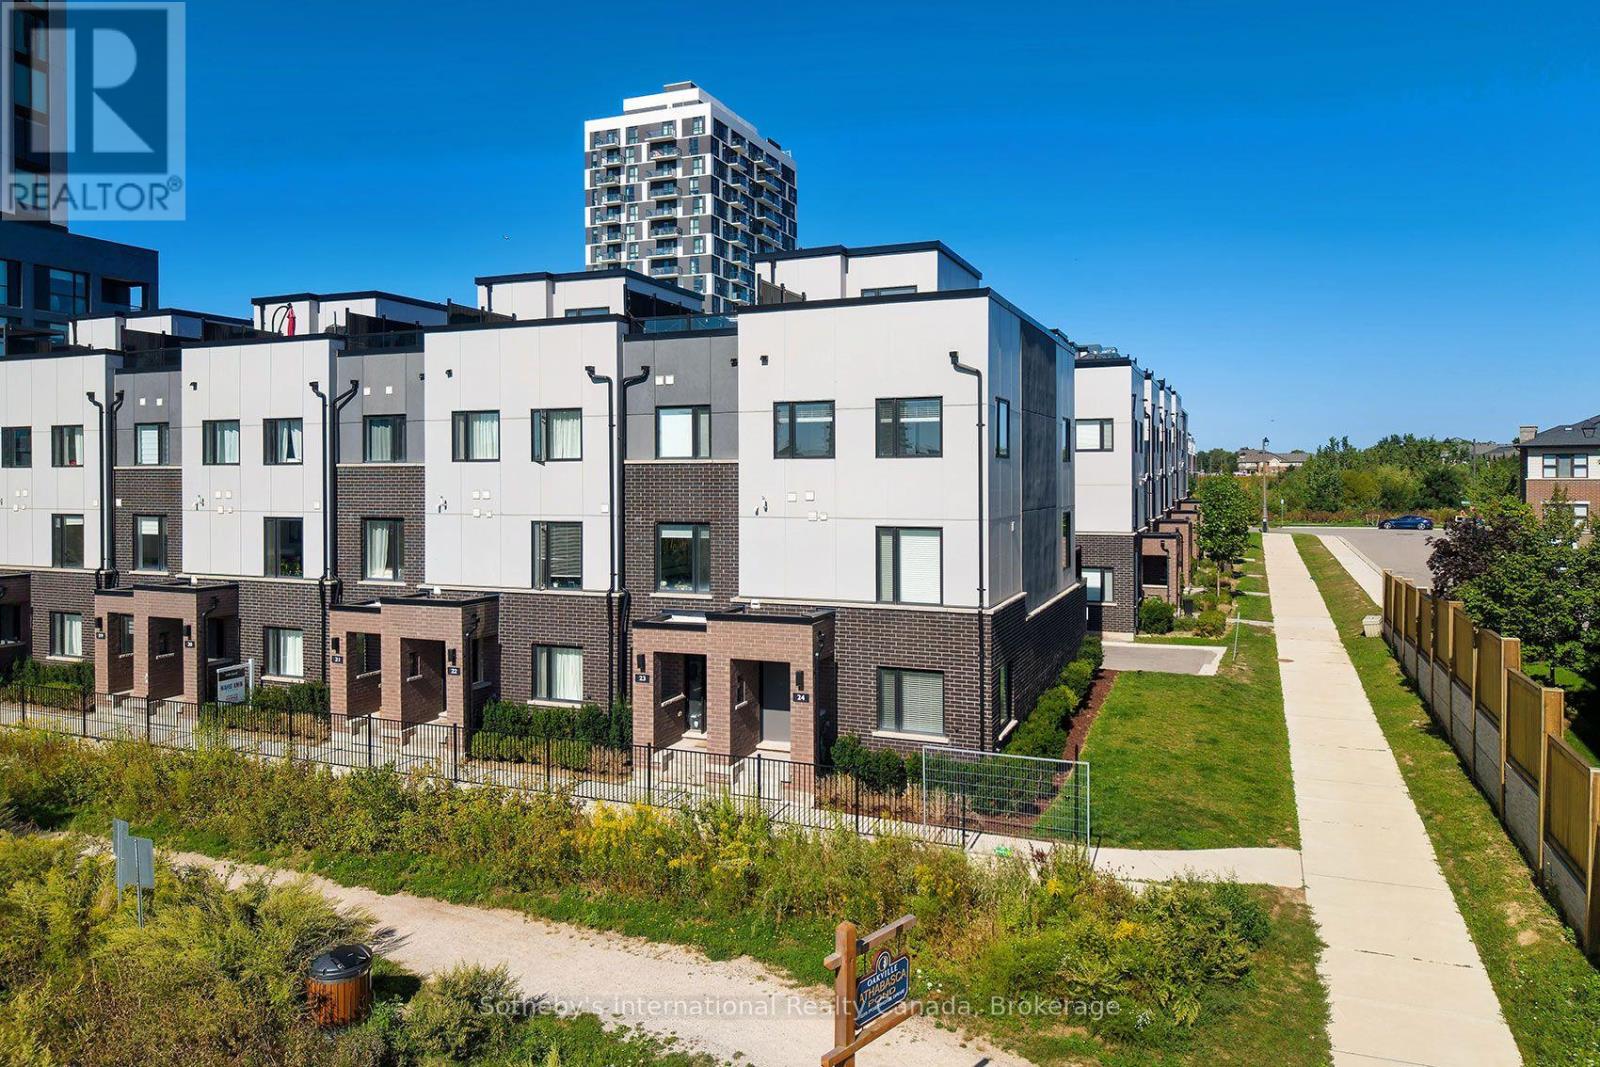
Modern attached townhouses with white façades and dark brick, with a high-rise apartment building behind them.
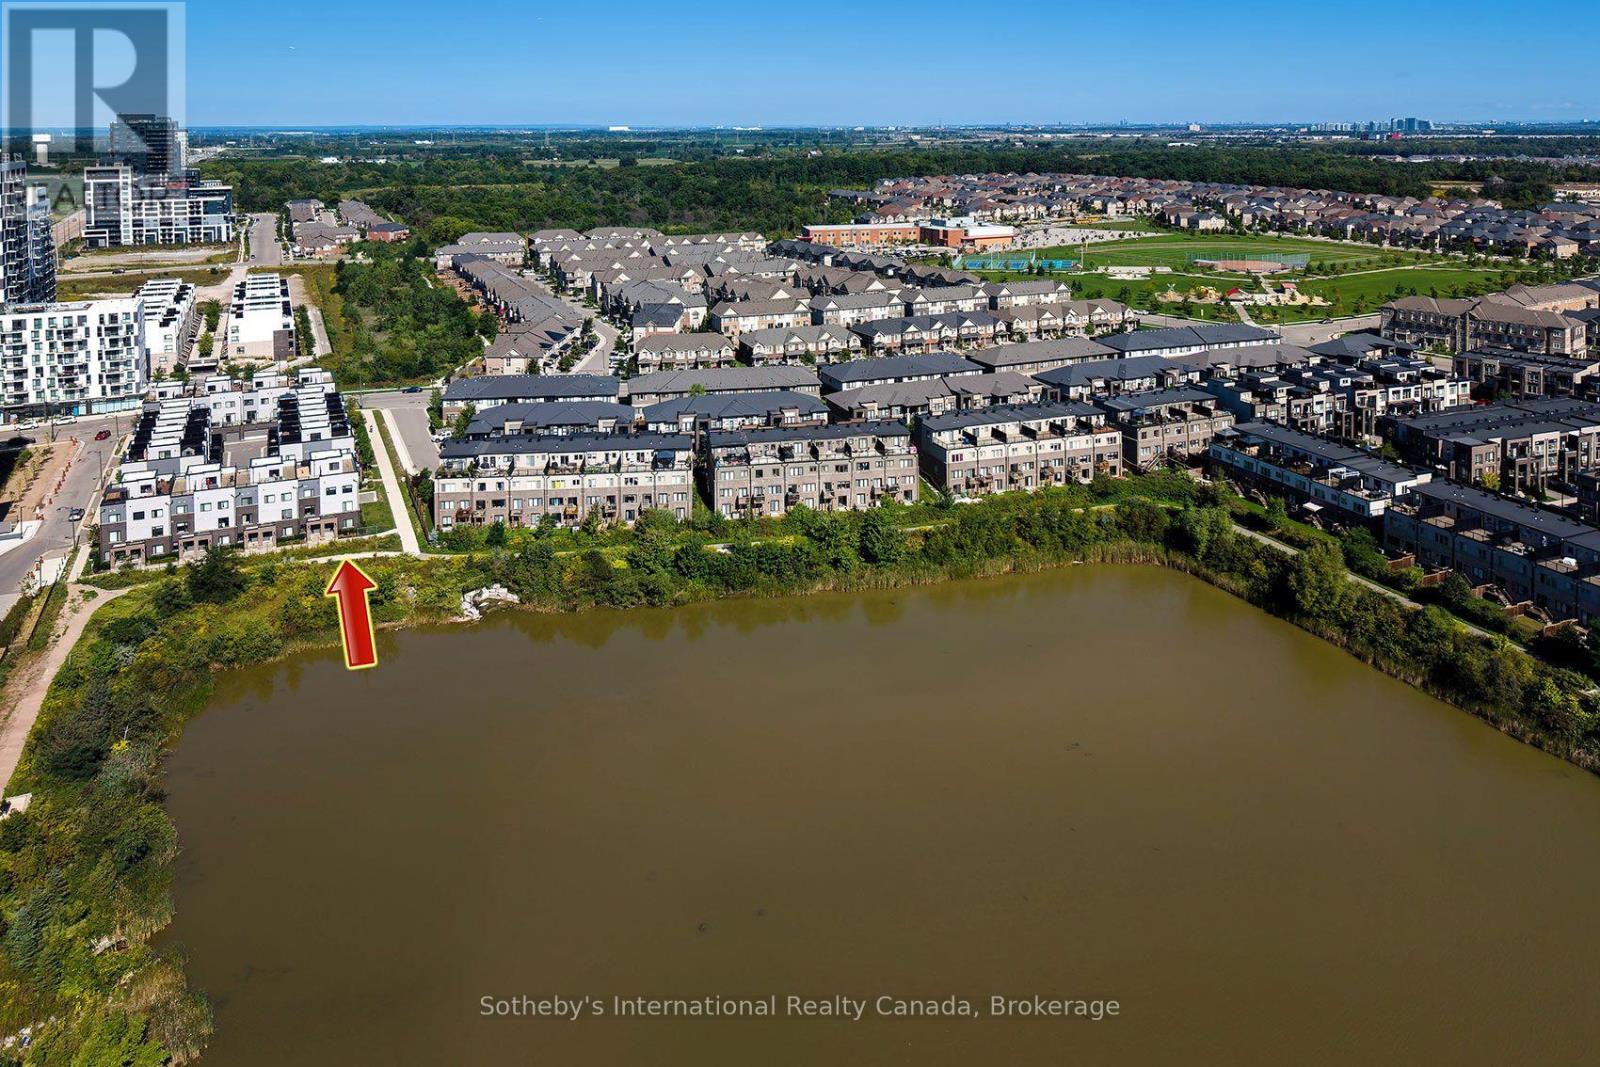
Aerial view of townhomes beside a pond, with an arrow marking the property.
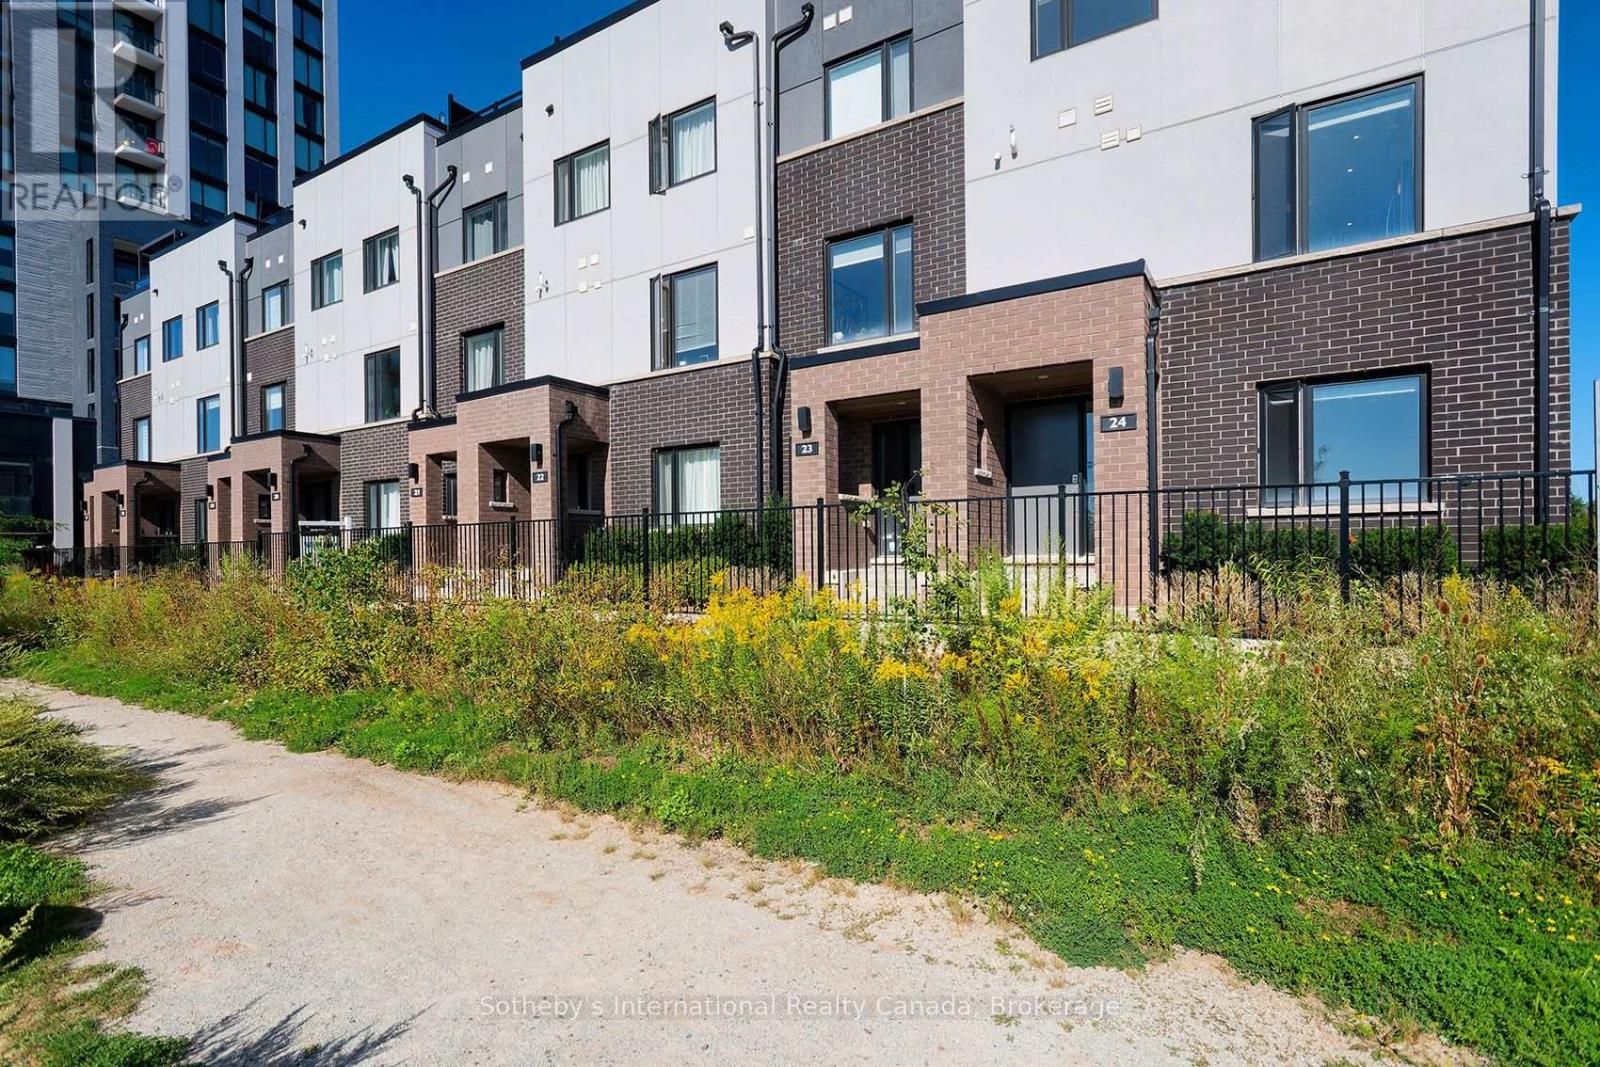
Modern townhouse exterior with unit 24, recessed entrance, black fencing, and landscaped frontage.
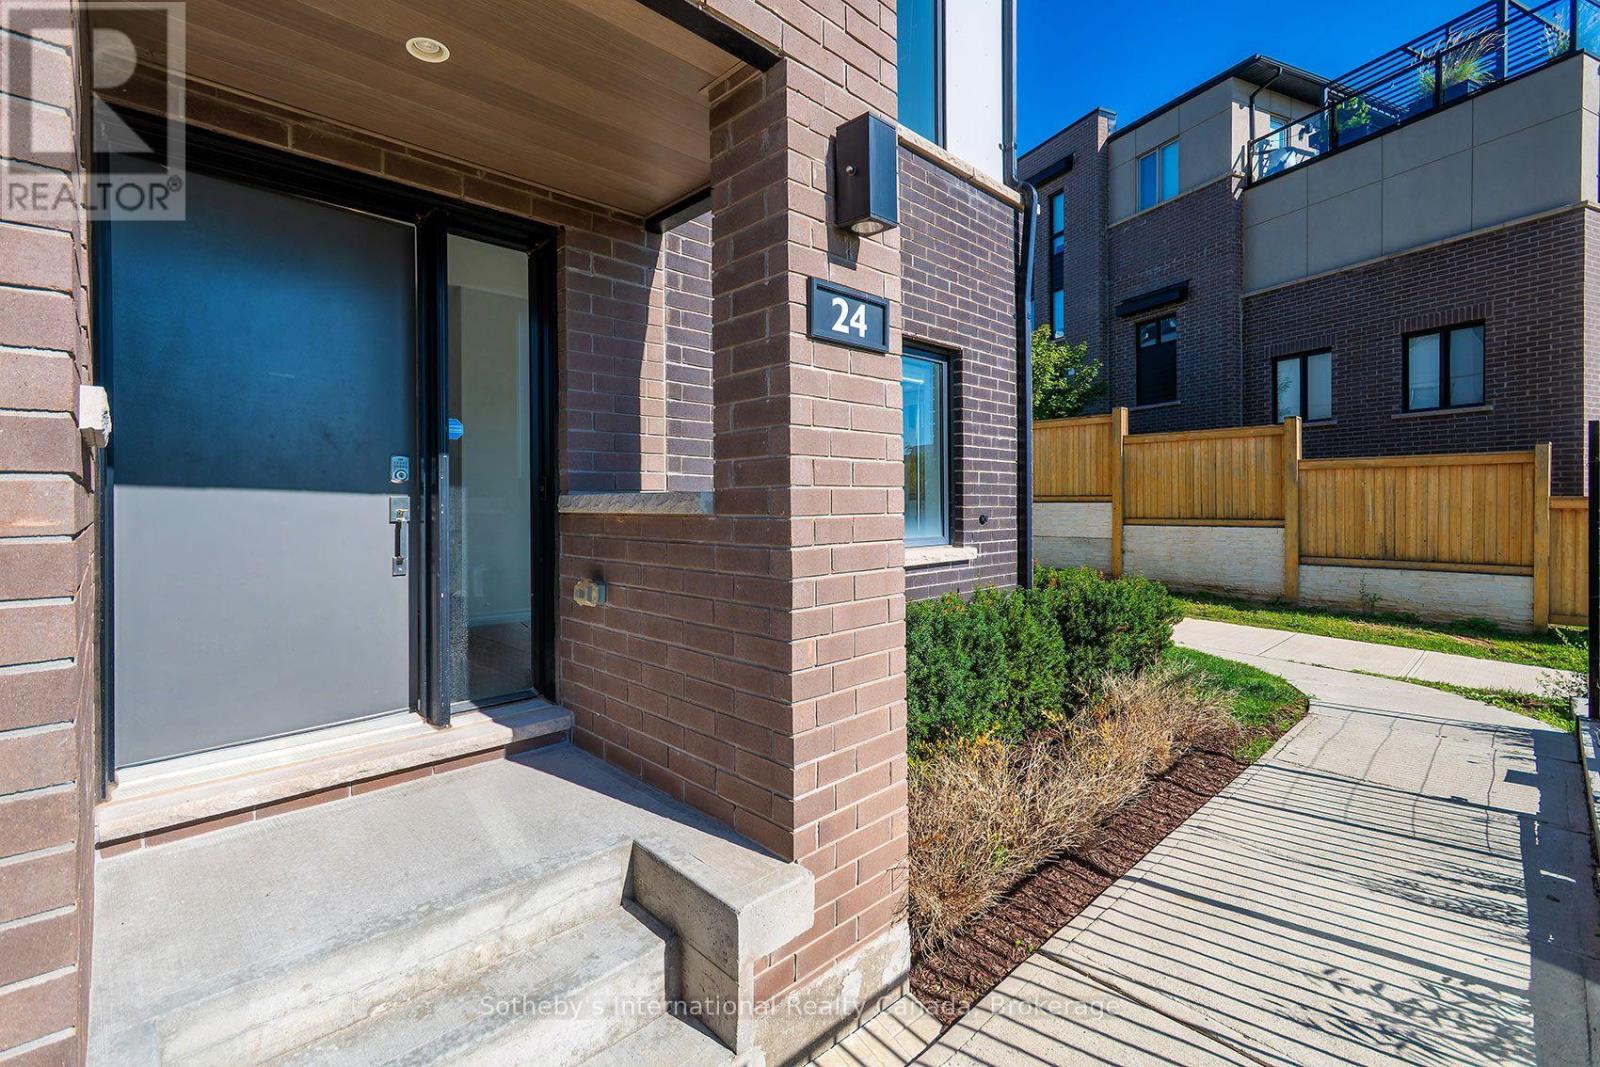
Brick townhouse entrance with gray door, address number 24, and landscaped walkway.
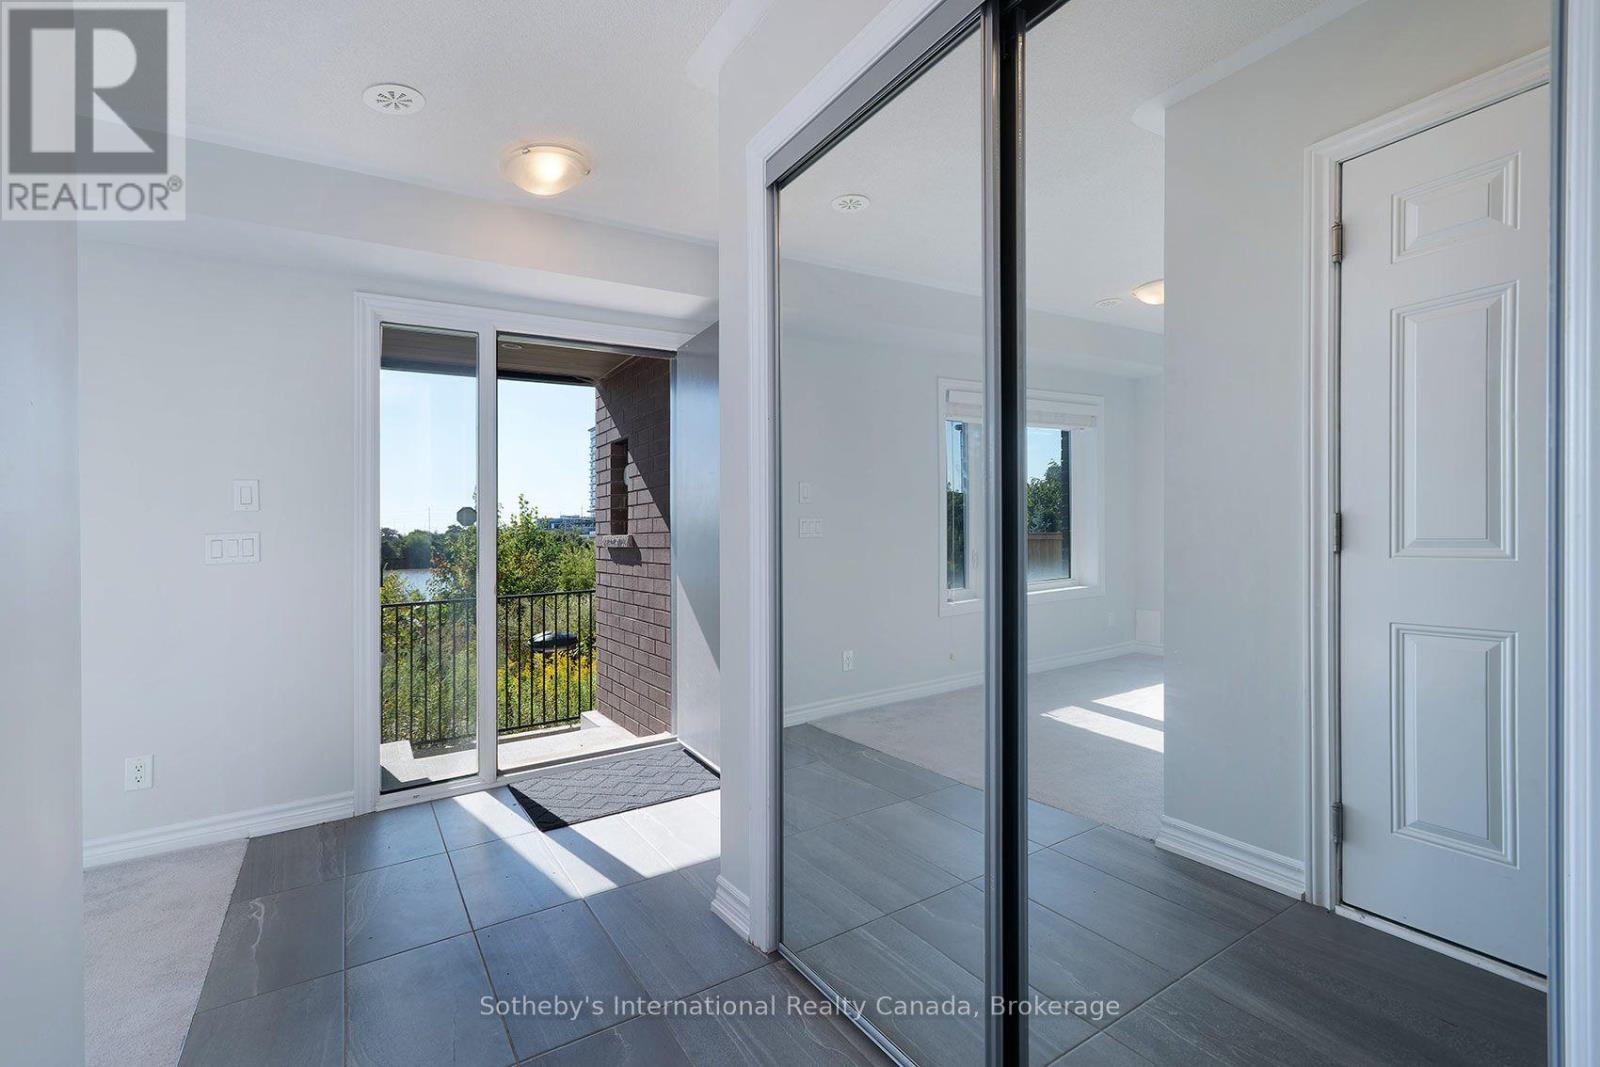
Bright vacant bedroom with mirrored closet doors and a balcony overlooking greenery and water.
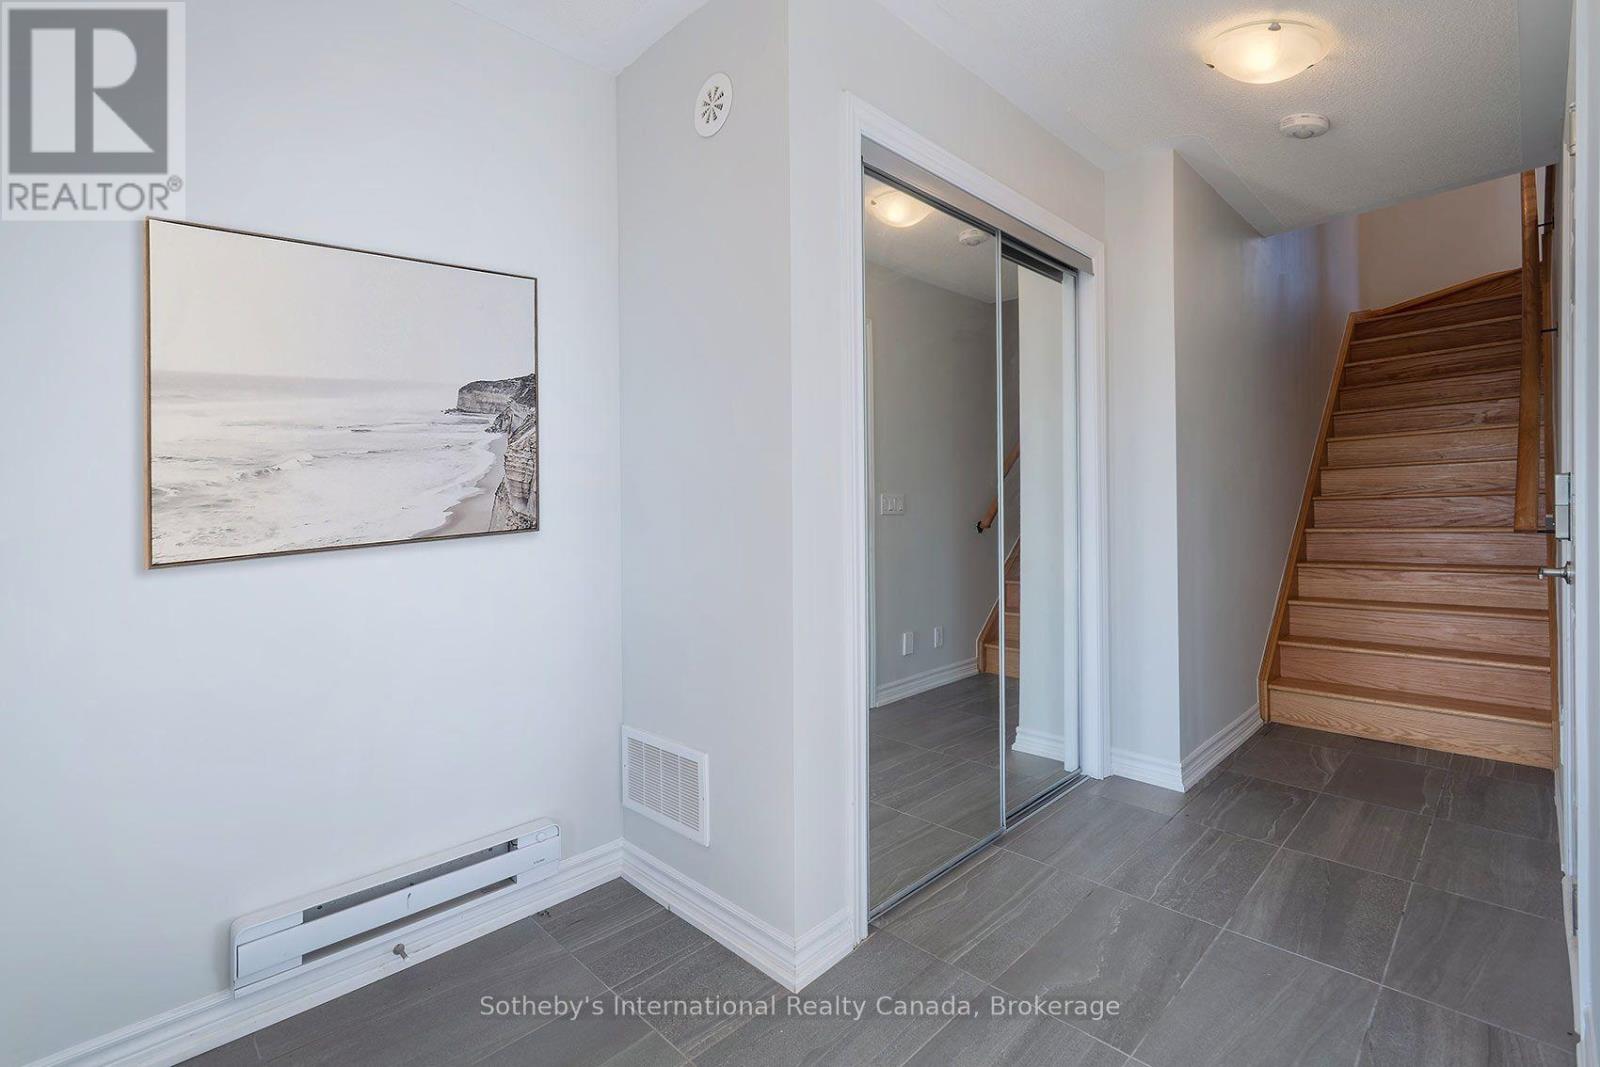
Entryway with gray tile floors, mirrored closet doors, and a wooden staircase.
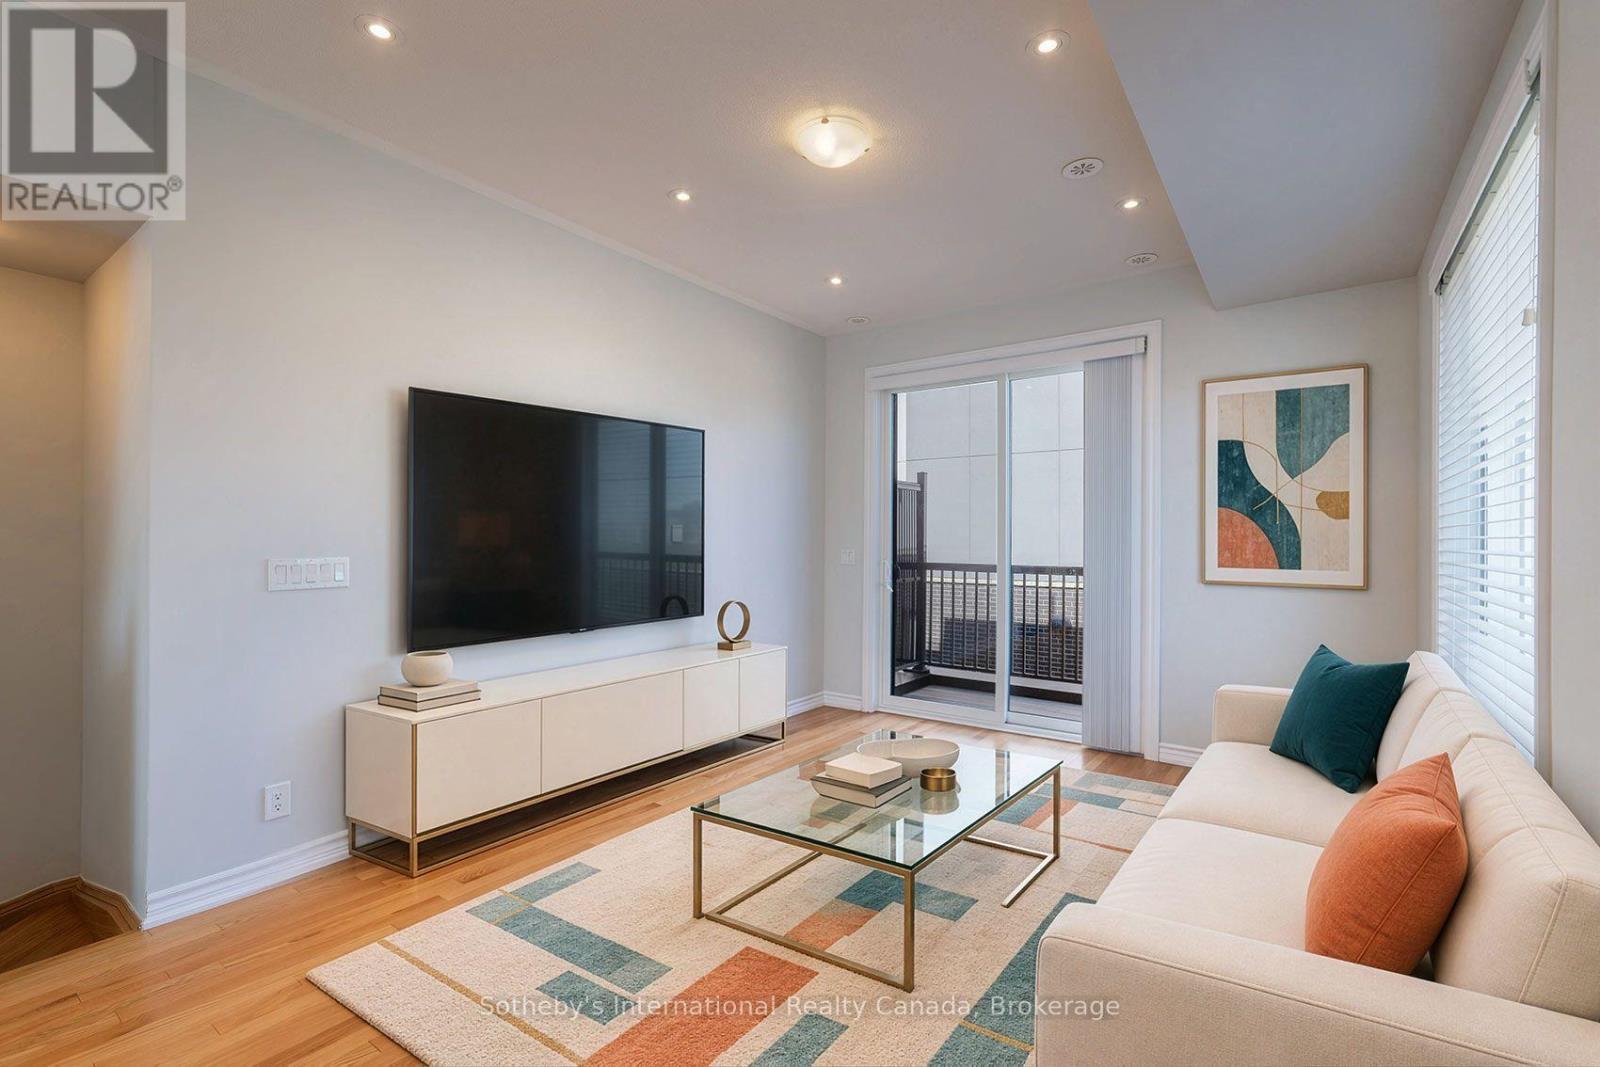
Furnished living room with a white sofa, geometric rug, wall-mounted TV, and balcony doors.
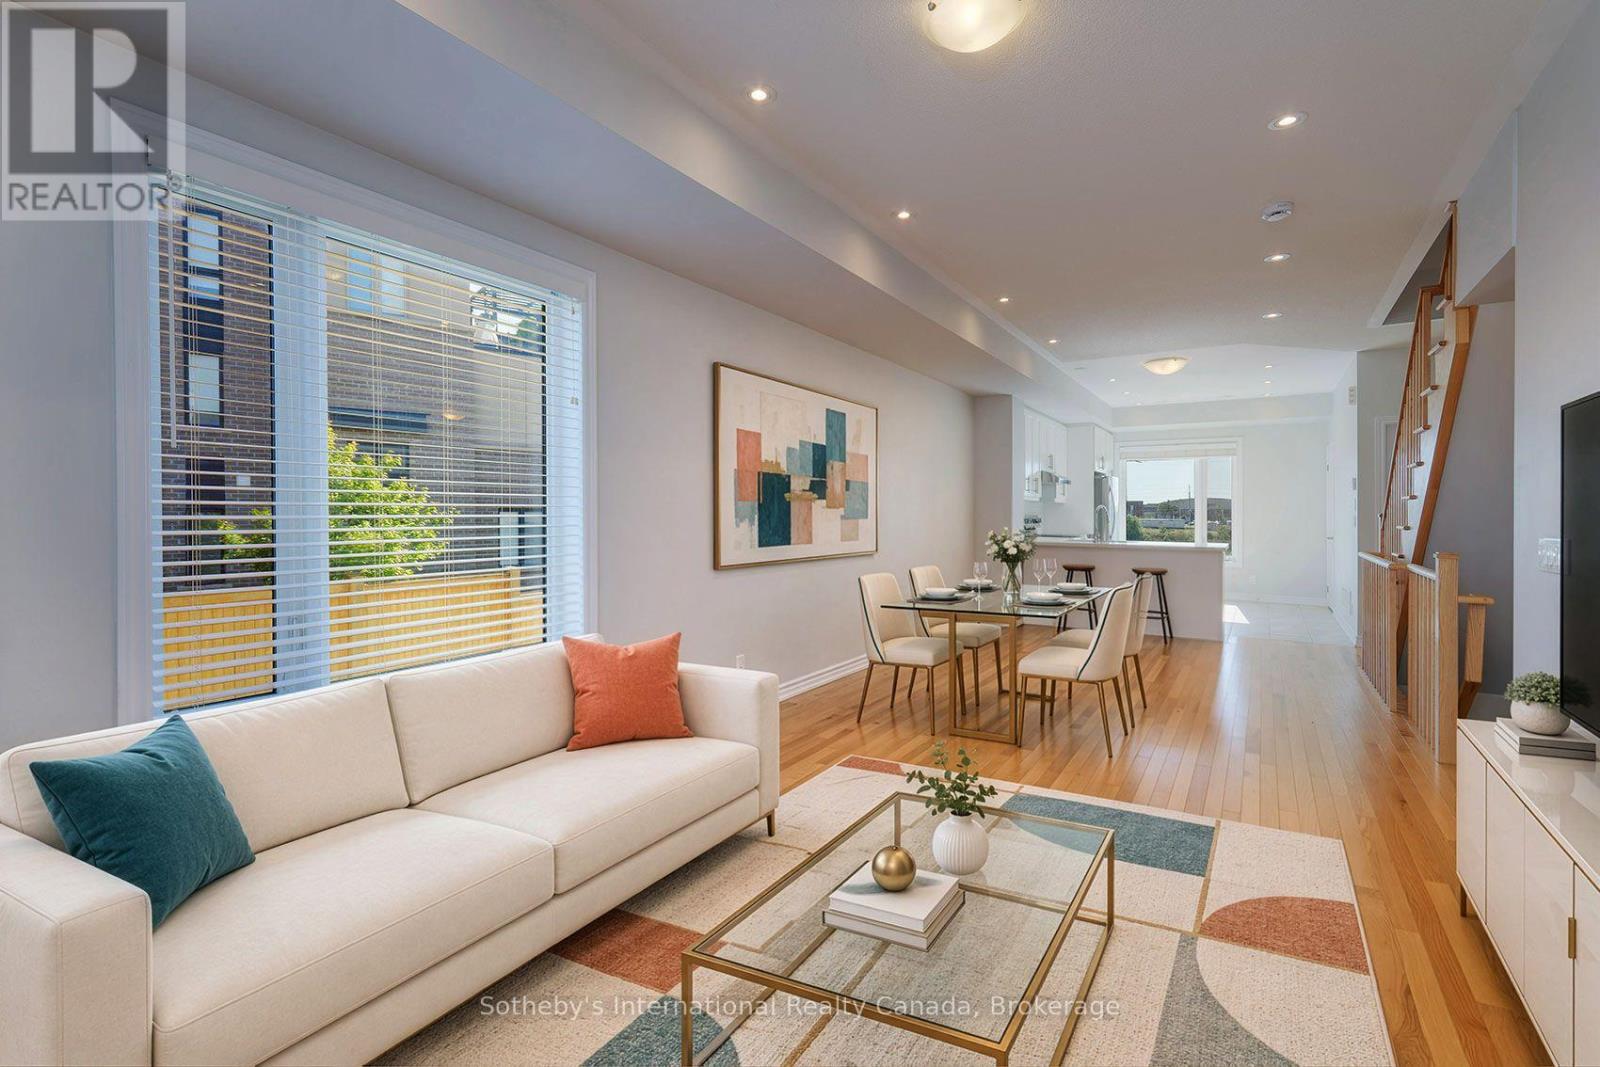
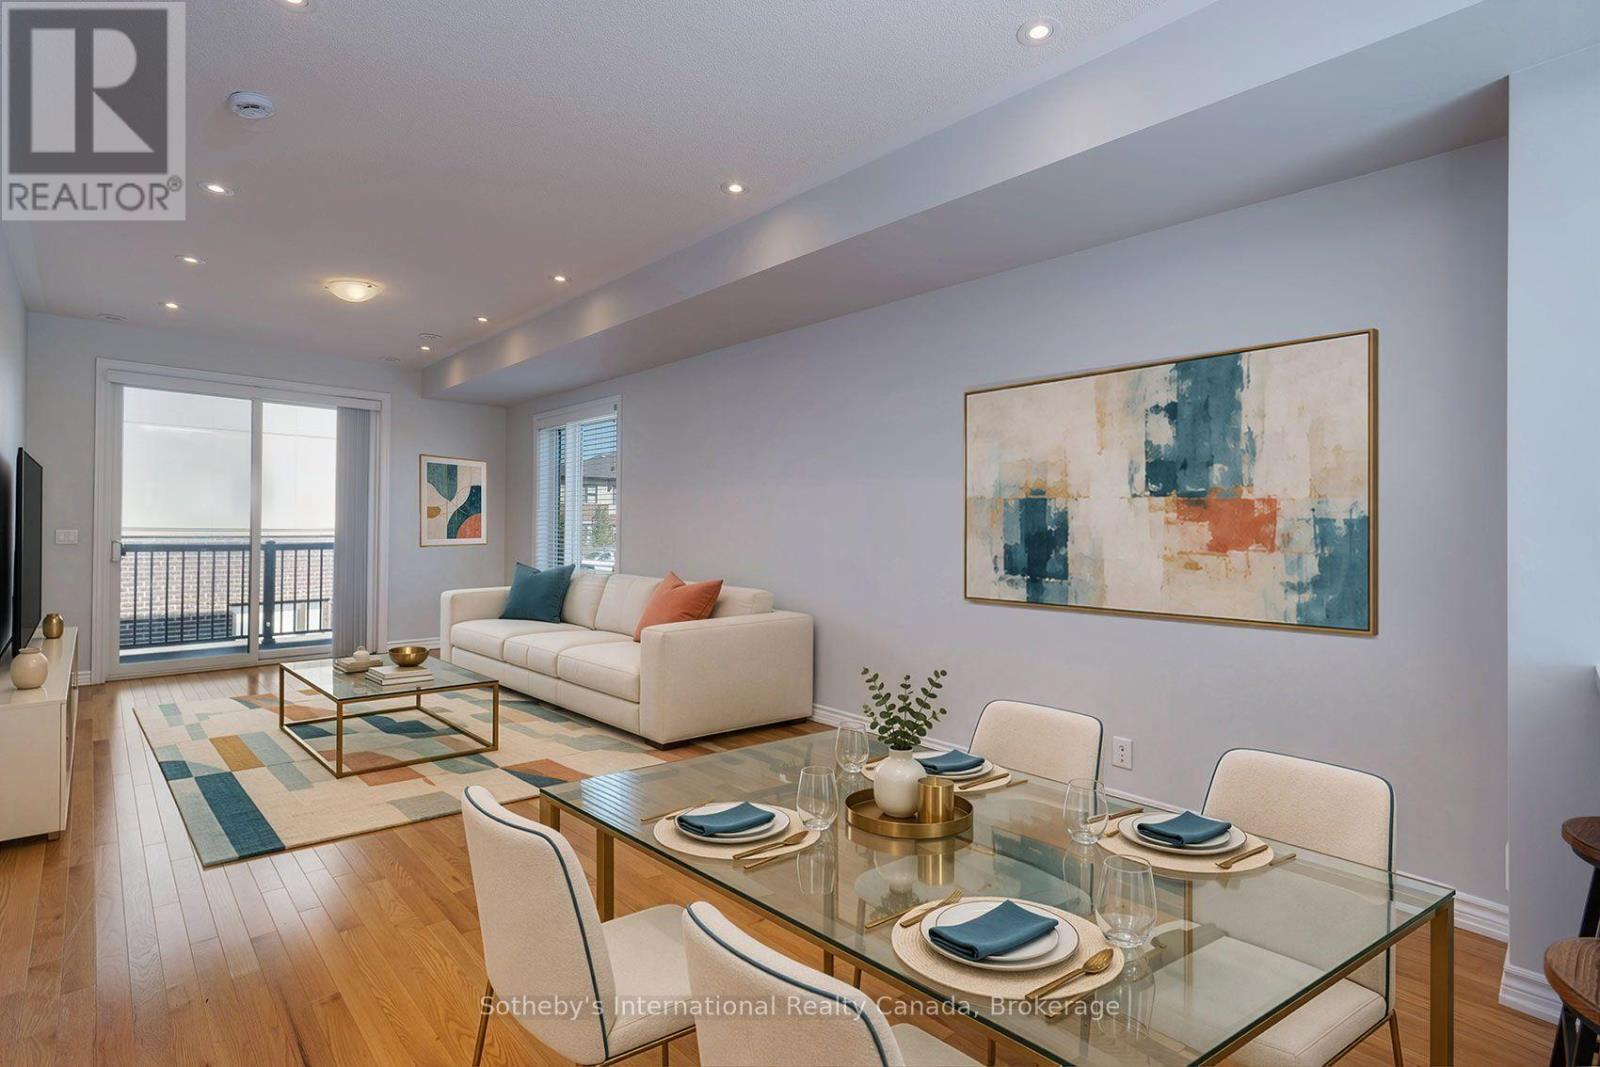
Open-plan living and dining area with a white sofa, geometric rug, and hardwood floors.
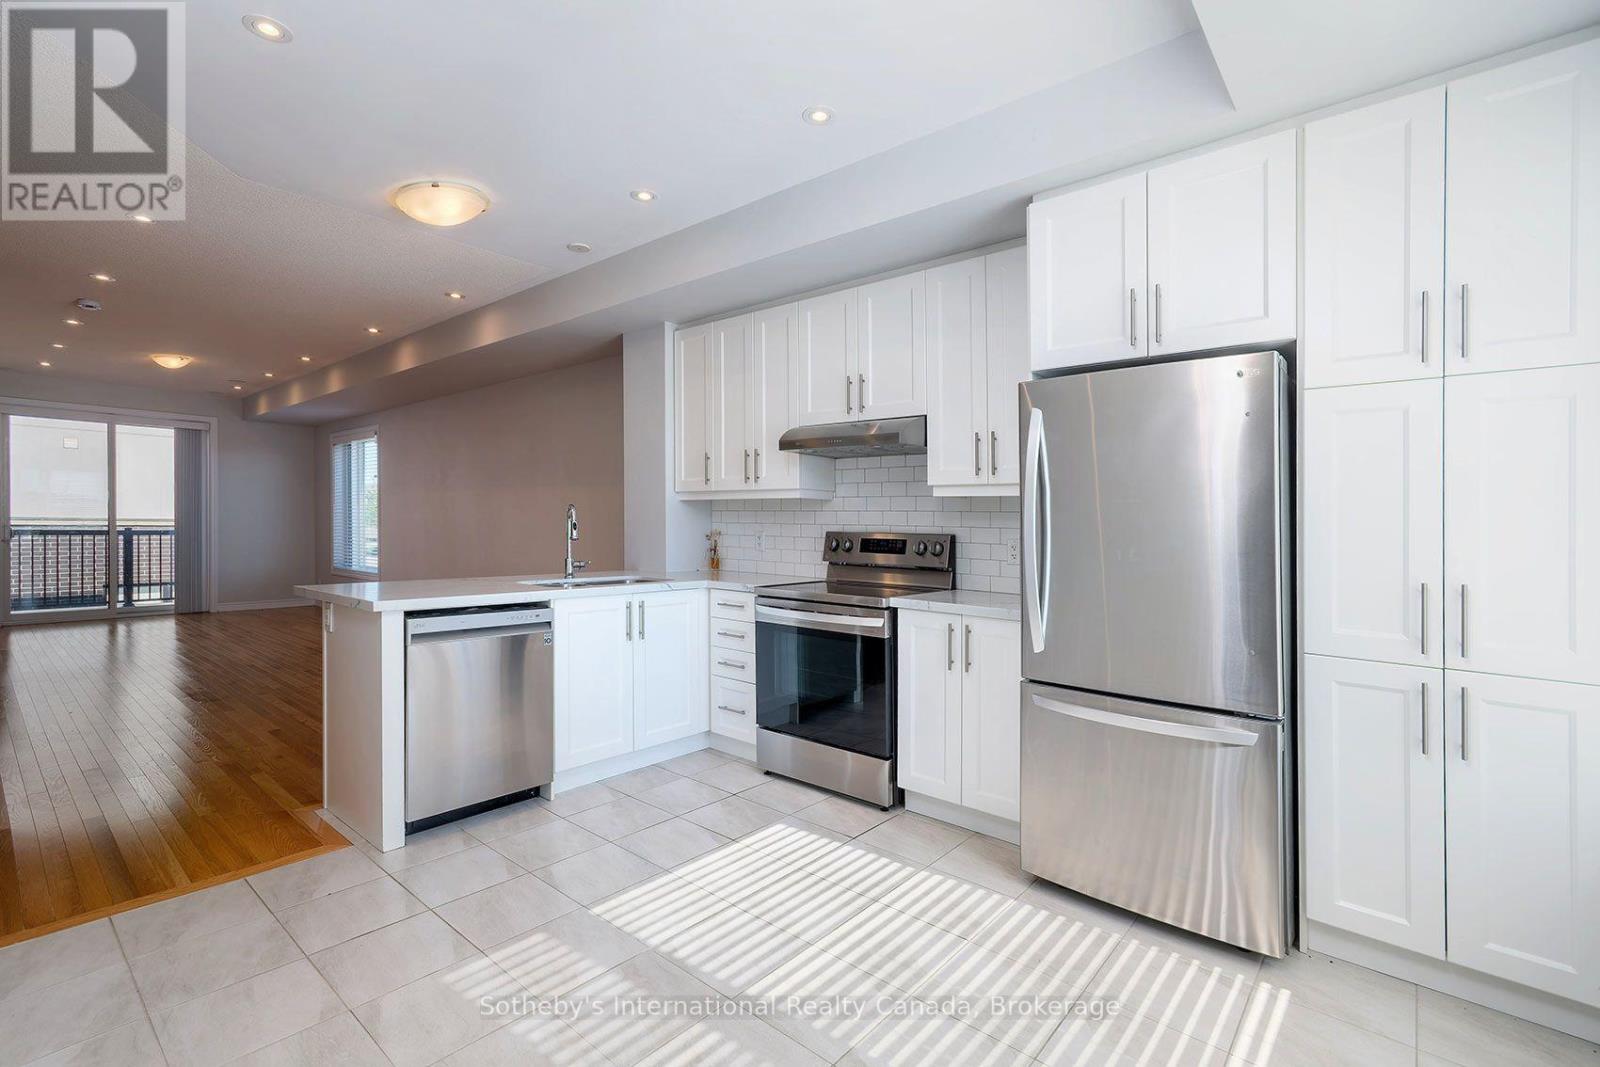
Bright white kitchen with stainless steel appliances and a peninsula opening onto a wood-floored living area.
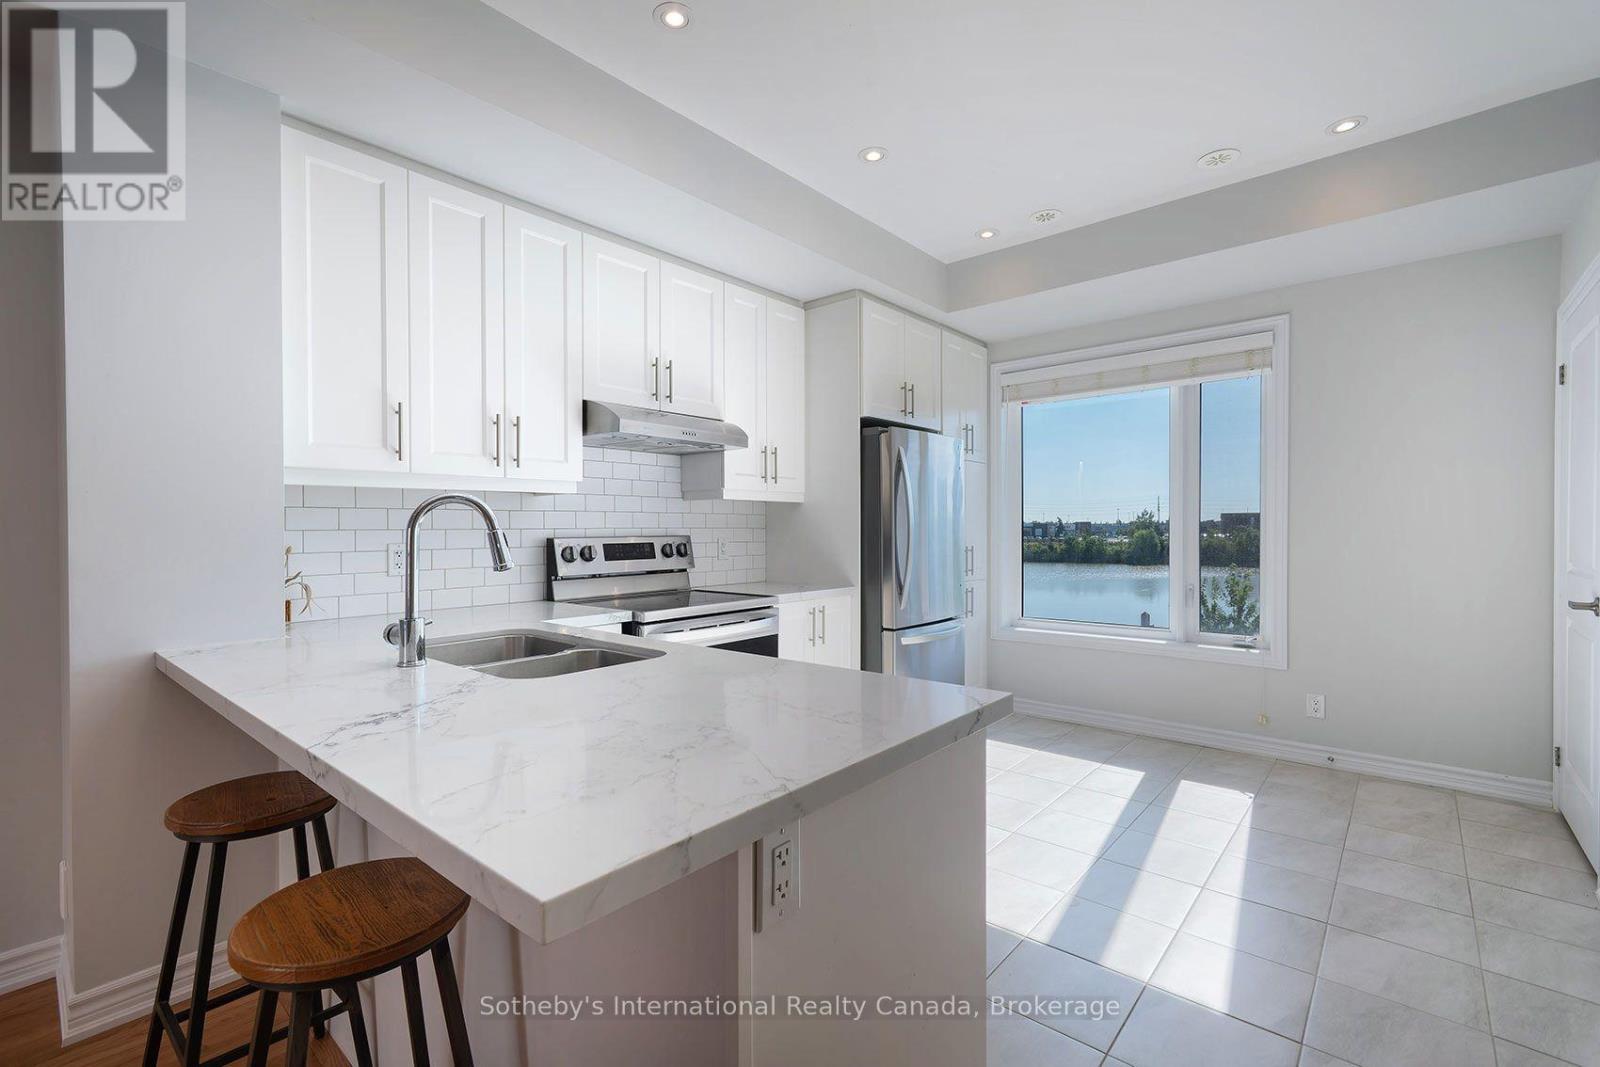
Modern white kitchen with a marble-look island, stainless steel appliances, and a window overlooking the water.
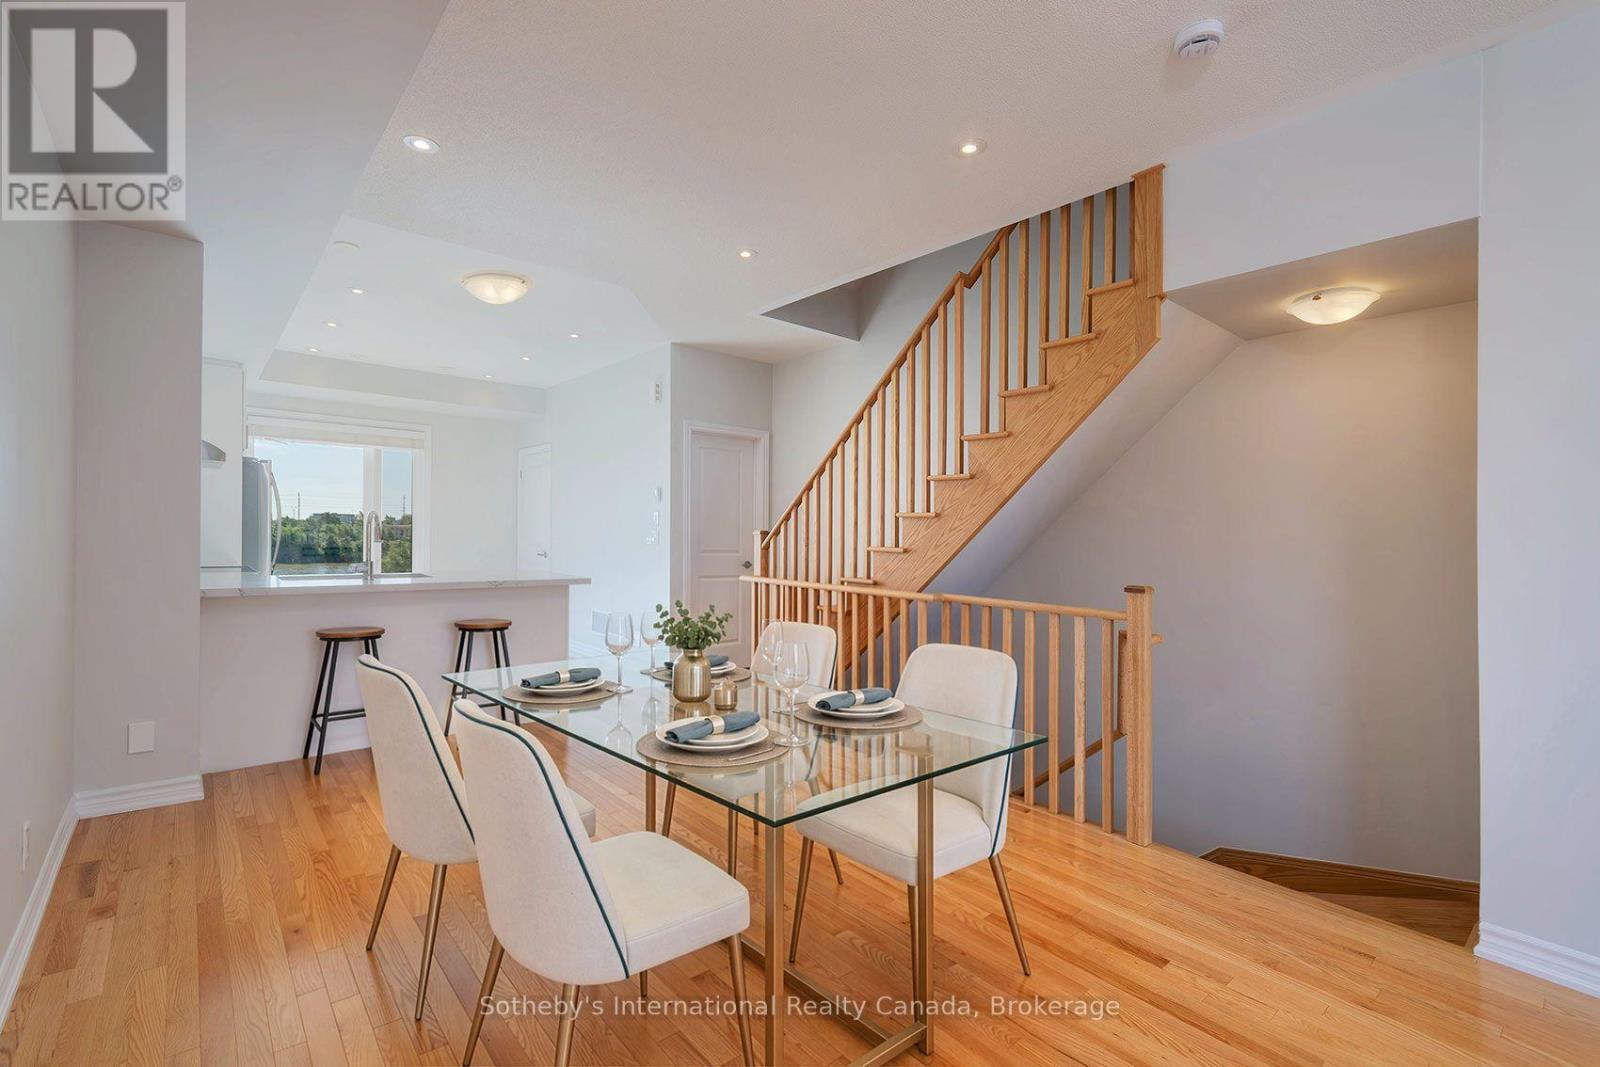
Dining area with a set glass table, hardwood floors, and an oak staircase.
Staged living and dining area with a white sofa, glass tables, and sliding balcony doors.
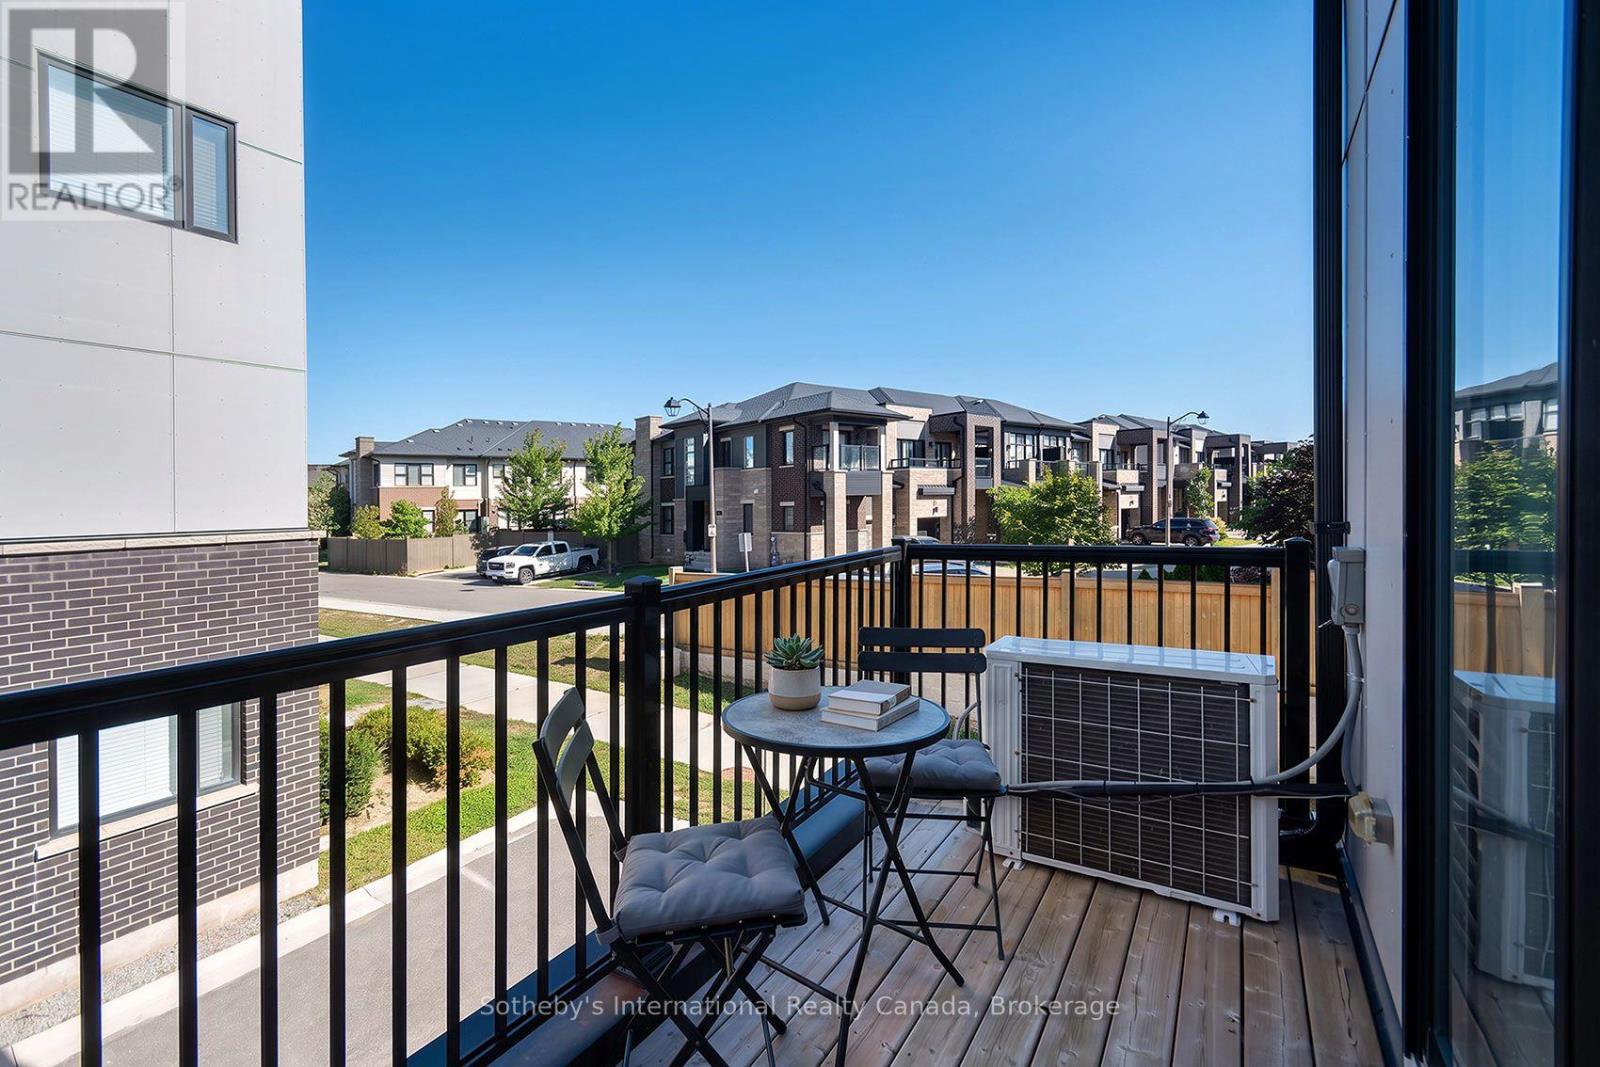
Furnished balcony overlooking a sunny street of modern townhomes, with wood decking and black railings.
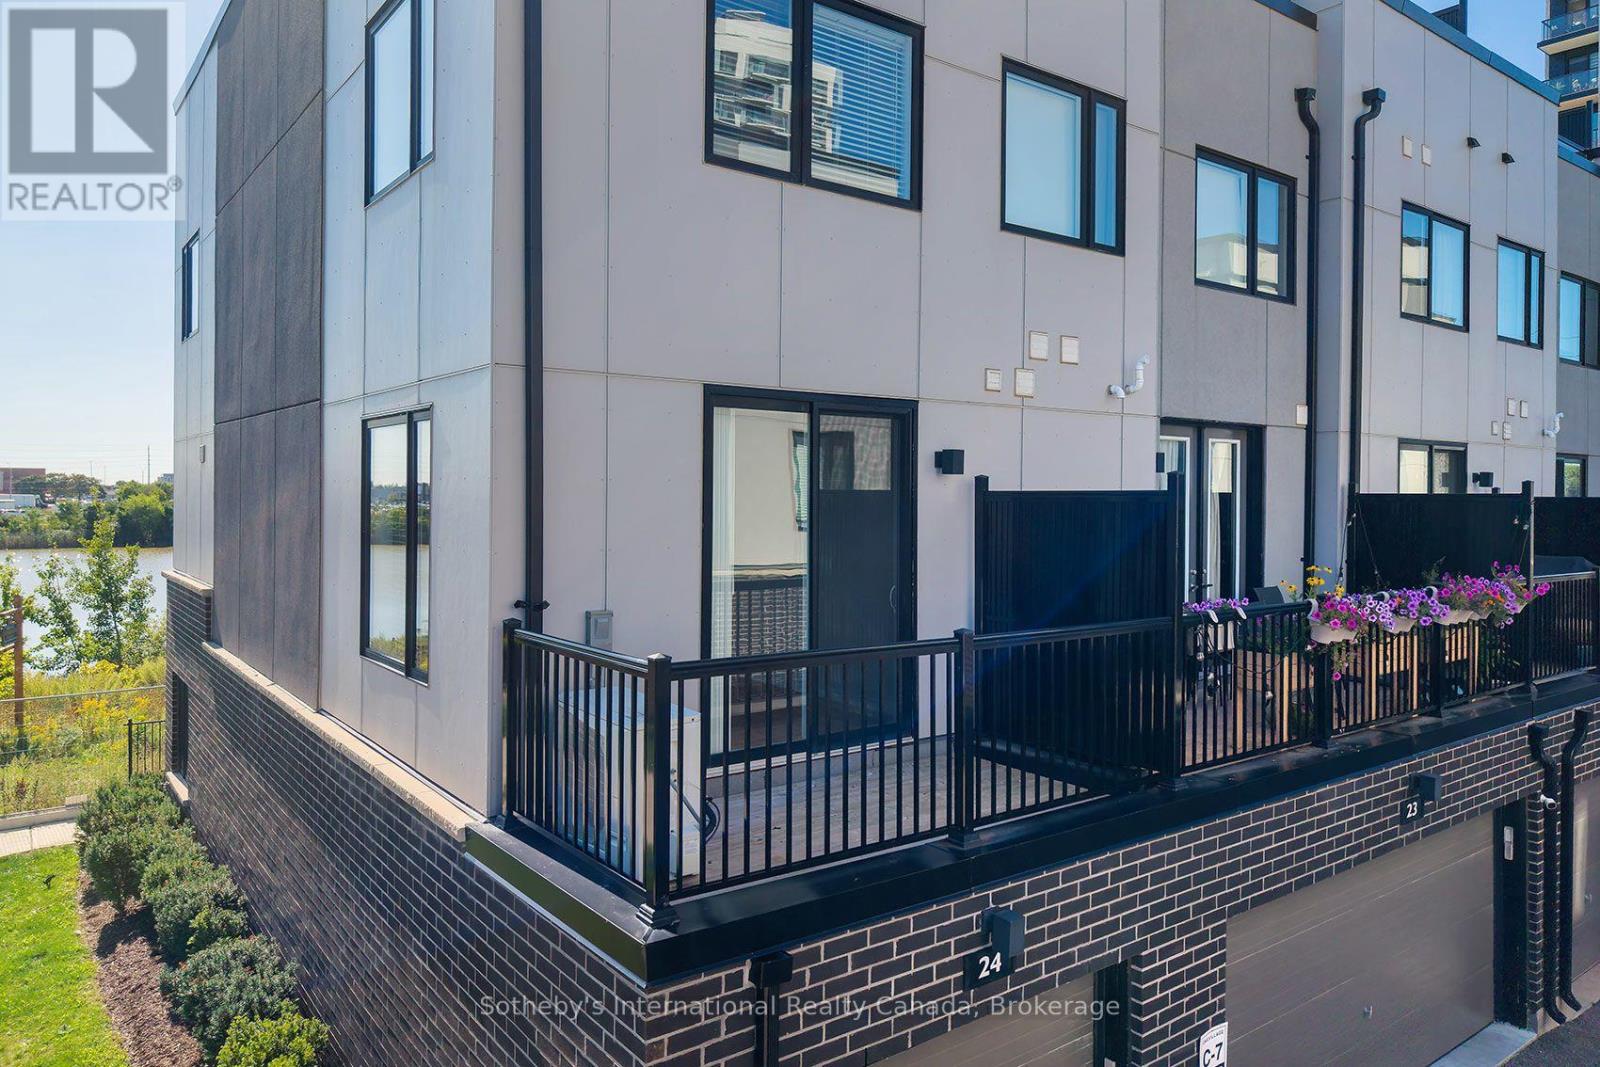
Modern townhouse exterior with black-railed terrace, flowers, and water visible beside the building.
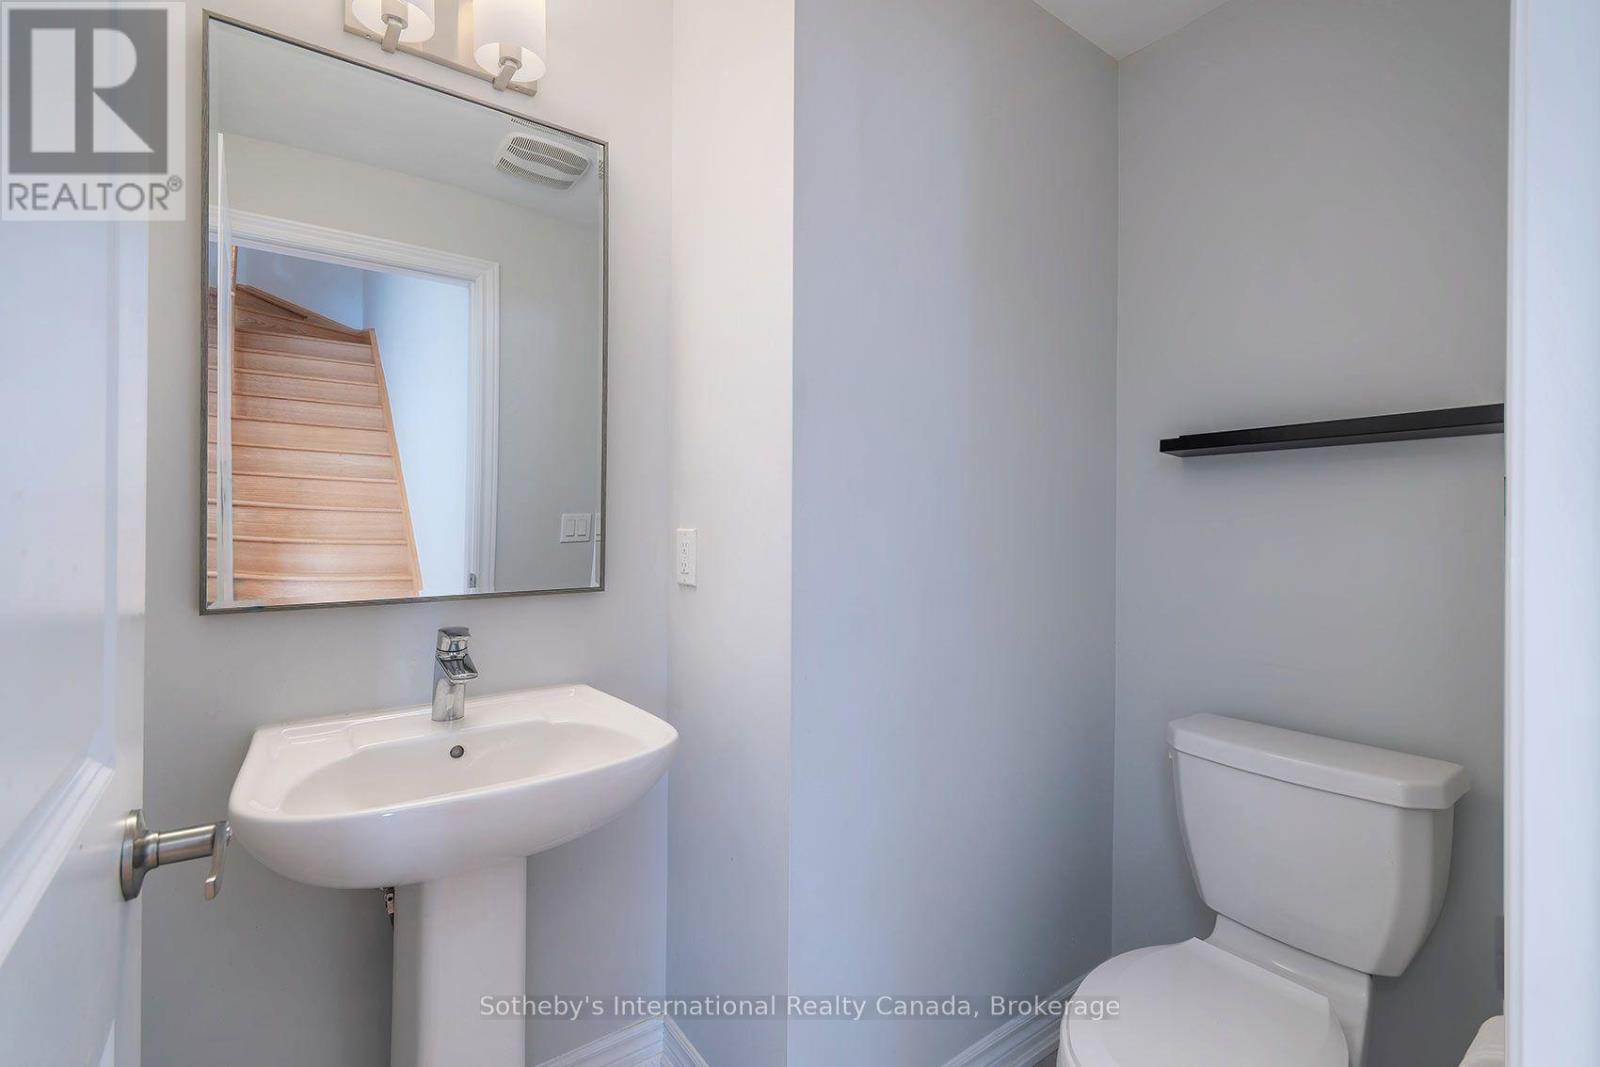
Powder room with a pedestal sink, toilet, large mirror, and narrow black wall shelf.
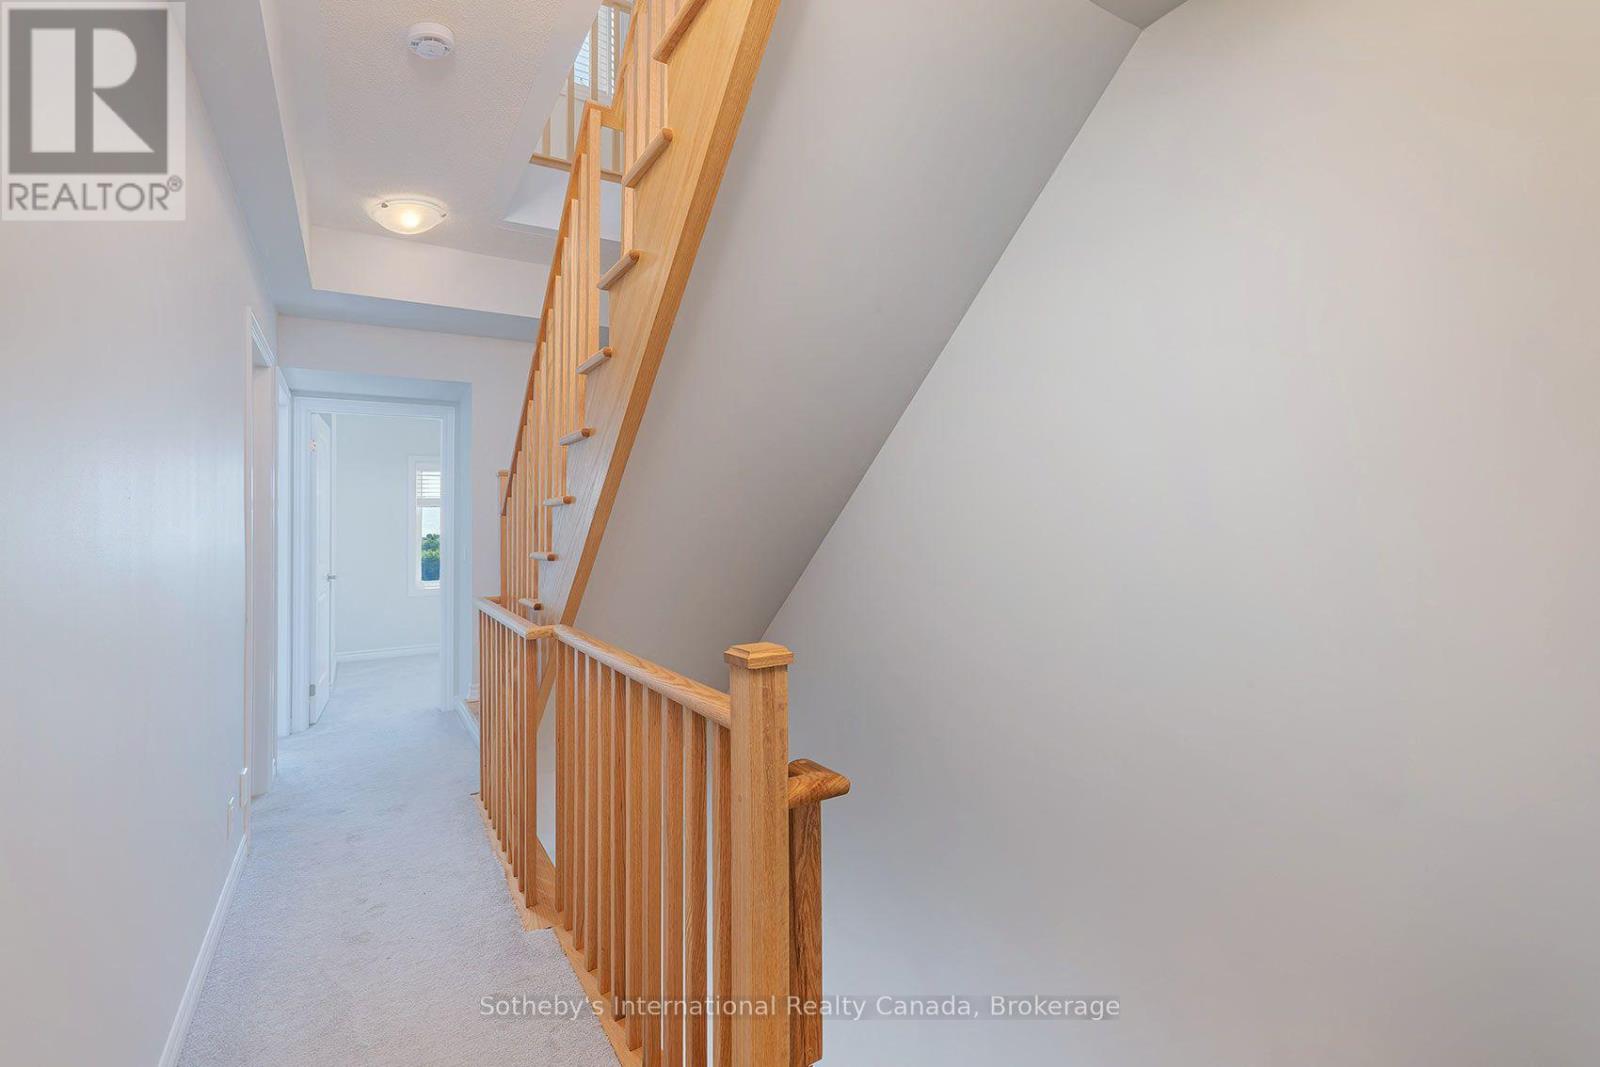
Upstairs hallway beside a light wood staircase, with pale carpeting and a small window at the end.
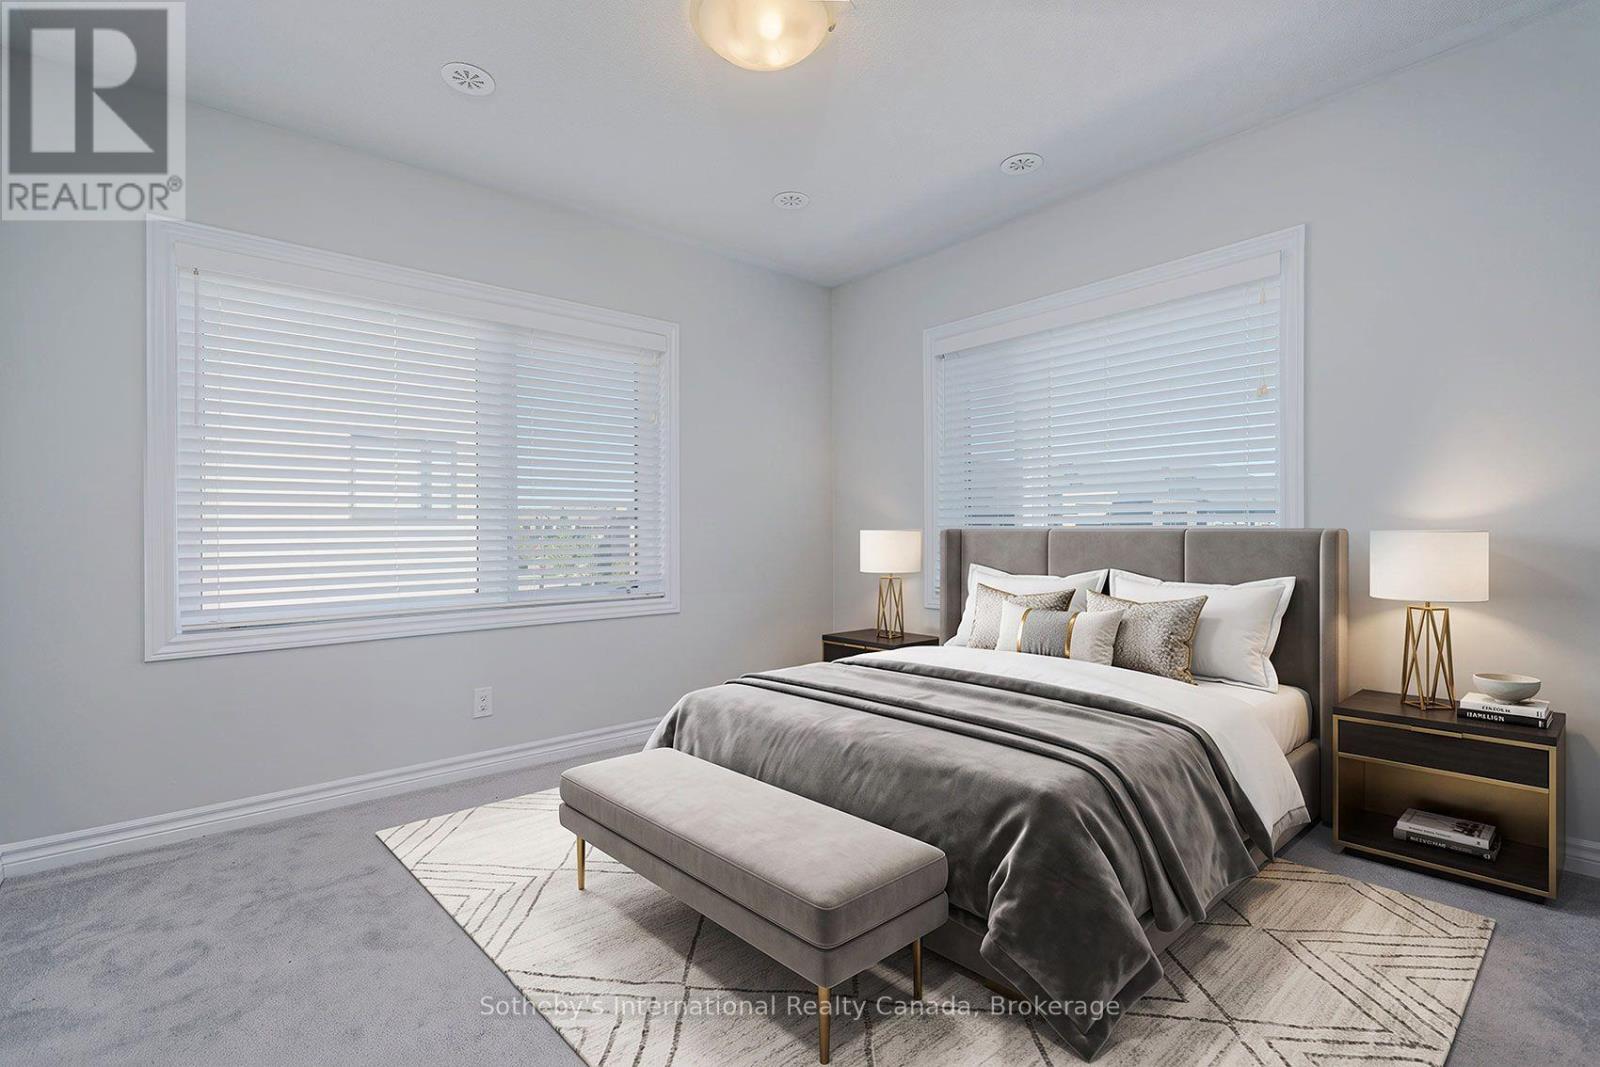
Staged bedroom with a gray upholstered bed, matching bench, and two large windows with white blinds.
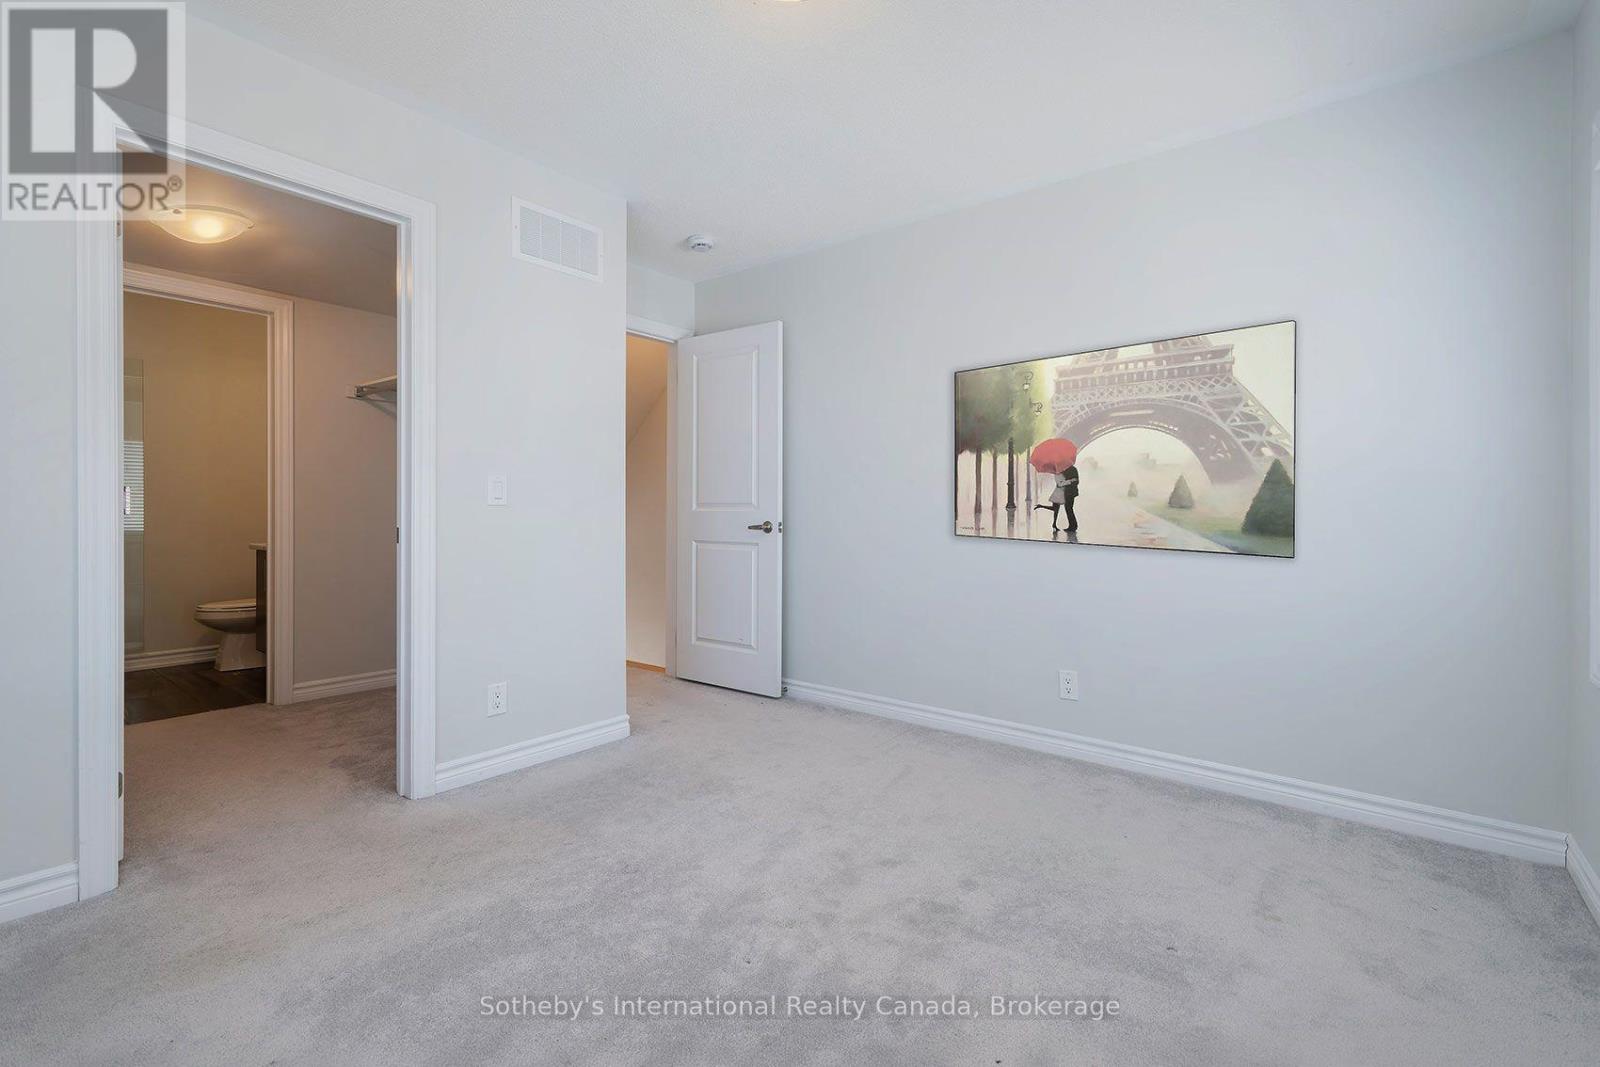
Empty carpeted bedroom with framed artwork and an open doorway to a bathroom.
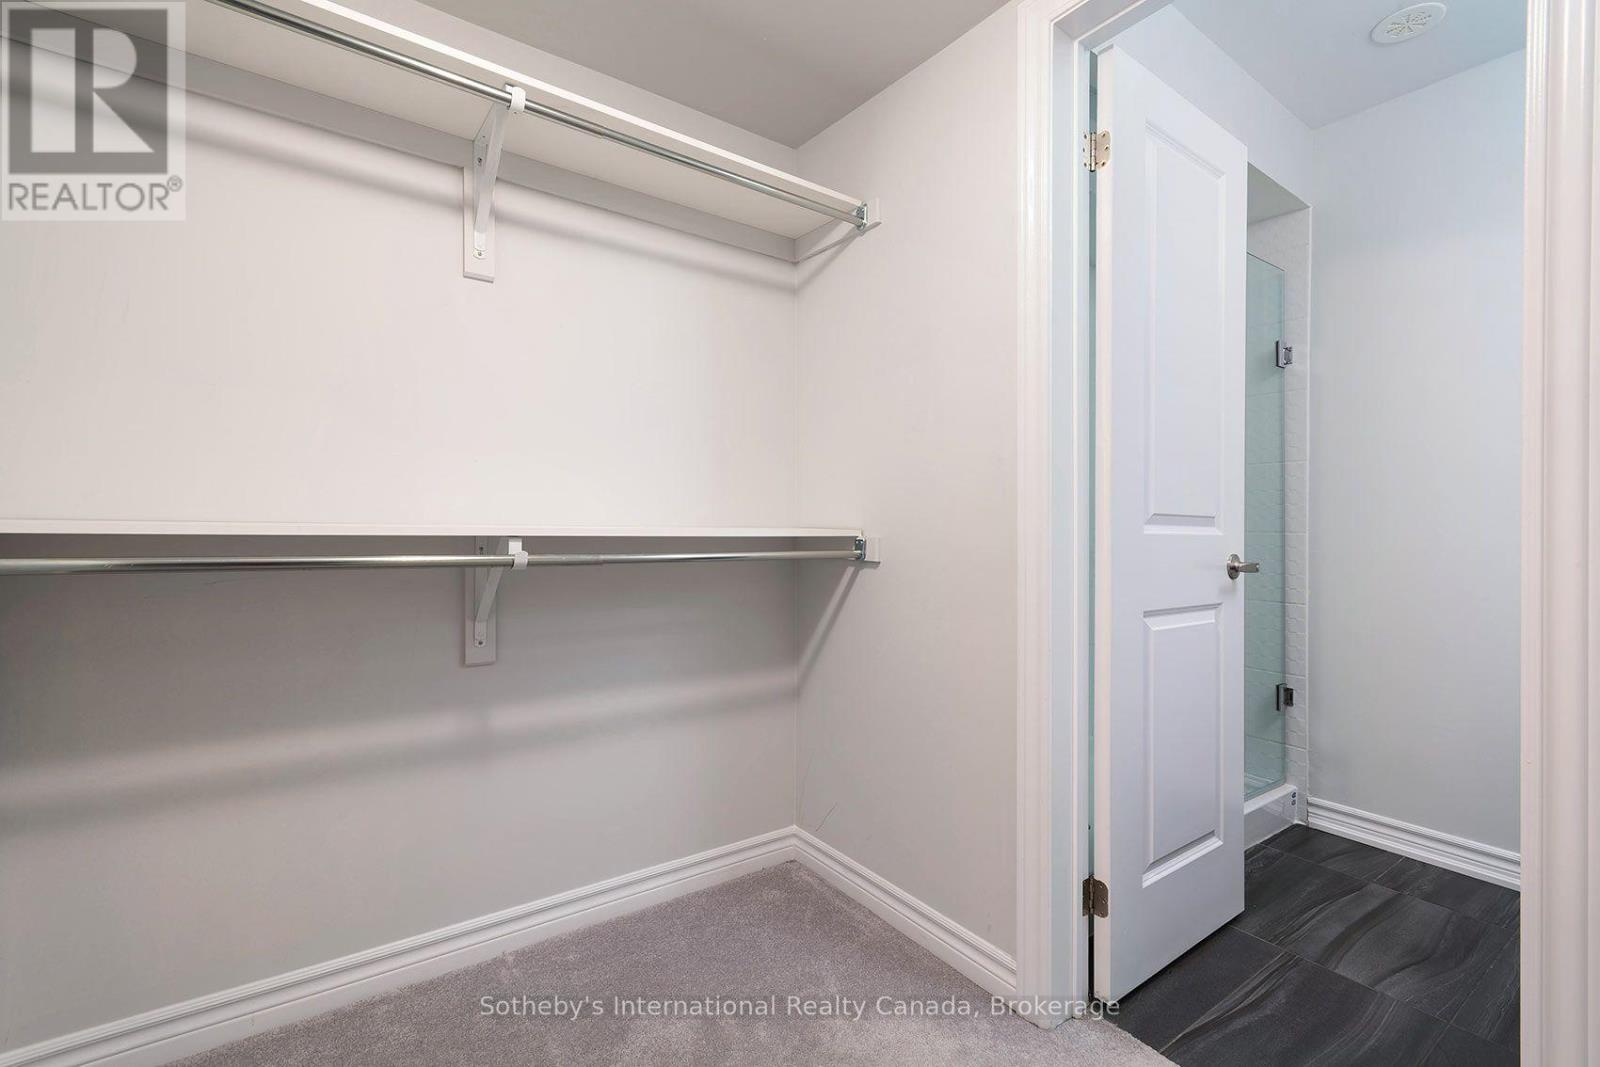
Walk-in closet with two hanging rods and carpeted floor, opening into a bathroom with a glass shower.
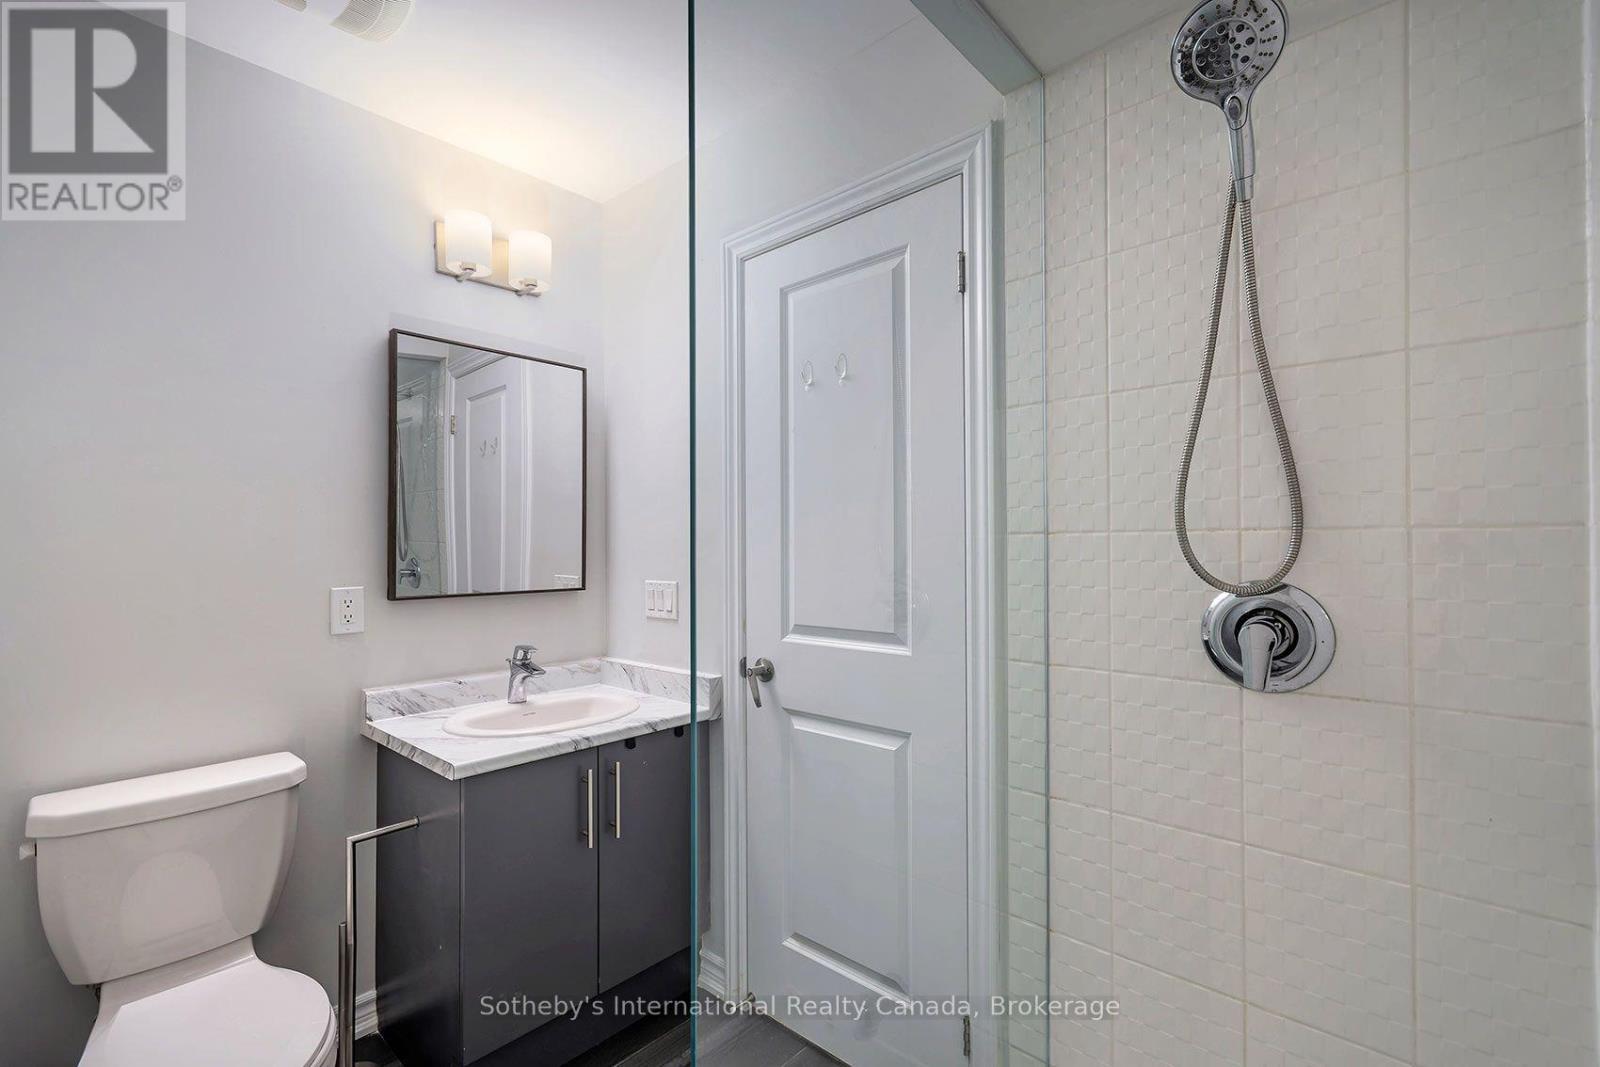
Bathroom with a dark vanity, marble-look counter, toilet, and glass-enclosed tiled shower.
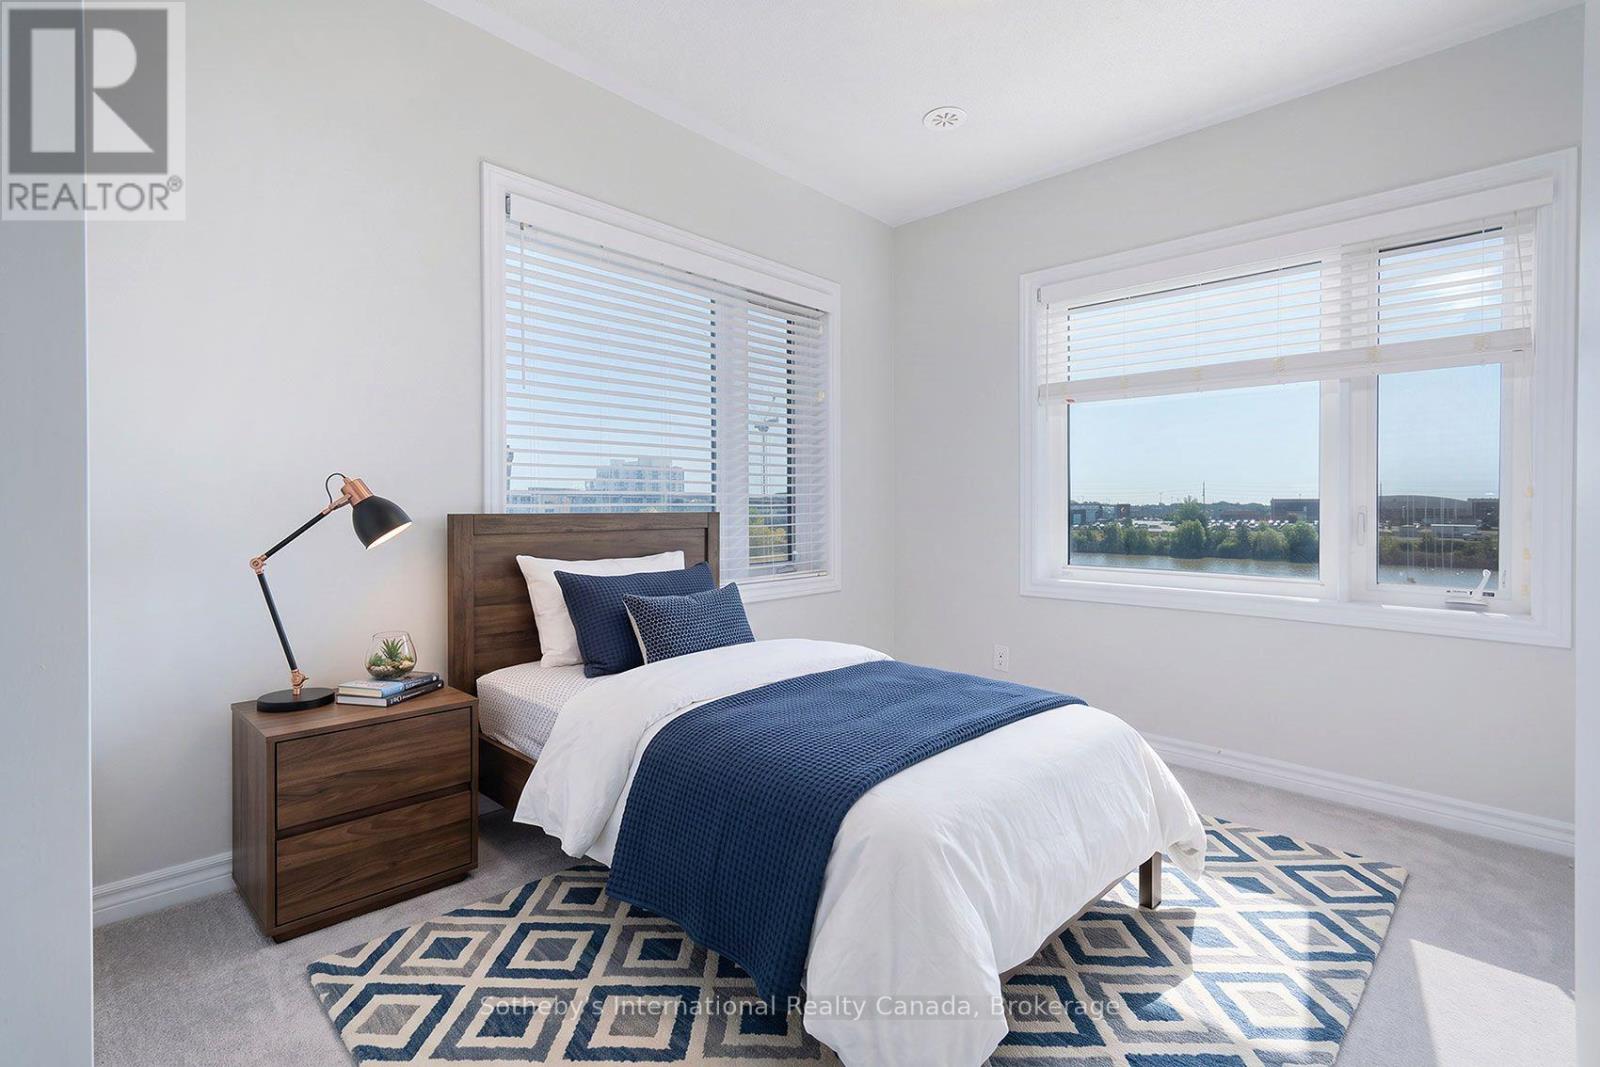
Staged bedroom with navy and white bedding, dark wood furniture, and a water view through two windows.
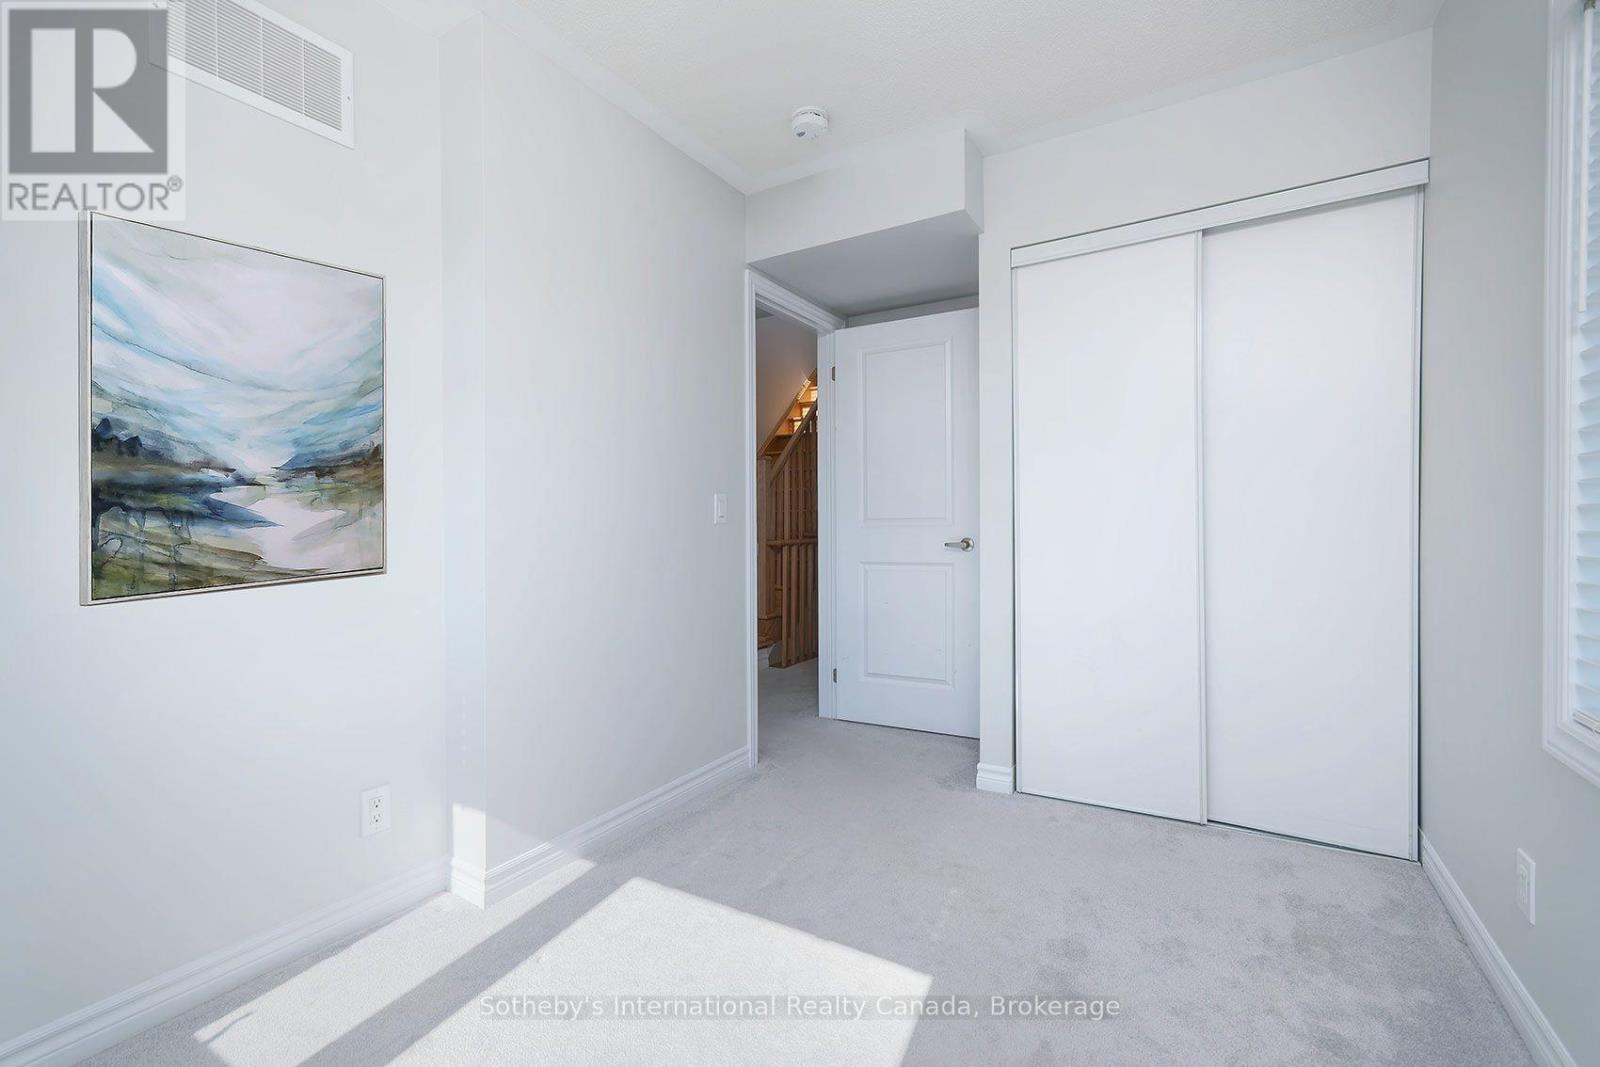
Bright carpeted bedroom with a large sliding-door closet and framed landscape artwork.
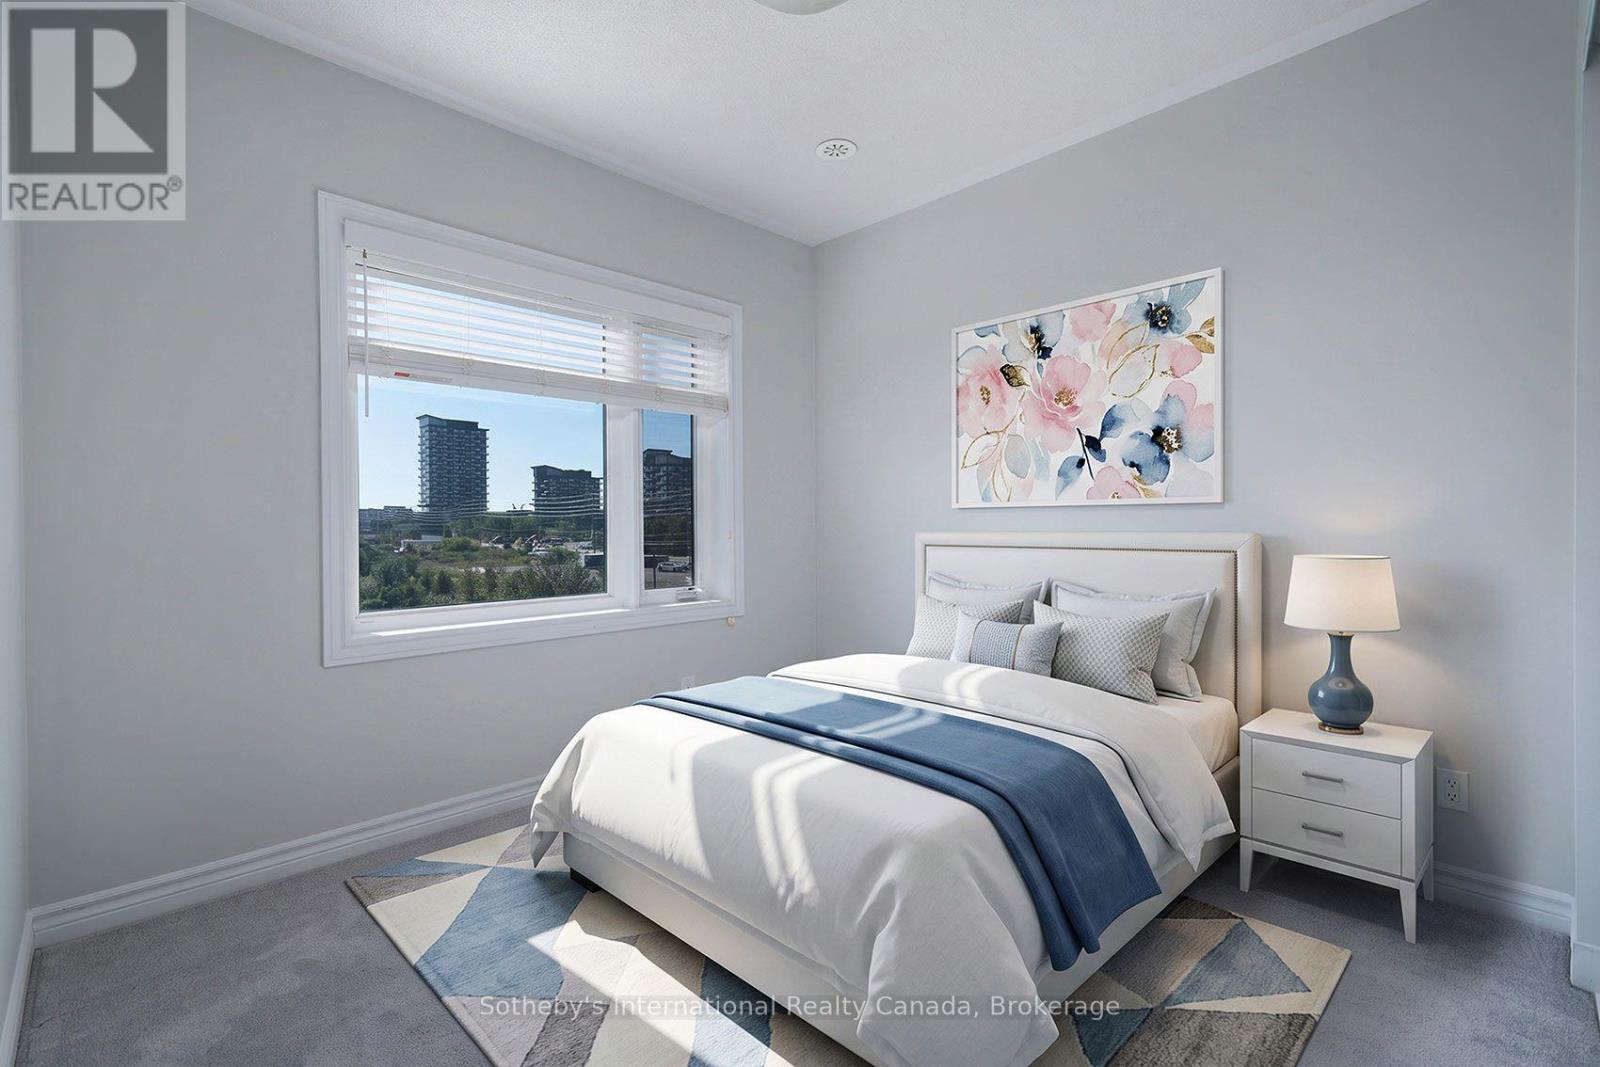
Staged bedroom with a white bed, blue throw, floral artwork, and high-rise buildings visible through the window.
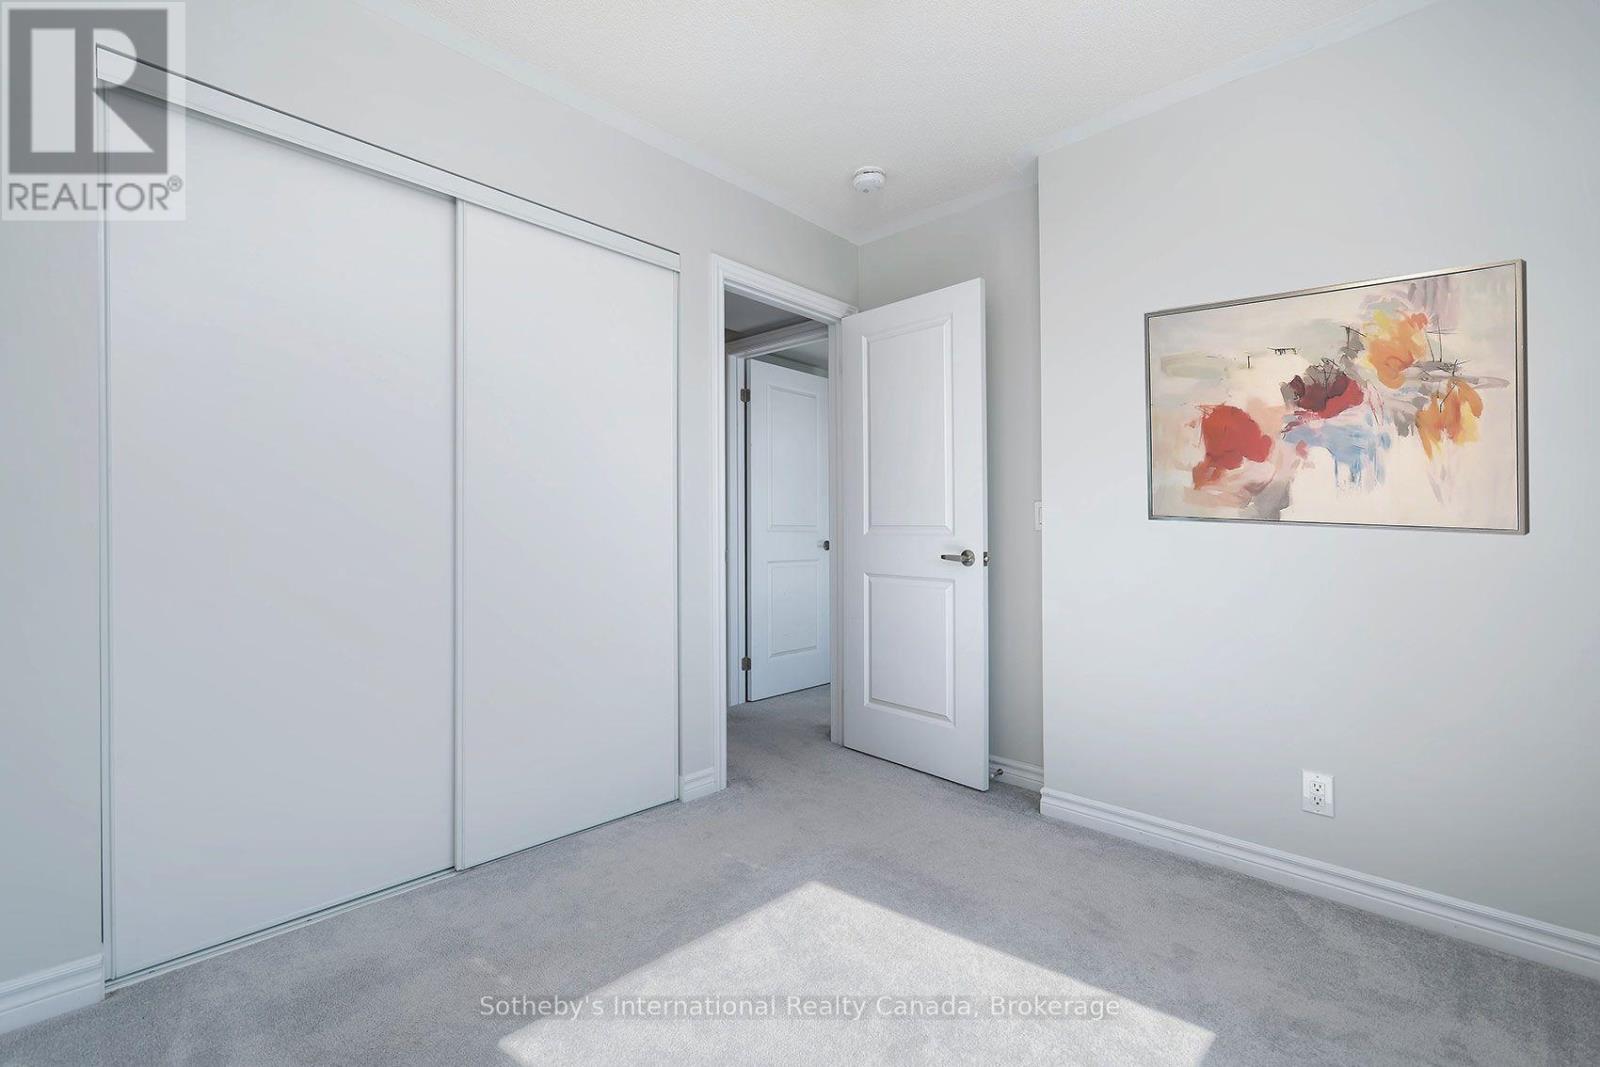
Bright carpeted room with sliding closet doors, an open doorway, and colorful abstract wall art.
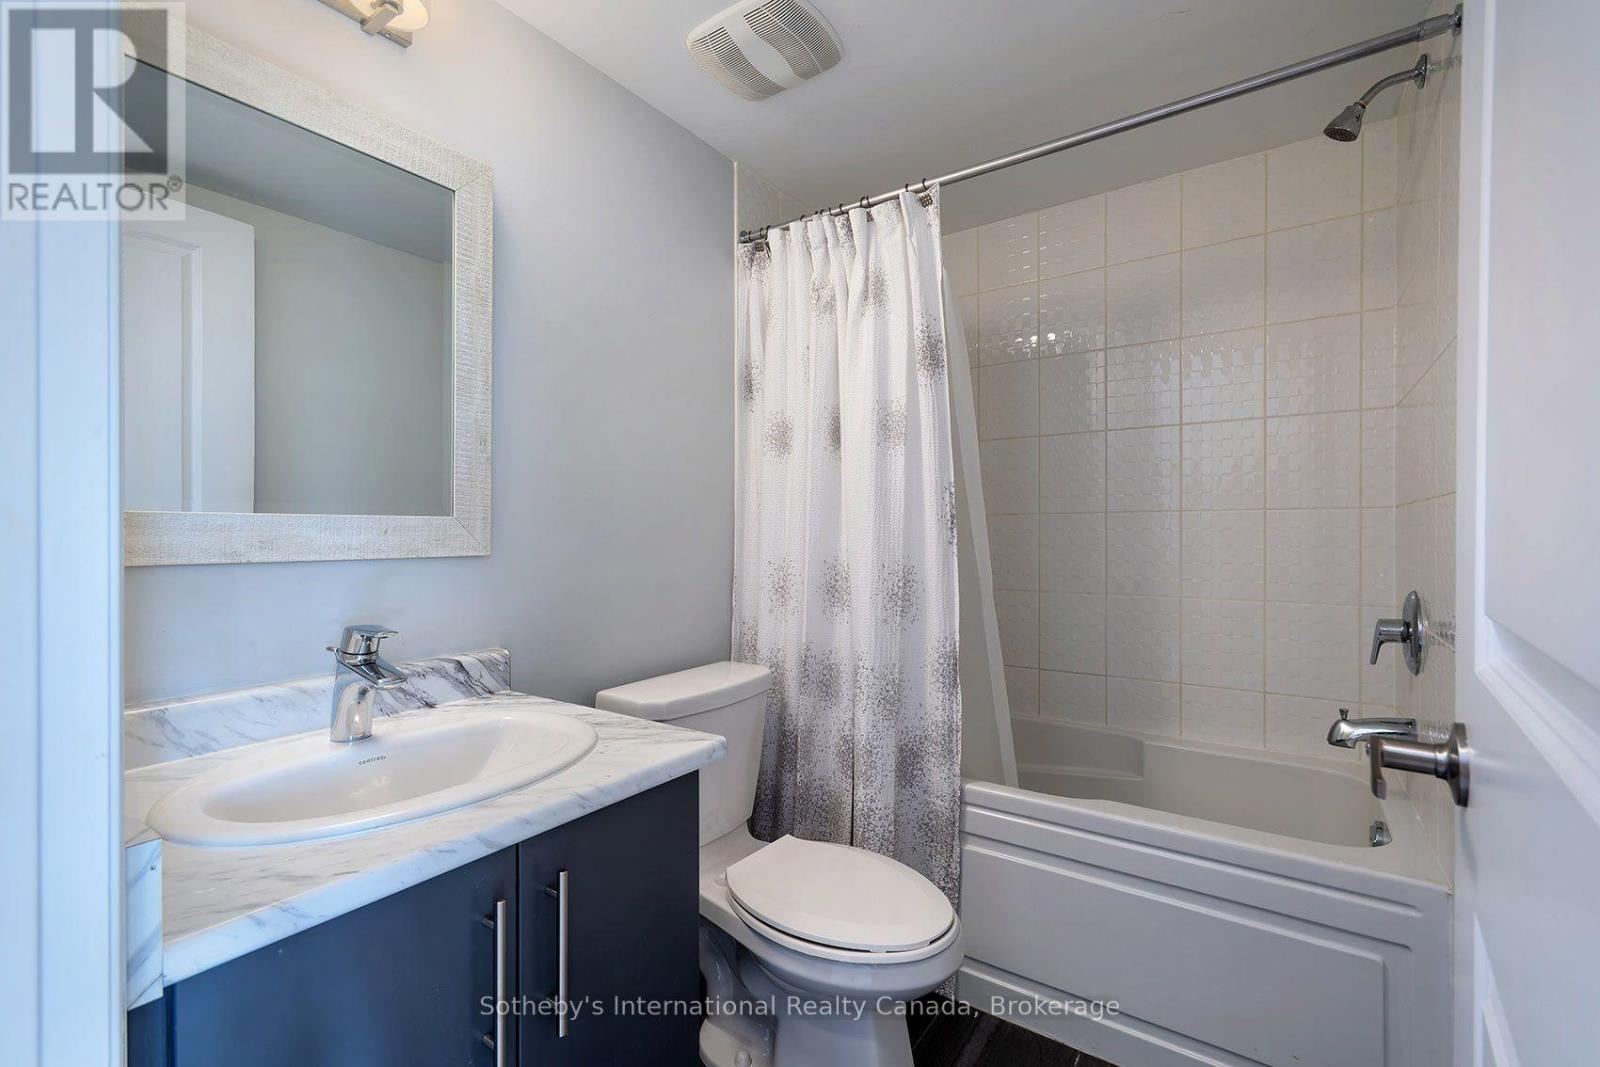
Bathroom with a tiled tub and shower, patterned curtain, and marble-look vanity.
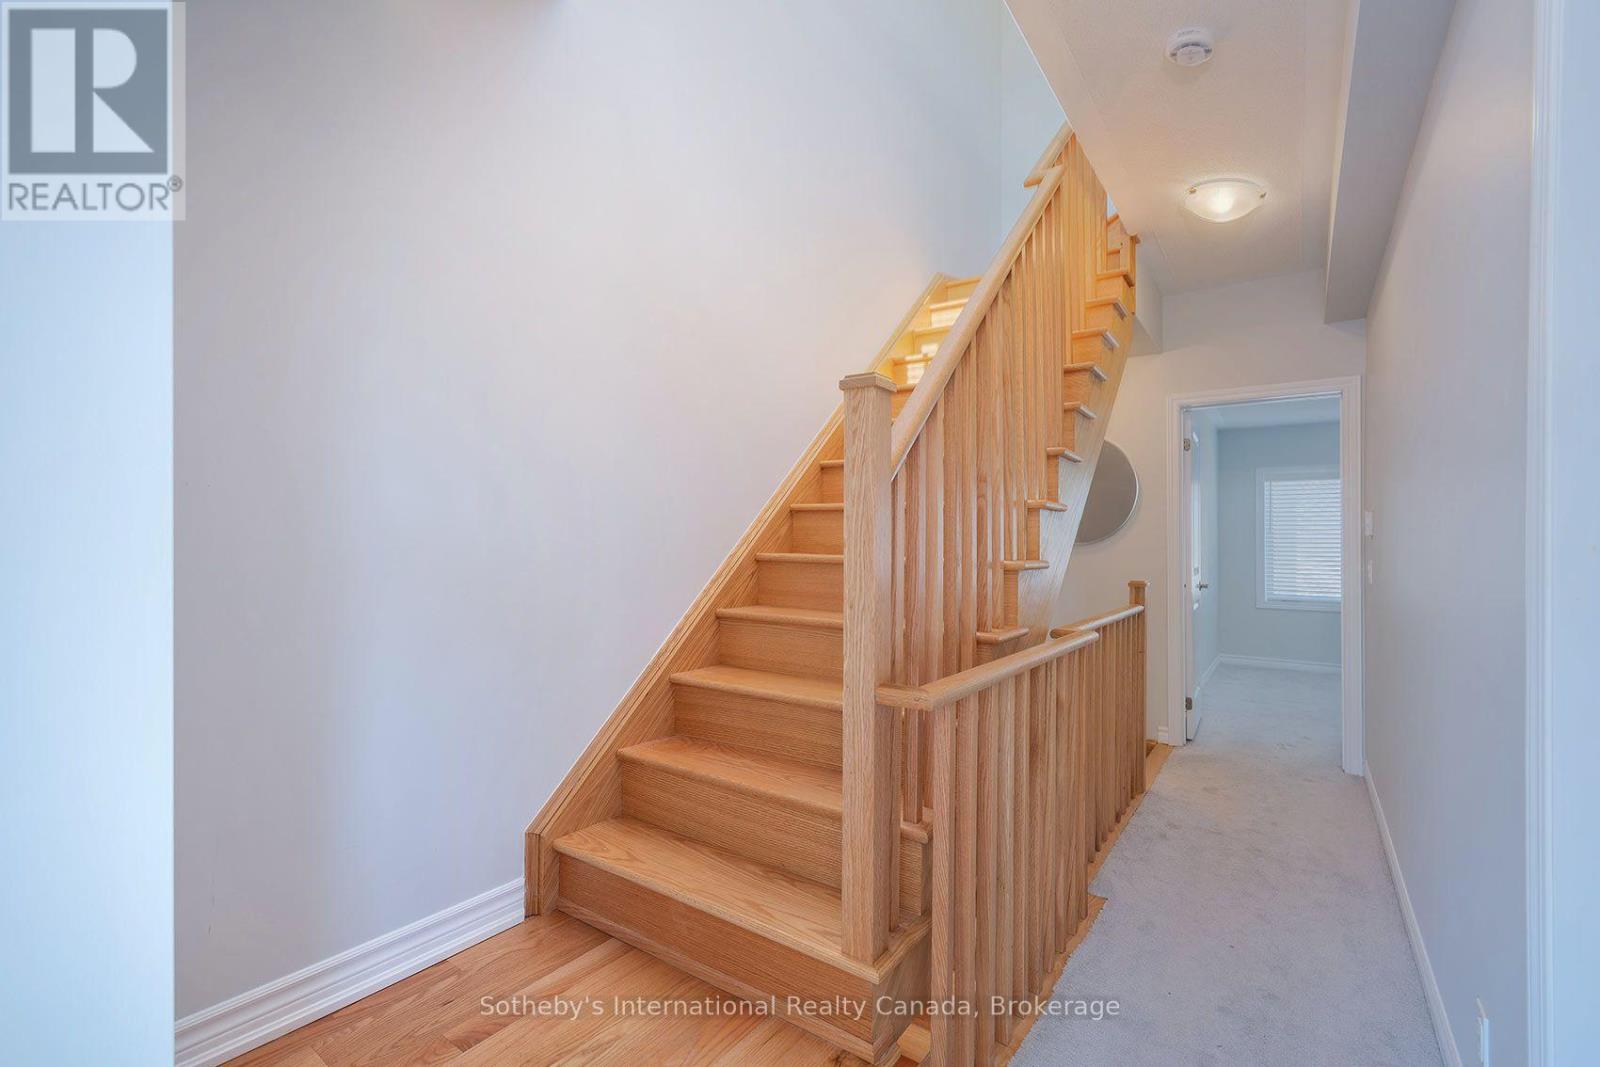
Light wood staircase with matching railings beside a carpeted hallway.
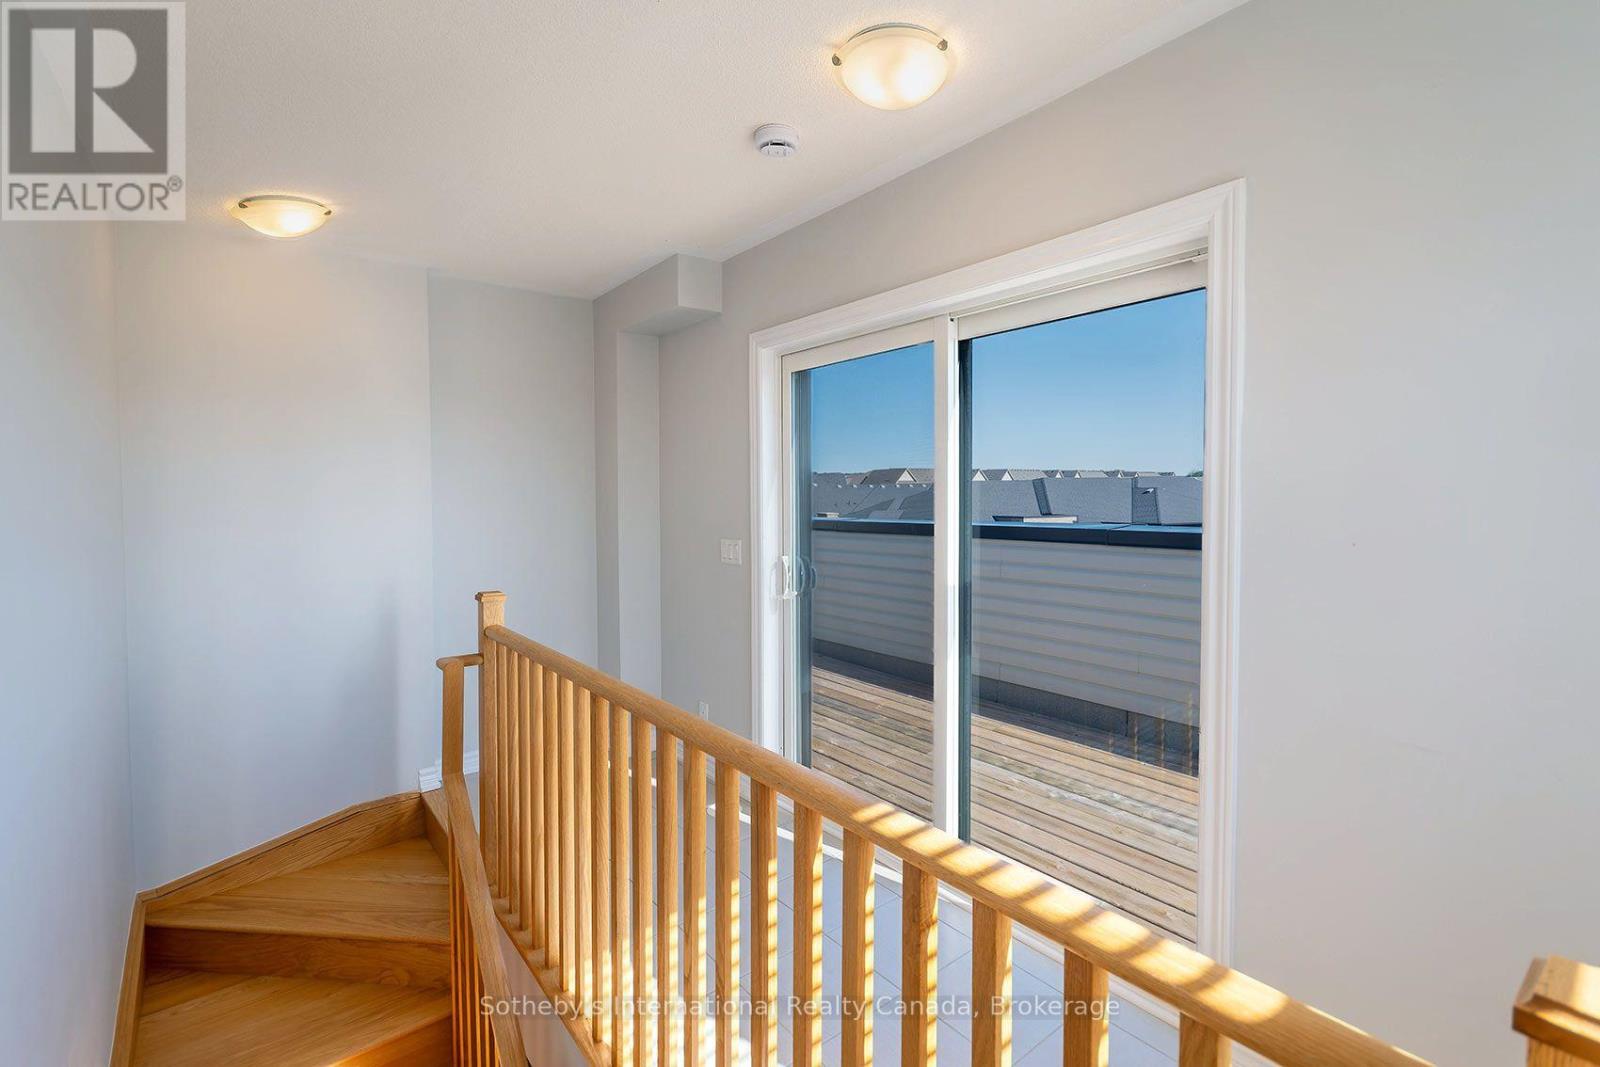
Wooden staircase landing beside sliding glass doors opening onto a sunlit deck.
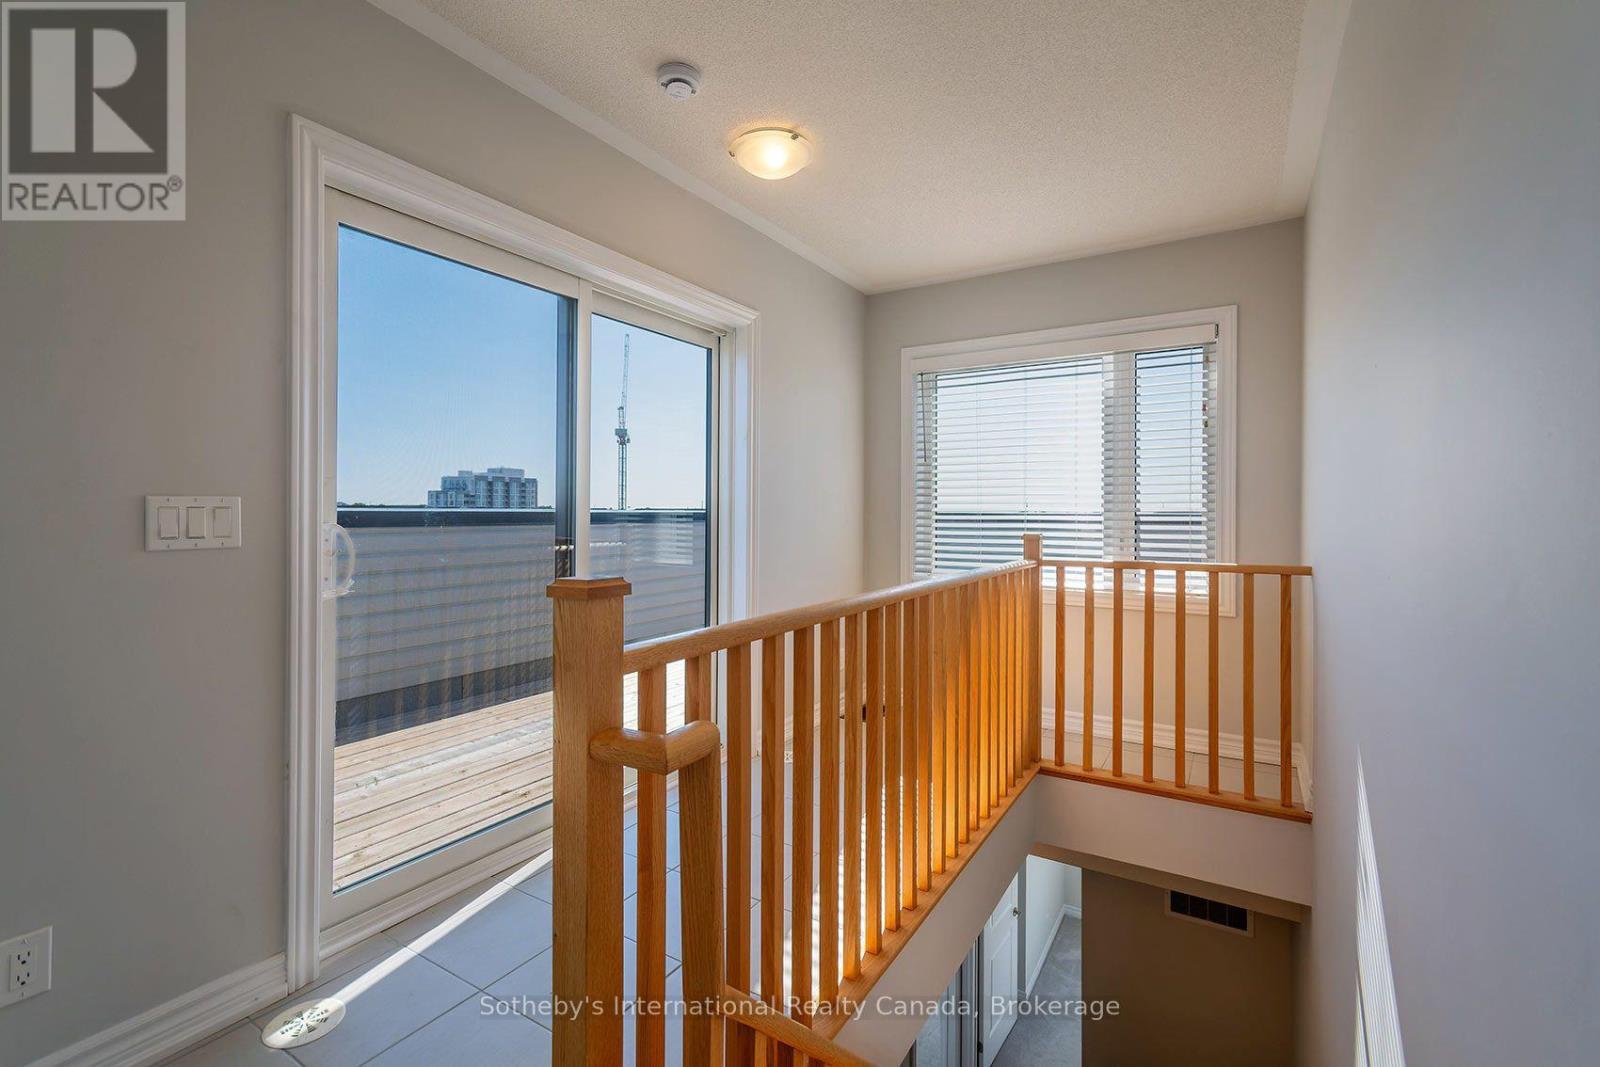
Upper stair landing with wooden railings, a sliding glass door, and views of a rooftop deck.
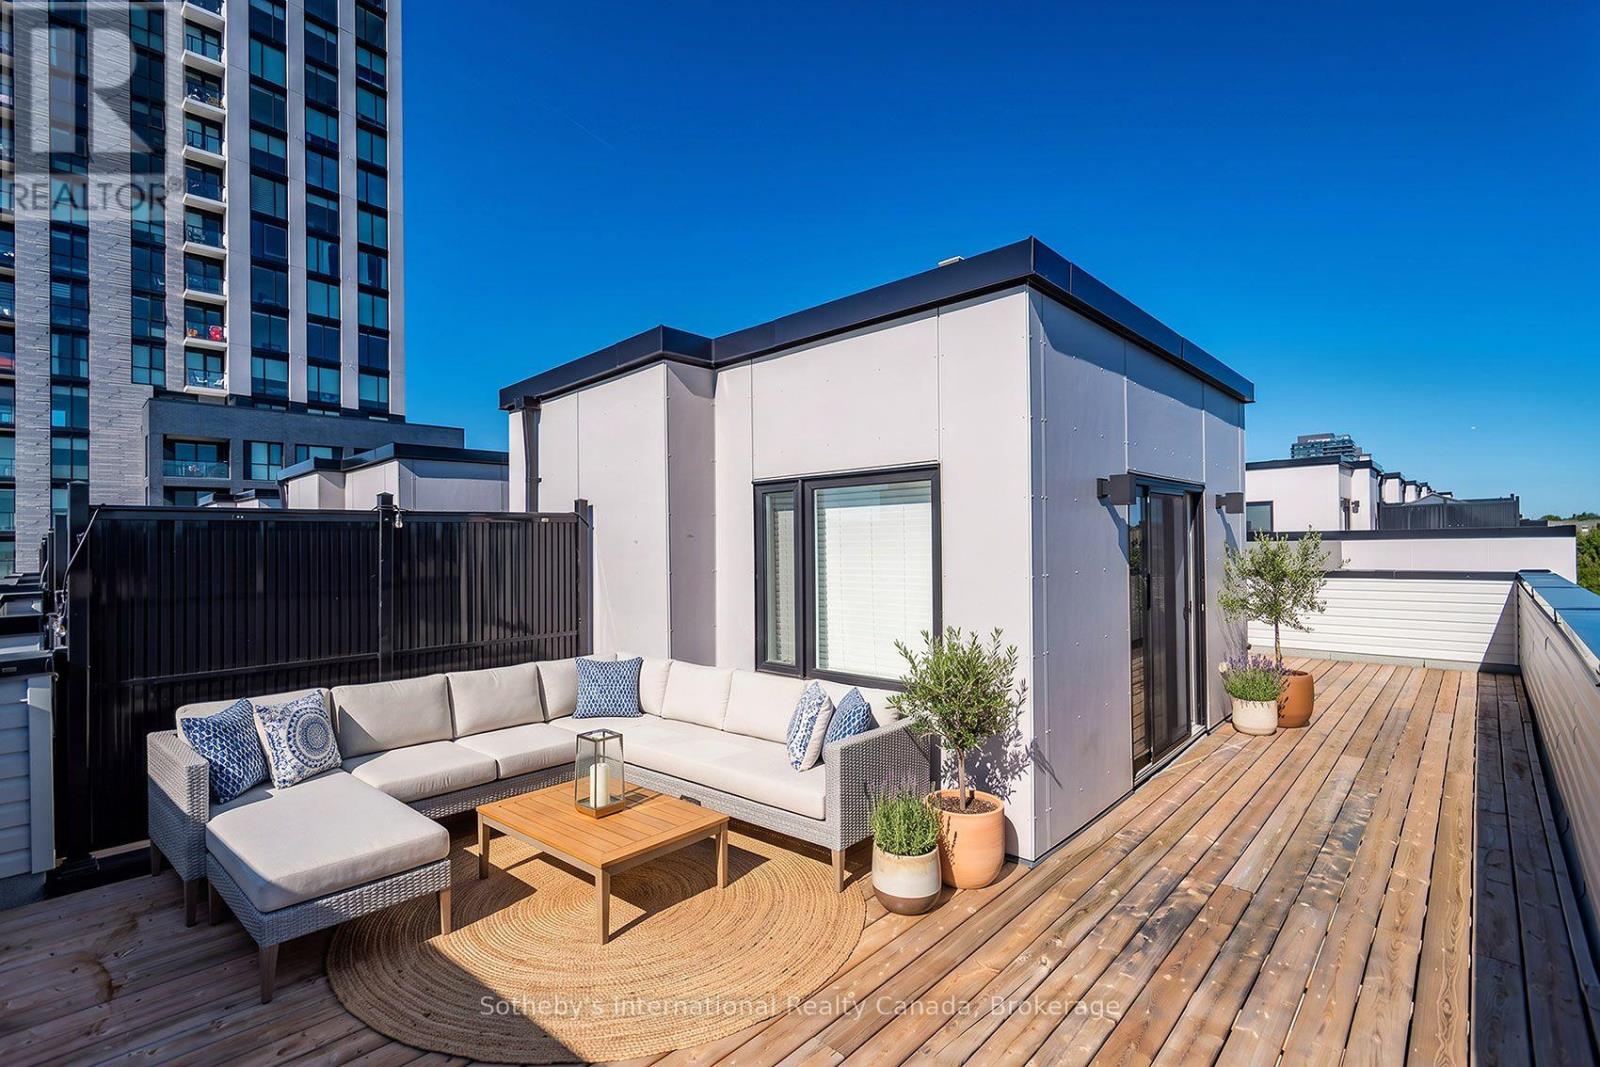
Rooftop terrace with a wood deck, sectional seating, rug, and potted plants beside modern buildings.
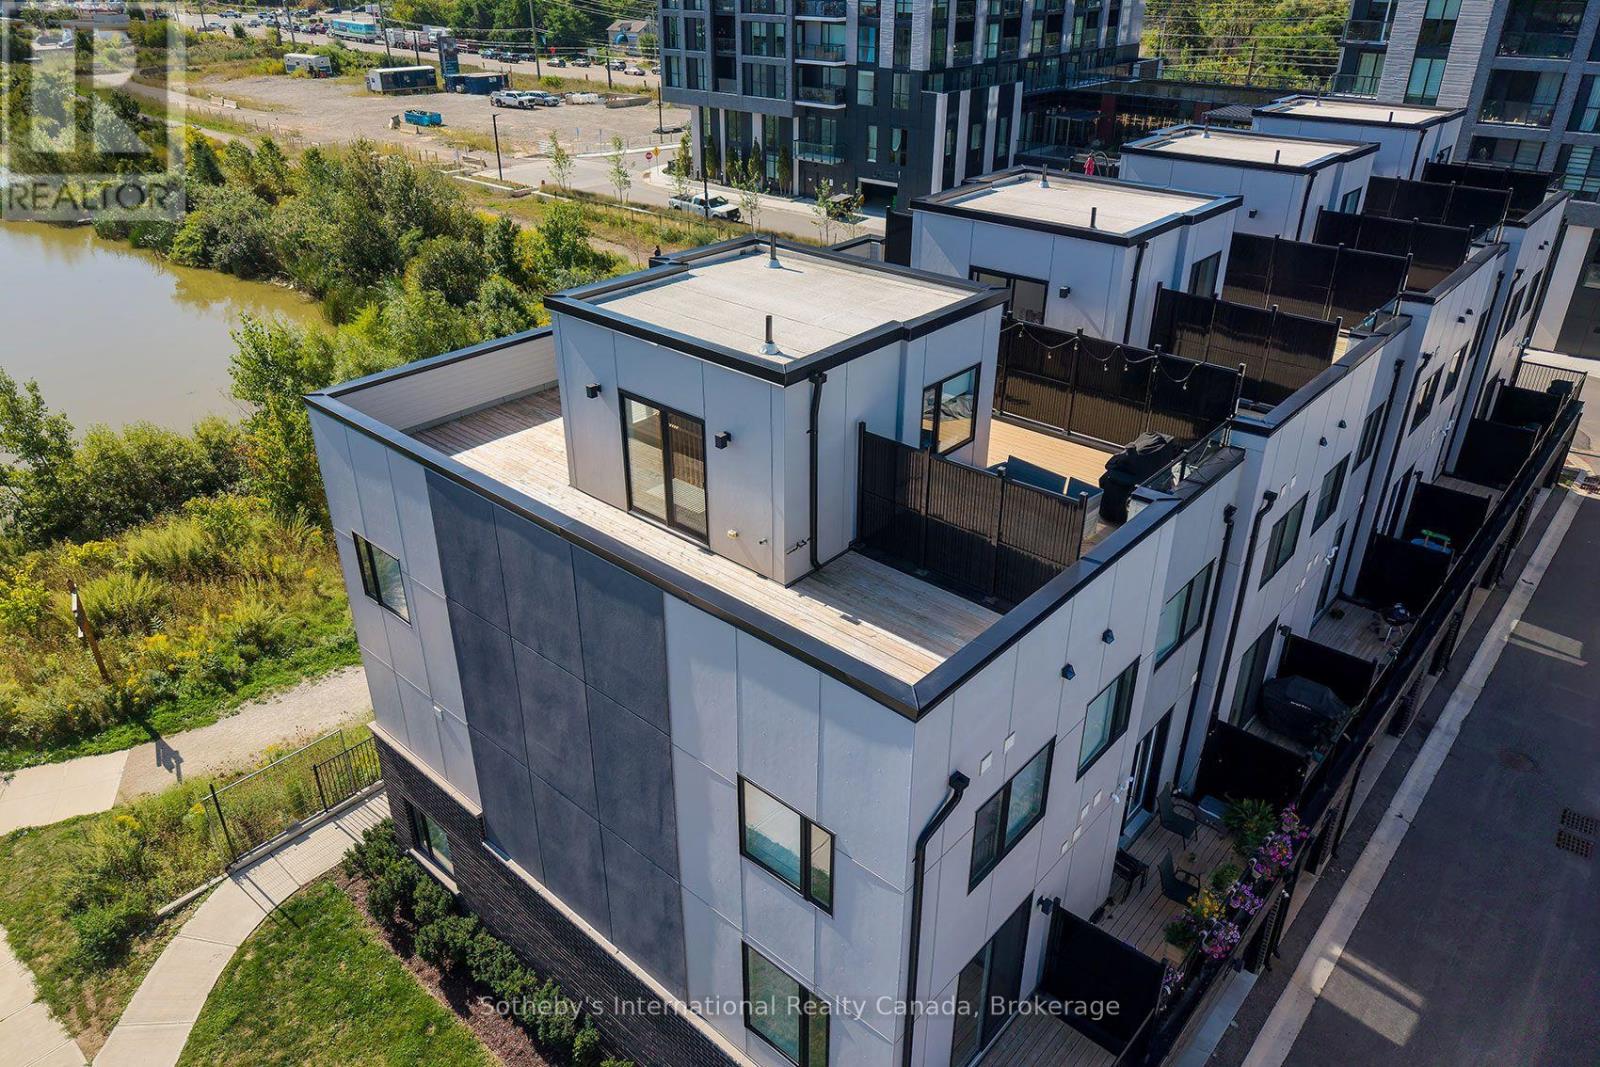
Modern townhomes with rooftop terraces beside a vegetated waterway, viewed from above.
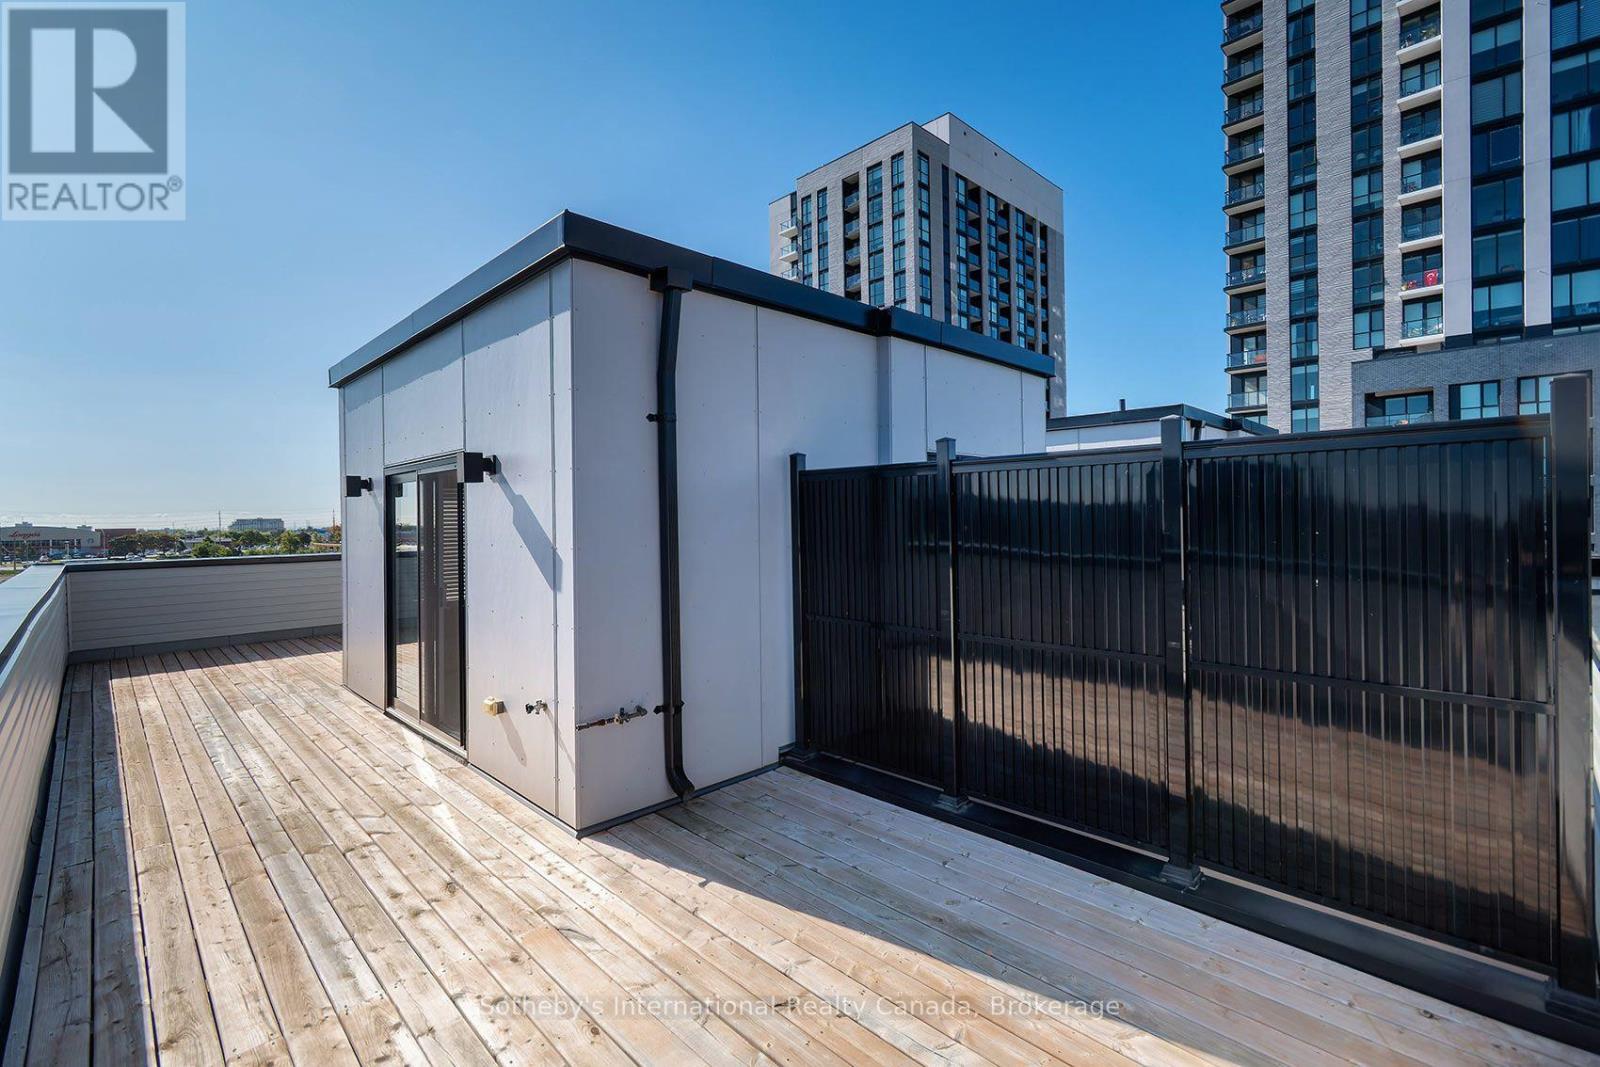
Rooftop terrace with wood decking, black privacy fencing, and modern high-rise buildings beyond.
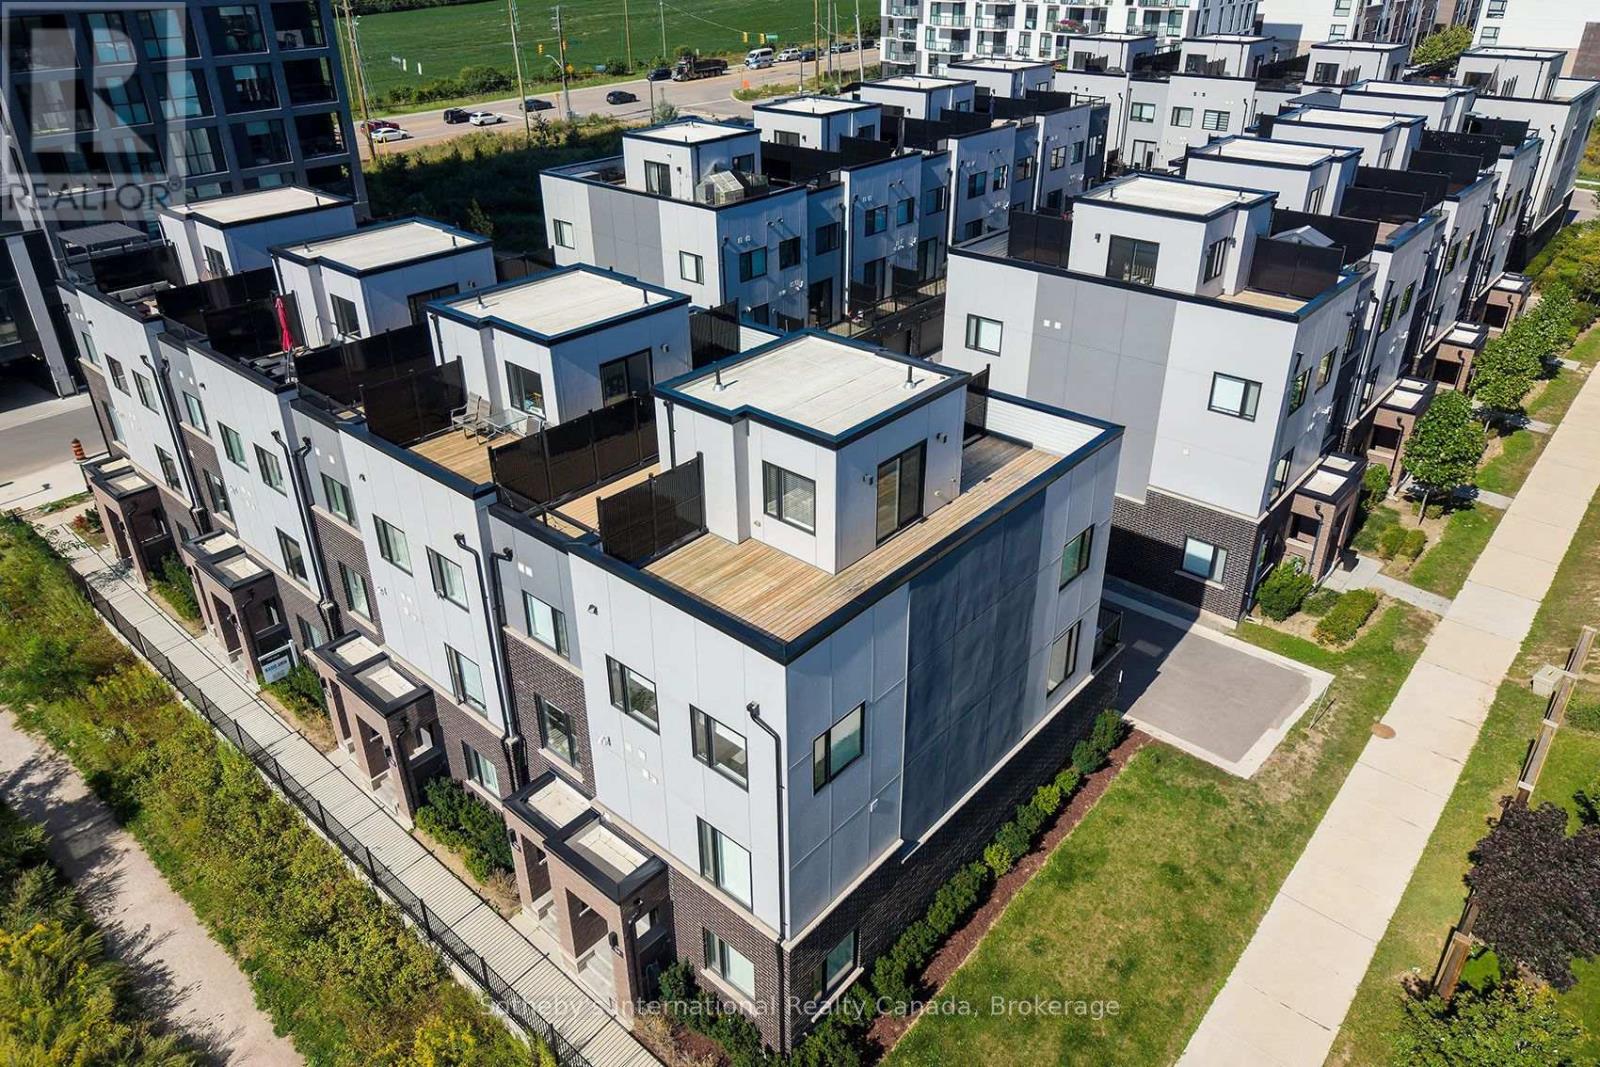
Aerial view of modern townhomes with rooftop terraces and landscaped walkways.
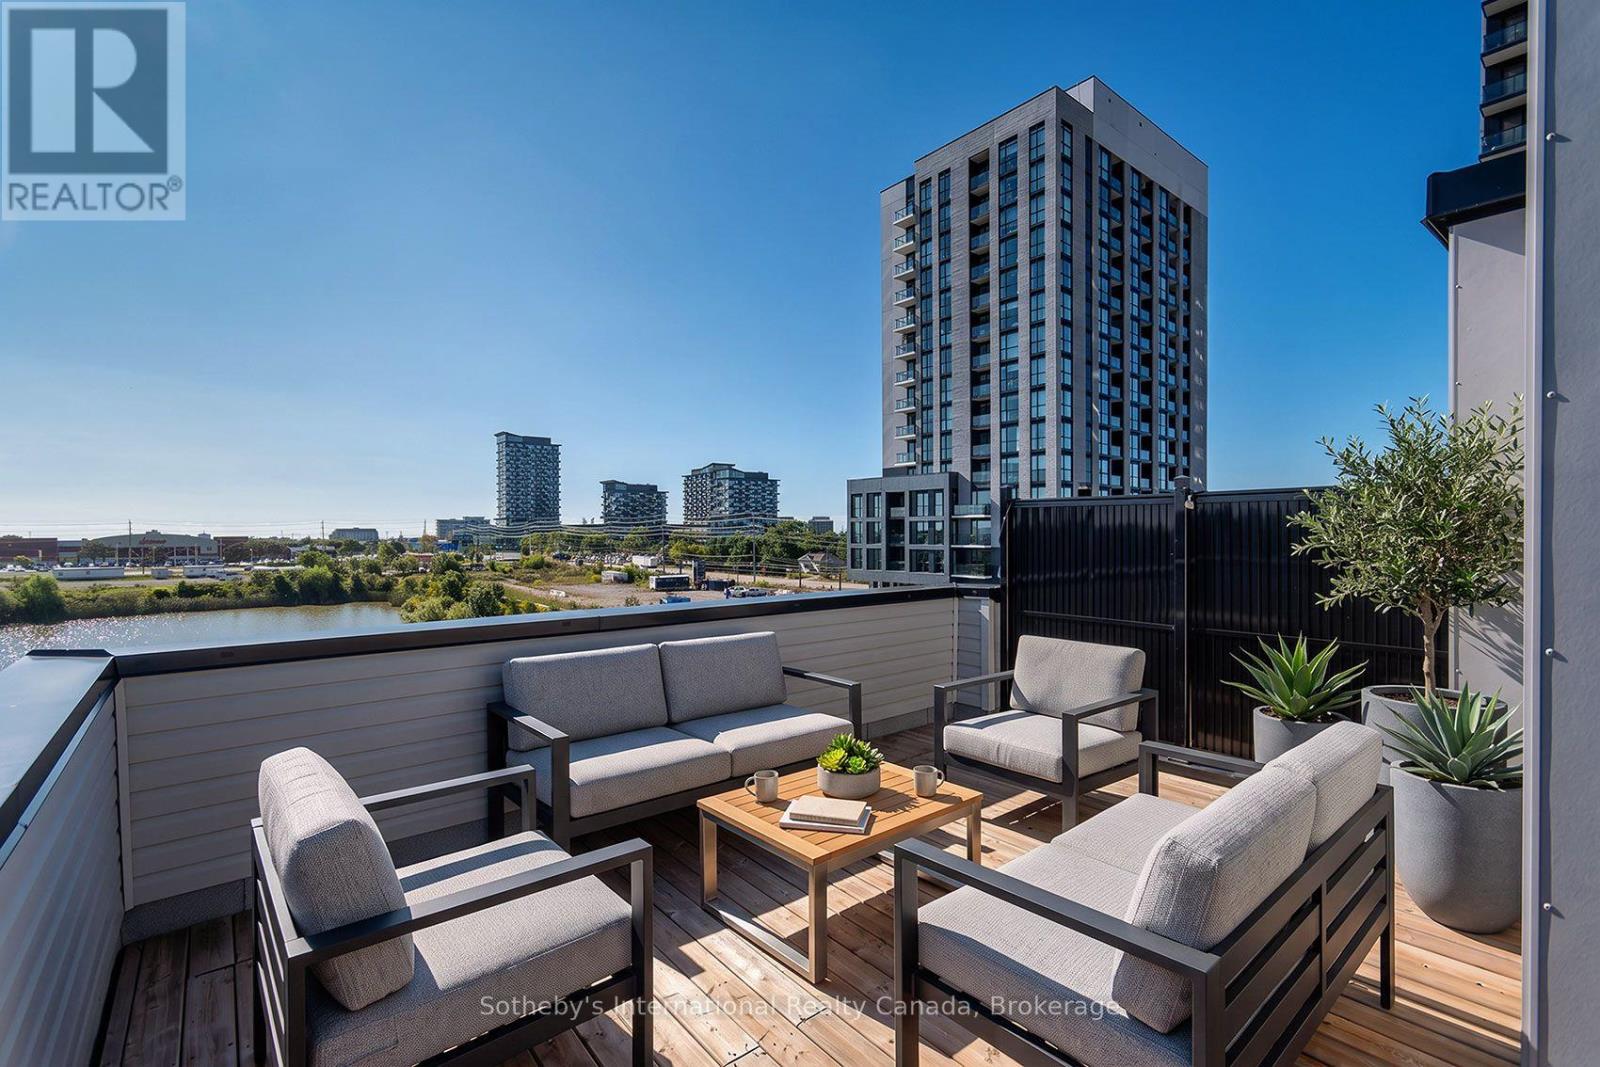
Furnished condo terrace with gray lounge seating, potted plants, and a view of nearby high-rises.
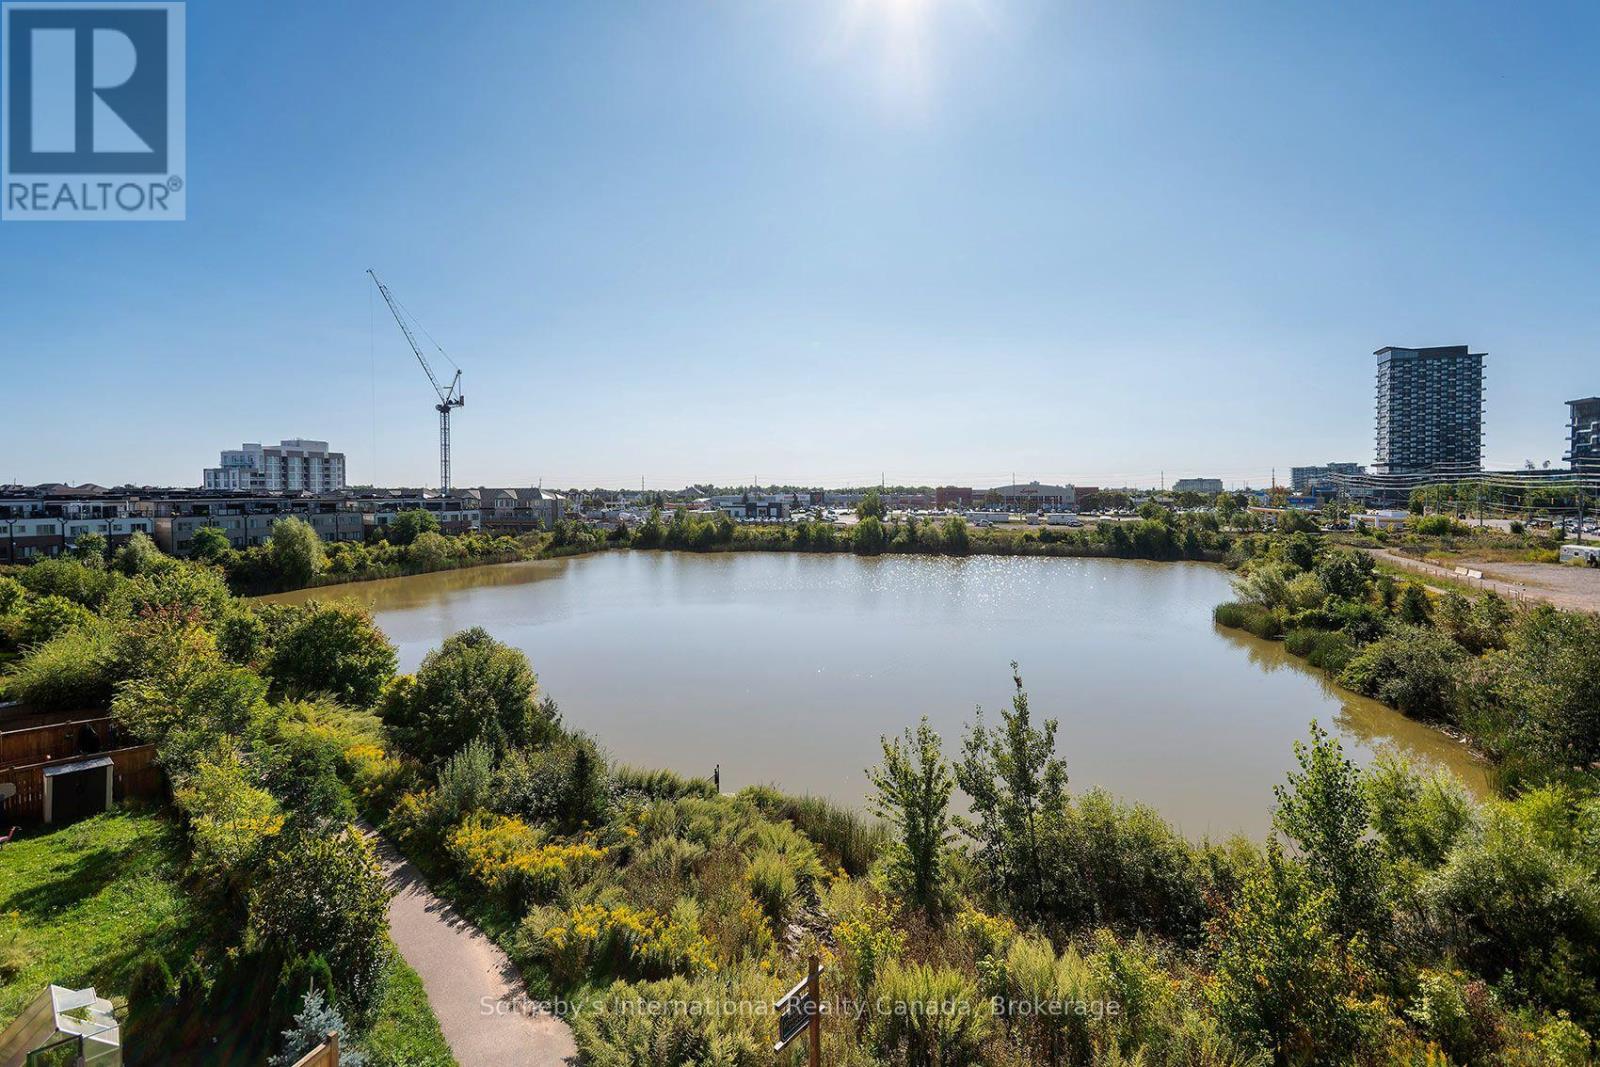
Pond and landscaped walking path with distant residential towers and a construction crane.
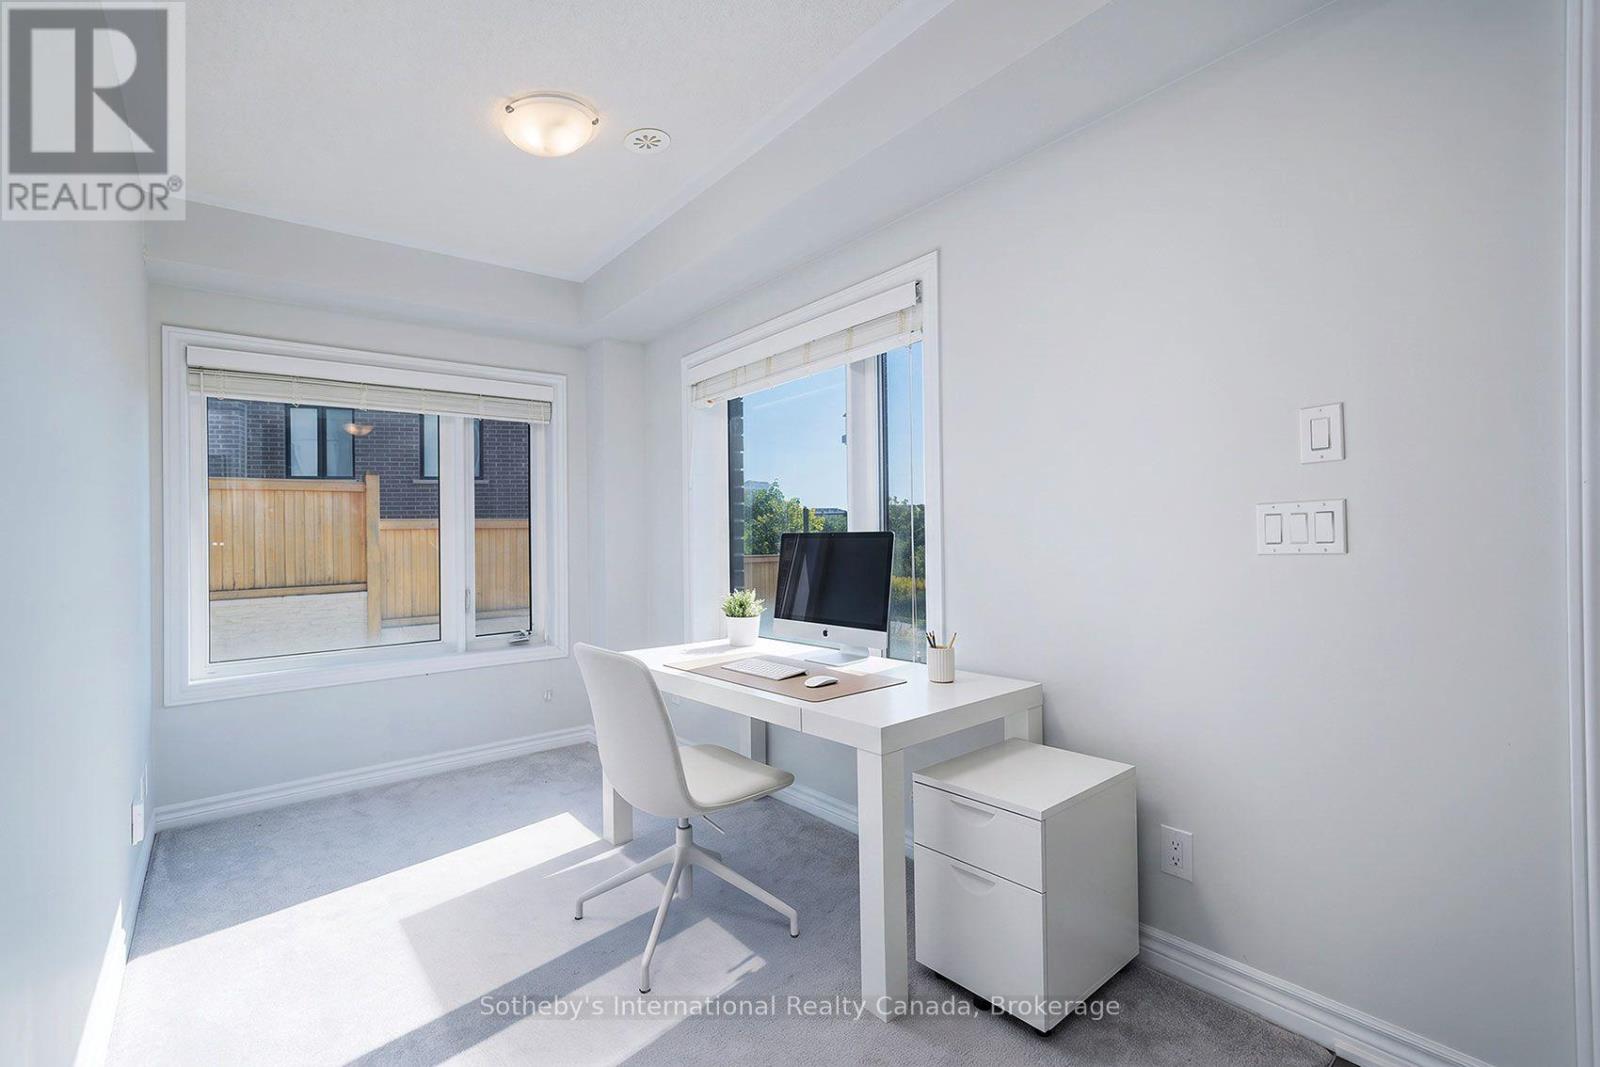
Home office with a white desk and computer between two windows, lit by sunlight.
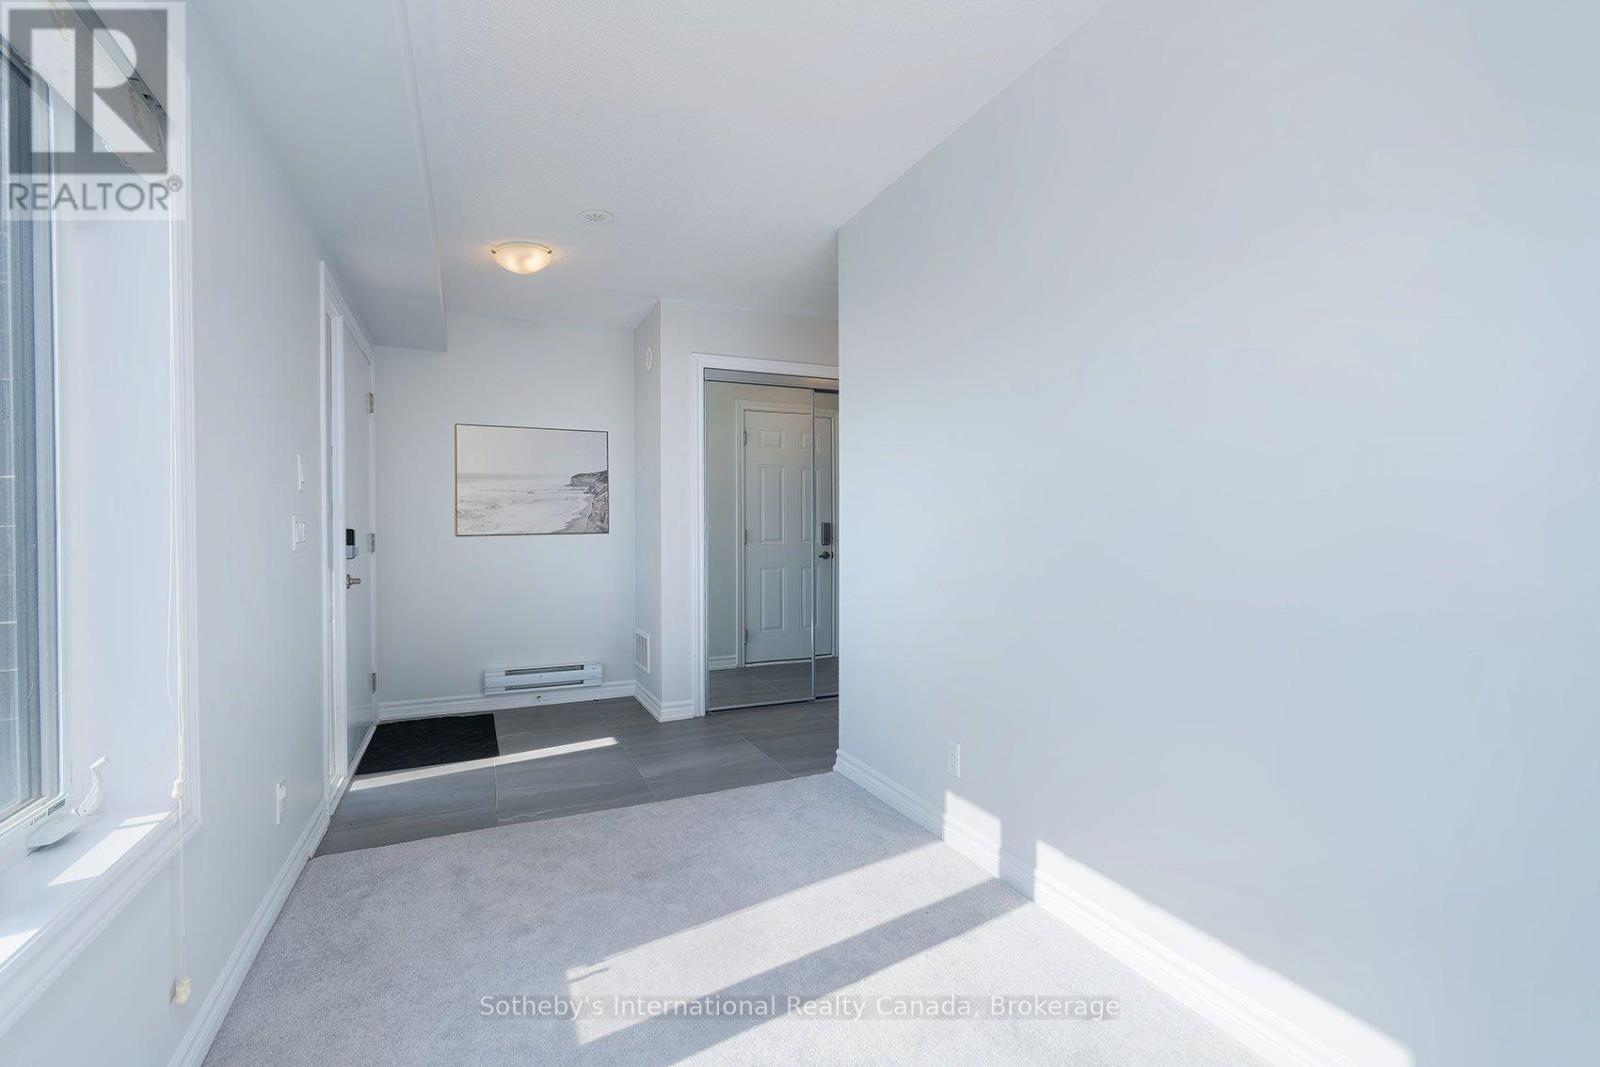
Bright vacant foyer with gray carpet, tiled entry, mirrored closet doors, and sunlight through a tall window.
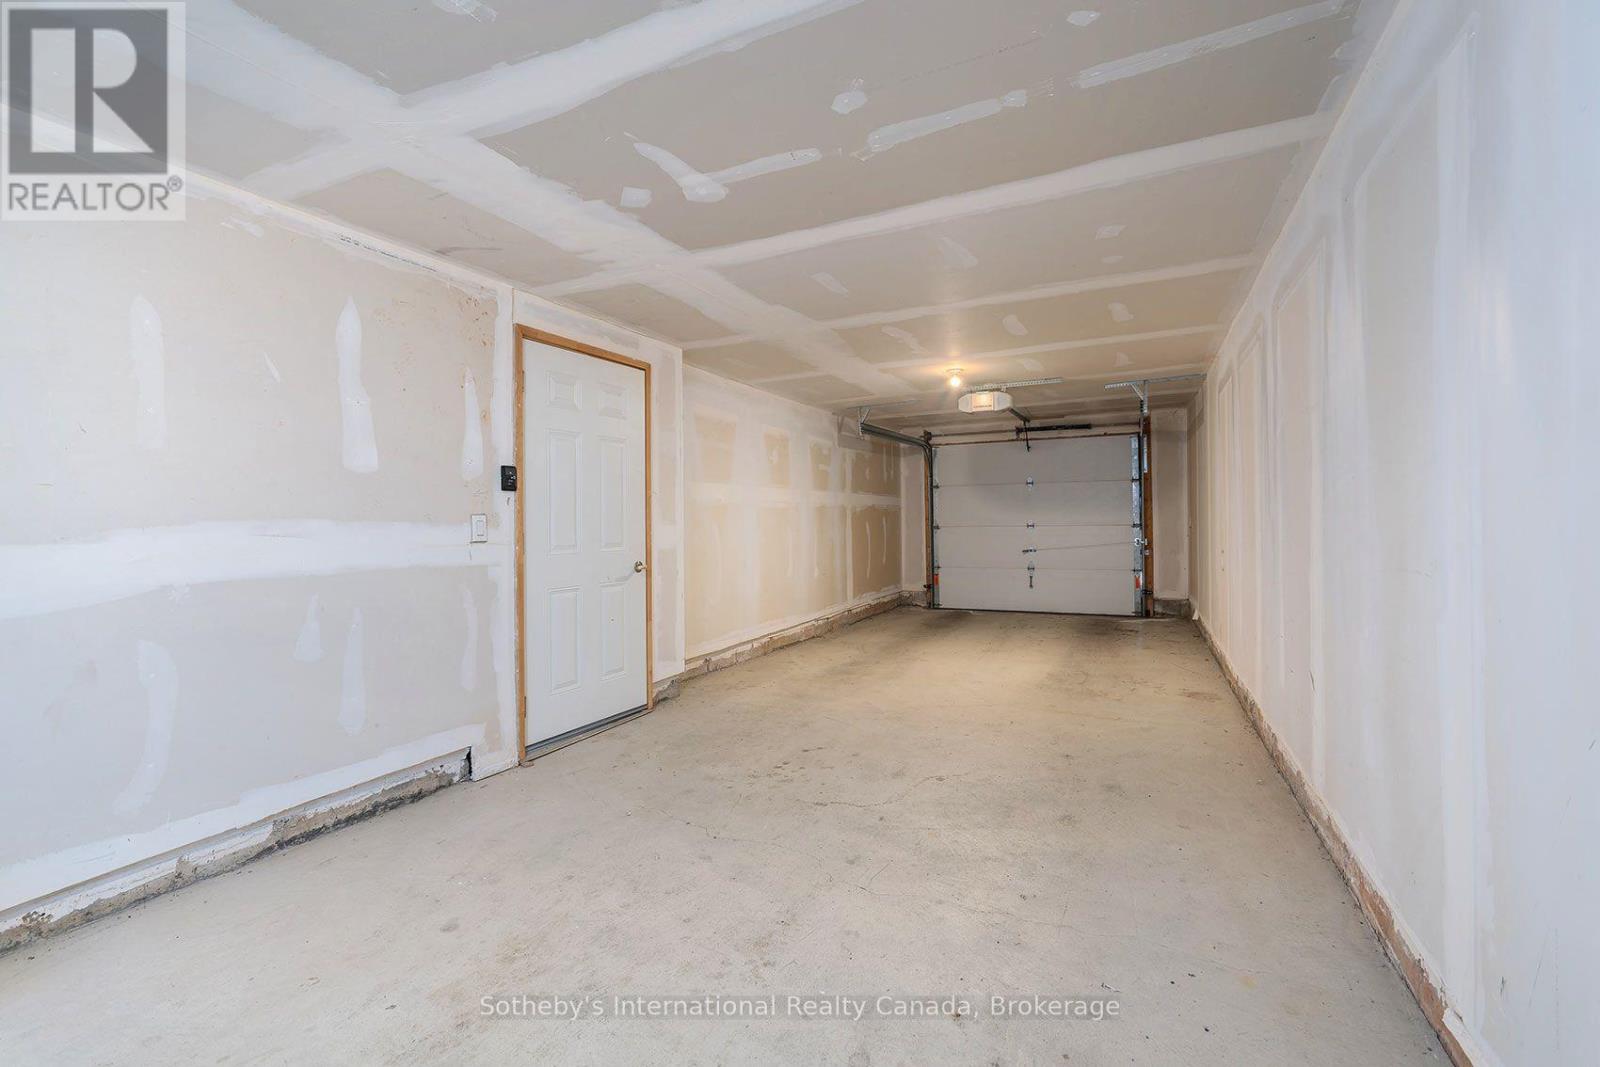
Unfinished garage with taped drywall, a concrete floor, and an overhead garage door.
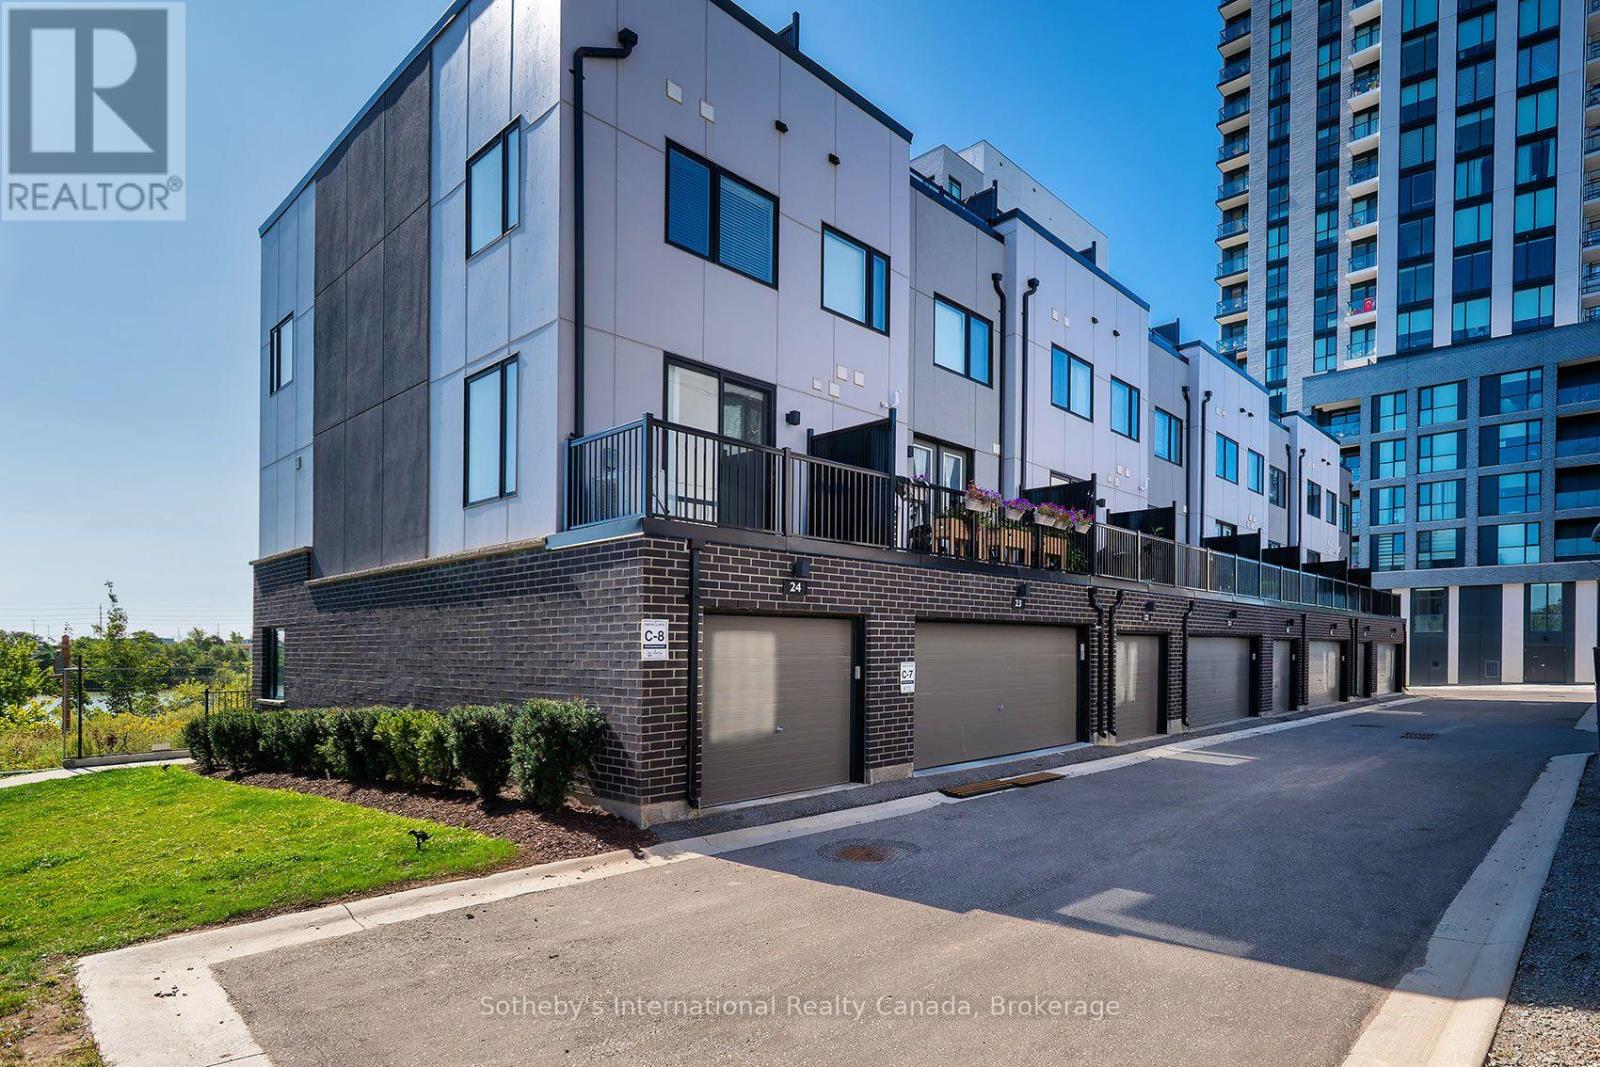
Modern attached townhomes with balconies and garages beside a glass-and-brick high-rise.
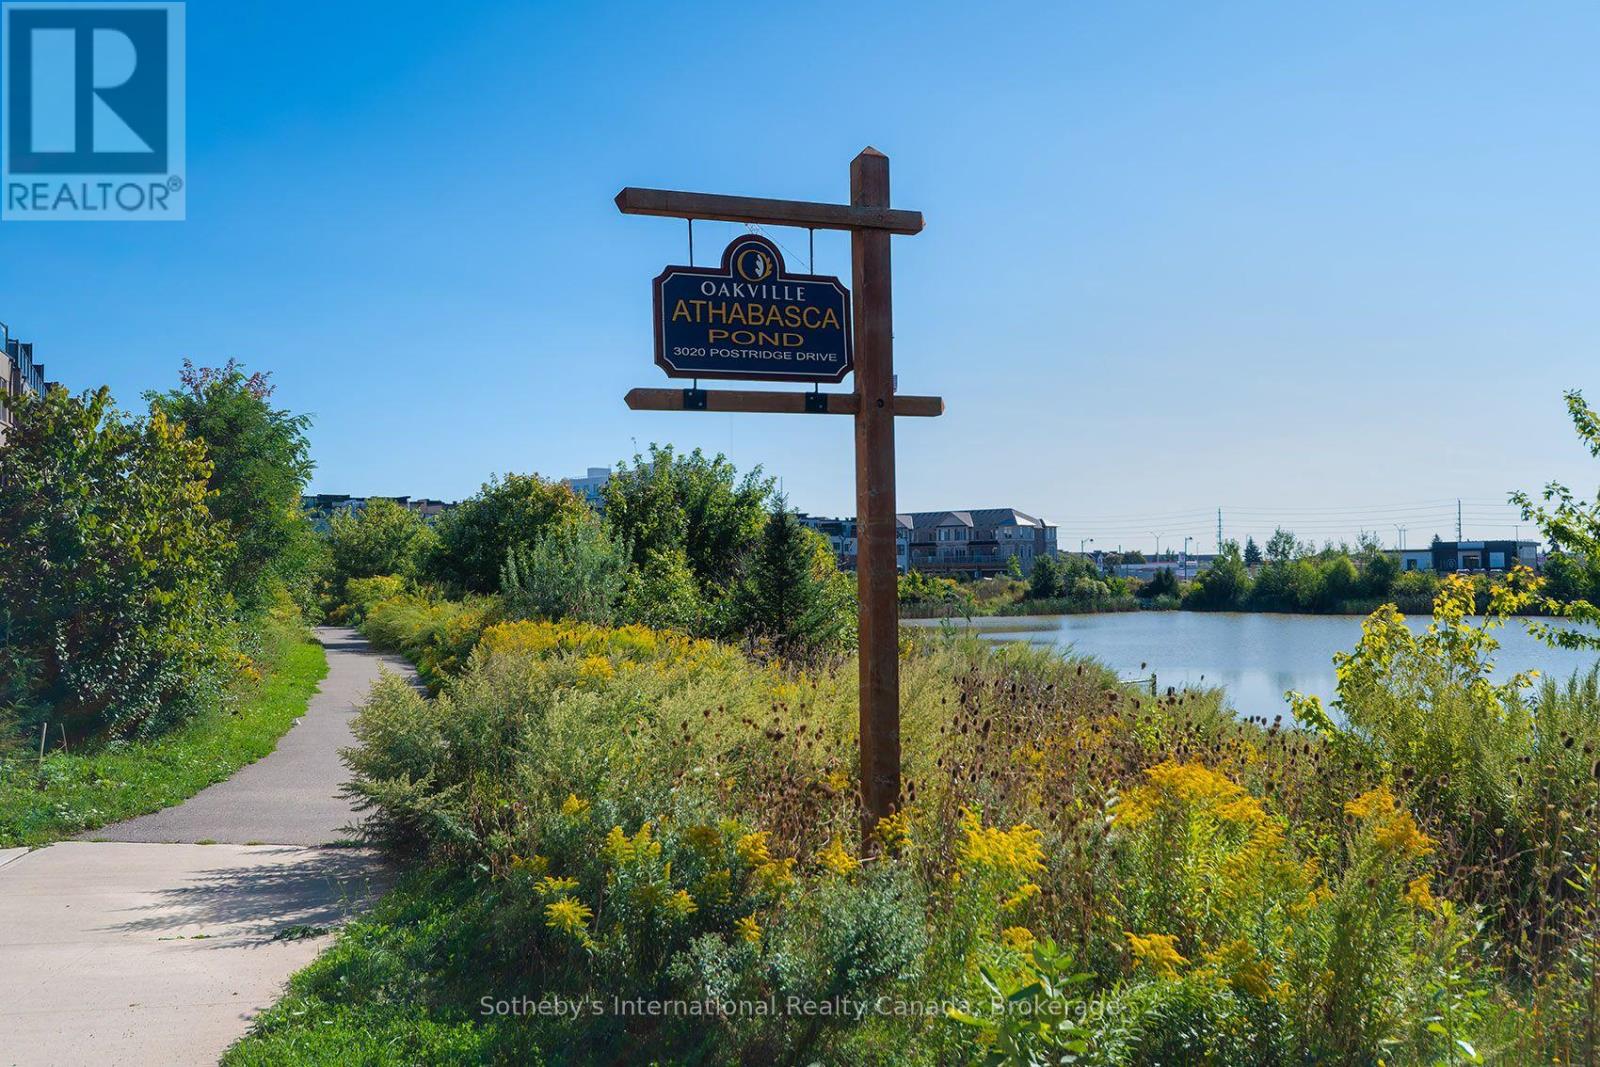
Oakville Athabasca Pond sign beside a walking path, pond, and summer wildflowers.
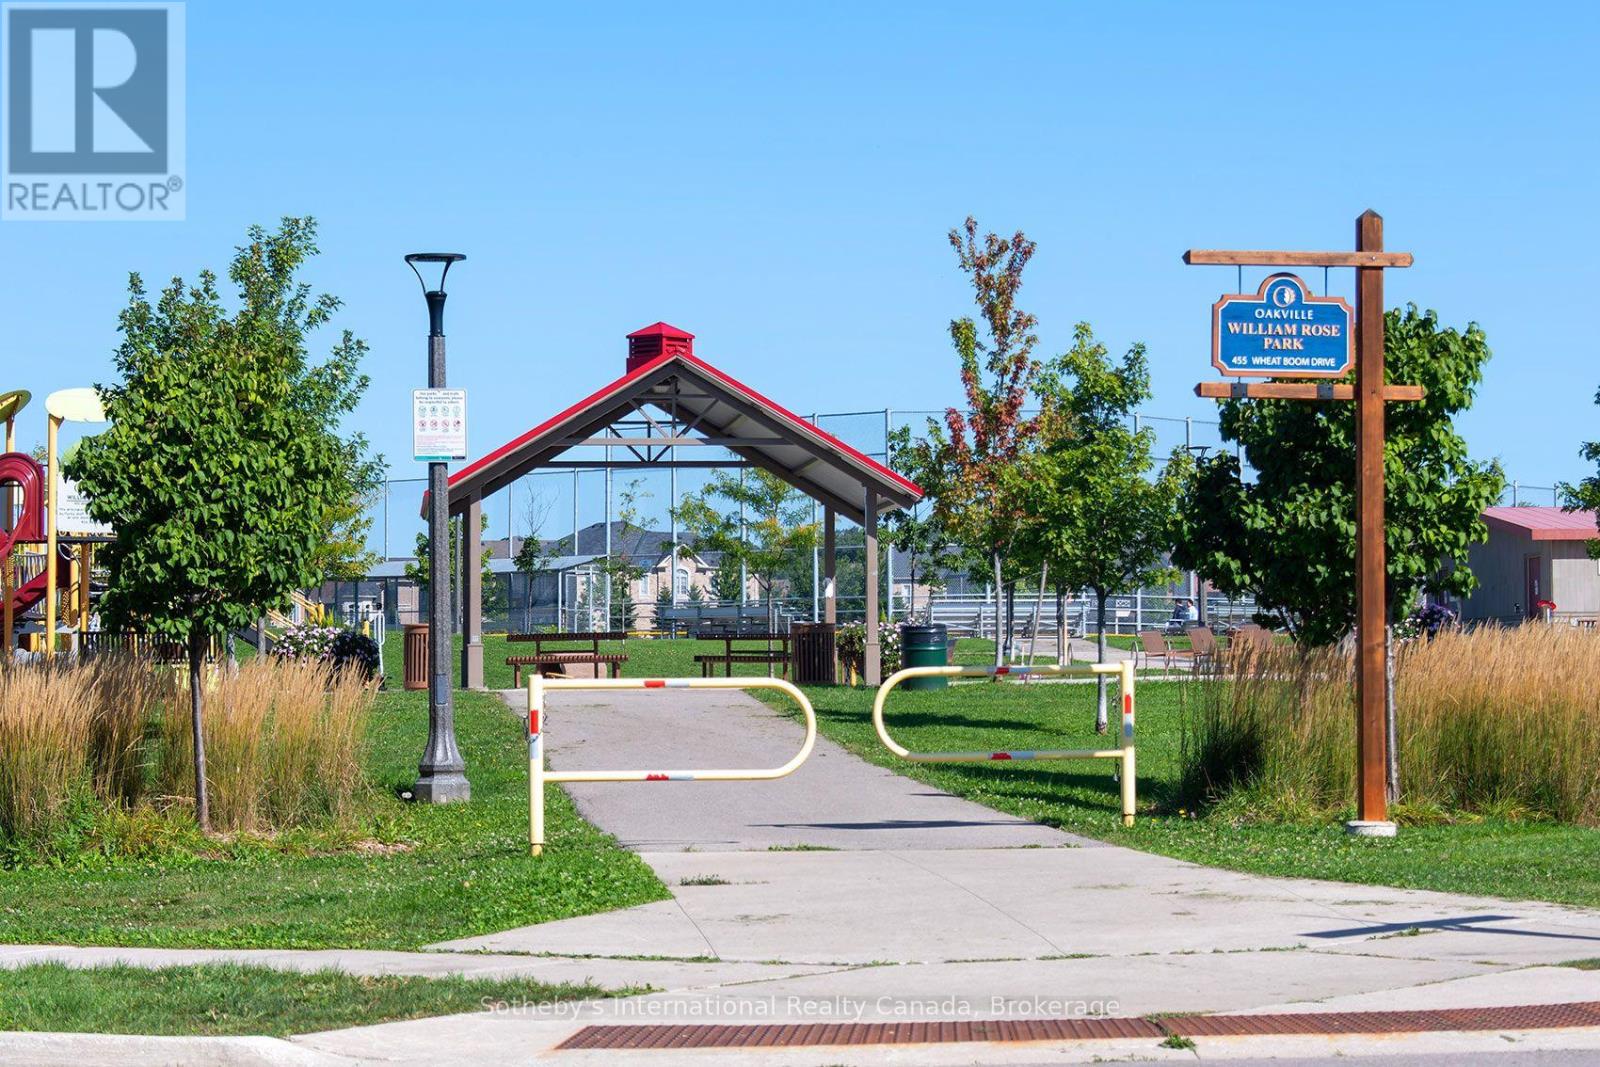
William Rose Park entrance with a pavilion, pathway, and Oakville park sign.
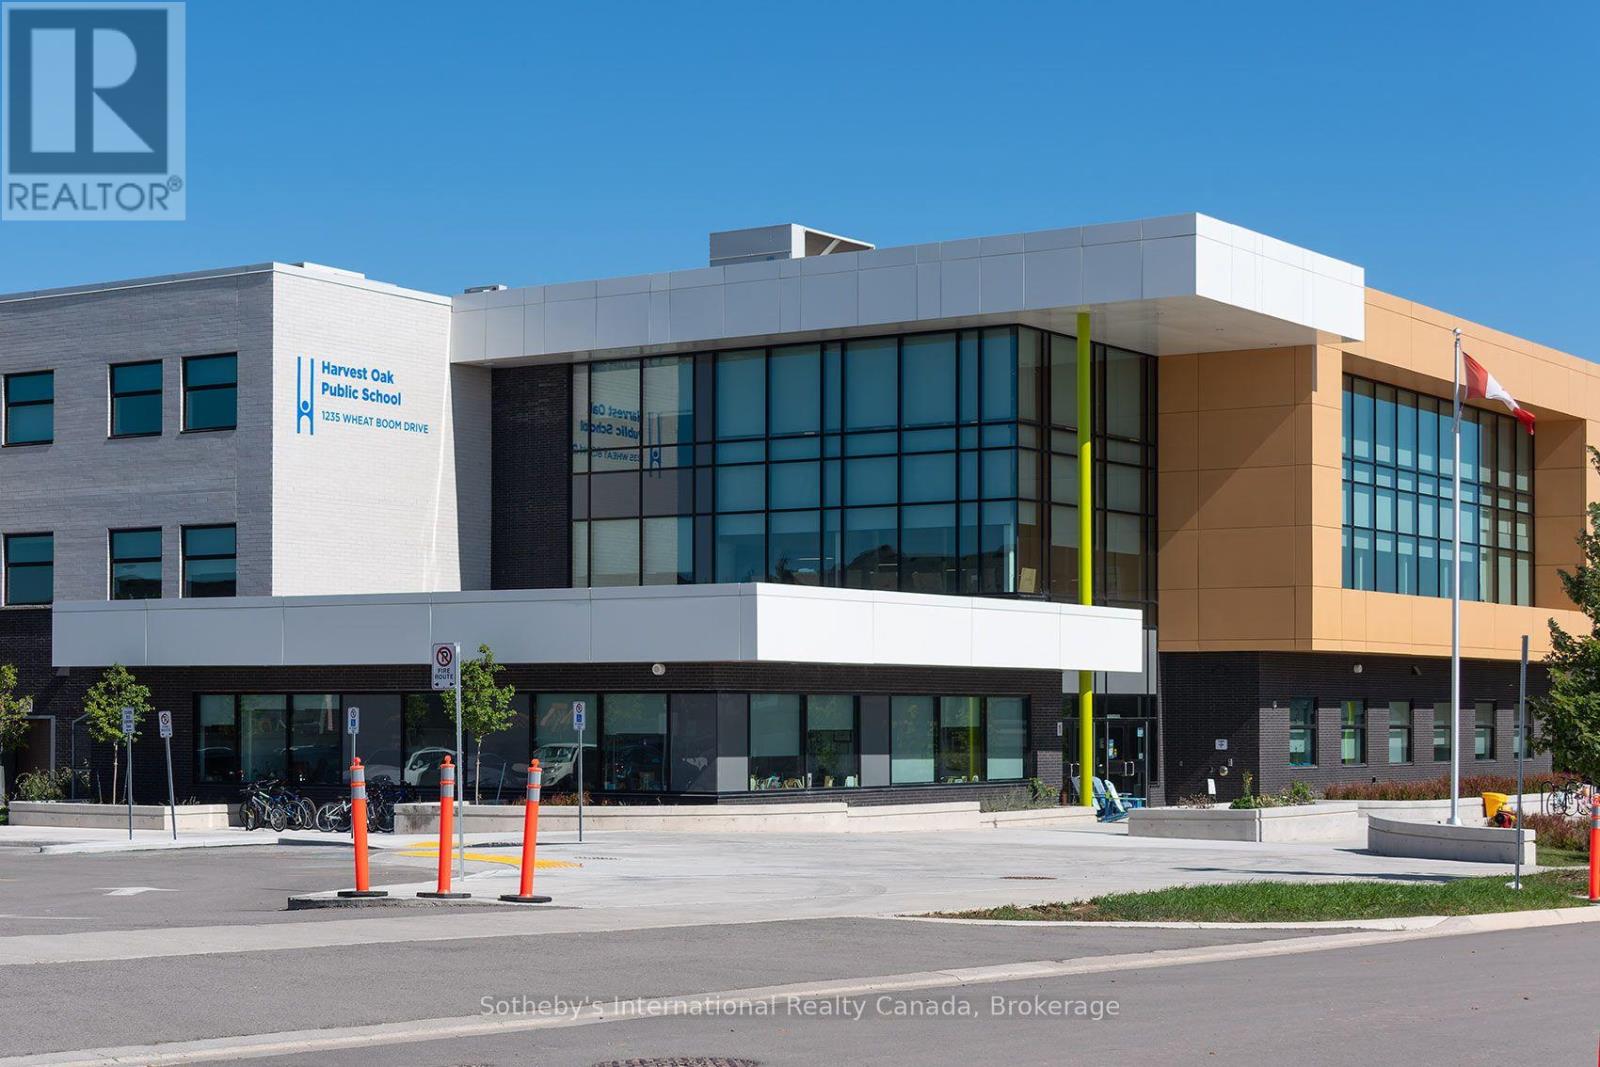
Harvest Oak Public School exterior with broad glass windows and a Canadian flag.
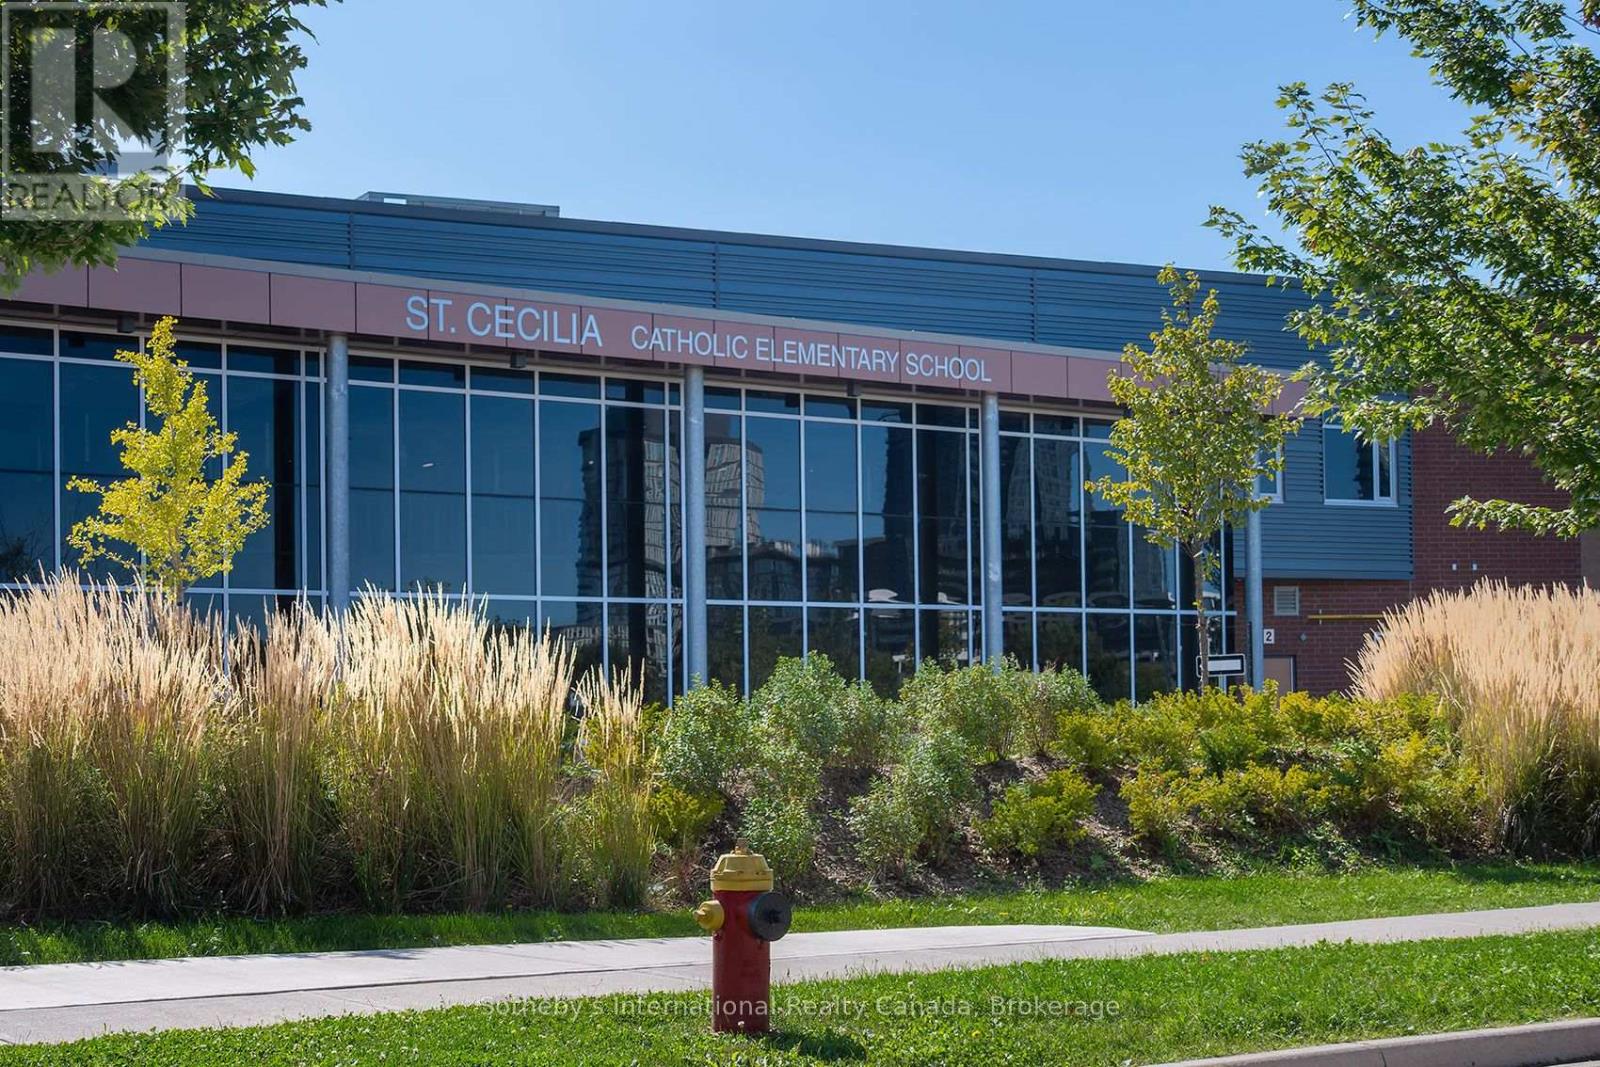
St. Cecilia Catholic Elementary School with a glass facade and landscaped grounds.
White Oaks Secondary School sign with campus directions and an application notice.
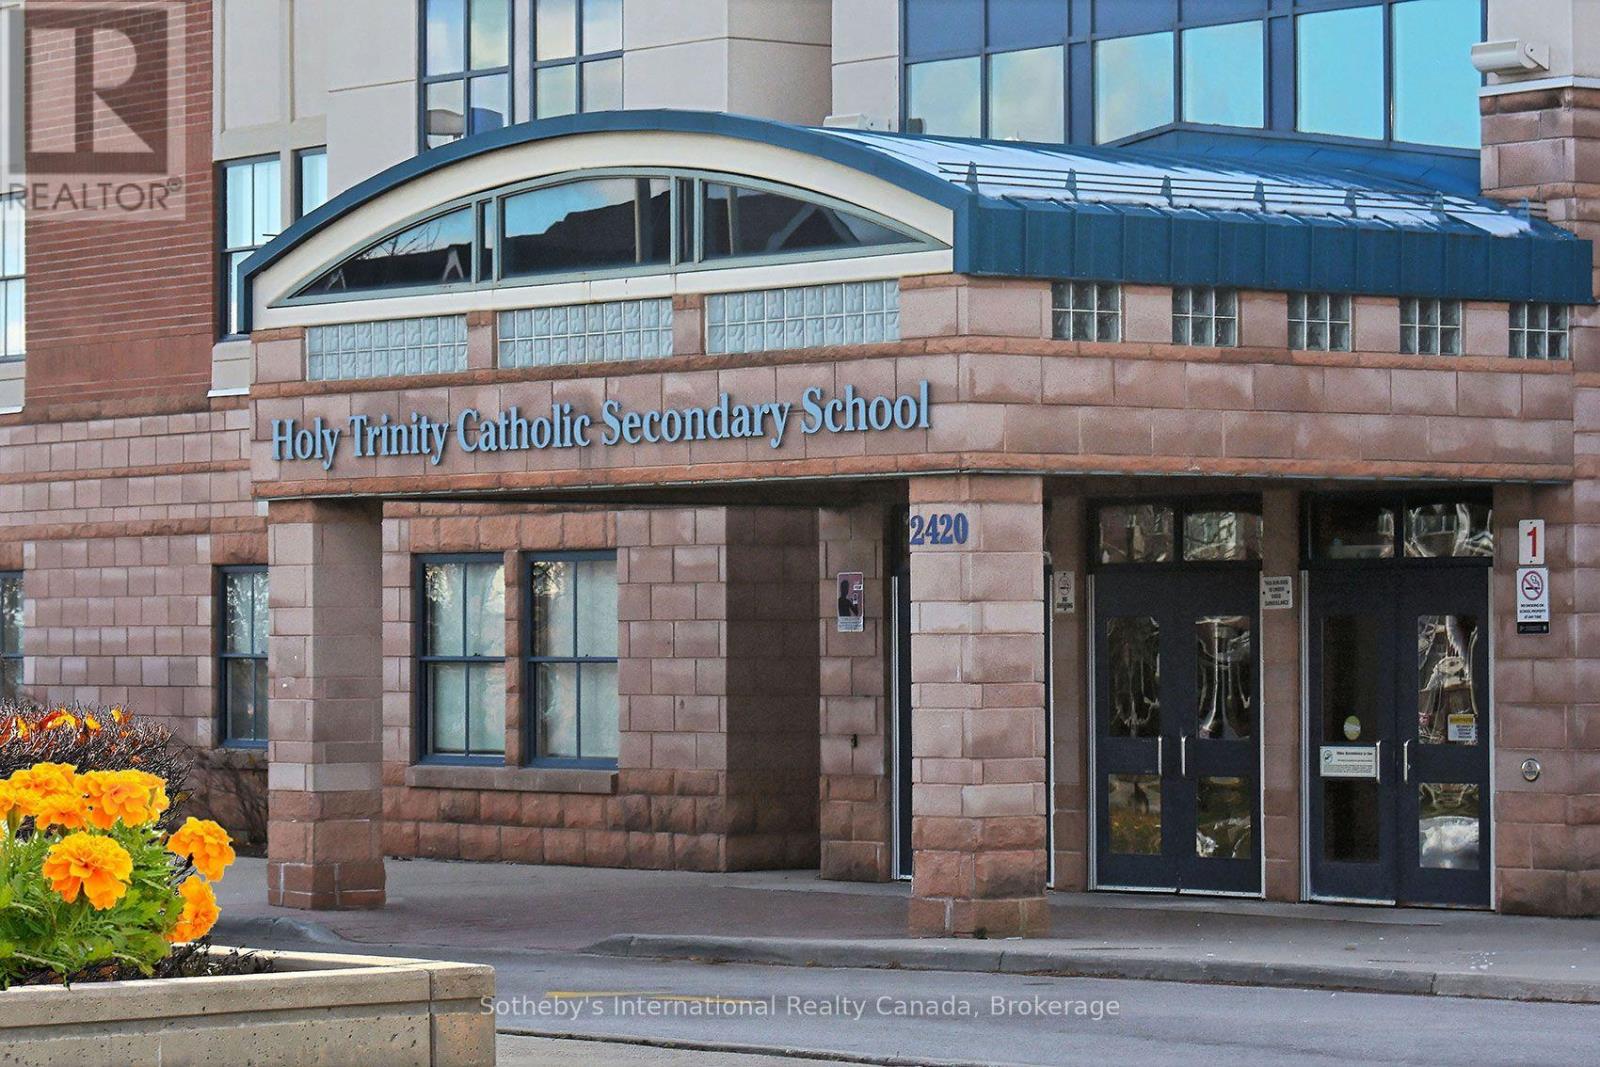
Holy Trinity Catholic Secondary School entrance with a curved blue roof and stone facade.
Oak Park entrance sign set into a stone wall beneath tall trees.
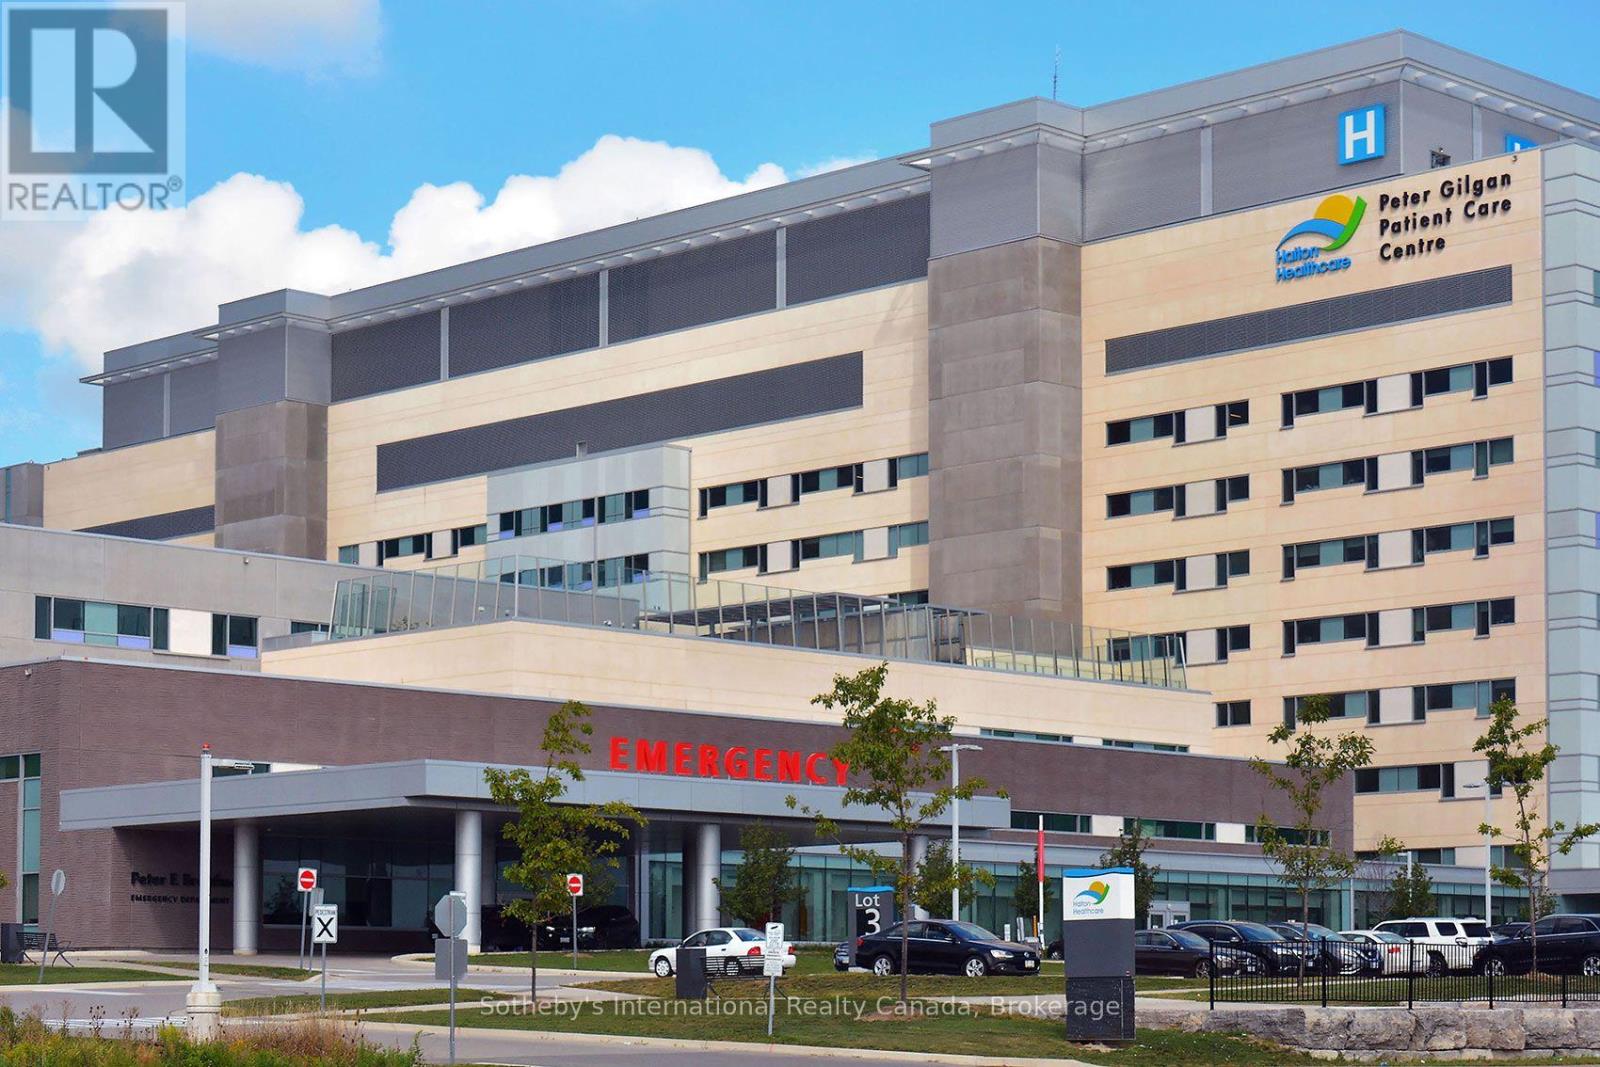
Peter Gilgan Patient Care Centre, with its emergency entrance and Halton Healthcare signage.
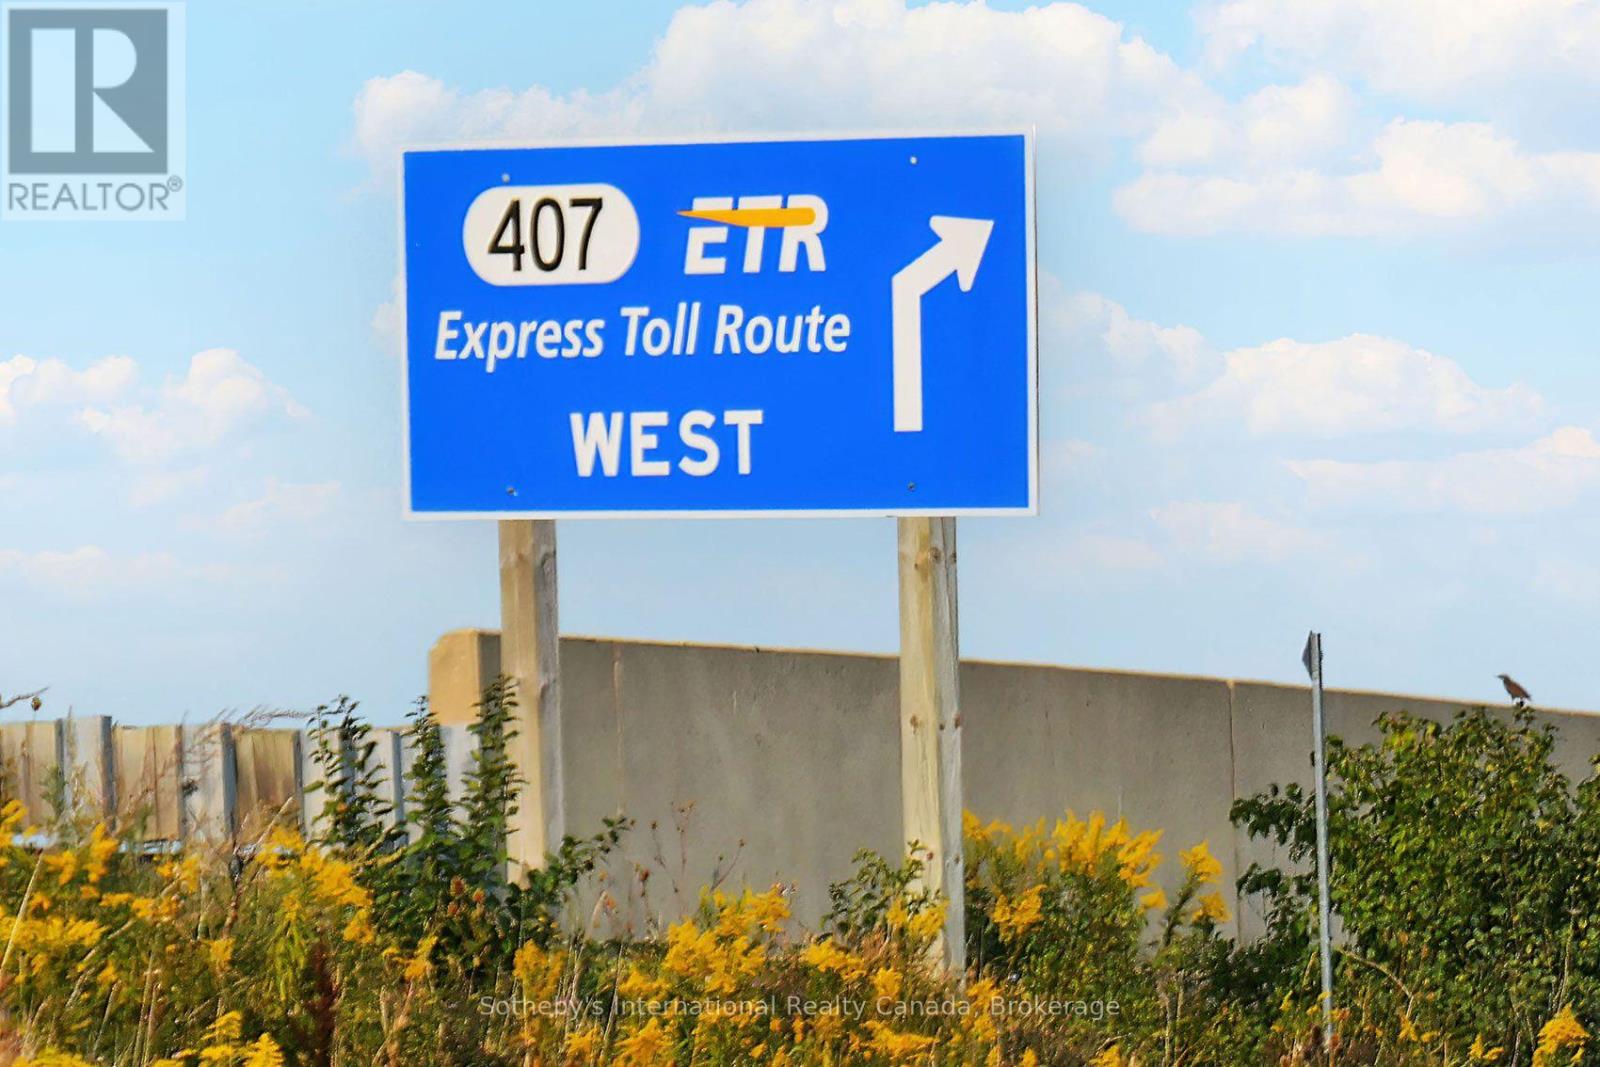
Highway 407 west toll route sign with a right-turn arrow above roadside flowers.
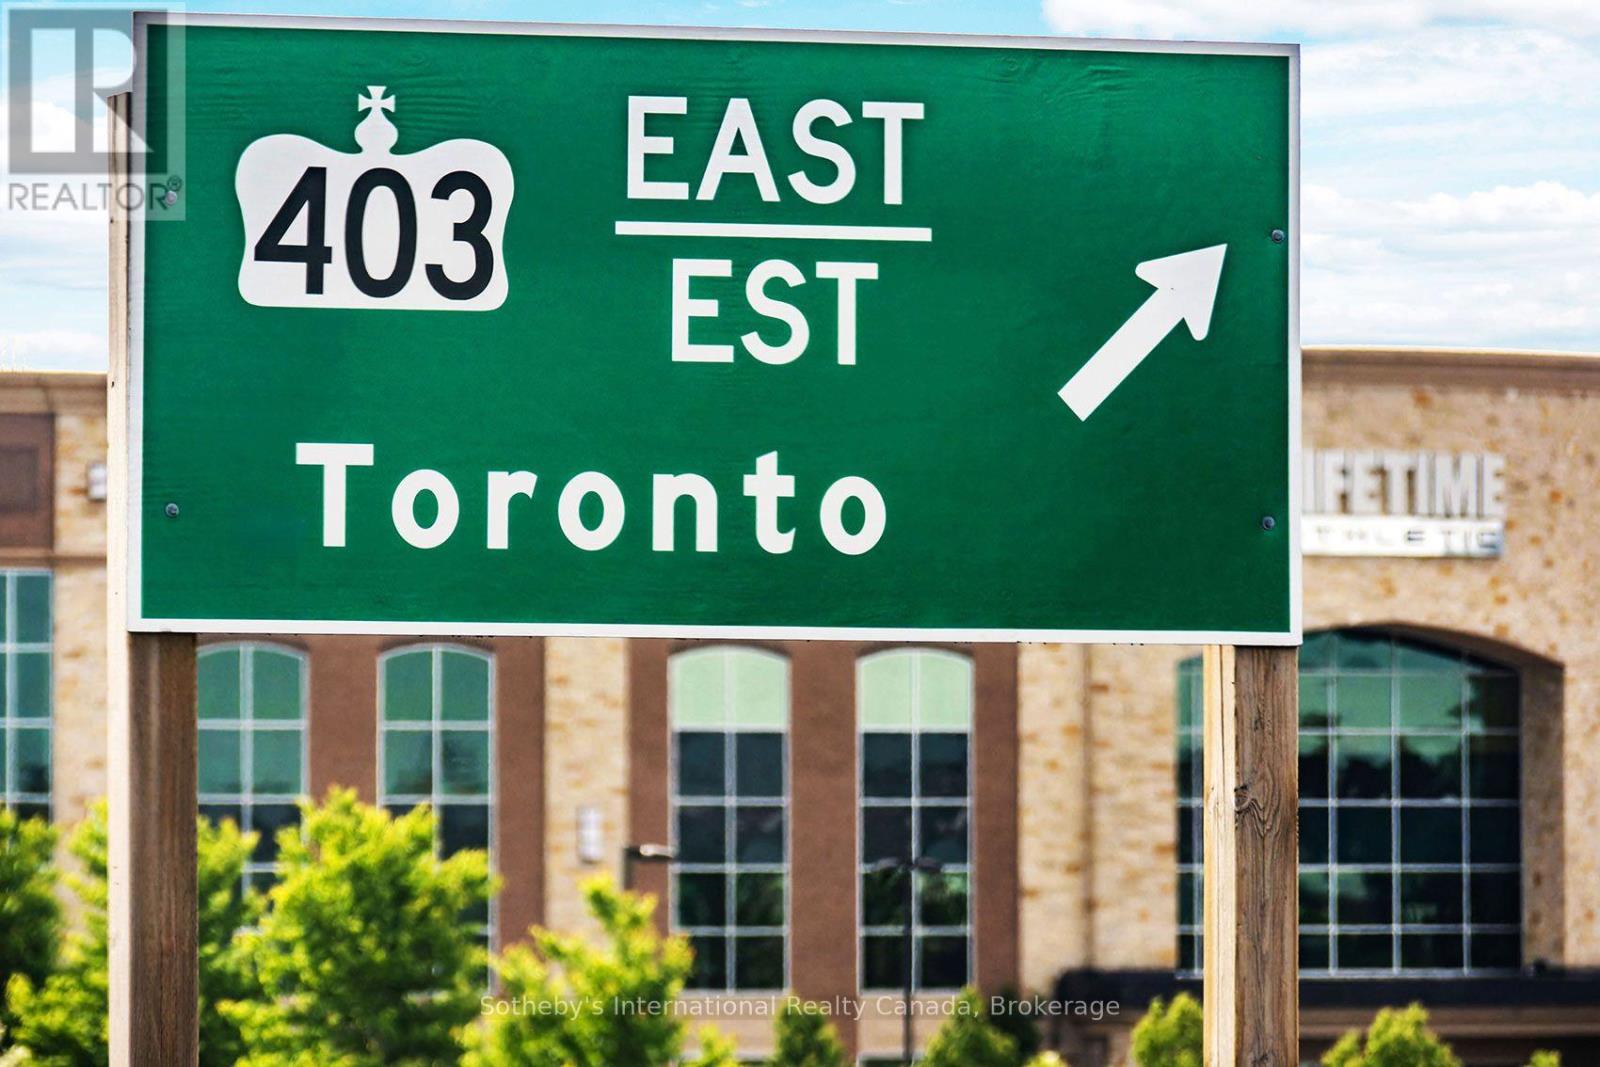
Highway 403 east sign pointing toward Toronto, with a brick building behind it.
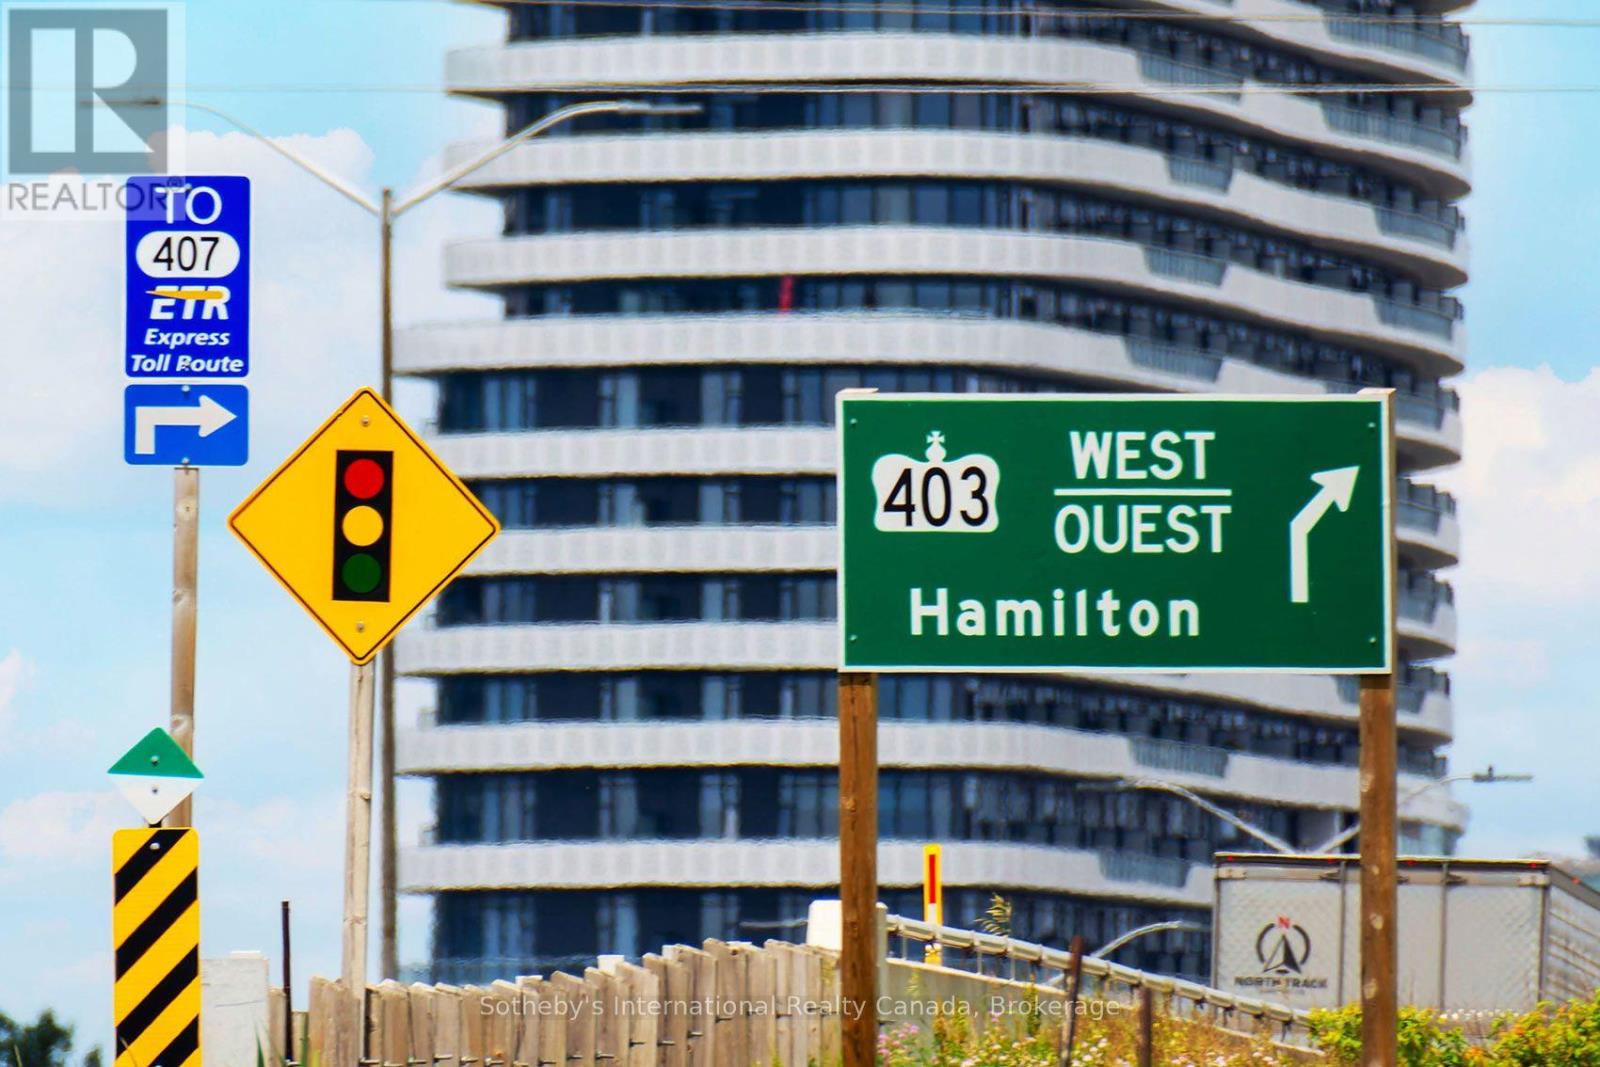
Curved multi-storey building with white balconies behind highway signs for Hamilton and Highway 407.
Oakville and VIA Rail Canada sign at 200 Cross Avenue beneath a blue, cloud-filled sky.
SEE ALL PHOTOS
Modern attached townhouses with white façades and dark brick, with a high-rise apartment building behind them.
Aerial view of townhomes beside a pond, with an arrow marking the property.
Modern townhouse exterior with unit 24, recessed entrance, black fencing, and landscaped frontage.
Brick townhouse entrance with gray door, address number 24, and landscaped walkway.
Bright vacant bedroom with mirrored closet doors and a balcony overlooking greenery and water.
Entryway with gray tile floors, mirrored closet doors, and a wooden staircase.
Furnished living room with a white sofa, geometric rug, wall-mounted TV, and balcony doors.
Open-plan living and dining area with a white sofa, geometric rug, and hardwood floors.
Bright white kitchen with stainless steel appliances and a peninsula opening onto a wood-floored living area.
Modern white kitchen with a marble-look island, stainless steel appliances, and a window overlooking the water.
Dining area with a set glass table, hardwood floors, and an oak staircase.
Staged living and dining area with a white sofa, glass tables, and sliding balcony doors.
Furnished balcony overlooking a sunny street of modern townhomes, with wood decking and black railings.
Modern townhouse exterior with black-railed terrace, flowers, and water visible beside the building.
Powder room with a pedestal sink, toilet, large mirror, and narrow black wall shelf.
Upstairs hallway beside a light wood staircase, with pale carpeting and a small window at the end.
Staged bedroom with a gray upholstered bed, matching bench, and two large windows with white blinds.
Empty carpeted bedroom with framed artwork and an open doorway to a bathroom.
Walk-in closet with two hanging rods and carpeted floor, opening into a bathroom with a glass shower.
Bathroom with a dark vanity, marble-look counter, toilet, and glass-enclosed tiled shower.
Staged bedroom with navy and white bedding, dark wood furniture, and a water view through two windows.
Bright carpeted bedroom with a large sliding-door closet and framed landscape artwork.
Staged bedroom with a white bed, blue throw, floral artwork, and high-rise buildings visible through the window.
Bright carpeted room with sliding closet doors, an open doorway, and colorful abstract wall art.
Bathroom with a tiled tub and shower, patterned curtain, and marble-look vanity.
Light wood staircase with matching railings beside a carpeted hallway.
Wooden staircase landing beside sliding glass doors opening onto a sunlit deck.
Upper stair landing with wooden railings, a sliding glass door, and views of a rooftop deck.
Rooftop terrace with a wood deck, sectional seating, rug, and potted plants beside modern buildings.
Modern townhomes with rooftop terraces beside a vegetated waterway, viewed from above.
Rooftop terrace with wood decking, black privacy fencing, and modern high-rise buildings beyond.
Aerial view of modern townhomes with rooftop terraces and landscaped walkways.
Furnished condo terrace with gray lounge seating, potted plants, and a view of nearby high-rises.
Pond and landscaped walking path with distant residential towers and a construction crane.
Home office with a white desk and computer between two windows, lit by sunlight.
Bright vacant foyer with gray carpet, tiled entry, mirrored closet doors, and sunlight through a tall window.
Unfinished garage with taped drywall, a concrete floor, and an overhead garage door.
Modern attached townhomes with balconies and garages beside a glass-and-brick high-rise.
Oakville Athabasca Pond sign beside a walking path, pond, and summer wildflowers.
William Rose Park entrance with a pavilion, pathway, and Oakville park sign.
Harvest Oak Public School exterior with broad glass windows and a Canadian flag.
St. Cecilia Catholic Elementary School with a glass facade and landscaped grounds.
White Oaks Secondary School sign with campus directions and an application notice.
Holy Trinity Catholic Secondary School entrance with a curved blue roof and stone facade.
Oak Park entrance sign set into a stone wall beneath tall trees.
Peter Gilgan Patient Care Centre, with its emergency entrance and Halton Healthcare signage.
Highway 407 west toll route sign with a right-turn arrow above roadside flowers.
Highway 403 east sign pointing toward Toronto, with a brick building behind it.
Curved multi-storey building with white balconies behind highway signs for Hamilton and Highway 407.
Oakville and VIA Rail Canada sign at 200 Cross Avenue beneath a blue, cloud-filled sky.
 Courtesy of GLENN HANT with Sotheby's International Realty Canada, Brokerage 
For Sale

24 - 348 WHEAT BOOM DRIVE

24 - 348 WHEAT BOOM DRIVE, Oakville (JM Joshua Meadows), Ontario L6H3V6, CA

$919,000 CAD
Welcome to 348 Wheat Boom Drive #24, a sophisticated End- Unit 3-bed, 3-bath freehold corner townhouse redefining modern urban living. Offering an exceptional blend of space and light, this premium end-unit is perfectly positioned in a highly desirable, transit-oriented Oakville community. Designed for discerning professionals and families, it effortlessly combines upscale aesthetics with an unparalleled quality of life. The home's layout emphasizes a seamless live-work-entertain balance. Boasting a rare corner placement backing directly onto Athabasca Pond, the residence provides enhanced privacy, unobstructed views, and a tranquil natural backdrop. Outdoor living excels with an expansive wraparound rooftop terrace equipped with a BBQ gas line and water hookup, complemented by a second private balcony off the main living area. Inside, a versatile lower-level den easily adapts as an executive home office, private fitness studio, or playroom. Every interior detail is carefully curated, featuring over $30,000 in premium upgrades. The gourmet kitchen features upgraded cabinetry, quartz countertops, and stainless-steel appliances with a refrigerator waterline. Modern pot lights illuminate the main living levels, while upgraded tiling and finishes create a cohesive, turnkey aesthetic. Upstairs, the primary bedroom serves as a private retreat with a walk-in closet and a 3-piece ensuite featuring an upgraded glass shower. The secondary bedrooms offer large windows and peaceful views. Beyond its interior appeal, the property offers premium modern conveniences, including a secure 2-car tandem garage with rough-in wiring for an EV Charger and a central vacuum system. Situated moments from top schools, pristine parks, scenic trails, shopping, and the Oakville Trafalgar Memorial Hospital expansion, it perfectly bridges modern convenience with community charm. Please note: Rooms are virtually staged. No Sign on the Property. (id:41202)

3
beds

3
baths


Features & Amenities

Interior

  • total bedrooms3
  • Total bathrooms3
  • Flooring Hardwood, Carpeted
  • APPLIANCES Garage door opener remote(s), Central Vacuum, Water Heater - Tankless, All, Blinds

Area & Lot

  • Status For Sale
  • MLS® IDW13797180
  • TypeResidential
  • View DescriptionView

Exterior

  • STORIES3
  • water SourceMunicipal water
  • lot featuresLandscaped
  • HEAT TYPEForced air, Natural gas
  • AIR CONDITIONINGCentral air conditioning
  • sewerSanitary sewer
  • HOA AmenitiesHospital, Public Transit, Schools

Financial

  • Sales Price$919,000 CAD
  • HOA $285 CAD/mo
Aerial view of townhomes beside a pond, with an arrow marking the property.

Schedule a Showing


I would love to show you our beautiful property. Please select your preferred date and time below. An agent will be in touch shortly to confirm your appointment.

Schedule a Showing

I would love to show you our beautiful property. Please select your preferred date and time below. An agent will be in touch shortly to confirm your appointment.

Thank you for your interest in 24 - 348 WHEAT BOOM DRIVE, Oakville (JM Joshua Meadows), Ontario L6H3V6, CA. We are reviewing your request and will be in touch shortly!

Mortgage Calculator


Estimate your monthly mortgage payment, including the principal and interest, property taxes, and HOA. Adjust the values to generate a more accurate rate.

All estimates are provided for informational purposes only. Actual amounts may vary.
$0,000 Your Payment 20 15 65
$0,000 Your Payment

Work With Us

As a leader in the residential real estate sector, we understand the importance of providing service at every level of today’s highly complex transactions. Our ability to interpret market information, balanced with strong intuition, will give you a leg up on the competition.

Follow Me on Instagram