Leave a Message

By providing your contact information to Josh Bernard Team, your personal information will be processed in accordance with Josh Bernard Team's Privacy Policy. By checking the box(es) below, you consent to receive communications regarding your real estate inquiries and related marketing and promotional updates in the manner selected by you. For SMS text messages, message frequency varies. Message and data rates may apply. You may opt out of receiving further communications from Josh Bernard Team at any time. To opt out of receiving SMS text messages, reply STOP to unsubscribe.

Thank you for your message. We will be in touch with you shortly.

Explore Our Properties
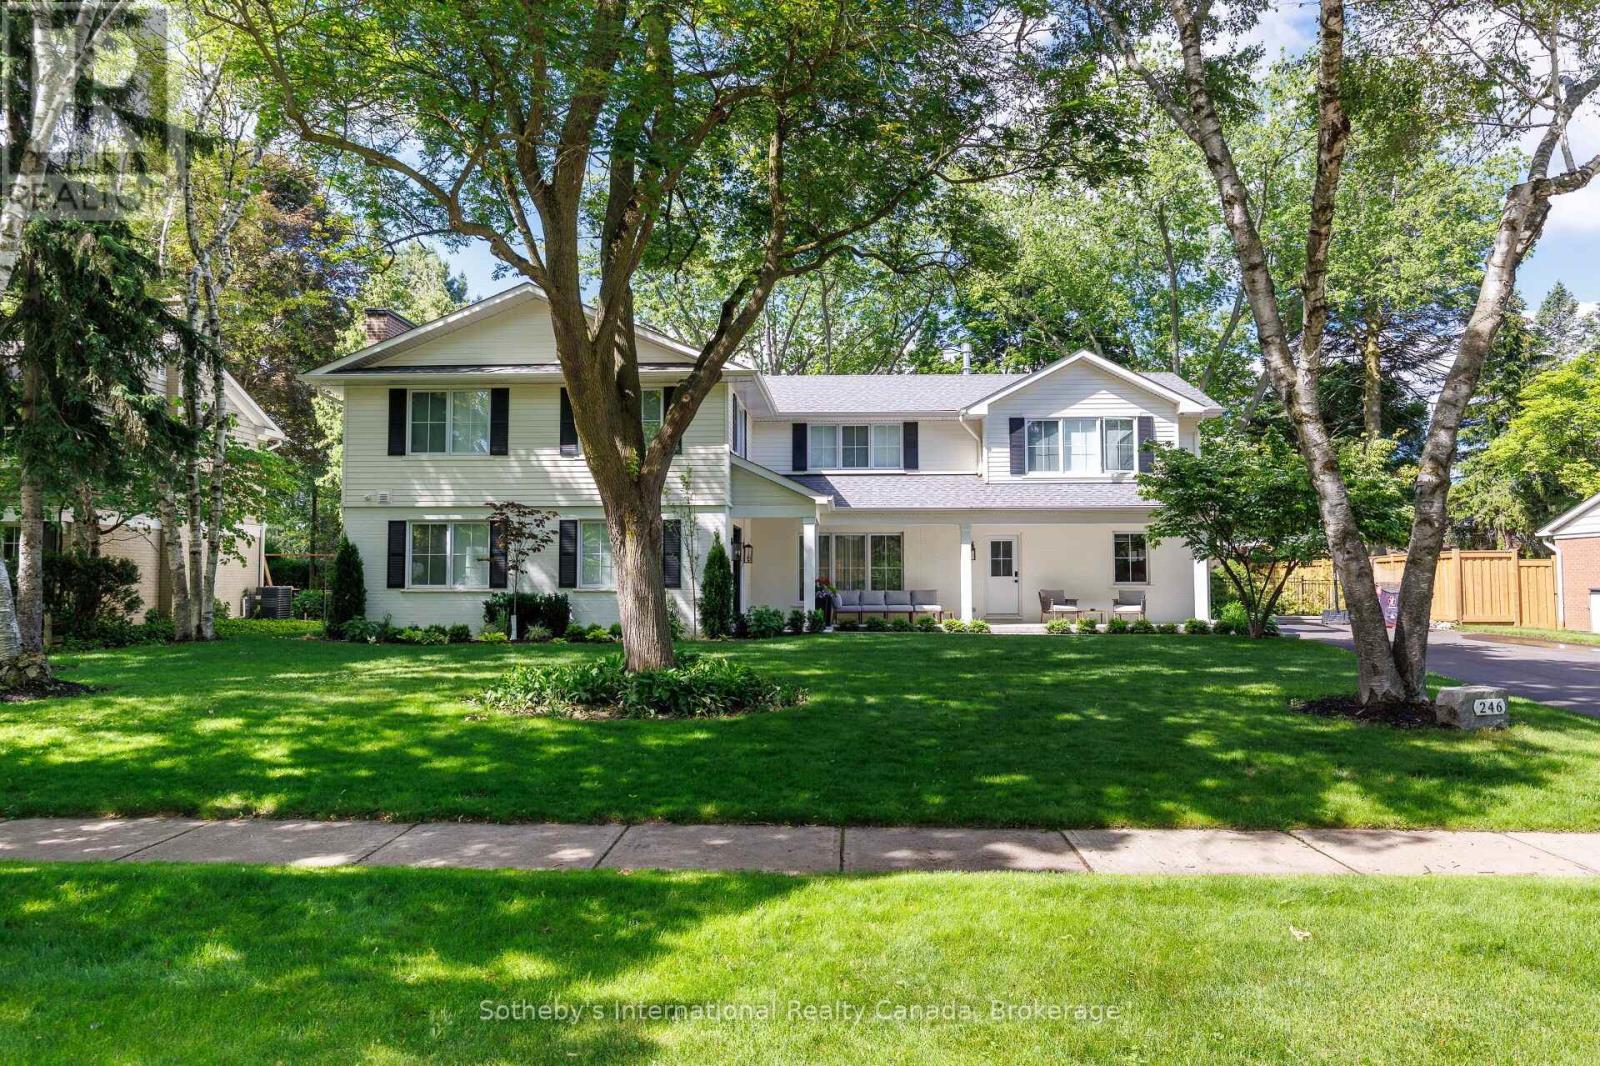
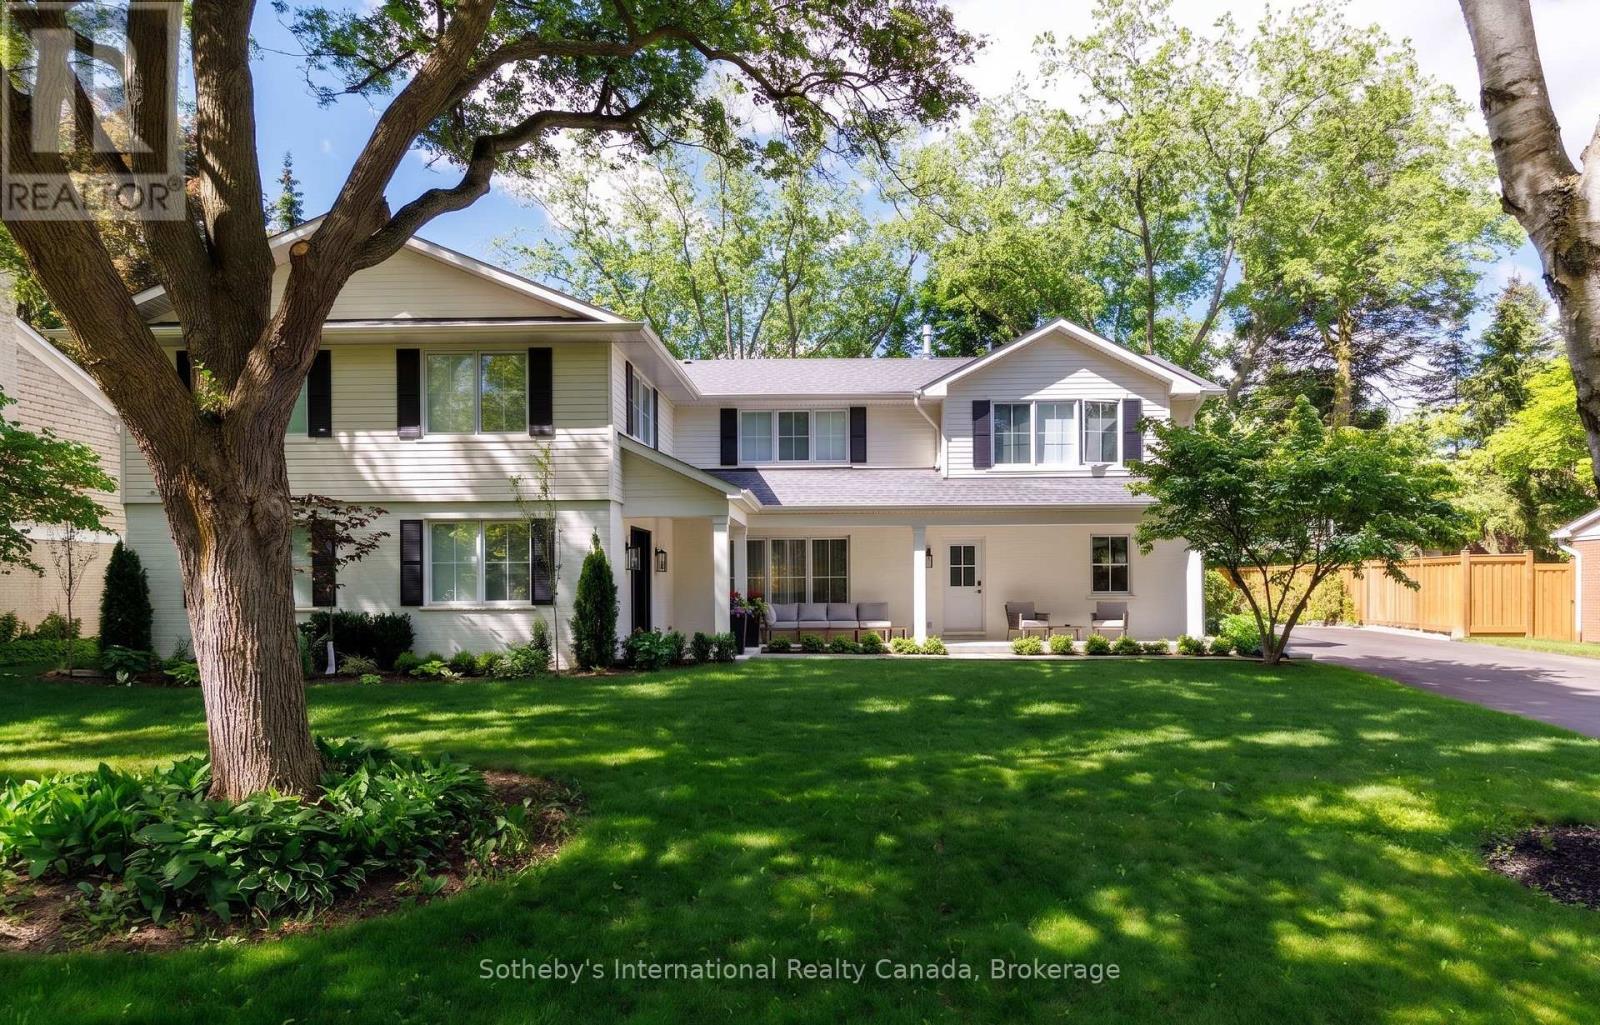
Two-story house with a covered patio, mature trees, and a broad green lawn.
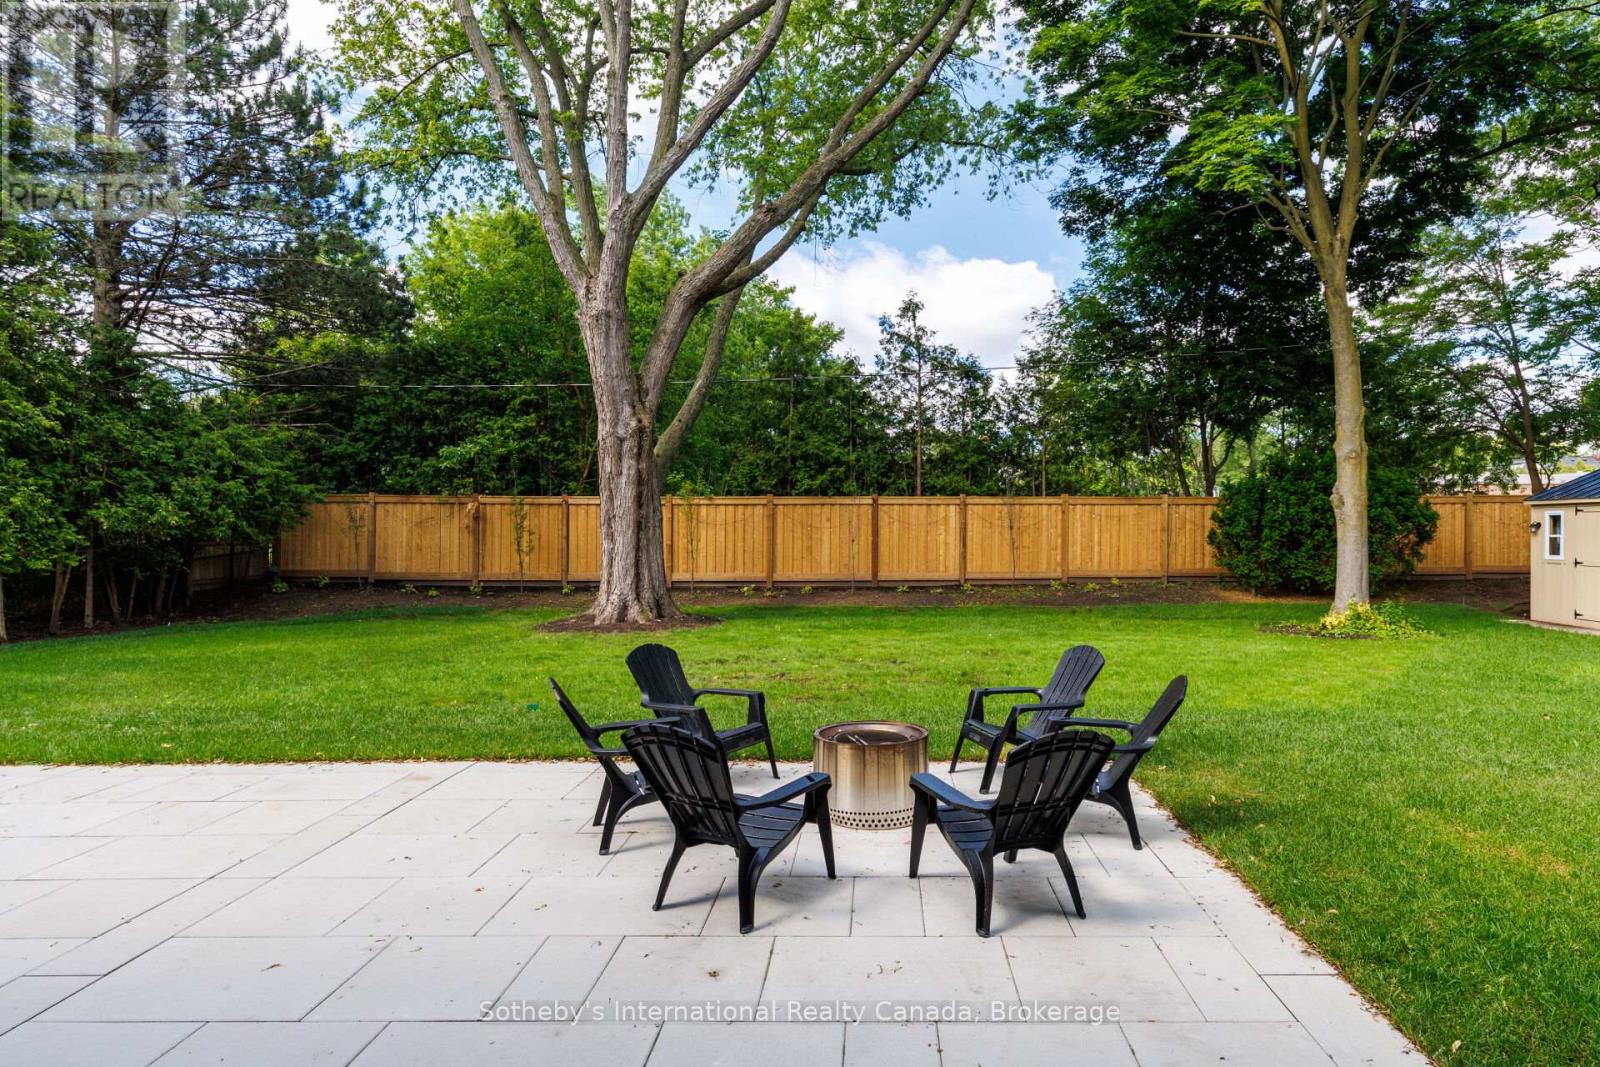
Backyard patio with Adirondack chairs around a fire pit, bordered by lawn, mature trees, and a wooden fence.
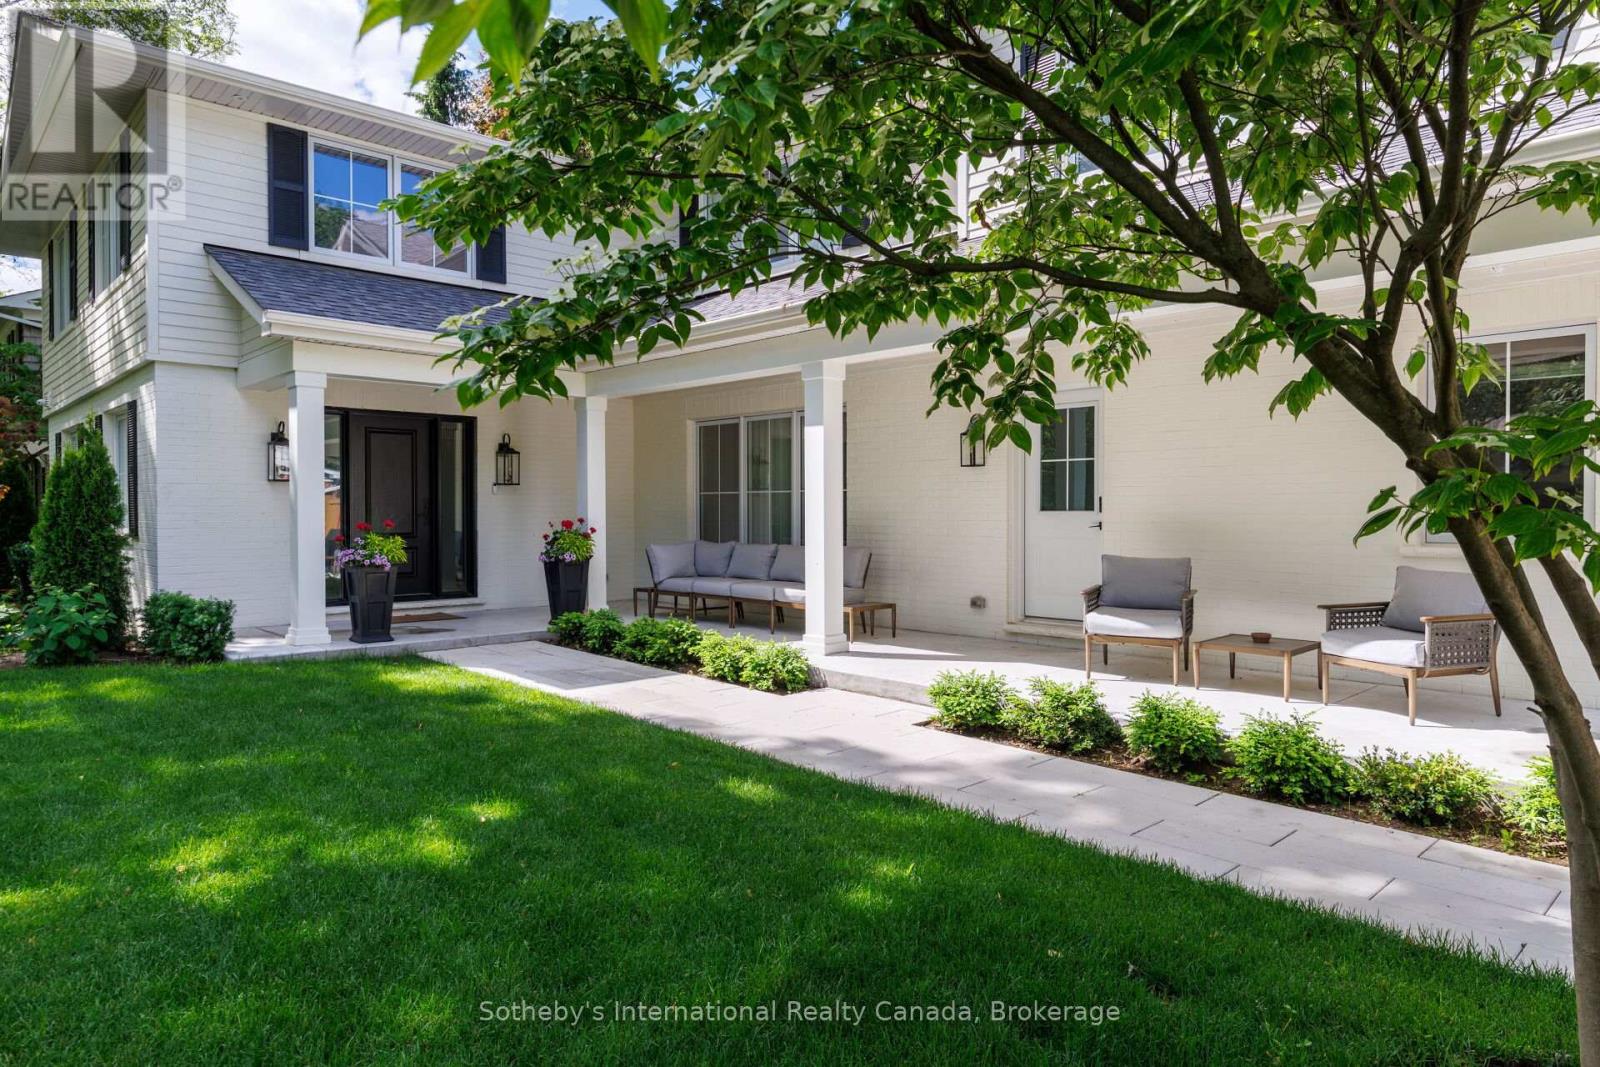
White two-storey house with a covered, furnished patio beneath a leafy tree.
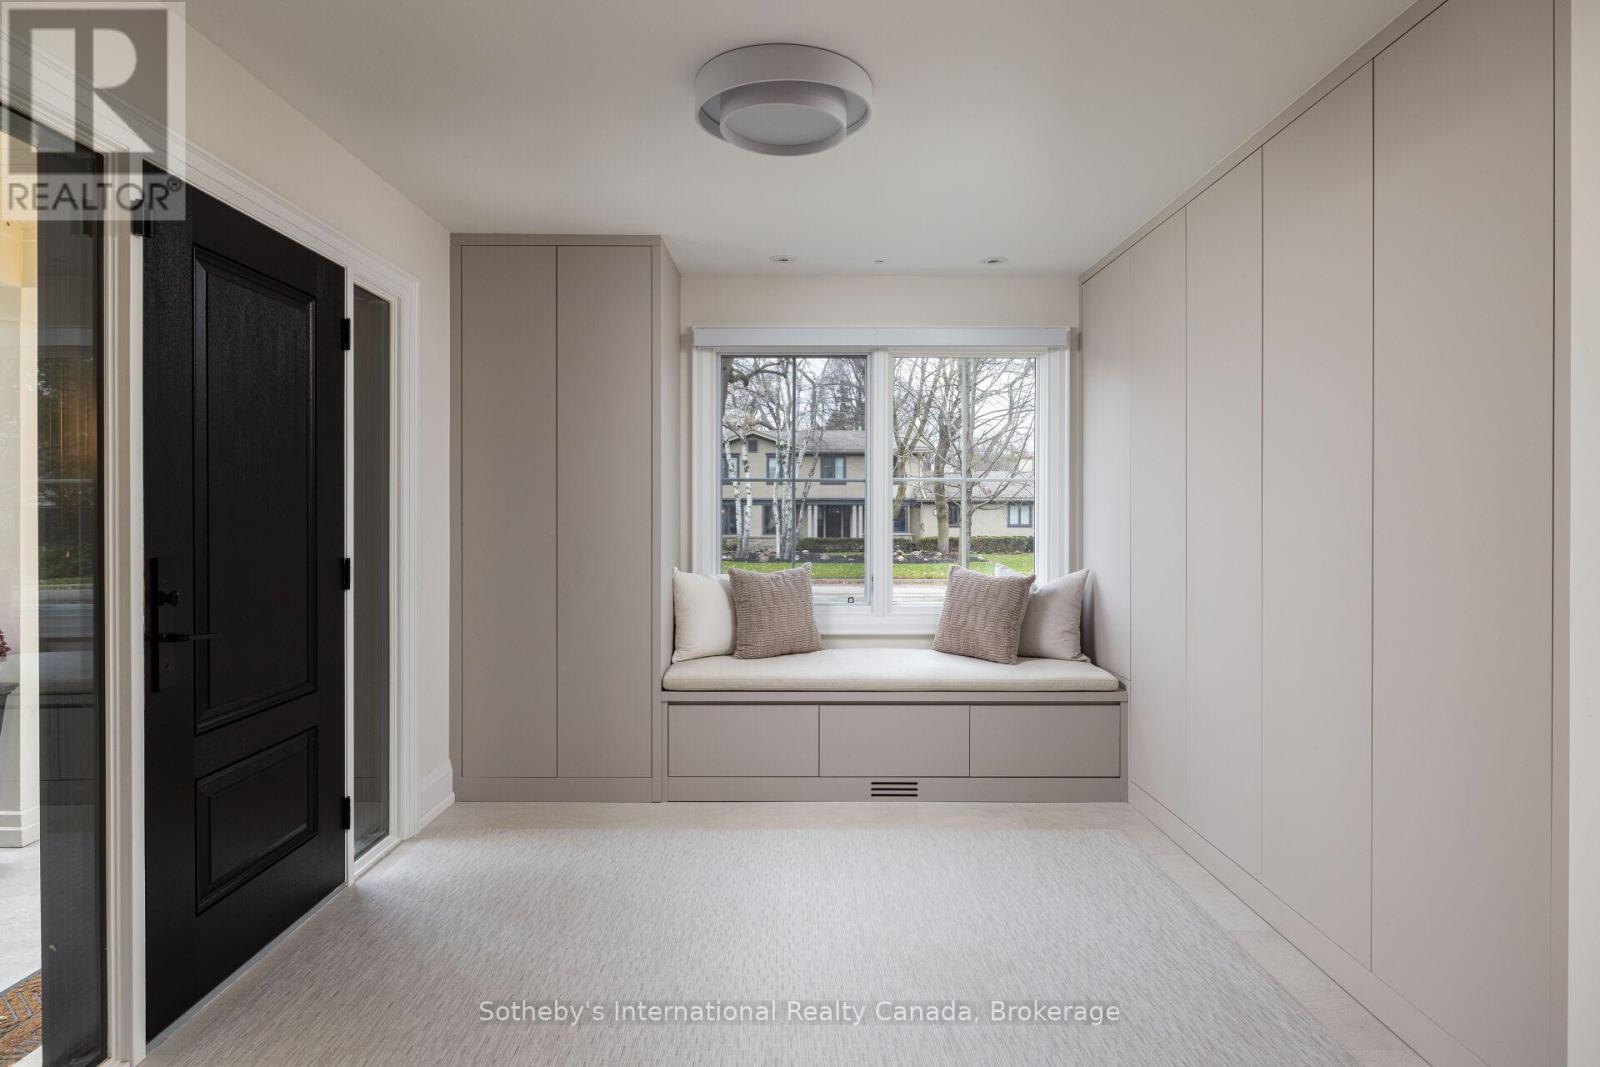
Modern entry hall with floor-to-ceiling cabinets and a cushioned window seat beside a black door.
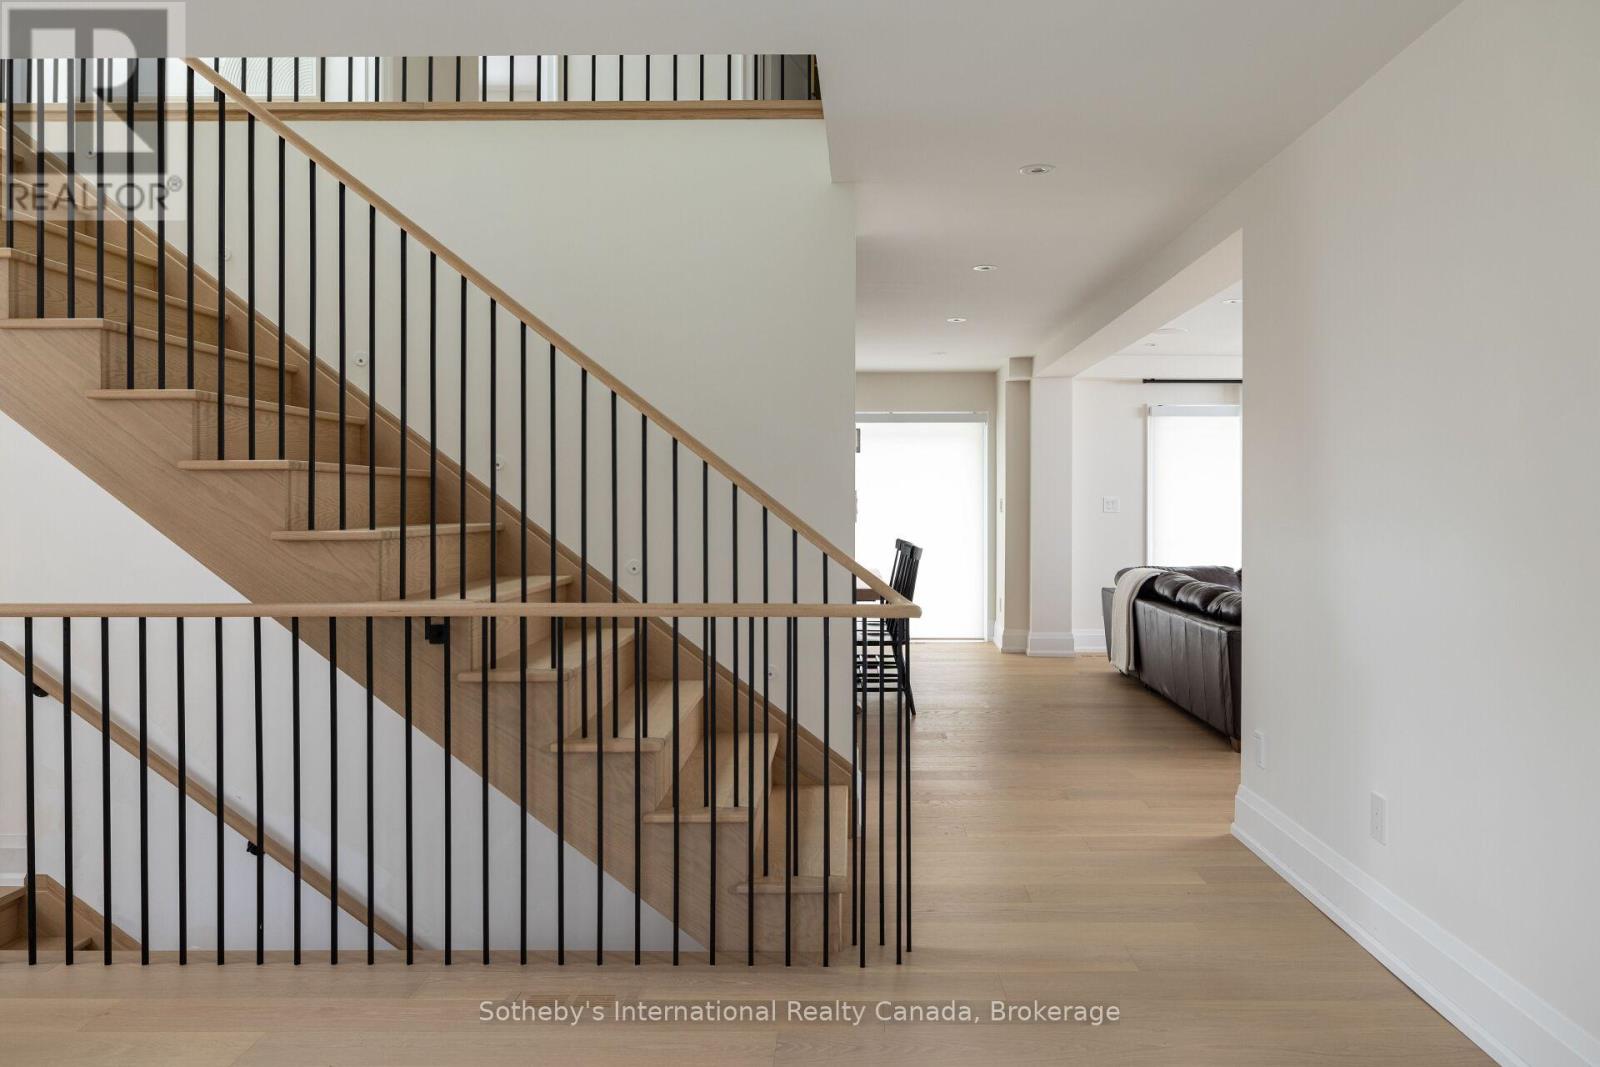
Interior staircase with light wood treads and black railings beside an open living area.
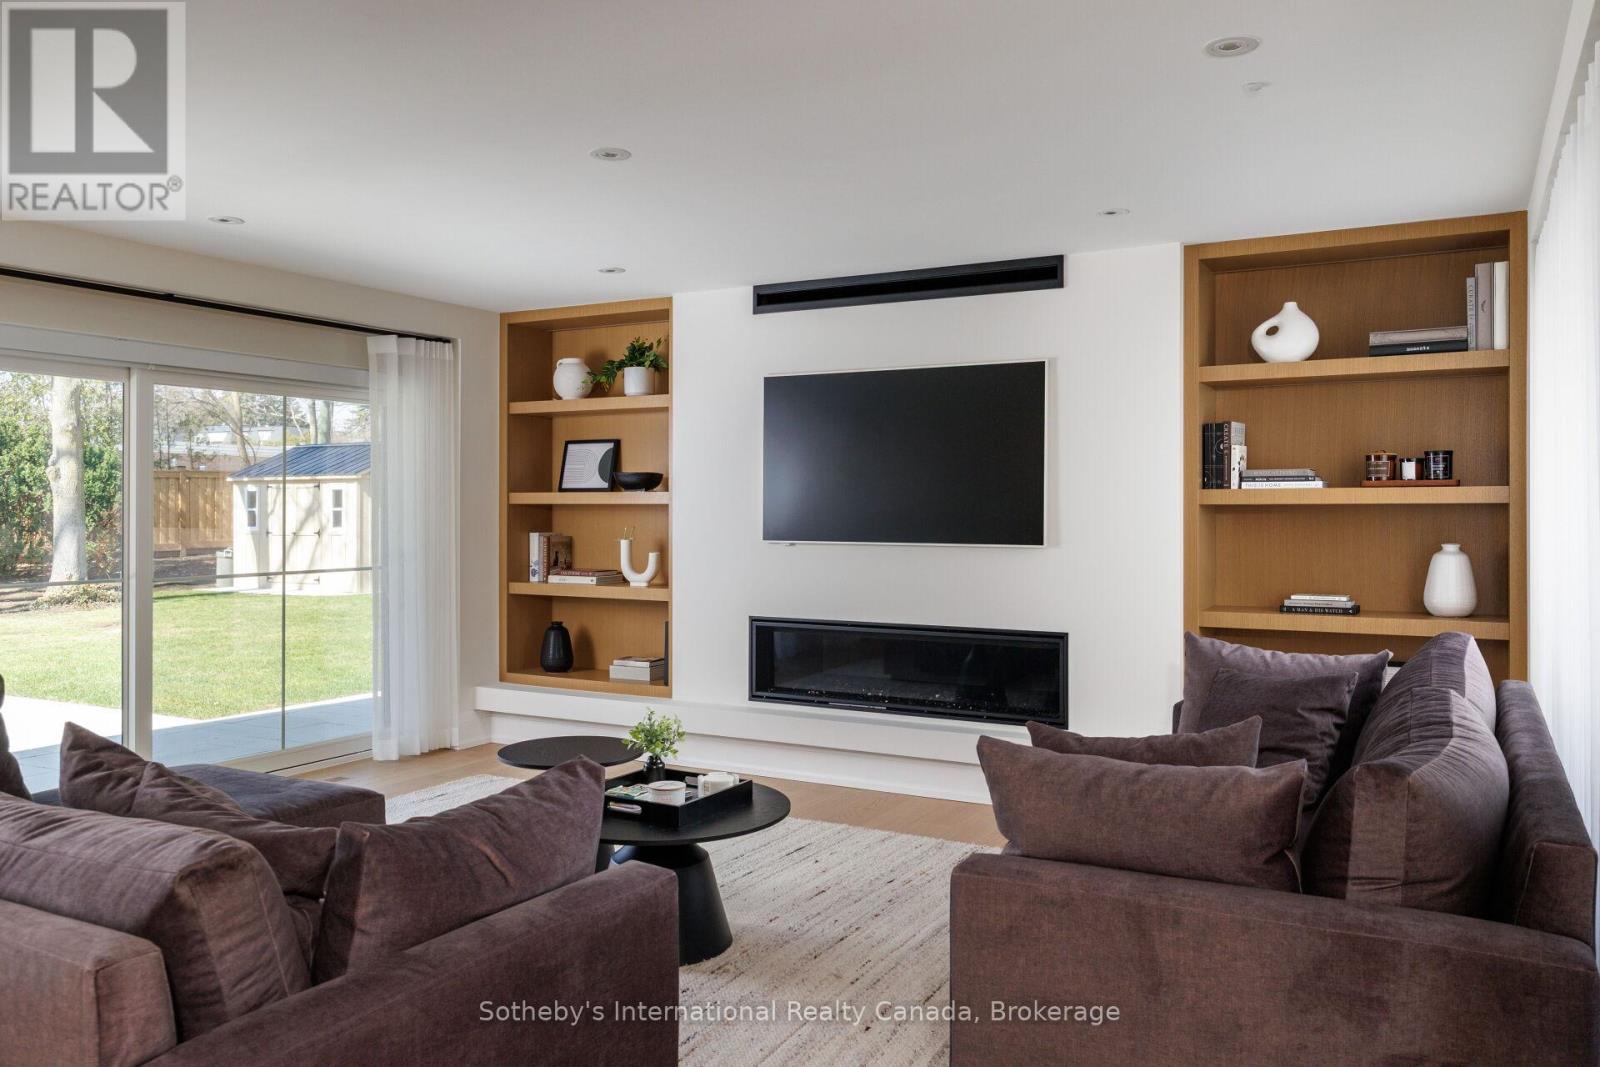
Living room with dark sofas, built-in wood shelves, and a fireplace beneath a wall-mounted television.
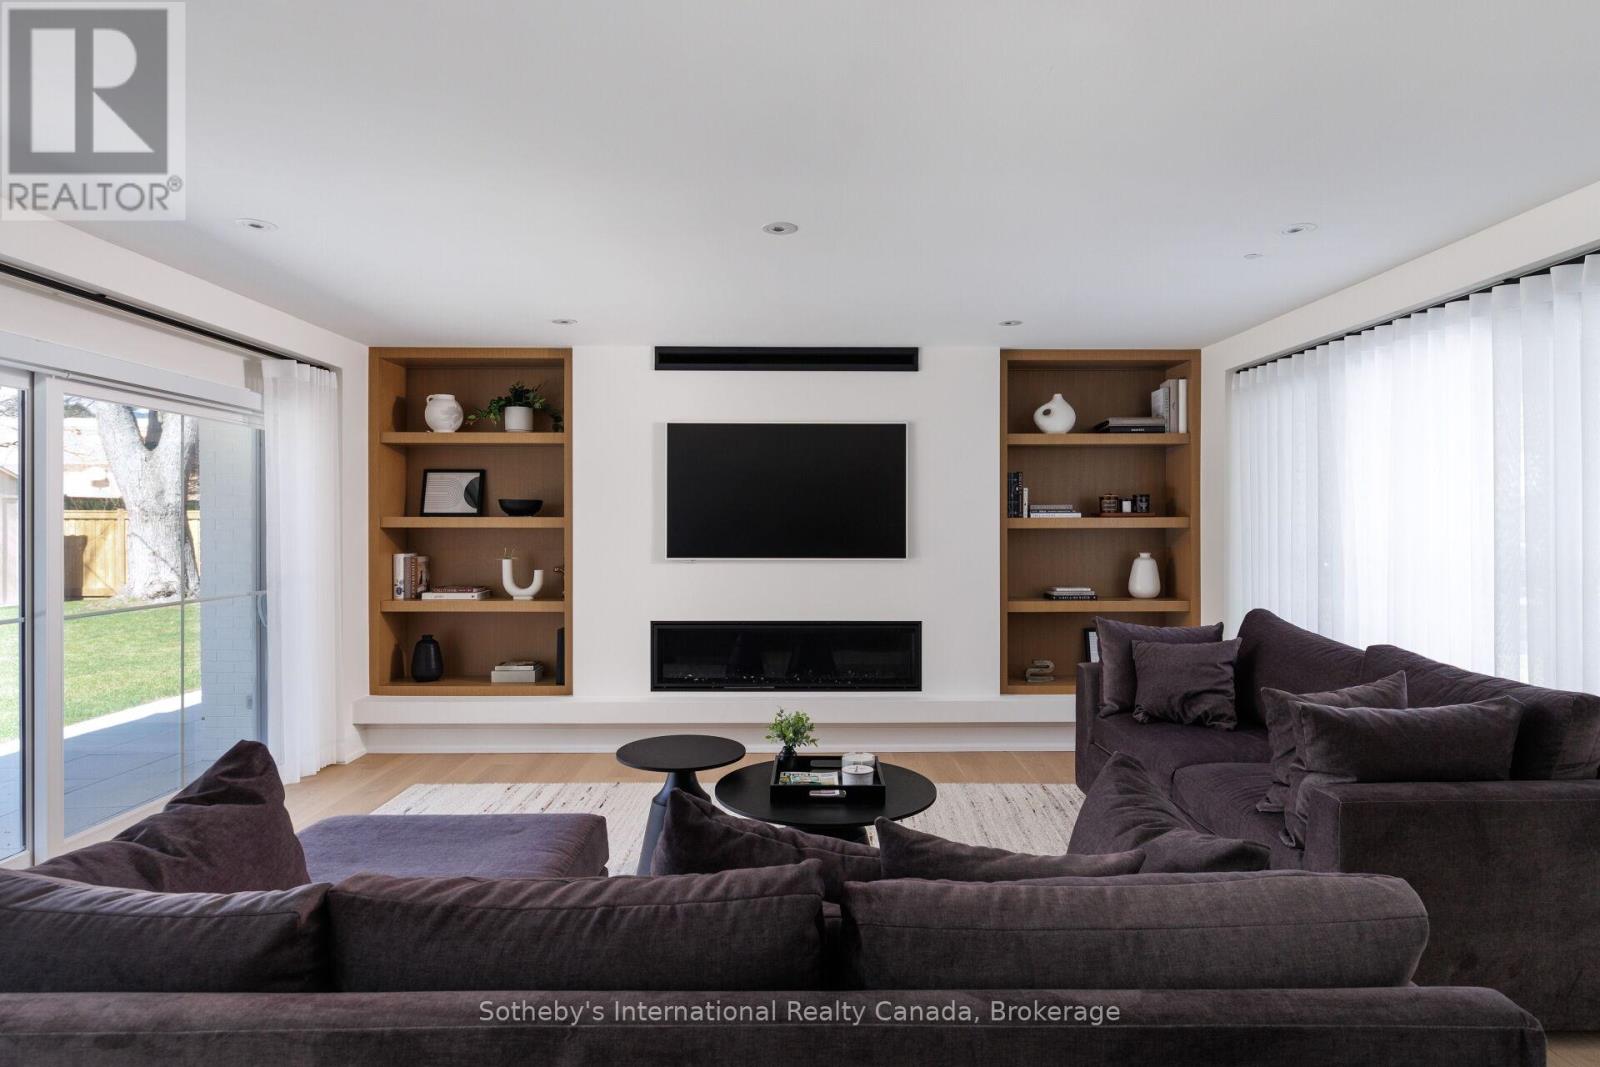
Living room with a dark sectional, built-in shelves, linear fireplace, and sliding glass doors to a patio.
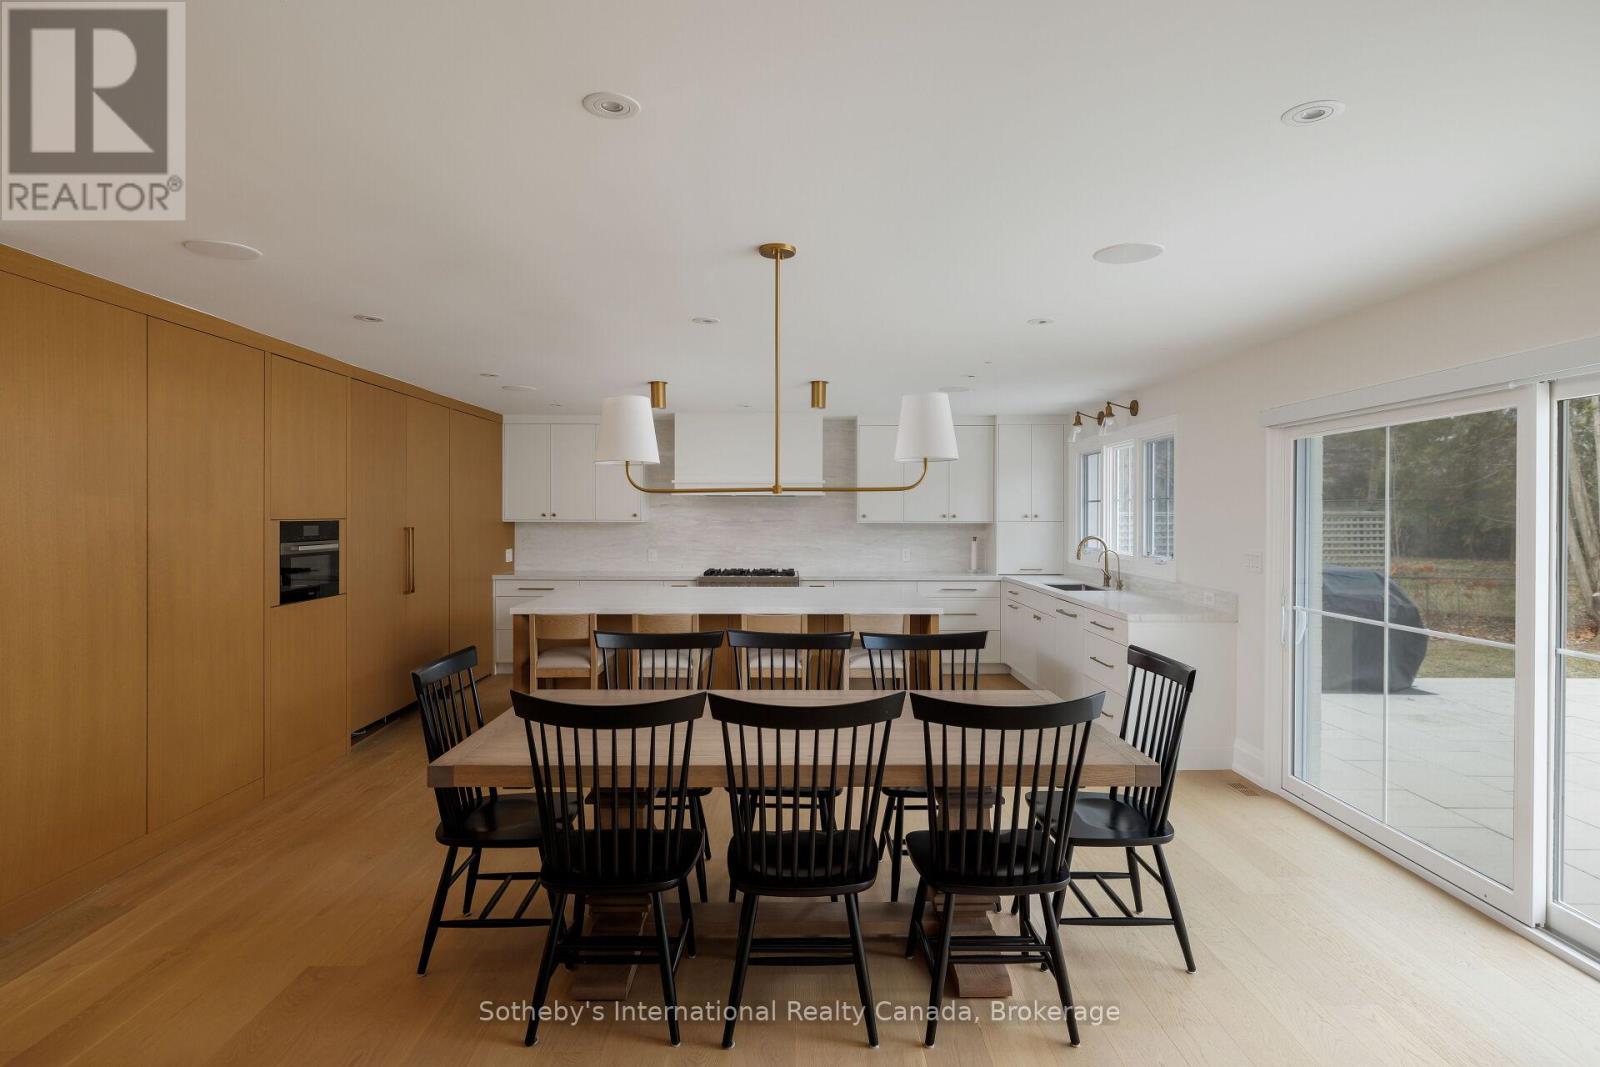
Open kitchen and dining area with warm wood cabinetry, a long table, and sliding glass doors.
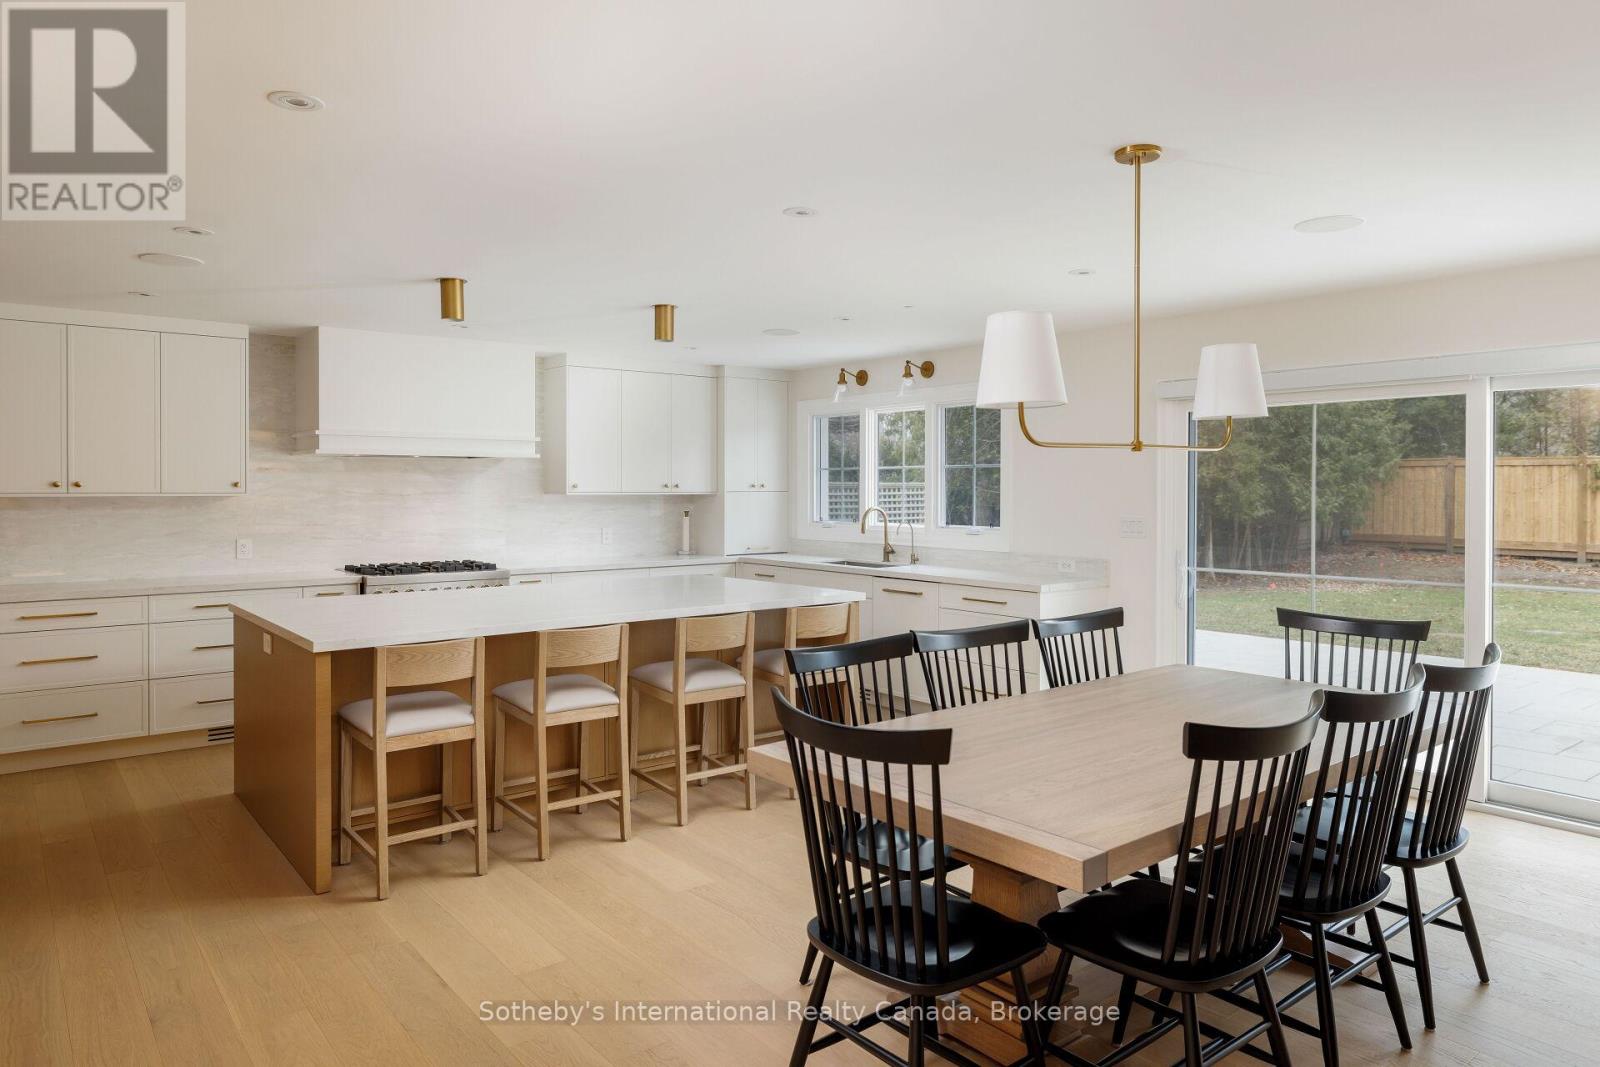
Open kitchen and dining area with a large island, light wood floors, and sliding doors to the backyard.
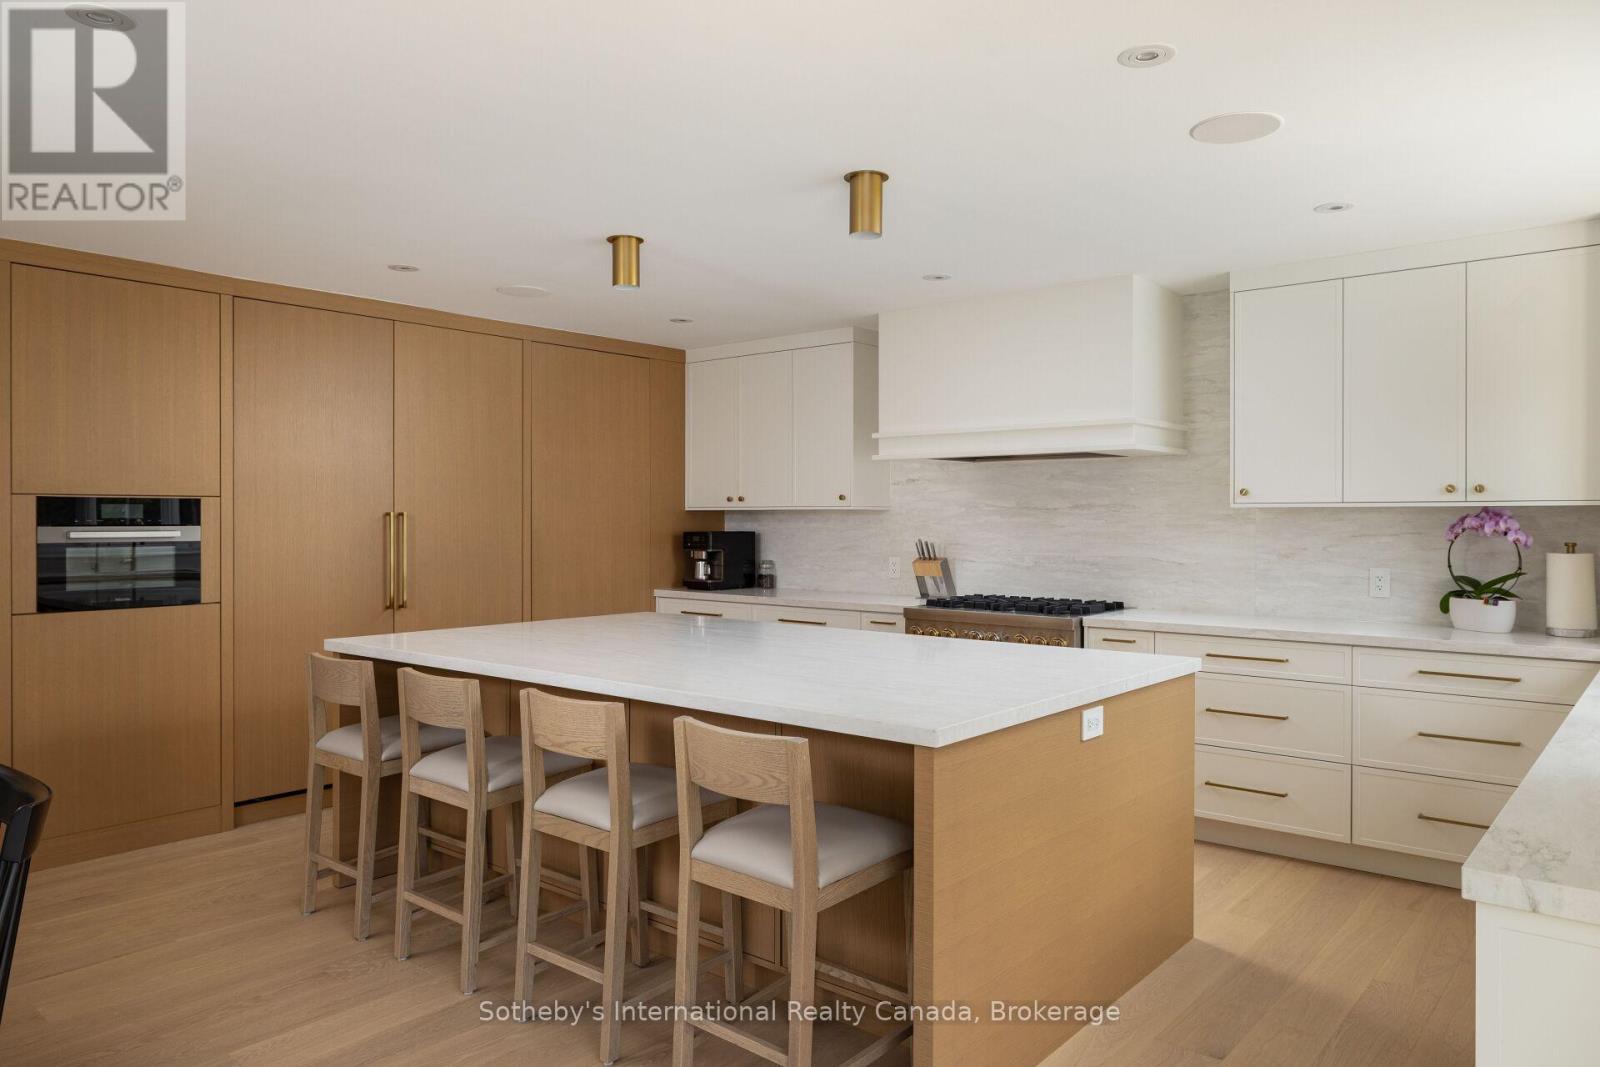
Modern kitchen with a large white island, warm wood cabinetry, and brass fixtures.
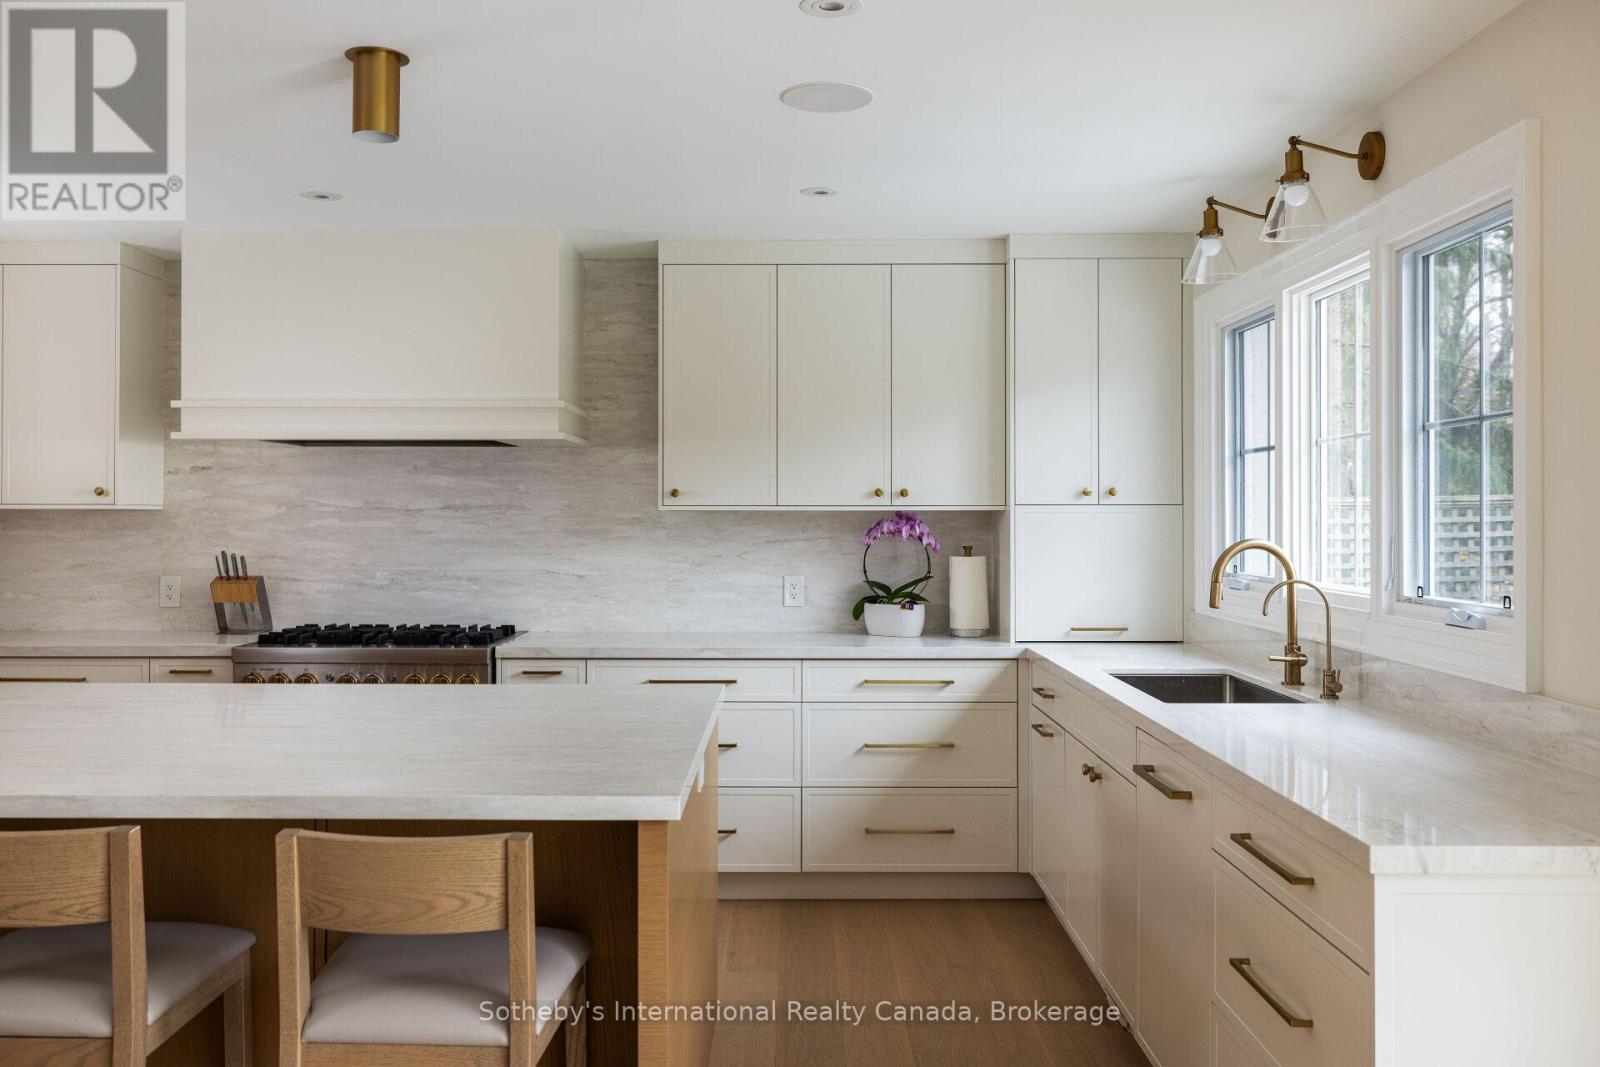
Bright white kitchen with a large stone island, brass fixtures, and windows above the sink.
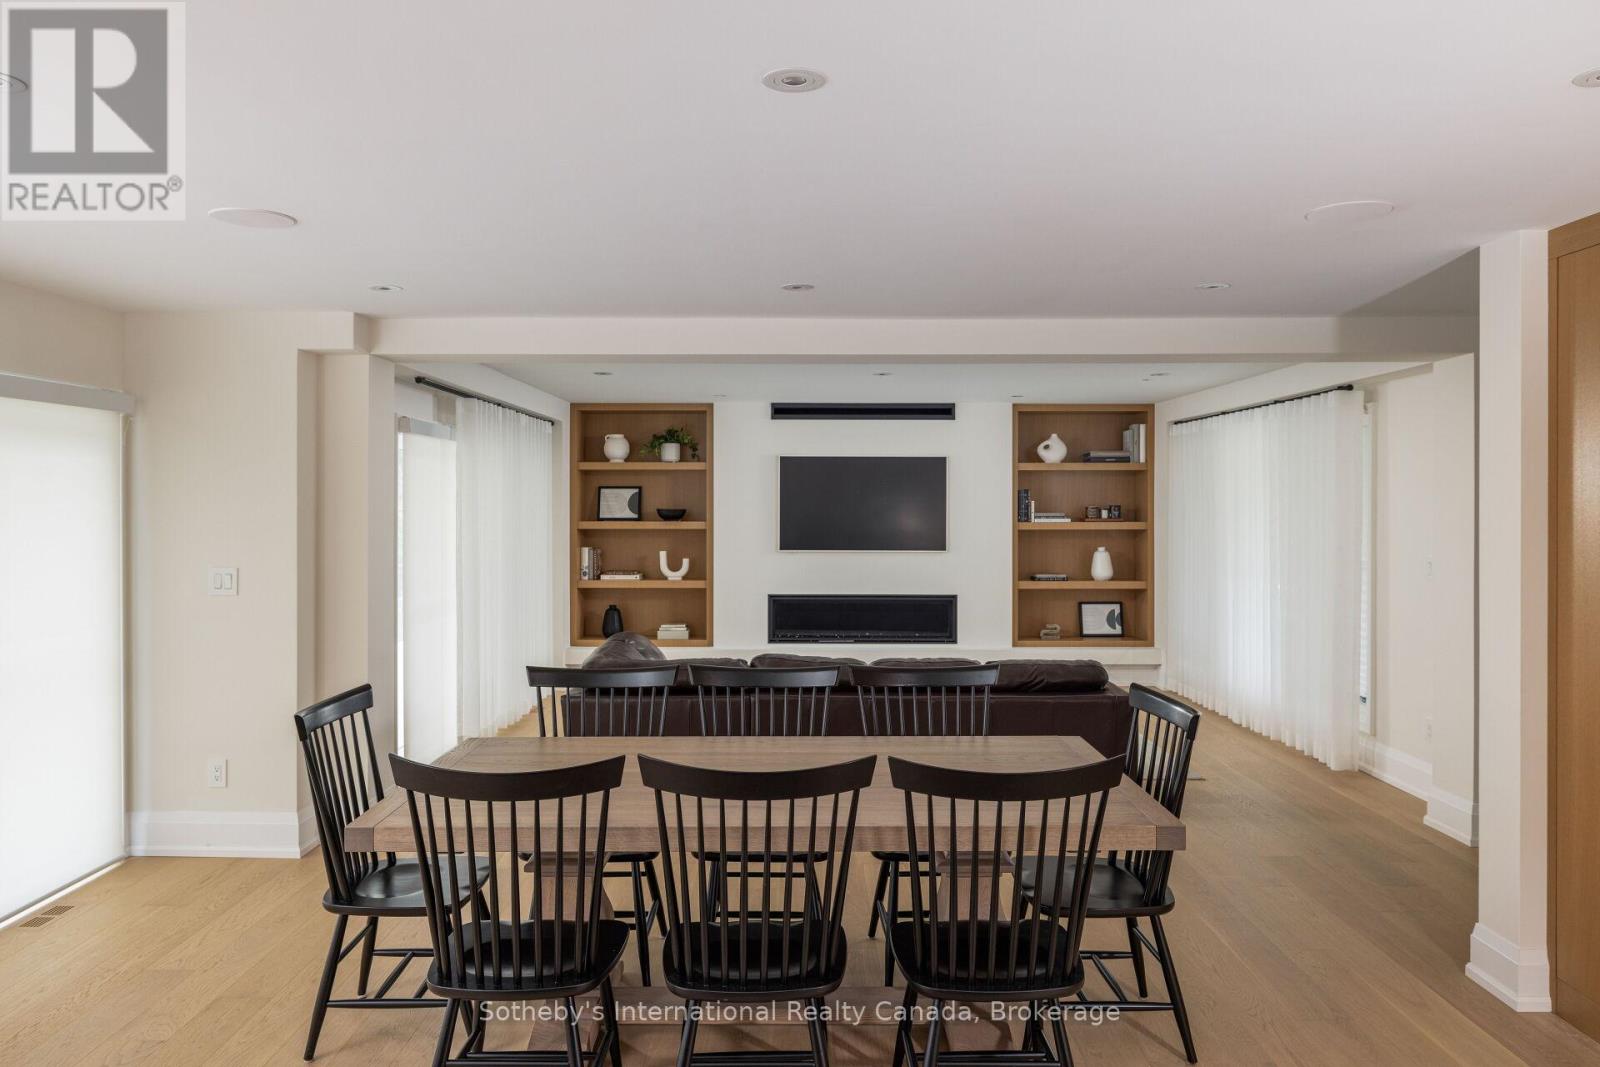
Dining area with a long wood table and black chairs facing a living room with built-in shelves and fireplace.
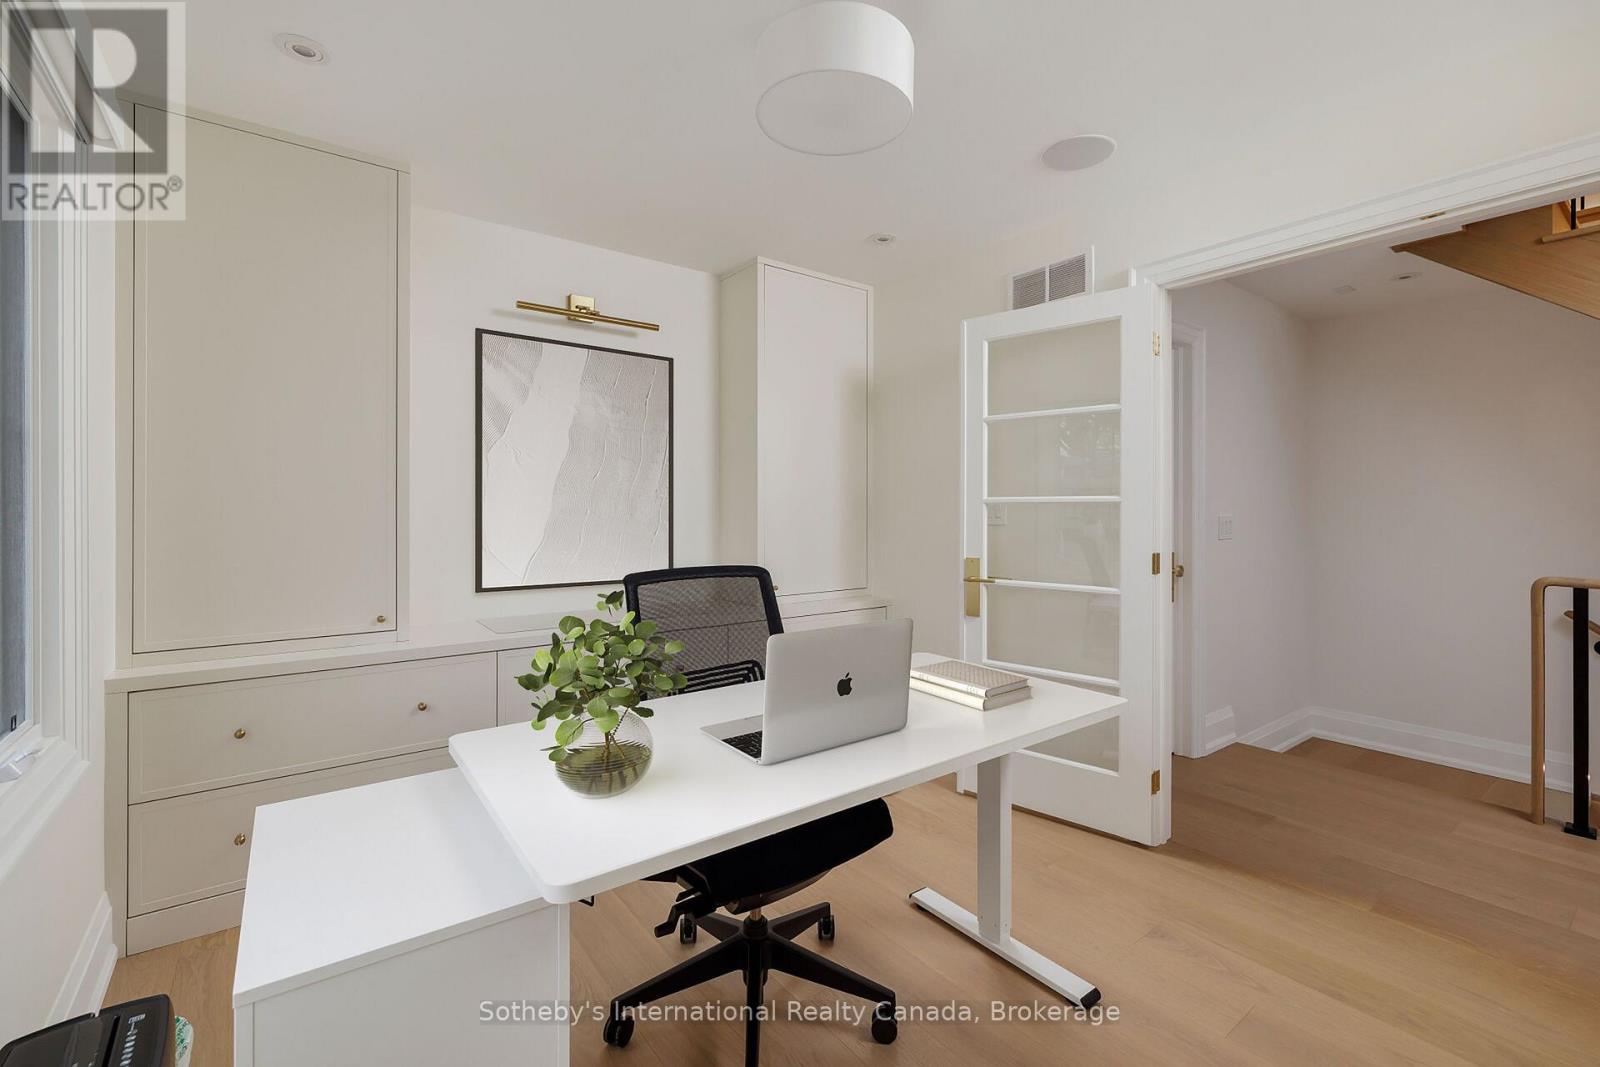
Furnished home office with a white desk, laptop, black chair, and built-in cream cabinetry.
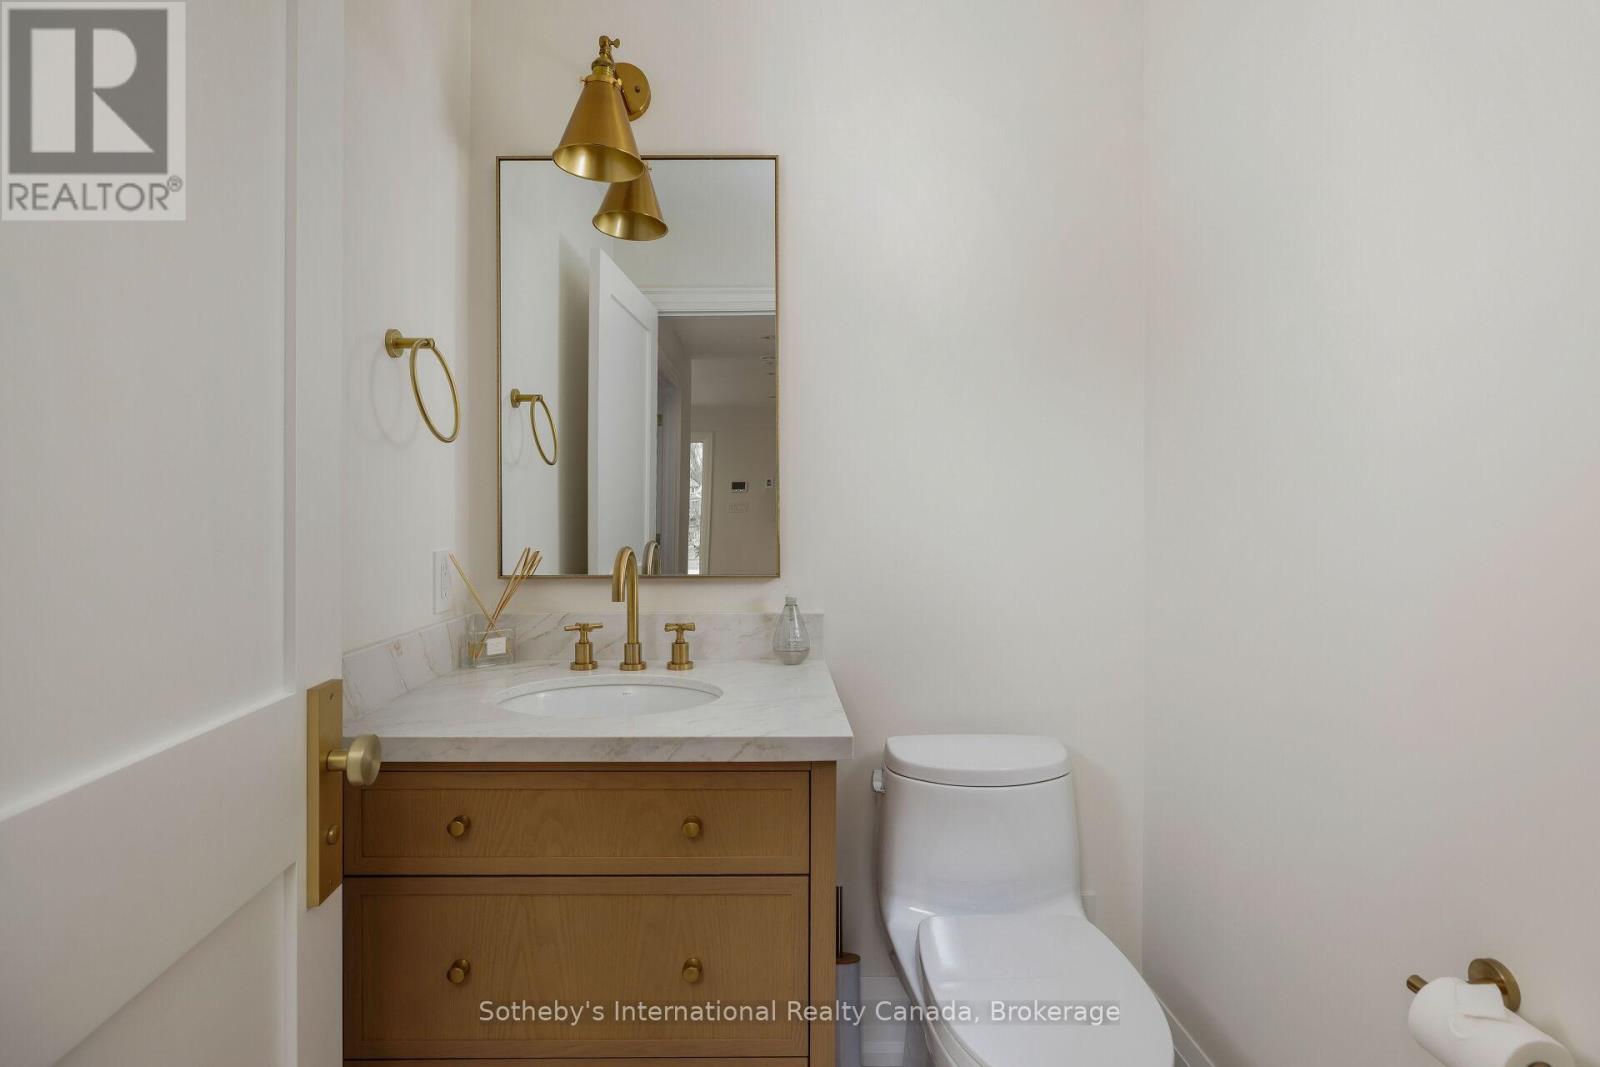
Bathroom with an oak vanity, white marble counter, brass fixtures, and a white toilet.
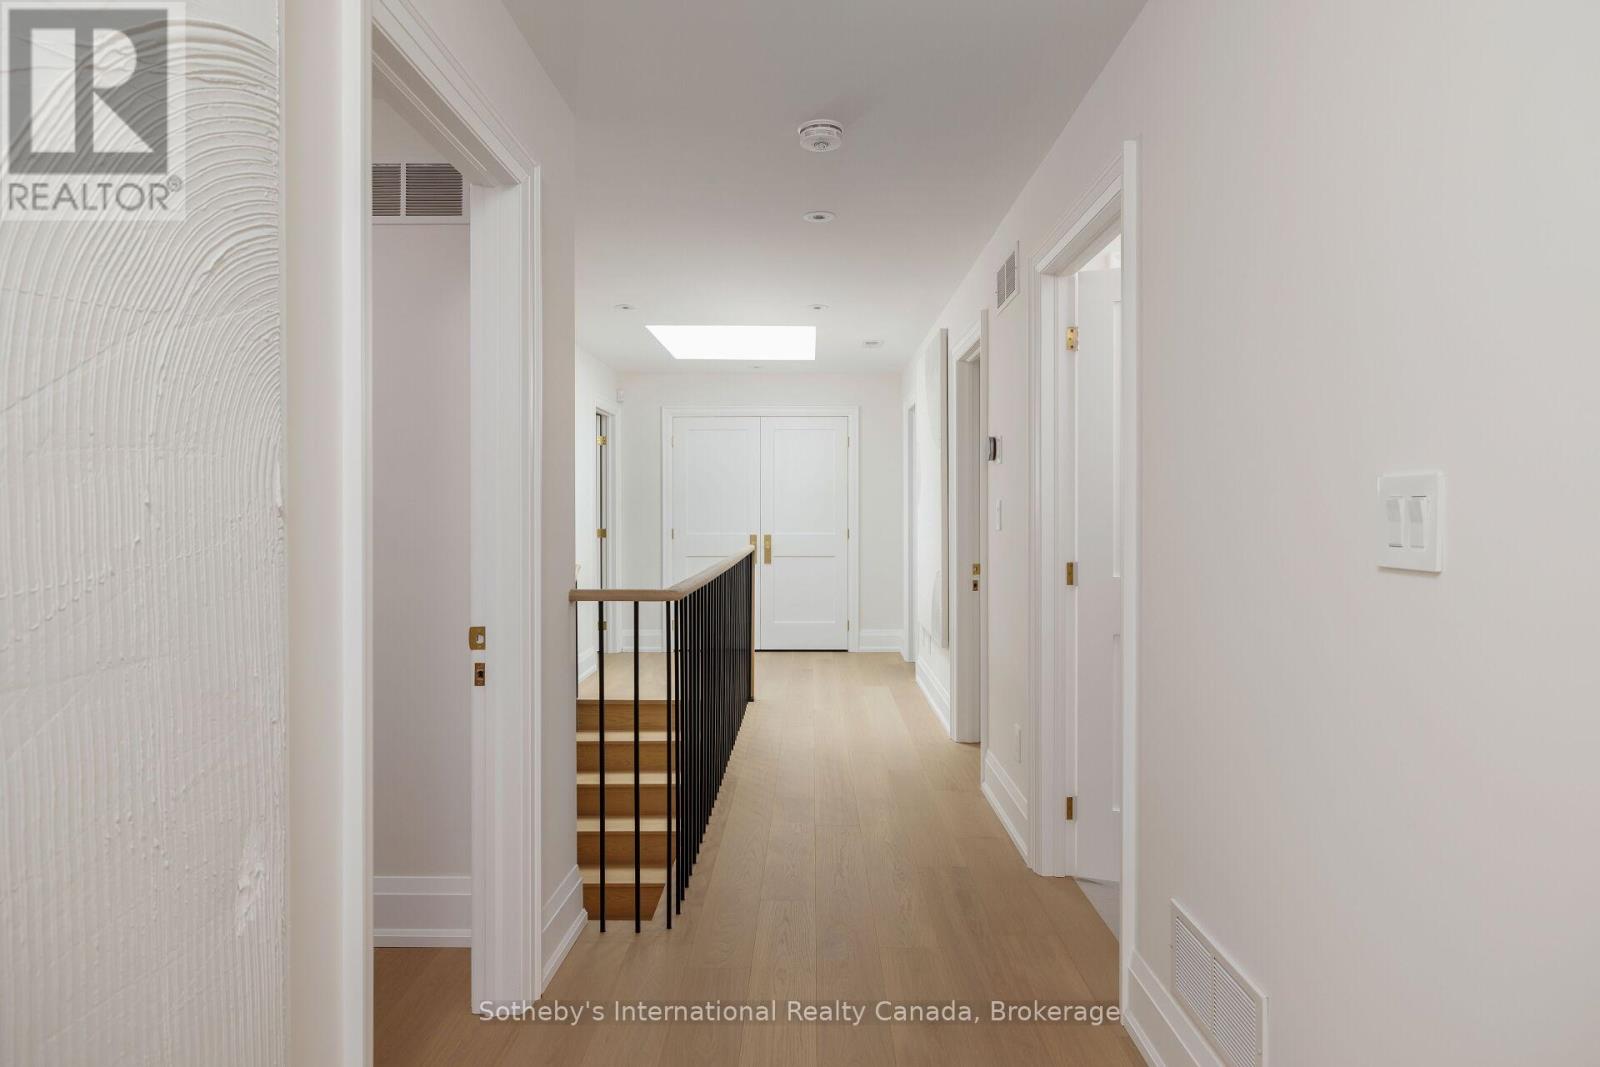
Bright hallway with pale wood floors, a skylight, and a staircase with black metal balusters.
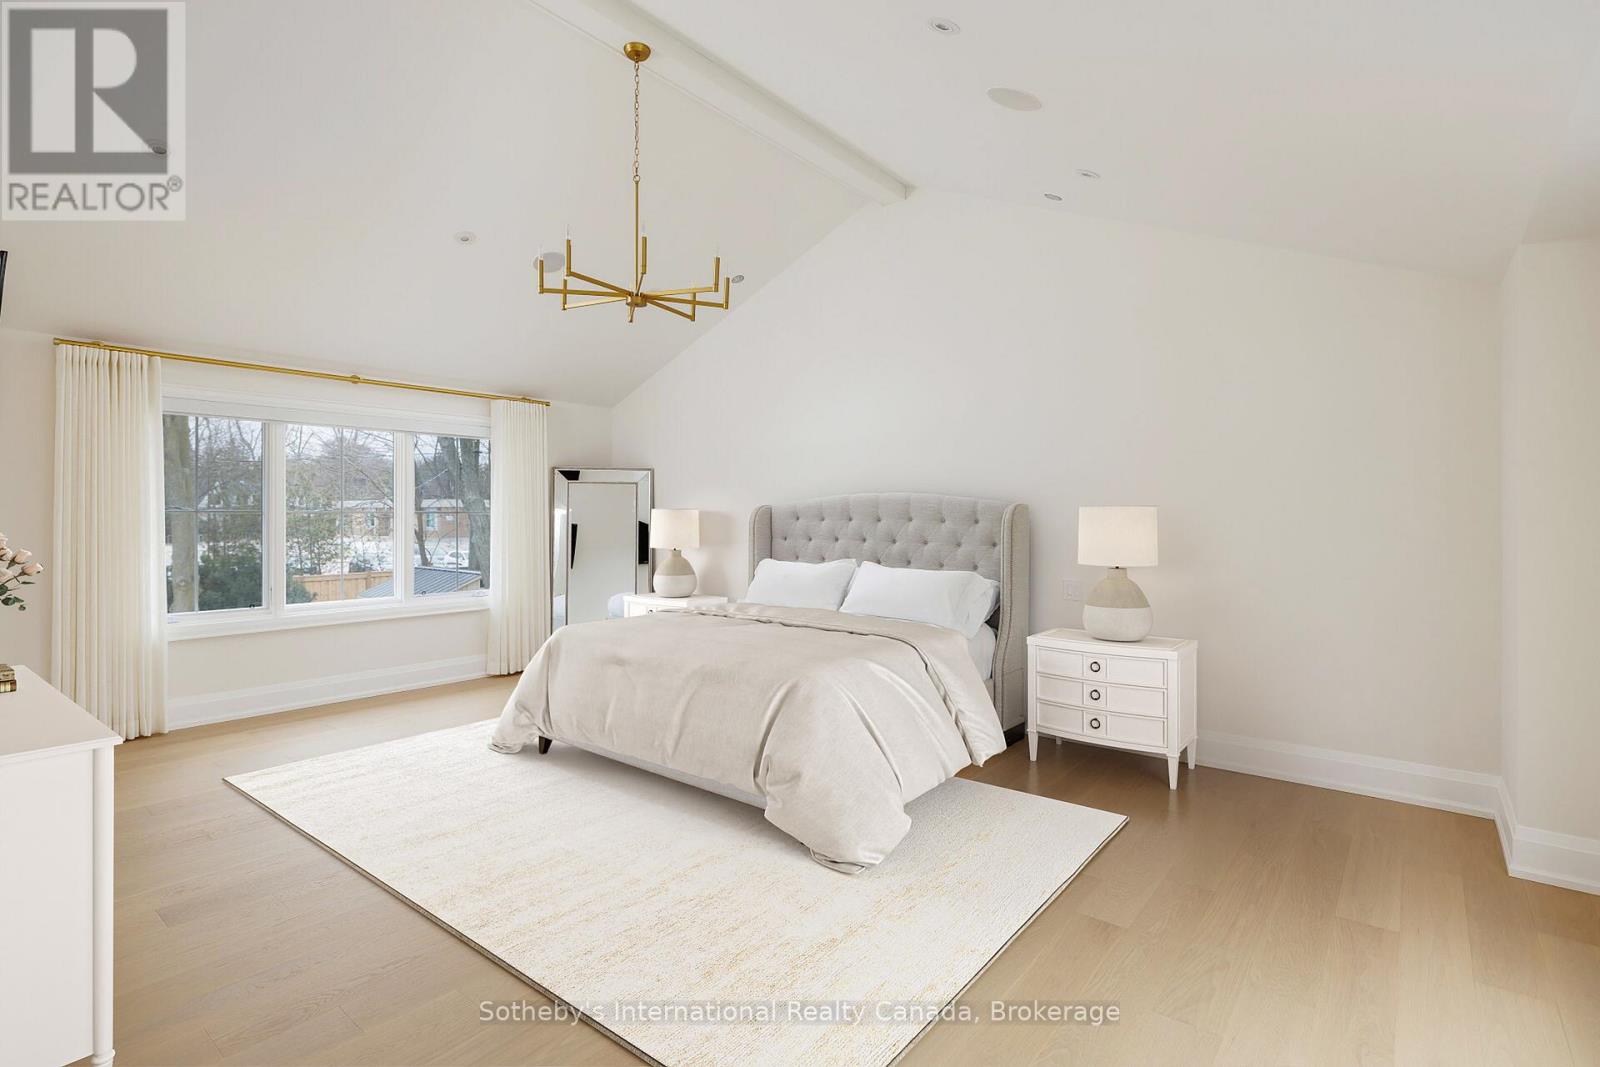
Staged bedroom with a king-size bed, vaulted ceiling, gold chandelier, and large curtained window.
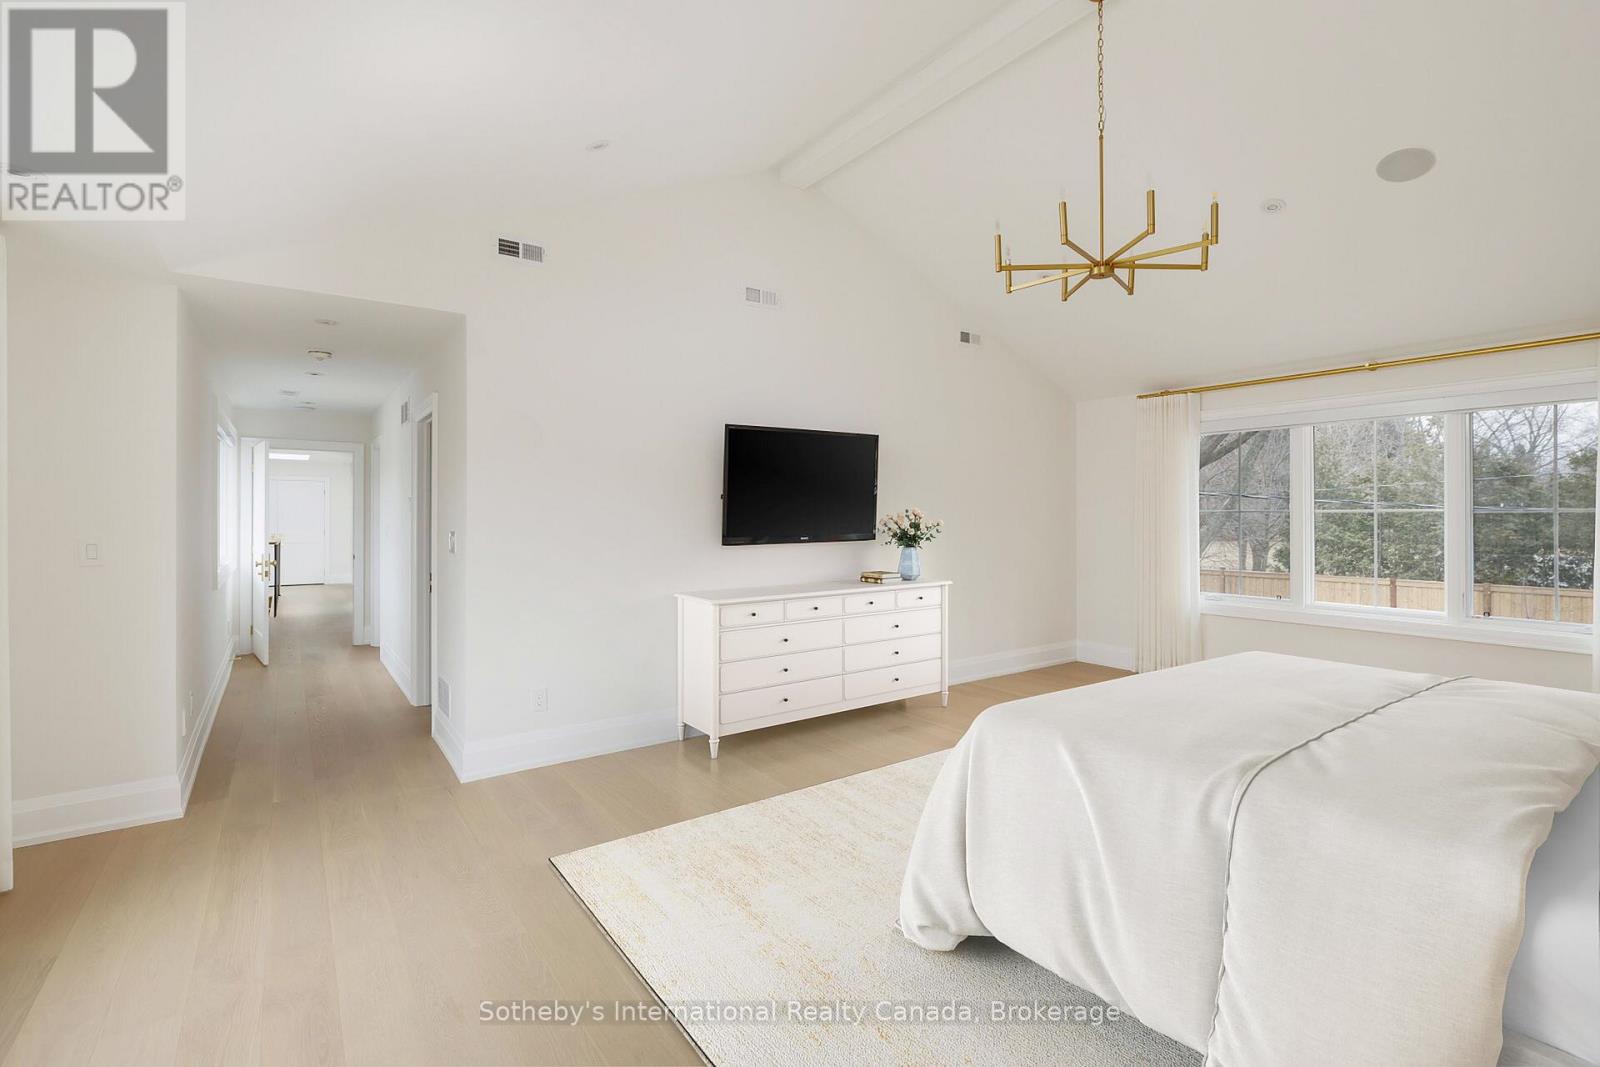
Staged bedroom with a white bed, gold chandelier, and wide window overlooking trees.
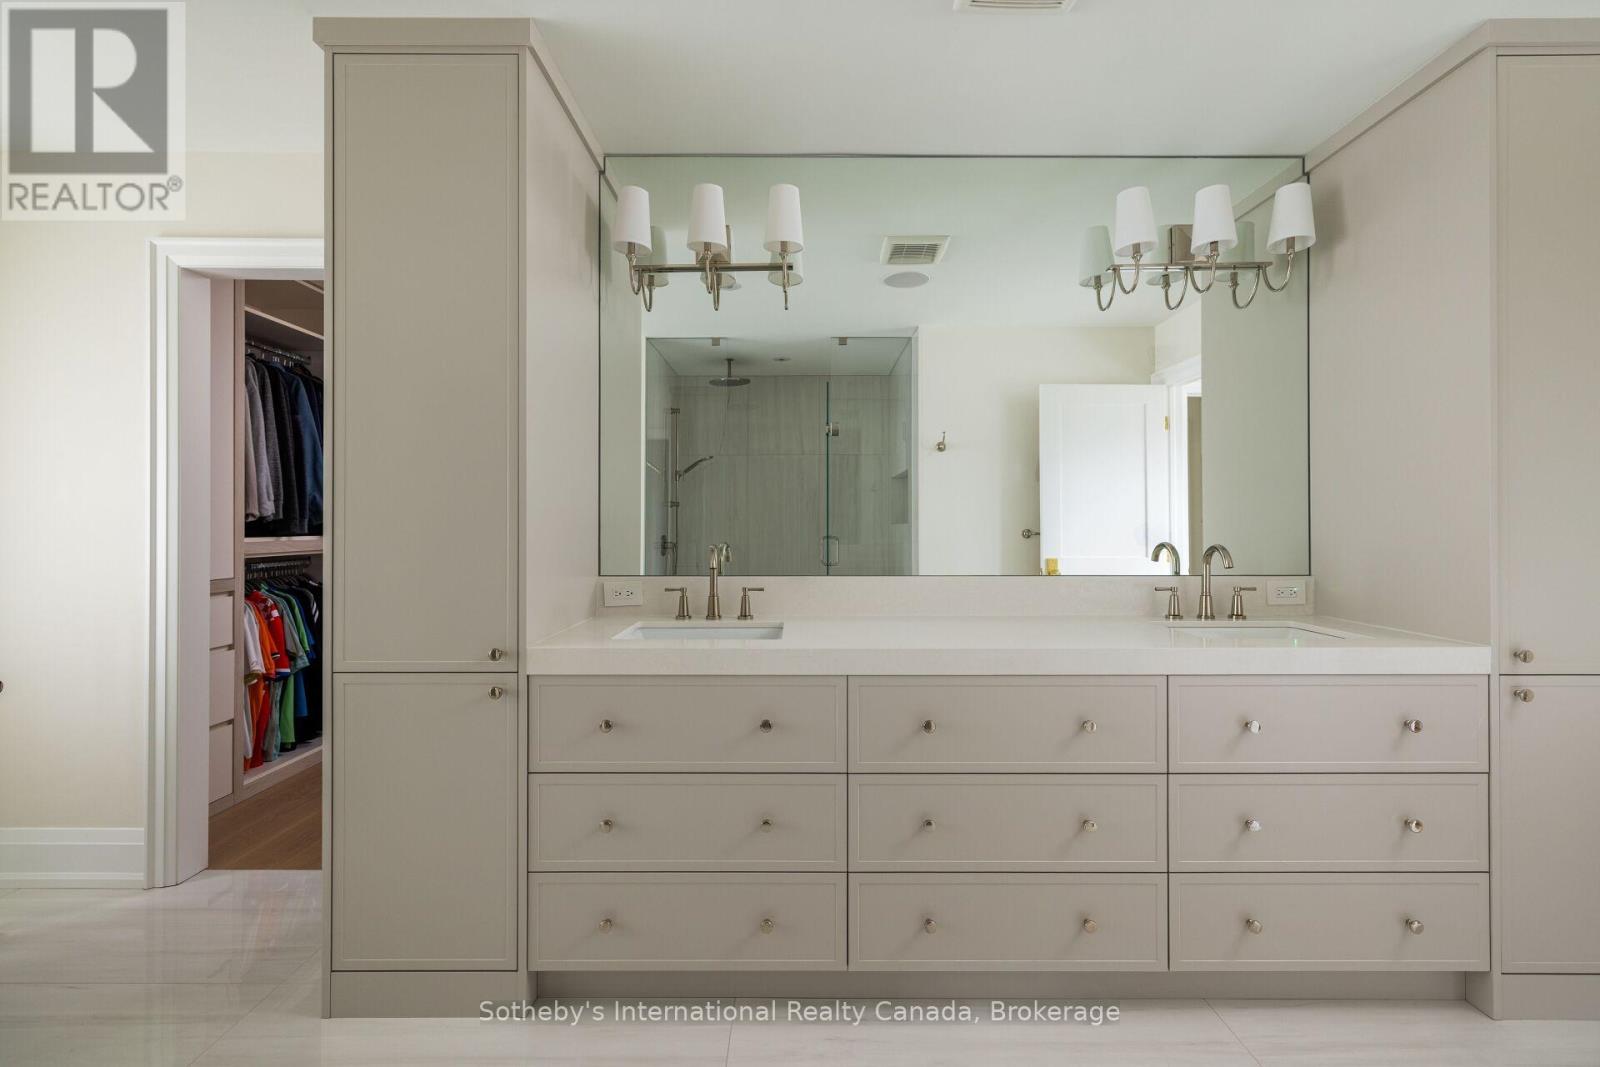
Bathroom vanity with expansive mirror, double sinks, built-in cabinetry, and glass shower reflected behind.
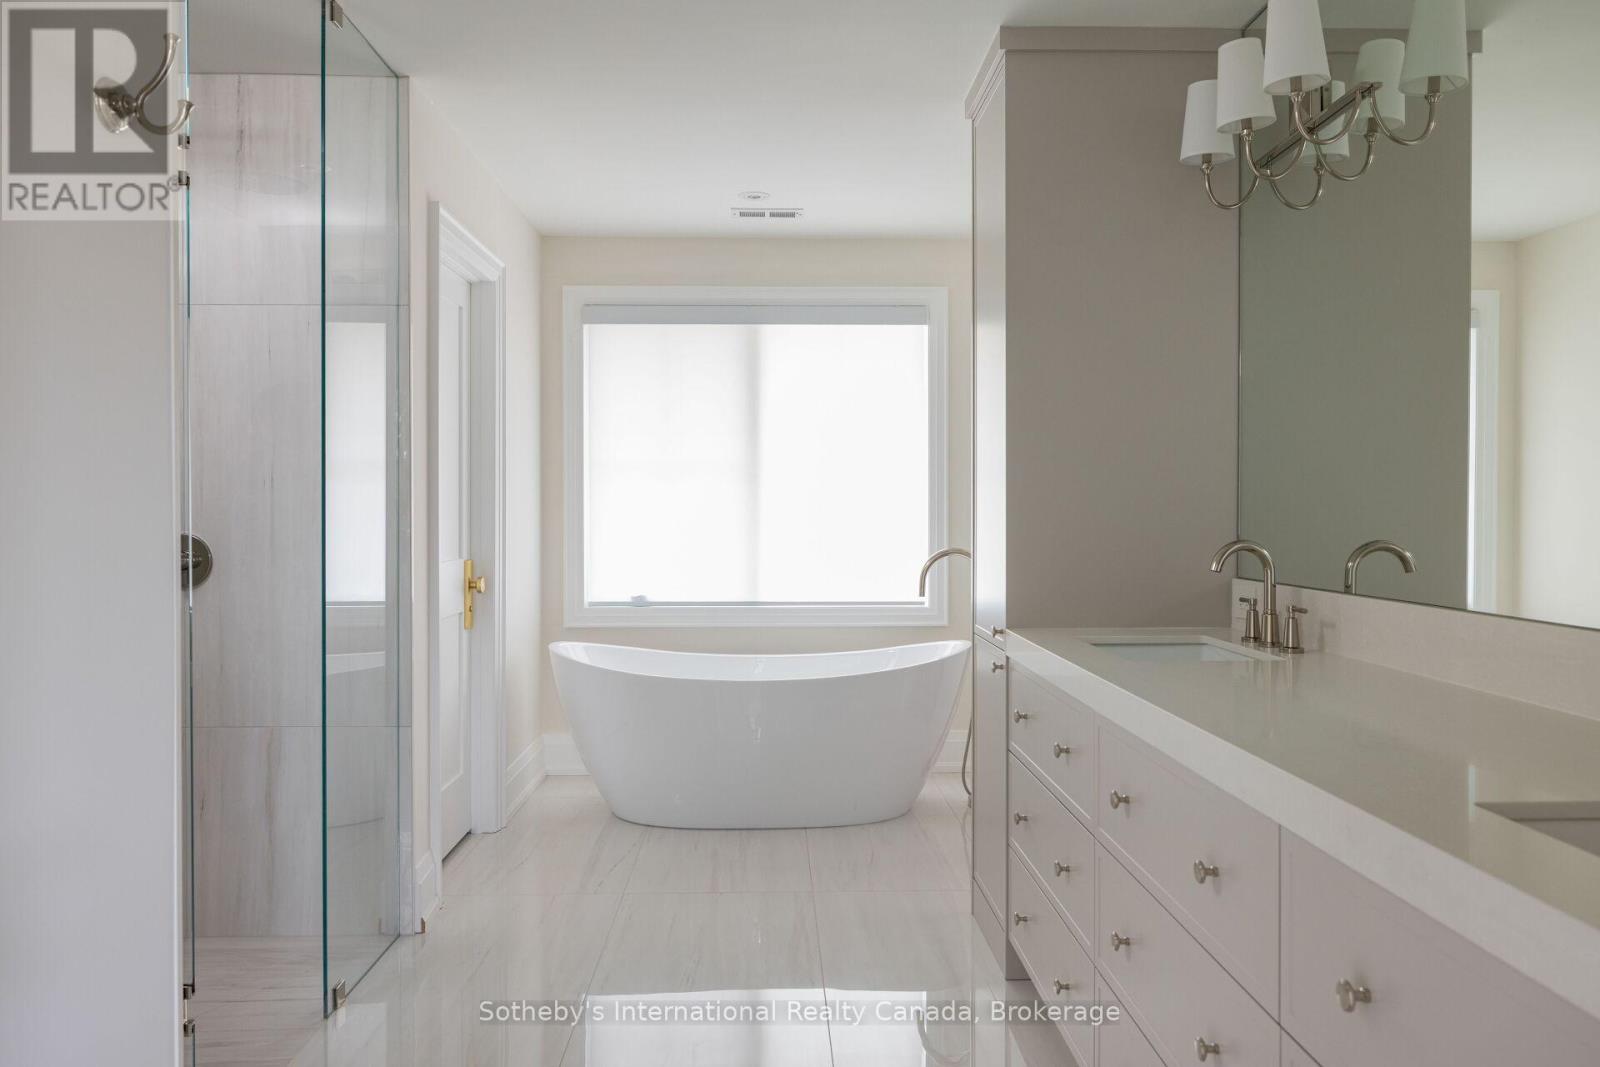
Bright bathroom with a freestanding tub beneath a window, glass shower, and long mirrored vanity.
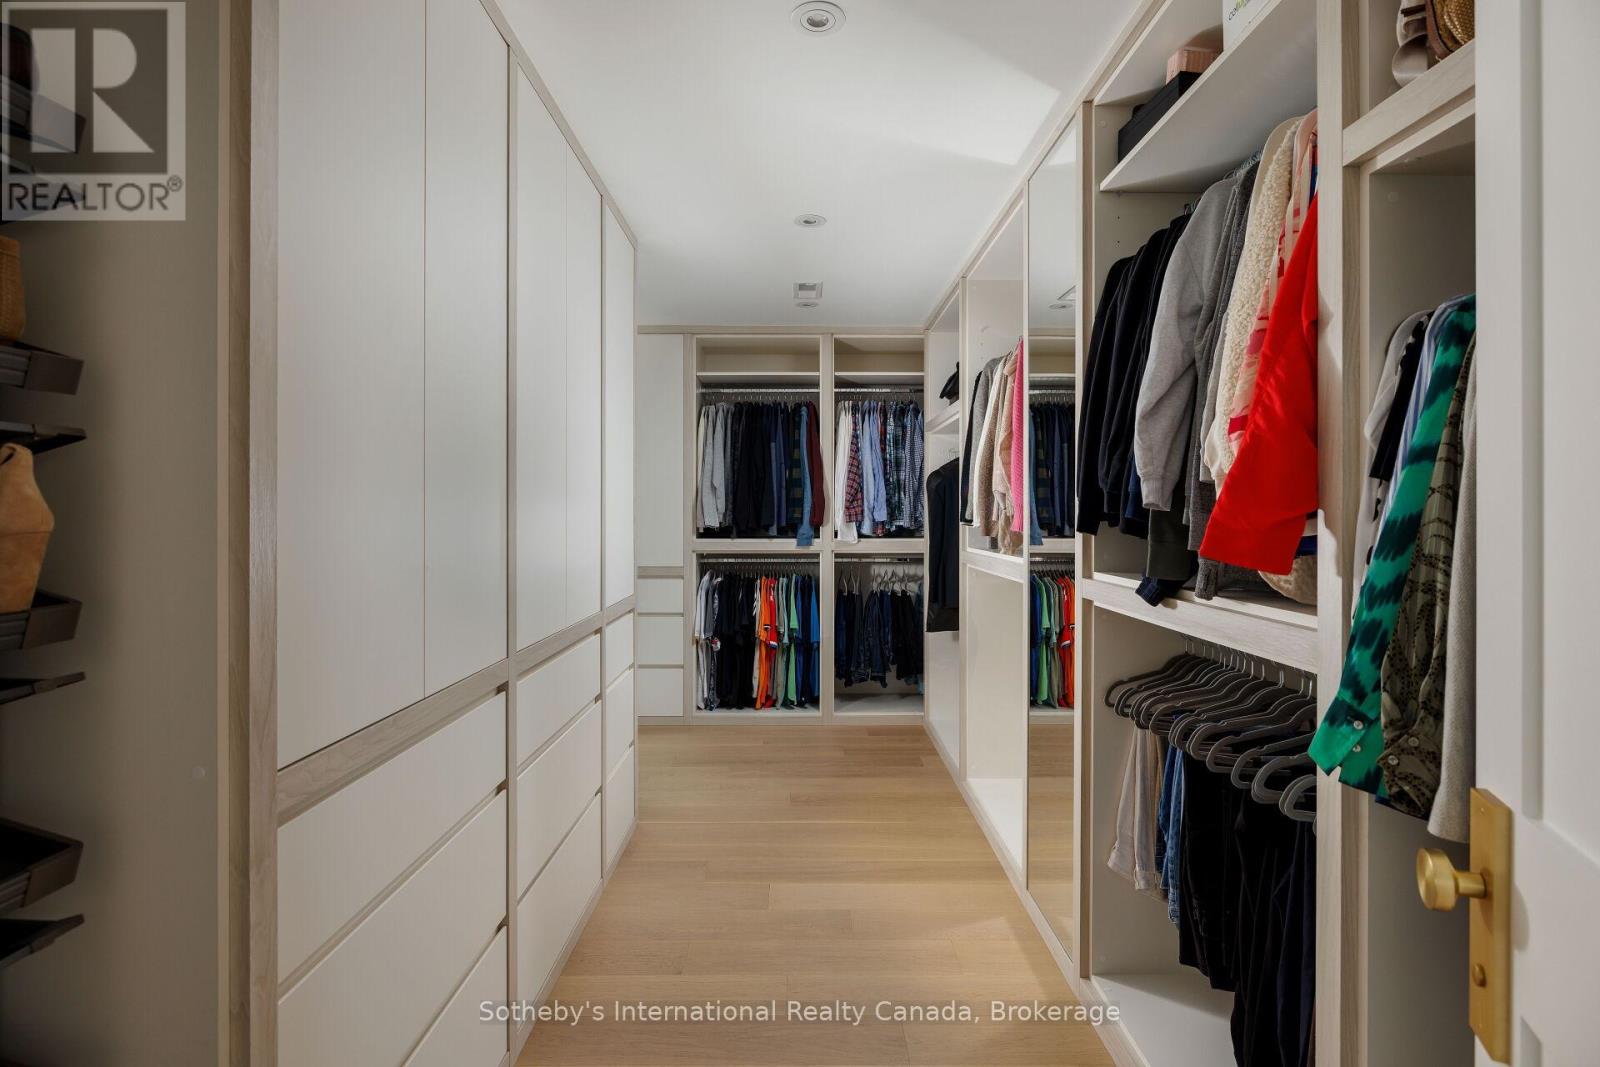
Walk-in closet with built-in cabinetry, mirrored shelving, and clothing racks.
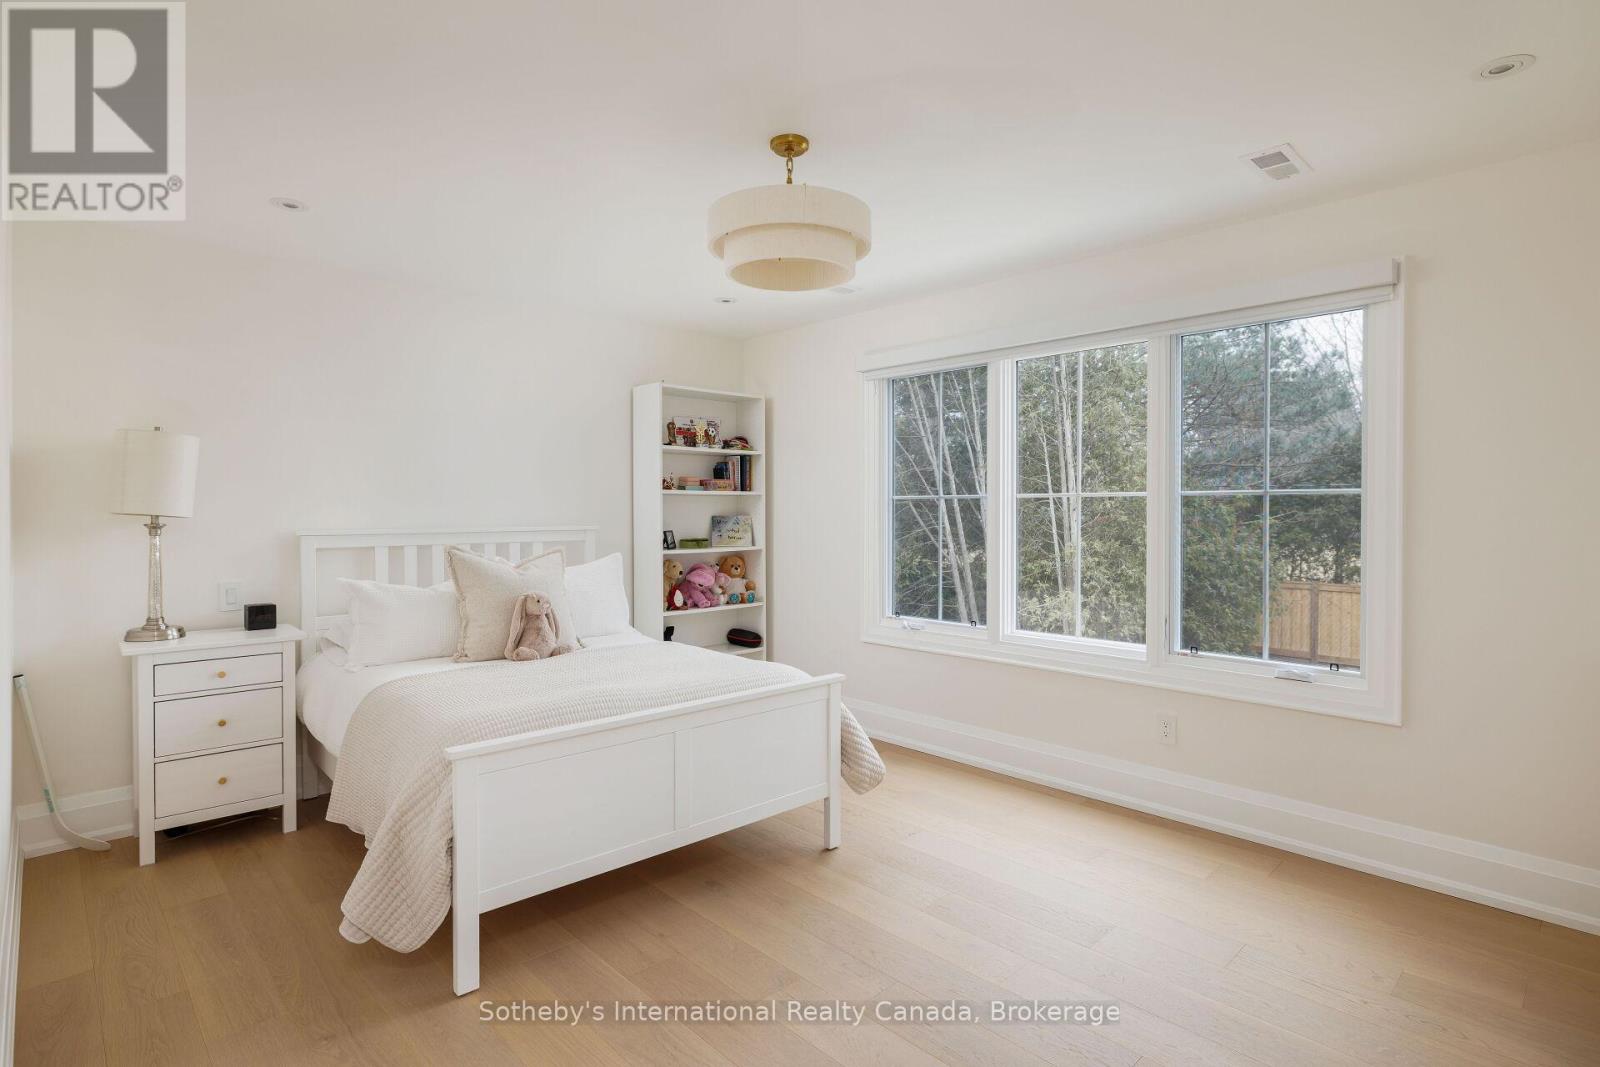
Bright bedroom with a white bed, toy-filled bookcase, pale wood floors, and a large window overlooking trees.
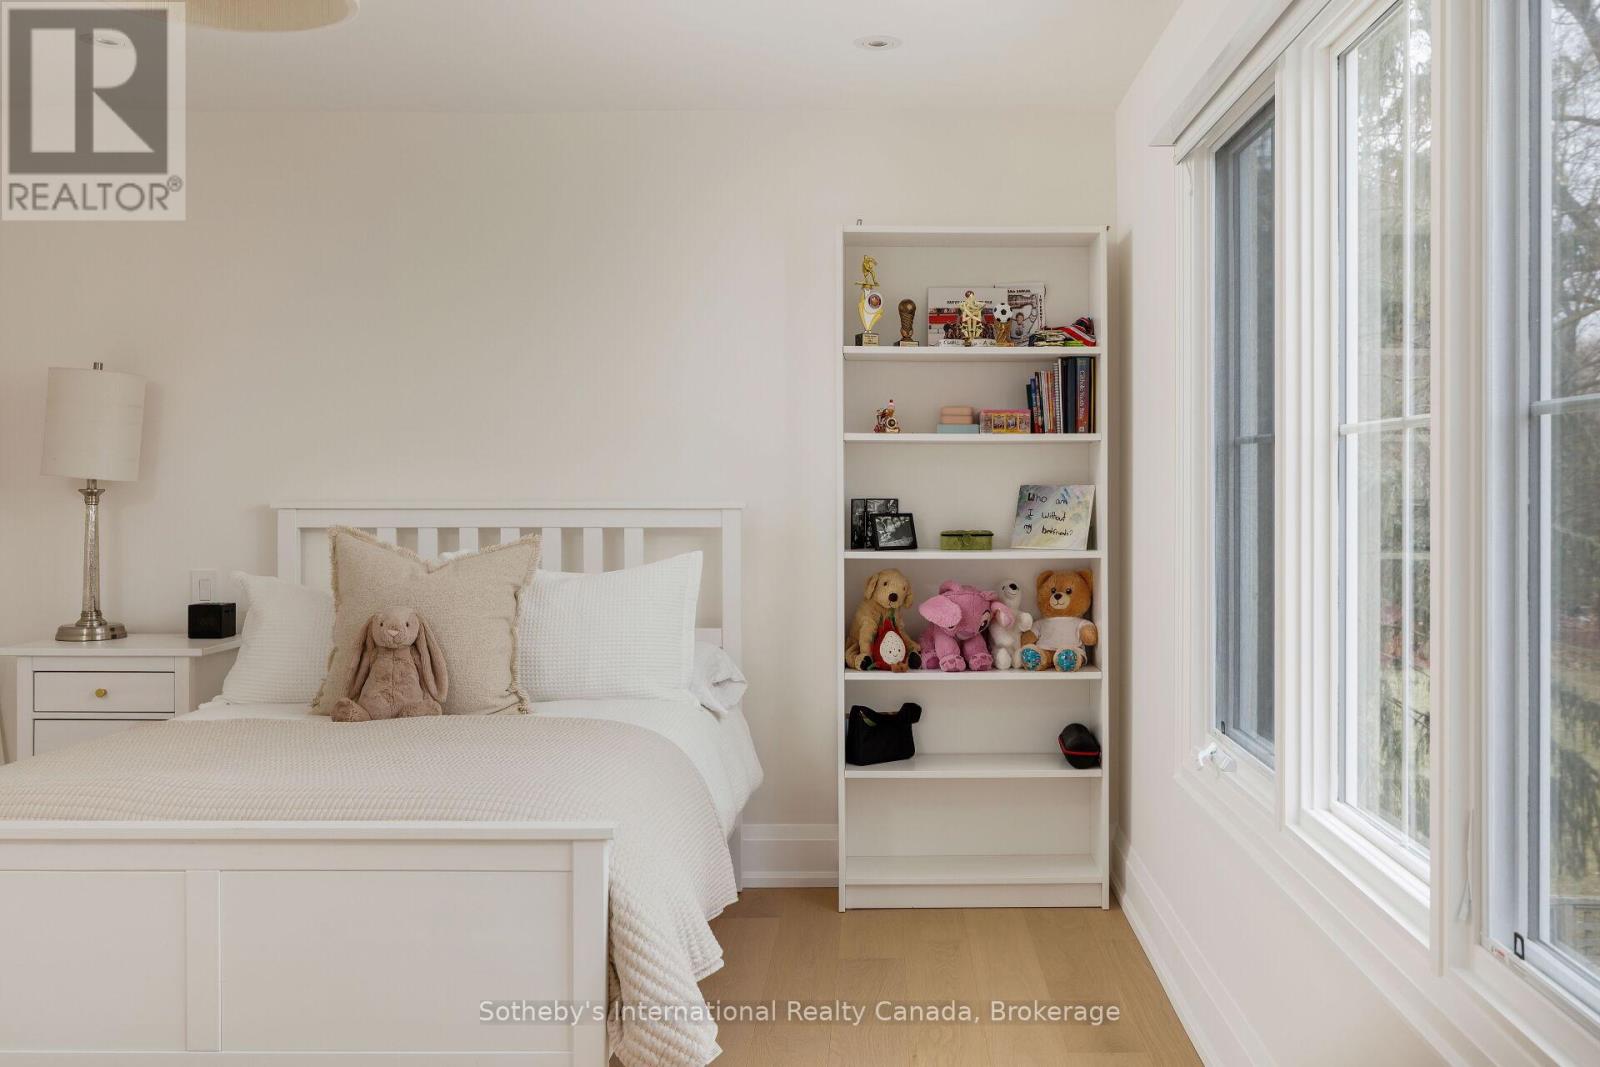
Bright bedroom with a white bed, toy-filled shelving, and large windows overlooking trees.
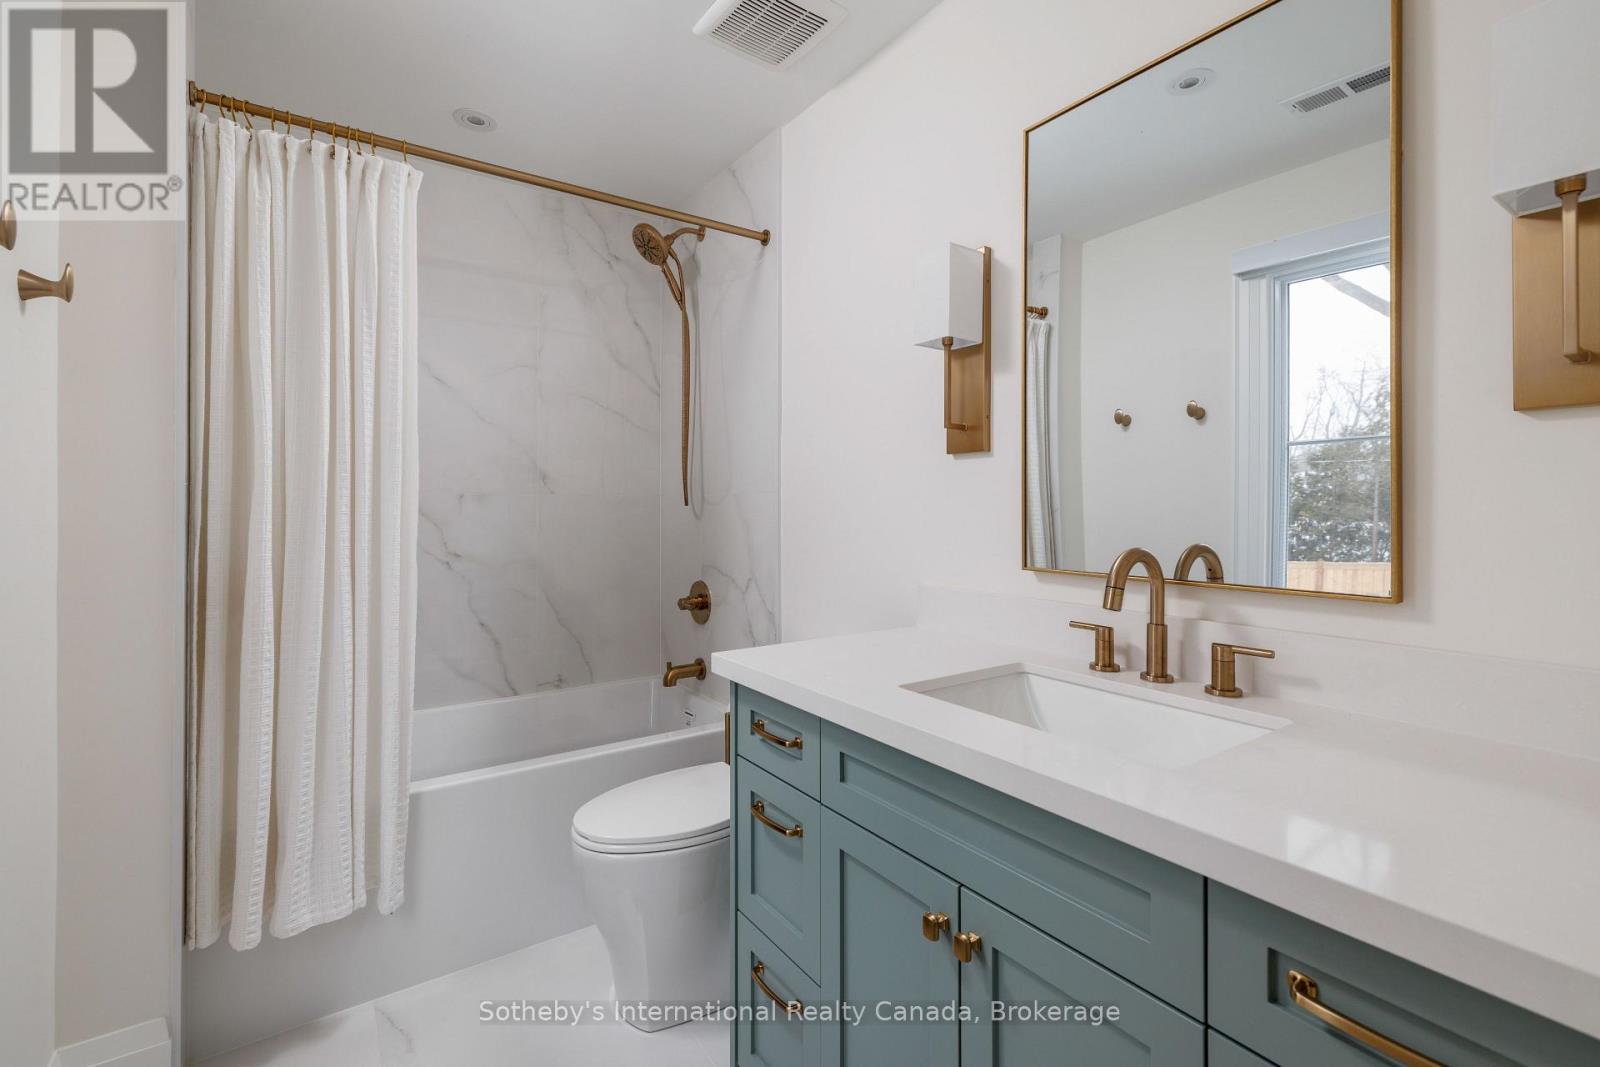
Renovated bathroom with blue-green vanity, brass fixtures, and a white tub with marble-look tile.
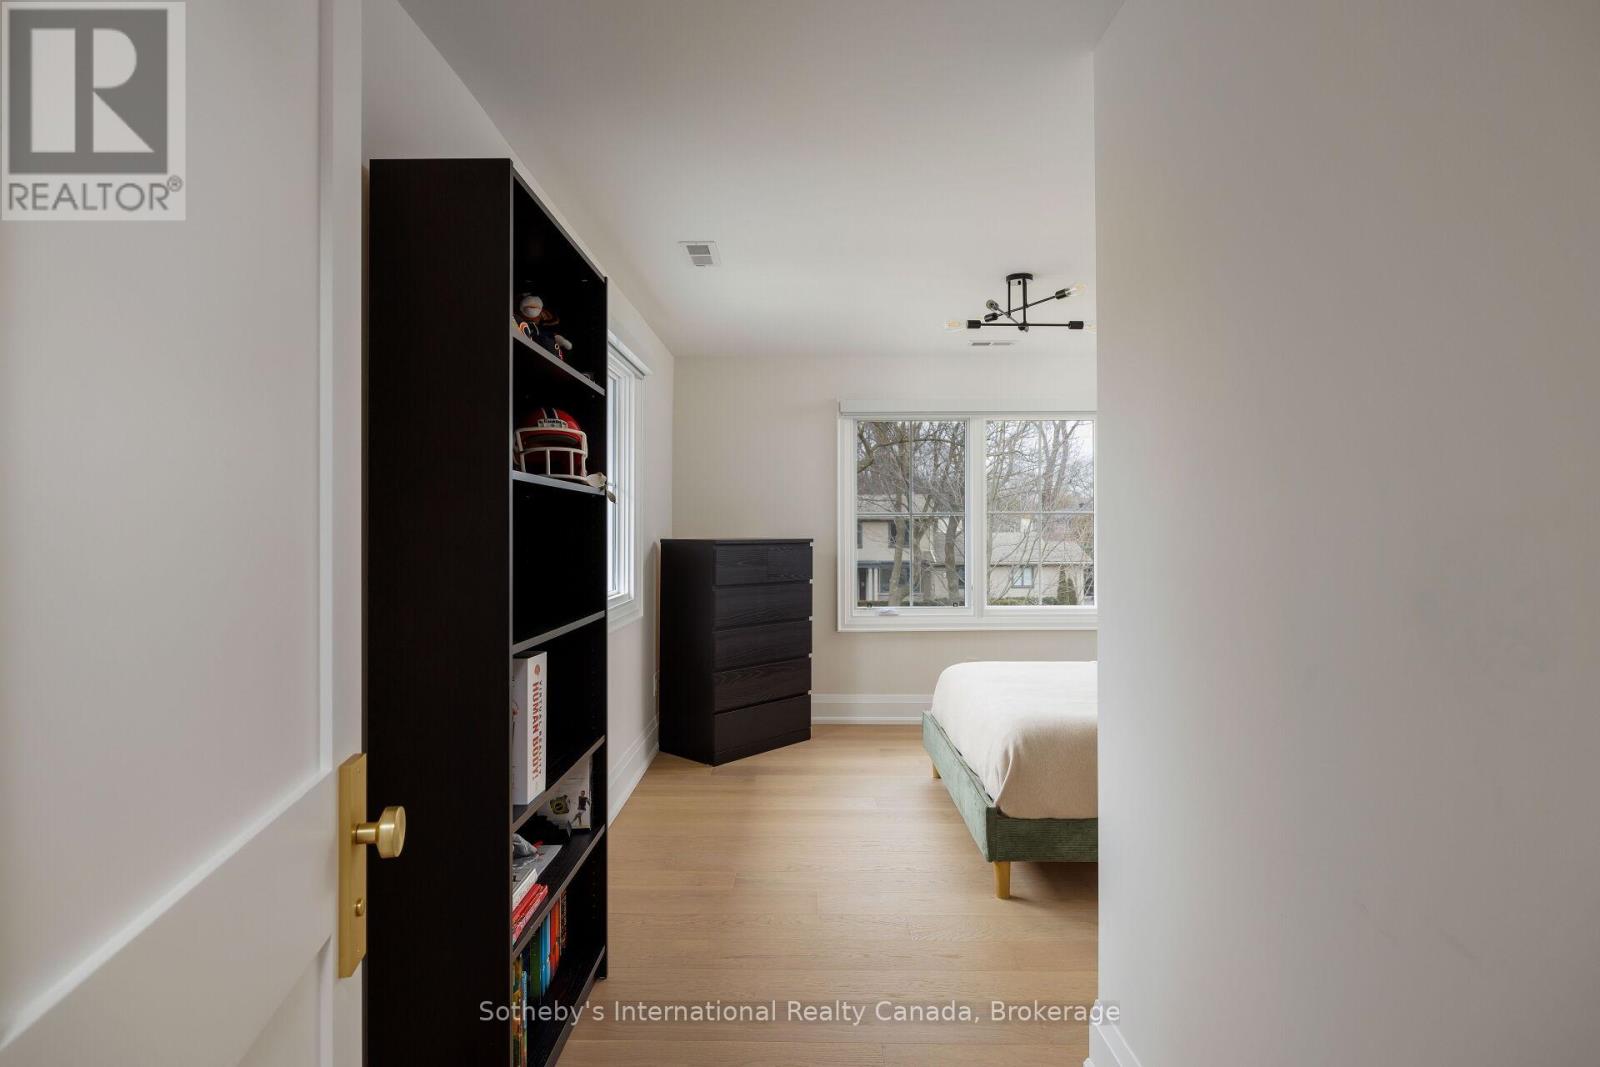
Bedroom with dark built-in shelving, light wood floors, and a large window beside the bed.
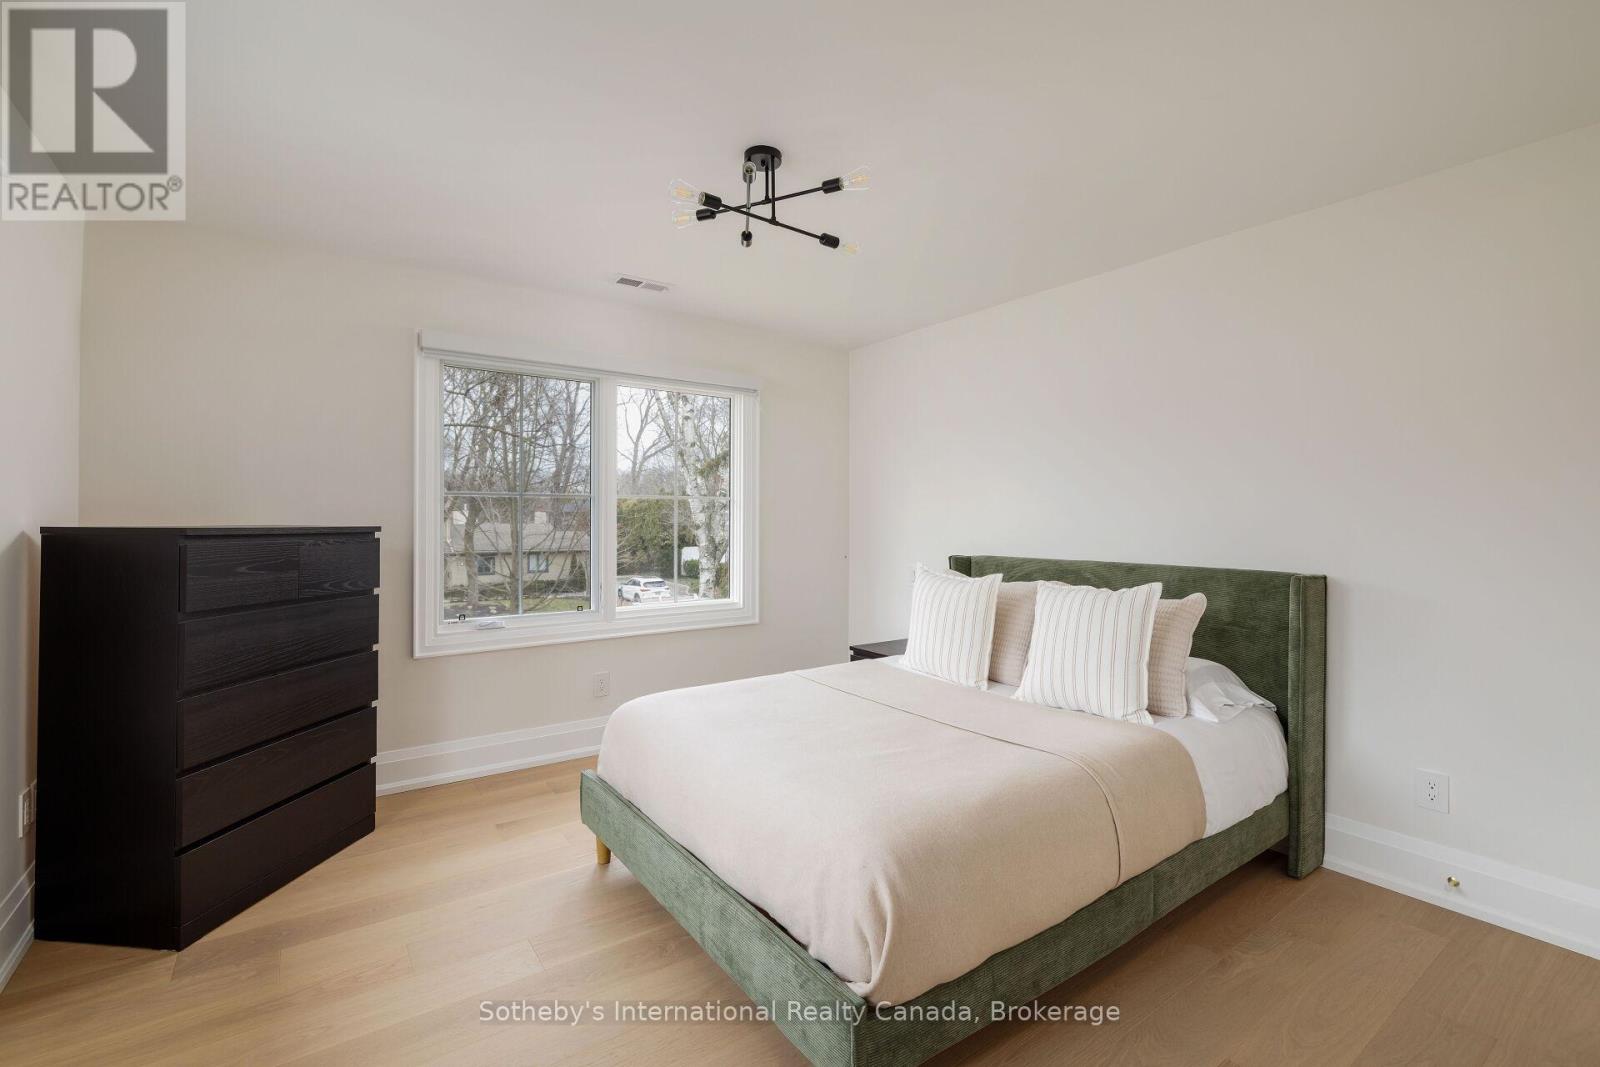
Staged bedroom with a green upholstered bed, dark dresser, and large window.
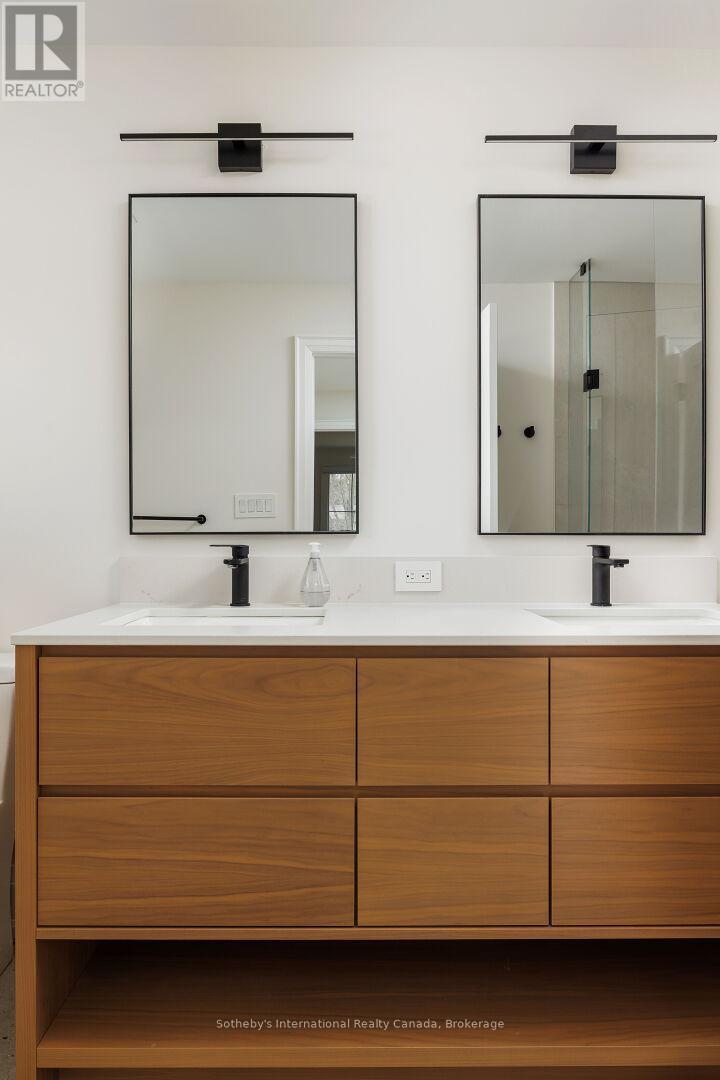
Bathroom vanity with double sinks, black faucets, and warm wood cabinetry.
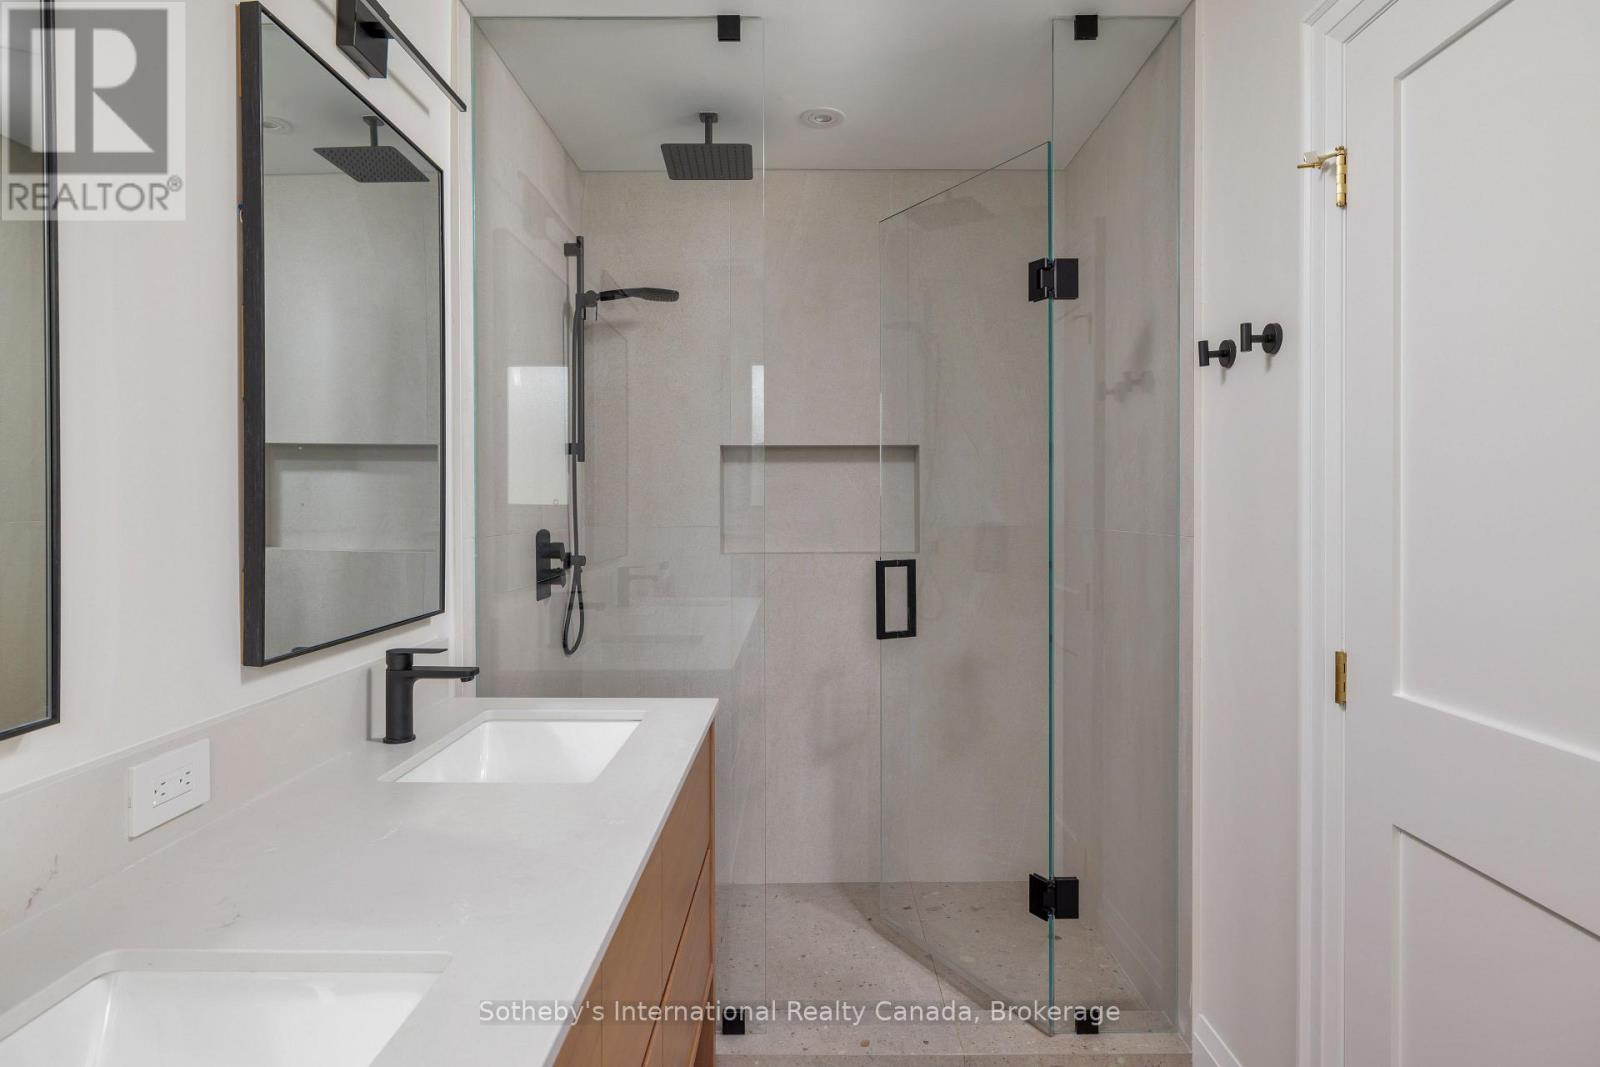
Contemporary bathroom with a double-sink vanity and glass walk-in shower with black fixtures.
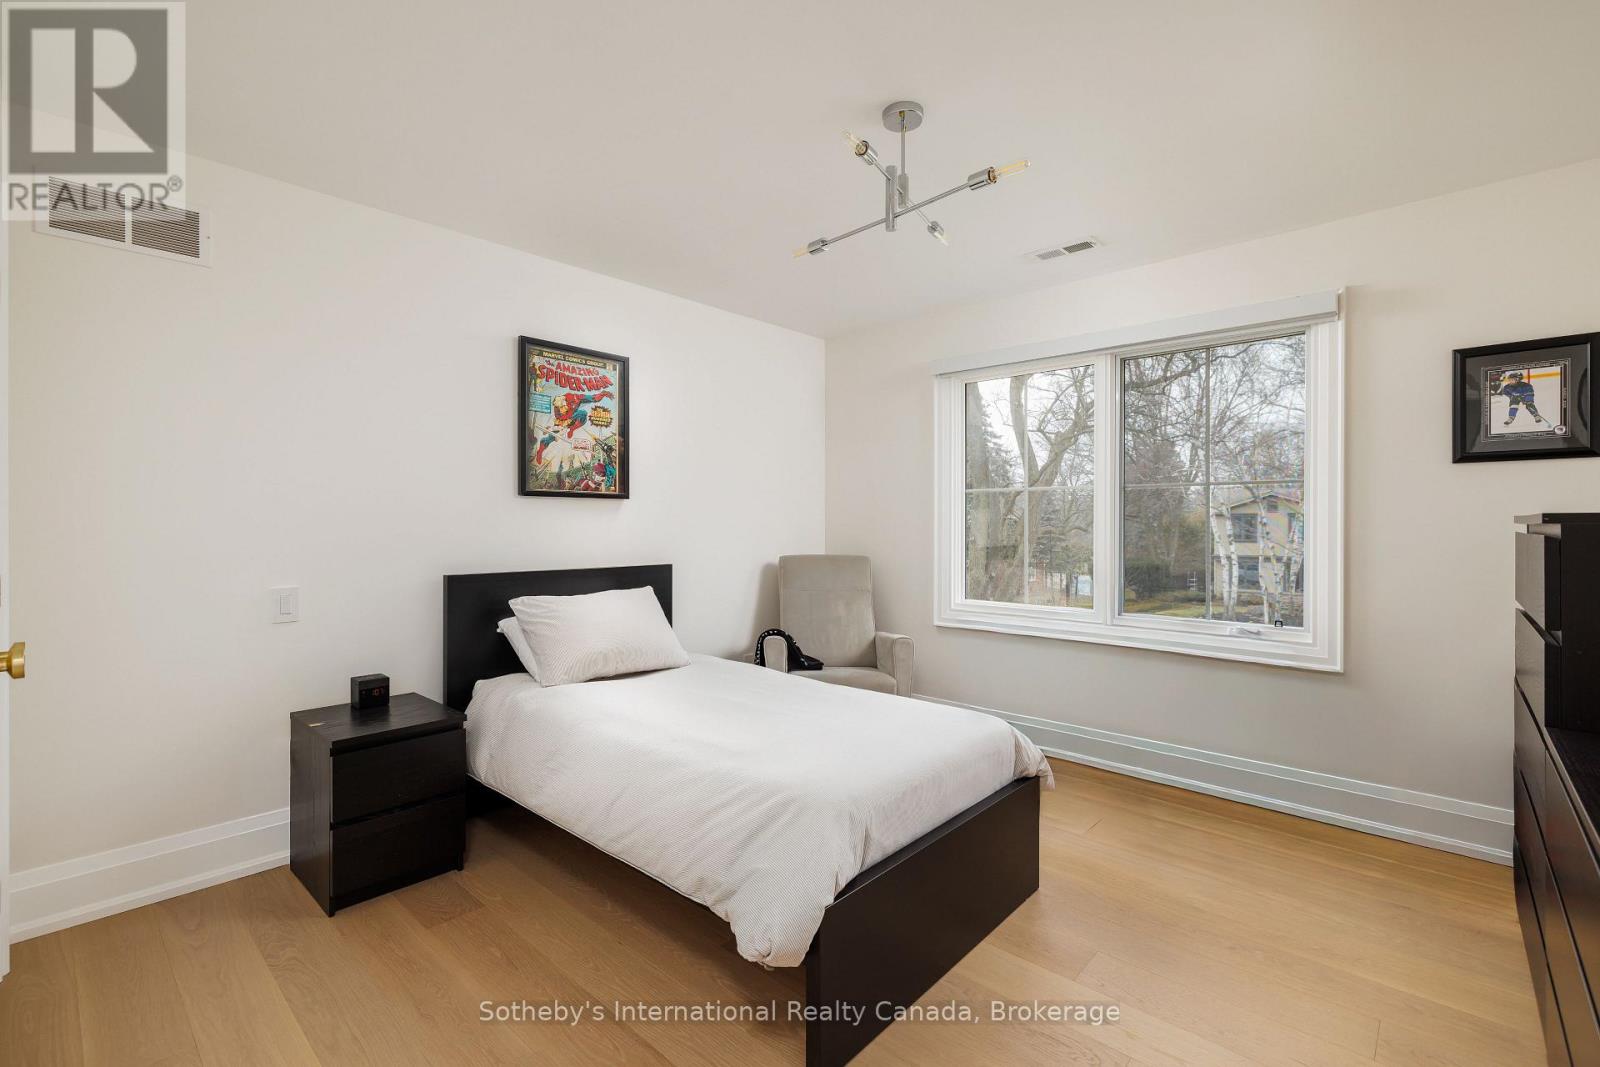
Bedroom with a dark platform bed, white bedding, light wood flooring, and a large window.
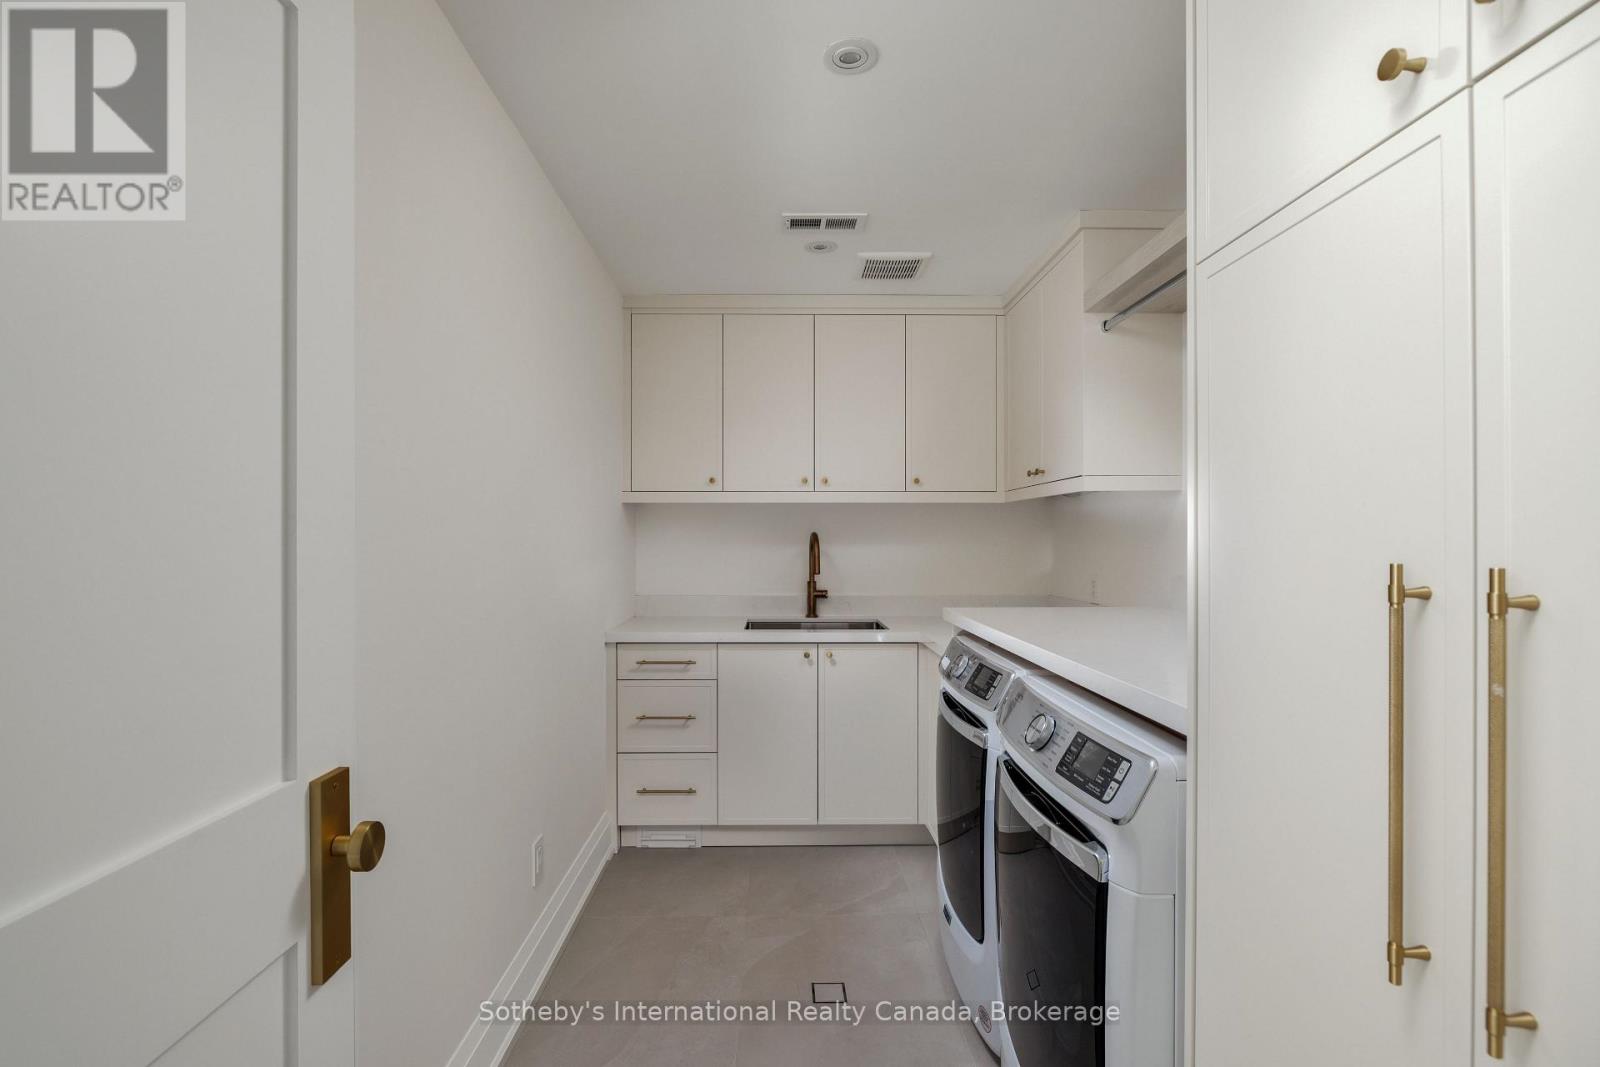
Laundry room with white cabinetry, a sink, and front-loading washer and dryer.
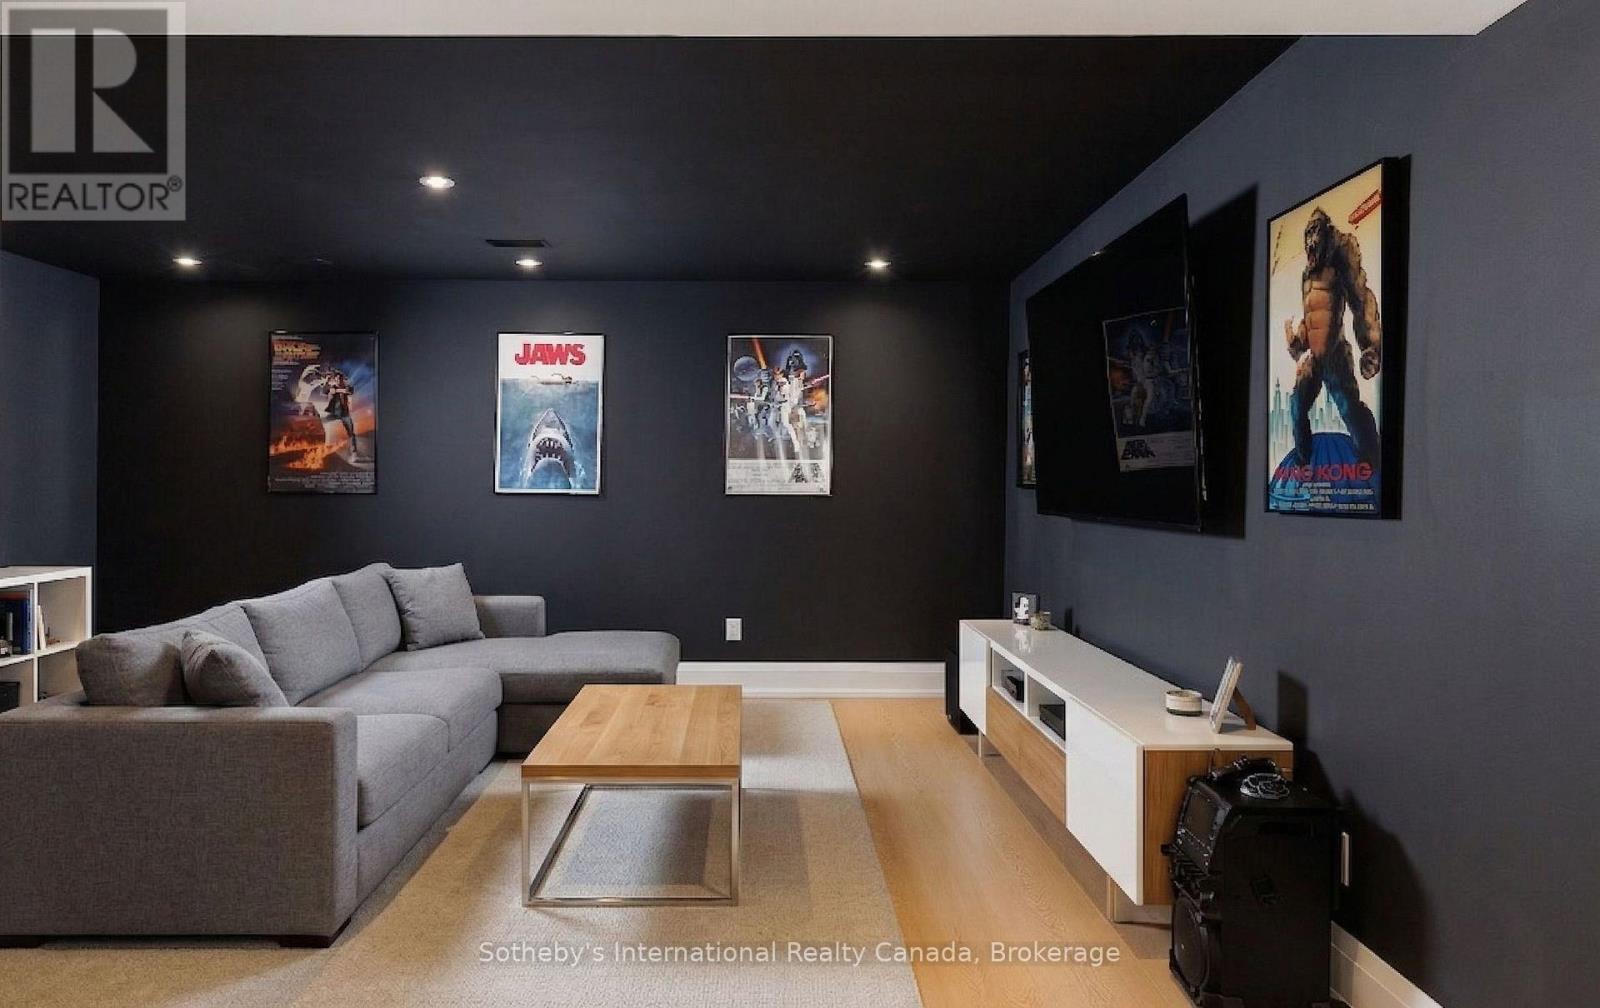
Home theater with a gray sectional, wall-mounted television, and framed movie posters.
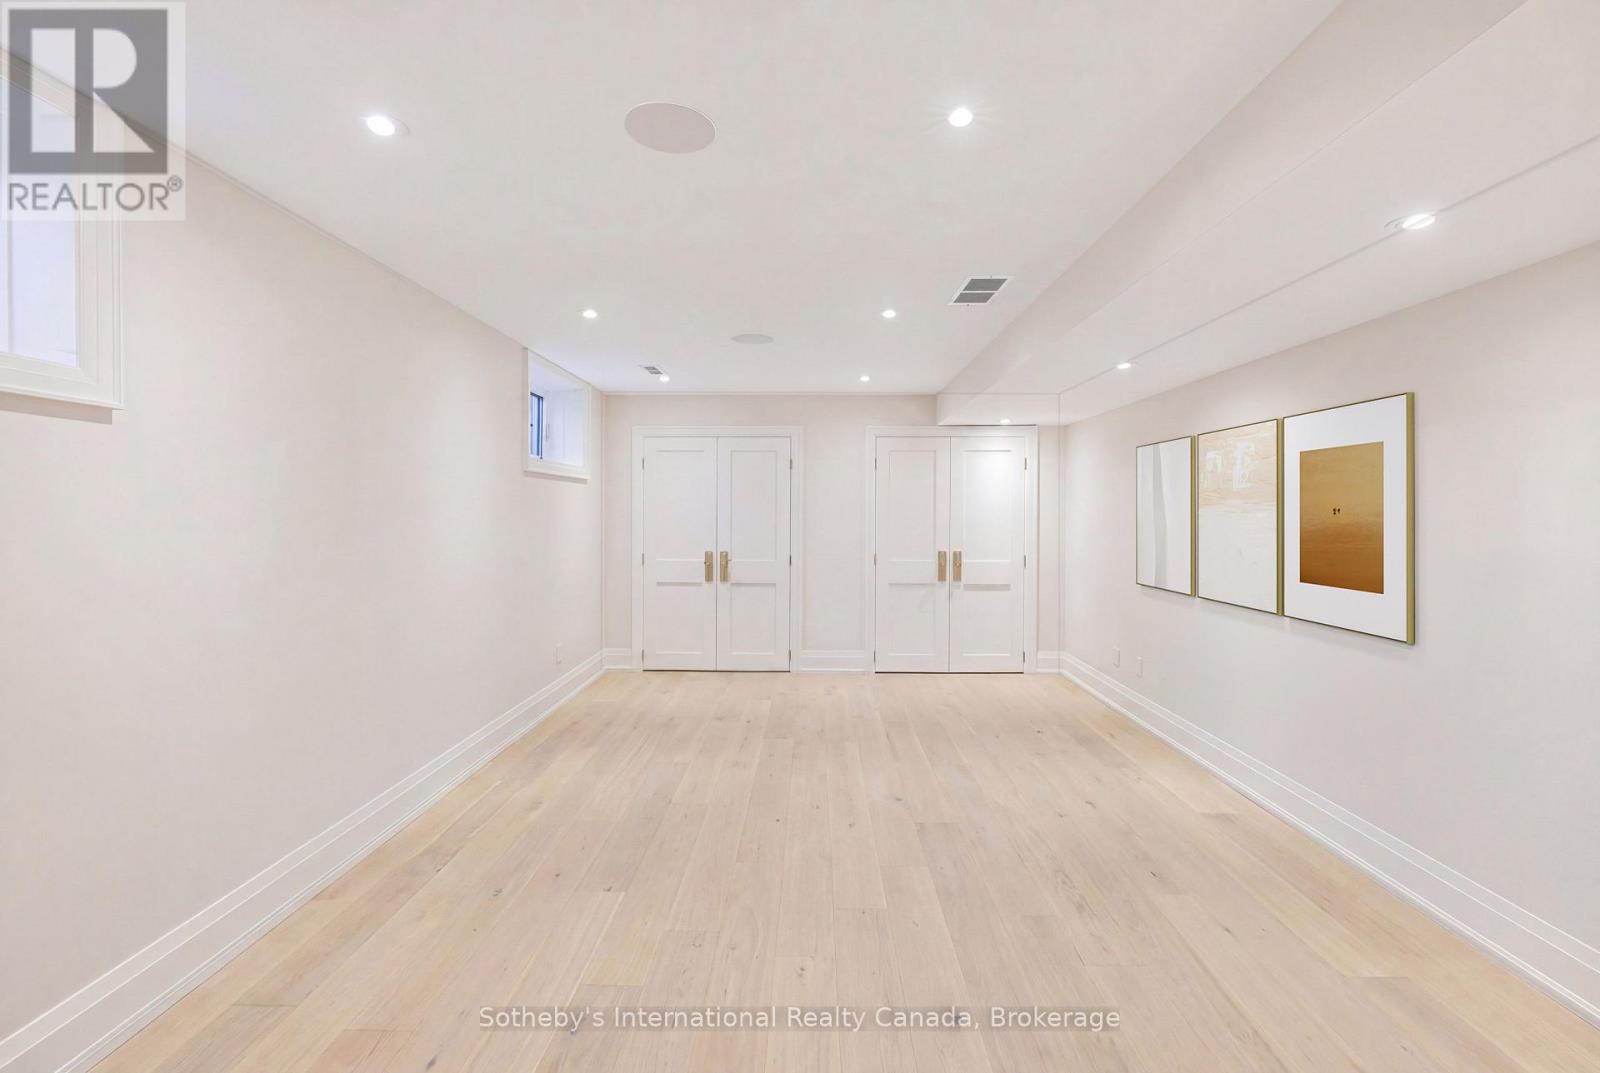
Bright empty room with pale wood floors, recessed lighting, double doors, and framed abstract art.
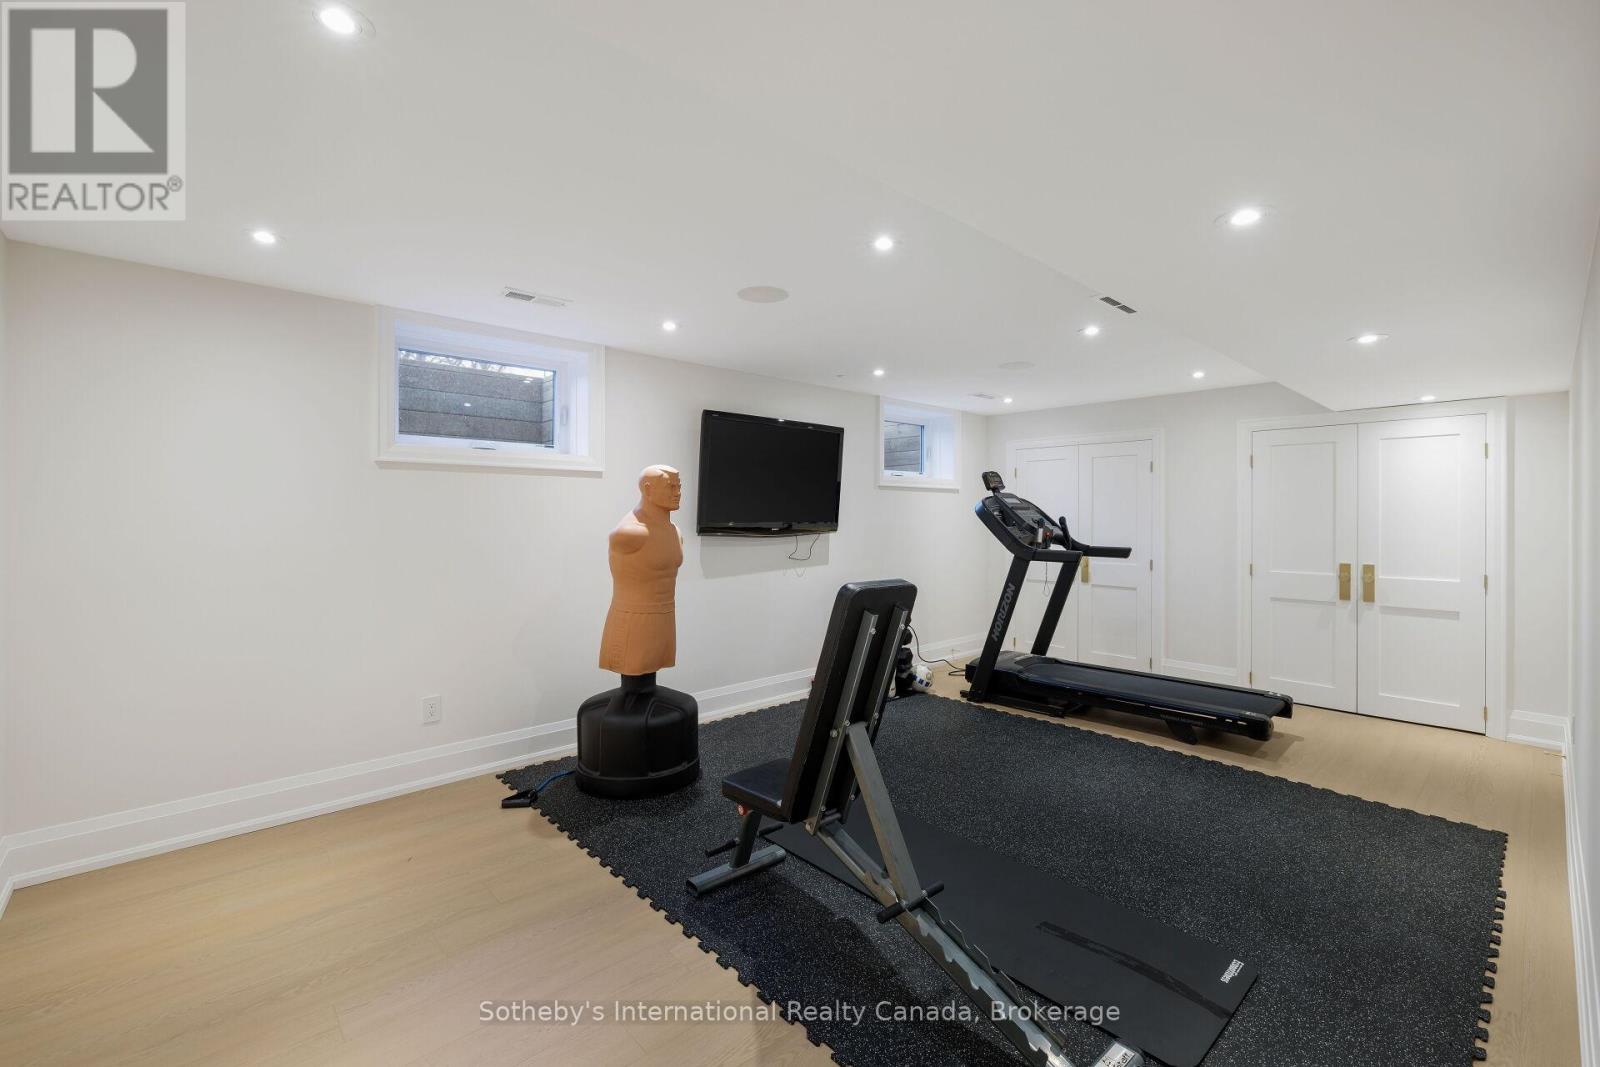
Basement exercise room with a treadmill, weight bench, punching dummy, and large black workout mat.
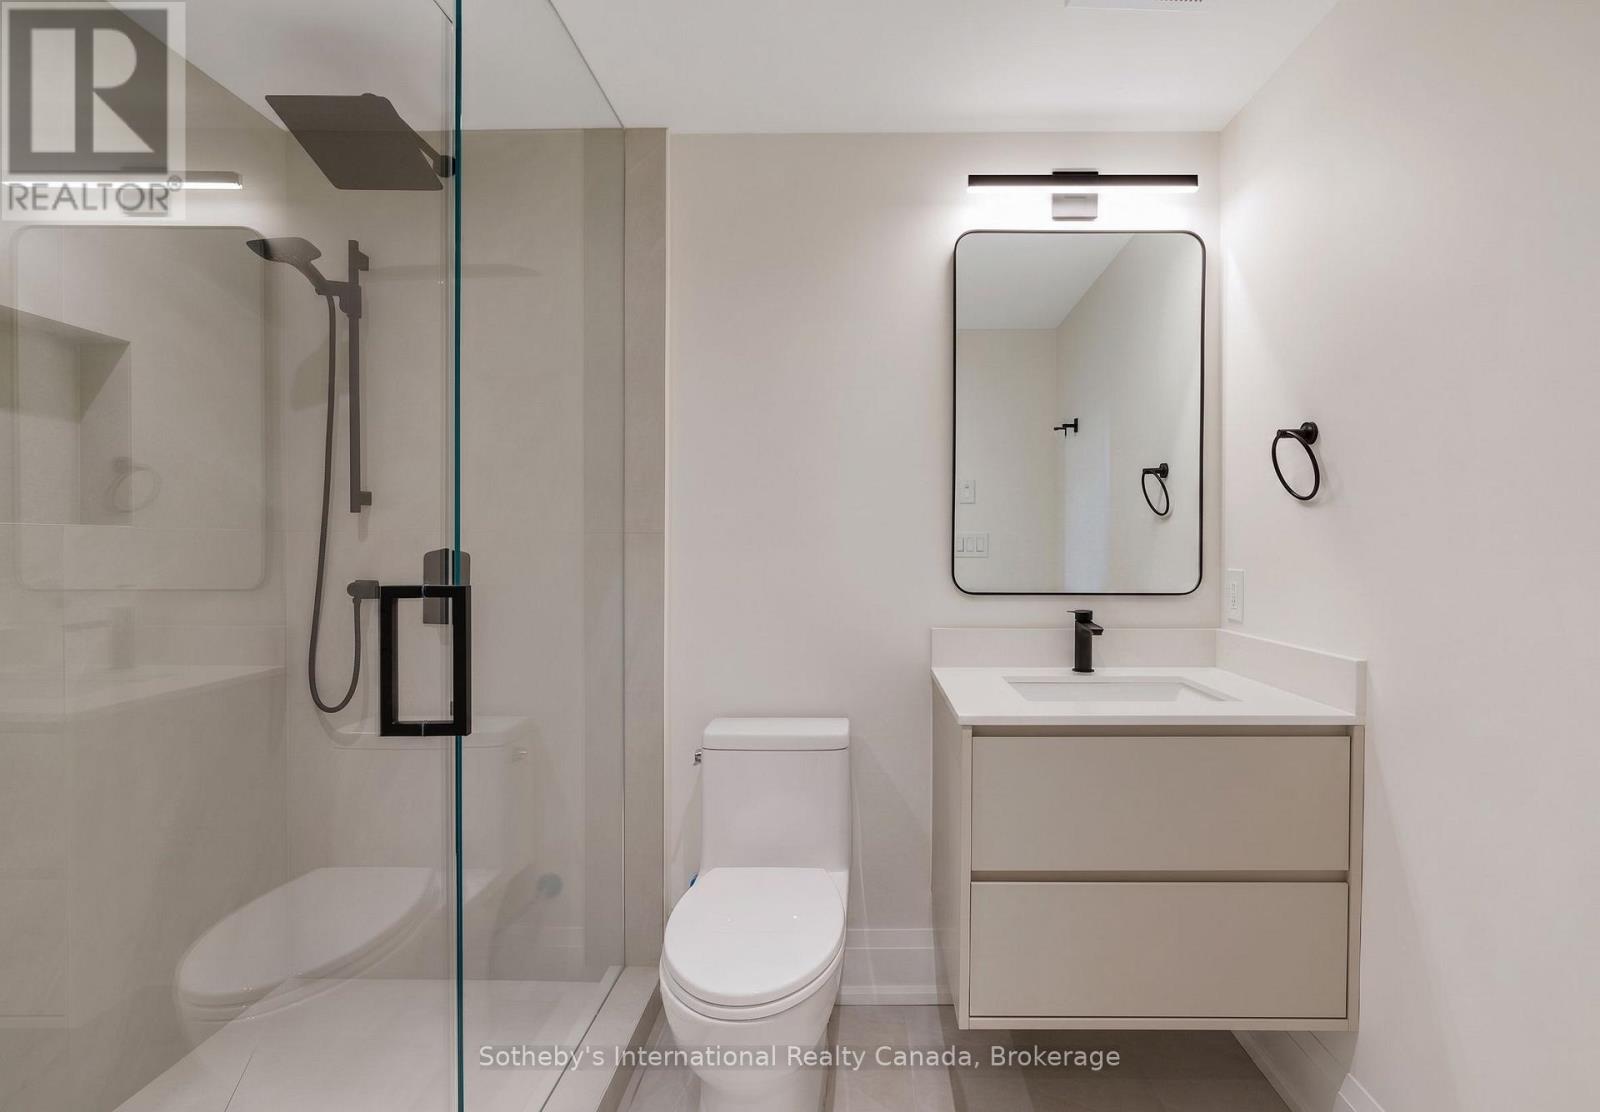
Modern bathroom with a glass shower, black fixtures, and a floating vanity.
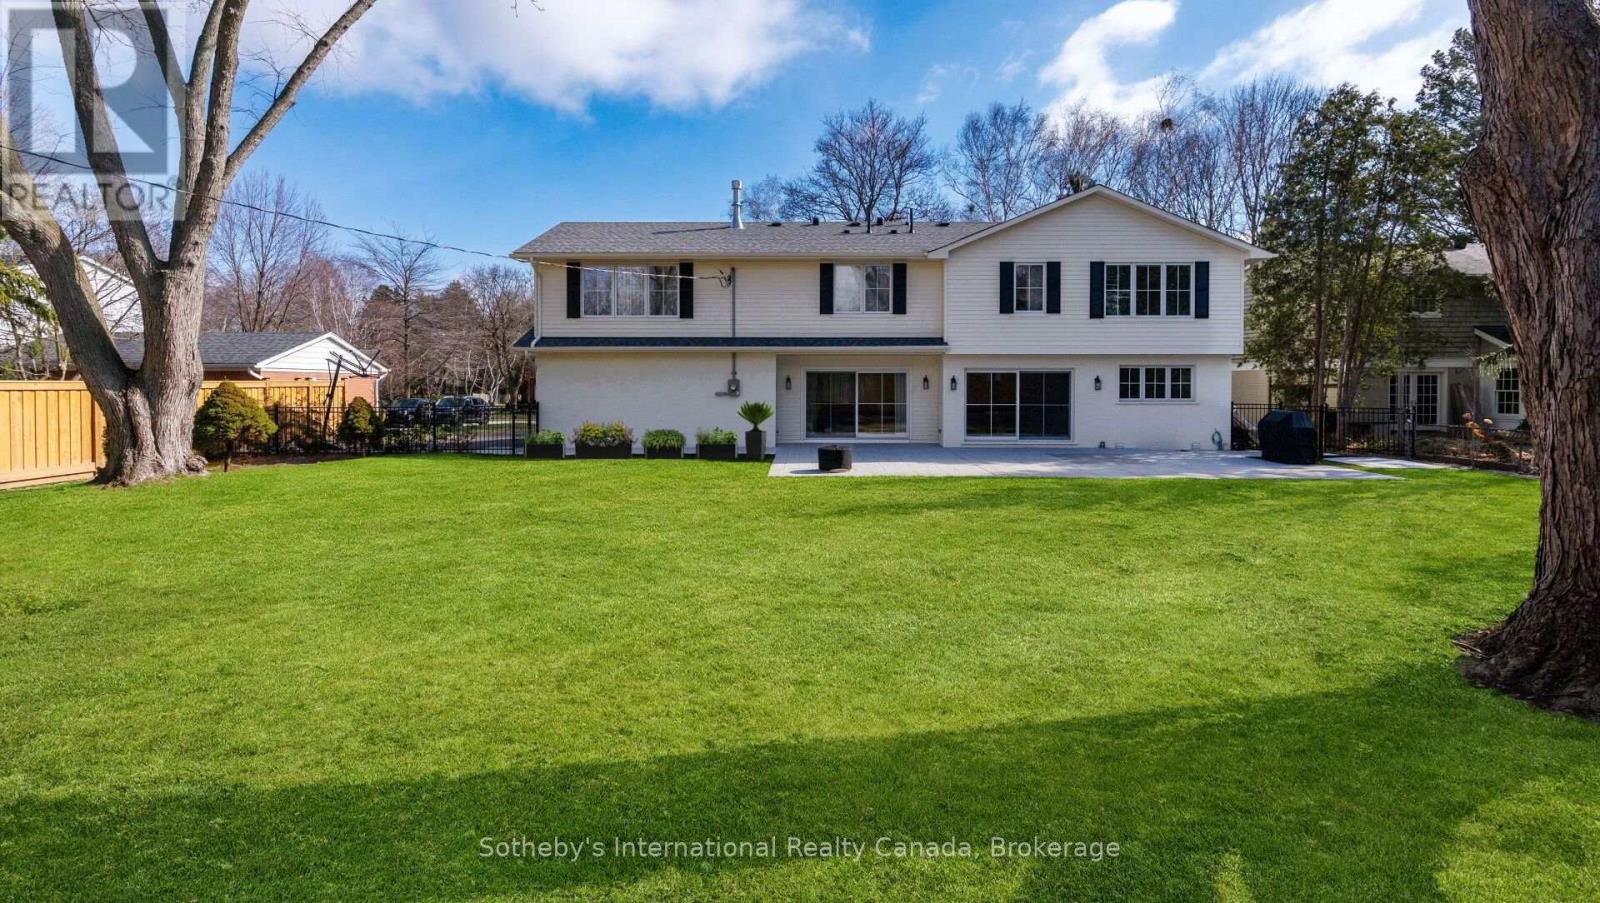
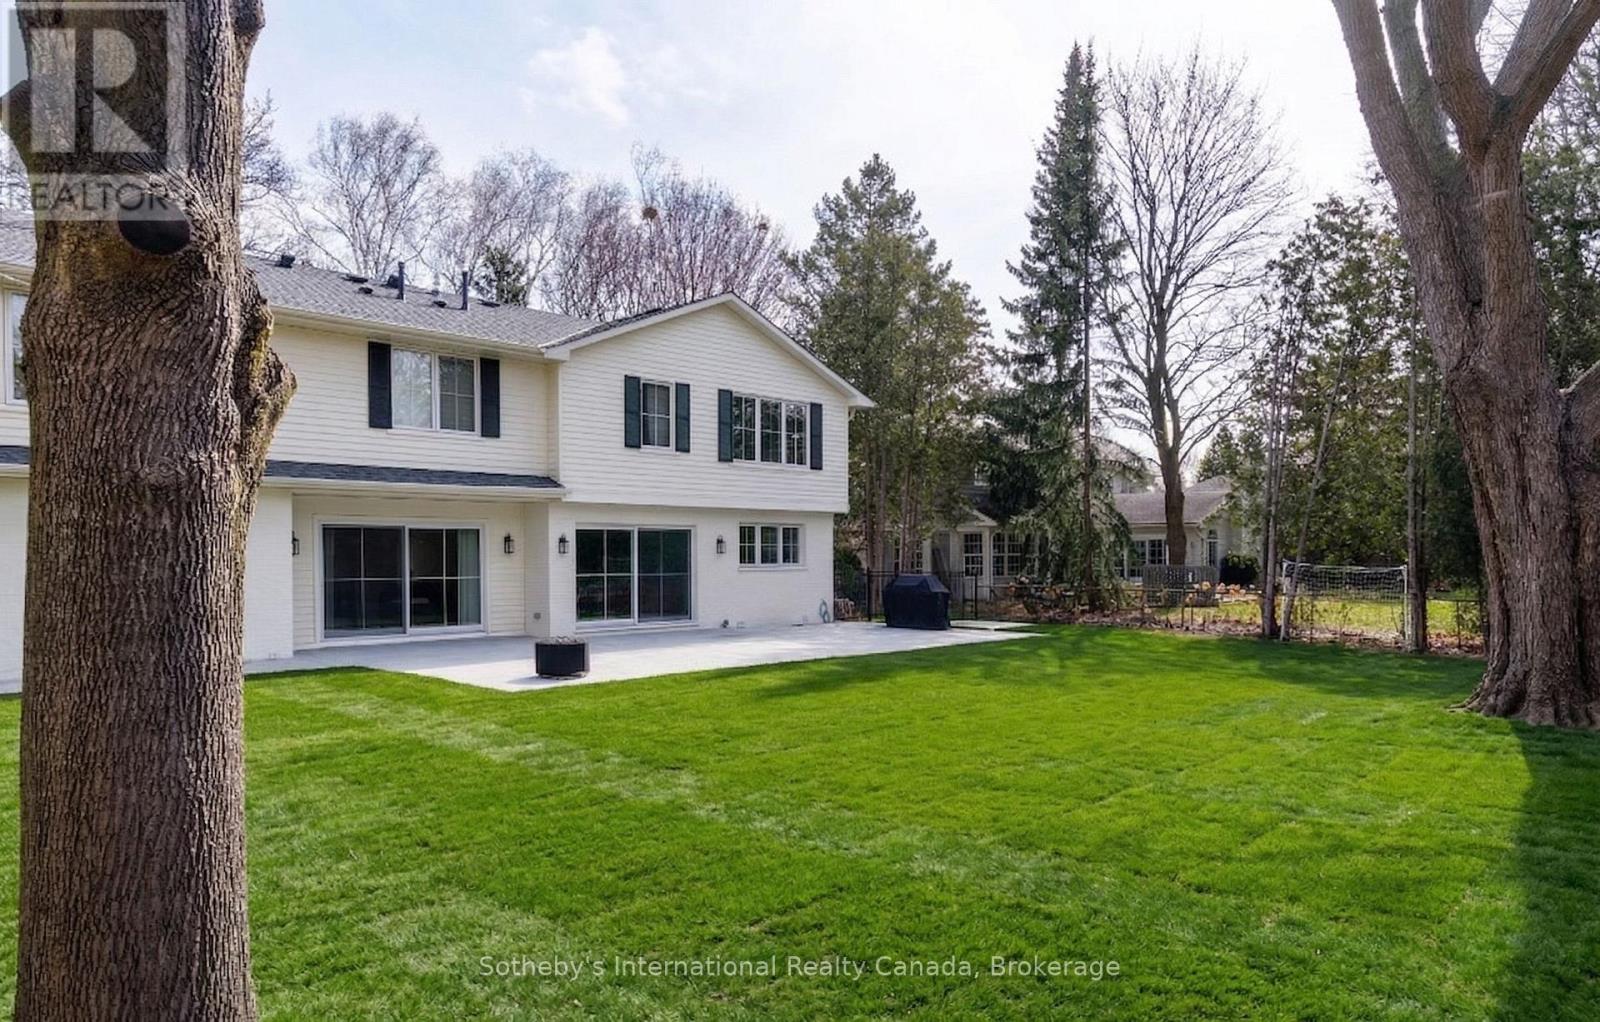
Rear of a white two-storey house with black shutters, a paved patio and a broad green lawn.
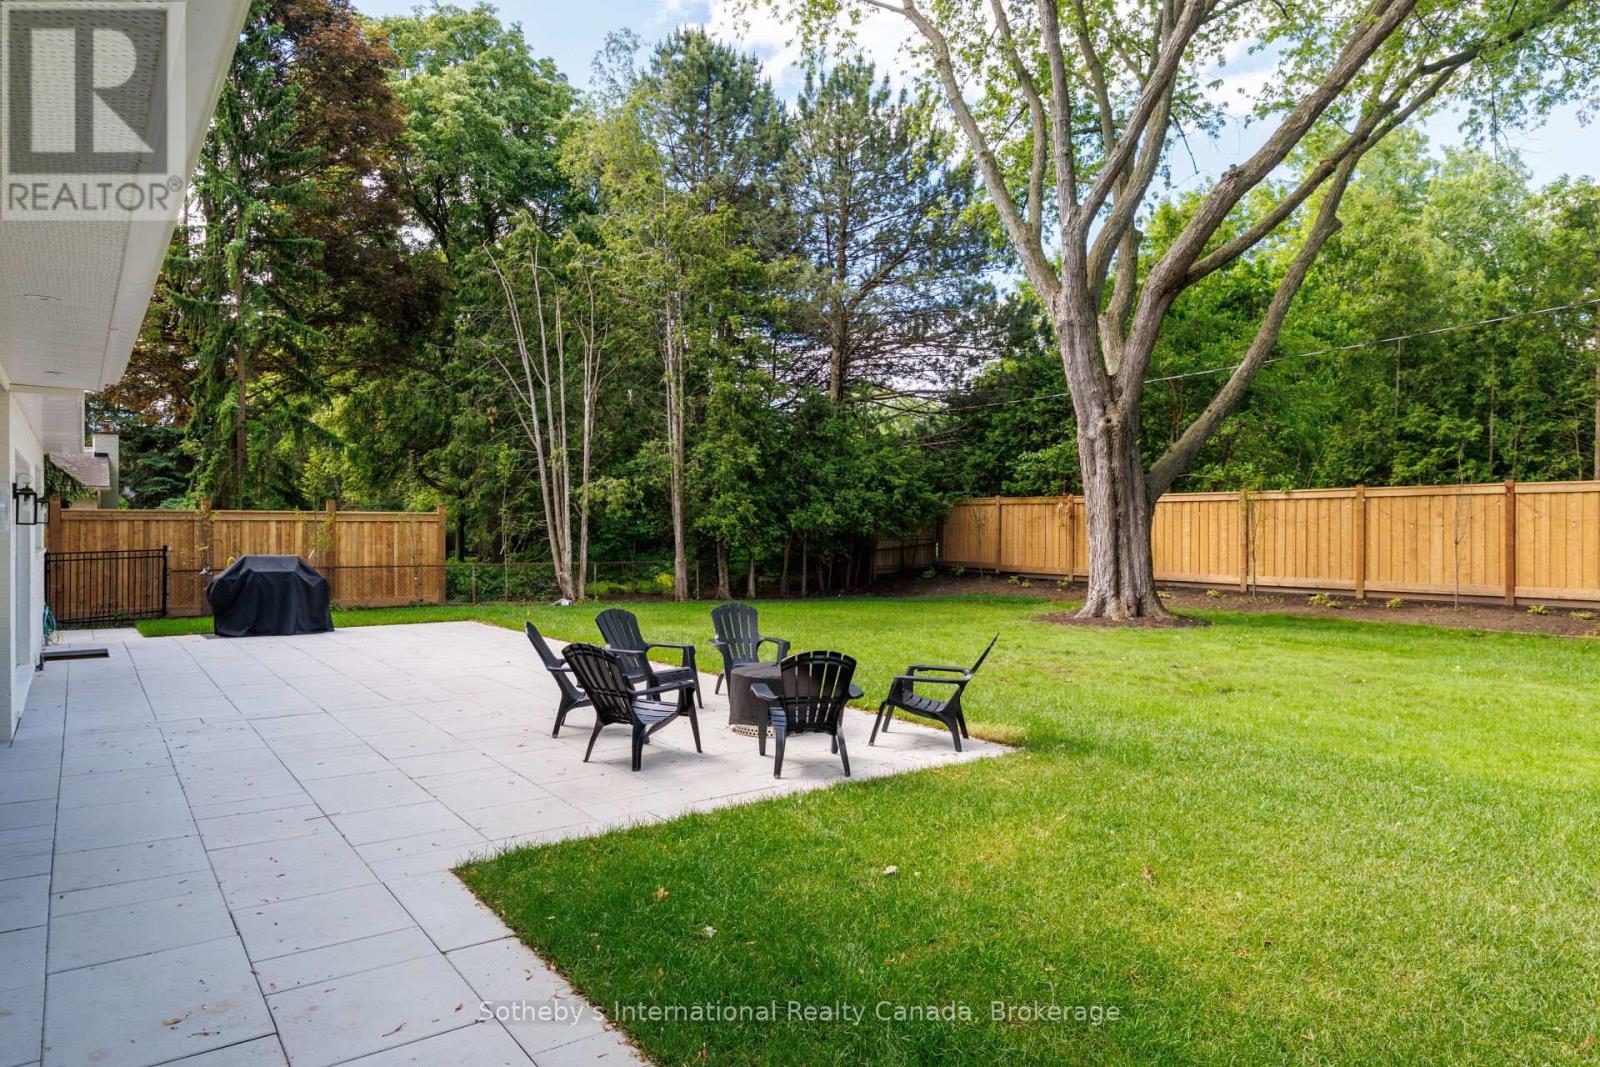
Backyard patio with black chairs beside a lawn, wooden privacy fence, and mature tree.
Two-story house with a broad rear patio and green lawn framed by mature trees.
SEE ALL PHOTOS
Two-story house with a covered patio, mature trees, and a broad green lawn.
Backyard patio with Adirondack chairs around a fire pit, bordered by lawn, mature trees, and a wooden fence.
White two-storey house with a covered, furnished patio beneath a leafy tree.
Modern entry hall with floor-to-ceiling cabinets and a cushioned window seat beside a black door.
Interior staircase with light wood treads and black railings beside an open living area.
Living room with dark sofas, built-in wood shelves, and a fireplace beneath a wall-mounted television.
Living room with a dark sectional, built-in shelves, linear fireplace, and sliding glass doors to a patio.
Open kitchen and dining area with warm wood cabinetry, a long table, and sliding glass doors.
Open kitchen and dining area with a large island, light wood floors, and sliding doors to the backyard.
Modern kitchen with a large white island, warm wood cabinetry, and brass fixtures.
Bright white kitchen with a large stone island, brass fixtures, and windows above the sink.
Dining area with a long wood table and black chairs facing a living room with built-in shelves and fireplace.
Furnished home office with a white desk, laptop, black chair, and built-in cream cabinetry.
Bathroom with an oak vanity, white marble counter, brass fixtures, and a white toilet.
Bright hallway with pale wood floors, a skylight, and a staircase with black metal balusters.
Staged bedroom with a king-size bed, vaulted ceiling, gold chandelier, and large curtained window.
Staged bedroom with a white bed, gold chandelier, and wide window overlooking trees.
Bathroom vanity with expansive mirror, double sinks, built-in cabinetry, and glass shower reflected behind.
Bright bathroom with a freestanding tub beneath a window, glass shower, and long mirrored vanity.
Walk-in closet with built-in cabinetry, mirrored shelving, and clothing racks.
Bright bedroom with a white bed, toy-filled bookcase, pale wood floors, and a large window overlooking trees.
Bright bedroom with a white bed, toy-filled shelving, and large windows overlooking trees.
Renovated bathroom with blue-green vanity, brass fixtures, and a white tub with marble-look tile.
Bedroom with dark built-in shelving, light wood floors, and a large window beside the bed.
Staged bedroom with a green upholstered bed, dark dresser, and large window.
Bathroom vanity with double sinks, black faucets, and warm wood cabinetry.
Contemporary bathroom with a double-sink vanity and glass walk-in shower with black fixtures.
Bedroom with a dark platform bed, white bedding, light wood flooring, and a large window.
Laundry room with white cabinetry, a sink, and front-loading washer and dryer.
Home theater with a gray sectional, wall-mounted television, and framed movie posters.
Bright empty room with pale wood floors, recessed lighting, double doors, and framed abstract art.
Basement exercise room with a treadmill, weight bench, punching dummy, and large black workout mat.
Modern bathroom with a glass shower, black fixtures, and a floating vanity.
Rear of a white two-storey house with black shutters, a paved patio and a broad green lawn.
Backyard patio with black chairs beside a lawn, wooden privacy fence, and mature tree.
Two-story house with a broad rear patio and green lawn framed by mature trees.
 Courtesy of JOSH BERNARD with Sotheby's International Realty Canada, Brokerage 
For Sale

246 CAIRNCROFT ROAD

246 CAIRNCROFT ROAD, Oakville (MO Morrison), Ontario L6J4M3, CA

$4,195,000 CAD
246 Cairncroft Road, is a masterful reimagination of your traditional Morrison home. Renovated top to bottom in 2024 this unique opportunity features a total architectural reface including a significant addition to above grade living space, along with a thorough underpinned expansion to the lower level as well. No stone was left unturned, featuring new services to the property, new electrical, new plumbing, new spray foam insulation and dry wall. A new roof, which has been reframed from scratch, new windows, new mechanicals and a brand-new sump pump with back up battery to ensure this home is totally brought up to modern standards. The exterior has been reimagined while carefully preserving the original brickwork on this stately 100x150 ft lot with a west facing sunny backyard. A new fence frames this impressive backyard with ample space to make it your own. Interior finishings have been designed to set a calm tone, with custom oak millwork showcasing craftmanship &sophistication. Designed with family life in mind, the layout encourages connection, while natural light fills the home throughout the day. 246Cairncroft Road strikes the perfect balance between comfort and refinement. (id:41202)

5
beds

5
baths

Josh Bernard

Josh Bernard


Features & Amenities

Interior

  • total bedrooms5
  • Total bathrooms5
  • APPLIANCES Garage door opener remote(s), Oven - Built-In, Central Vacuum, Water Heater, All, Blinds, Freezer, Oven, Stove, Window Coverings, Refrigerator

Area & Lot

  • Status For Sale
  • MLS® IDW13784210
  • TypeResidential
  • NeighborhoodMorrison-Ford (Eastlake)

Exterior

  • STORIES2
  • water SourceMunicipal water
  • lot featuresLandscaped, Lawn sprinkler
  • HEAT TYPEForced air, Natural gas
  • AIR CONDITIONINGCentral air conditioning, Air exchanger
  • sewerSanitary sewer
  • HOA AmenitiesHospital, Park, Public Transit

Financial

  • Sales Price$4,195,000 CAD
Two-story house with a covered patio, mature trees, and a broad green lawn.

Schedule a Showing


I would love to show you our beautiful property. Please select your preferred date and time below. An agent will be in touch shortly to confirm your appointment.

Schedule a Showing

I would love to show you our beautiful property. Please select your preferred date and time below. An agent will be in touch shortly to confirm your appointment.

Thank you for your interest in 246 CAIRNCROFT ROAD, Oakville (MO Morrison), Ontario L6J4M3, CA. We are reviewing your request and will be in touch shortly!

Mortgage Calculator


Estimate your monthly mortgage payment, including the principal and interest, property taxes, and HOA. Adjust the values to generate a more accurate rate.

All estimates are provided for informational purposes only. Actual amounts may vary.
$0,000 Your Payment 20 15 65
$0,000 Your Payment

Morrison-Ford (Eastlake)

The Morrison-Ford neighbourhood (also referred to as Eastlake) is an exclusive, luxurious enclave that offers the ultimate in private, estate-style living.

Explore

Work With Us

As a leader in the residential real estate sector, we understand the importance of providing service at every level of today’s highly complex transactions. Our ability to interpret market information, balanced with strong intuition, will give you a leg up on the competition.

Follow Me on Instagram