Leave a Message

By providing your contact information to Josh Bernard Team, your personal information will be processed in accordance with Josh Bernard Team's Privacy Policy. By checking the box(es) below, you consent to receive communications regarding your real estate inquiries and related marketing and promotional updates in the manner selected by you. For SMS text messages, message frequency varies. Message and data rates may apply. You may opt out of receiving further communications from Josh Bernard Team at any time. To opt out of receiving SMS text messages, reply STOP to unsubscribe.

Thank you for your message. We will be in touch with you shortly.

Explore Our Properties
32A - 1064 QUEEN STREET W
SEE ALL PHOTOS
32A - 1064 QUEEN STREET W
 Courtesy of Sotheby's International Realty Canada, Brokerage 
For Sale

32A - 1064 QUEEN STREET W

32A - 1064 QUEEN STREET W, Mississauga (Lorne Park), Ontario L5H4K3, CA

$1,083,000 CAD
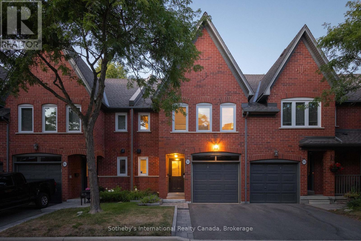
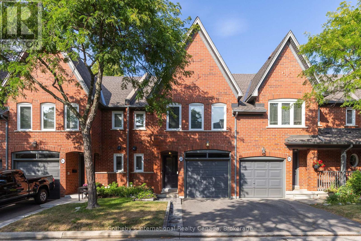
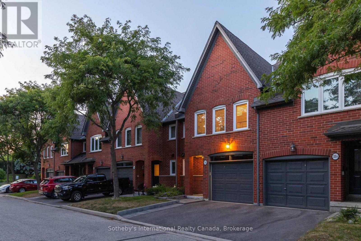
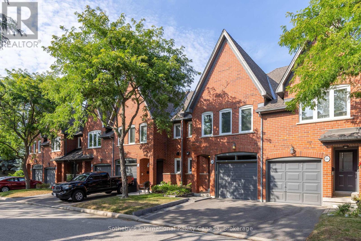
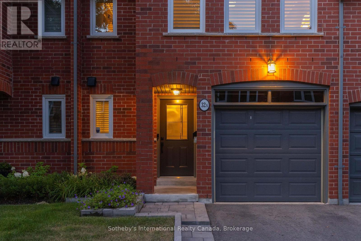
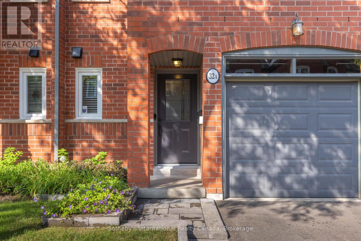
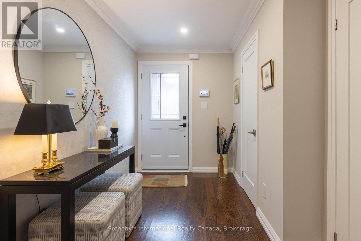
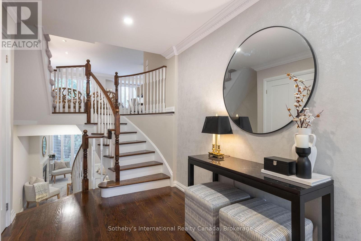
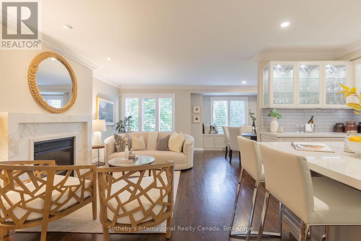
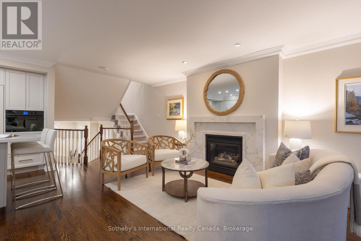
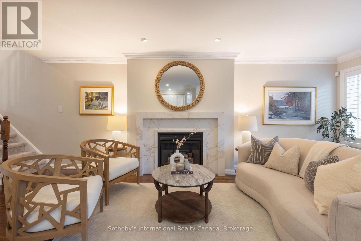
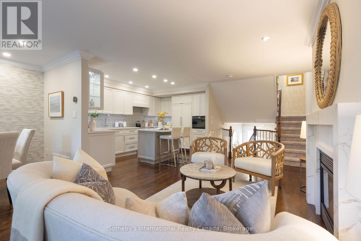
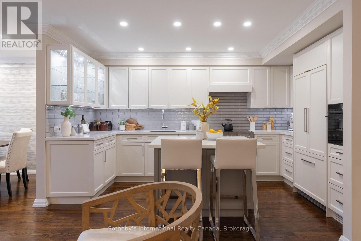
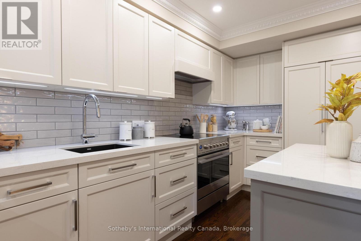
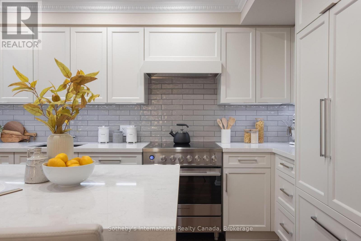
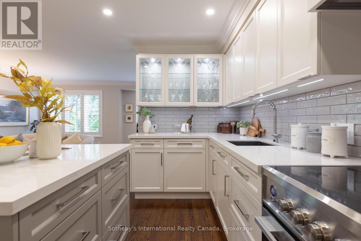
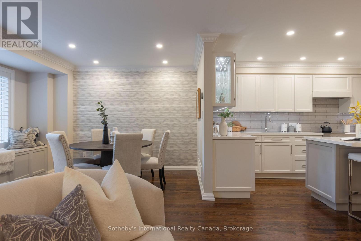
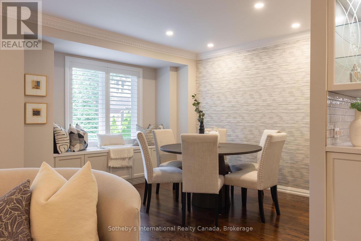
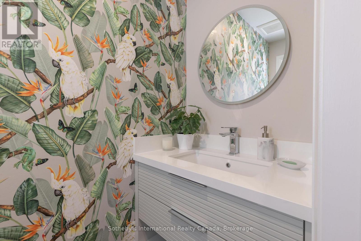
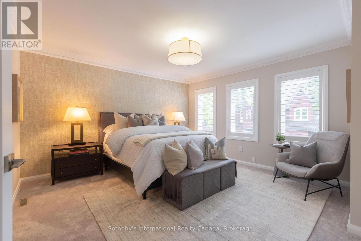
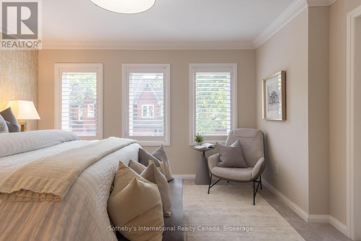
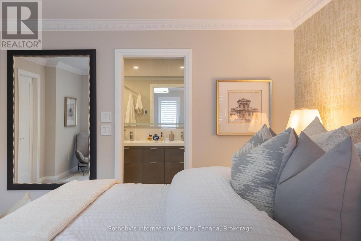
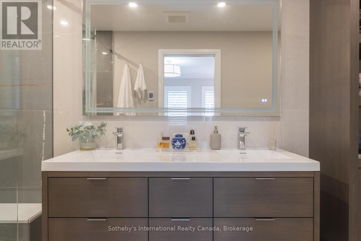
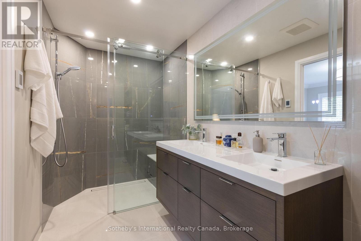
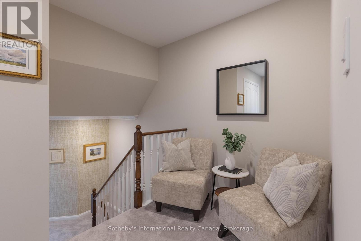
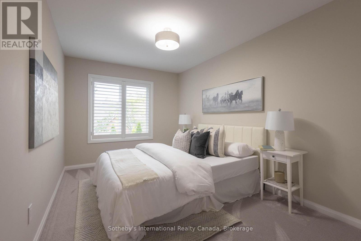
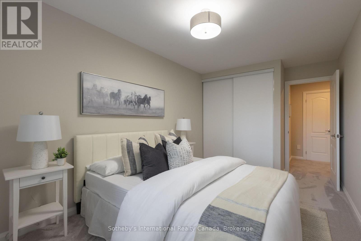
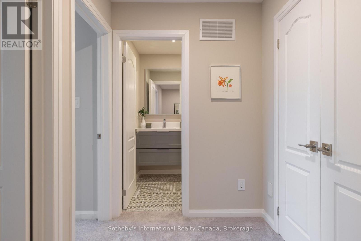
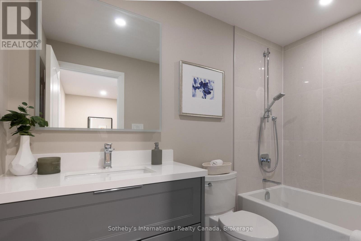
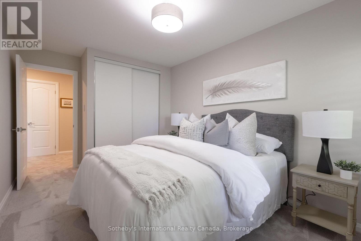
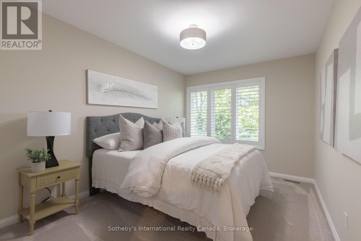
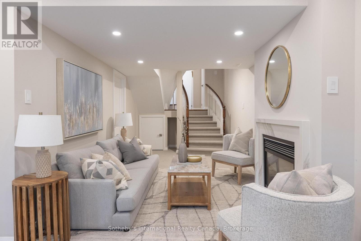
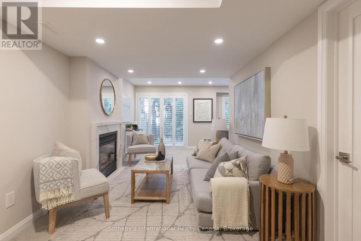
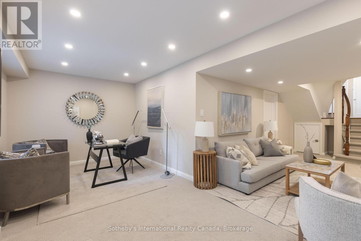
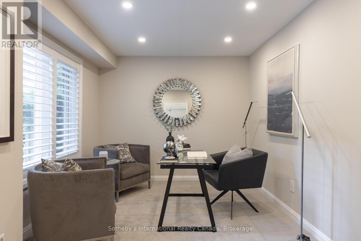
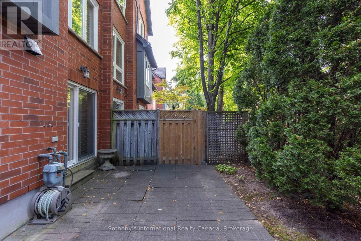
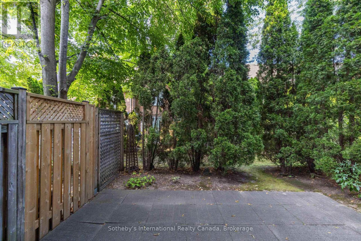
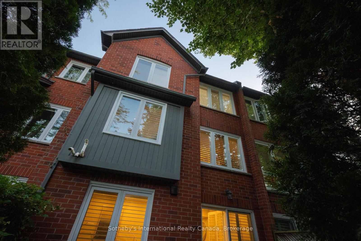
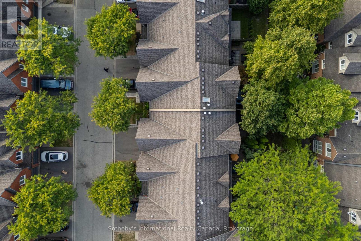
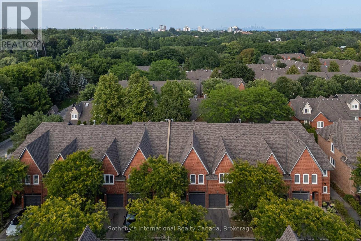
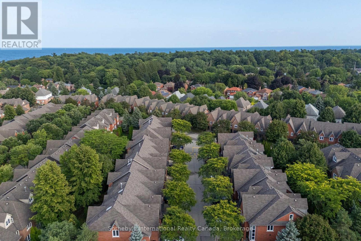
Newly renovated throughout, 32A-1064 Queen Street delivers a level of finish rarely found in a maintenance-free townhouse. Set across three storeys in one of Mississauga's most sought-after communities, this bright and spacious executive residence offers 3 bedrooms, 2 fully renovated bathrooms plus a renovated powder room, a finished lower level with walkout, and an open-concept floor plan equally suited to everyday living and entertaining.The fully renovated kitchen features updated cabinetry, new Cambria countertops, and a suite of Fisher & Paykel appliances including an integrated French three-door refrigerator and an induction range with convection oven and warming drawer, alongside an integrated Miele dishwasher. Oversized windows fill the main level with natural light, complemented by oak plank flooring and LED pot lighting throughout.One level up, the primary suite is set apart on its own floor, offering a large walk-in closet and a fully renovated ensuite with updated cabinetry, Hansgrohe fixtures, a full-glass sliding shower door, and heated flooring that extends into the shower.The top floor holds two further bedrooms, served by a second fully renovated bathroom with updated cabinetry, Hansgrohe fixtures, and a large 66-inch tub and shower.The bright finished lower level extends the living space with a walkout to a patio framed by mature evergreens and perennial gardens, creating an inviting and sheltered outdoor setting.The location is the other half of the story. Lakefront parks and Rattray Marsh are within walking distance, while Clarkson Village, Port Credit, restaurants, shops, and both Clarkson and Port Credit GO stations are all within easy reach. The home sits within the highly regarded Lorne Park school district.Fully renovated, exceptionally located, and finished to a standard that sets it apart from anything else in the community, 32A - 1064 Queen Street is the rare home that asks nothing of its next owner. (id:41202)

3
beds

3
baths


Features & Amenities

Interior

  • total bedrooms3
  • Total bathrooms3
  • APPLIANCES Garage door opener remote(s), Central Vacuum, Range, Oven - Built-In

Area & Lot

  • Status For Sale
  • MLS® IDW13710600
  • TypeResidential

Exterior

  • STORIES3
  • lot featuresLandscaped
  • HEAT TYPEForced air, Natural gas
  • AIR CONDITIONINGCentral air conditioning
  • HOA AmenitiesMarina, Place of Worship, Schools, Public Transit

Financial

  • Sales Price$1,083,000 CAD
  • HOA $589 CAD/mo
image

Schedule a Showing


I would love to show you our beautiful property. Please select your preferred date and time below. An agent will be in touch shortly to confirm your appointment.

Schedule a Showing

I would love to show you our beautiful property. Please select your preferred date and time below. An agent will be in touch shortly to confirm your appointment.

Thank you for your interest in 32A - 1064 QUEEN STREET W, Mississauga (Lorne Park), Ontario L5H4K3, CA. We are reviewing your request and will be in touch shortly!

Mortgage Calculator


Estimate your monthly mortgage payment, including the principal and interest, property taxes, and HOA. Adjust the values to generate a more accurate rate.

All estimates are provided for informational purposes only. Actual amounts may vary.
$0,000 Your Payment 20 15 65
$0,000 Your Payment

Work With Us

As a leader in the residential real estate sector, we understand the importance of providing service at every level of today’s highly complex transactions. Our ability to interpret market information, balanced with strong intuition, will give you a leg up on the competition.

Follow Me on Instagram