Leave a Message

By providing your contact information to Josh Bernard Team, your personal information will be processed in accordance with Josh Bernard Team's Privacy Policy. By checking the box(es) below, you consent to receive communications regarding your real estate inquiries and related marketing and promotional updates in the manner selected by you. For SMS text messages, message frequency varies. Message and data rates may apply. You may opt out of receiving further communications from Josh Bernard Team at any time. To opt out of receiving SMS text messages, reply STOP to unsubscribe.

Thank you for your message. We will be in touch with you shortly.

Explore Our Properties
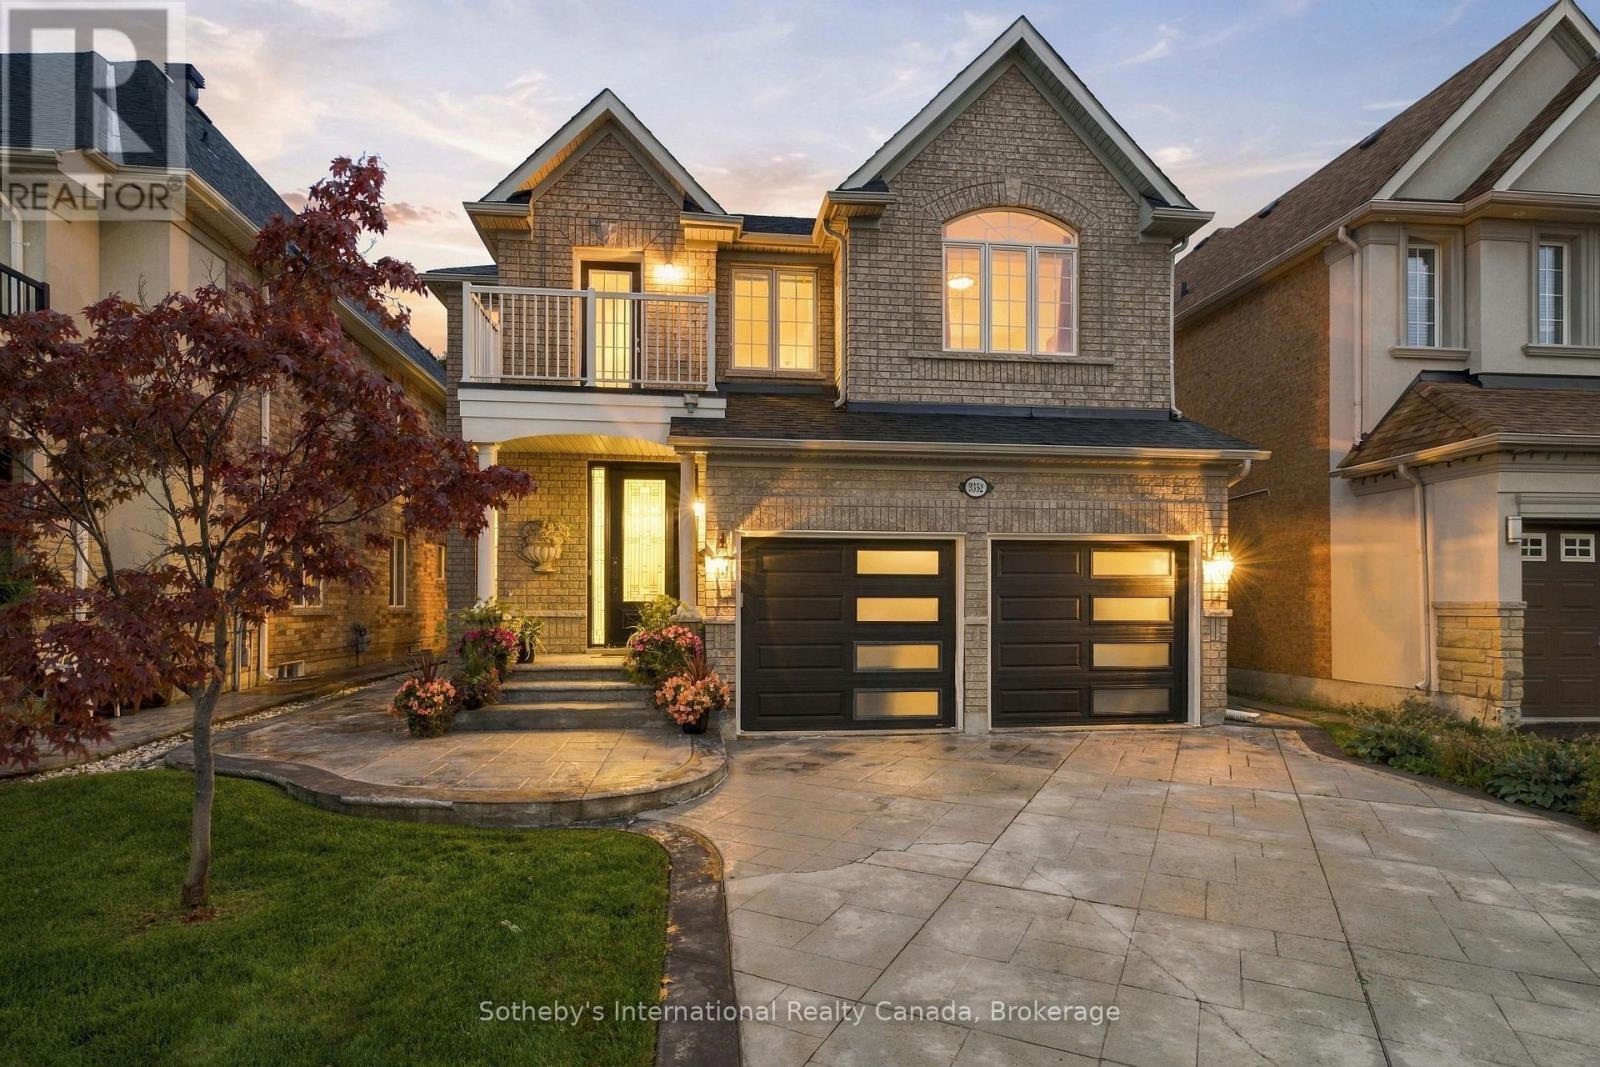
Two-story stone house with twin garage doors, glowing windows, and a curved driveway at dusk.
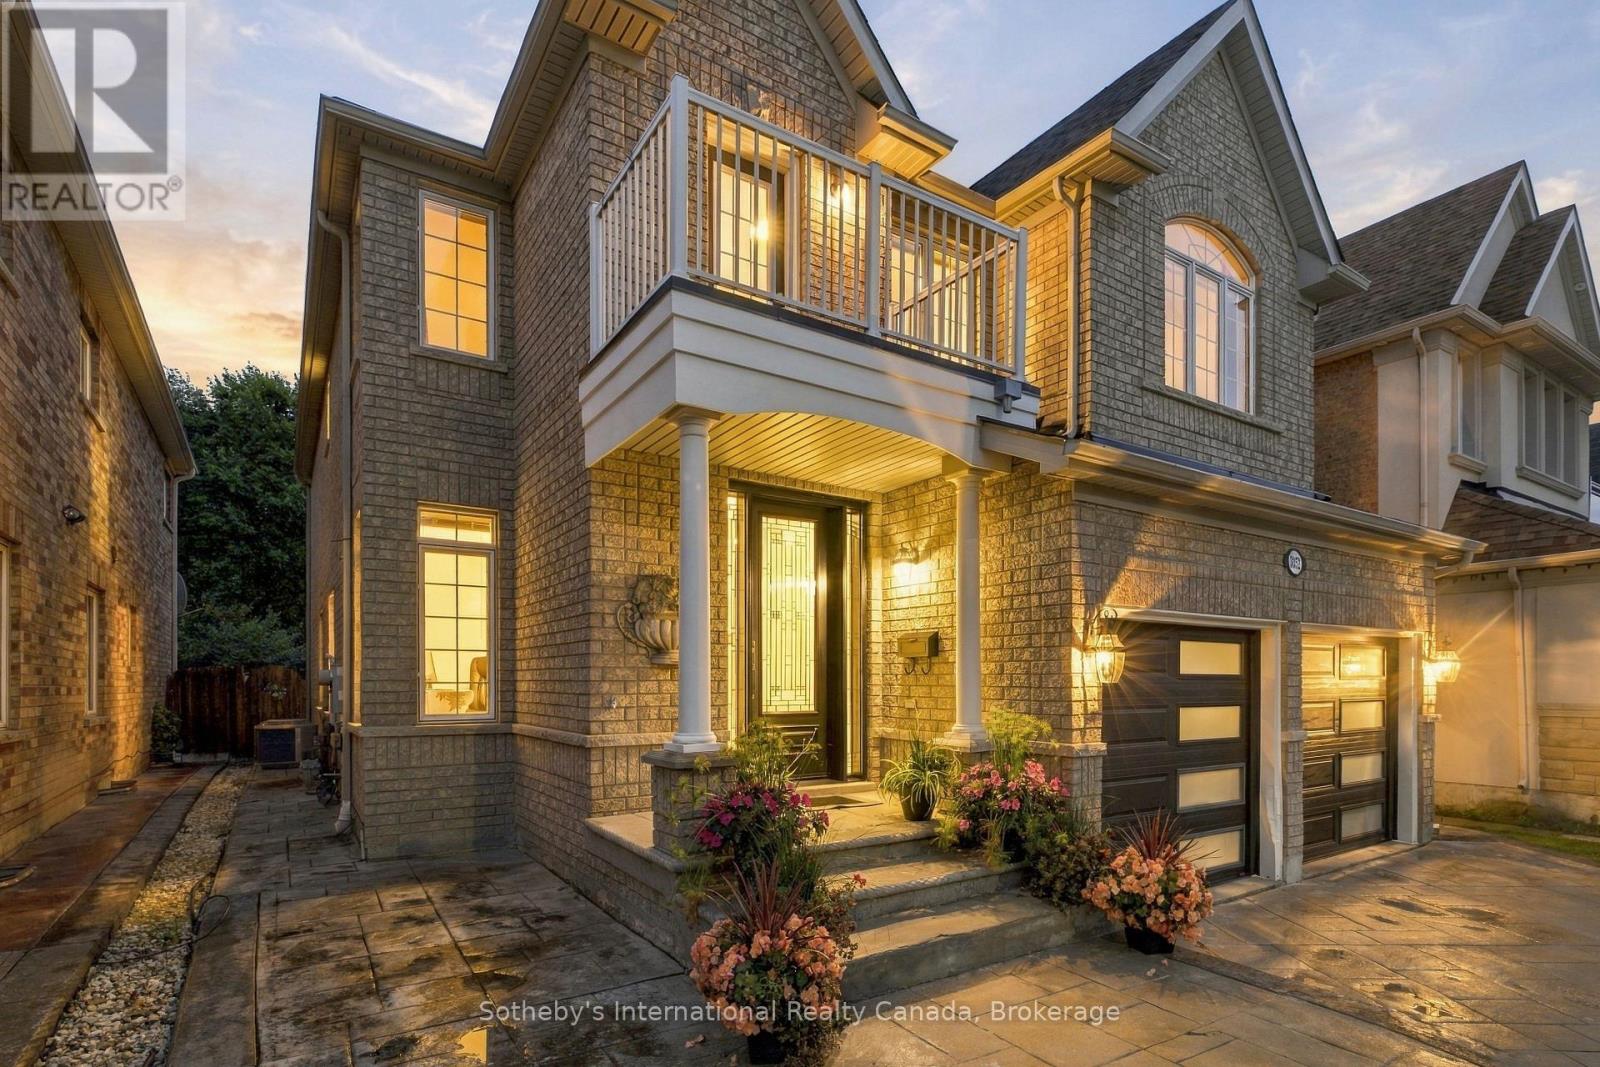
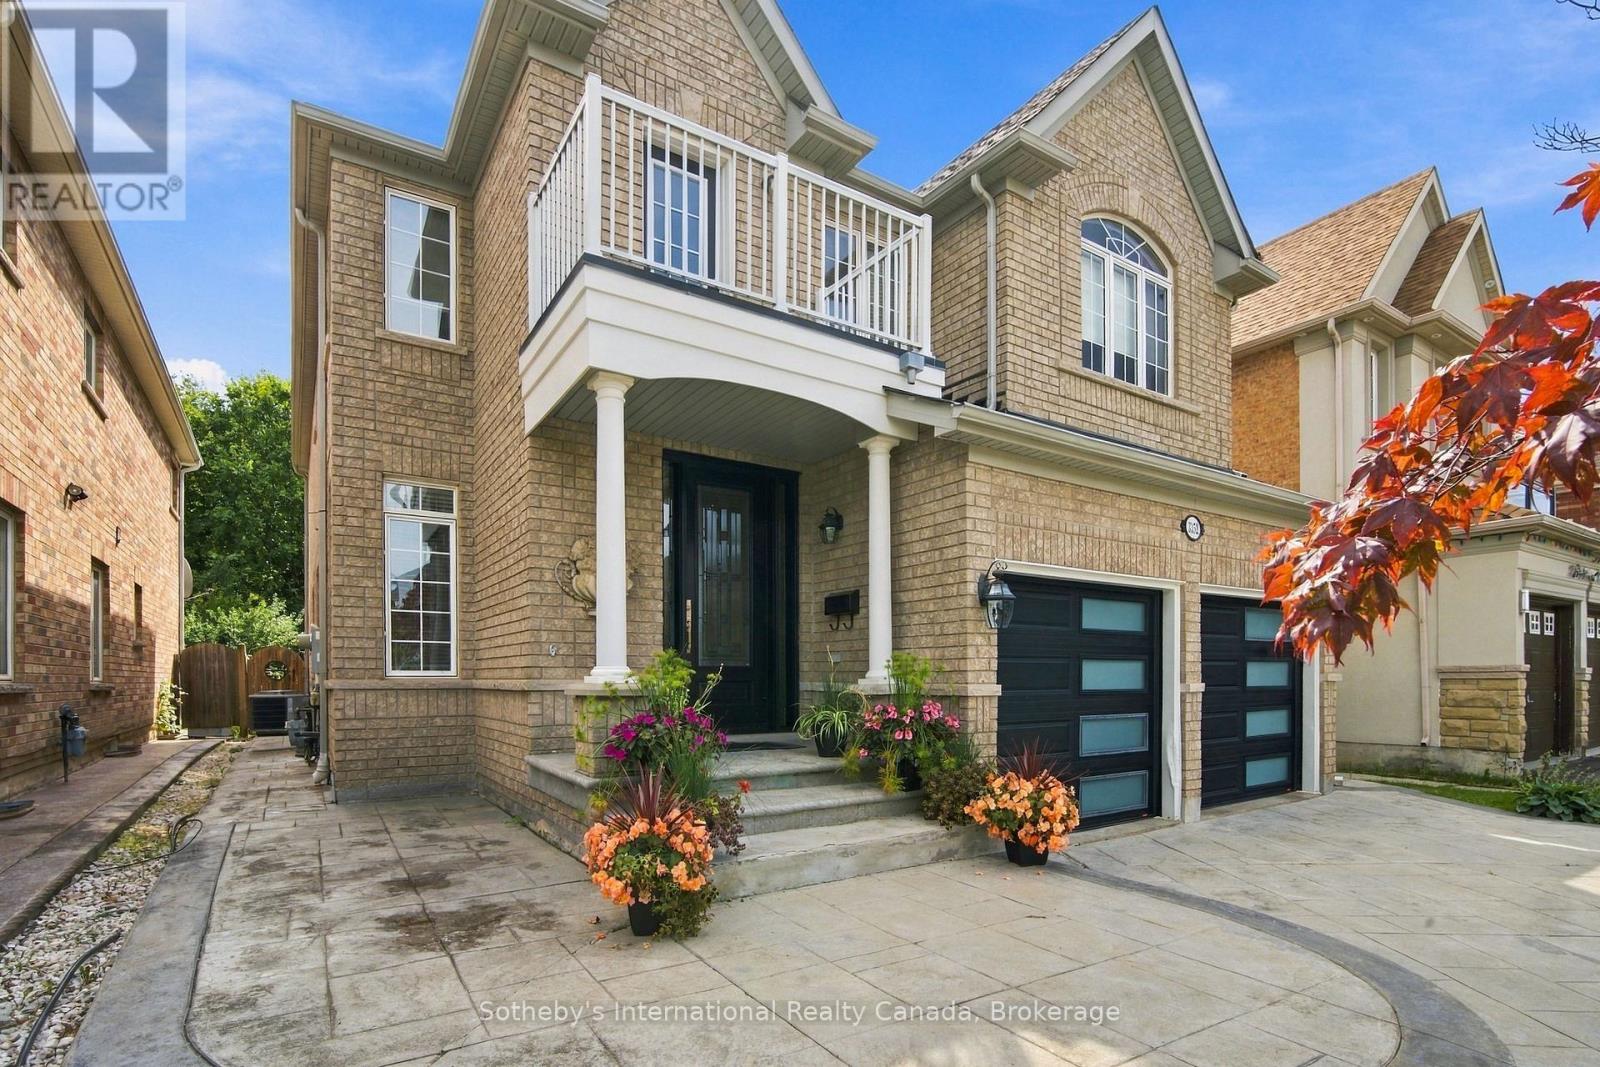
Two-story brick home at dusk with a balcony, double garage, and flower-lined entrance.
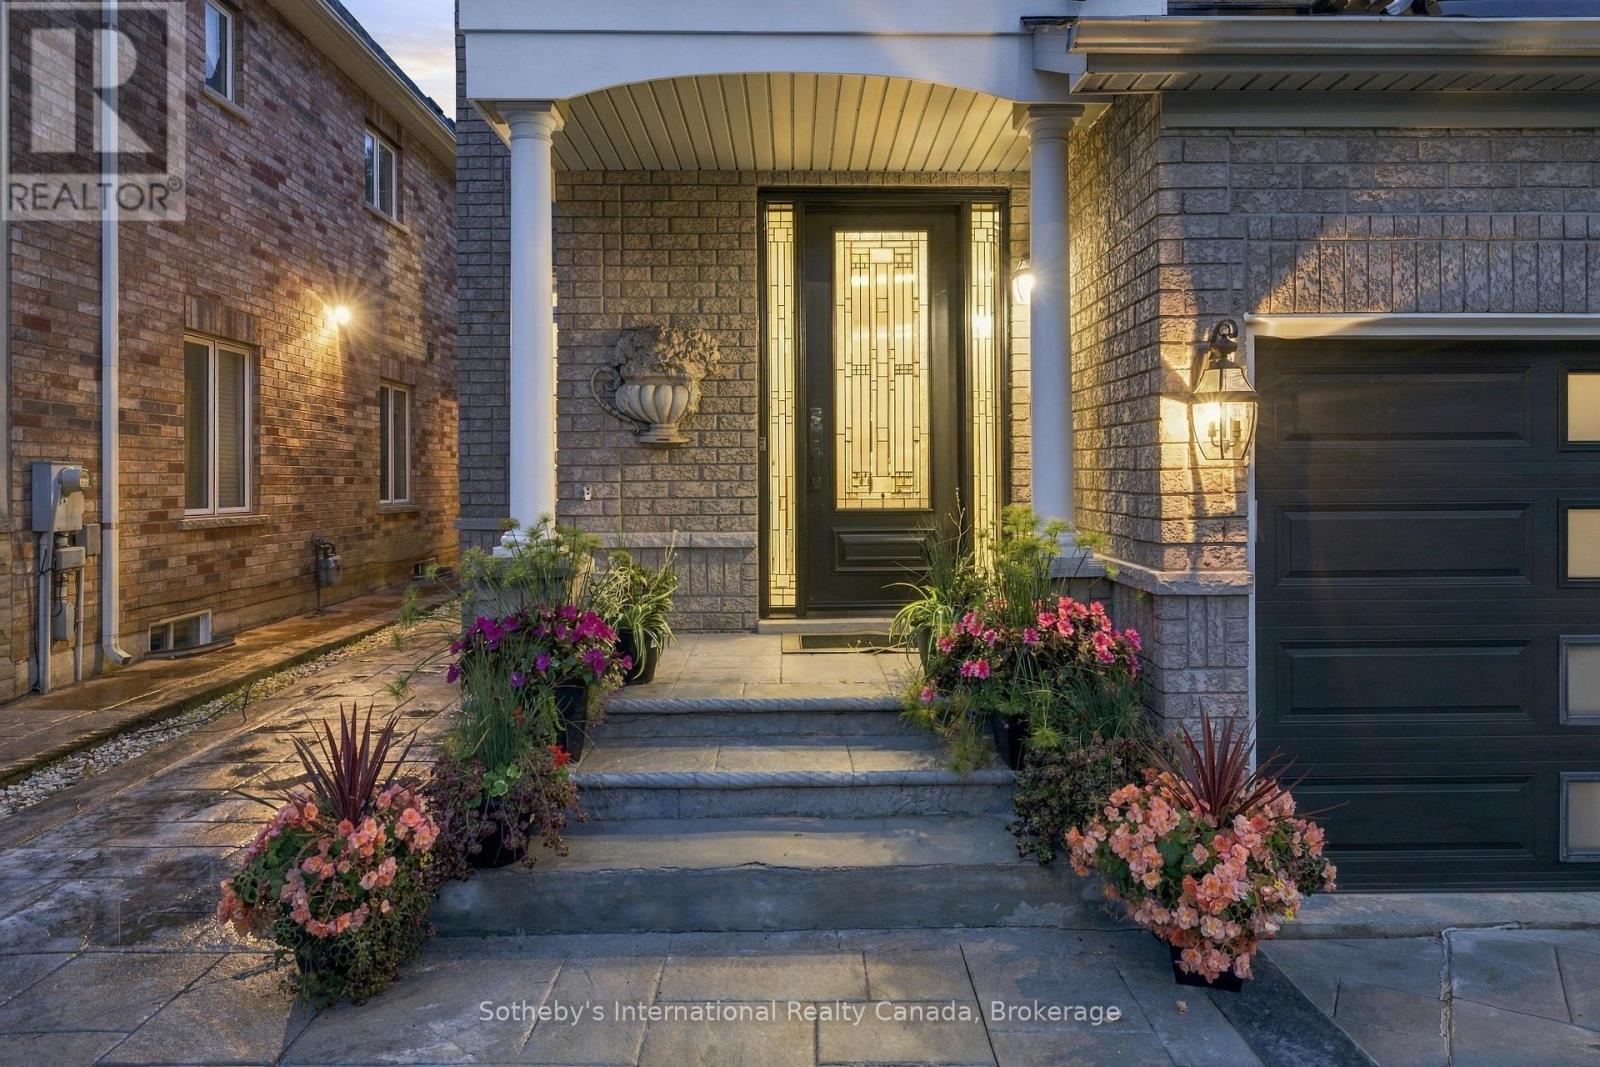
Stone home entrance with a decorative-glass door, covered porch, and colorful flower planters at dusk.
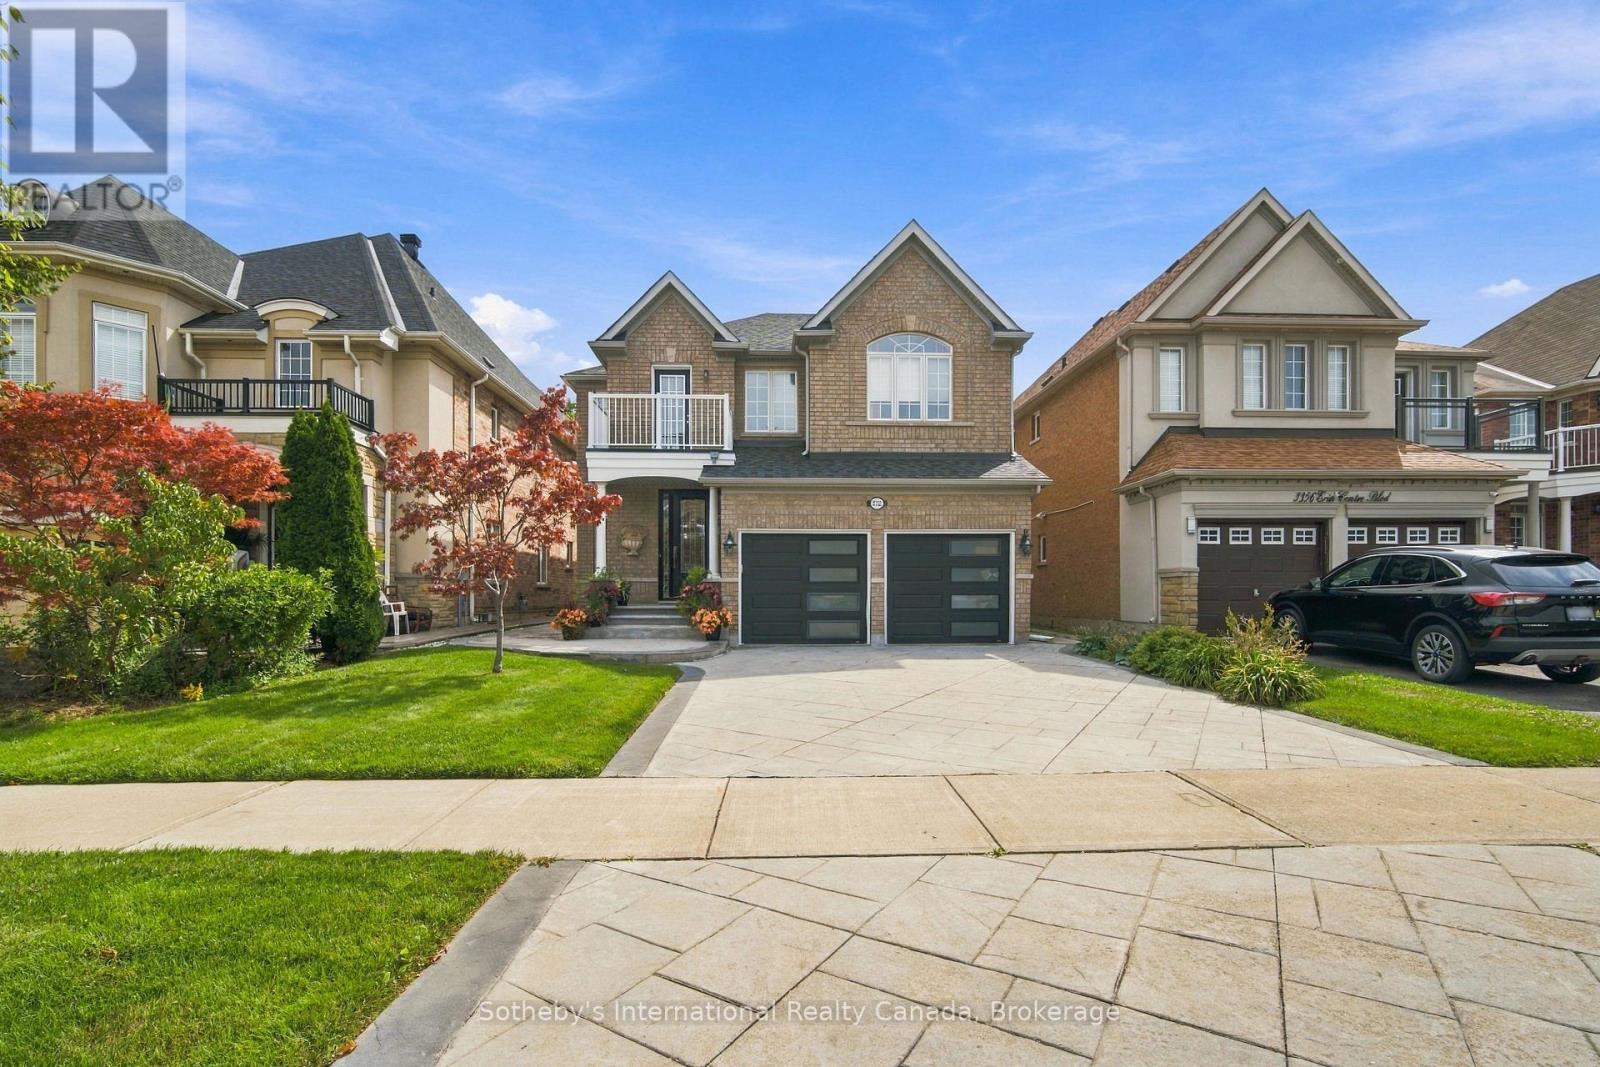
Two-story brick house with peaked gables, a double garage, and a broad paved driveway.
Two-storey brick house with a white-railed balcony, covered entrance, double garage, and colorful flower planters.
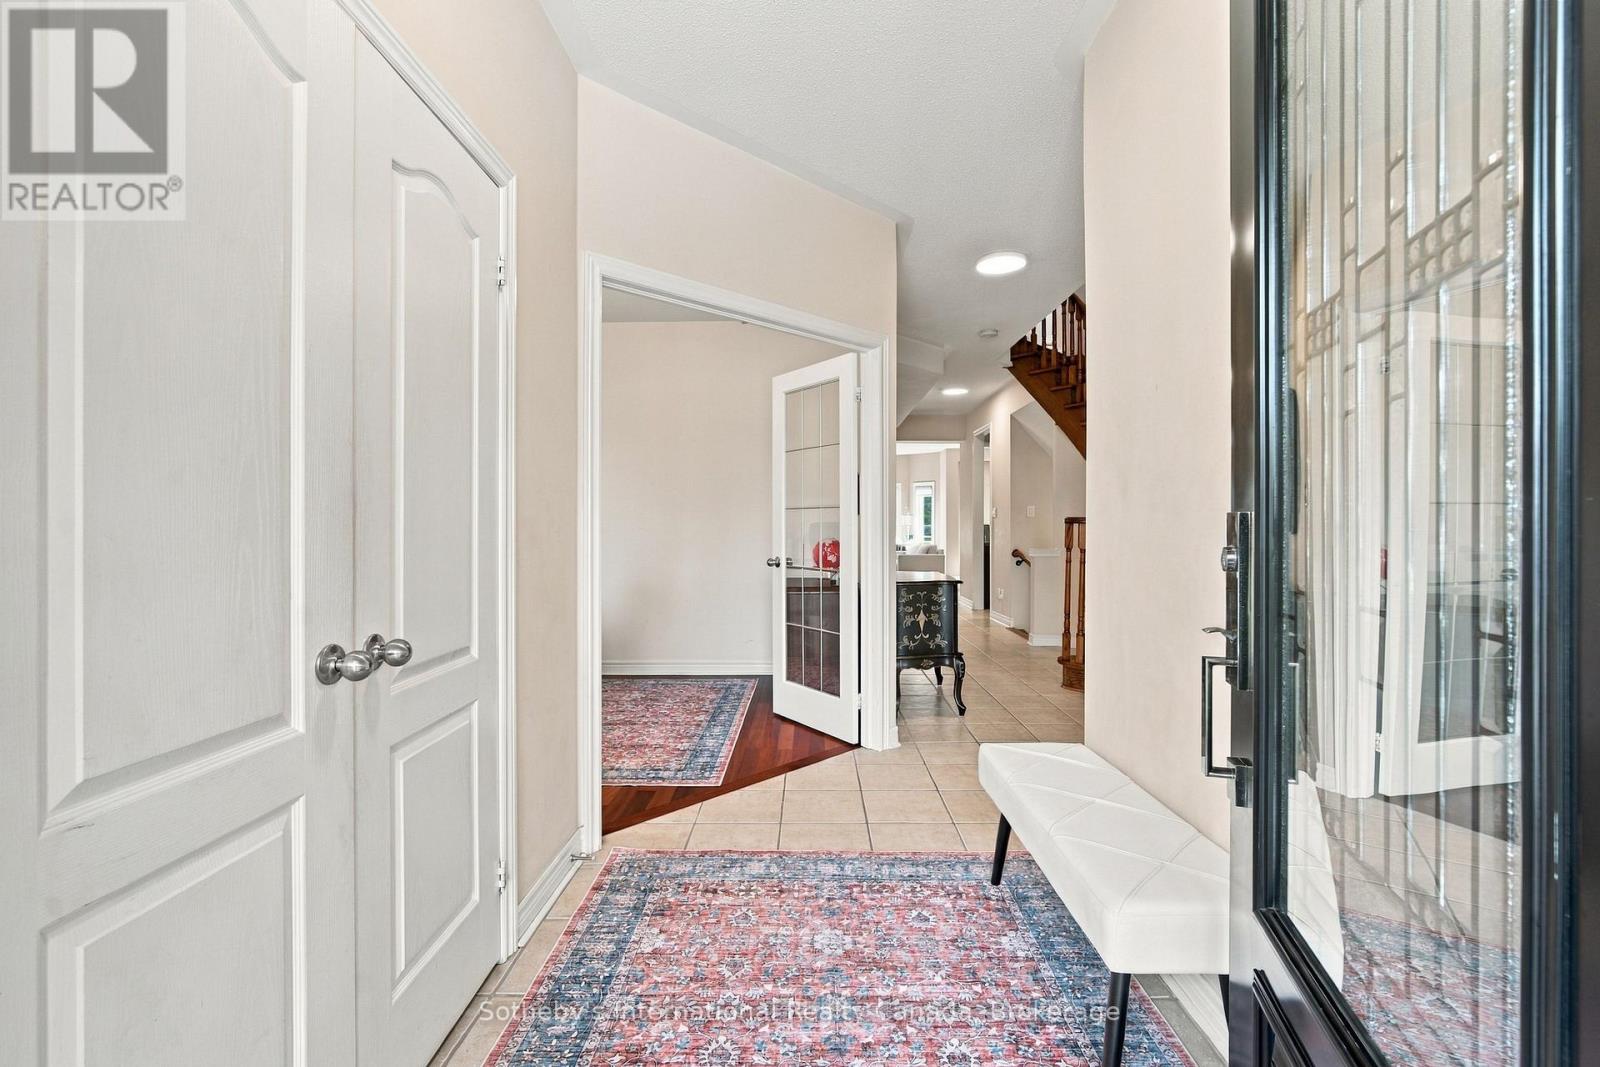
Bright tiled entry foyer with patterned rugs, a white bench, and a staircase beyond.
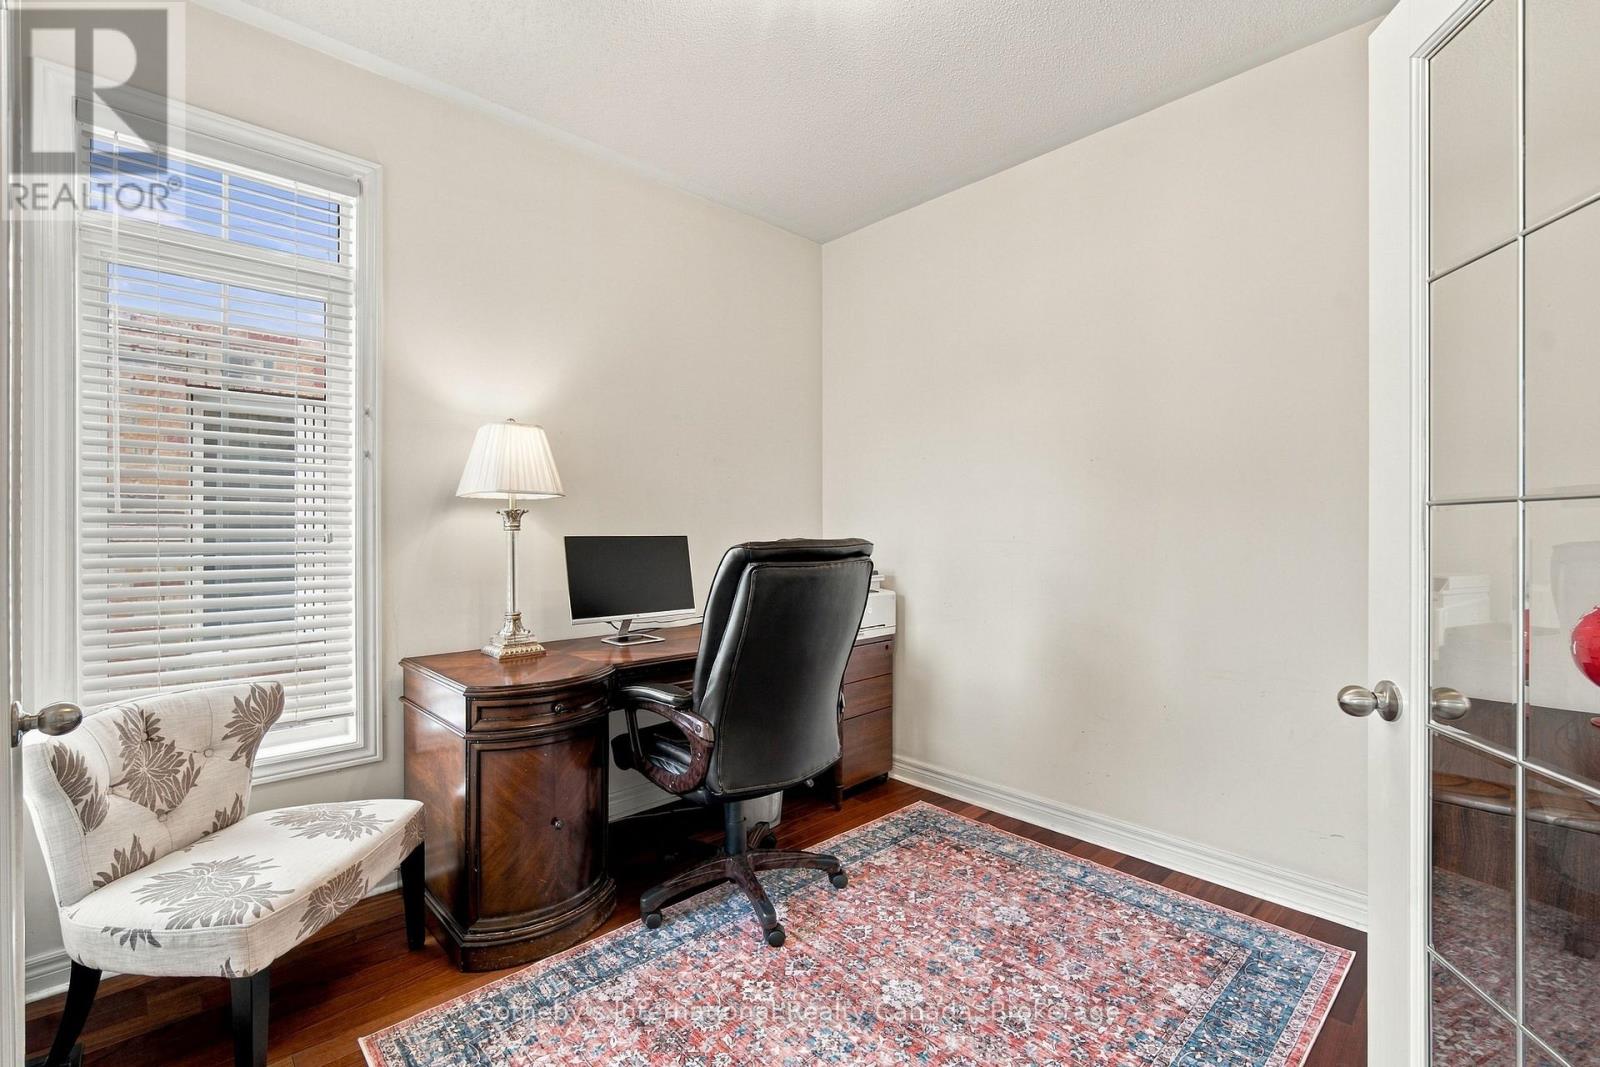
Home office with a dark wood desk, black leather chair, floral armchair, and patterned rug.
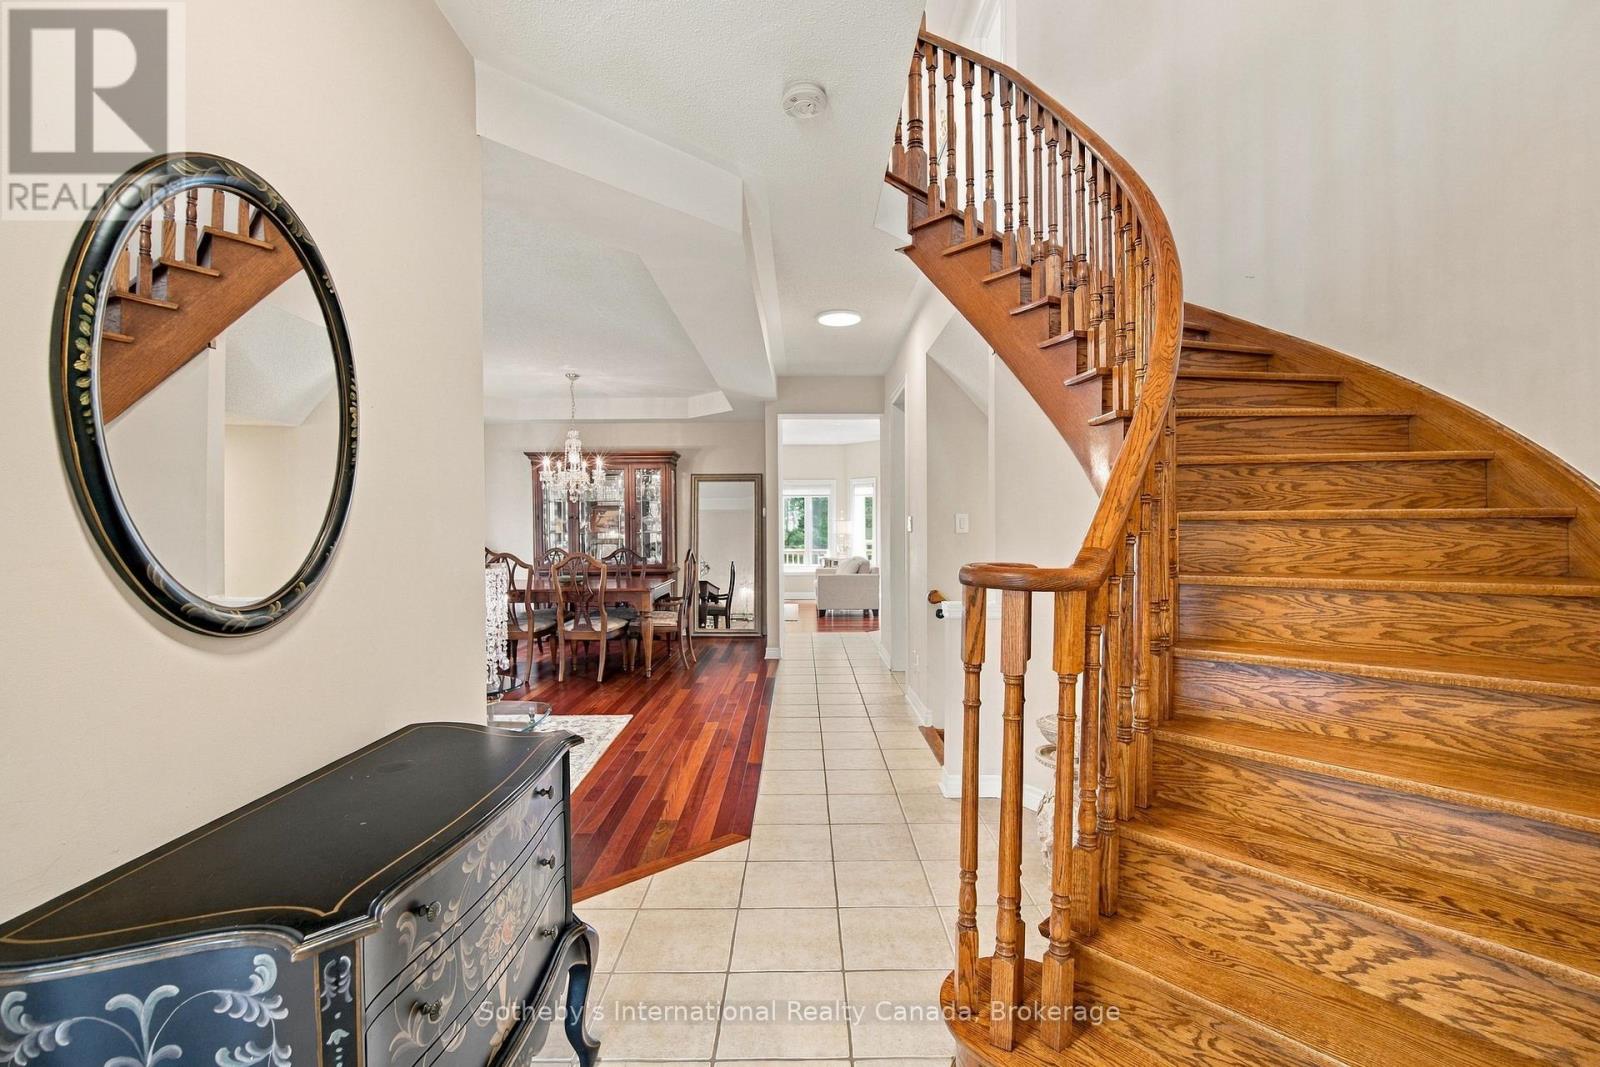
Foyer with a sweeping curved wooden staircase, tiled floor, oval mirror, and dining room beyond.
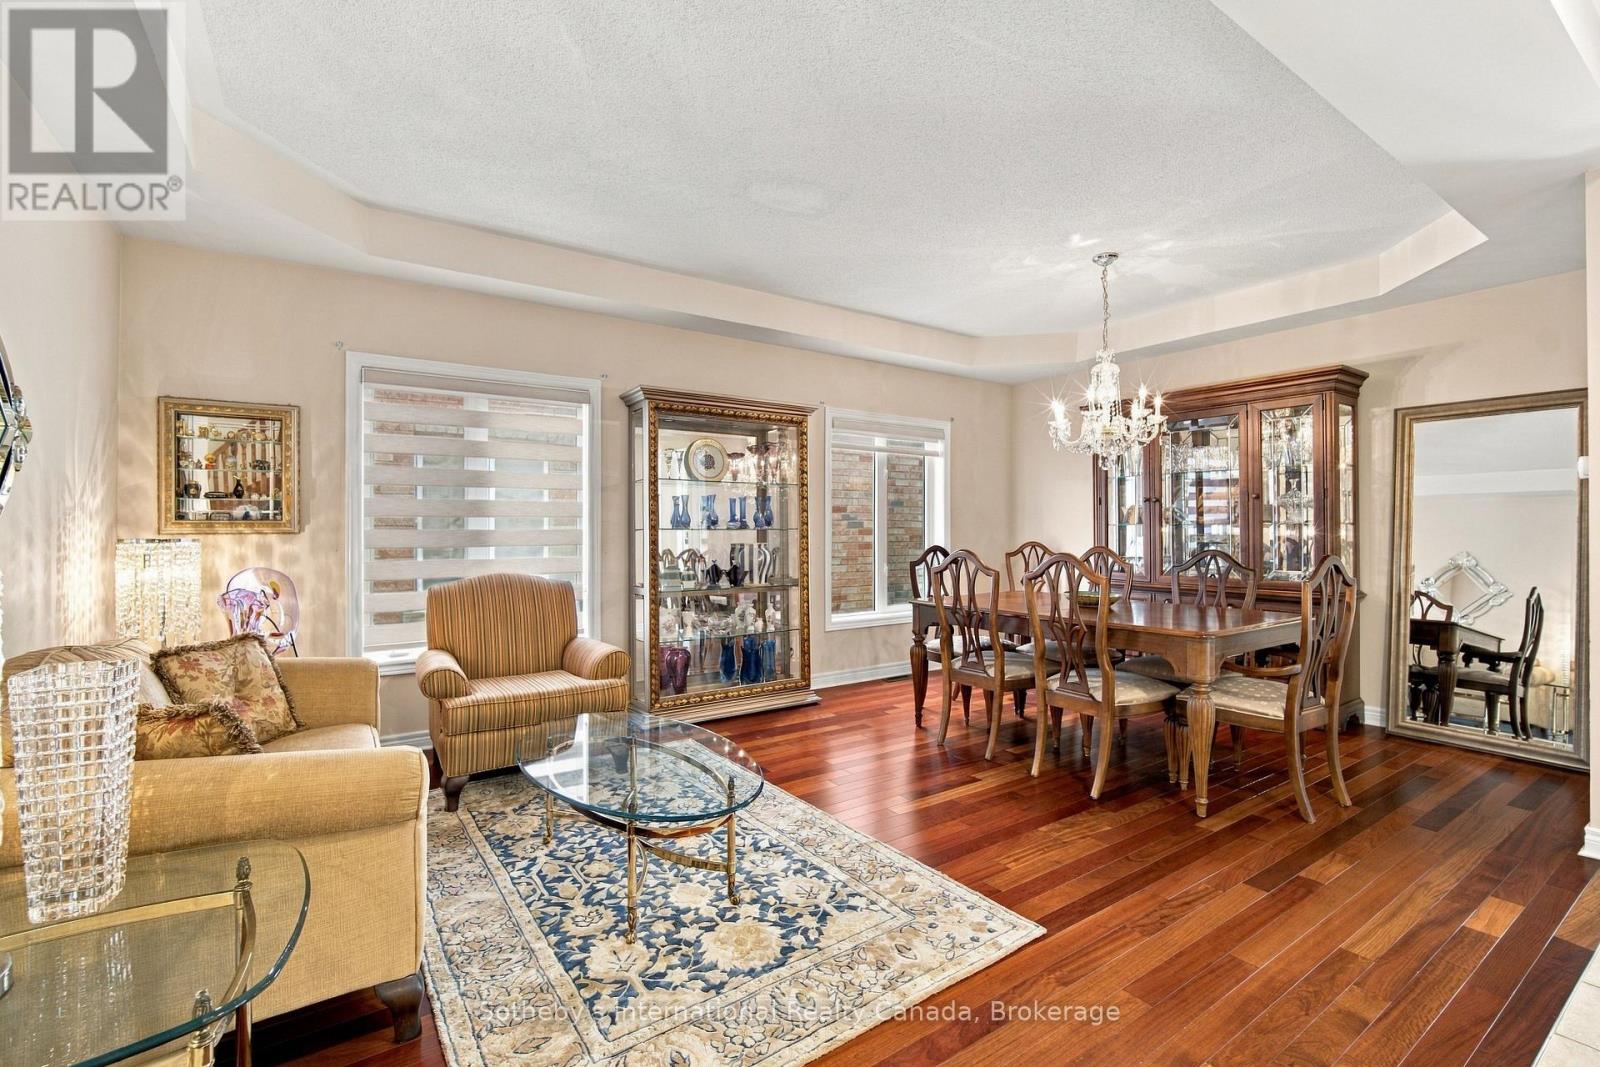
Living and dining room with hardwood floors, a patterned rug, and a wooden dining set.
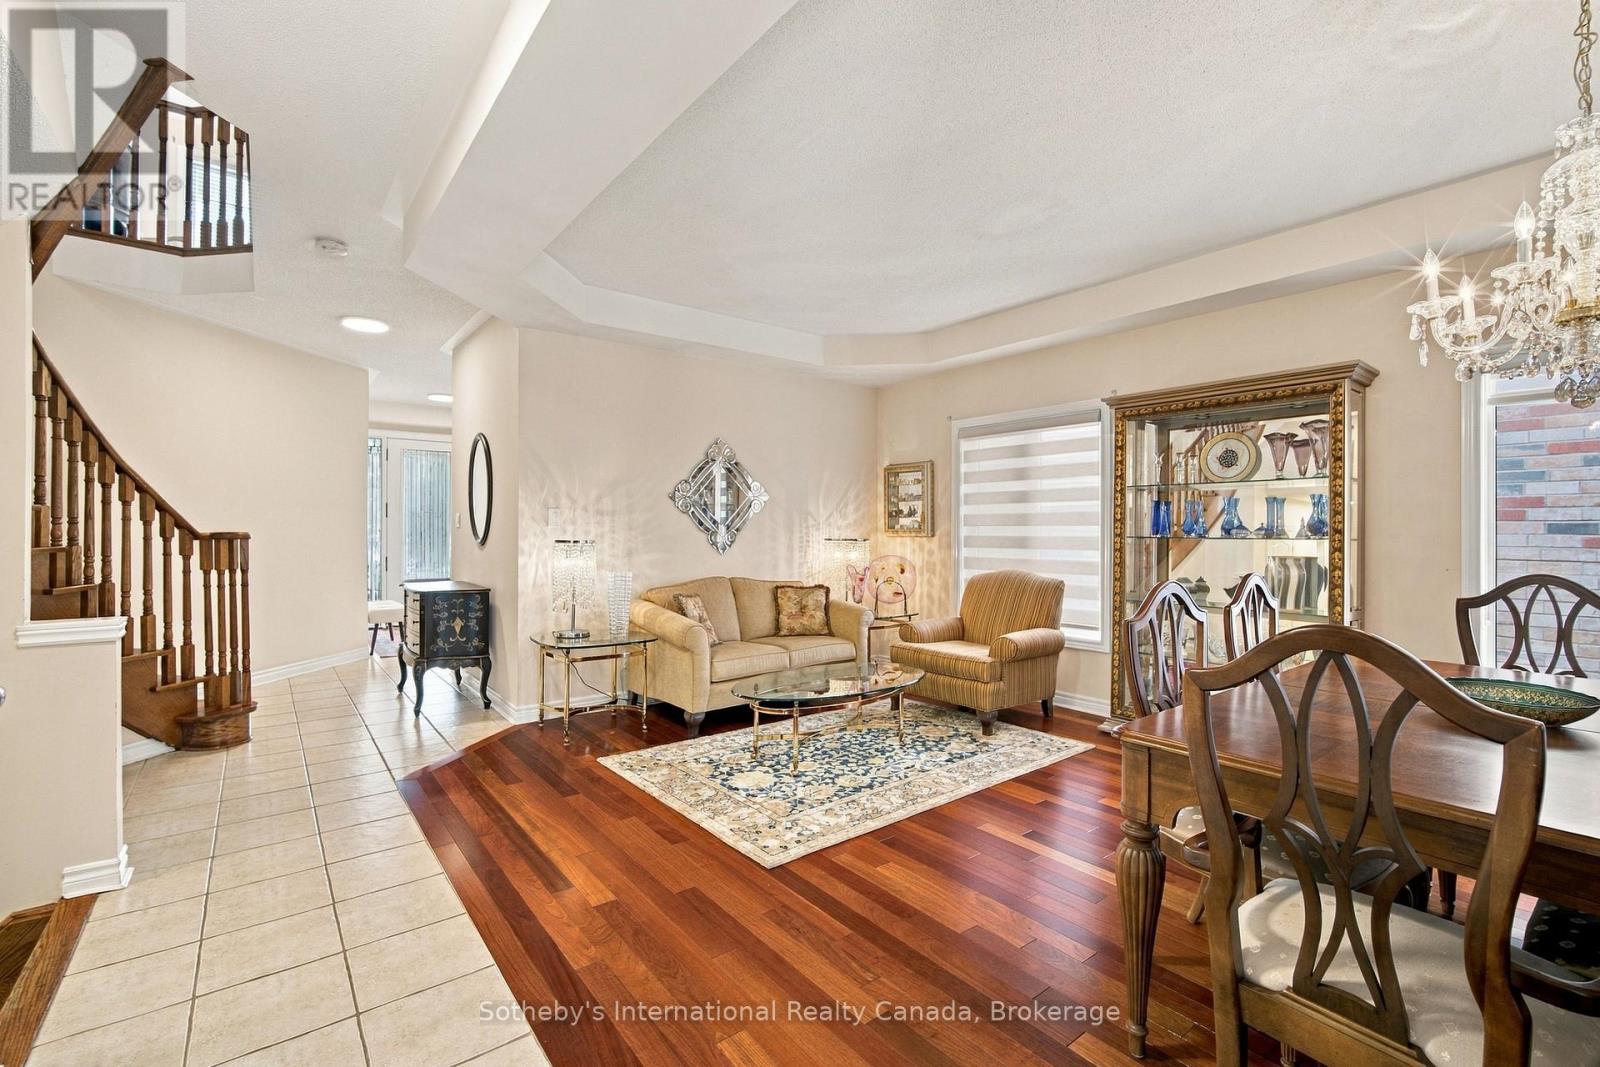
Living and dining room with hardwood floors, a beige sofa, ornate china cabinet, and staircase.
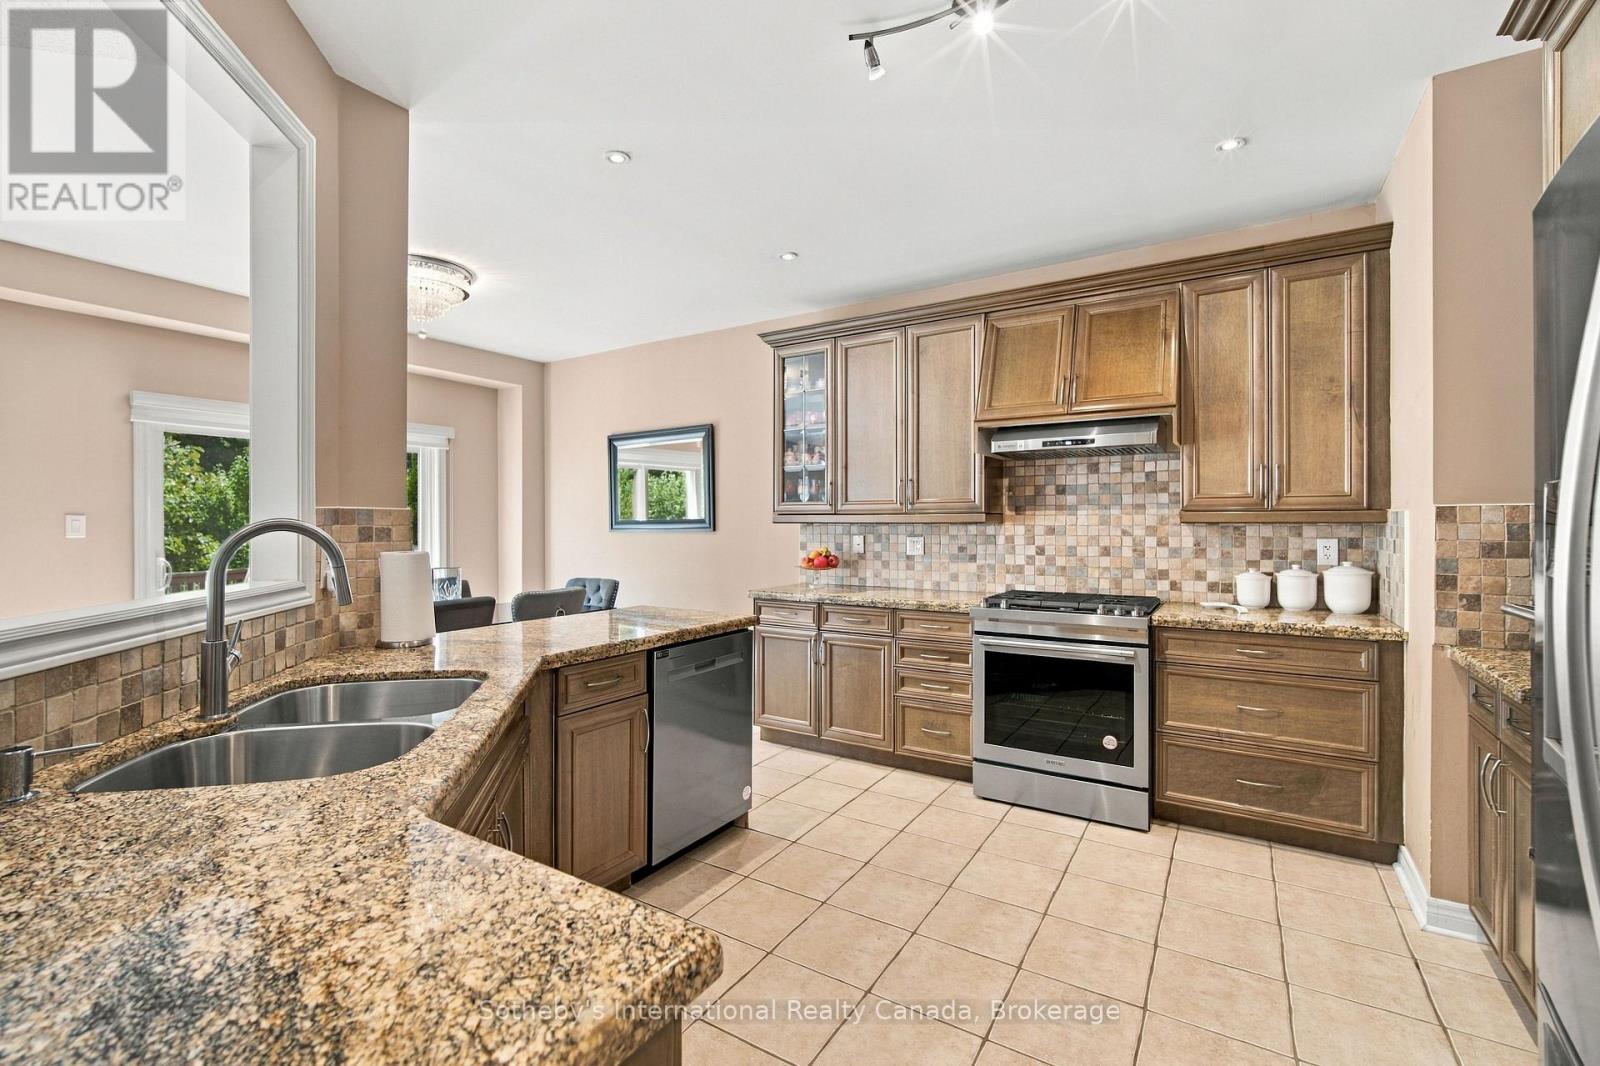
Kitchen with granite counters, a double sink, stainless steel appliances, and warm wood cabinetry.
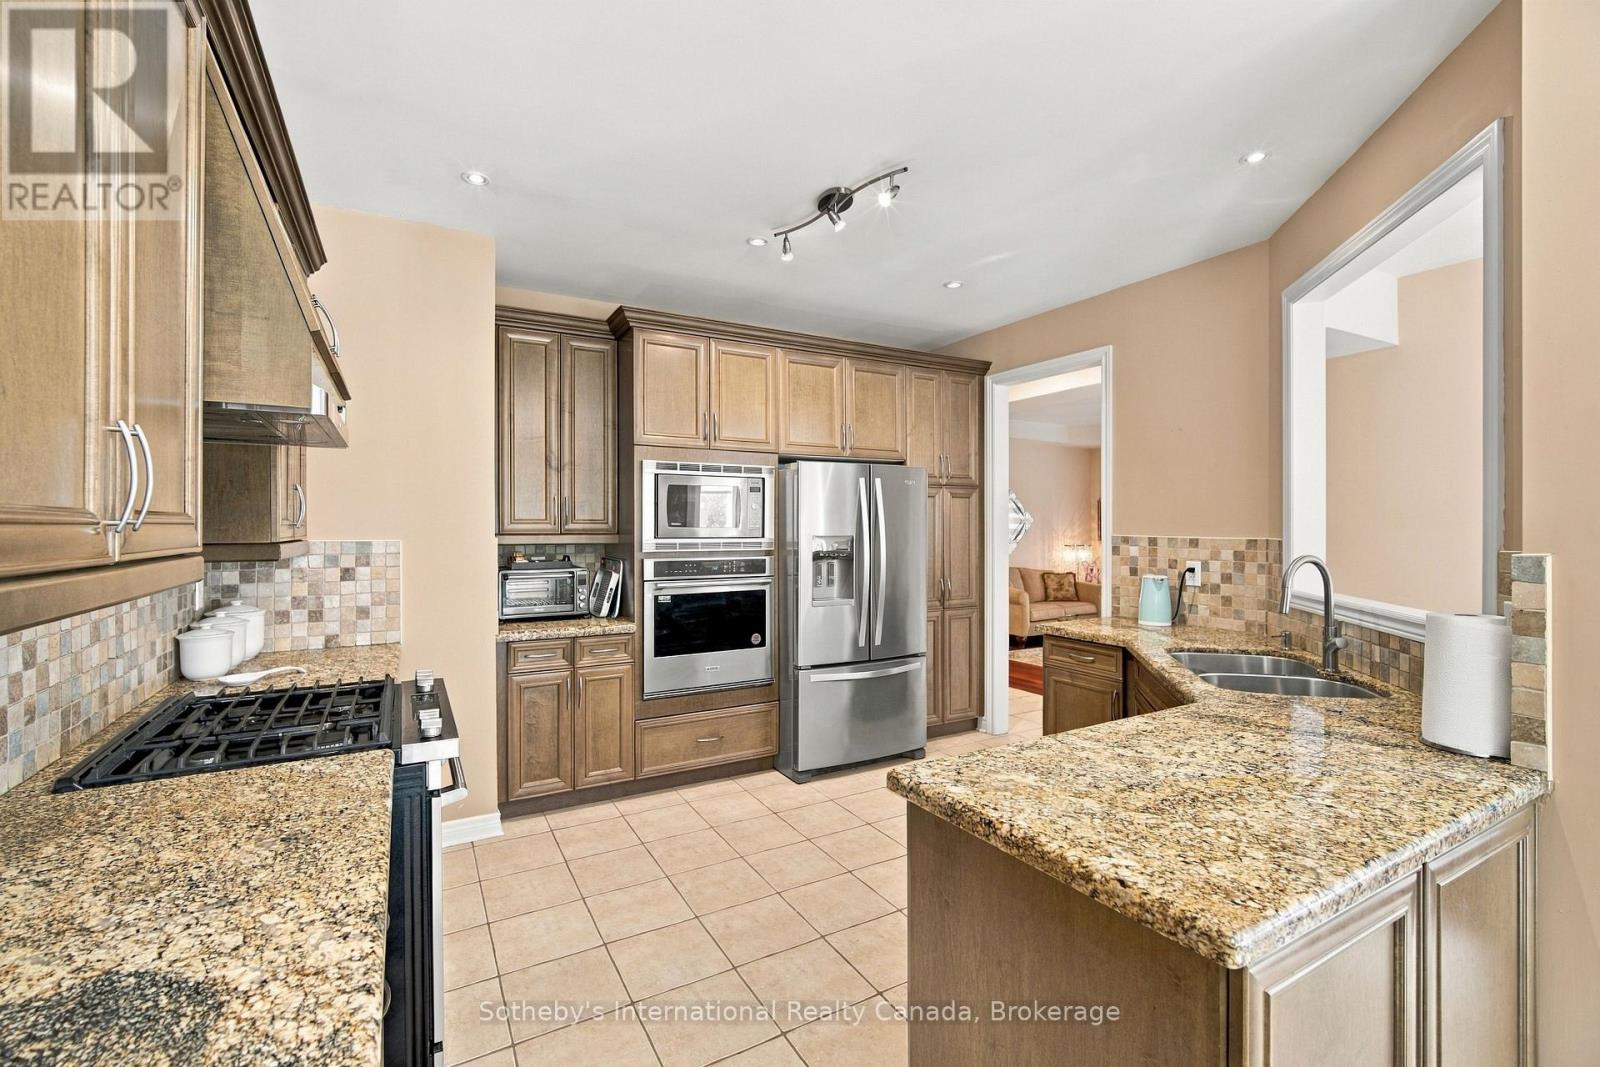
Kitchen with warm wood cabinetry, stainless steel appliances, and a large granite island with a double sink.
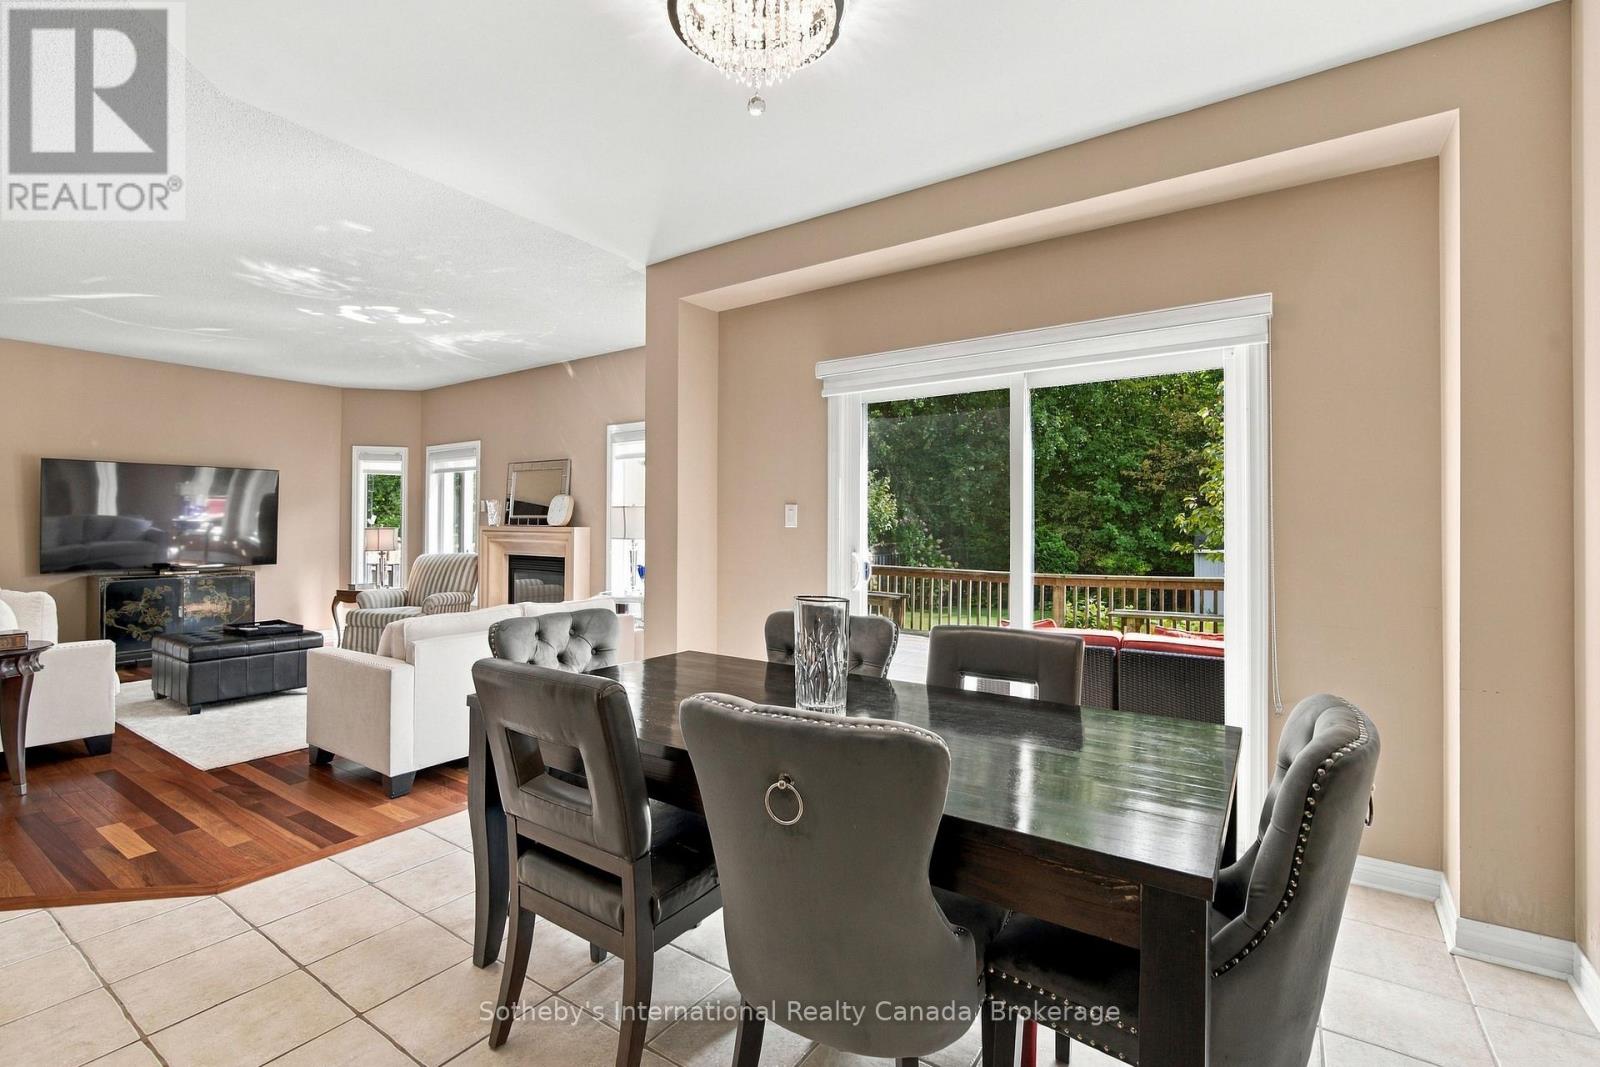
Dining room with a dark table and gray chairs, opening to a living room and leafy deck.
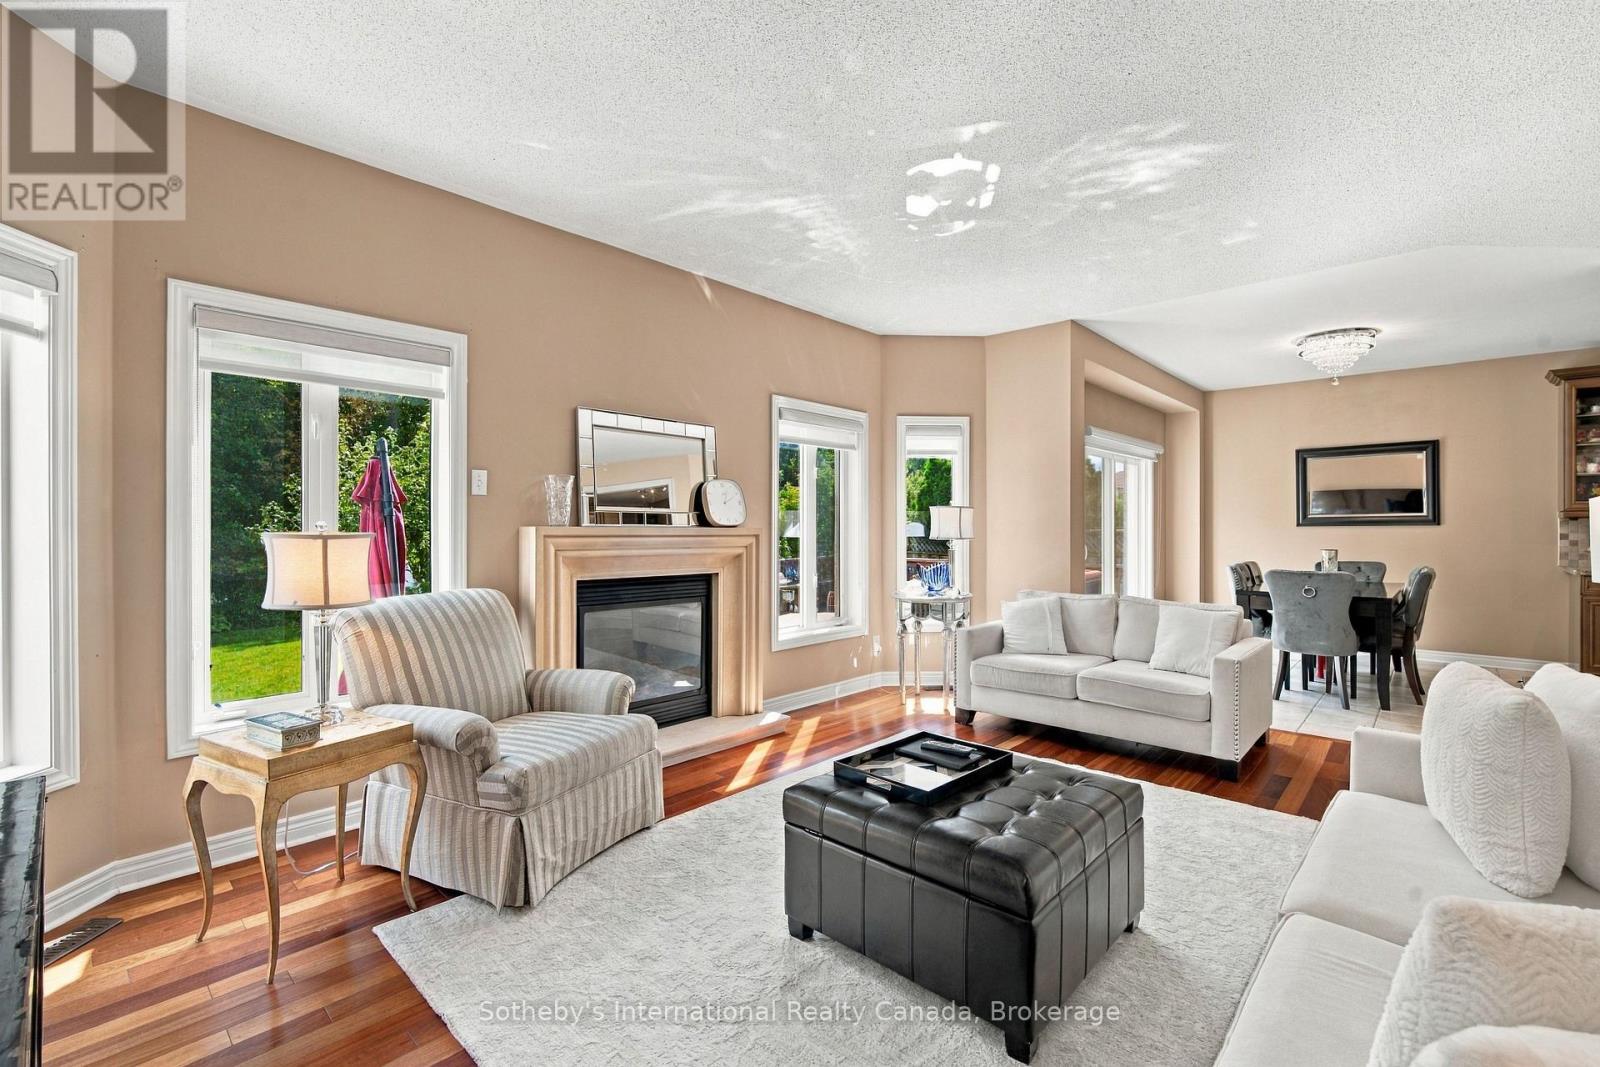
Living room with a gas fireplace, hardwood floors, and large windows overlooking the backyard.
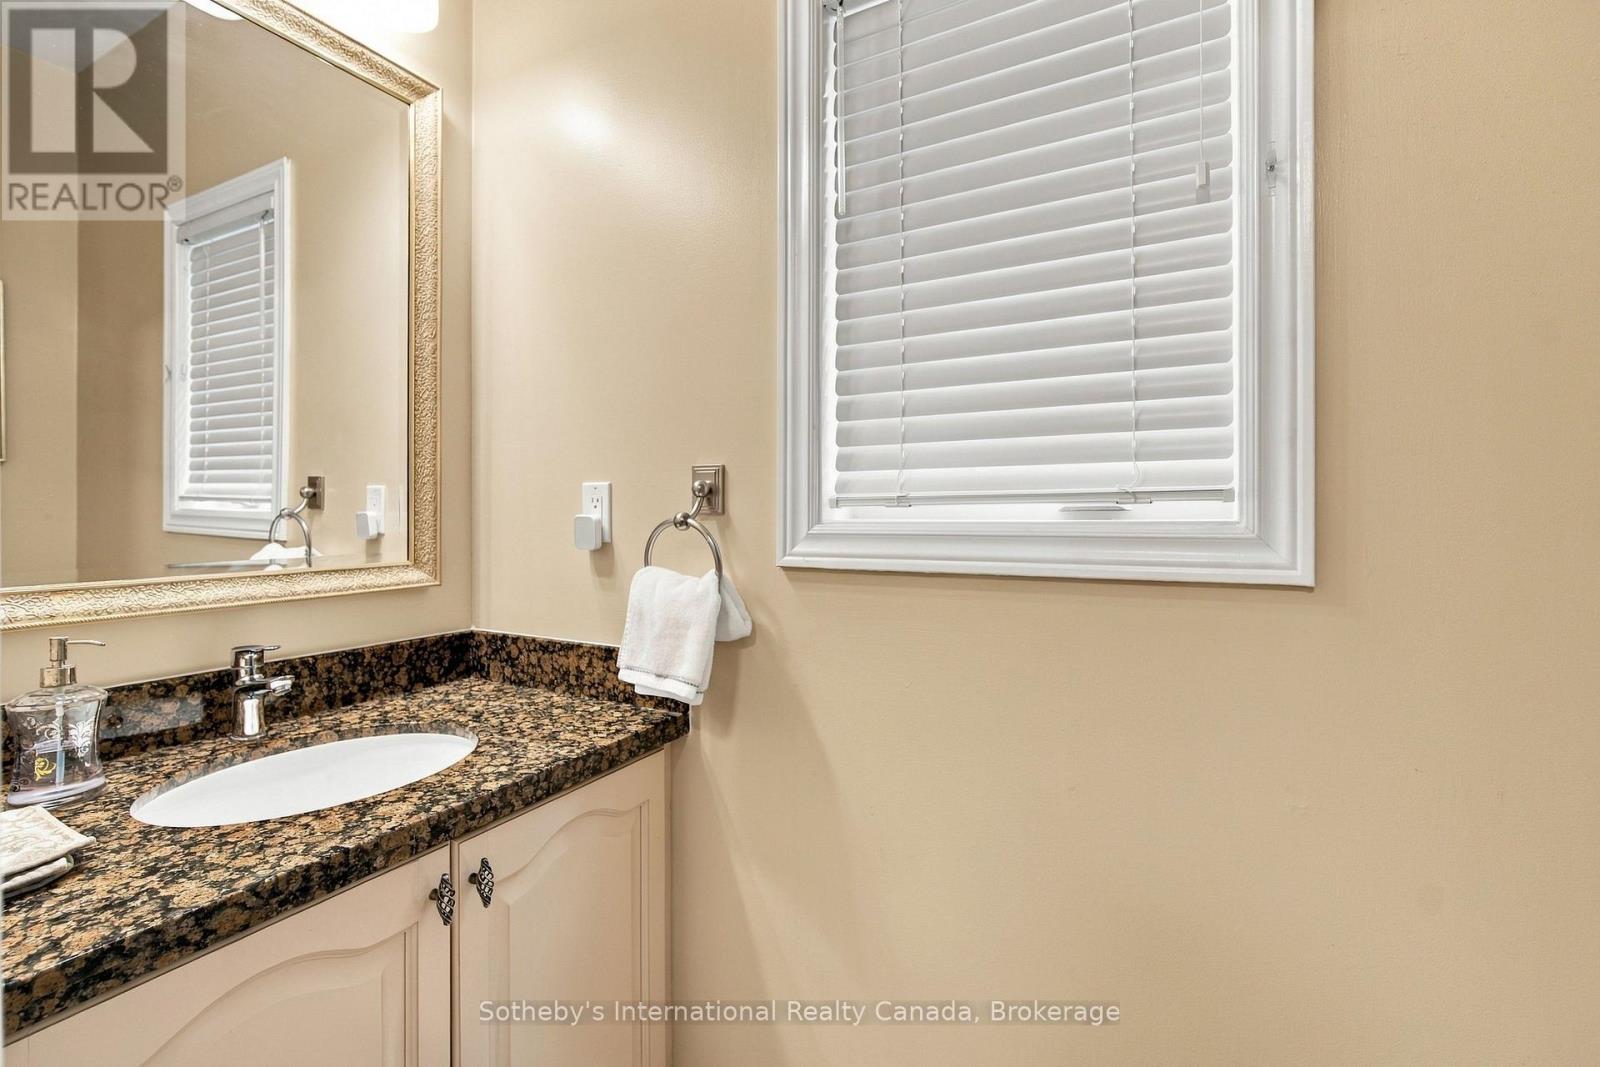
Bathroom vanity with patterned granite countertop, gold-framed mirror, and a window with white blinds.
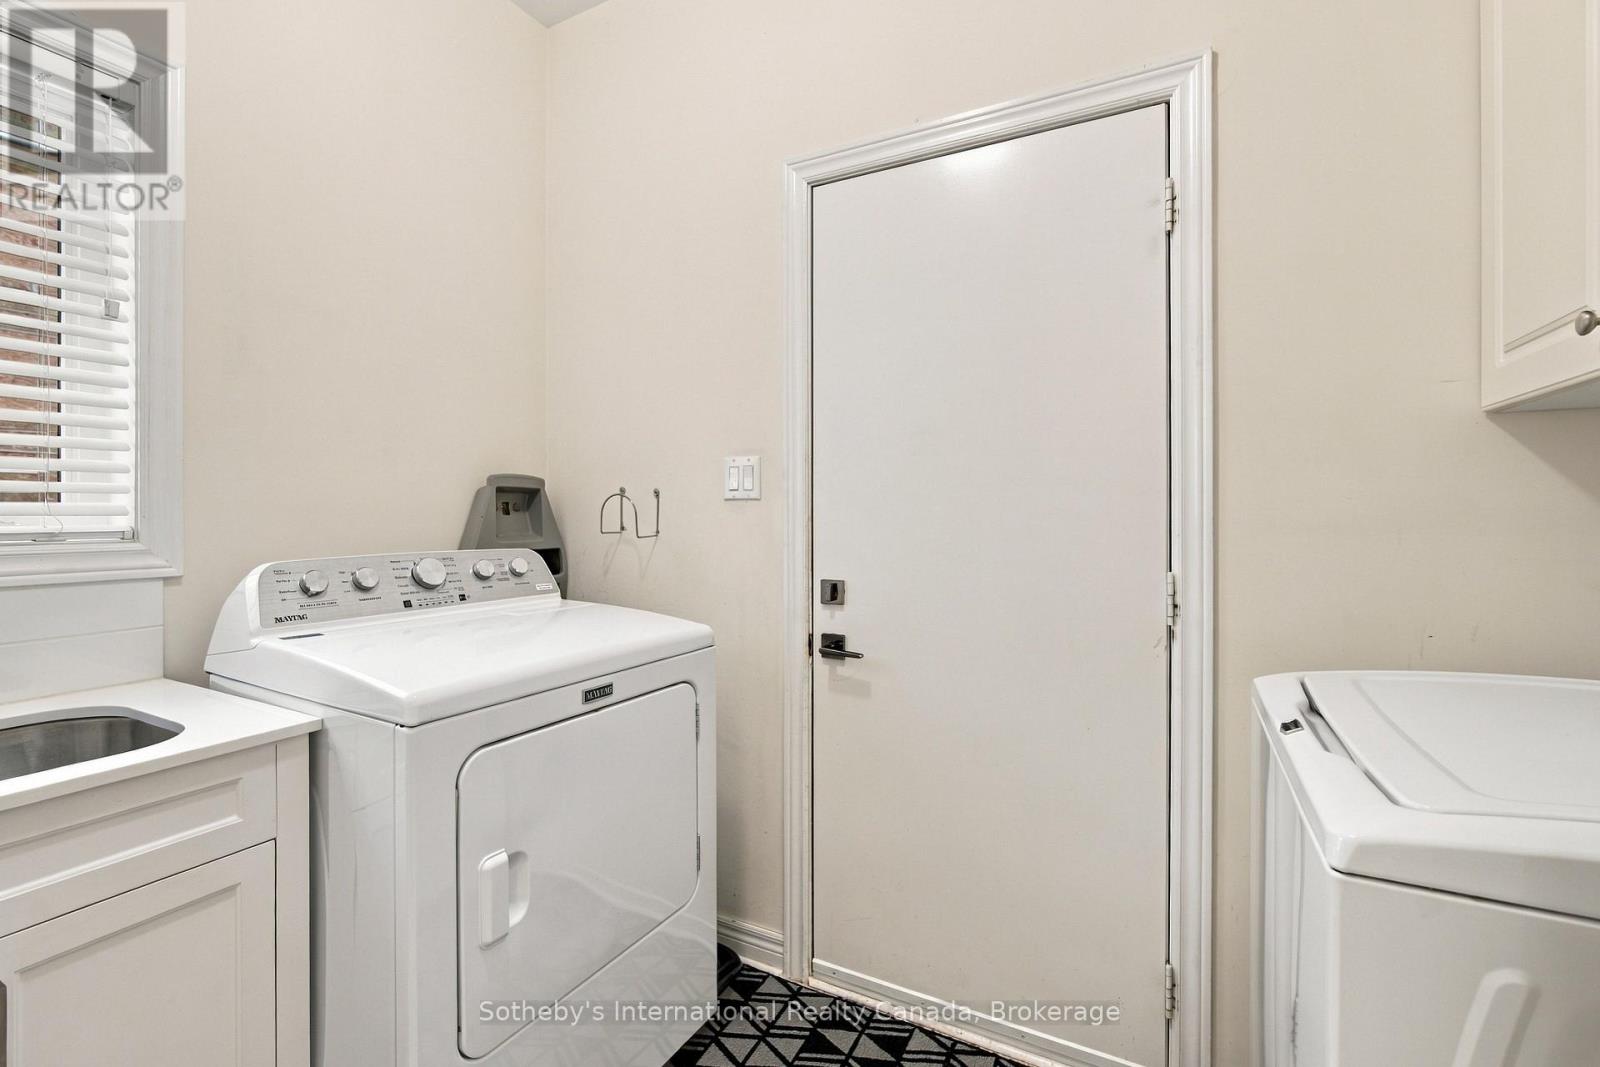
Laundry room with white washer and dryer, utility sink, window, and geometric floor mat.
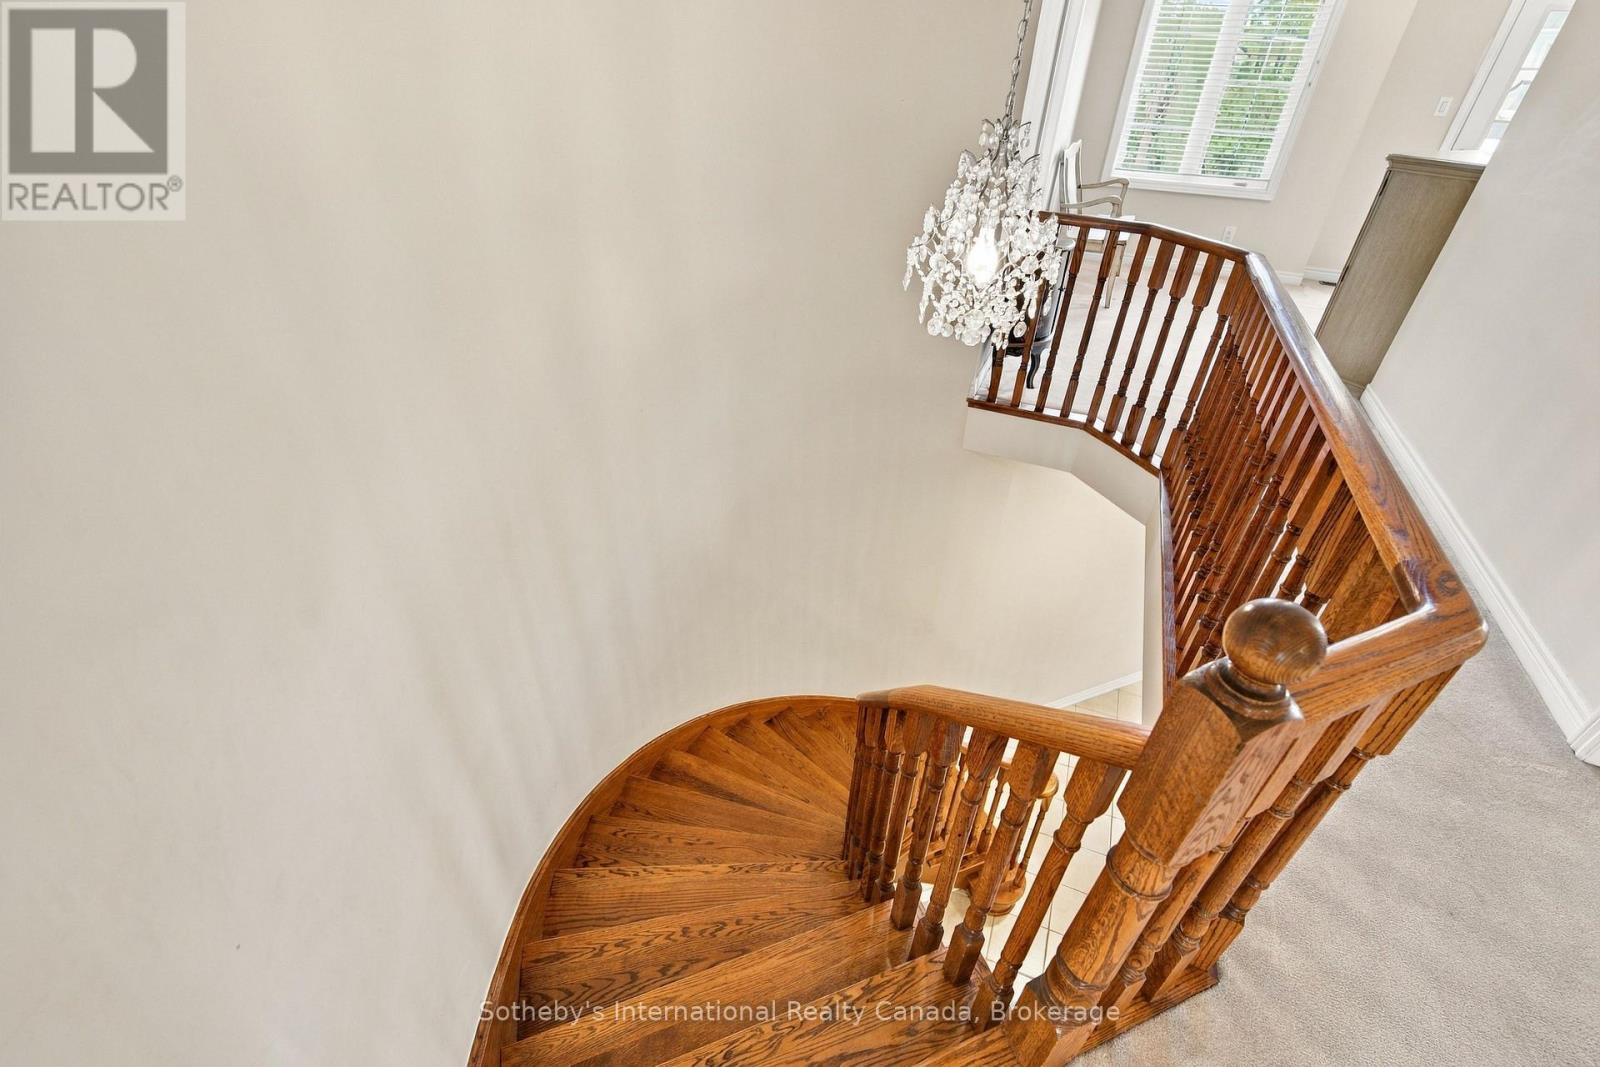
Curved wooden staircase with polished balusters beneath a crystal chandelier and beside a tall window.
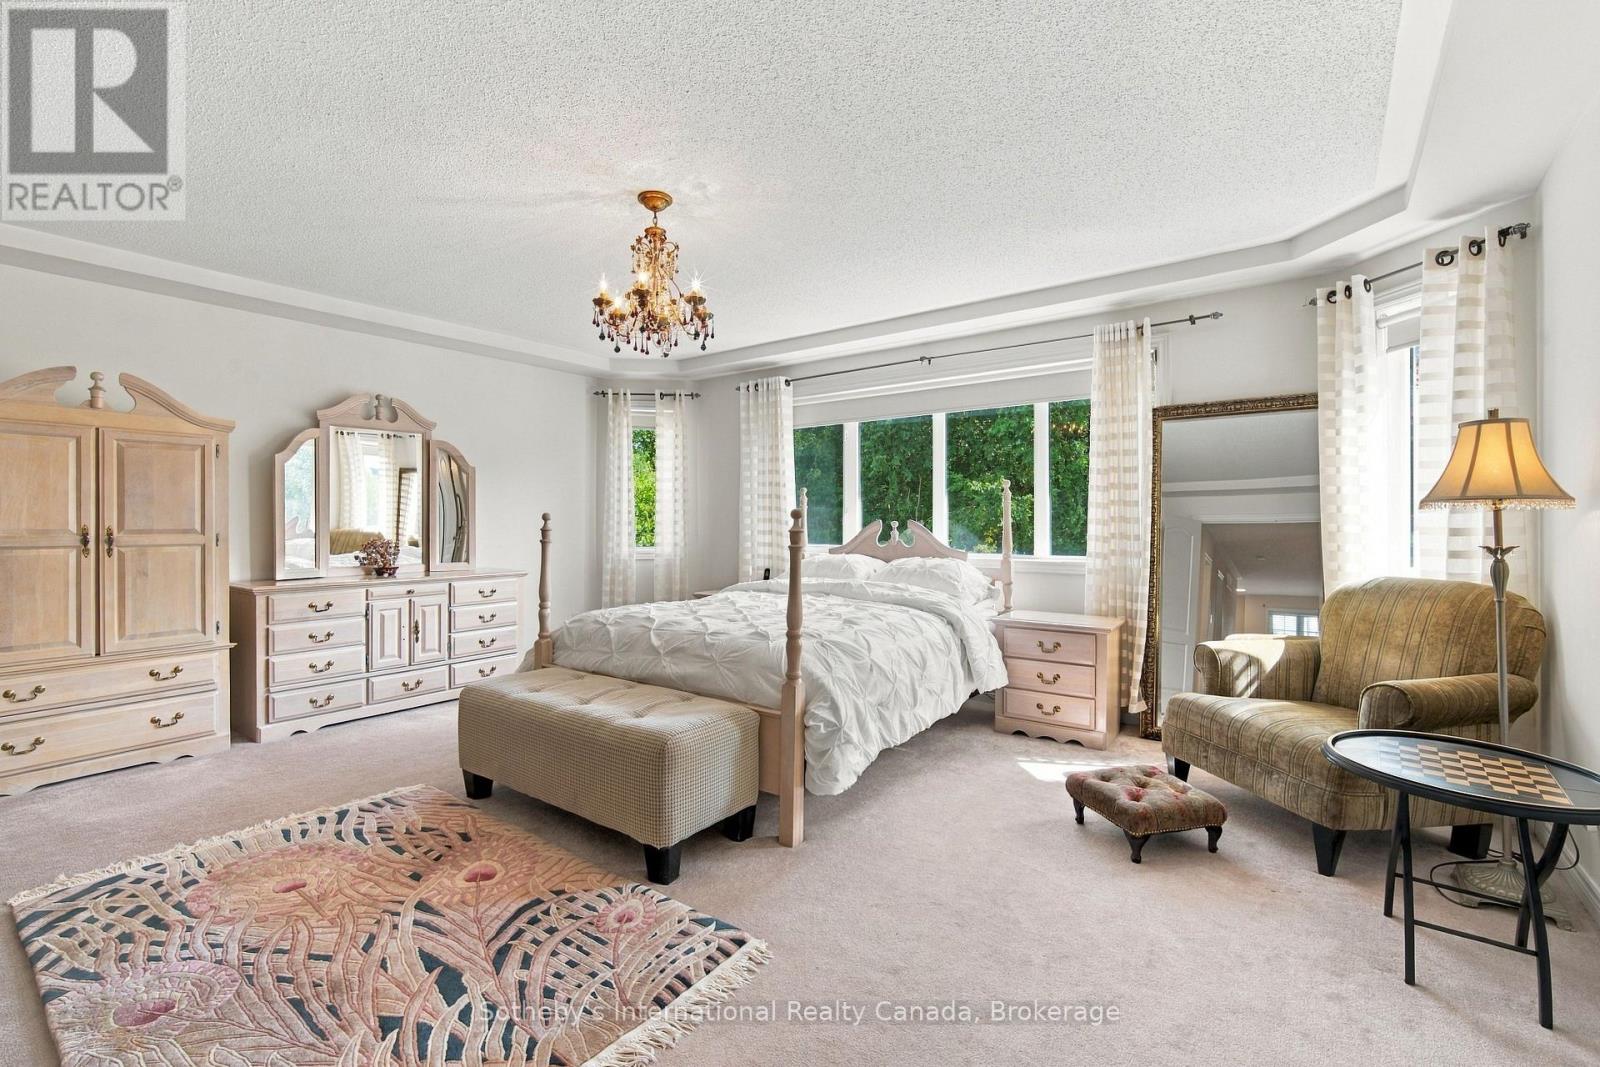
Spacious furnished bedroom with a four-poster bed, chandelier, and large windows overlooking greenery.
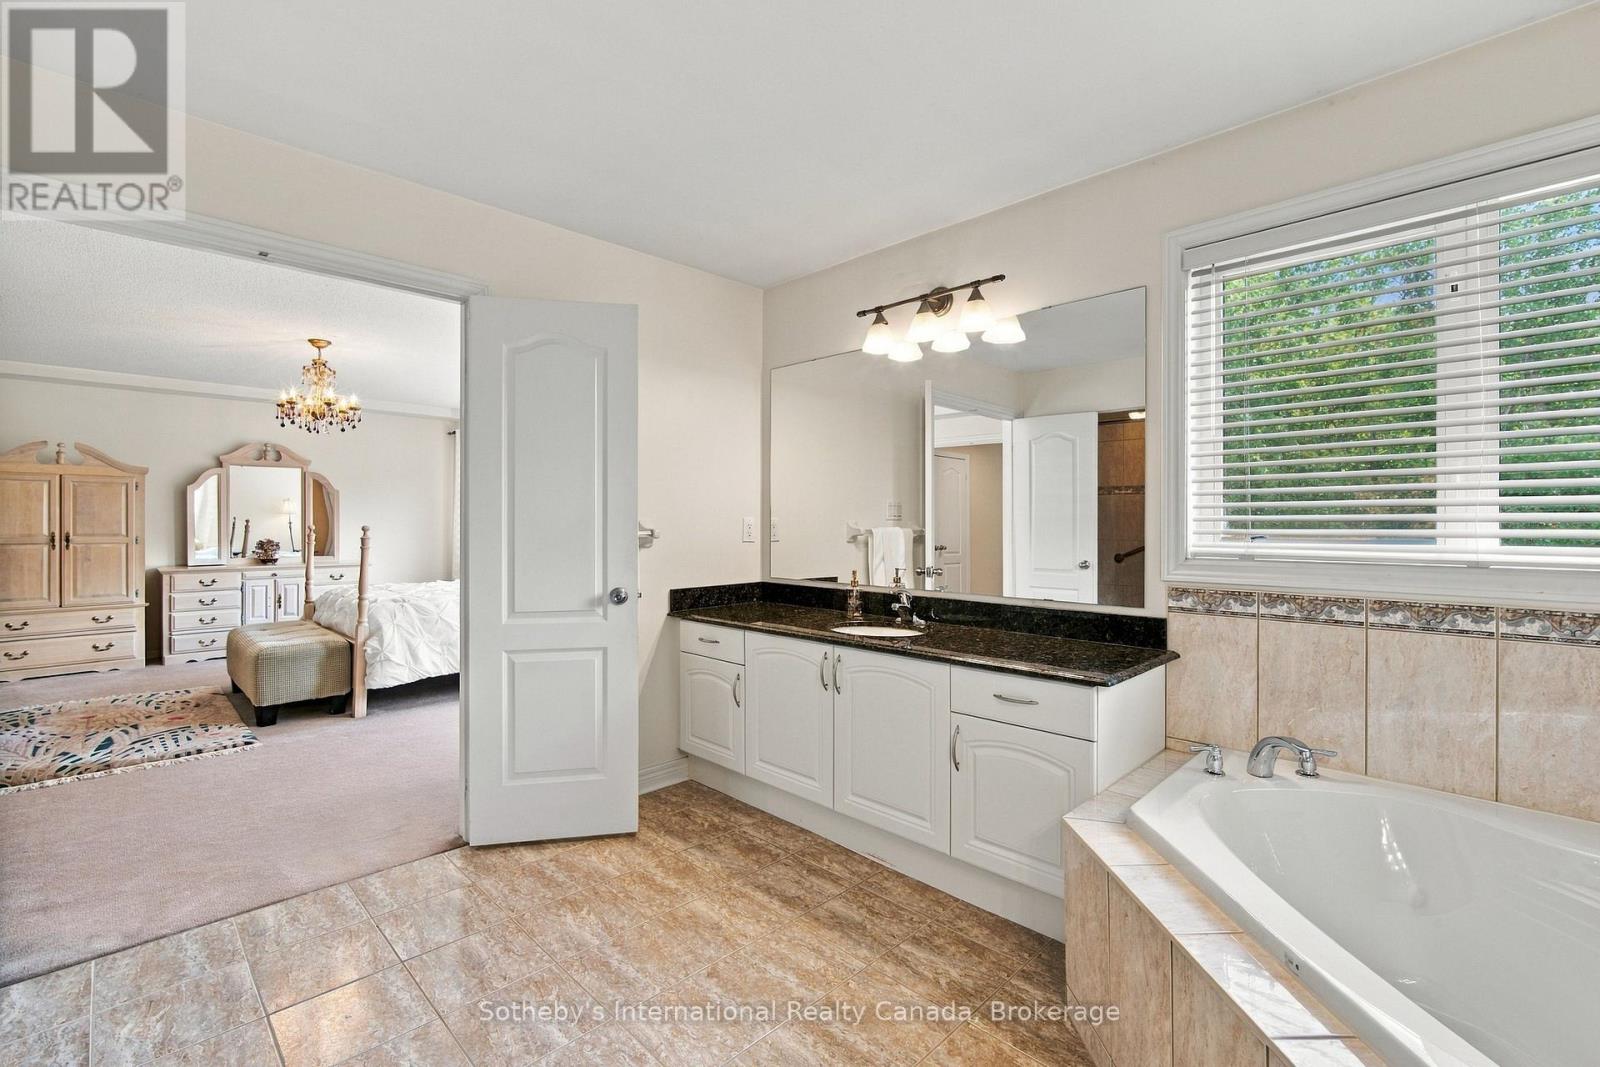
Ensuite bathroom with a corner tub and large vanity, opening onto a furnished bedroom.
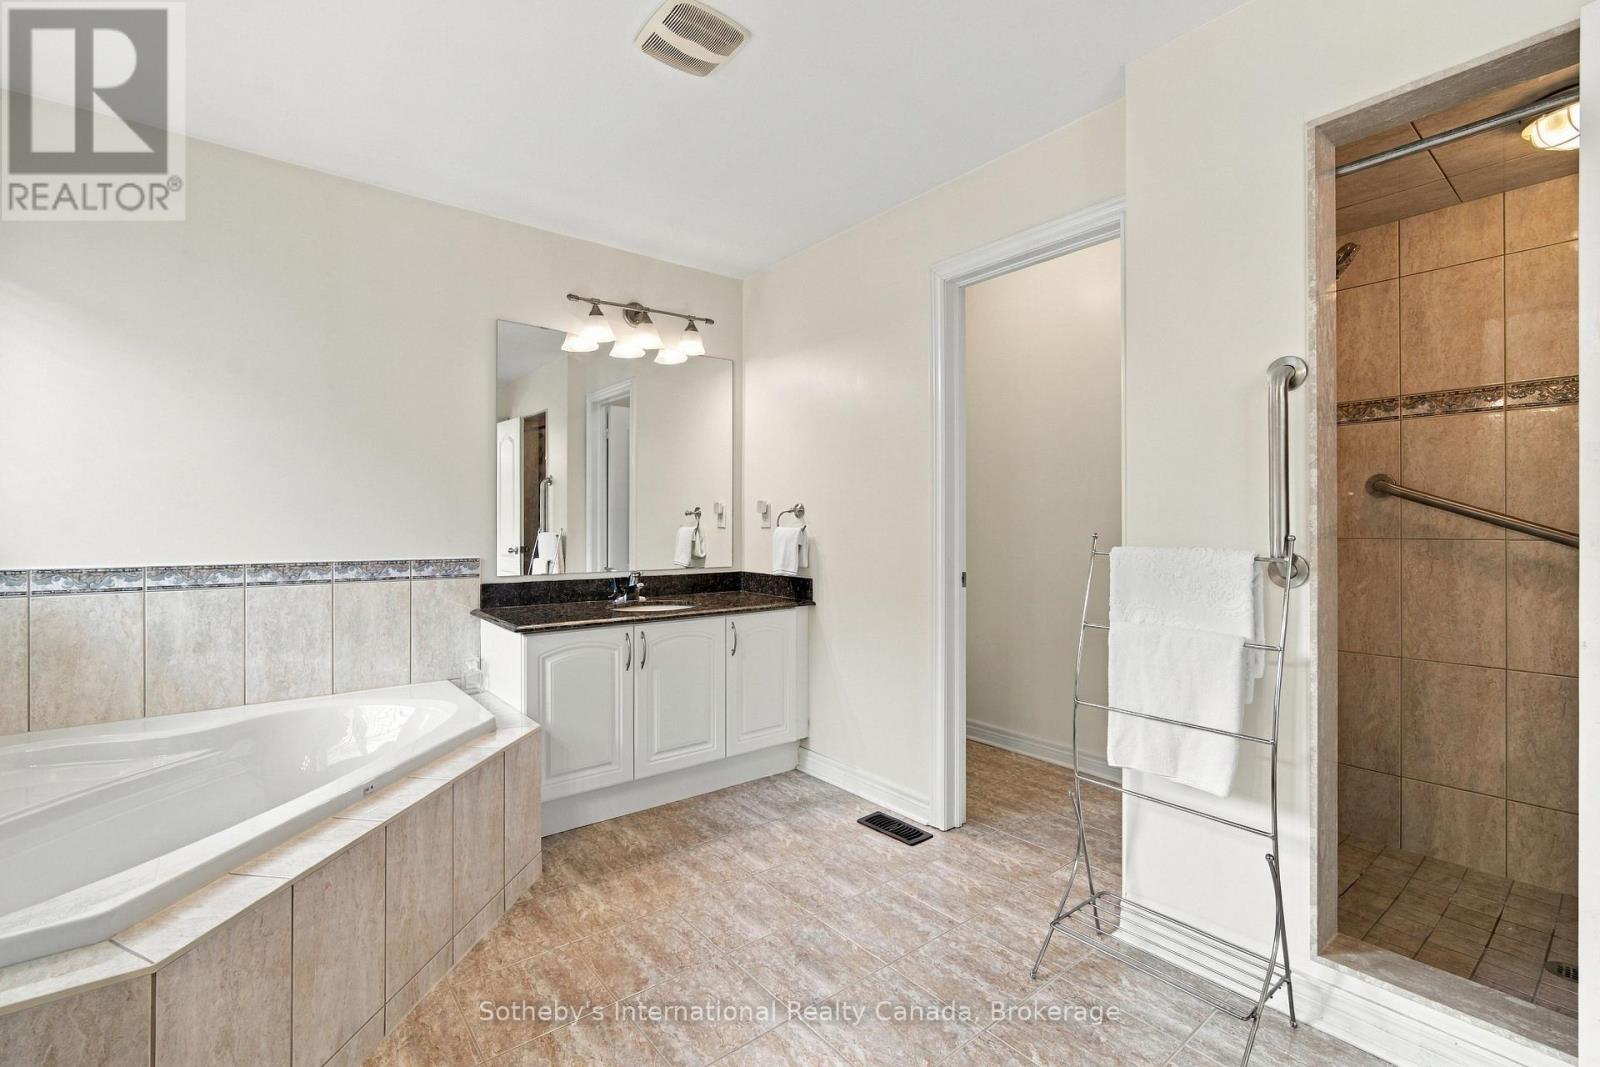
Bathroom with a corner bathtub, tiled shower with grab bars, and white vanity.
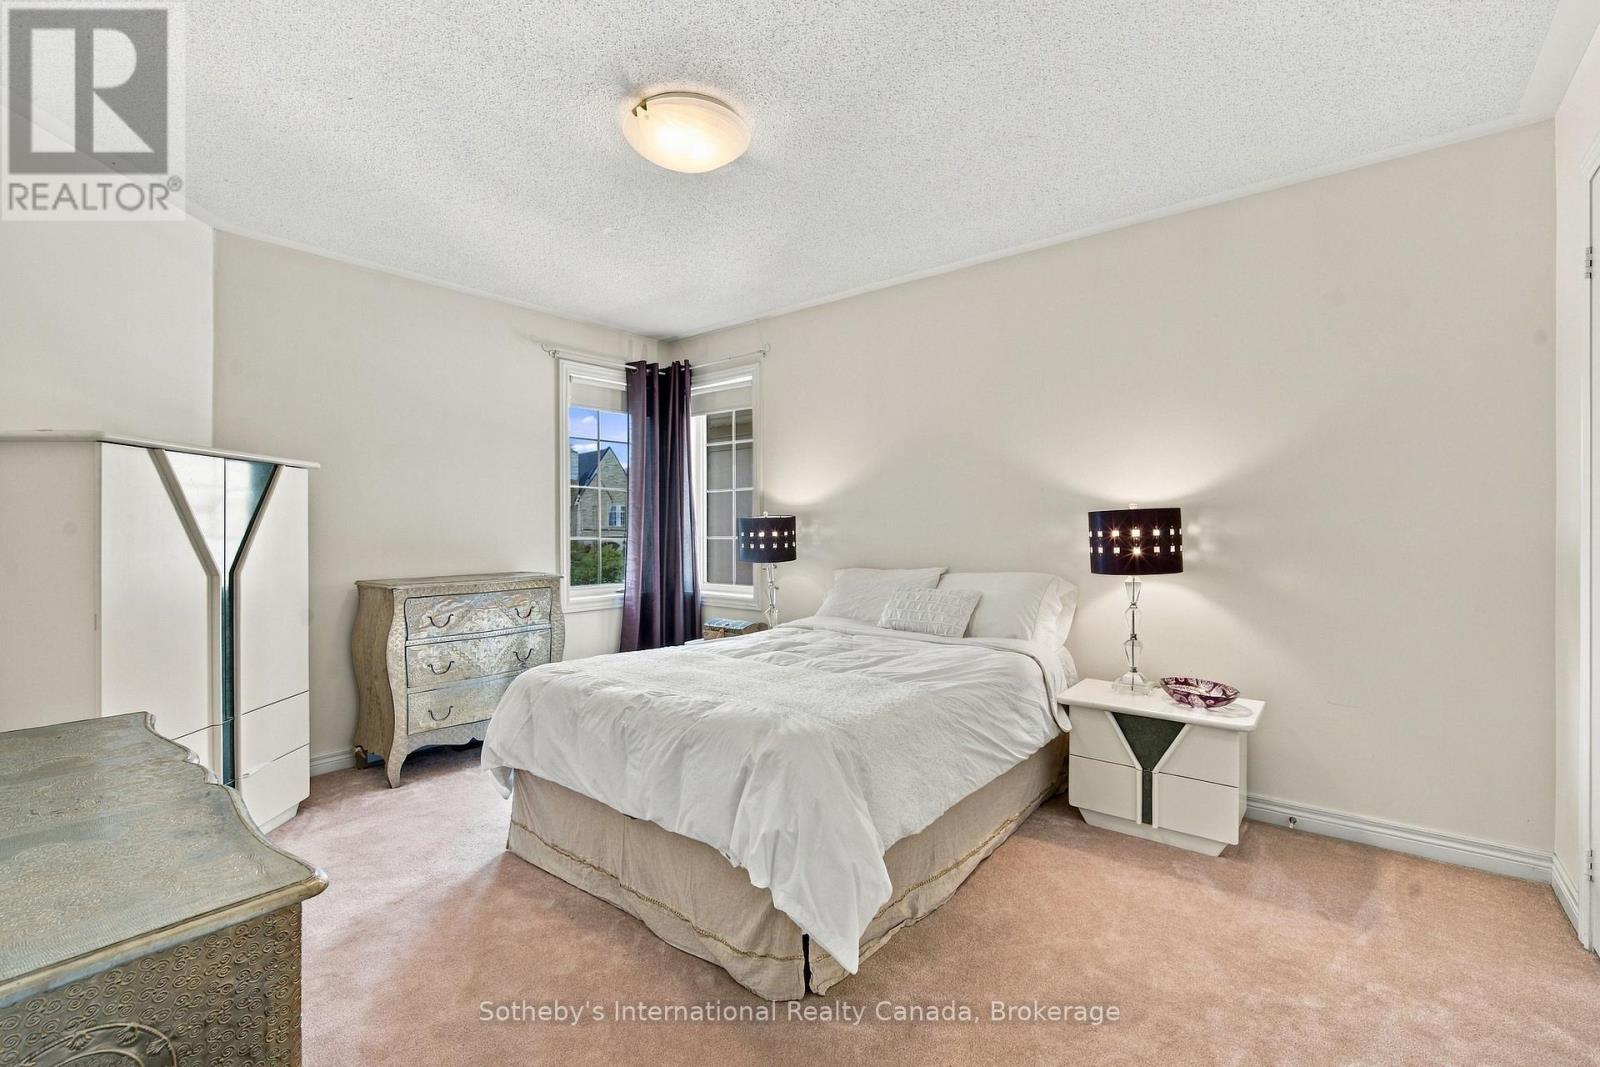
Furnished bedroom with a white-covered bed, paired bedside lamps, and two curtained windows.
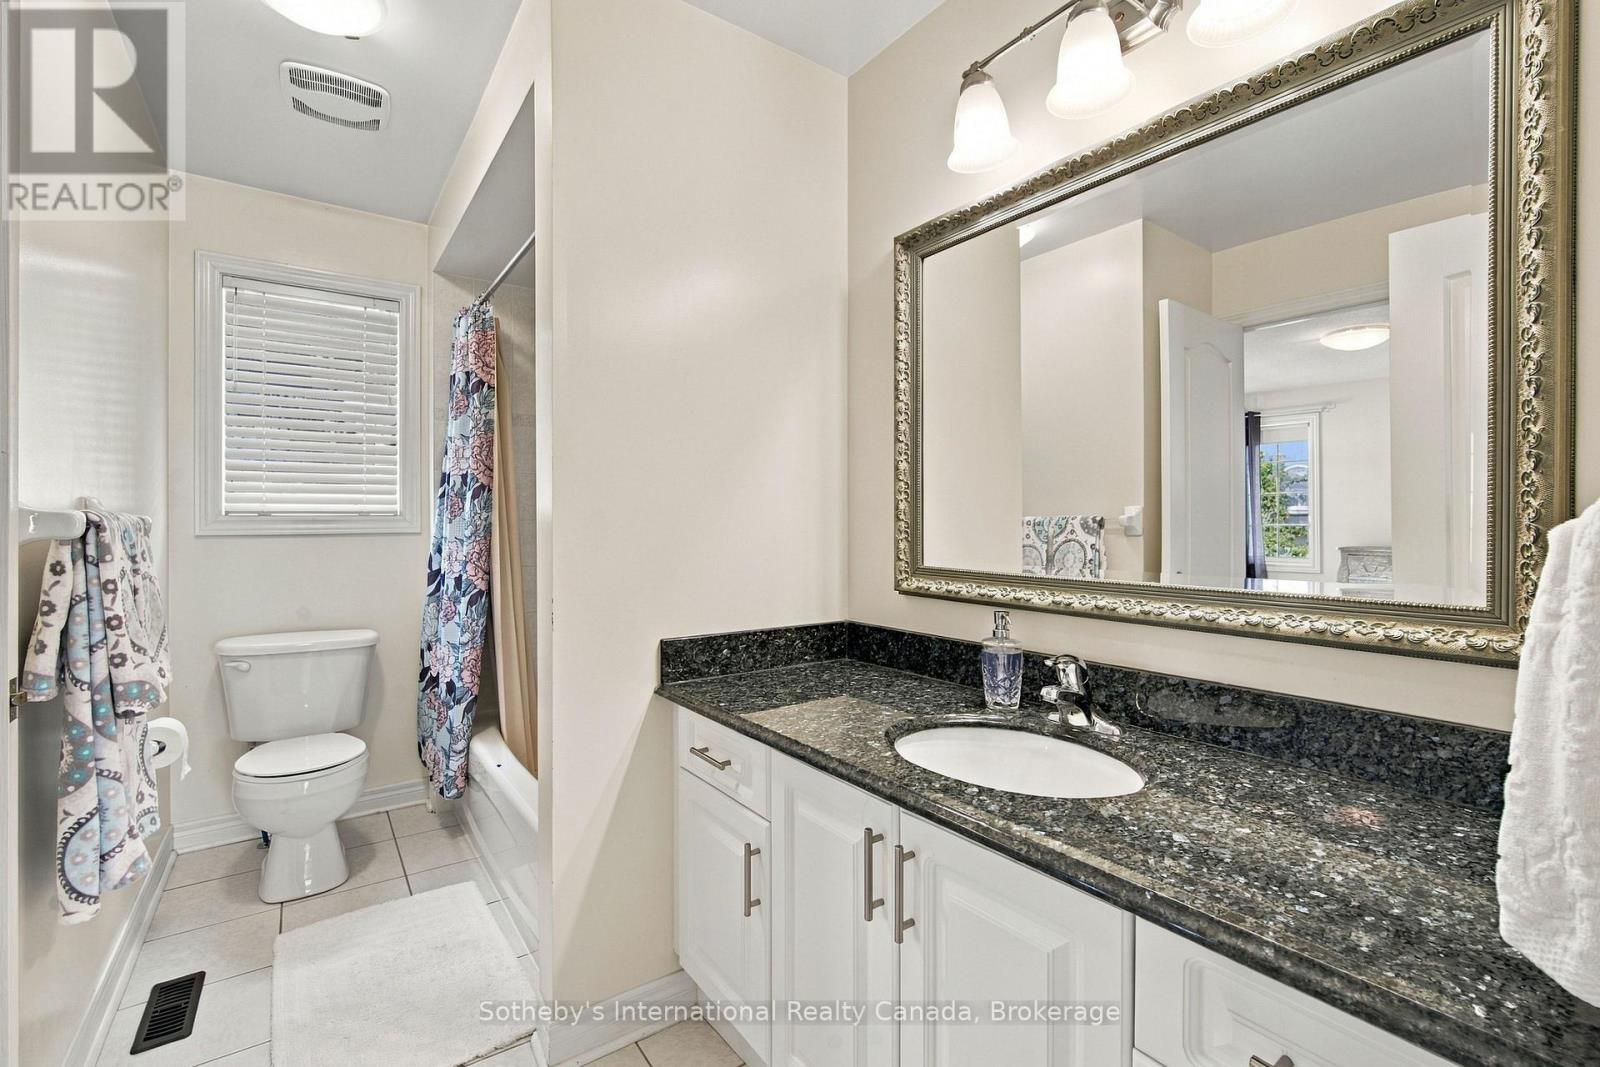
Bathroom with a granite vanity, ornate mirror, toilet, and tub with a patterned shower curtain.
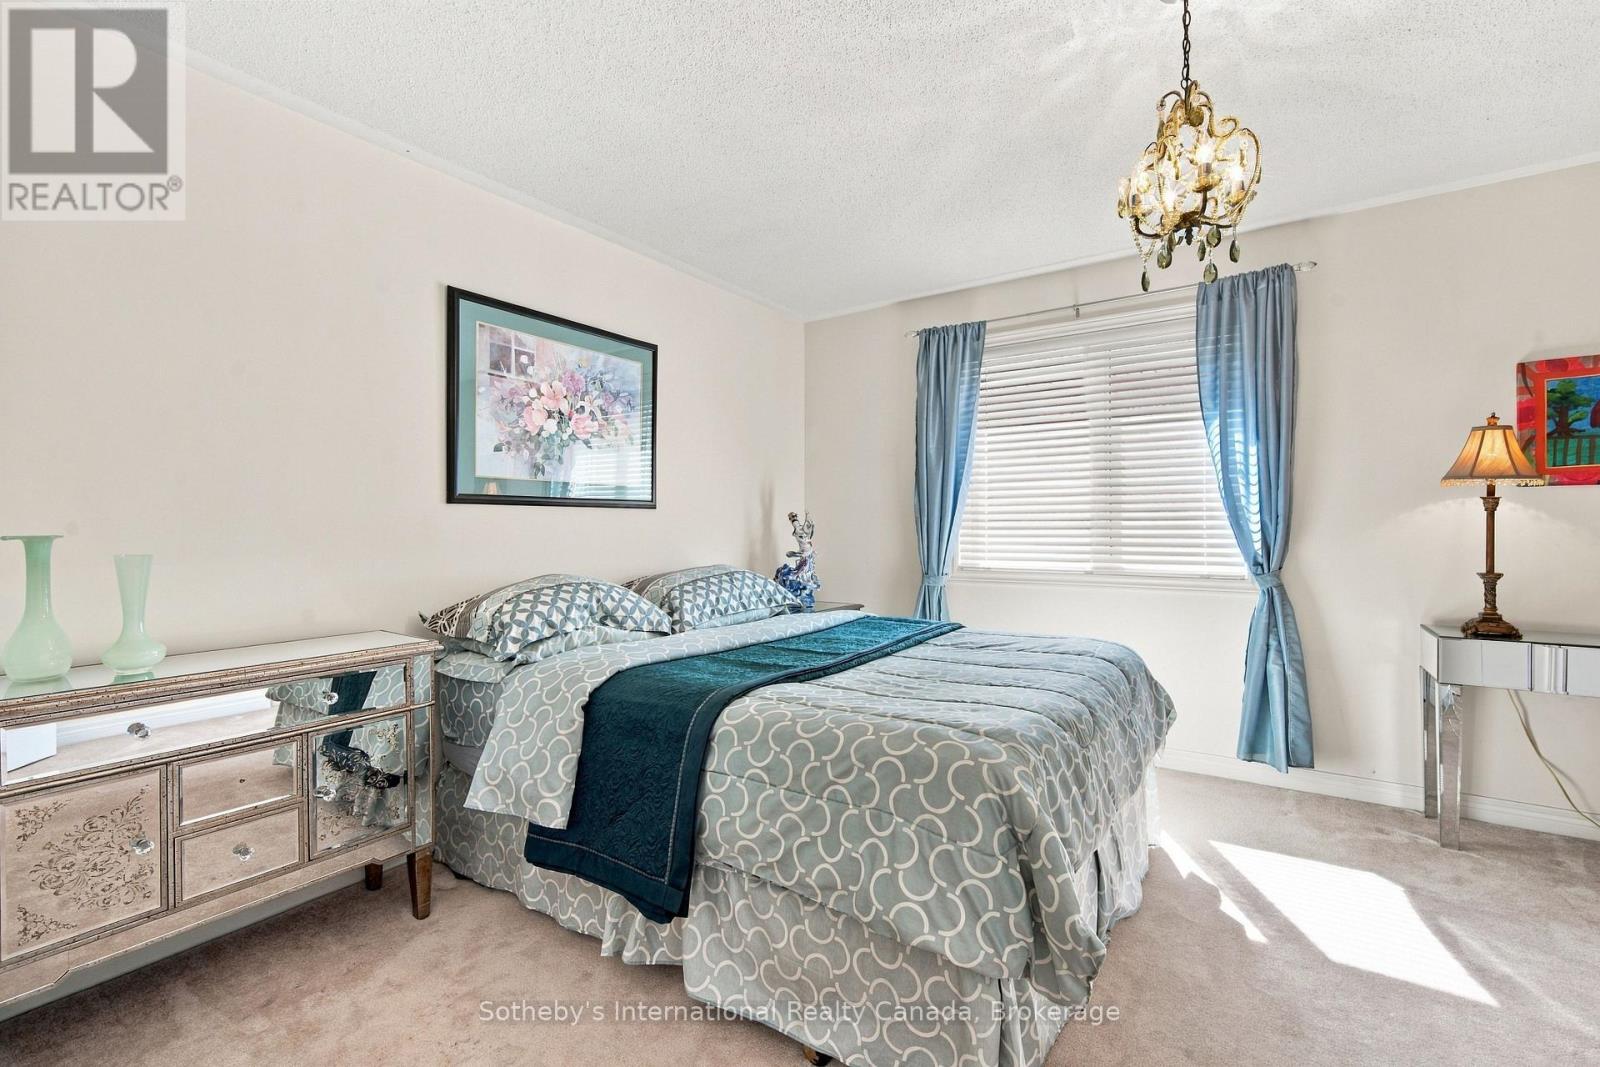
Furnished bedroom with a teal bed runner, mirrored dresser, chandelier, and blue curtains.
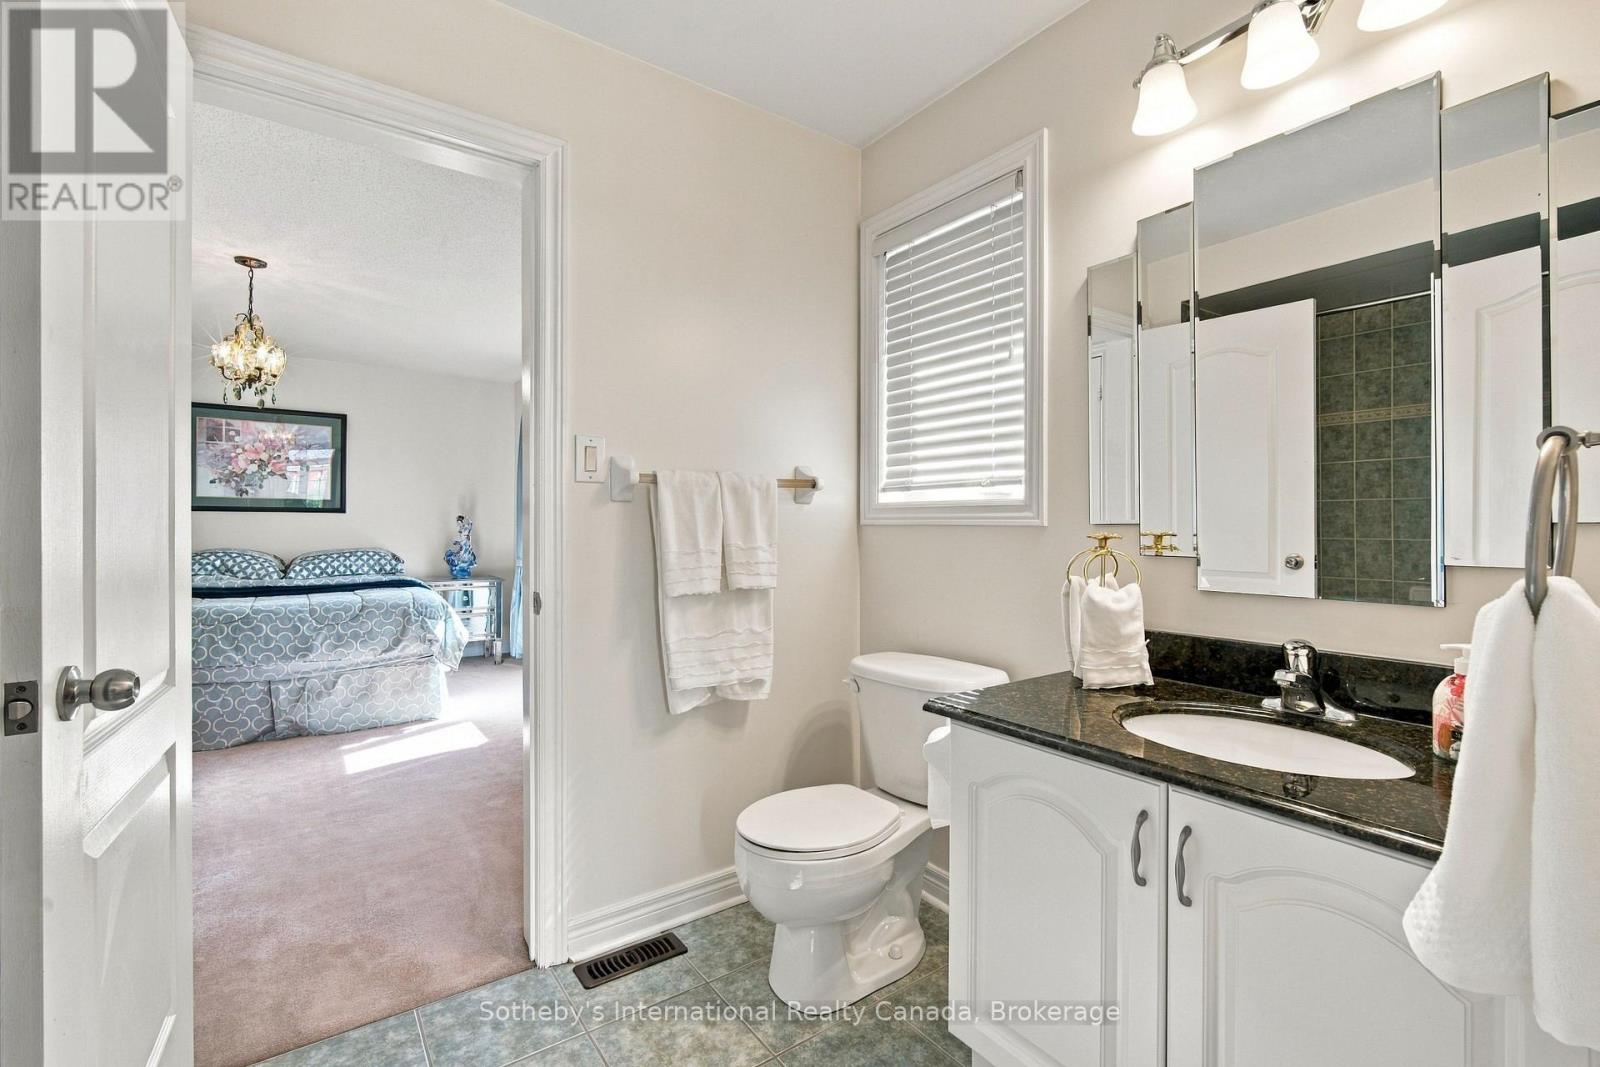
Bathroom with dark stone vanity and mirrored cabinets, opening onto a furnished bedroom.
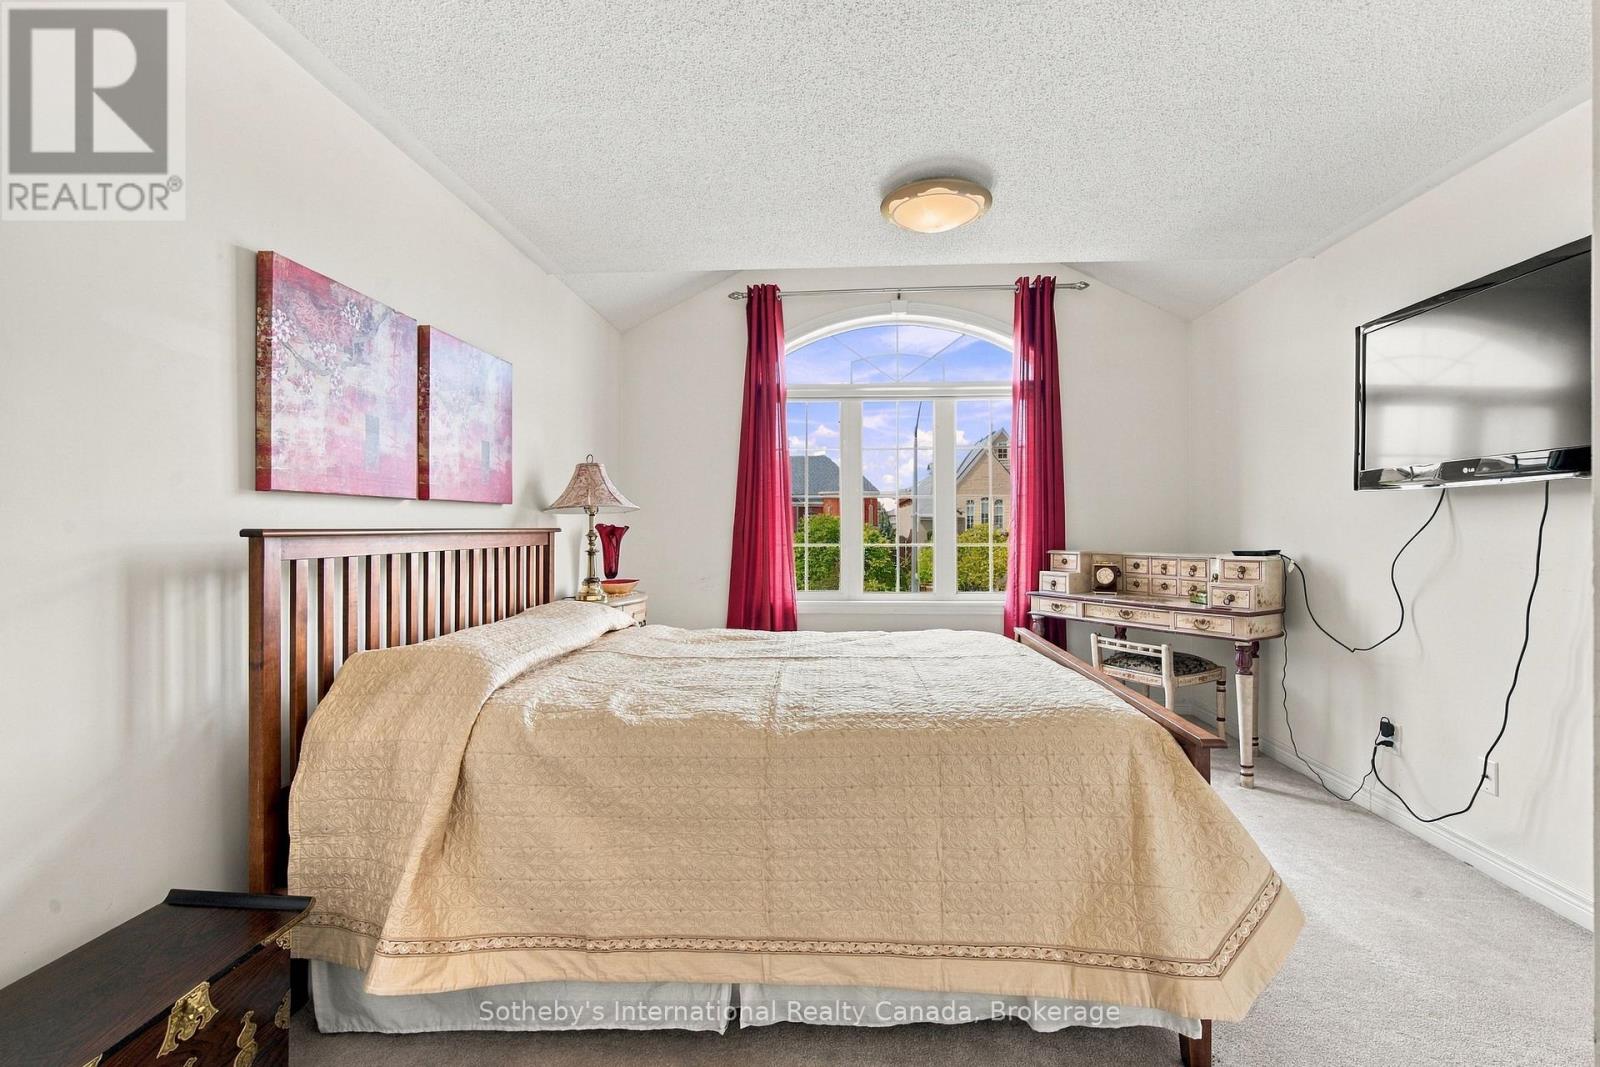
Bedroom with a large bed, arched window, and burgundy curtains.
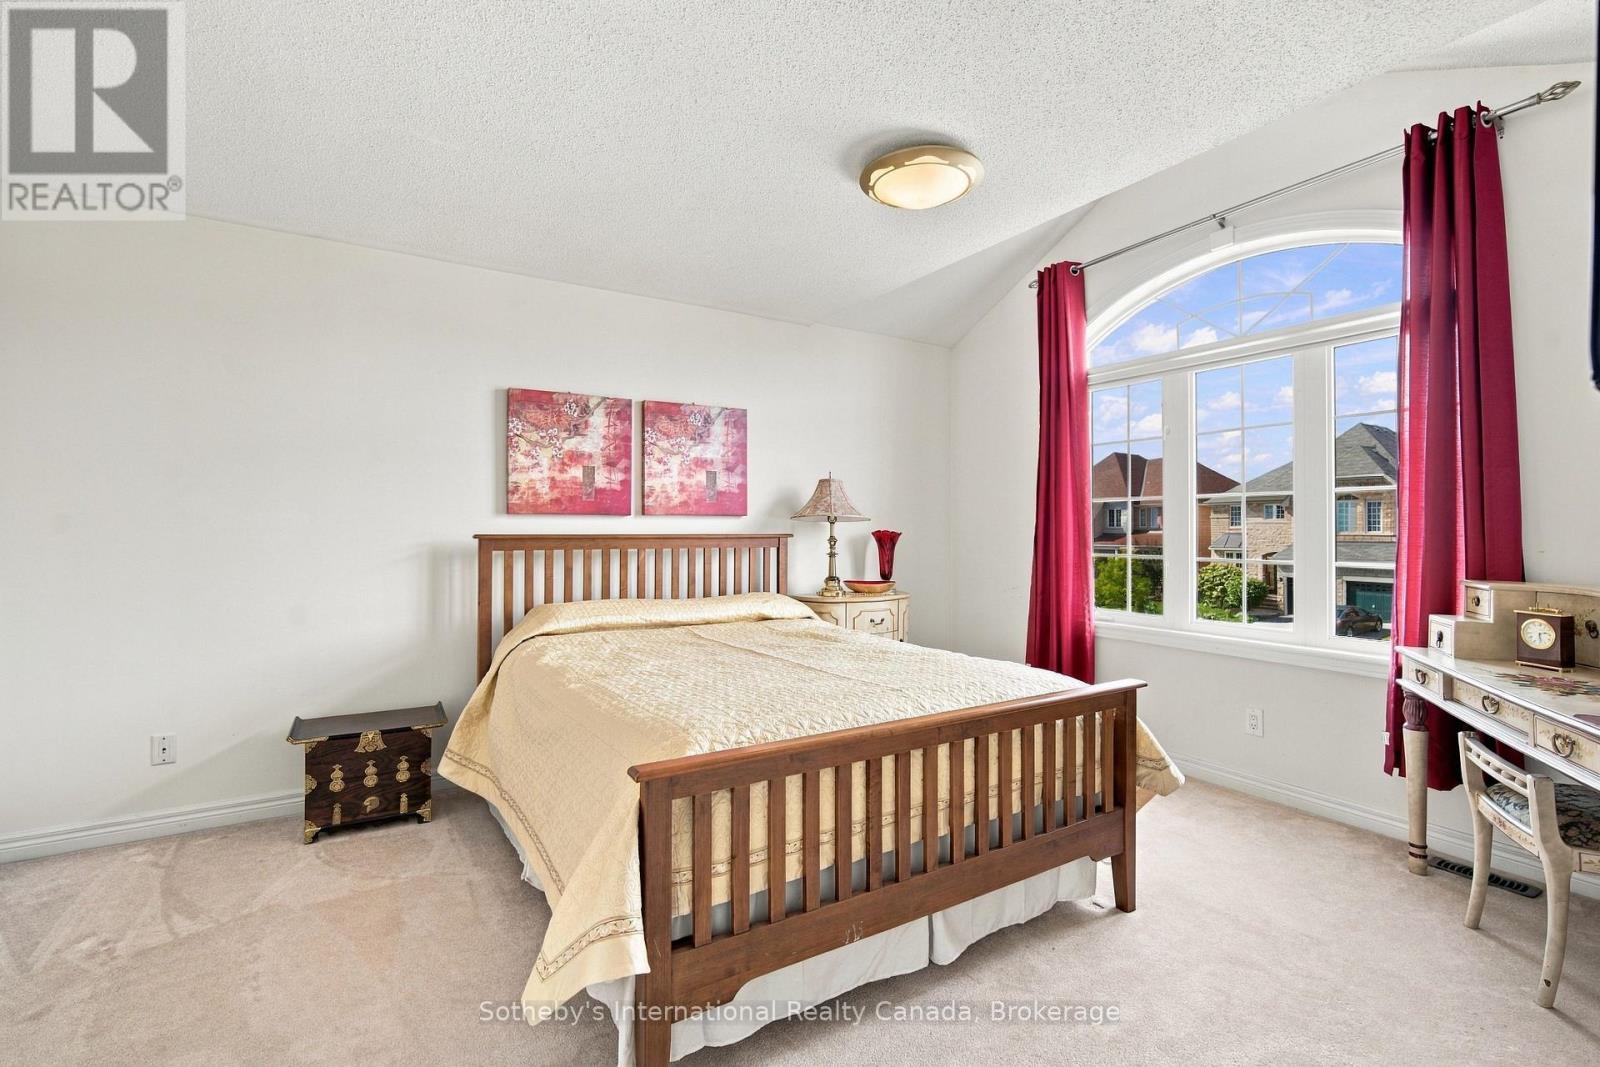
Furnished bedroom with a wooden bed, cream quilt, and arched window framed by red curtains.
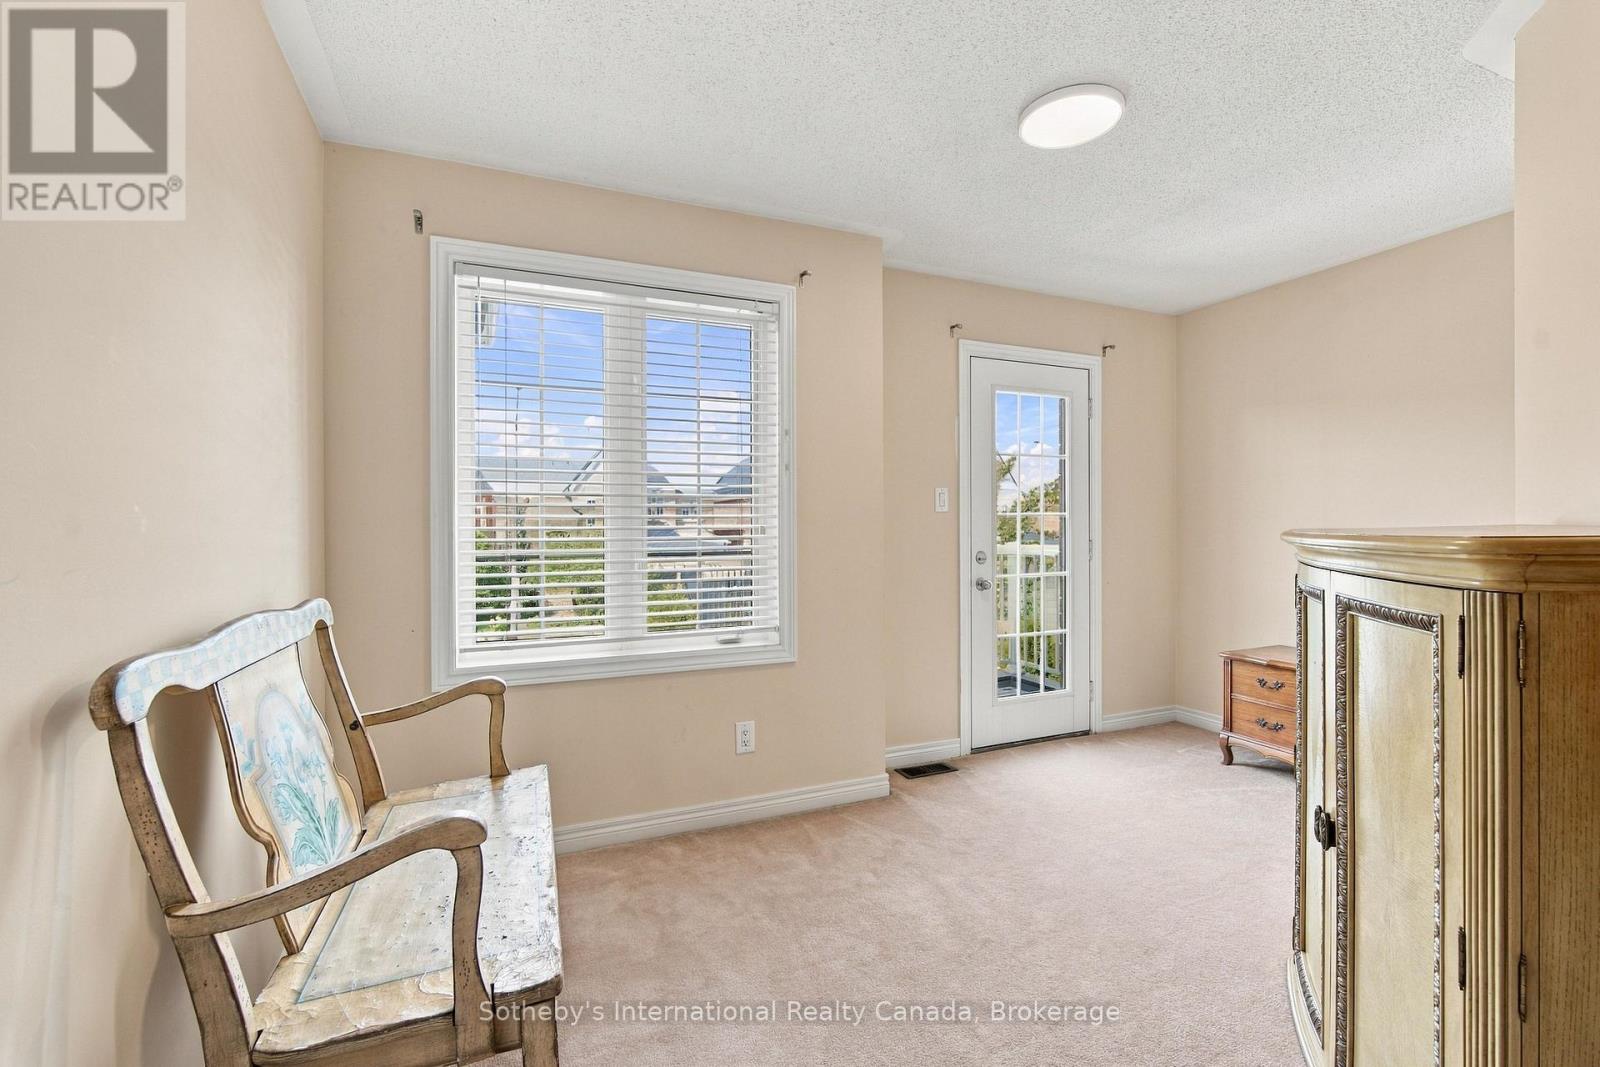
Furnished carpeted room with a large window, glass-panel exterior door, upholstered chair, and wooden cabinet.
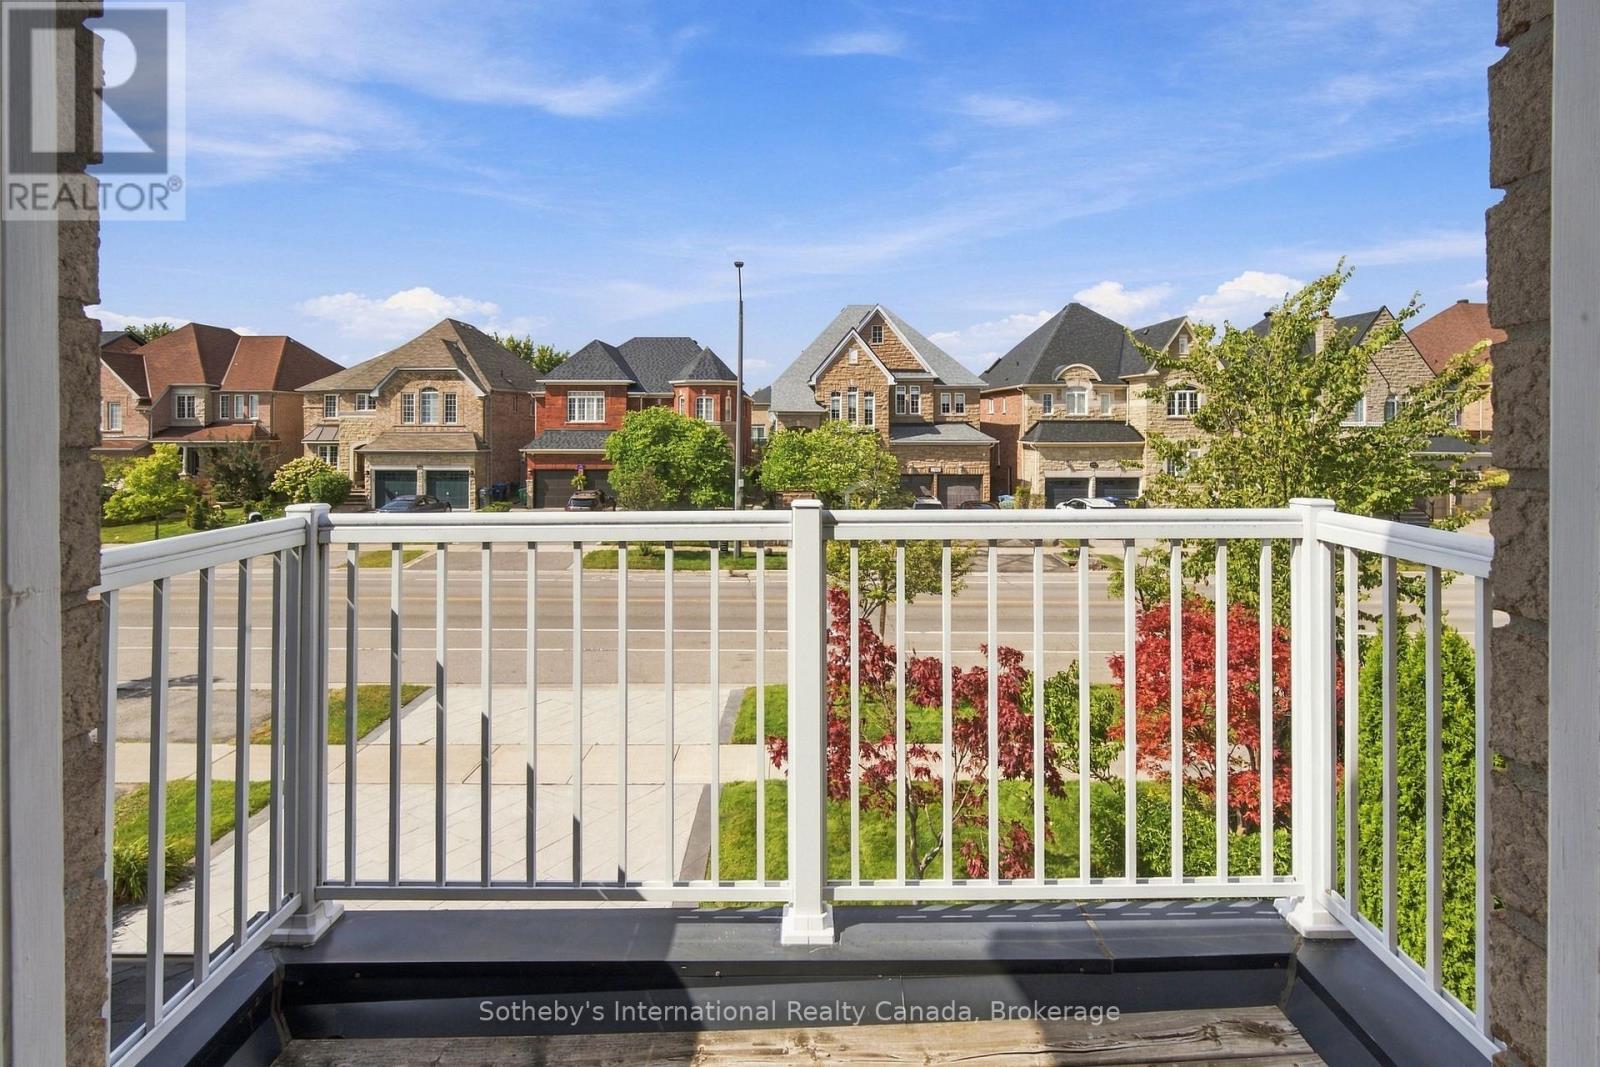
Balcony with white railings overlooking a tree-lined street of detached homes.
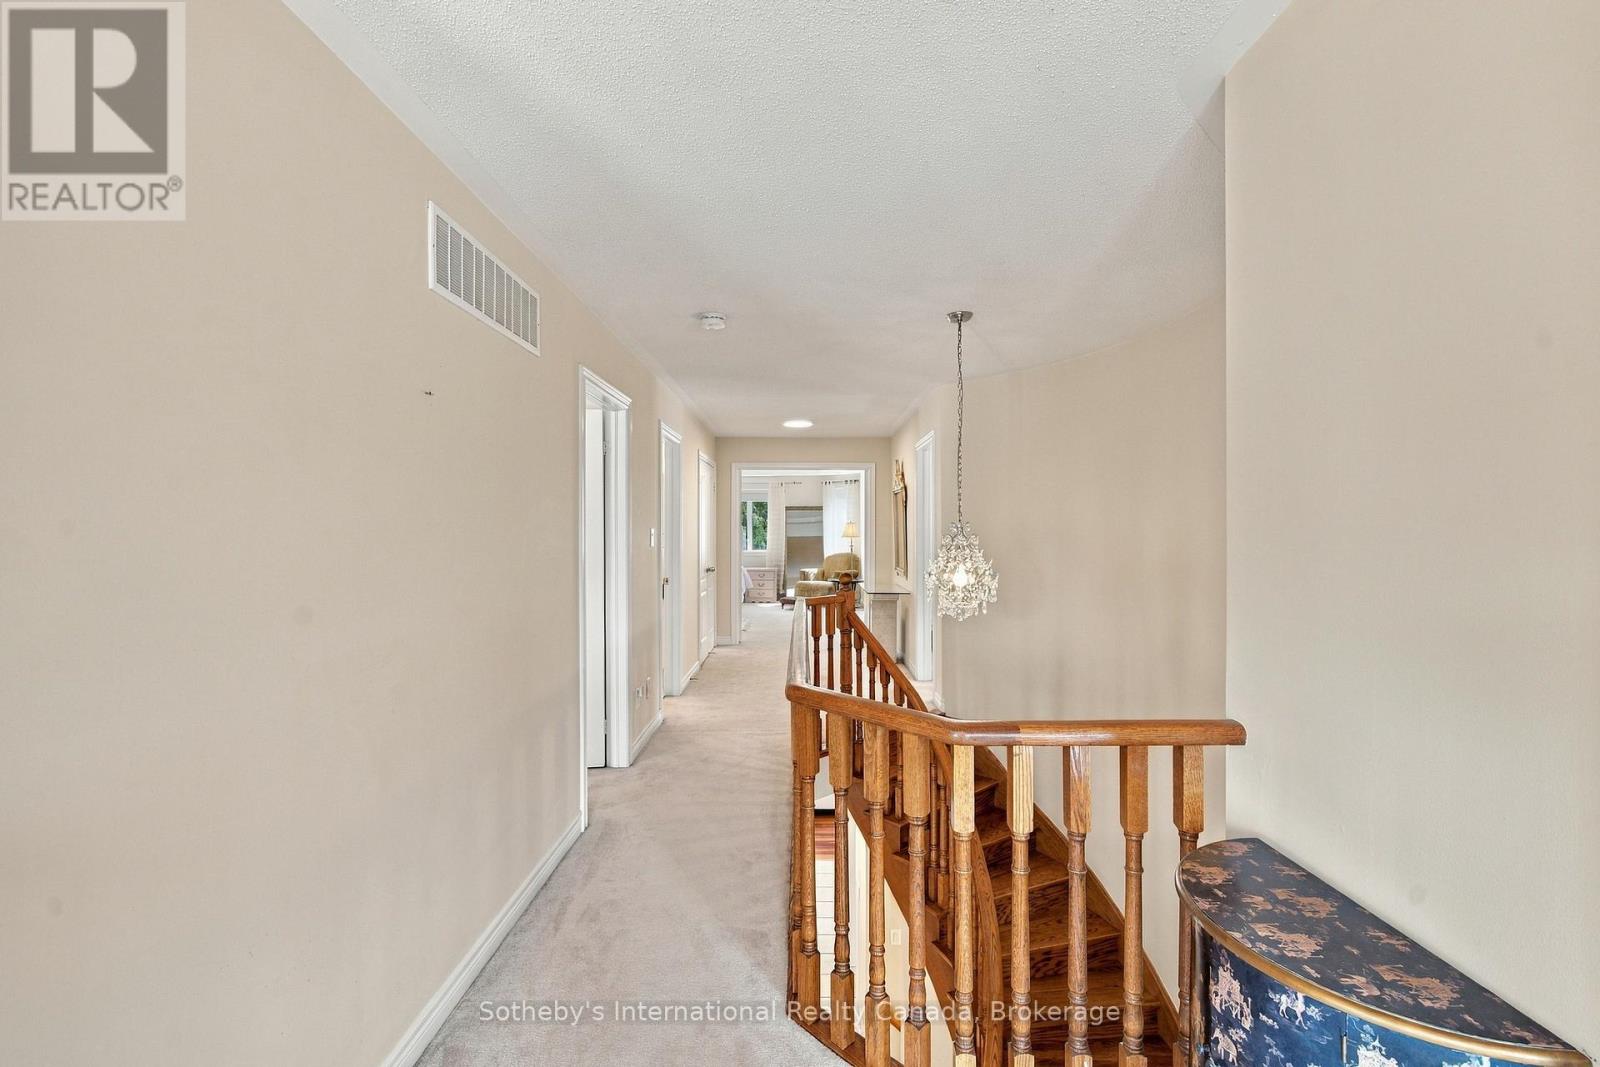
Upstairs hallway with a wooden stair railing, chandelier, and carpeted floor.
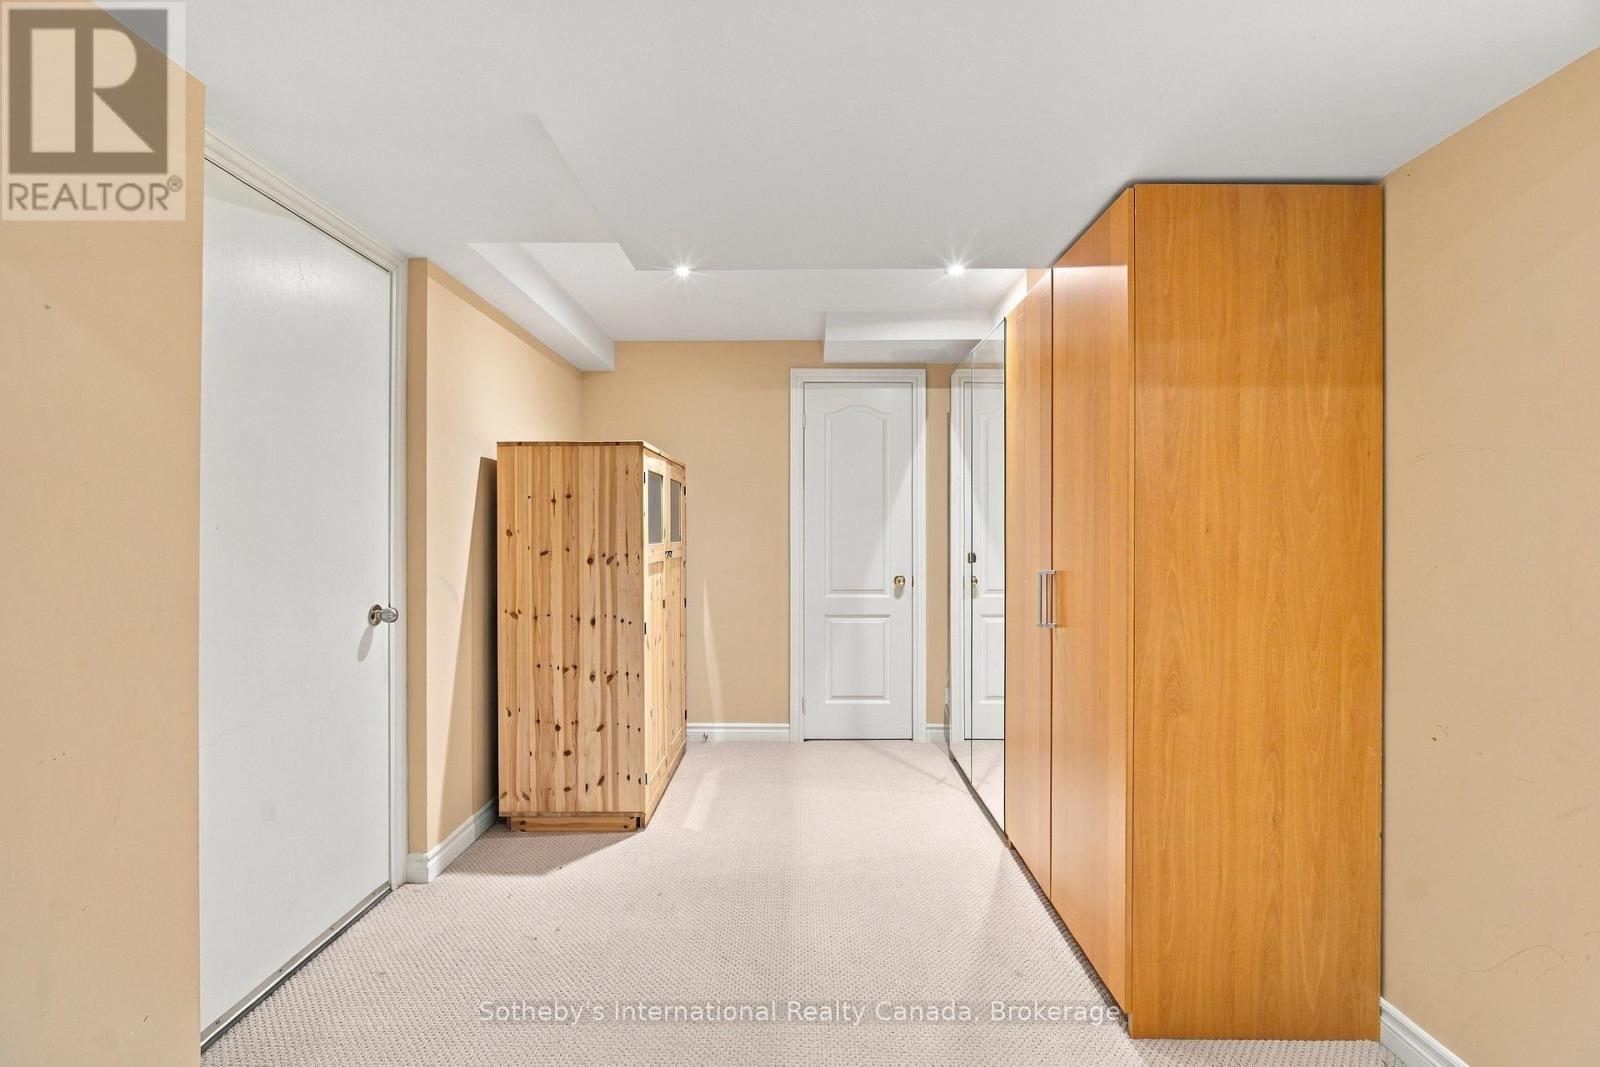
Carpeted hallway with large wooden wardrobes and a freestanding cabinet.
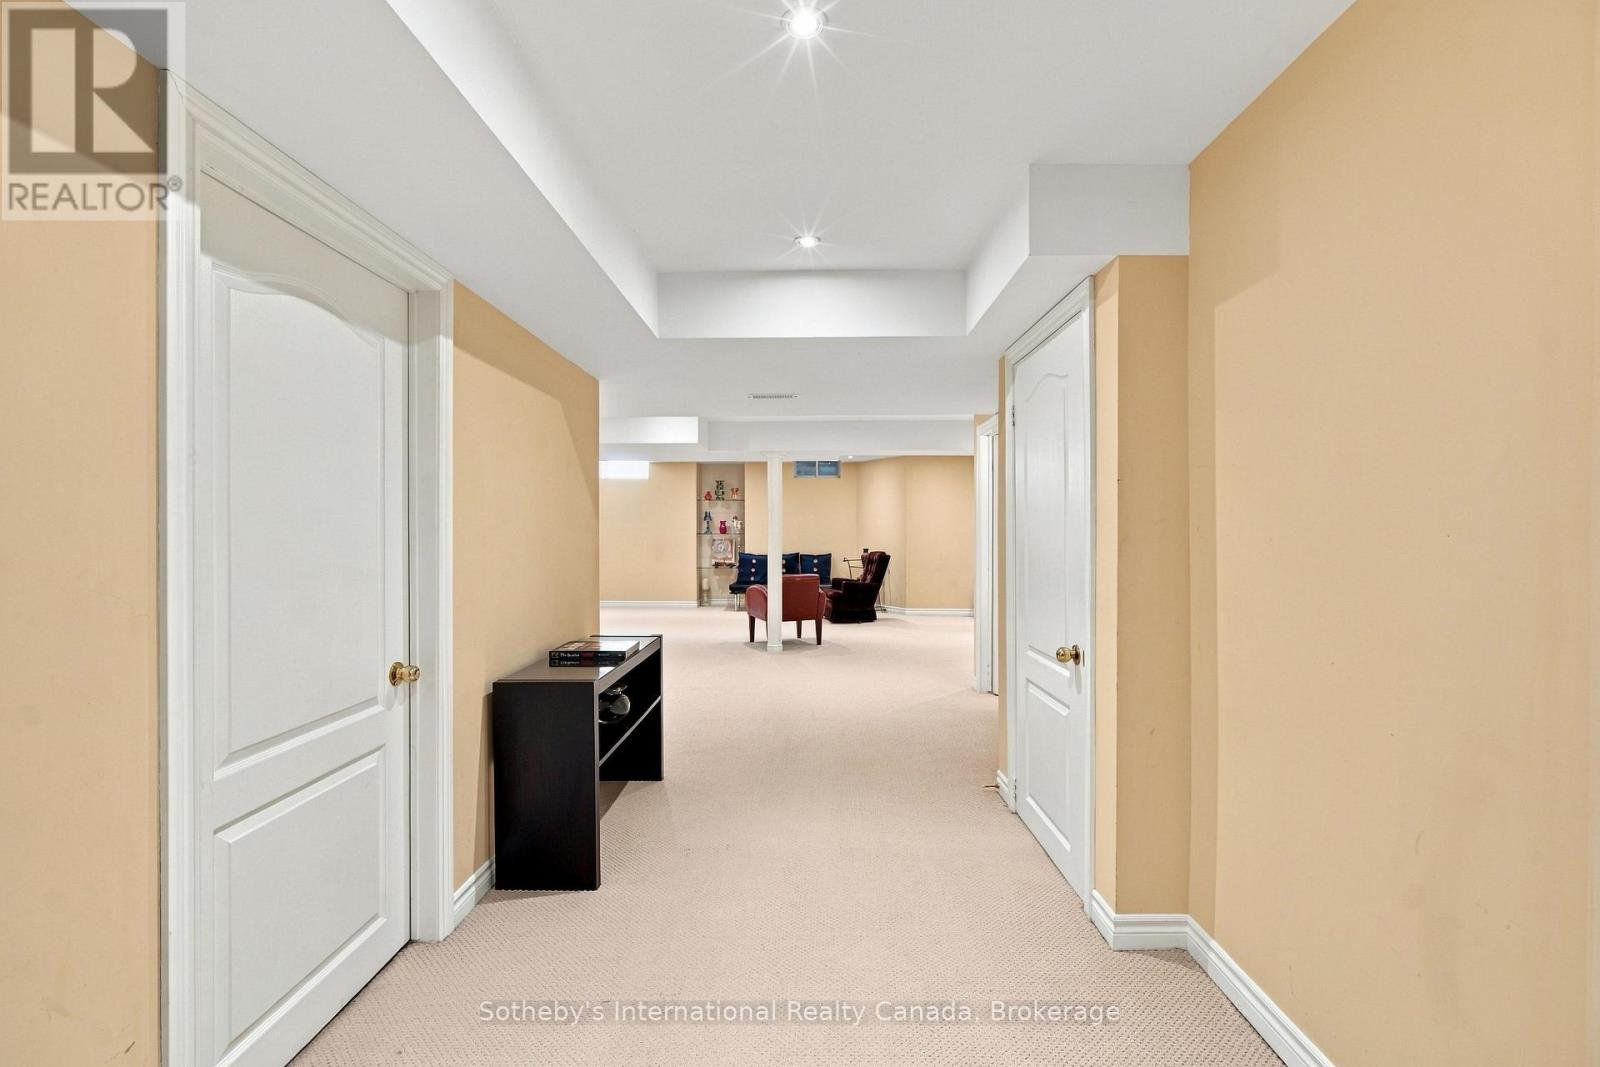
Carpeted basement hallway with beige walls, white doors, and a sitting area at the far end.
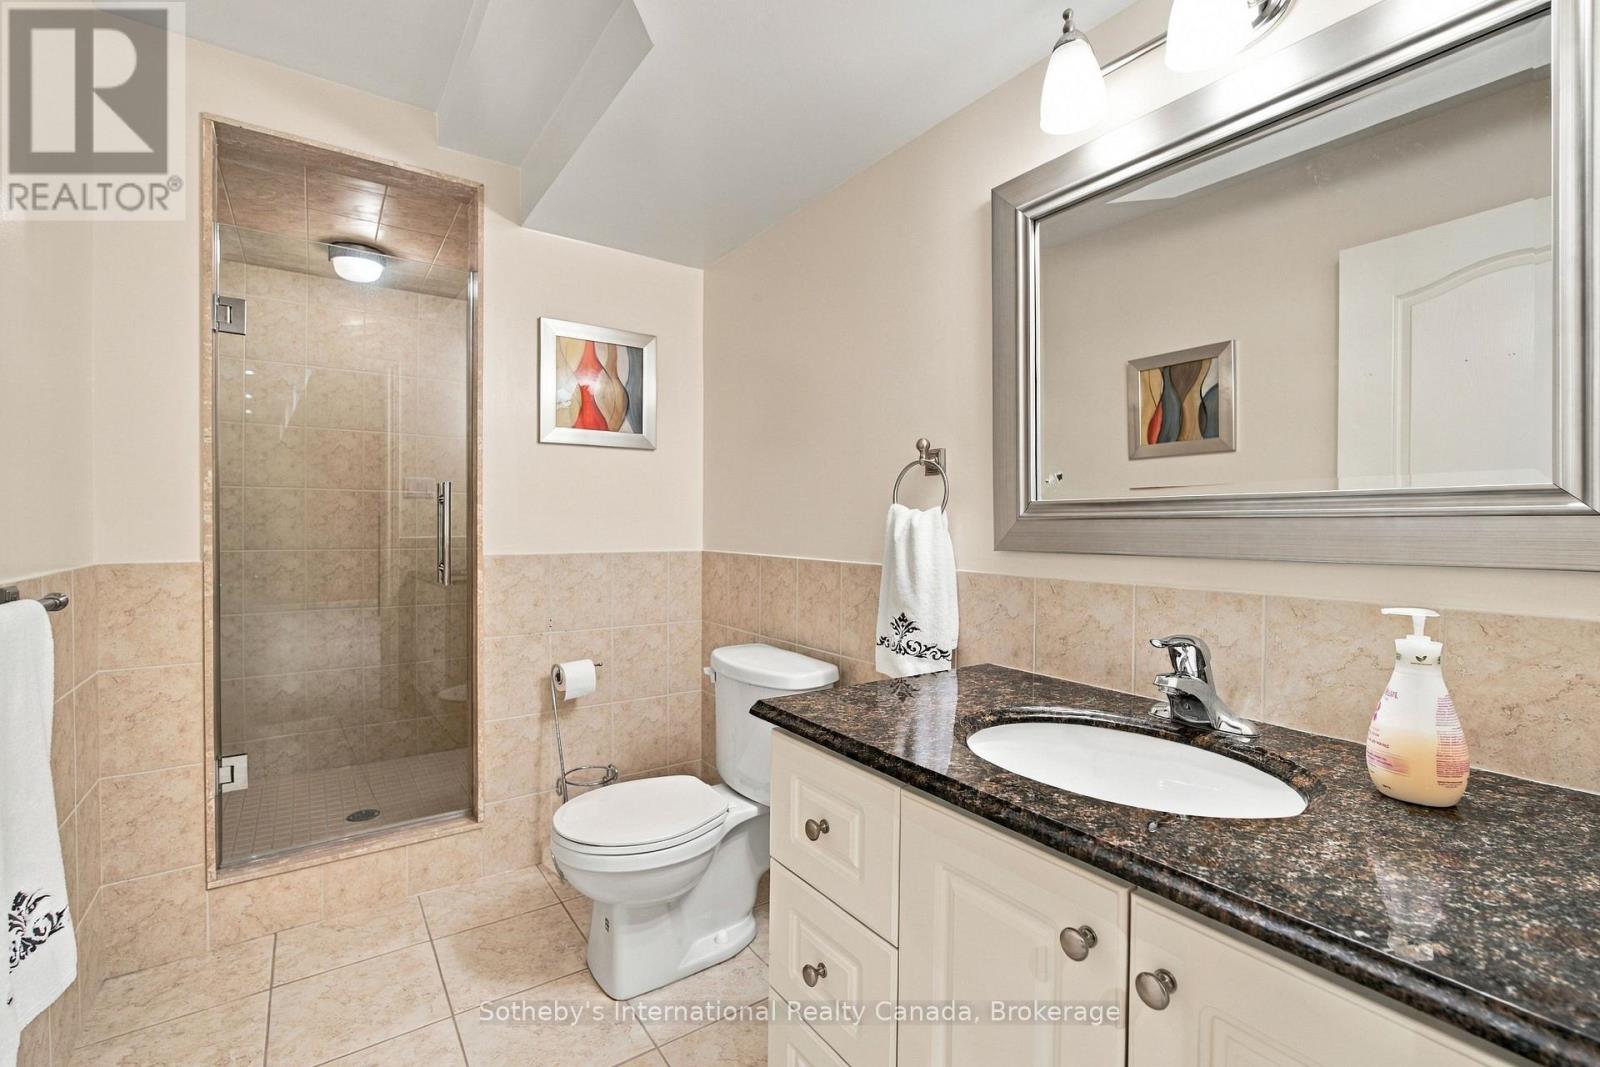
Bathroom with a glass-enclosed shower, beige tile, and a dark stone vanity countertop.
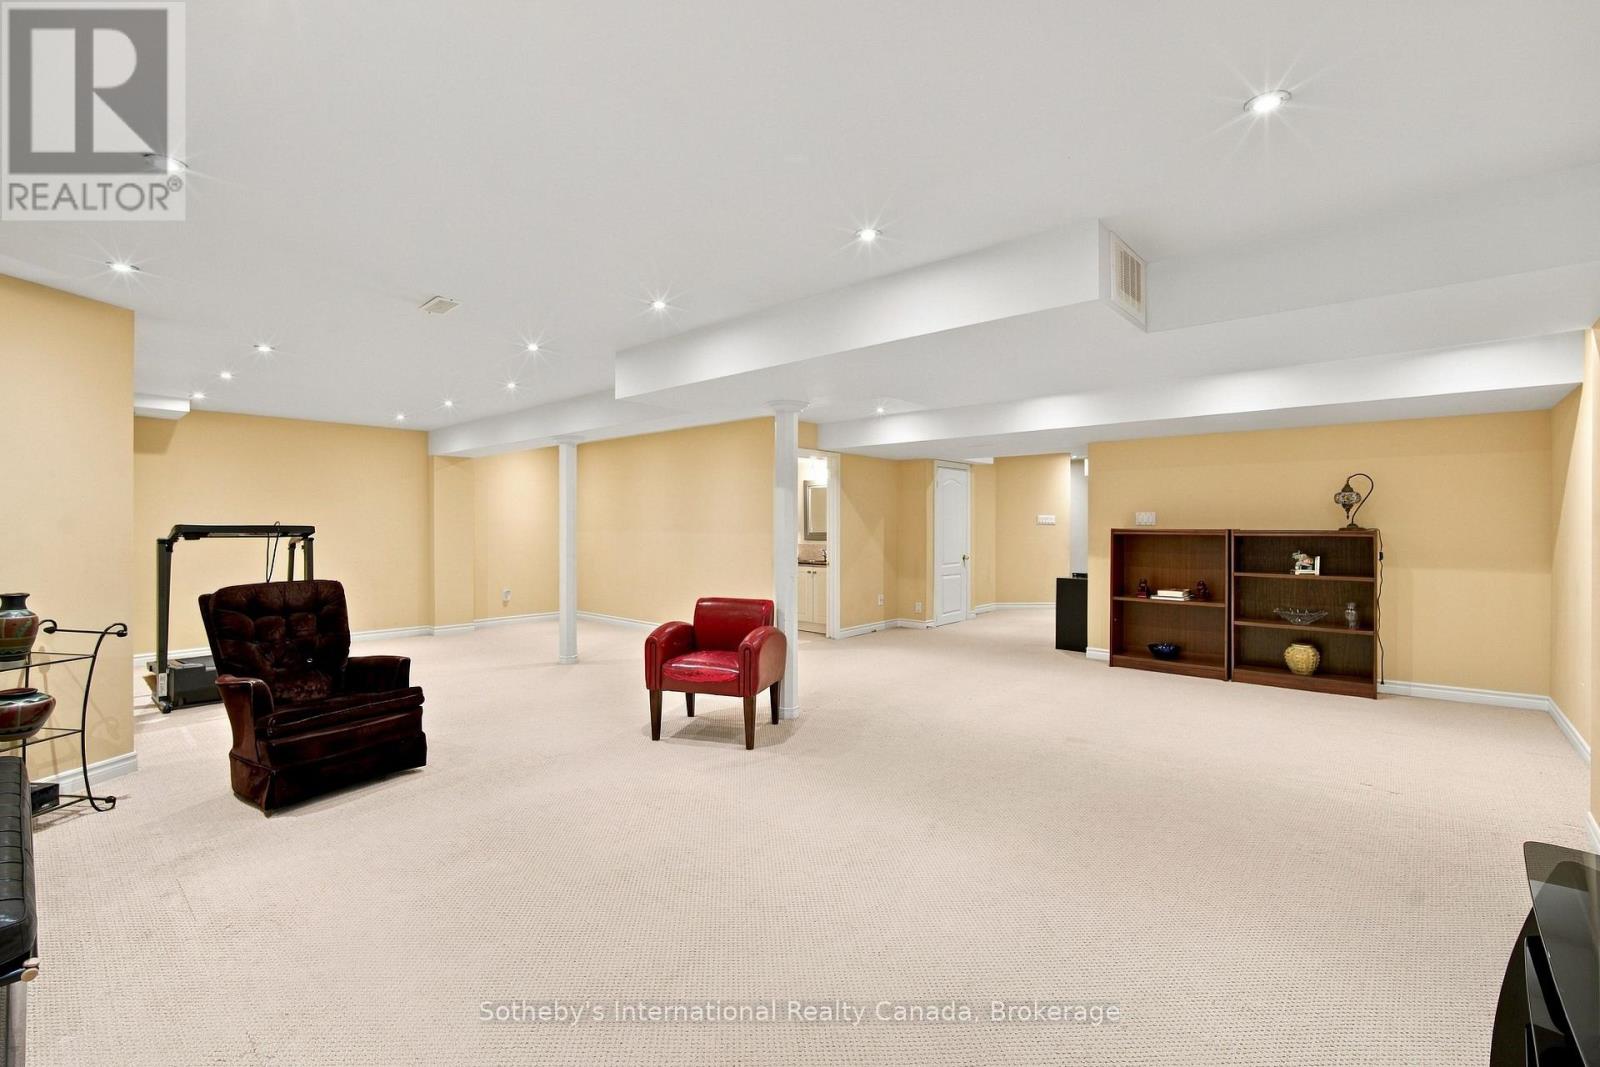
Basement recreation room with beige walls, broad carpeted floor, two armchairs, and wooden shelving.
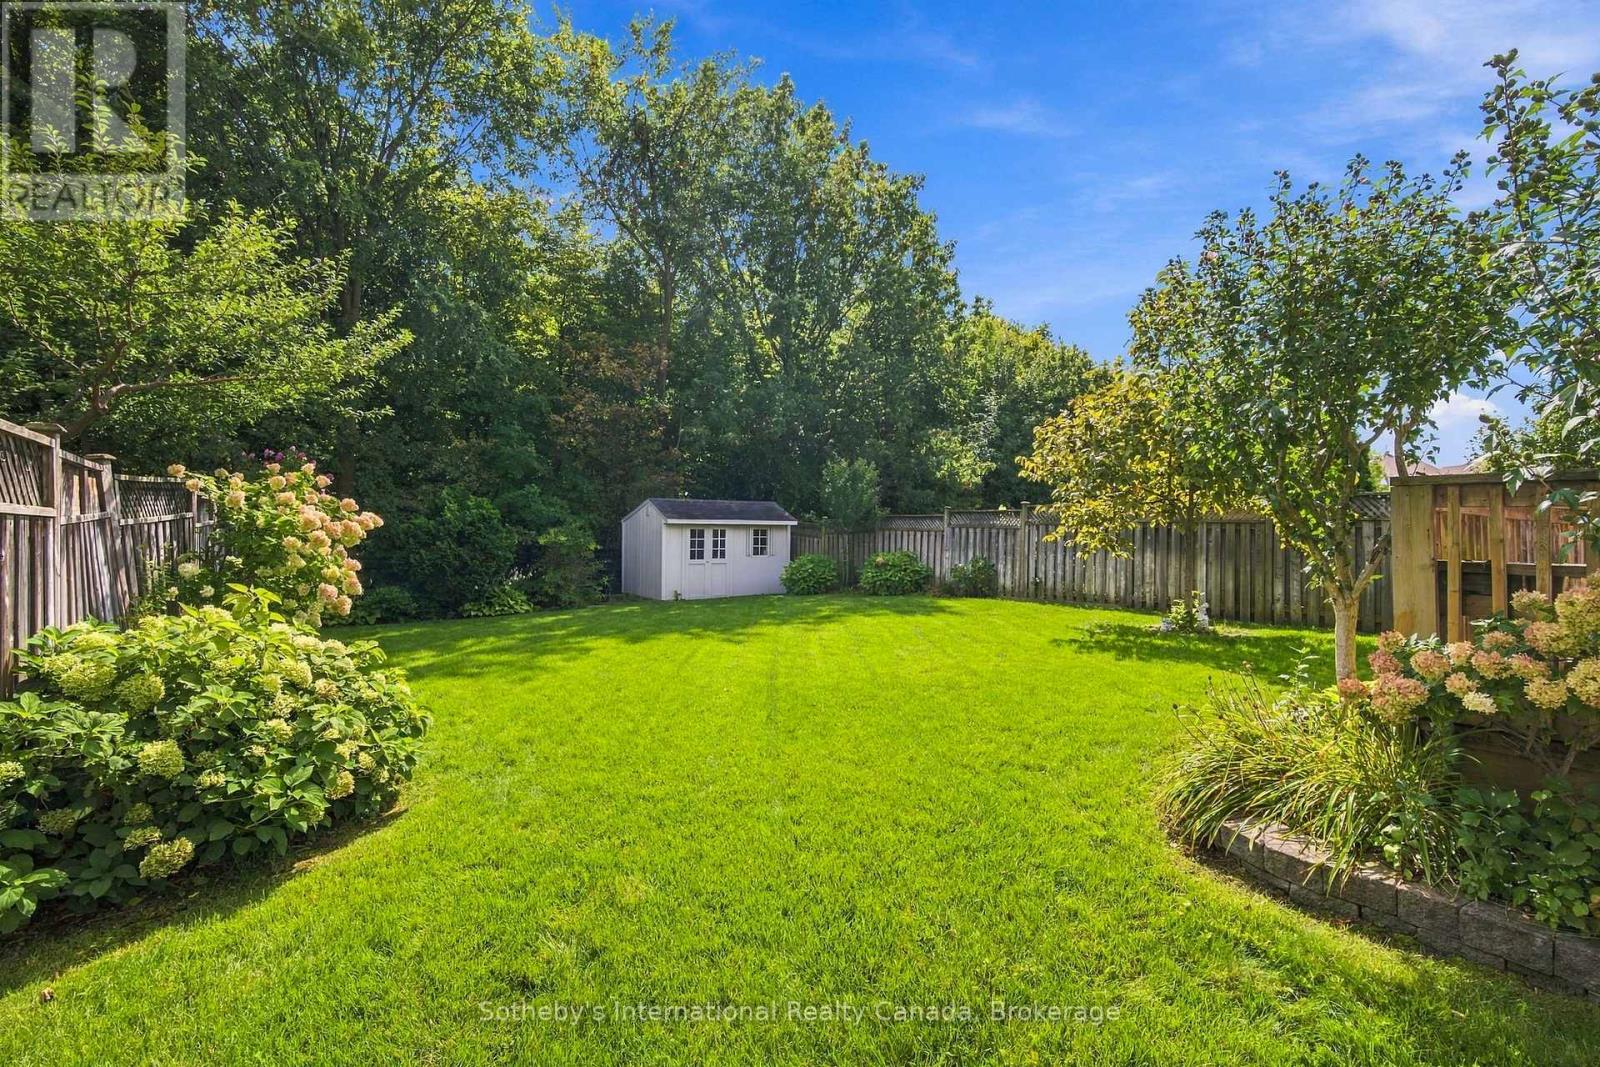
Fenced backyard with a broad lawn, flower beds, mature trees, and a small white shed.
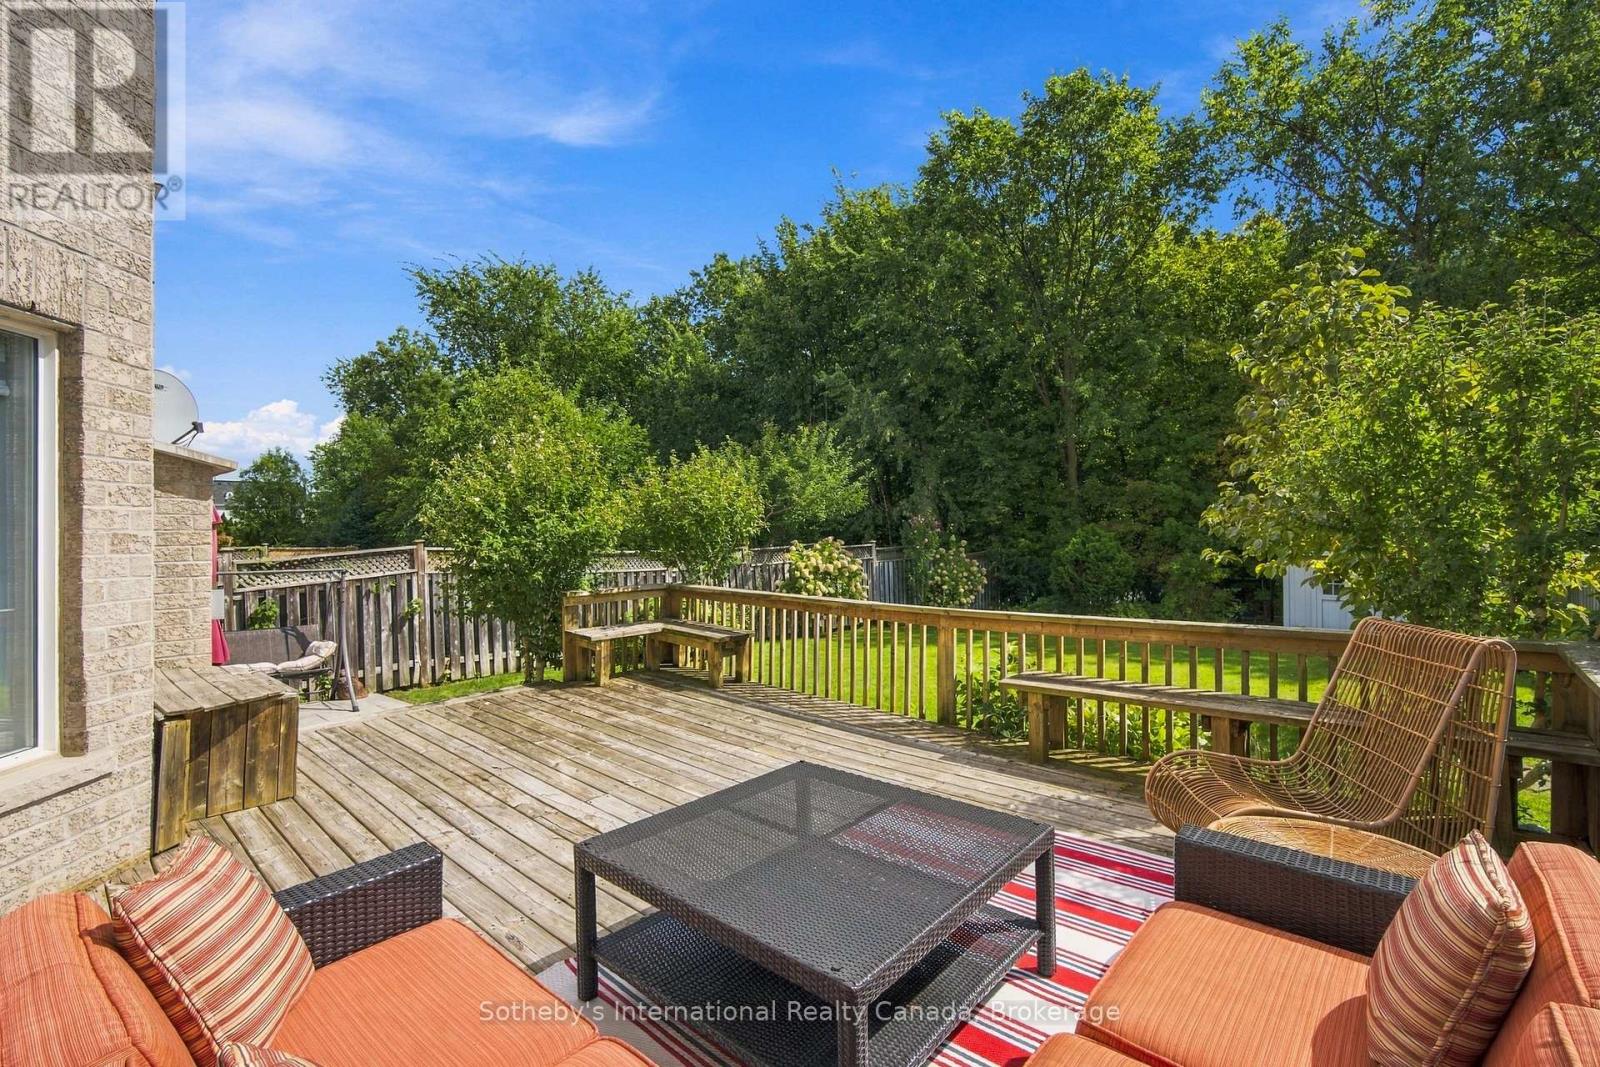
Furnished backyard deck with orange seating, built-in benches, and a leafy fenced yard.
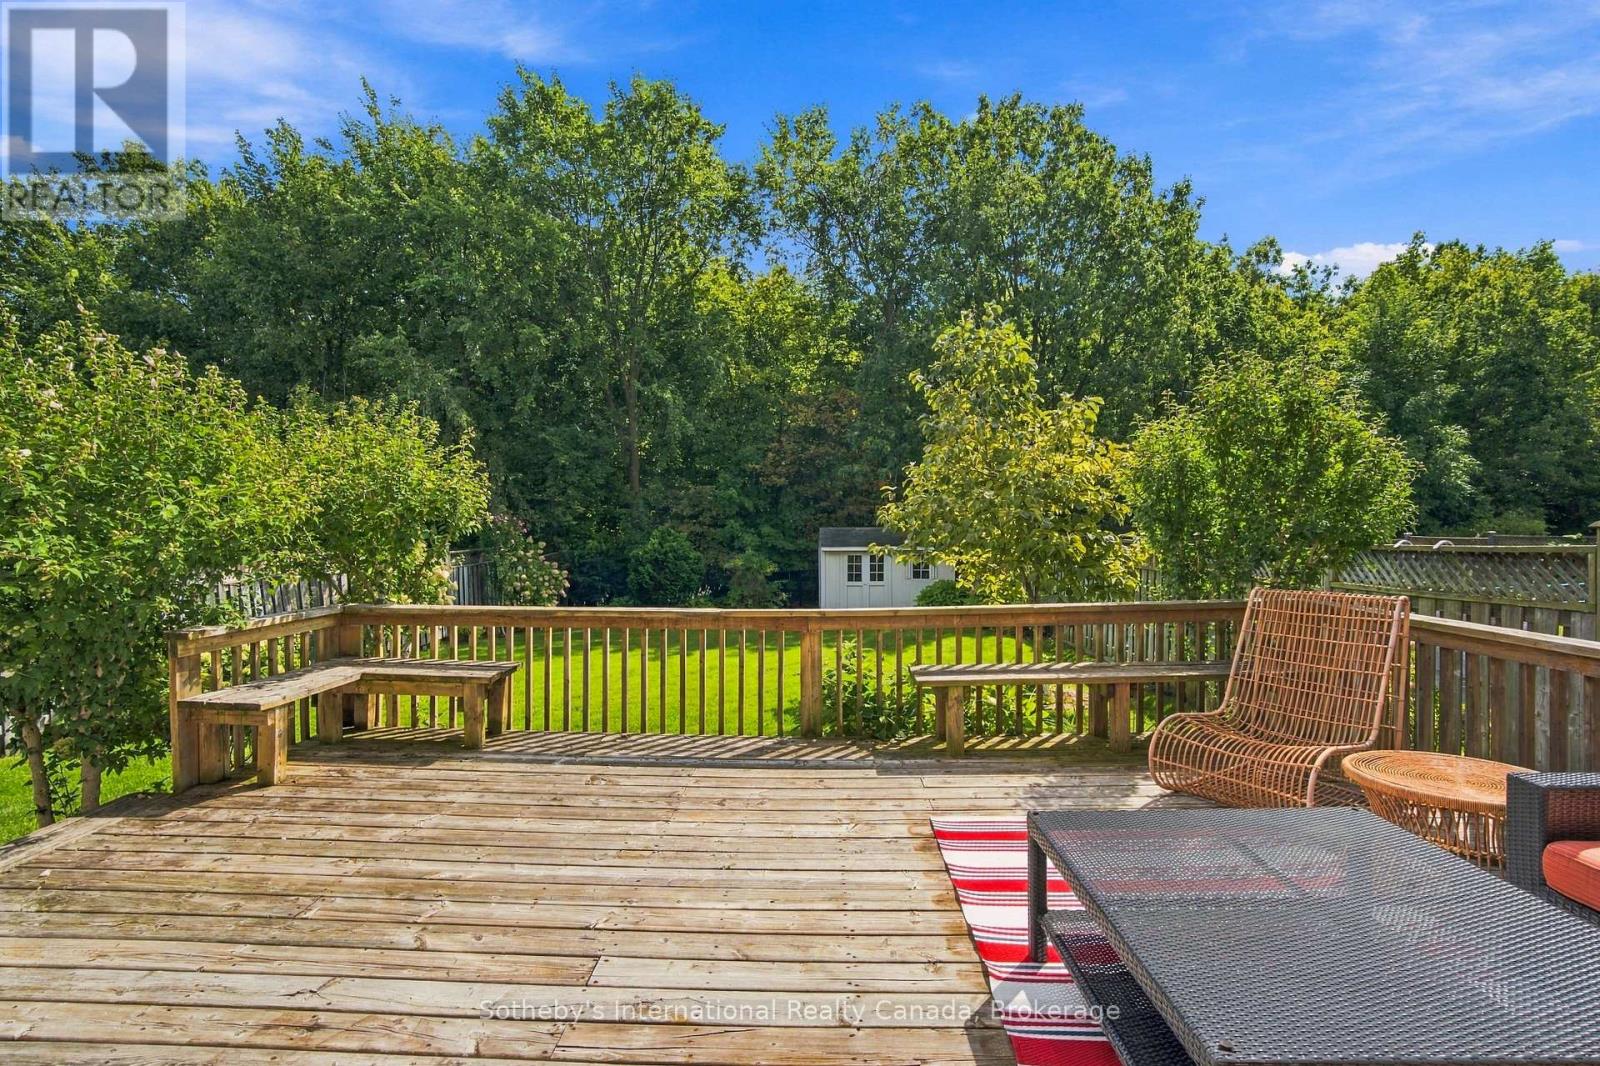
Wooden backyard deck with outdoor seating overlooking a leafy lawn and shed.
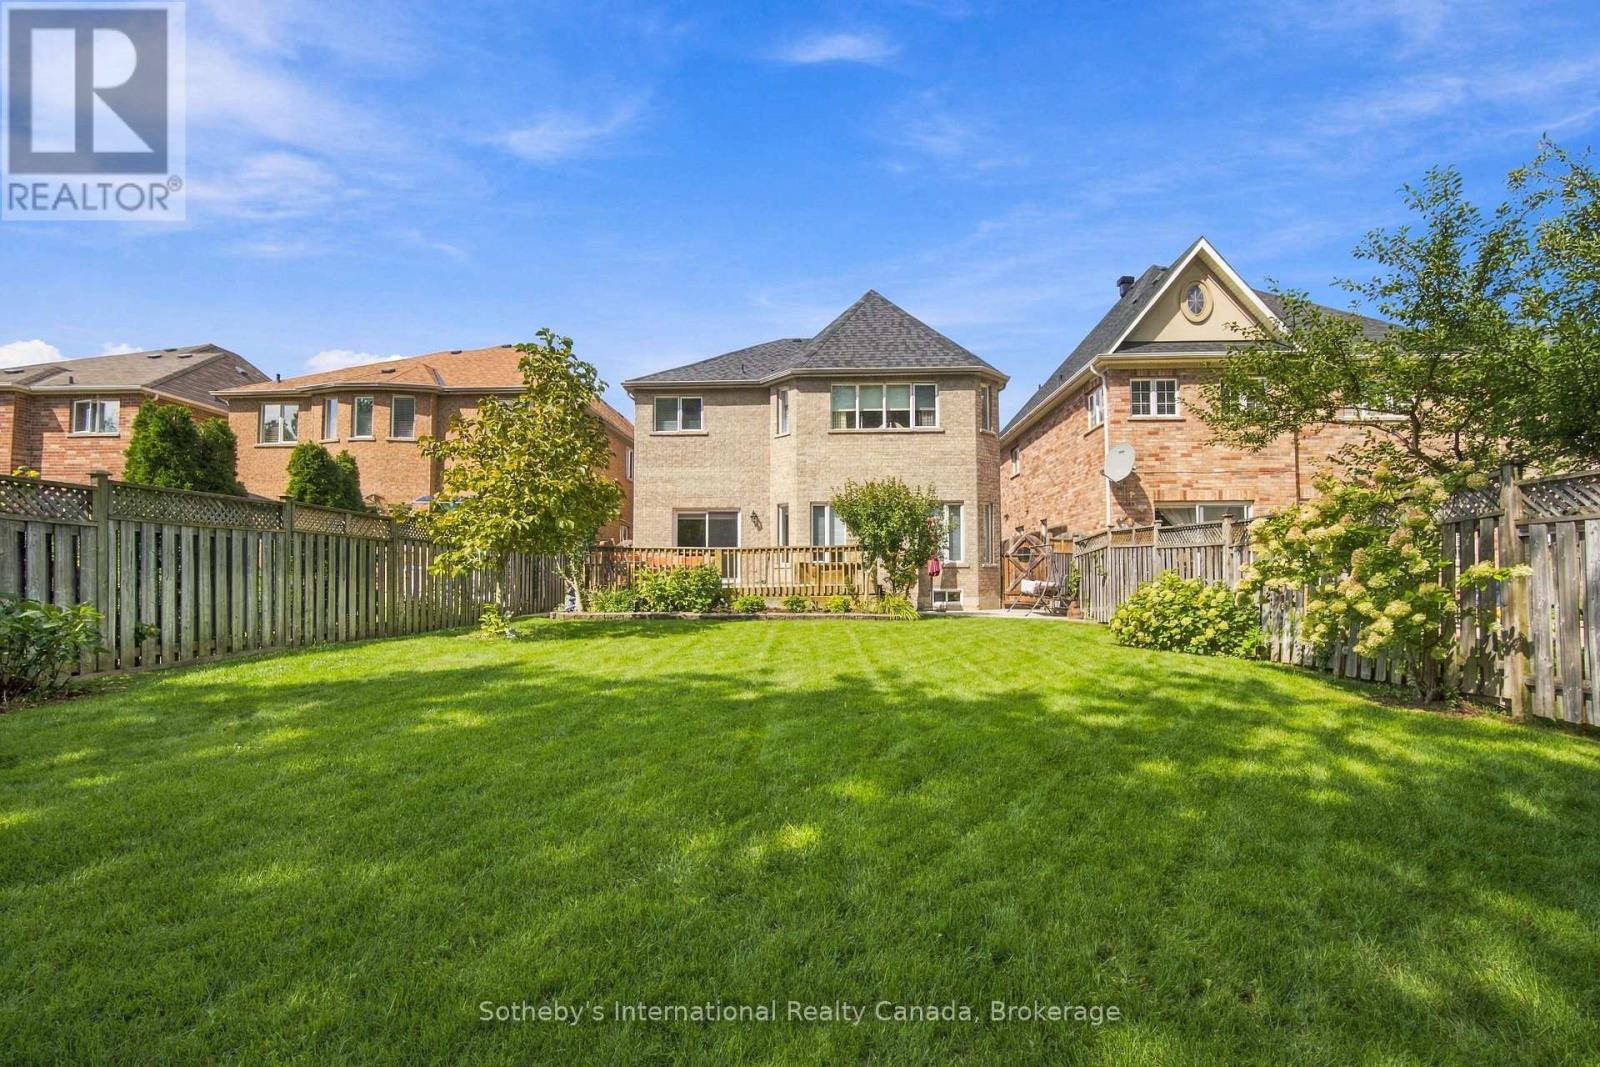
Two-story brick house viewed from a fenced backyard with a broad lawn and raised deck.
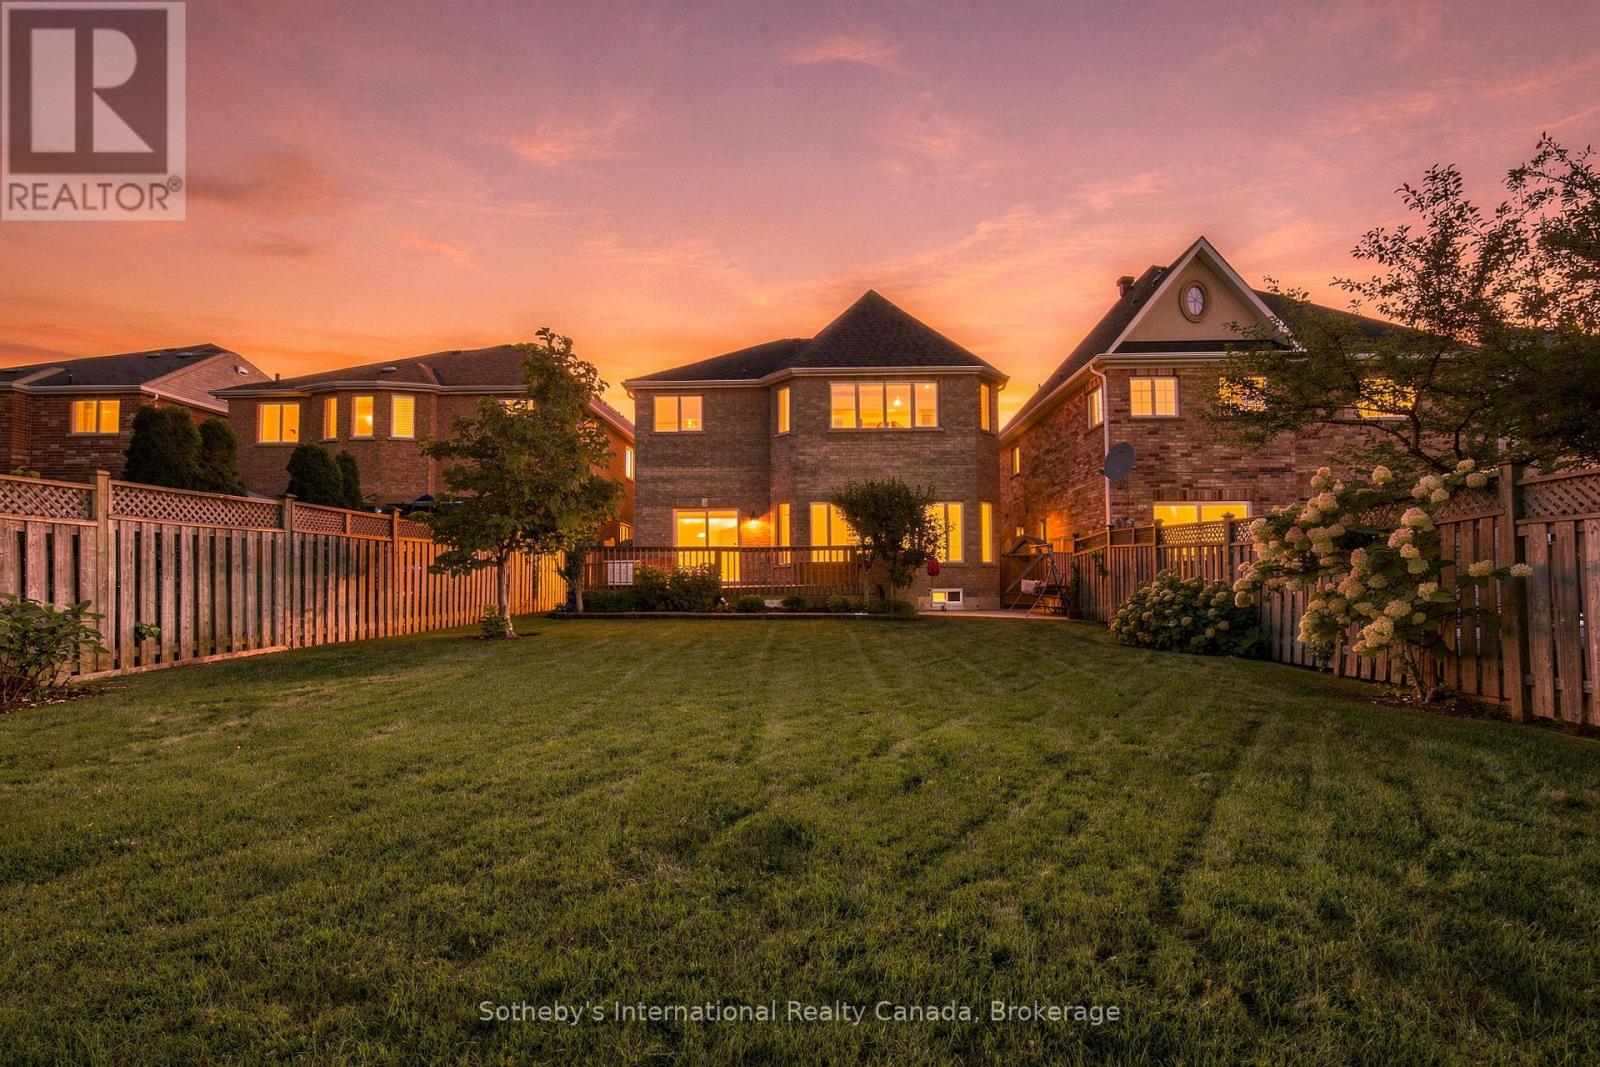
Fenced backyard and rear of a brick house beneath a vivid orange-pink dusk sky.
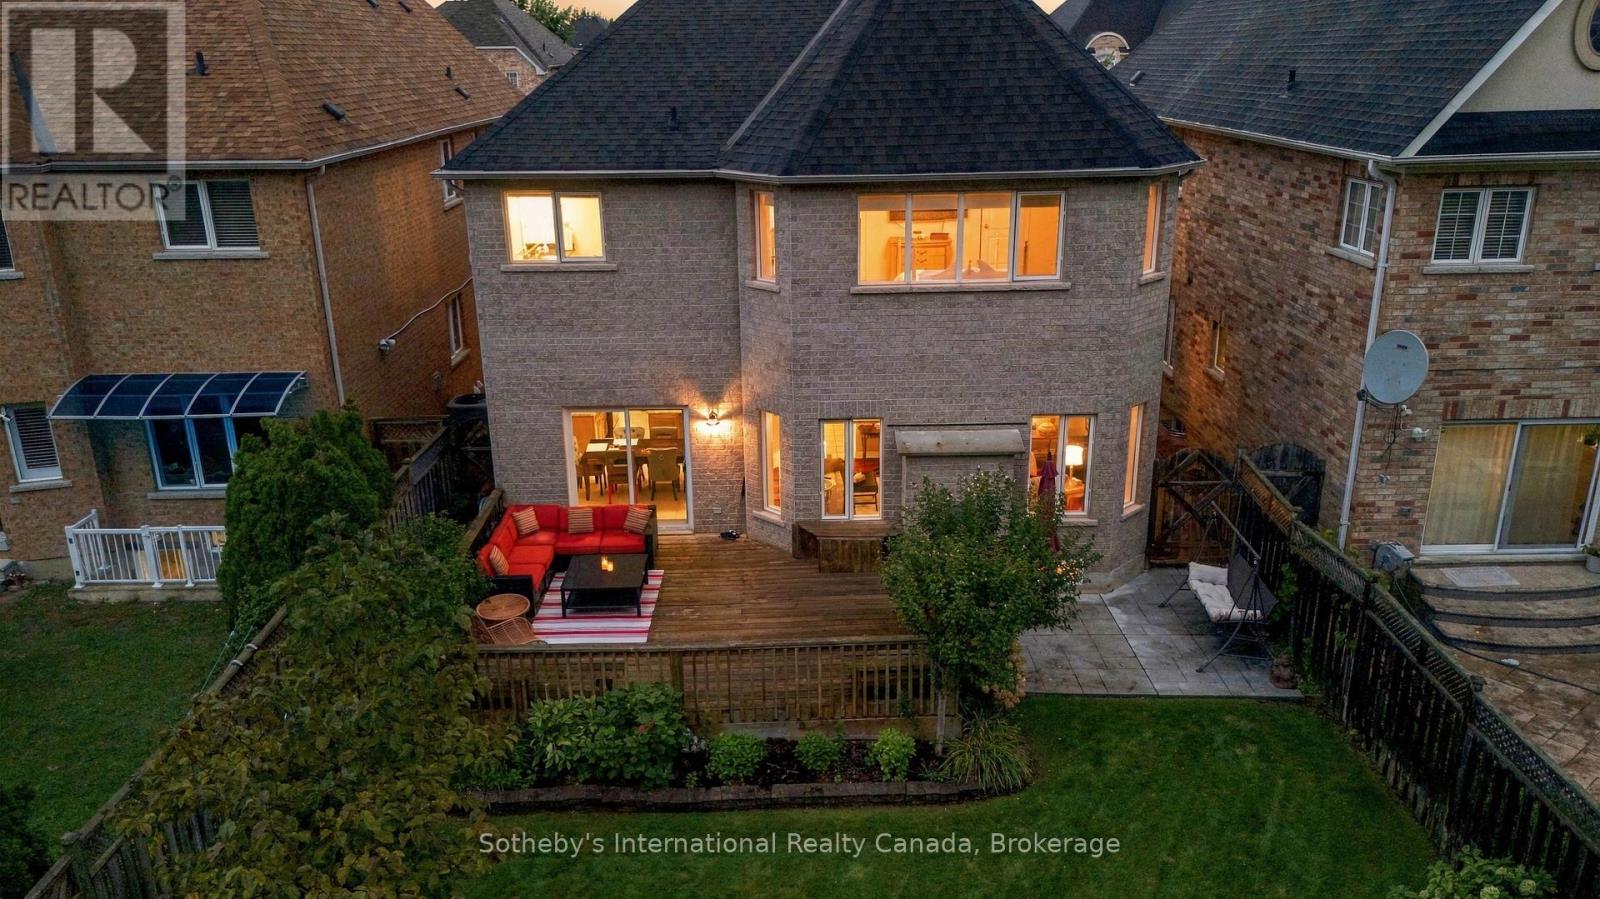
Two-story gray brick home with a fenced backyard and warmly lit windows at dusk.
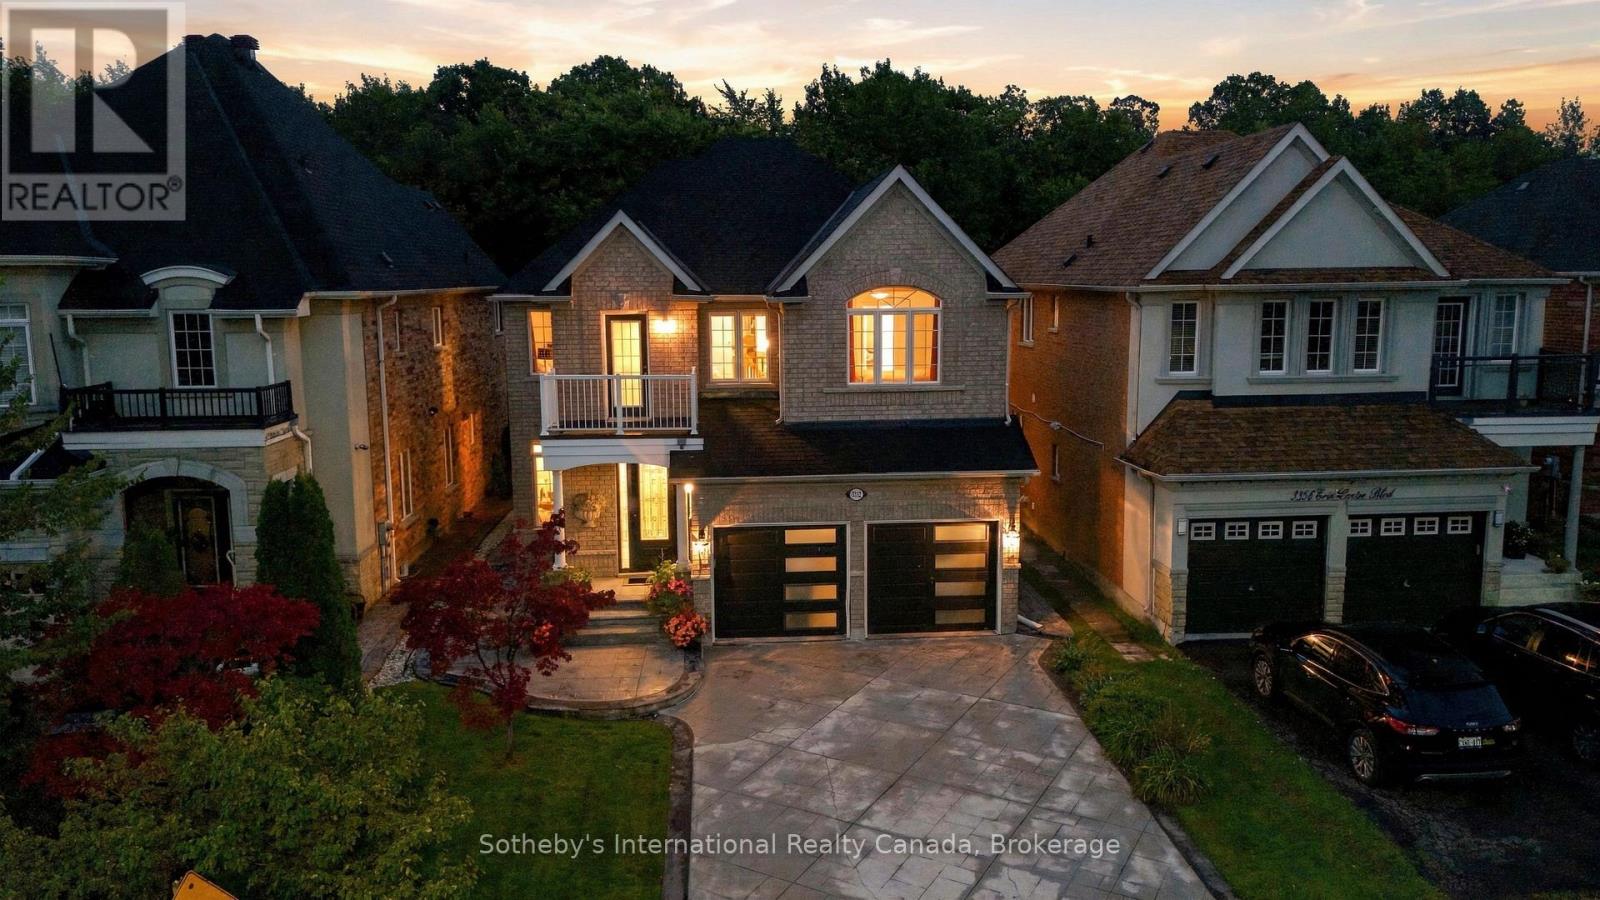
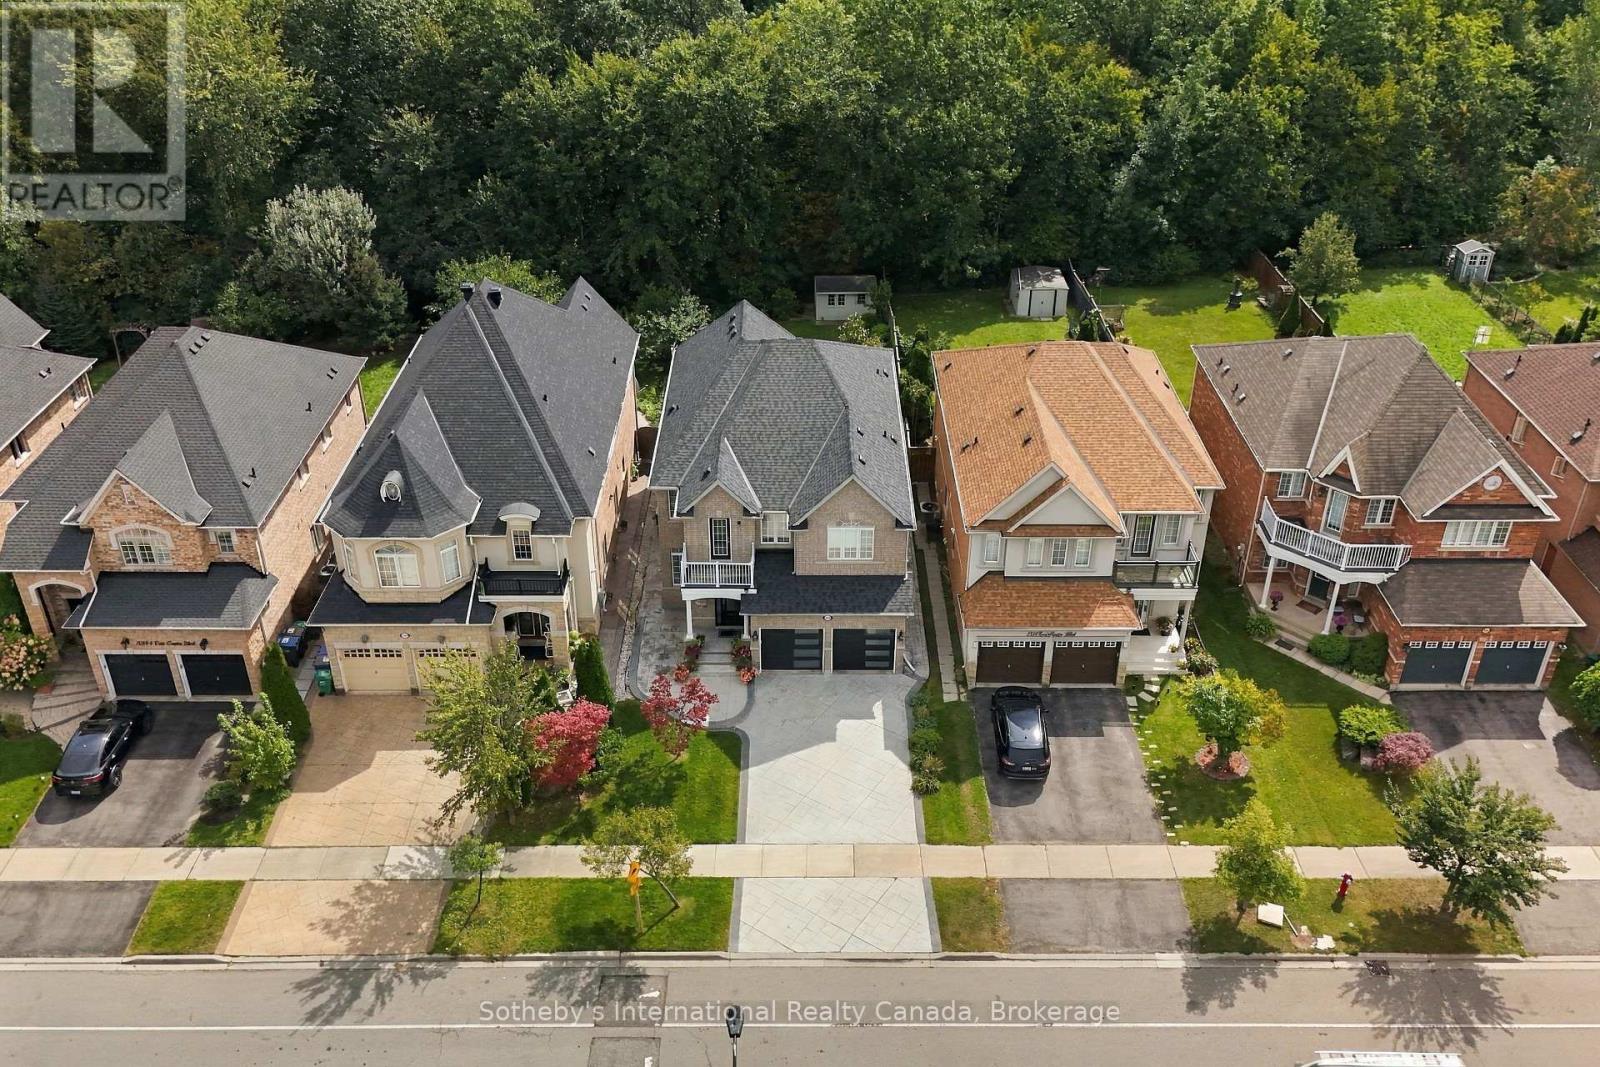
Two-storey brick house at dusk, with a double garage, illuminated windows, and a wide paved driveway.
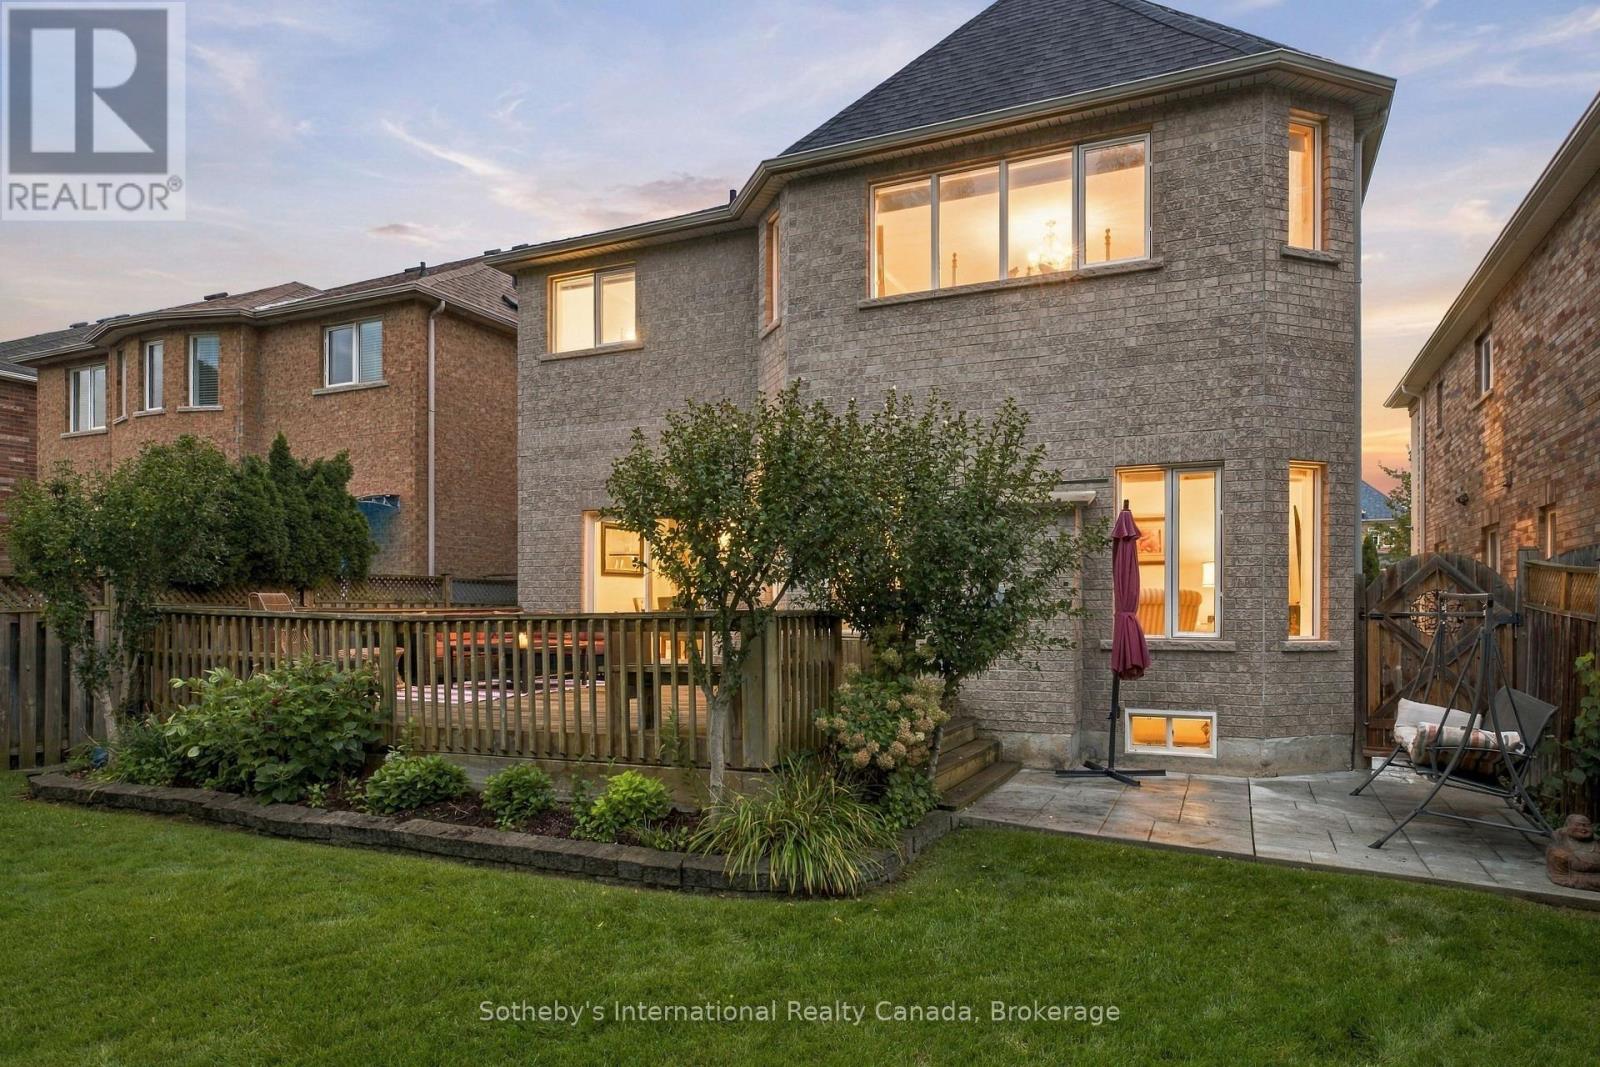
Rear of a two-storey brick house at dusk, with a furnished deck and landscaped backyard.
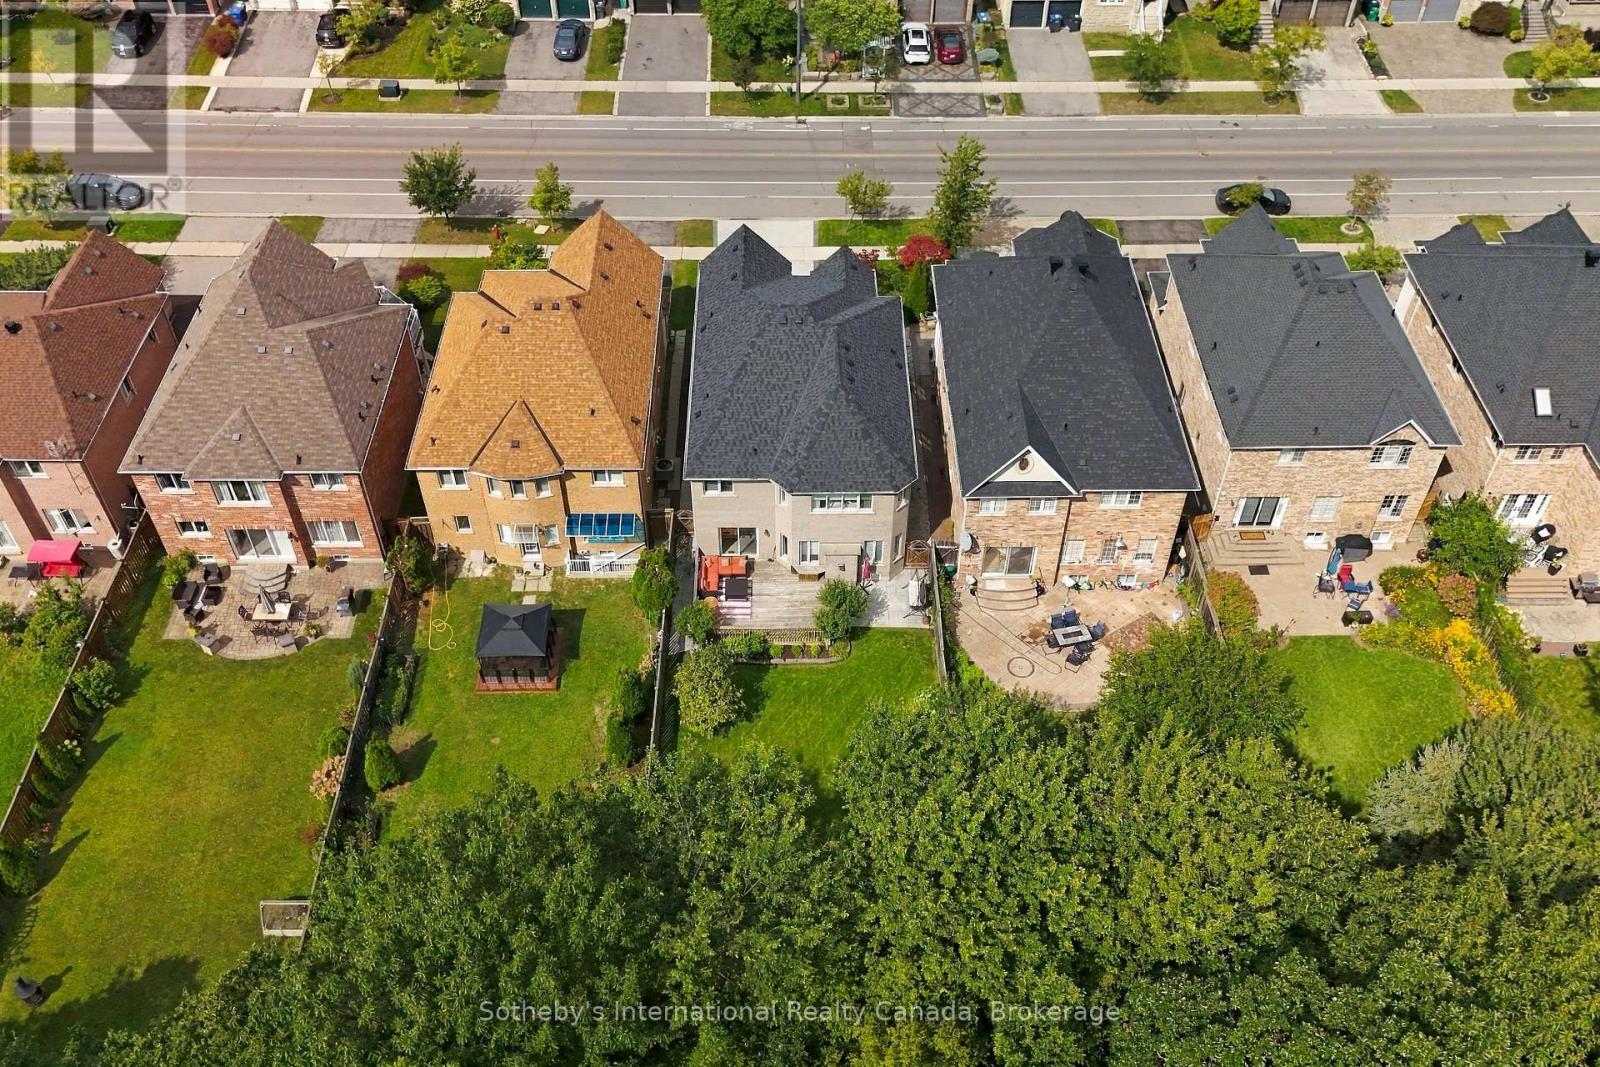
Aerial view of detached homes with driveways and a wooded backdrop.
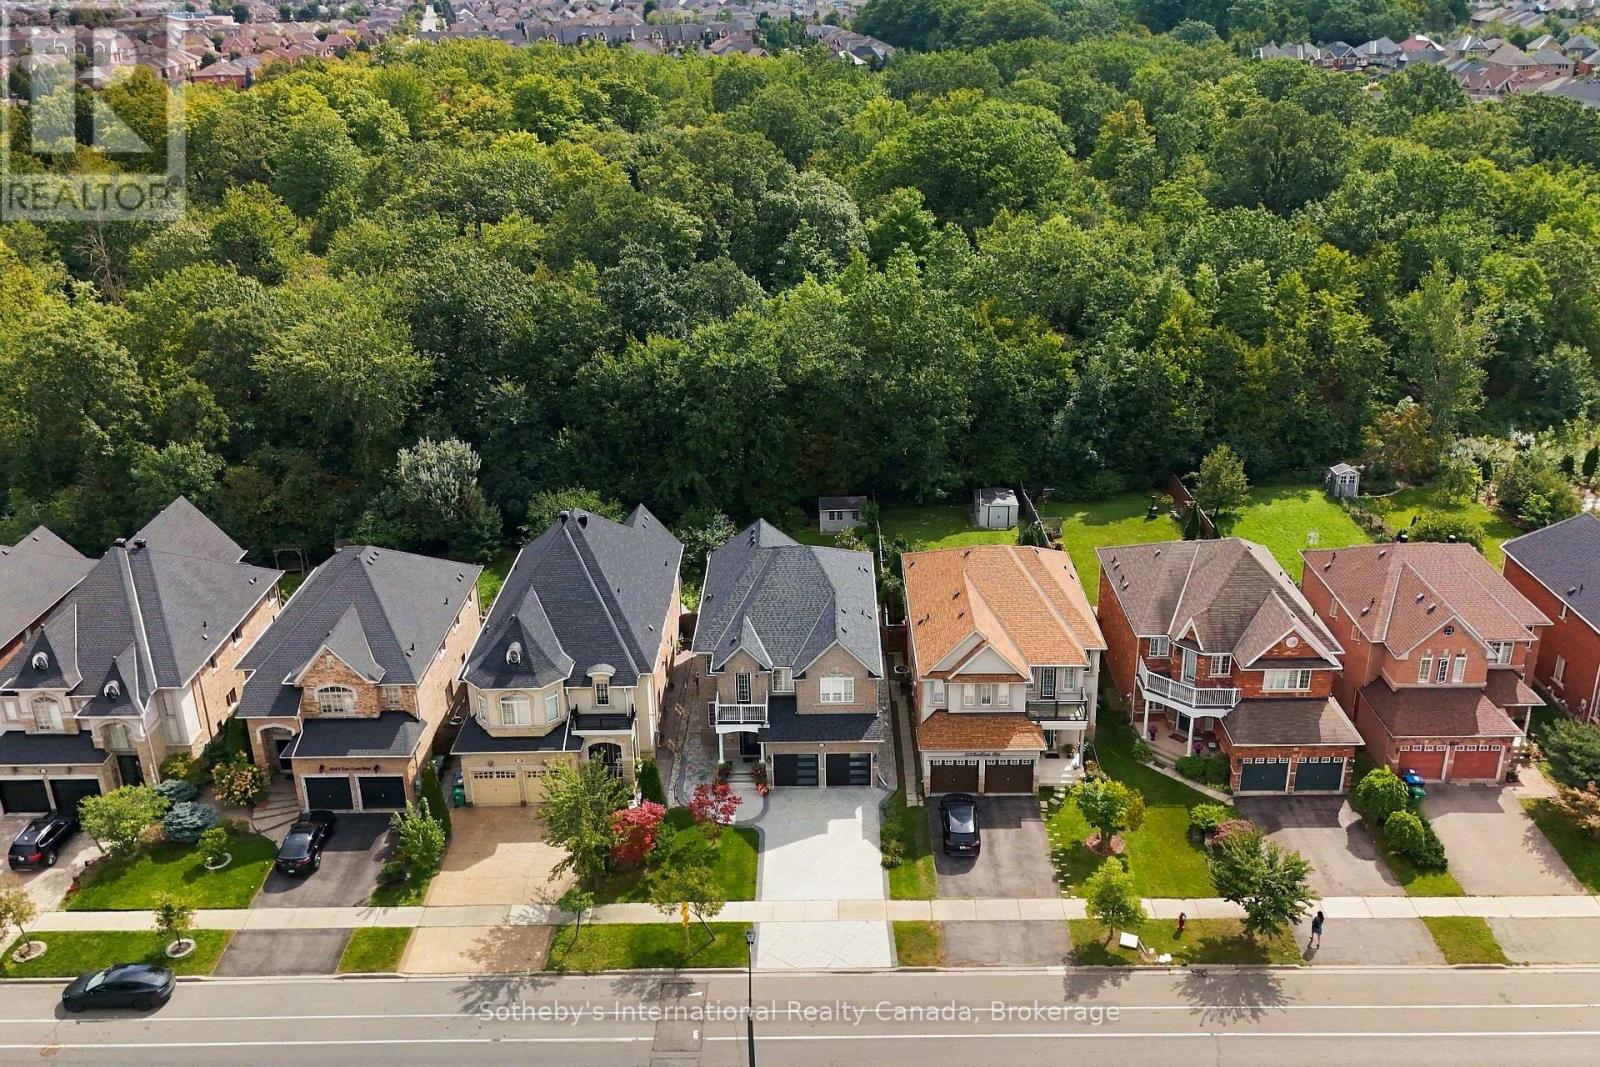
Aerial view of detached homes along a street beside a dense wooded greenbelt.
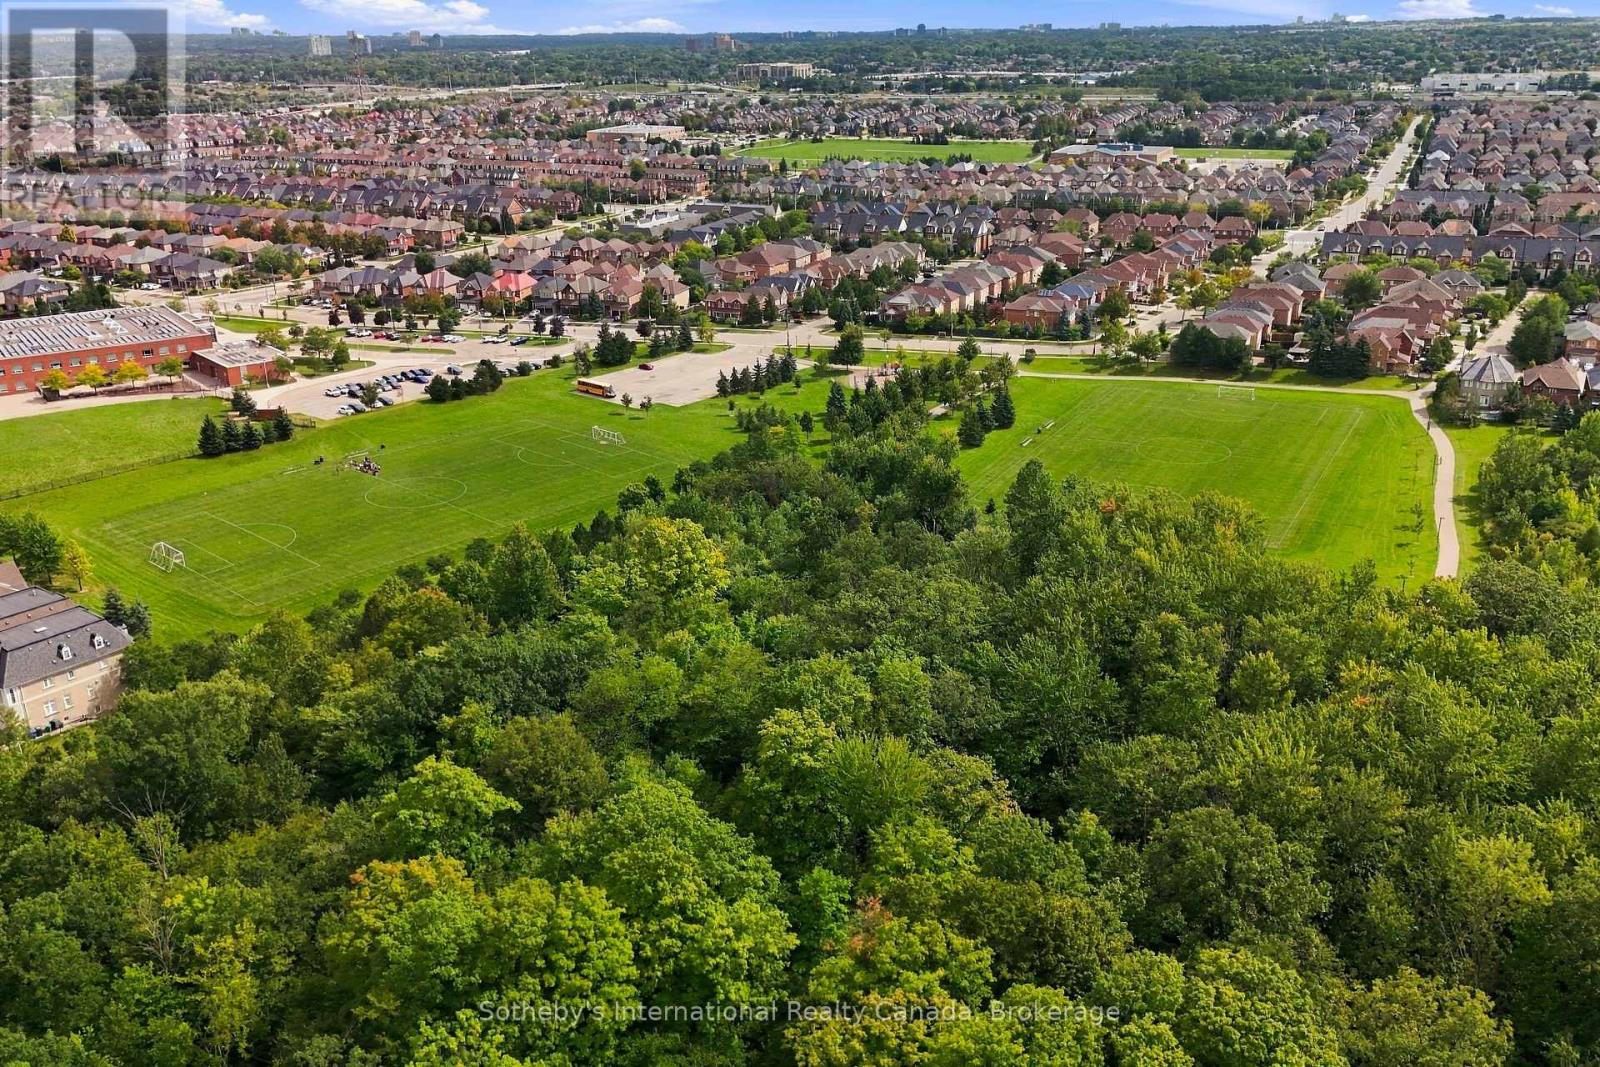
Aerial view of neighborhood soccer fields and parkland surrounded by homes and trees.
Aerial view of detached homes with fenced lawns and patios beside a road.
SEE ALL PHOTOS
Two-story stone house with twin garage doors, glowing windows, and a curved driveway at dusk.
Two-story brick home at dusk with a balcony, double garage, and flower-lined entrance.
Stone home entrance with a decorative-glass door, covered porch, and colorful flower planters at dusk.
Two-story brick house with peaked gables, a double garage, and a broad paved driveway.
Two-storey brick house with a white-railed balcony, covered entrance, double garage, and colorful flower planters.
Bright tiled entry foyer with patterned rugs, a white bench, and a staircase beyond.
Home office with a dark wood desk, black leather chair, floral armchair, and patterned rug.
Foyer with a sweeping curved wooden staircase, tiled floor, oval mirror, and dining room beyond.
Living and dining room with hardwood floors, a patterned rug, and a wooden dining set.
Living and dining room with hardwood floors, a beige sofa, ornate china cabinet, and staircase.
Kitchen with granite counters, a double sink, stainless steel appliances, and warm wood cabinetry.
Kitchen with warm wood cabinetry, stainless steel appliances, and a large granite island with a double sink.
Dining room with a dark table and gray chairs, opening to a living room and leafy deck.
Living room with a gas fireplace, hardwood floors, and large windows overlooking the backyard.
Bathroom vanity with patterned granite countertop, gold-framed mirror, and a window with white blinds.
Laundry room with white washer and dryer, utility sink, window, and geometric floor mat.
Curved wooden staircase with polished balusters beneath a crystal chandelier and beside a tall window.
Spacious furnished bedroom with a four-poster bed, chandelier, and large windows overlooking greenery.
Ensuite bathroom with a corner tub and large vanity, opening onto a furnished bedroom.
Bathroom with a corner bathtub, tiled shower with grab bars, and white vanity.
Furnished bedroom with a white-covered bed, paired bedside lamps, and two curtained windows.
Bathroom with a granite vanity, ornate mirror, toilet, and tub with a patterned shower curtain.
Furnished bedroom with a teal bed runner, mirrored dresser, chandelier, and blue curtains.
Bathroom with dark stone vanity and mirrored cabinets, opening onto a furnished bedroom.
Bedroom with a large bed, arched window, and burgundy curtains.
Furnished bedroom with a wooden bed, cream quilt, and arched window framed by red curtains.
Furnished carpeted room with a large window, glass-panel exterior door, upholstered chair, and wooden cabinet.
Balcony with white railings overlooking a tree-lined street of detached homes.
Upstairs hallway with a wooden stair railing, chandelier, and carpeted floor.
Carpeted hallway with large wooden wardrobes and a freestanding cabinet.
Carpeted basement hallway with beige walls, white doors, and a sitting area at the far end.
Bathroom with a glass-enclosed shower, beige tile, and a dark stone vanity countertop.
Basement recreation room with beige walls, broad carpeted floor, two armchairs, and wooden shelving.
Fenced backyard with a broad lawn, flower beds, mature trees, and a small white shed.
Furnished backyard deck with orange seating, built-in benches, and a leafy fenced yard.
Wooden backyard deck with outdoor seating overlooking a leafy lawn and shed.
Two-story brick house viewed from a fenced backyard with a broad lawn and raised deck.
Fenced backyard and rear of a brick house beneath a vivid orange-pink dusk sky.
Two-story gray brick home with a fenced backyard and warmly lit windows at dusk.
Two-storey brick house at dusk, with a double garage, illuminated windows, and a wide paved driveway.
Rear of a two-storey brick house at dusk, with a furnished deck and landscaped backyard.
Aerial view of detached homes with driveways and a wooded backdrop.
Aerial view of detached homes along a street beside a dense wooded greenbelt.
Aerial view of neighborhood soccer fields and parkland surrounded by homes and trees.
Aerial view of detached homes with fenced lawns and patios beside a road.
 Courtesy of AYESHA MAWAZ-KHAN with Sotheby's International Realty Canada, Brokerage 
For Sale

3352 ERIN CENTRE BOULEVARD

3352 ERIN CENTRE BOULEVARD, Mississauga (Churchill Meadows), Ontario L5M8C3, CA

$1,649,000 CAD
Welcome to an exceptional family home in sought-after Churchill Meadows, Offering over 4000 sqft of living space maintained on an impressive 160-ft-deep lot backing onto a protected natural reserve with no rear neighbours. Lovingly cared for by its original owner, this spacious residence offers an ideal combination of privacy, comfort and versatility for today's family. The main level features elegant living and dining areas with coffered ceilings, a bright family room with gas fireplace and expansive windows overlooking the private backyard, and a well-appointed kitchen with granite countertops, custom cabinetry, stainless steel appliances and a generous breakfast area with walkout to the deck. A separate den provides an ideal home office or study, while the main-floor laundry offers convenient interior access to the garage. Upstairs, the generous primary suite features a coffered ceiling, walk-in closet and 5-piece ensuite. Three additional bedrooms are complemented by ensuite/jack with bath access, while a bright bonus nook with balcony access offers wonderful flexibility as a reading lounge, kids work/creative space or a second home office. The finished lower level includes a 3-piece bathroom, abundant storage and plenty of space to customize for recreation, fitness, media/movie theatre or extended family needs. Beautifully landscaped front and rear grounds complete this inviting property, with the deep backyard and peaceful natural backdrop creating a rare sense of space and privacy. Auto Sprinkler System and Central Vacuum, makes maintenance easier. Ideally located minutes from Churchill Meadows Community Centre, Mattamy Sports Park, Erin Mills Town Centre, Credit Valley Hospital, schools, parks, GO Transit and Highways 403 & 407. A distinctive Churchill Meadows home offering the space, setting and privacy that are increasingly difficult to find. (id:41202)

4
beds

5
baths


Features & Amenities

Interior

  • total bedrooms4
  • Total bathrooms5
  • APPLIANCES Garage door opener remote(s), Oven - Built-In, Central Vacuum, Dishwasher, Dryer, Oven, Stove, Washer, Window Coverings, Refrigerator

Area & Lot

  • Status For Sale
  • MLS® IDW13802522
  • TypeResidential

Exterior

  • STORIES2
  • water SourceMunicipal water
  • lot featuresLandscaped
  • HEAT TYPEForced air, Natural gas
  • AIR CONDITIONINGCentral air conditioning
  • sewerSanitary sewer
  • HOA AmenitiesHospital, Public Transit, Schools

Financial

  • Sales Price$1,649,000 CAD
Two-story brick home at dusk with a balcony, double garage, and flower-lined entrance.

Schedule a Showing


I would love to show you our beautiful property. Please select your preferred date and time below. An agent will be in touch shortly to confirm your appointment.

Schedule a Showing

I would love to show you our beautiful property. Please select your preferred date and time below. An agent will be in touch shortly to confirm your appointment.

Thank you for your interest in 3352 ERIN CENTRE BOULEVARD, Mississauga (Churchill Meadows), Ontario L5M8C3, CA. We are reviewing your request and will be in touch shortly!

Mortgage Calculator


Estimate your monthly mortgage payment, including the principal and interest, property taxes, and HOA. Adjust the values to generate a more accurate rate.

All estimates are provided for informational purposes only. Actual amounts may vary.
$0,000 Your Payment 20 15 65
$0,000 Your Payment

Work With Us

As a leader in the residential real estate sector, we understand the importance of providing service at every level of today’s highly complex transactions. Our ability to interpret market information, balanced with strong intuition, will give you a leg up on the competition.

Follow Me on Instagram