Leave a Message

By providing your contact information to Josh Bernard Team, your personal information will be processed in accordance with Josh Bernard Team's Privacy Policy. By checking the box(es) below, you consent to receive communications regarding your real estate inquiries and related marketing and promotional updates in the manner selected by you. For SMS text messages, message frequency varies. Message and data rates may apply. You may opt out of receiving further communications from Josh Bernard Team at any time. To opt out of receiving SMS text messages, reply STOP to unsubscribe.

Thank you for your message. We will be in touch with you shortly.

Explore Our Properties
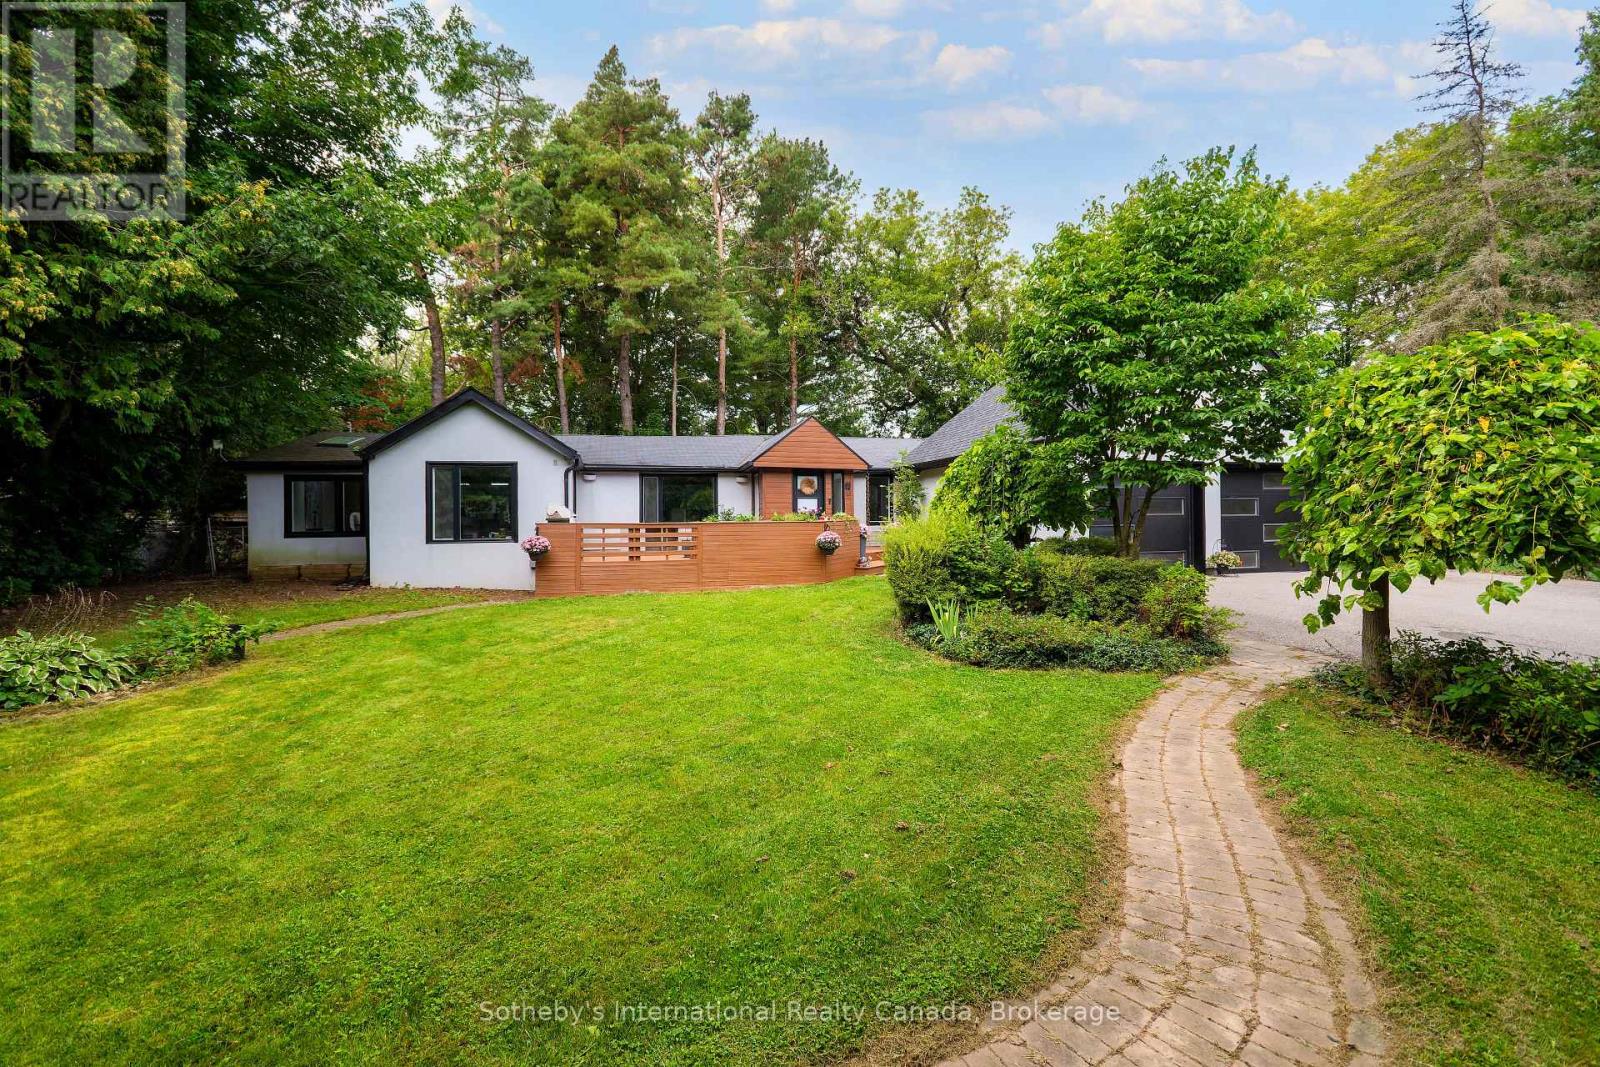
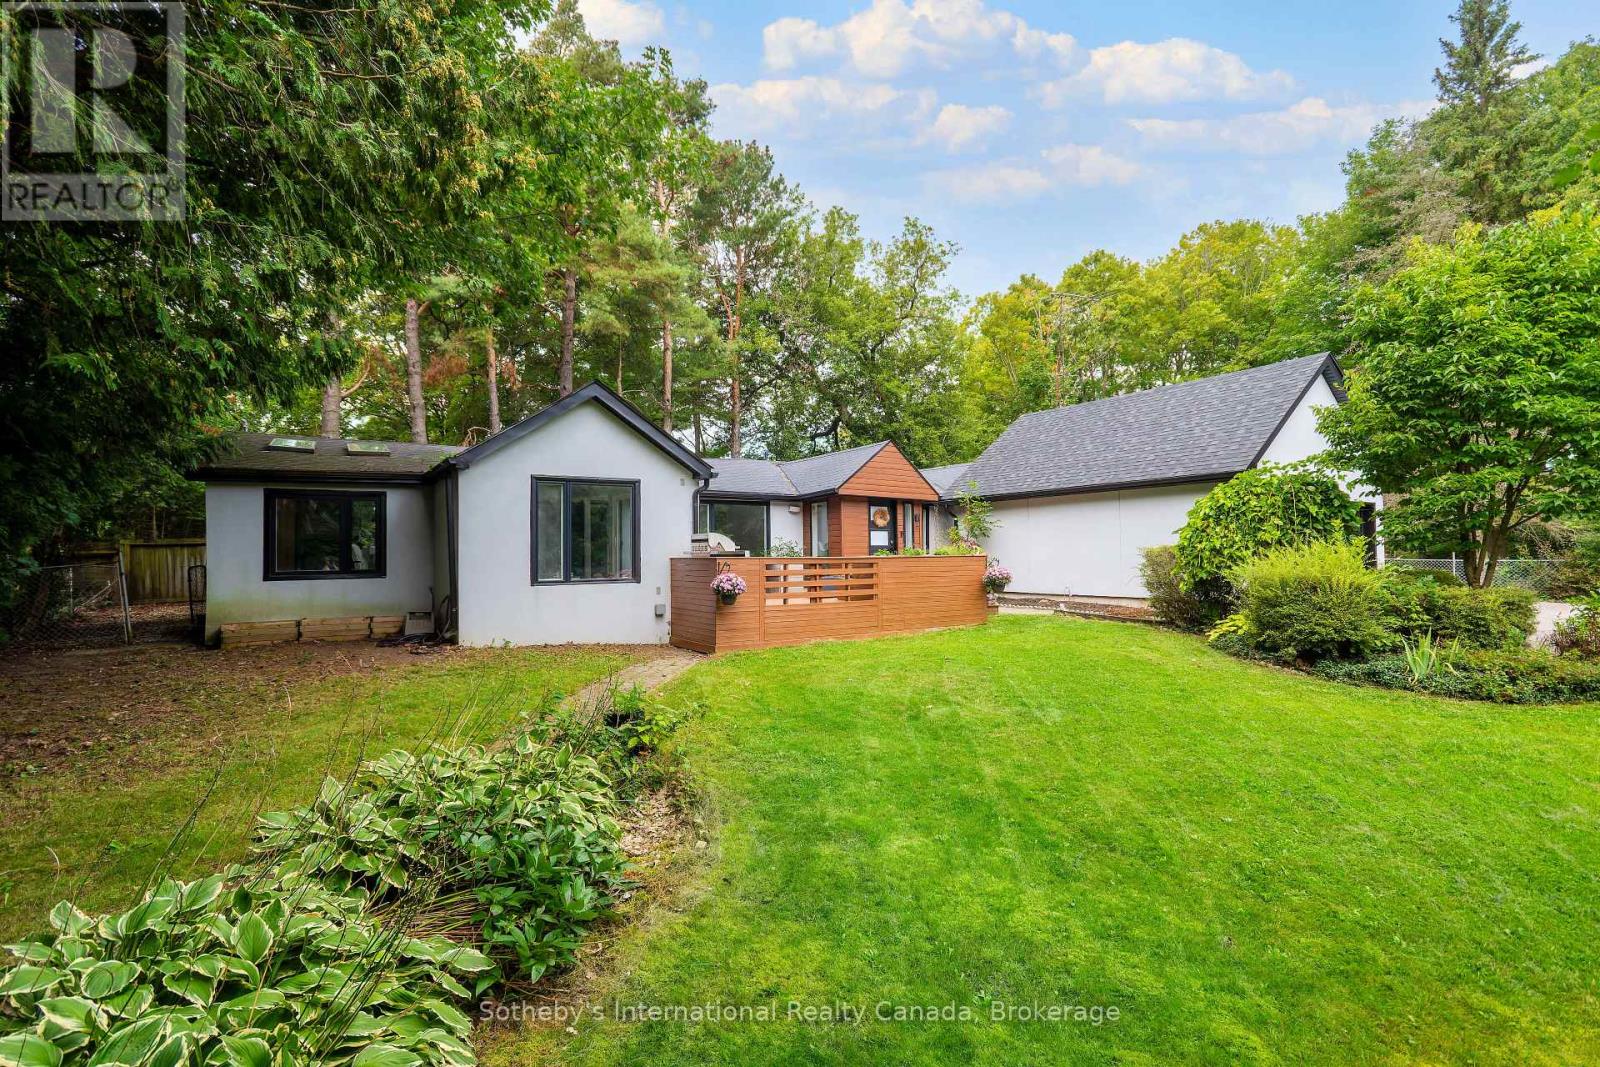
Modern single-story home with a wood deck, curved stone walkway, broad lawn, and mature trees.
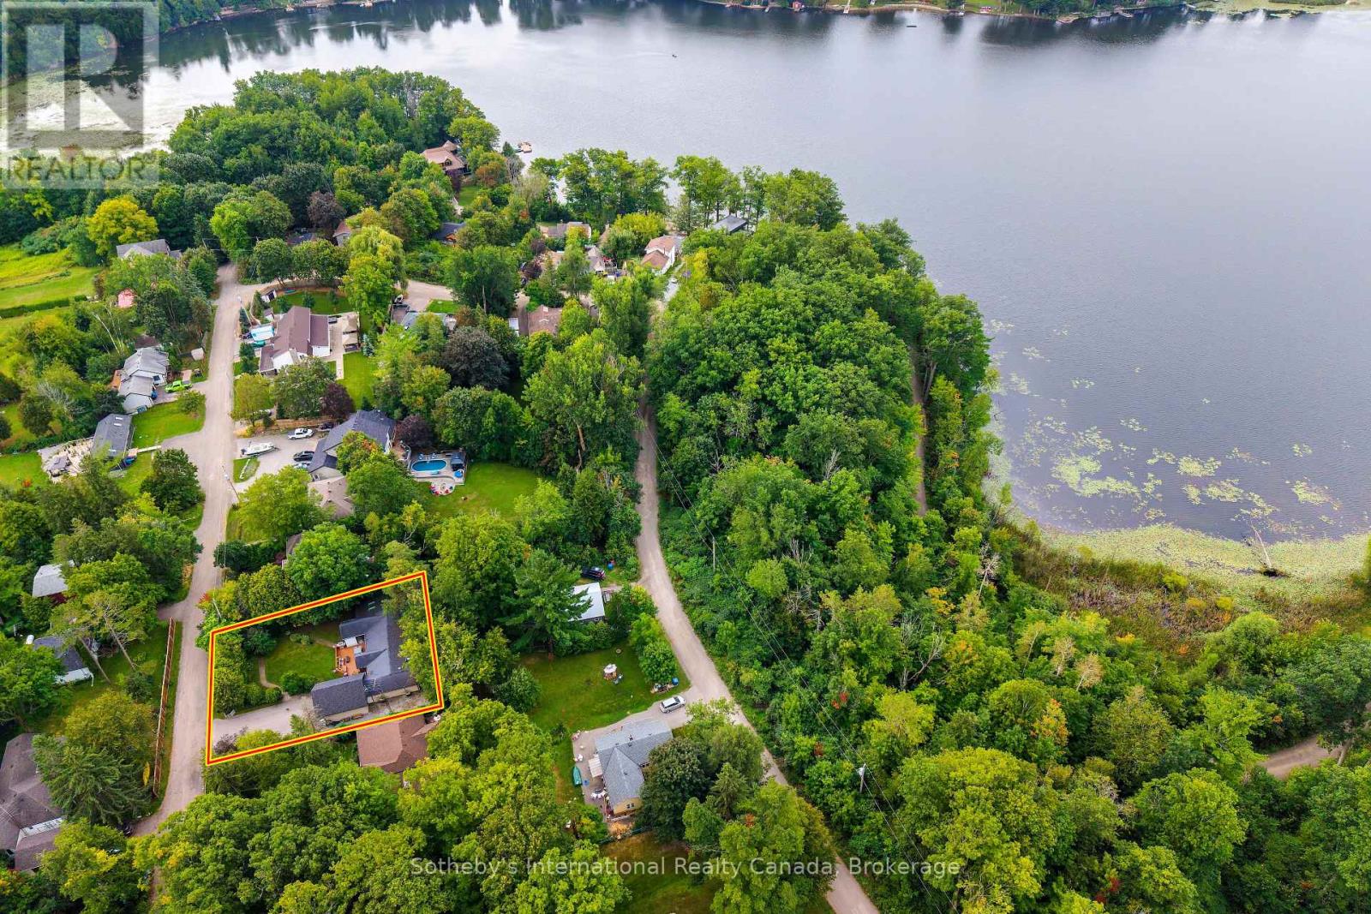
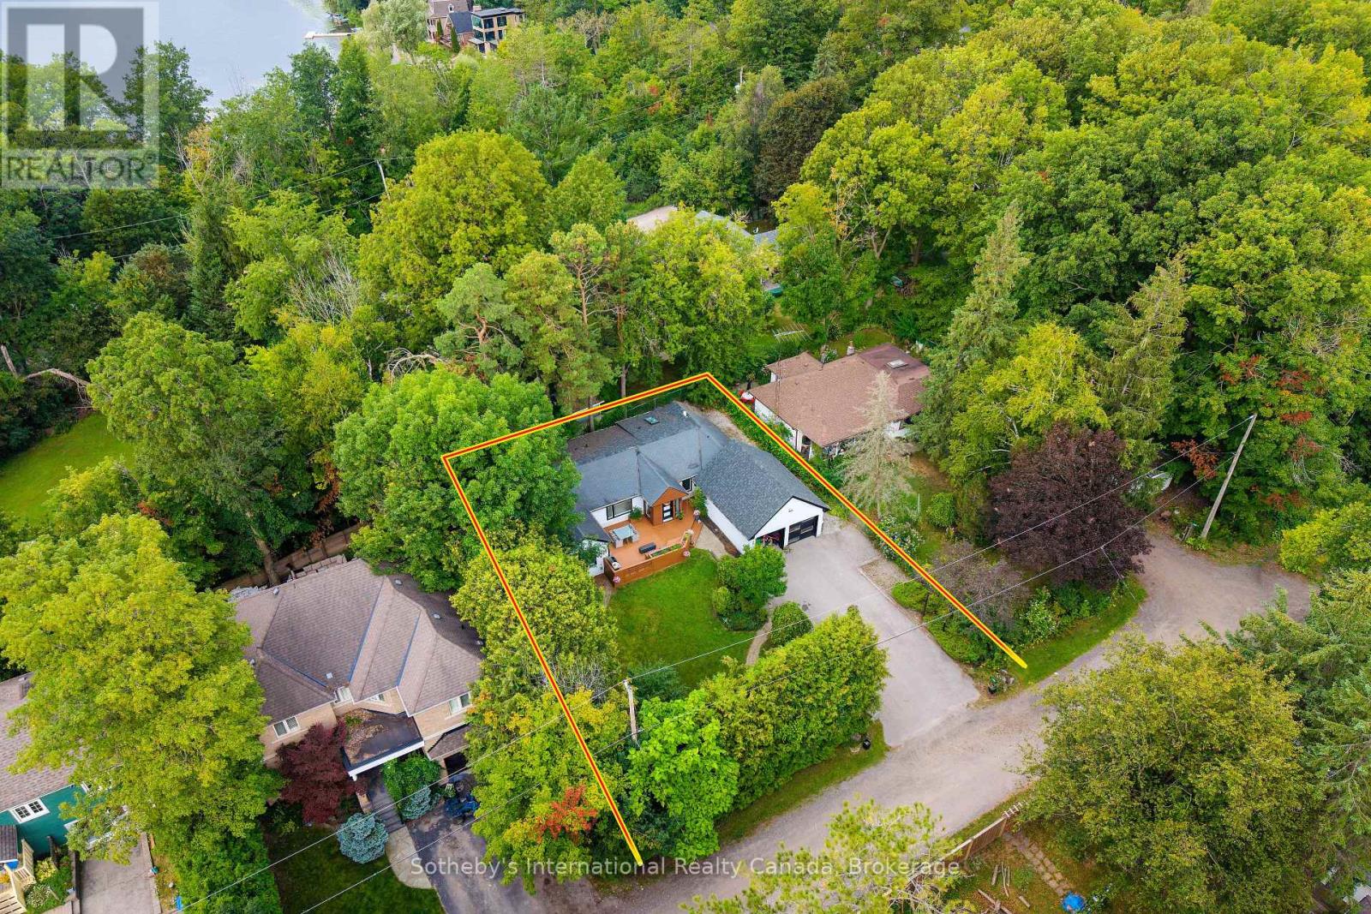
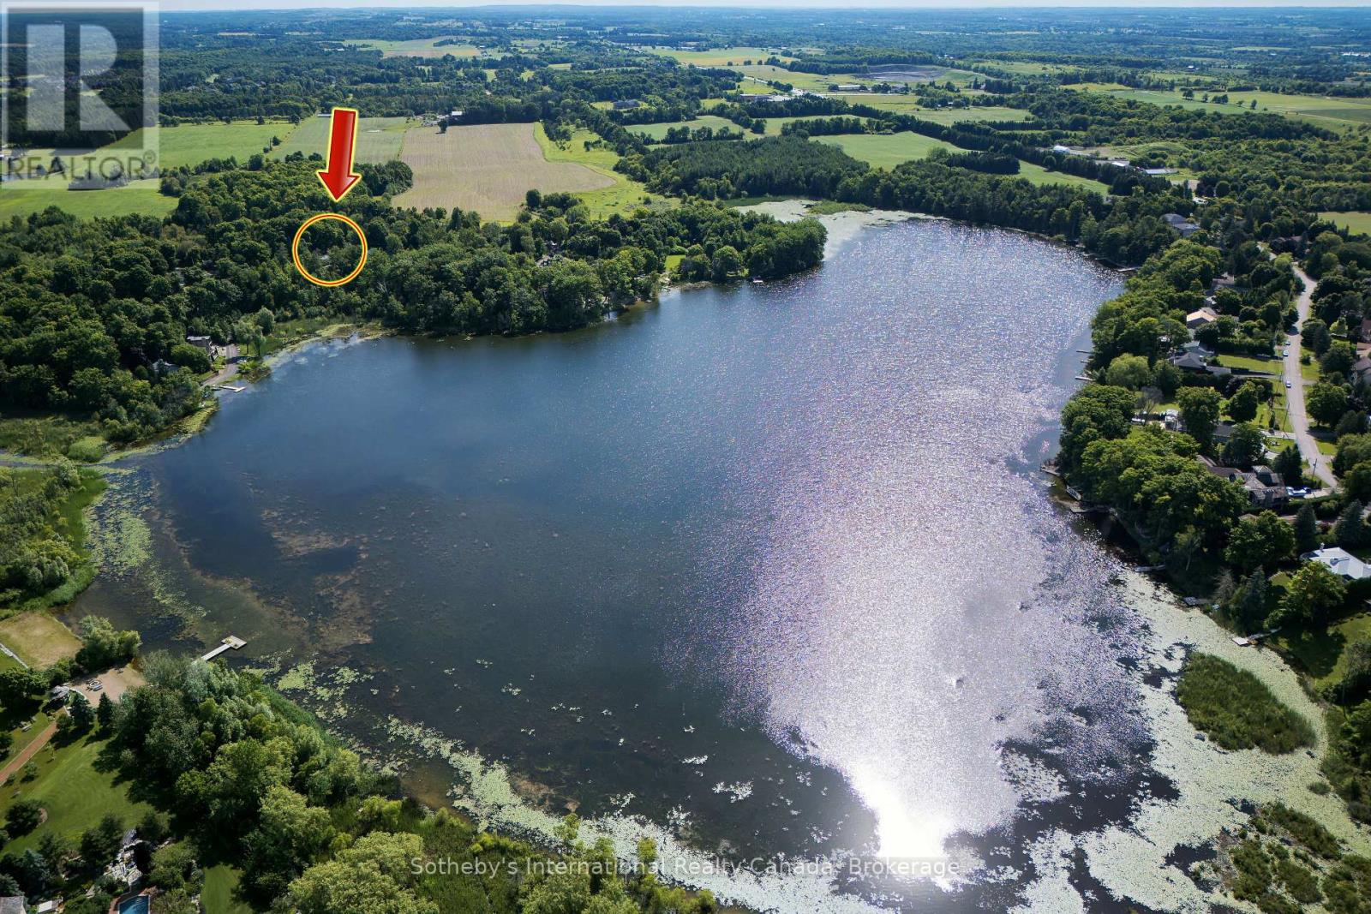
Aerial view of a wooded lakeside property outlined in red and yellow among neighboring homes.
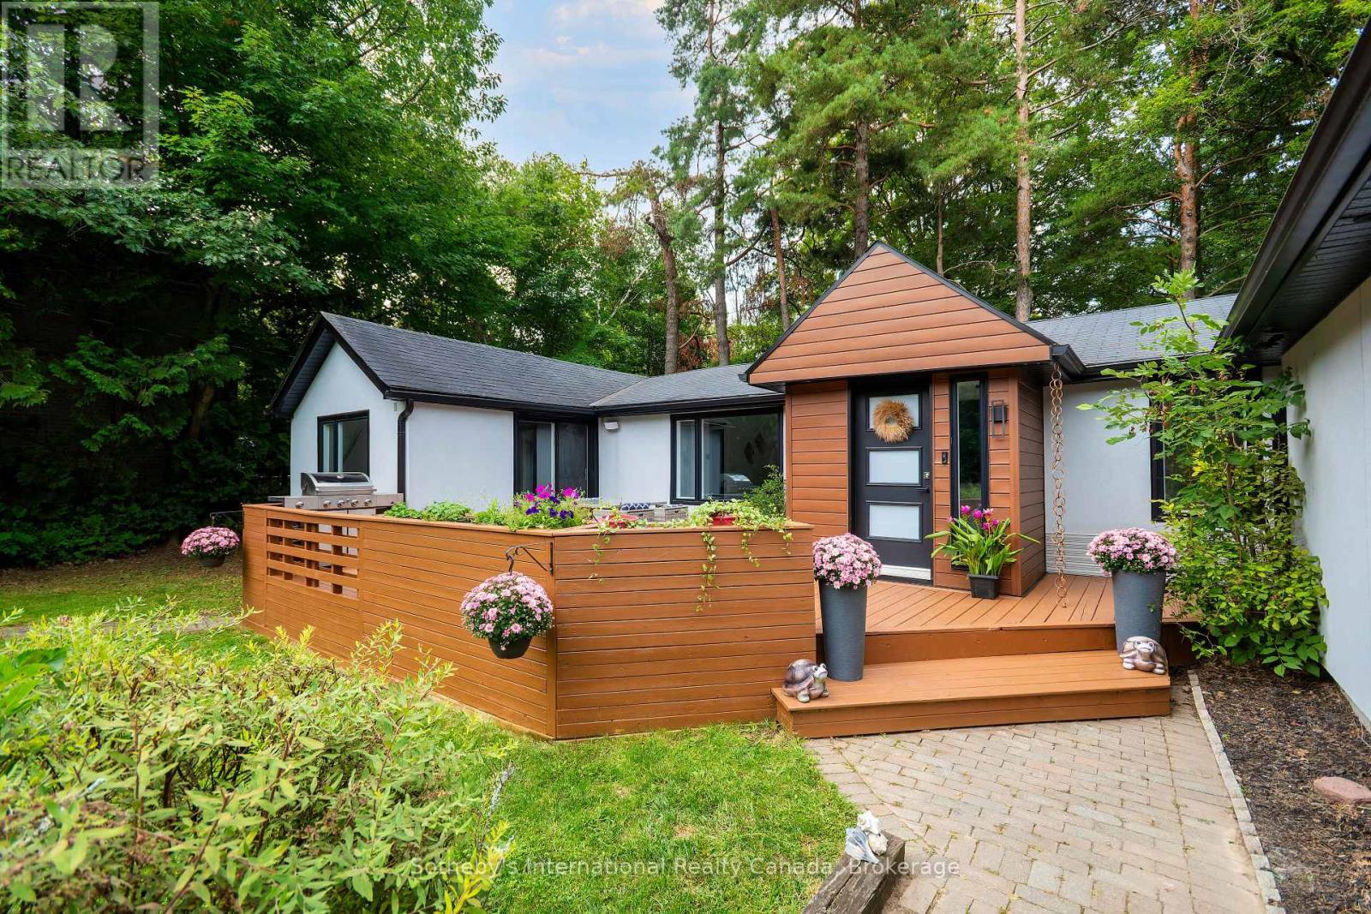
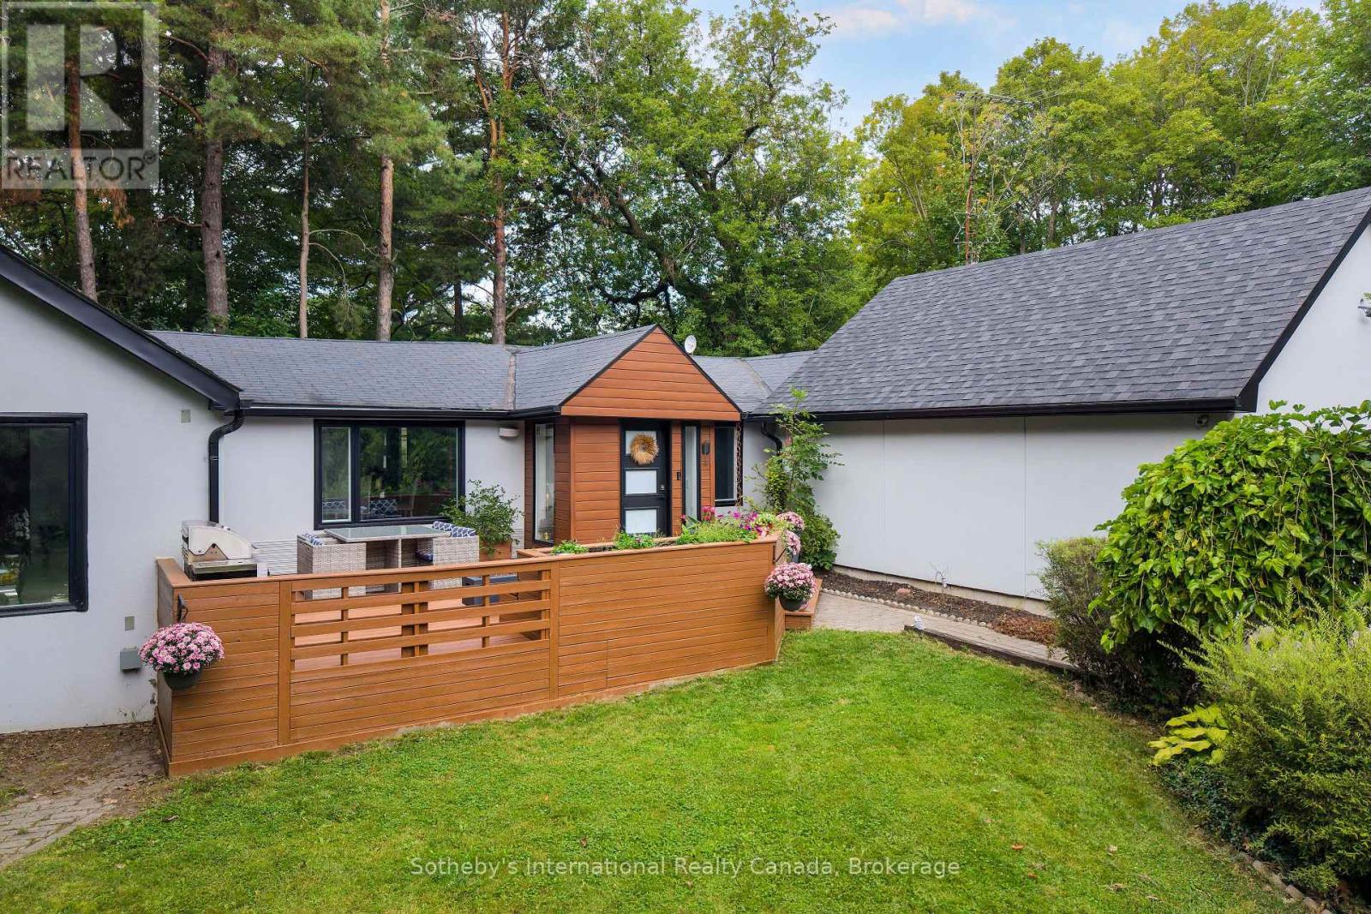
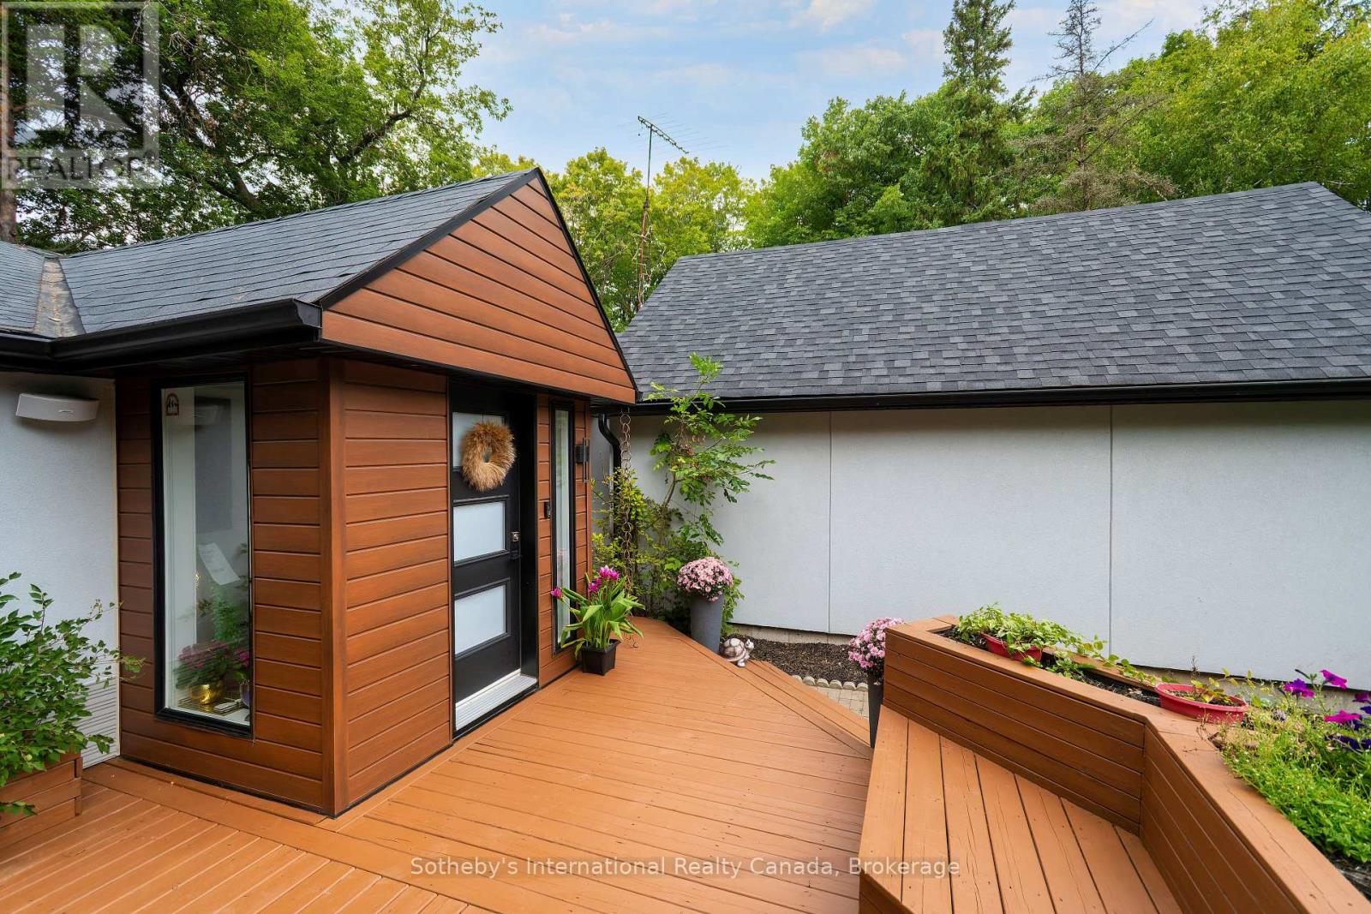
Modern white home with a cedar-toned entrance and raised deck, surrounded by mature trees.
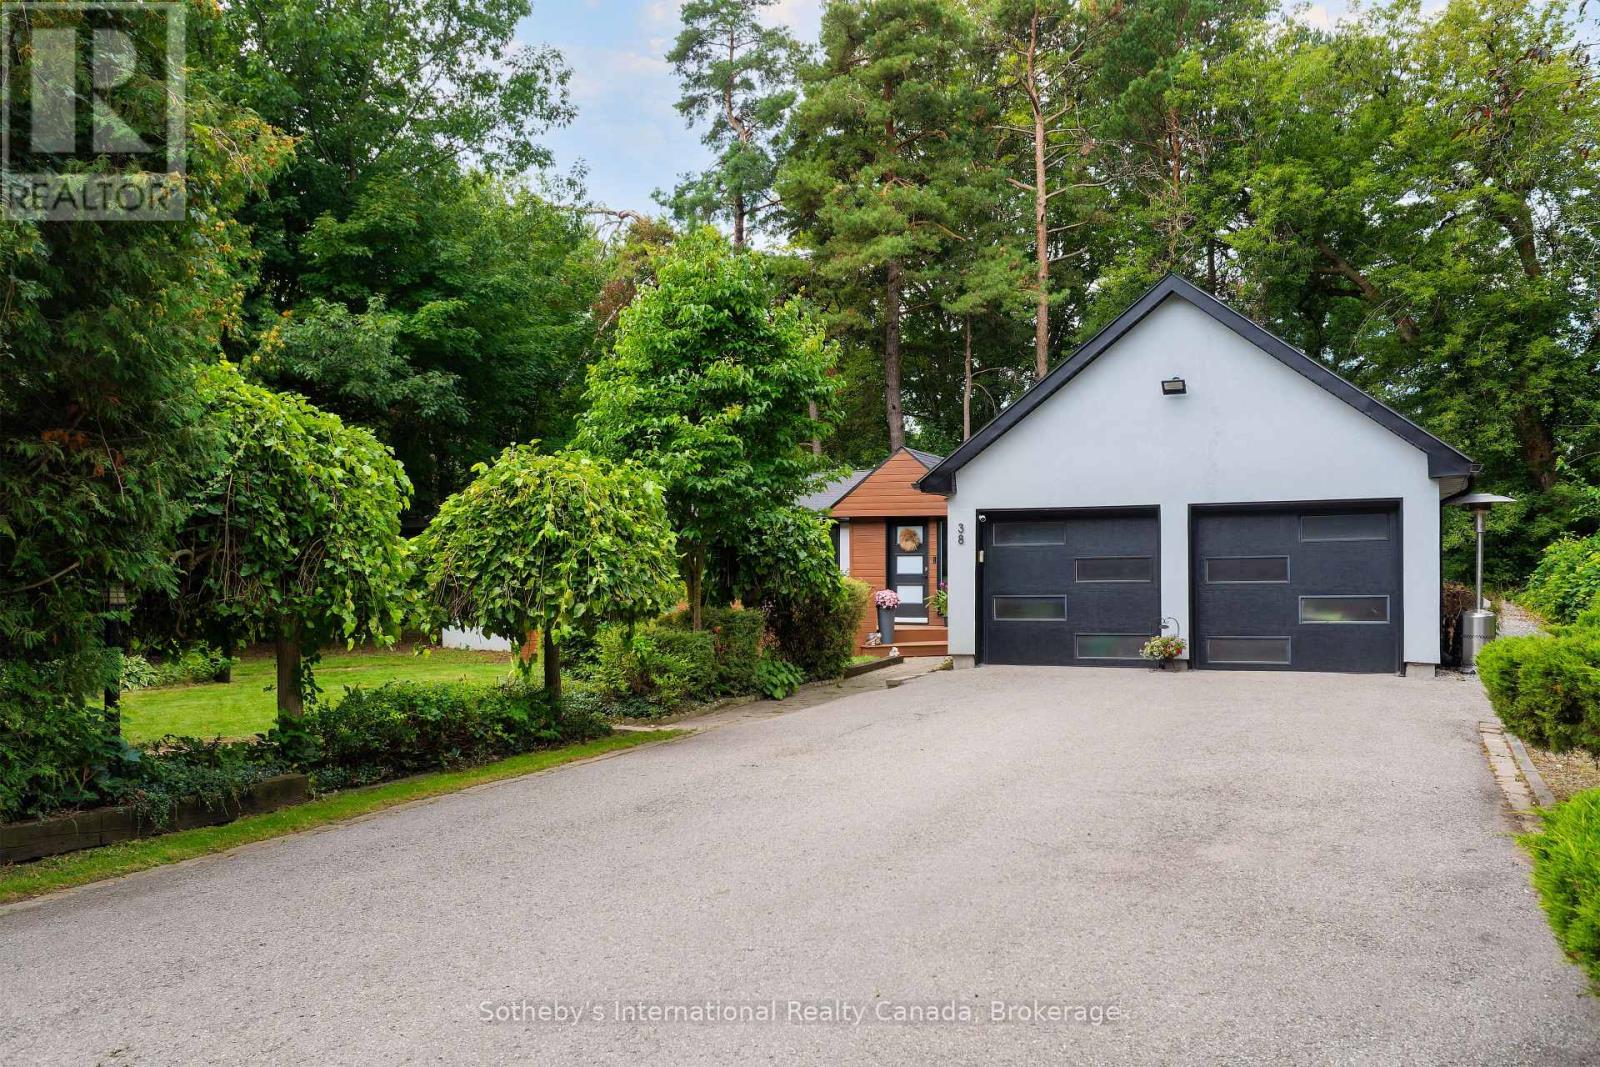
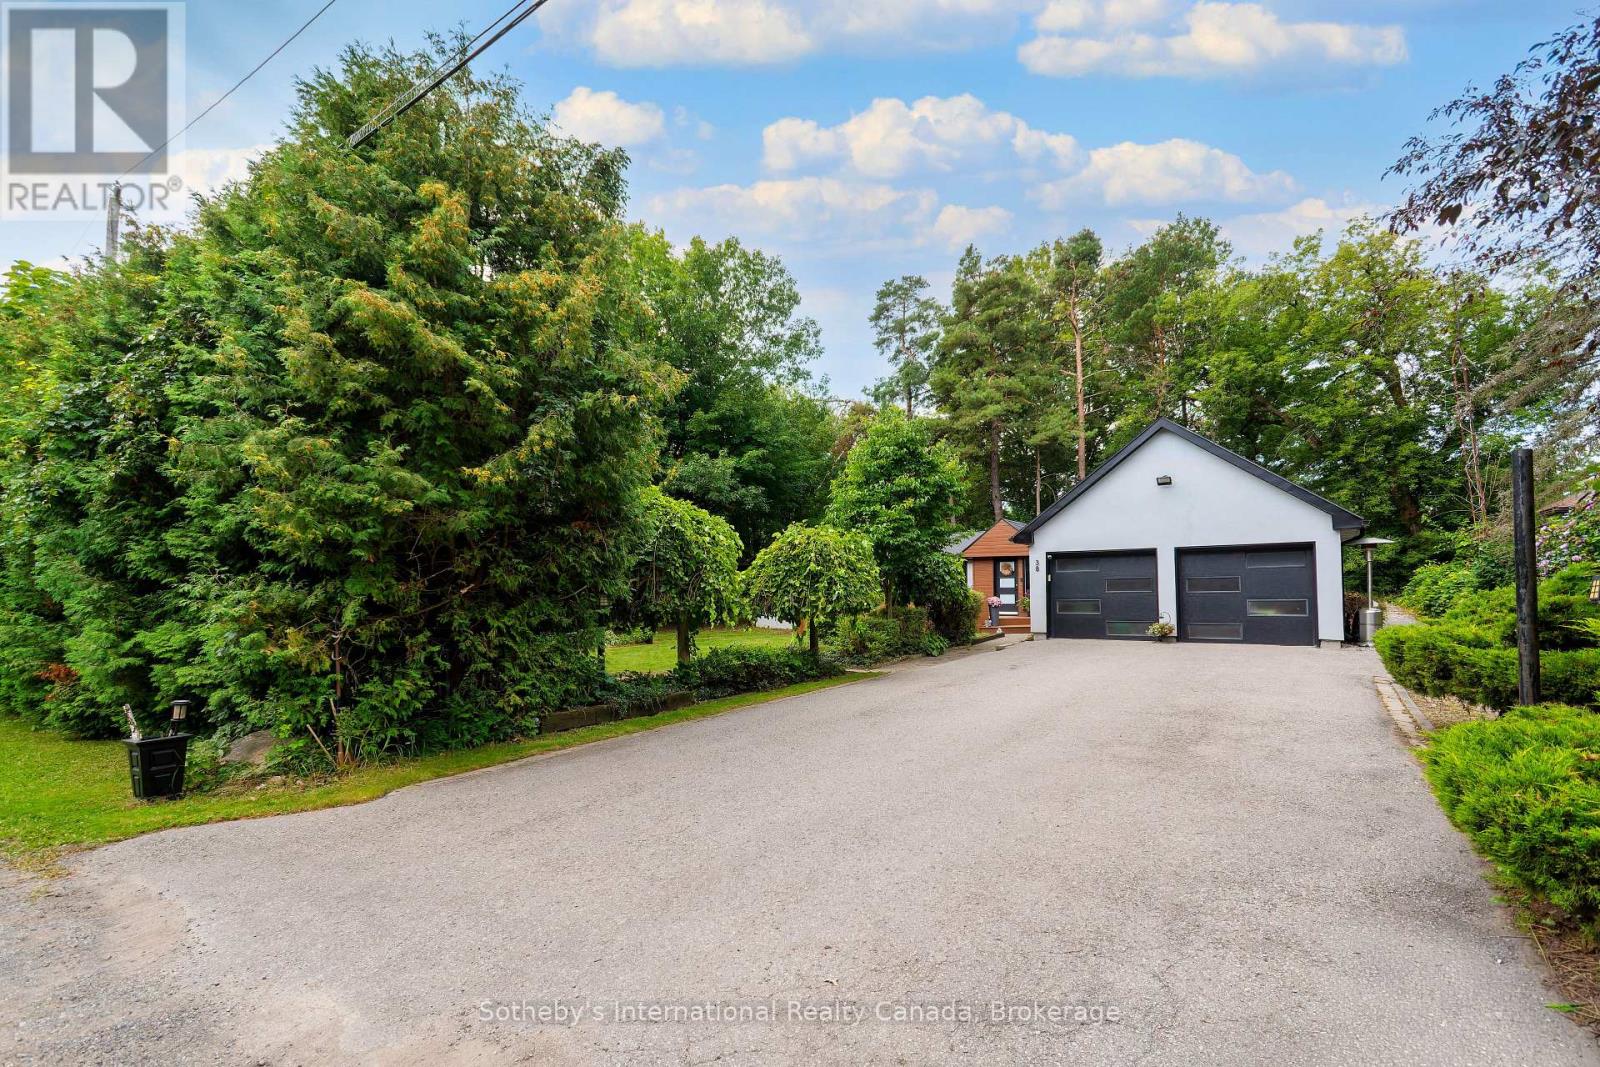
White house with double dark garage doors, wood-clad entrance, and a broad driveway among mature trees.
Rear of a white home with a wooden deck, landscaped garden, and broad green lawn.
Aerial view of a tree-surrounded home and driveway, with the property boundary outlined.
White home with a raised wooden deck, timber-clad entrance, and mature trees.
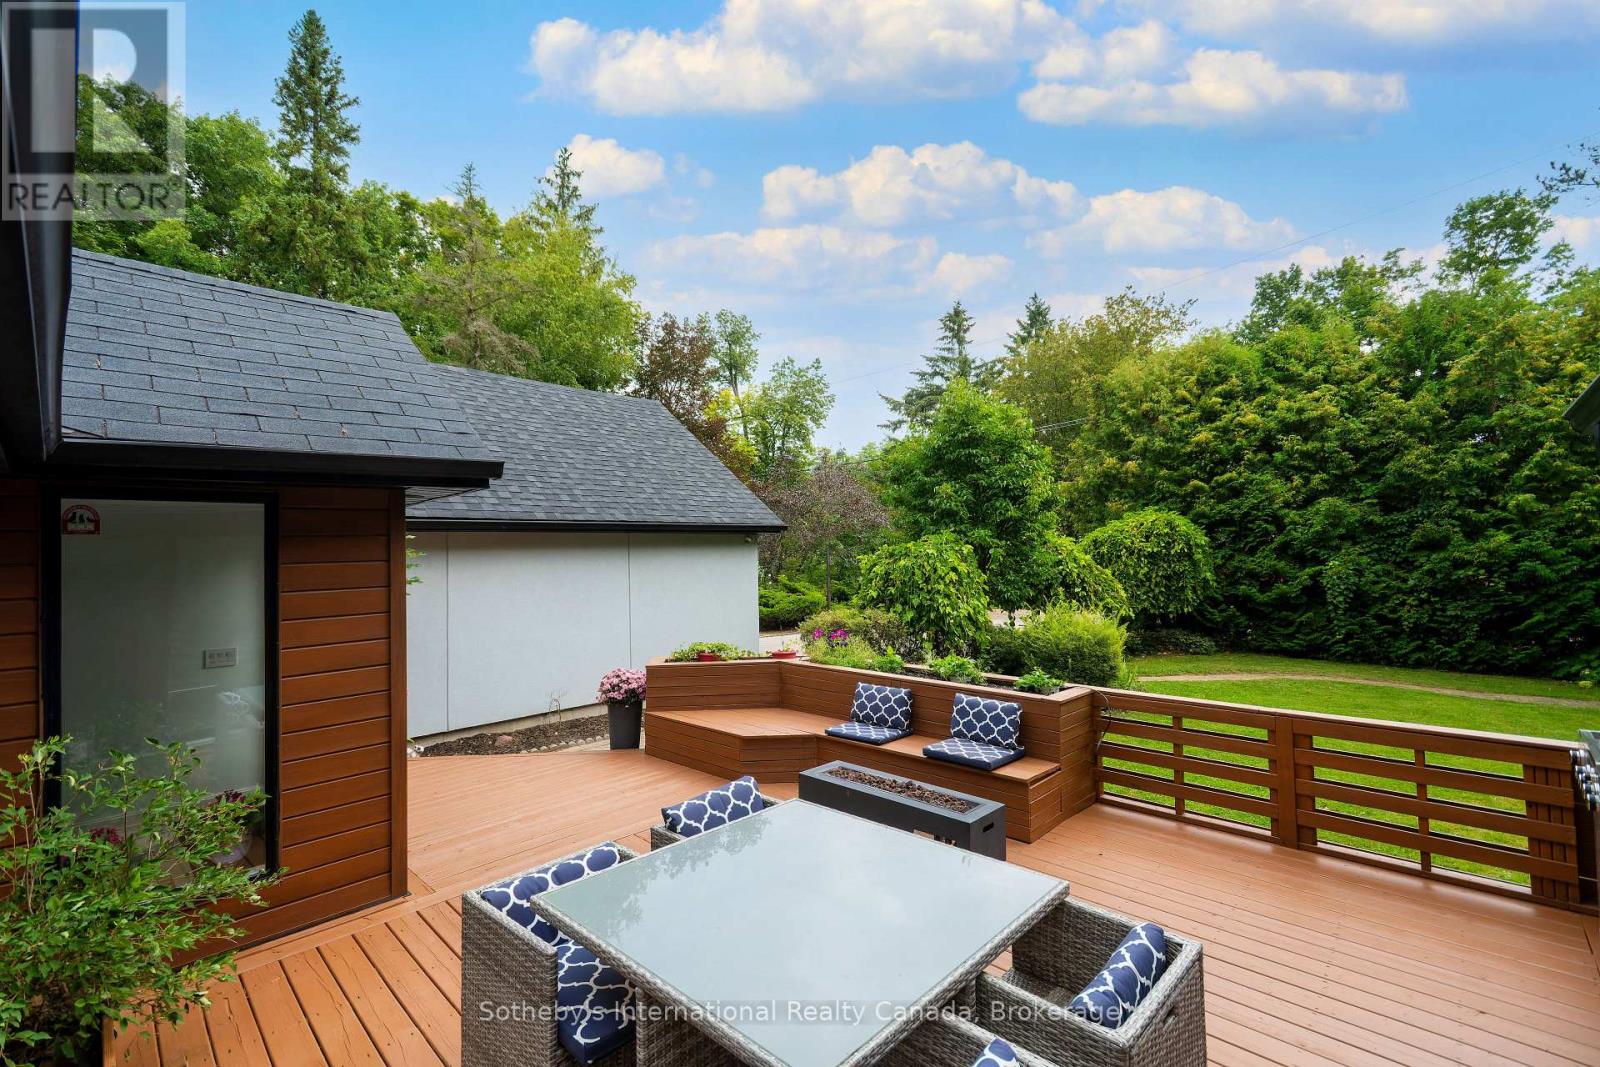
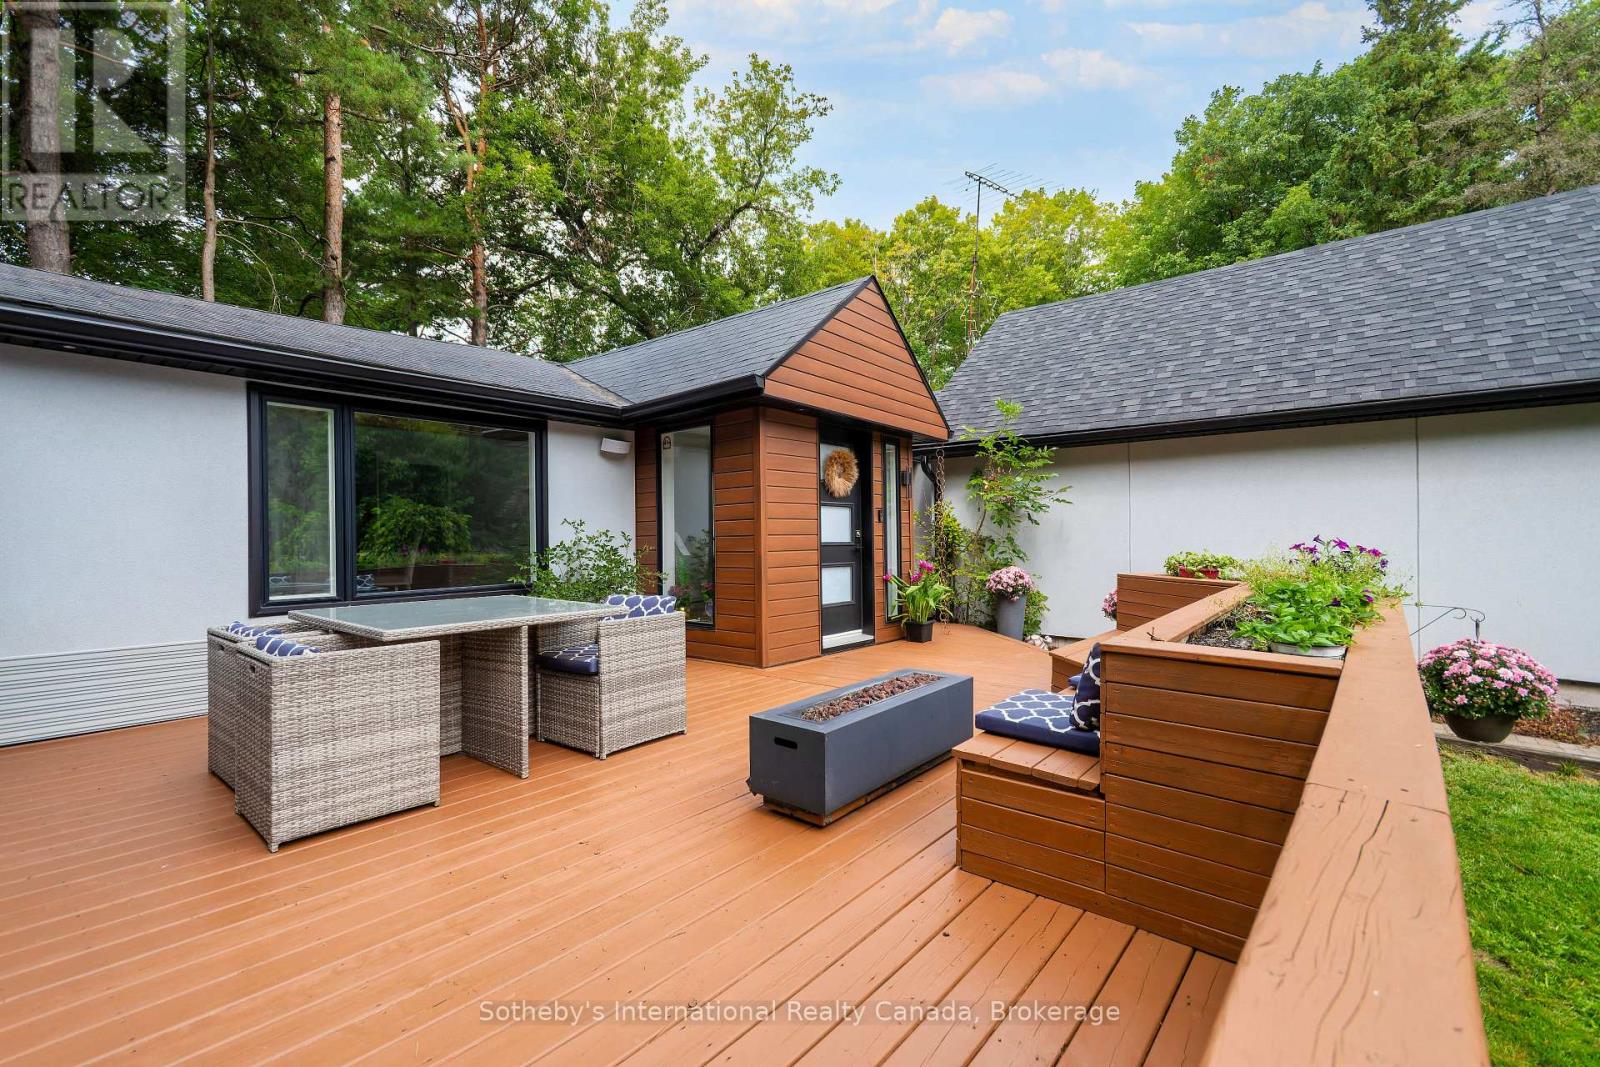
Furnished backyard deck with built-in bench seating, outdoor dining set, and a fire table overlooking a leafy lawn.
White house with a dark double garage, broad paved driveway, and mature trees surrounding the property.
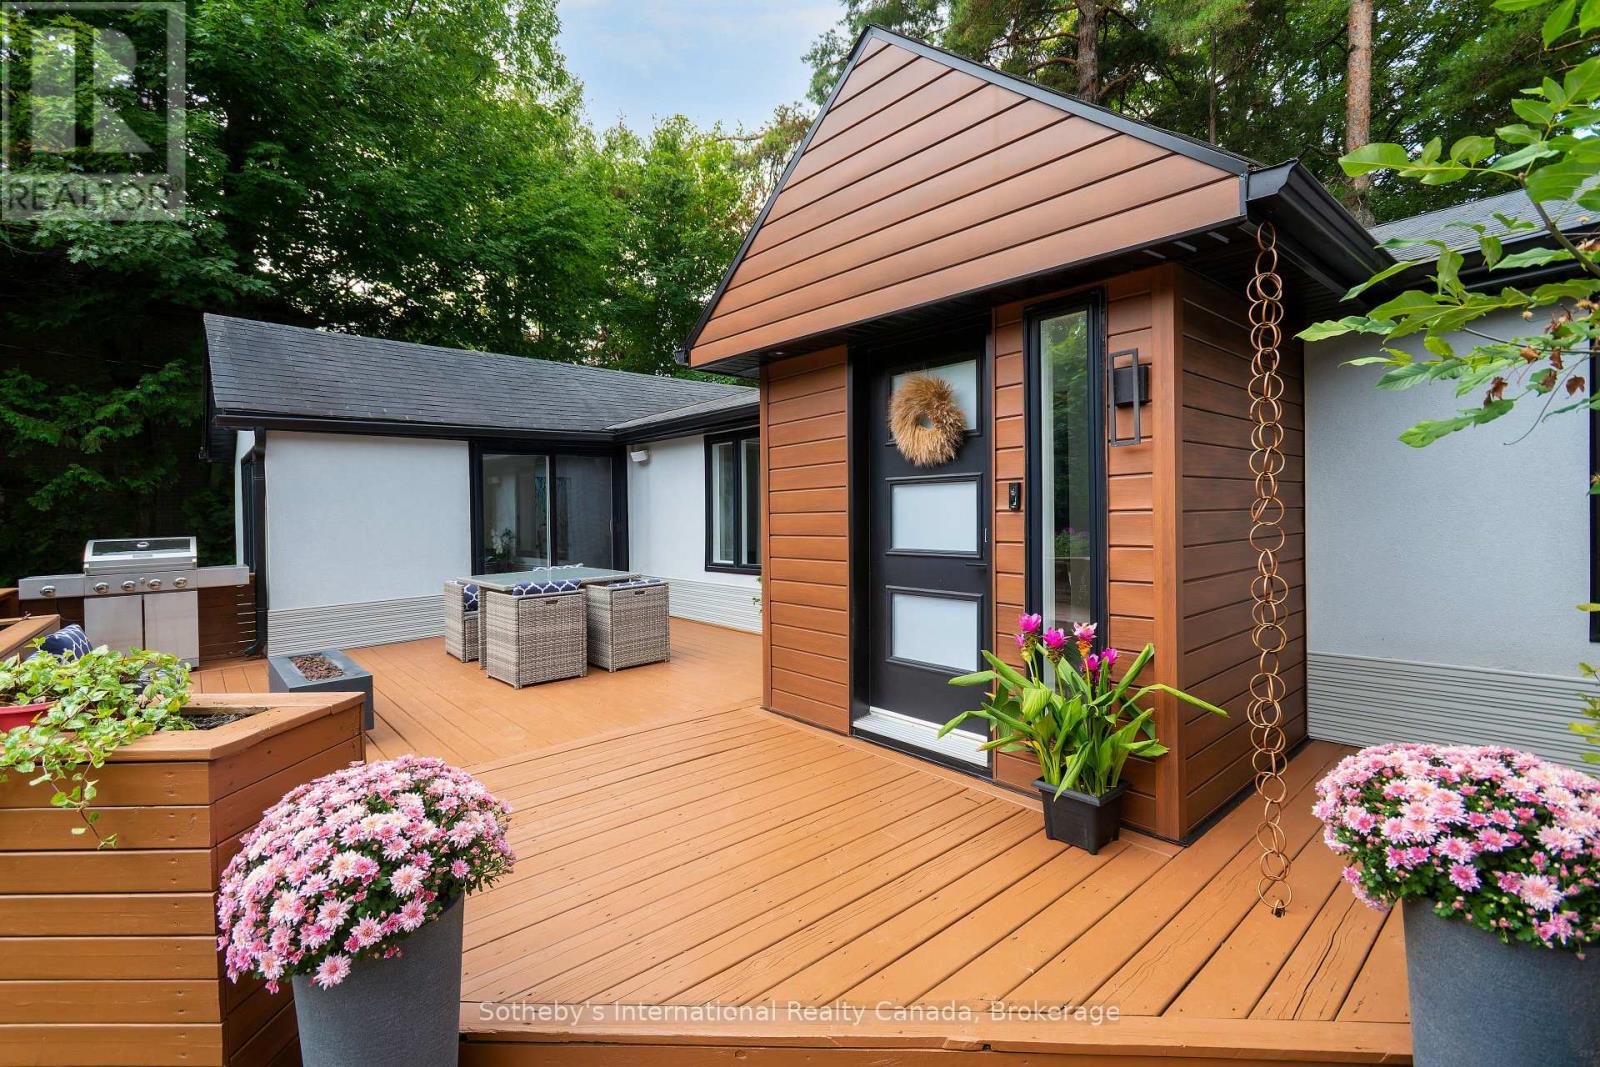
Furnished wood deck with outdoor dining set, fire table, and raised flower planters.
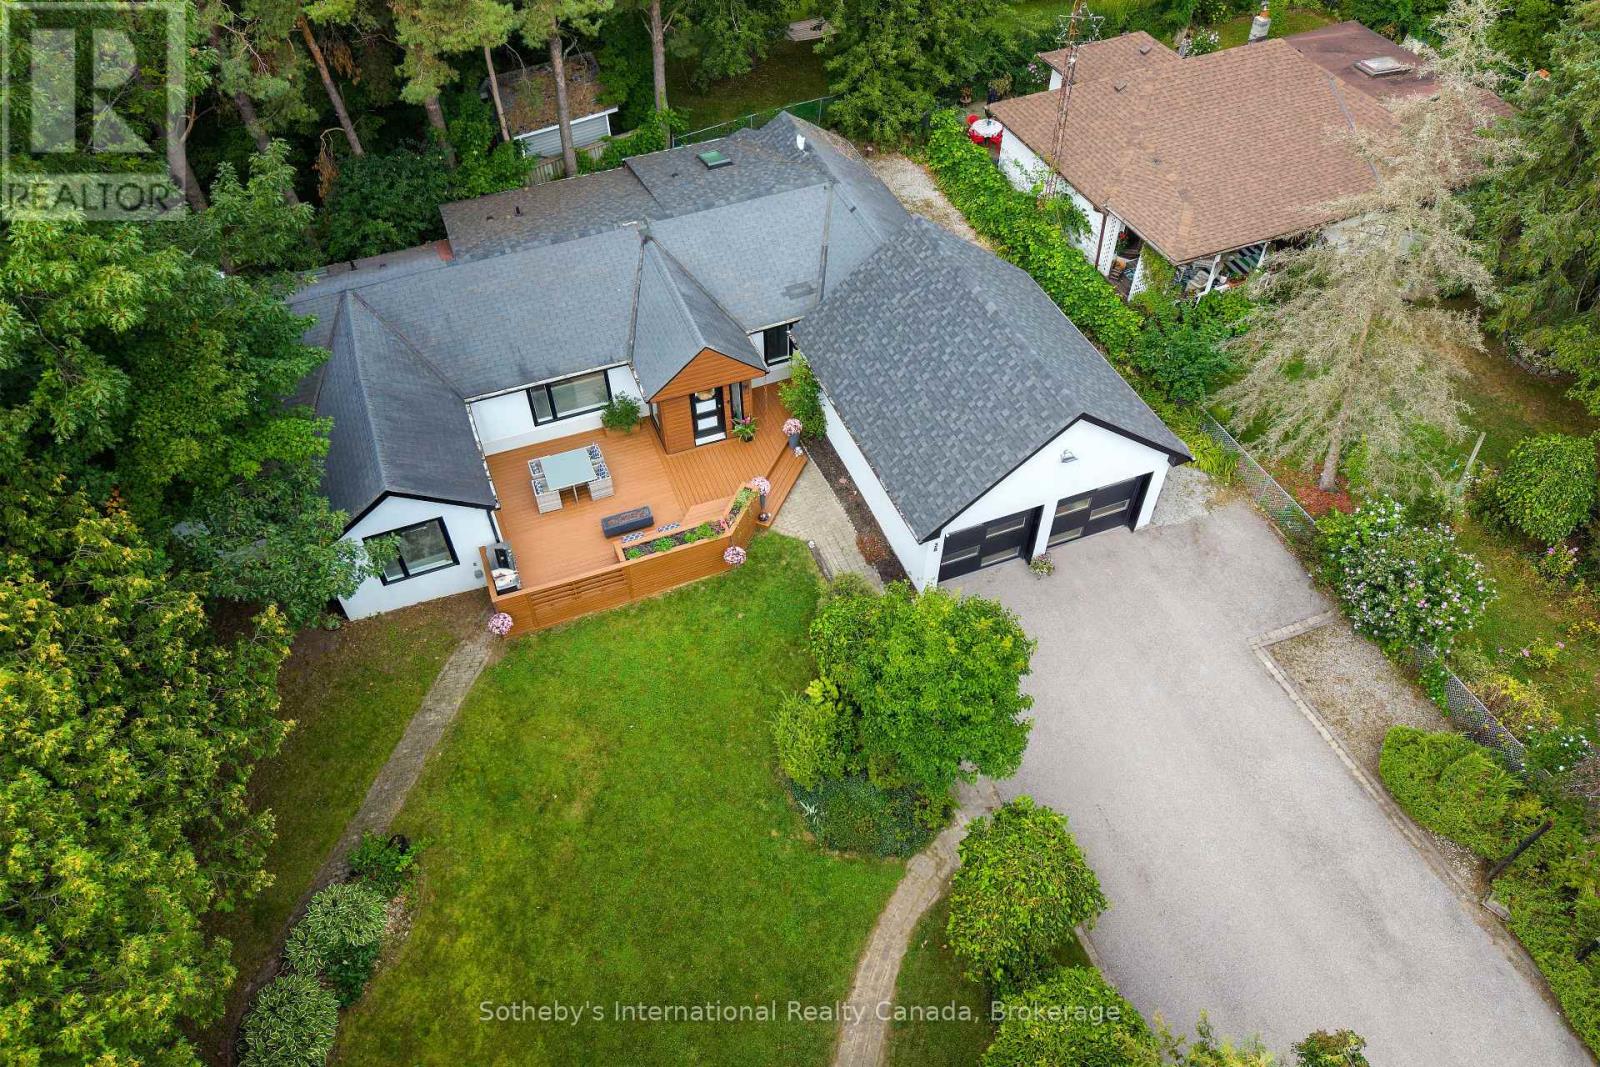
Aerial view of a home with a large wooden deck, landscaped lawn, and attached two-car garage.
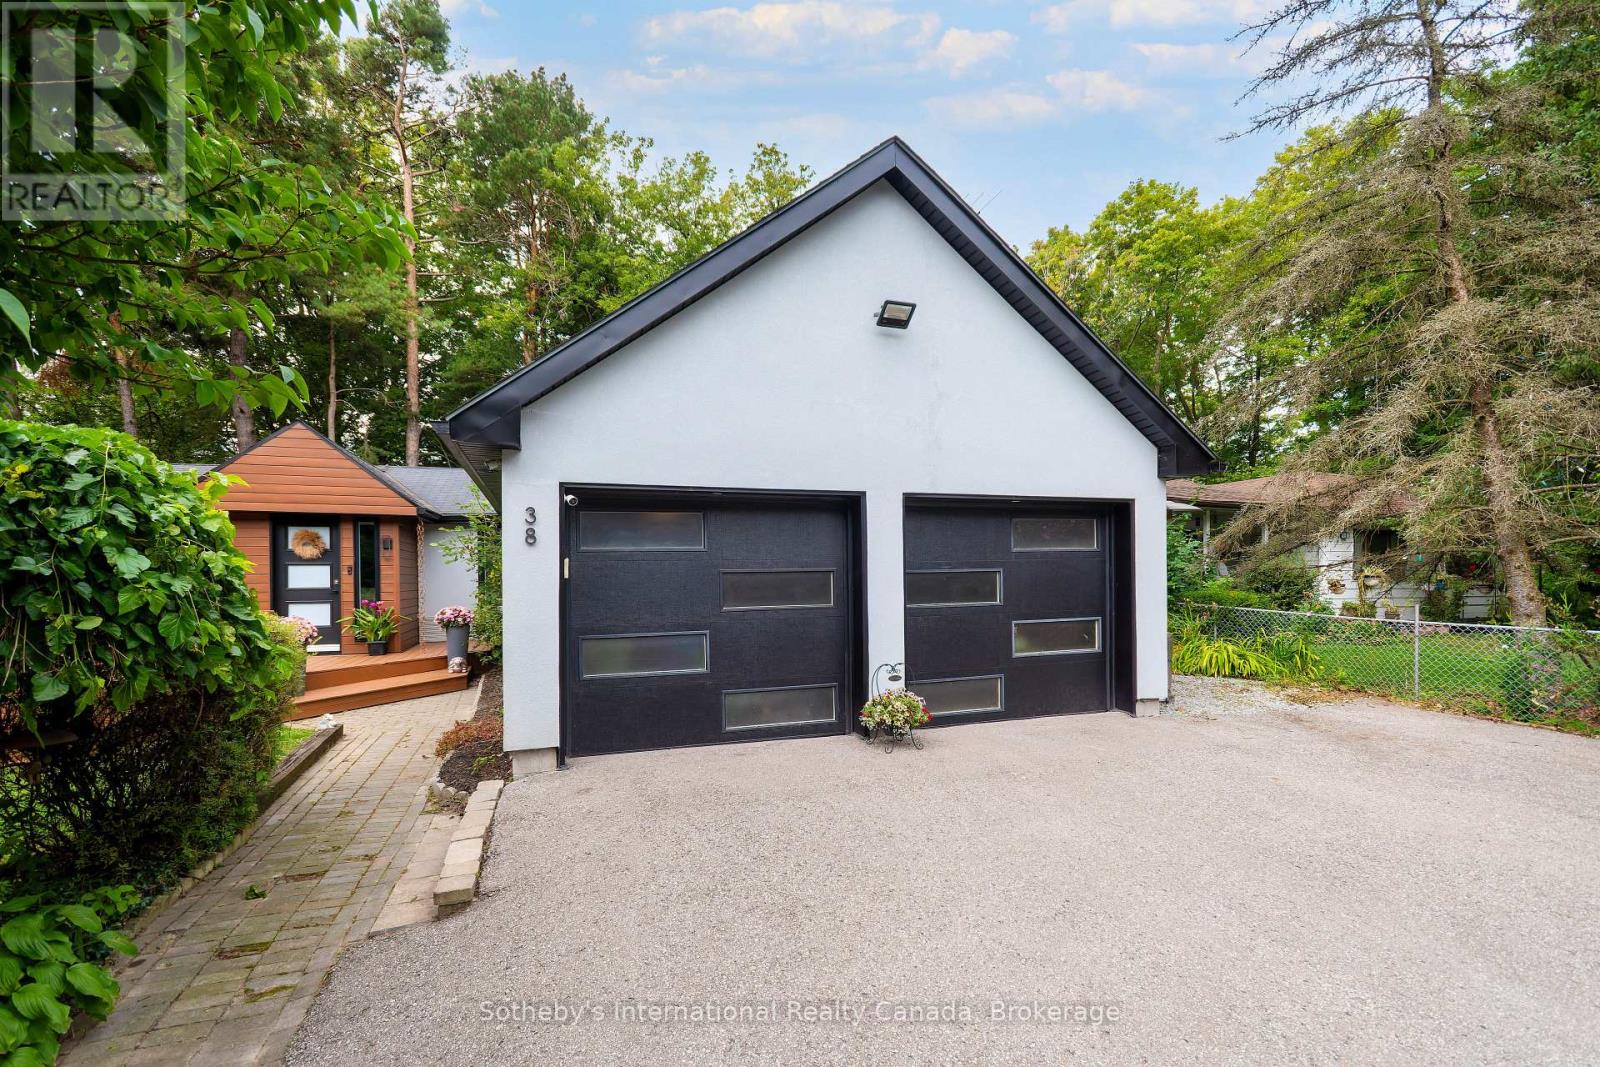
White gable-front building with two black garage doors beside a wood-sided entrance, surrounded by mature trees.
Wood deck with raised flower planters beside a modern home with a wood-clad entrance.
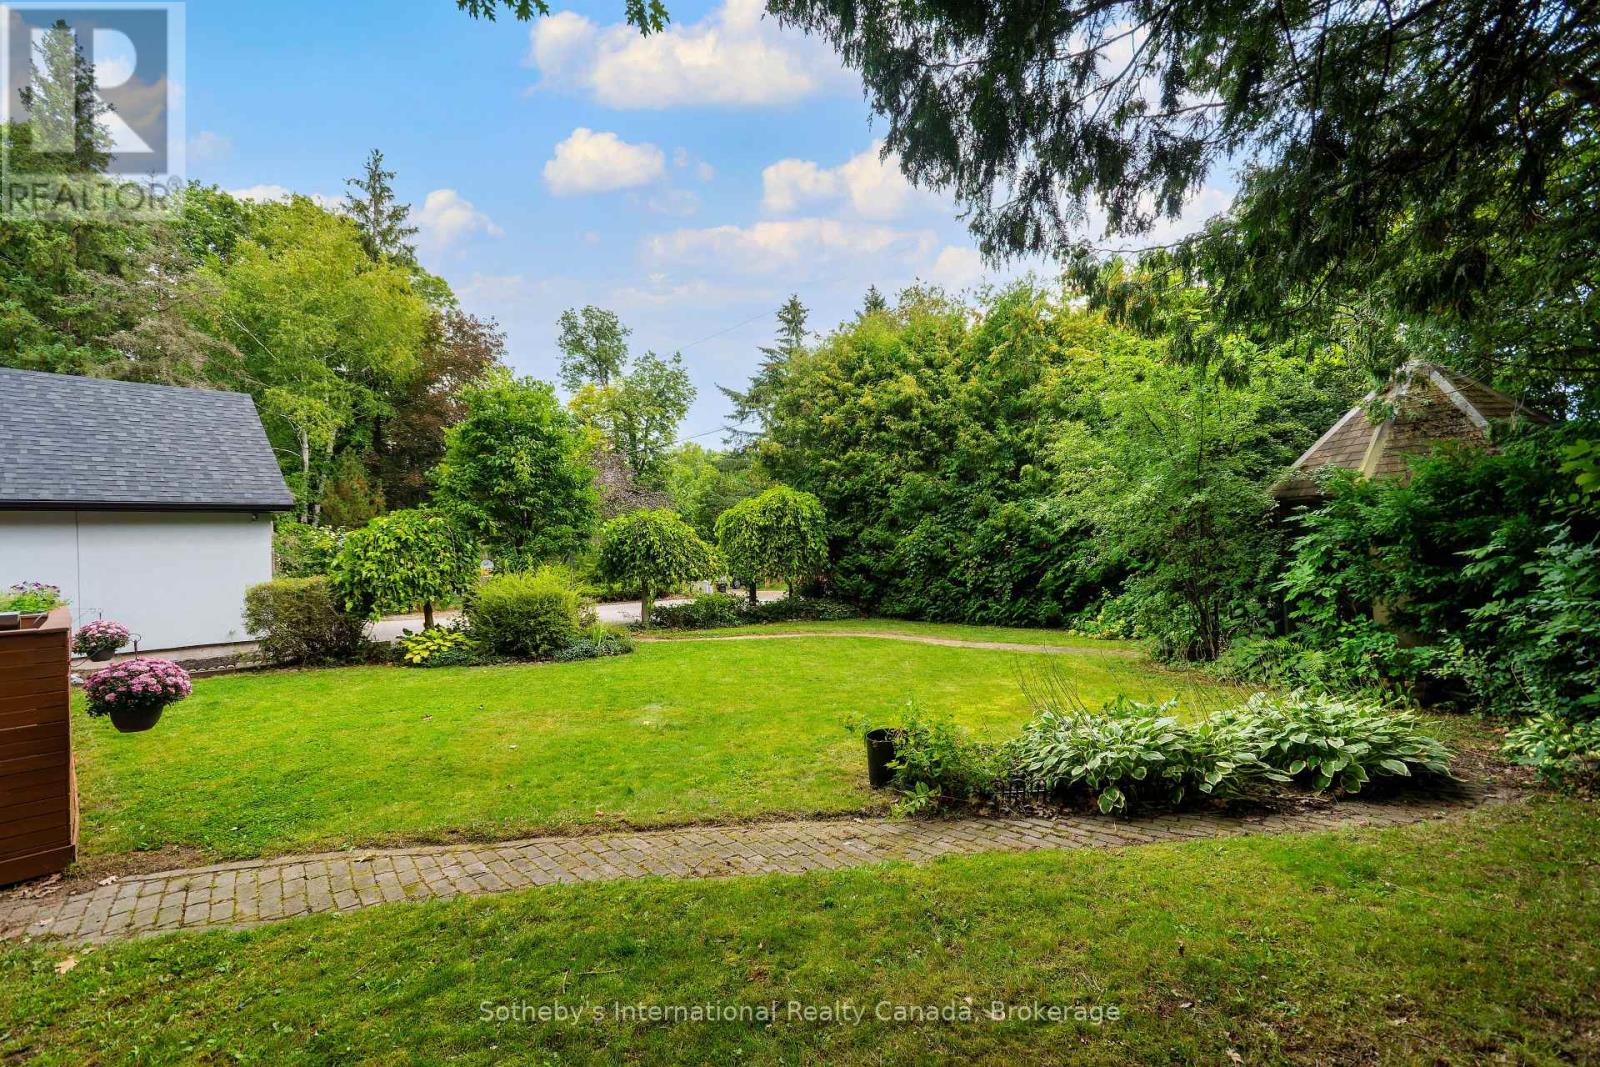
Landscaped backyard with a broad lawn, mature trees, and a curved garden path.
Home entrance opening onto a spacious wood deck with patio seating and flower planters.
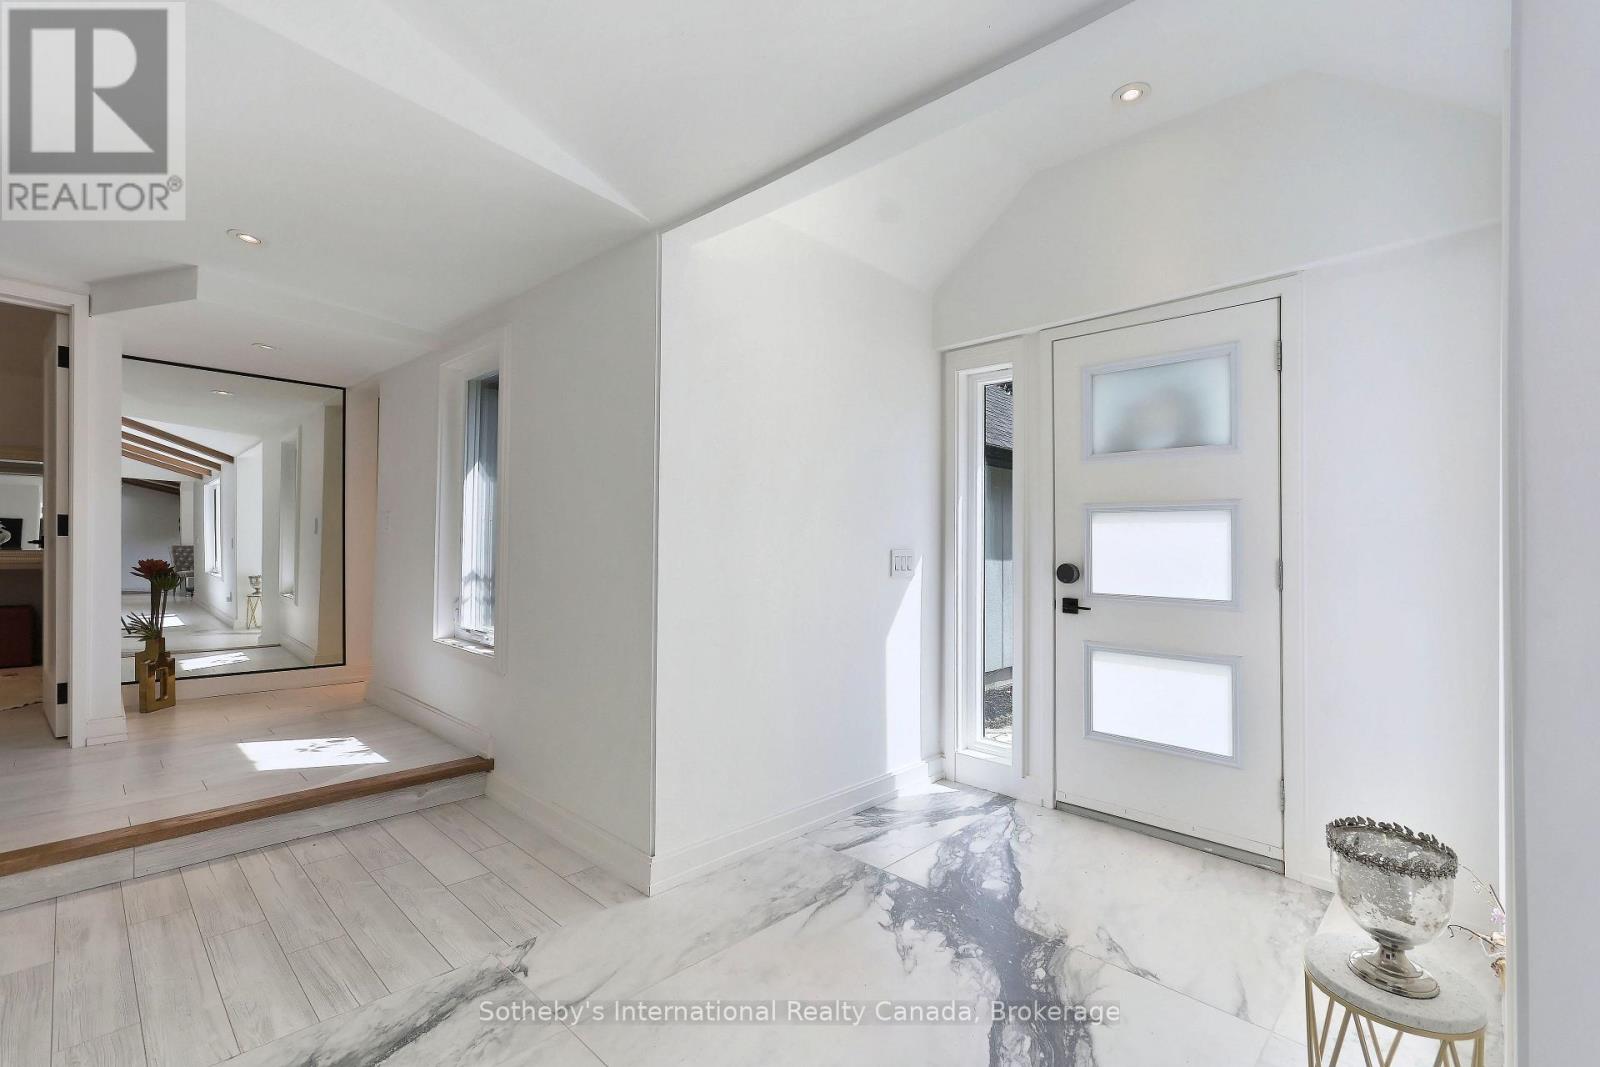
Bright entry foyer with veined marble floors, a frosted-panel front door, and a high angled ceiling.
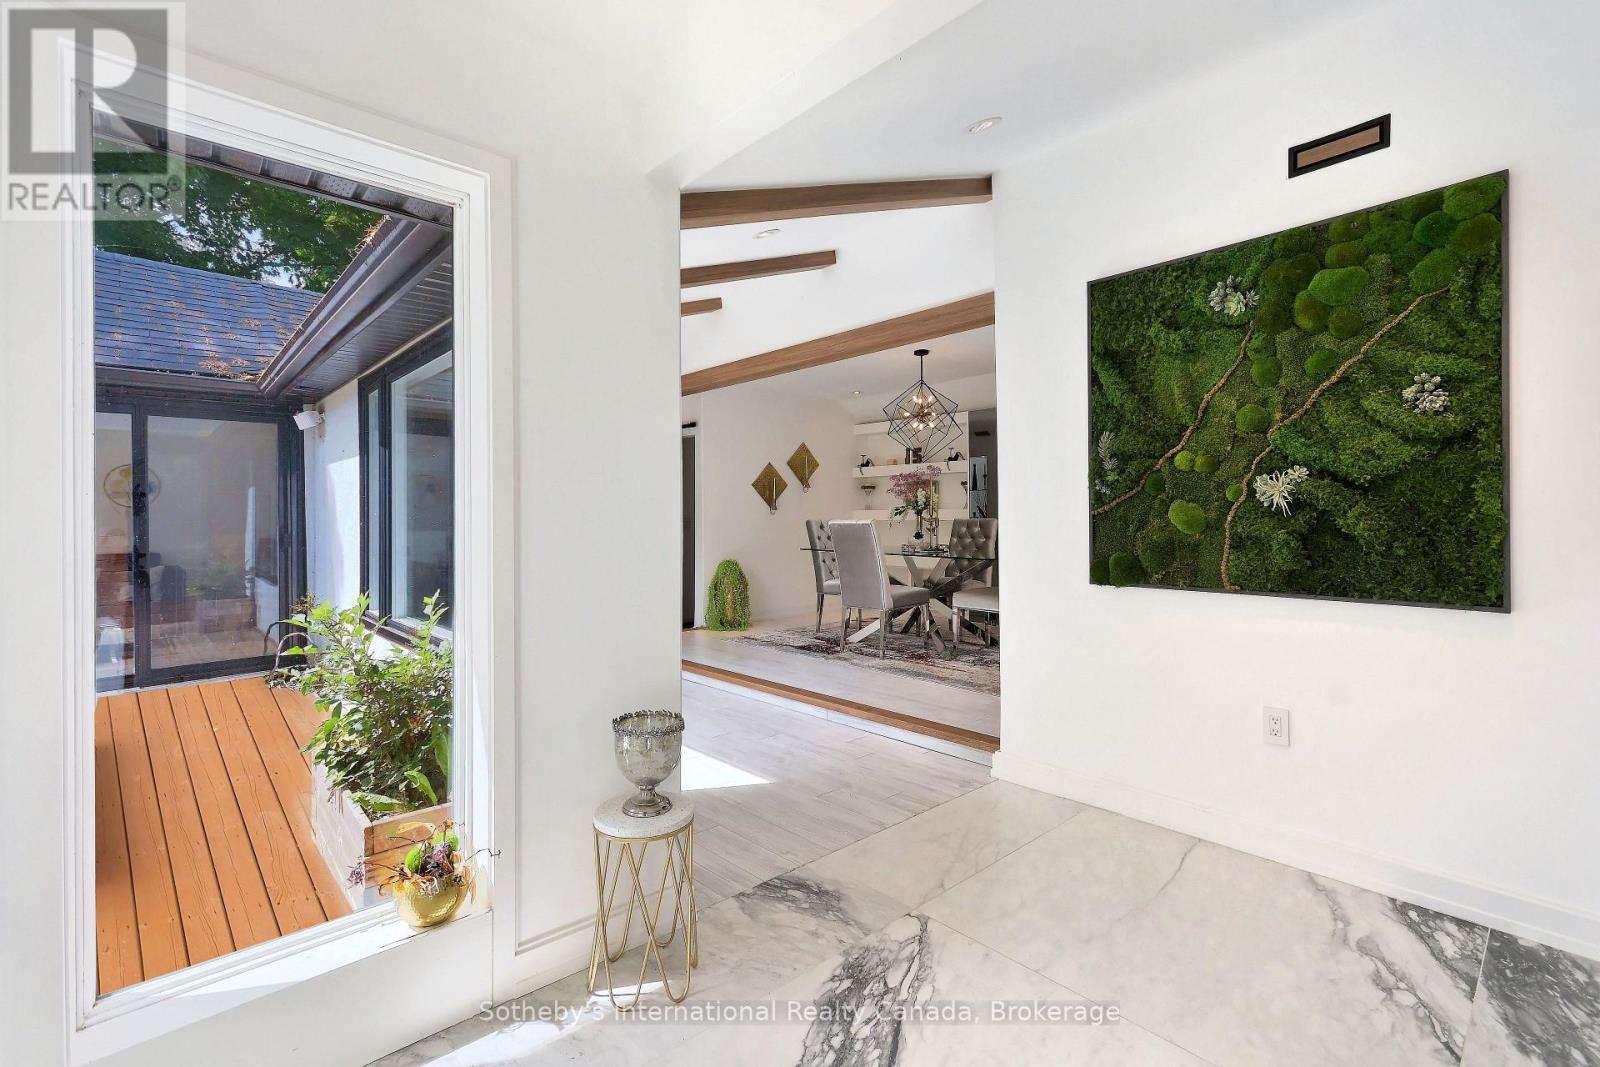
Marble-tiled foyer opens to a furnished dining room beside a window overlooking a wood-decked courtyard.
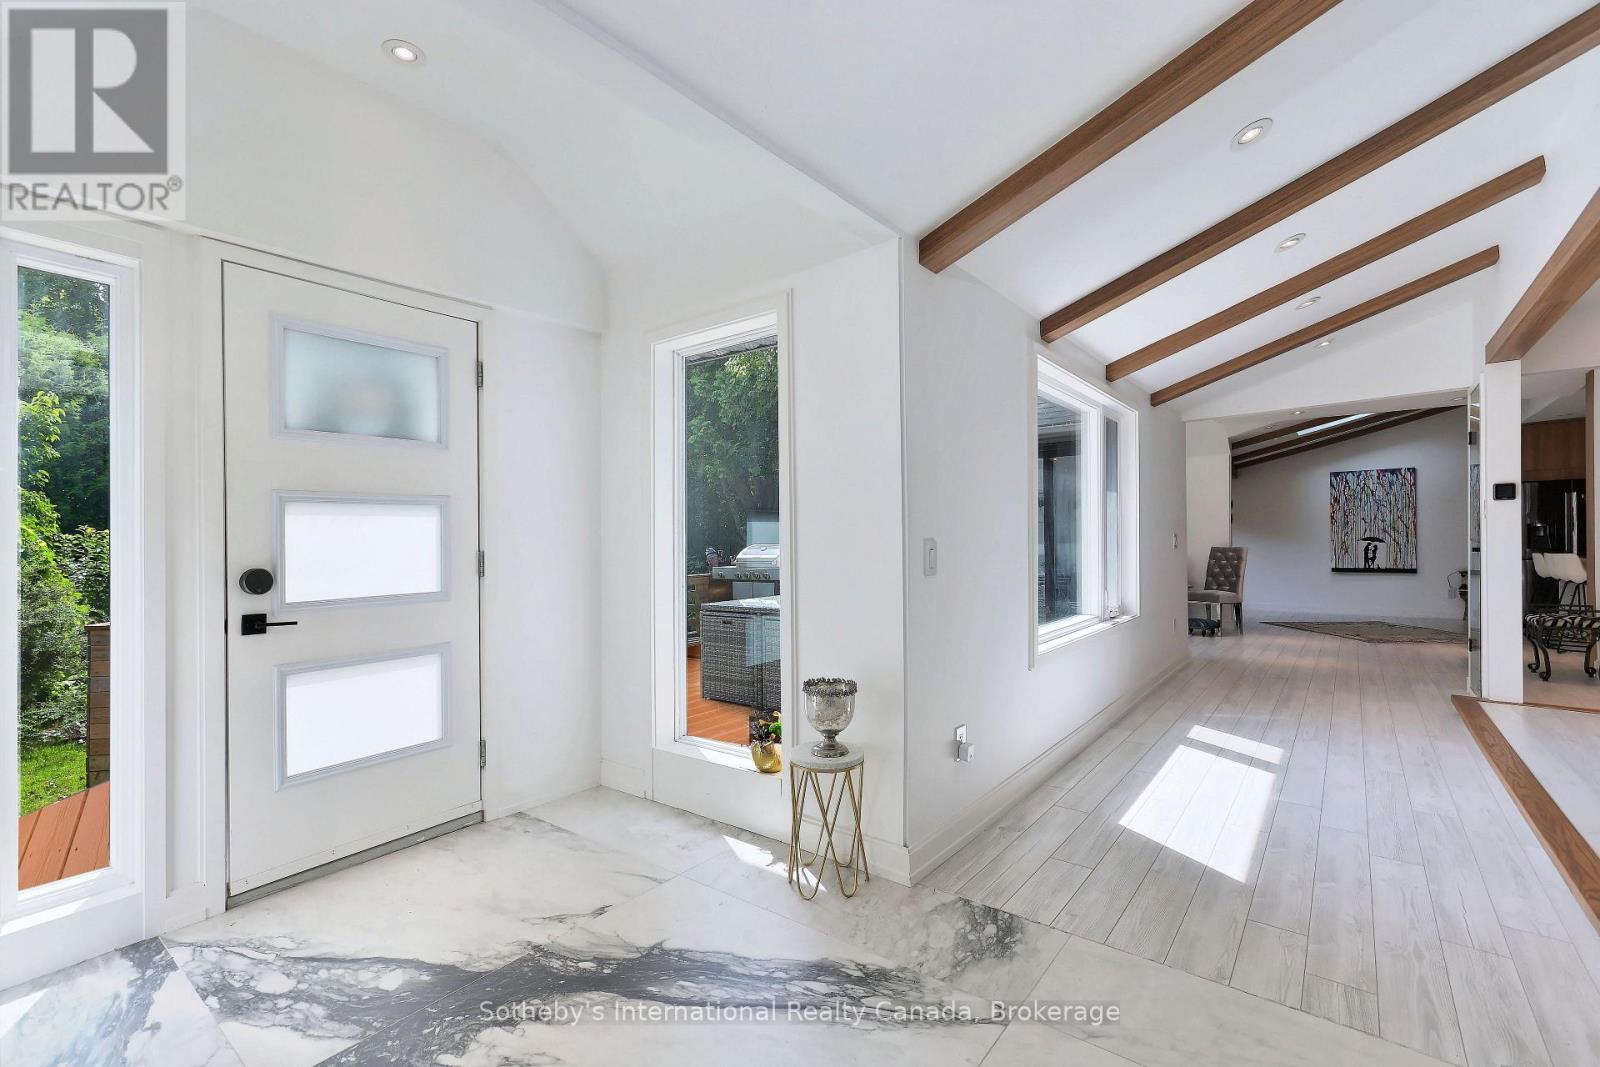
Bright entry foyer with marble-look tile, tall windows and exposed wood ceiling beams.
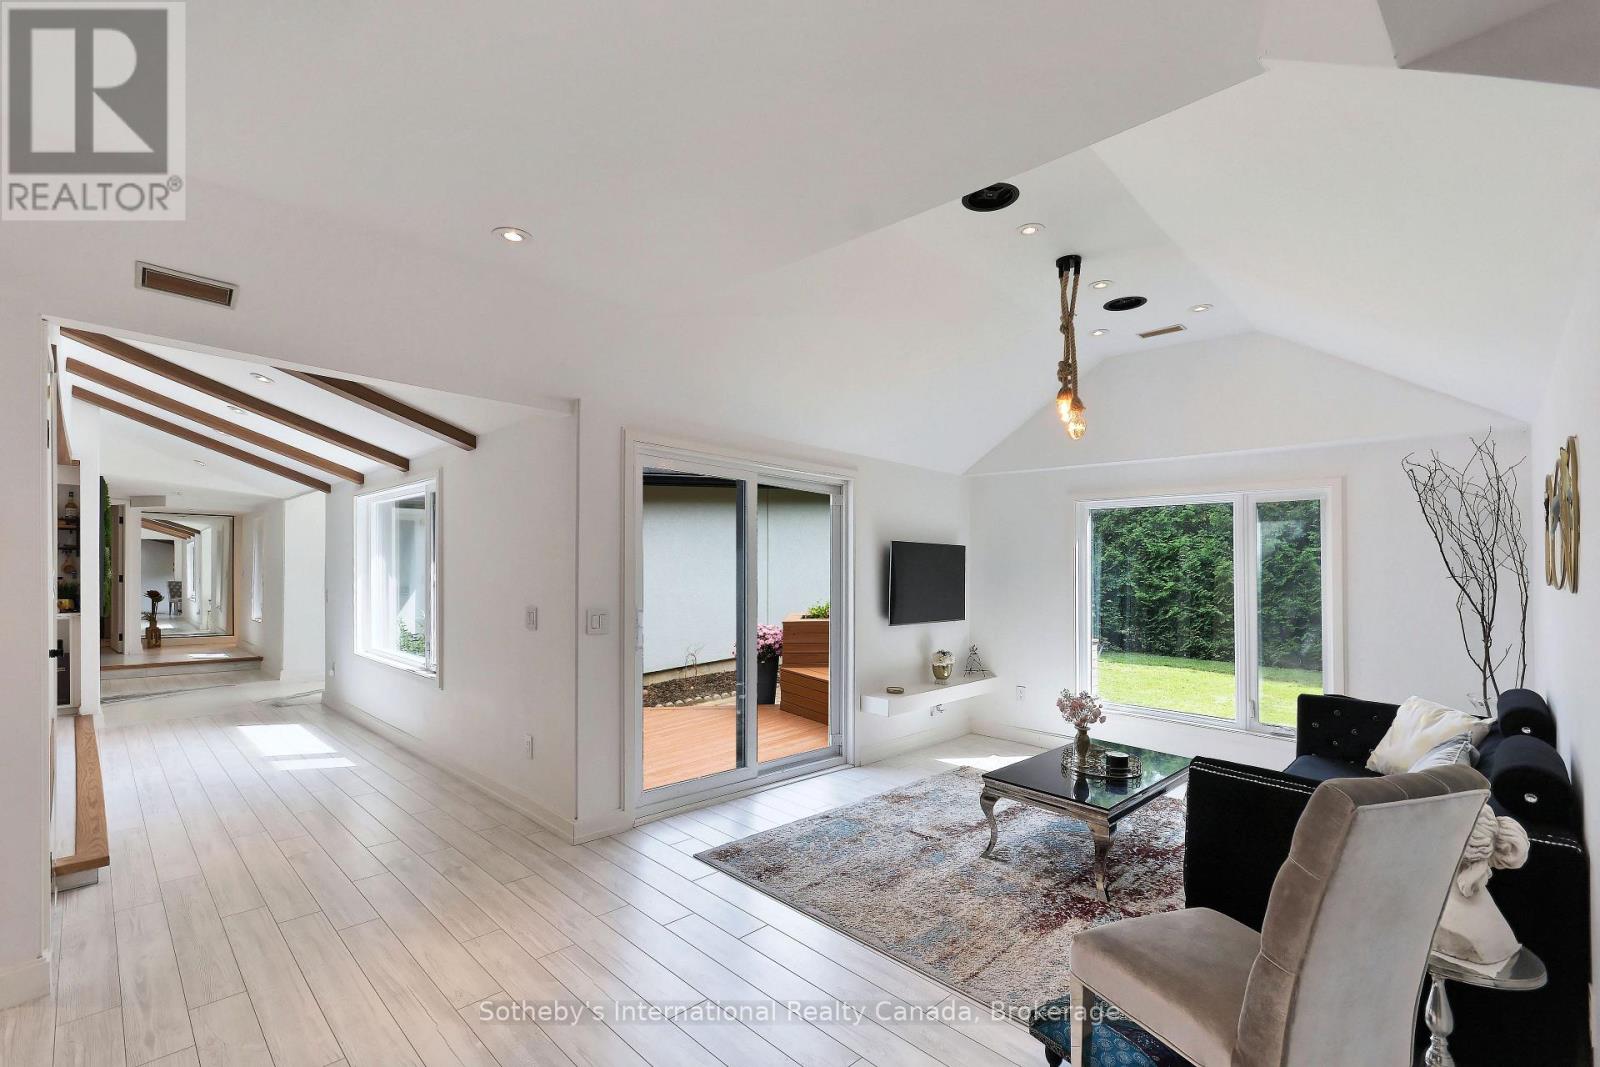
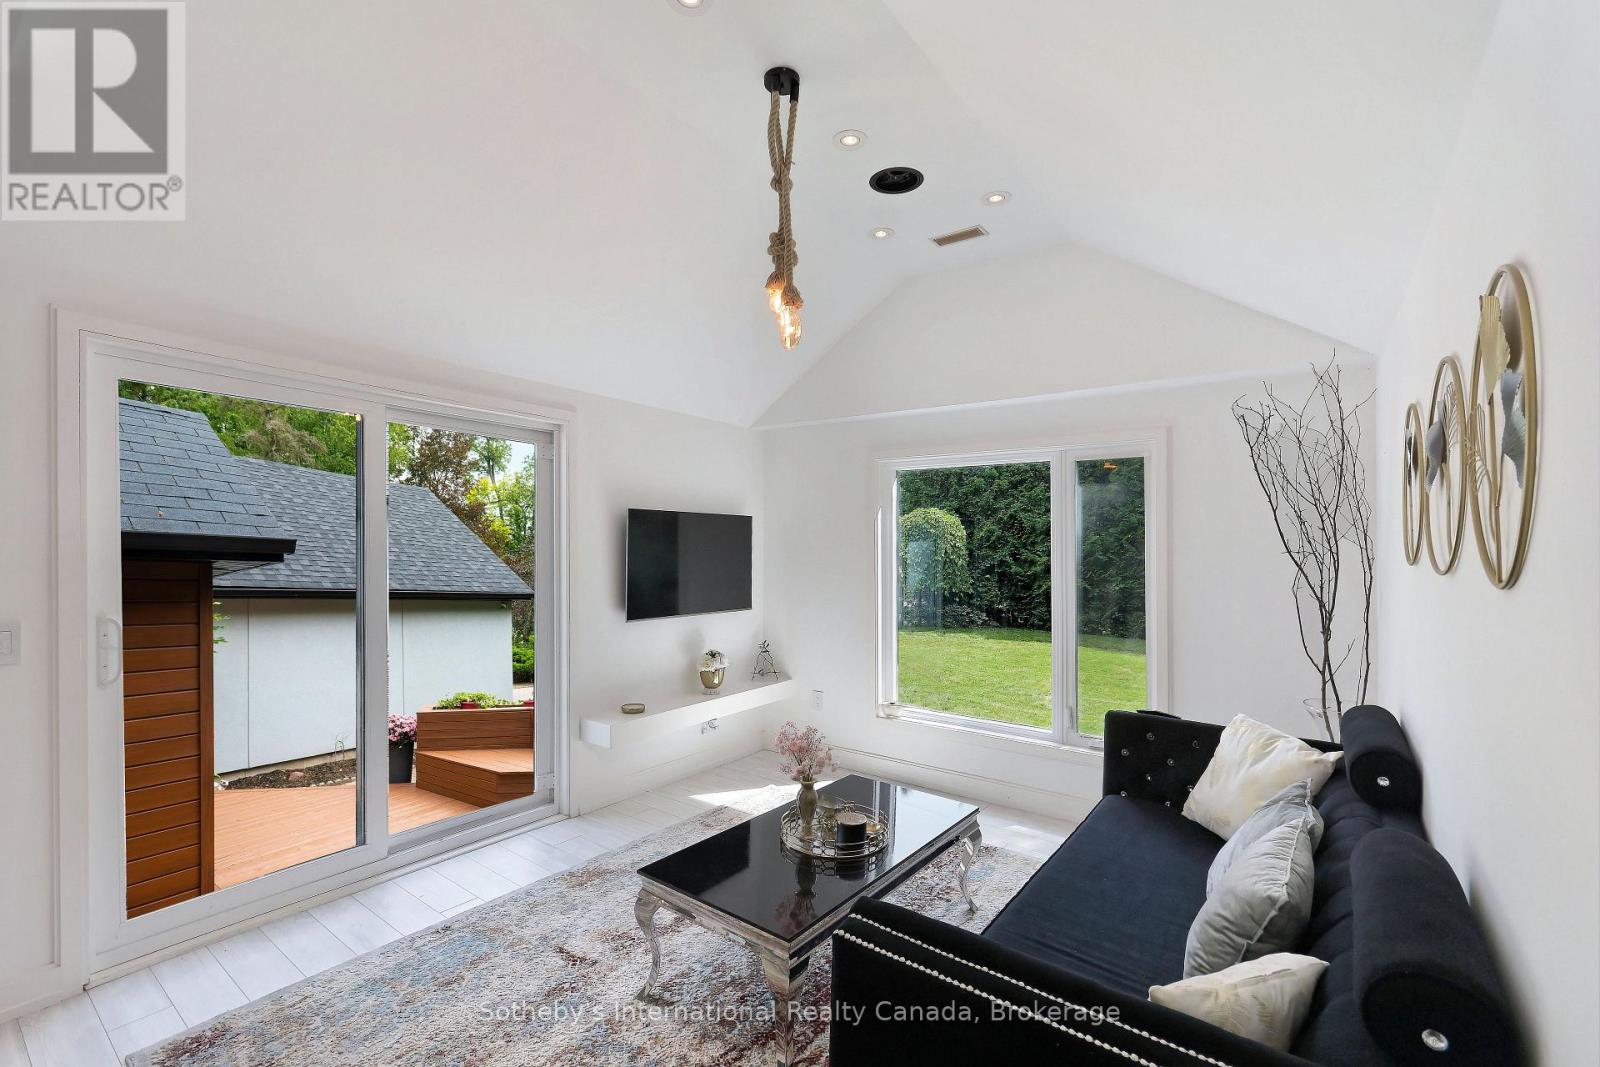
Bright living room with vaulted ceiling, pale tile floors, and sliding doors opening to a deck and backyard.
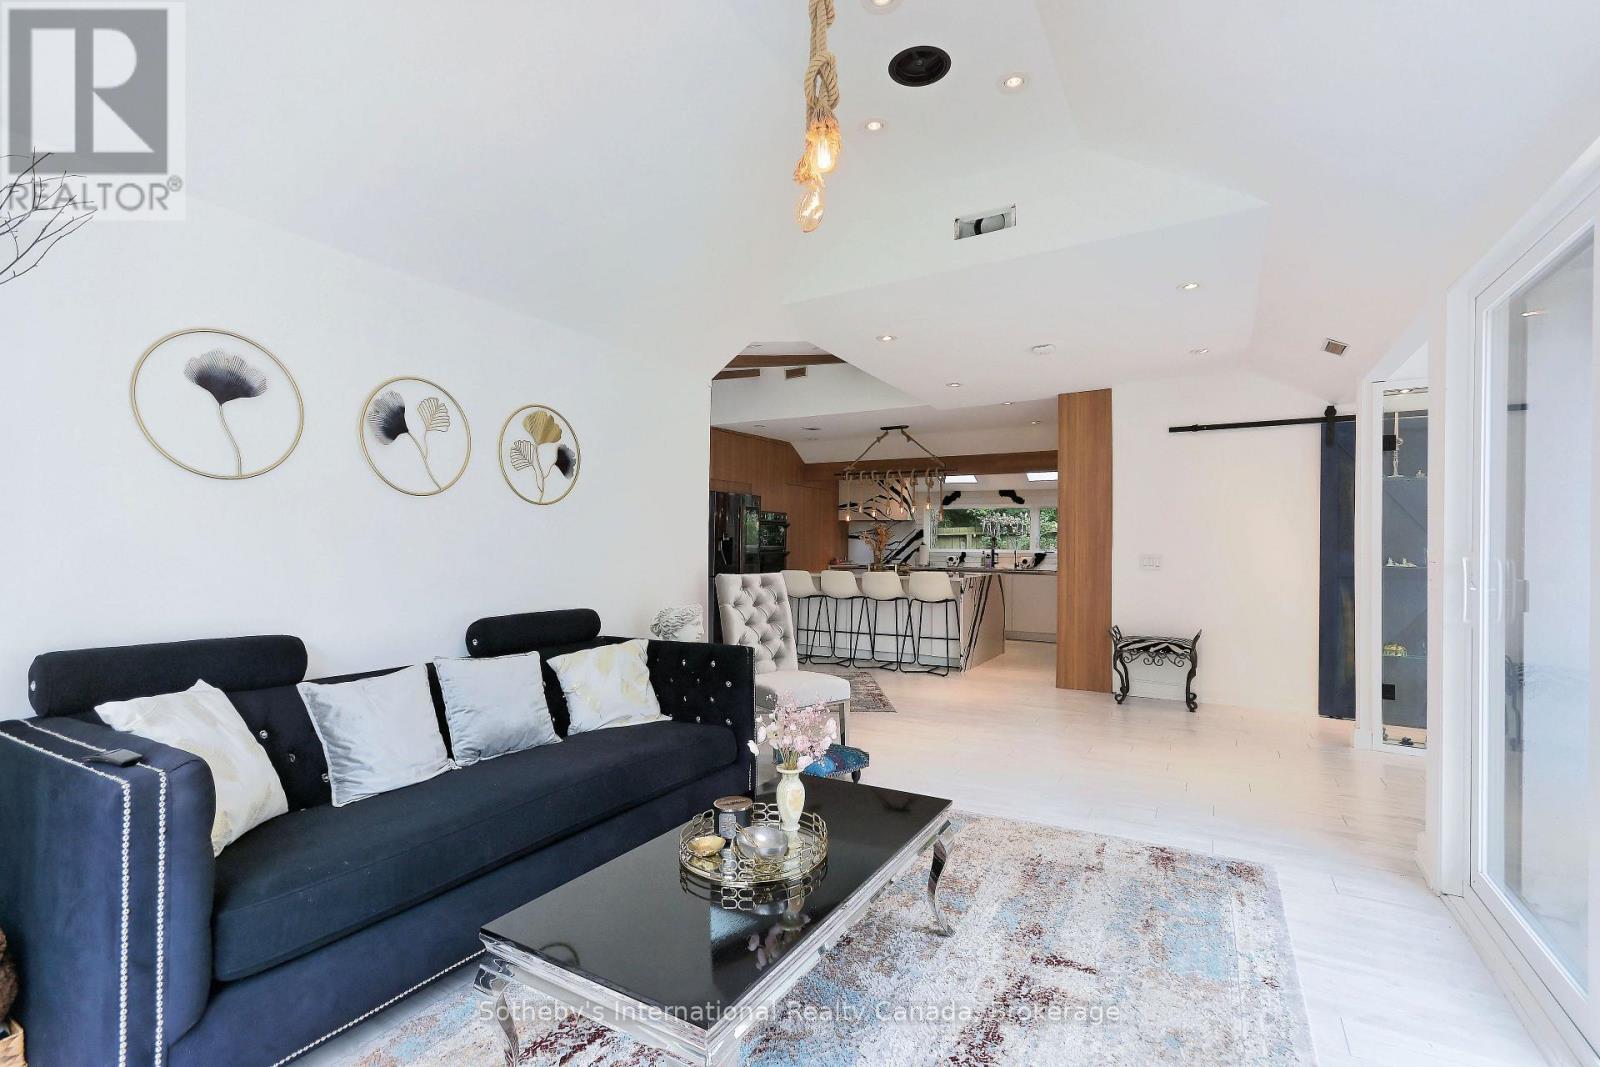
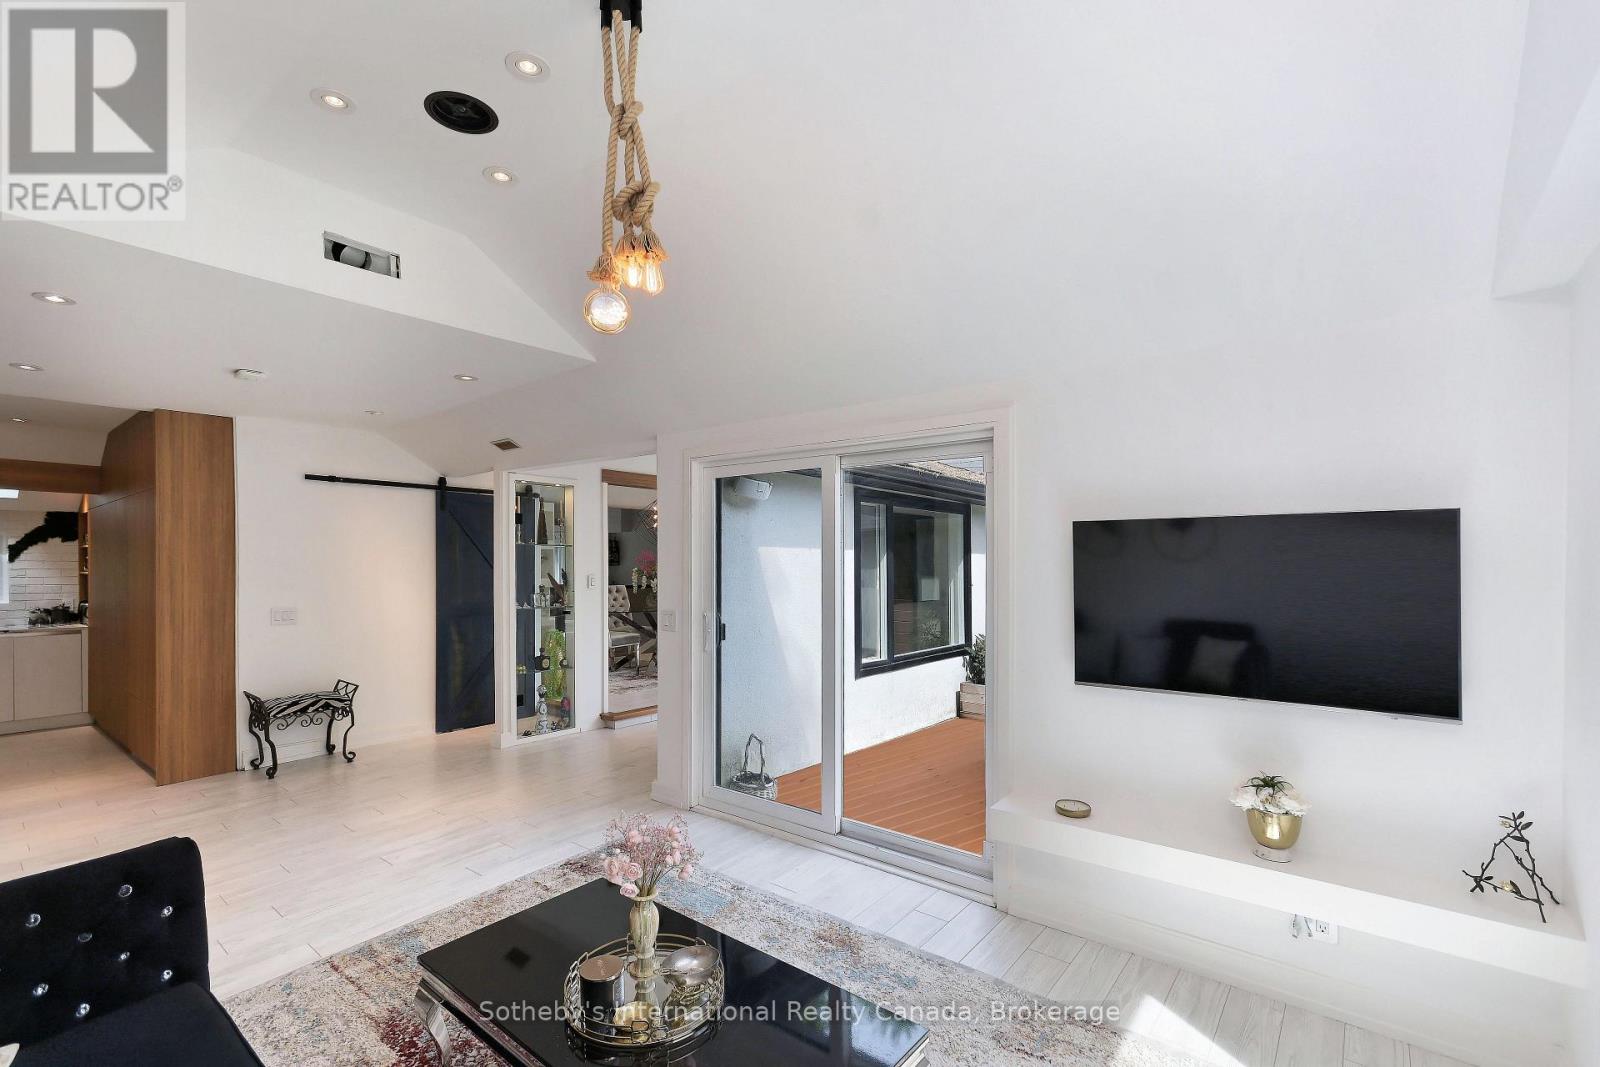
Furnished living room with navy sofa opening onto a modern kitchen and island.
Living room with vaulted ceiling, dark sofa, and sliding glass doors overlooking the lawn.
Living room with sliding patio doors, a wall-mounted television, and rope pendant lights.
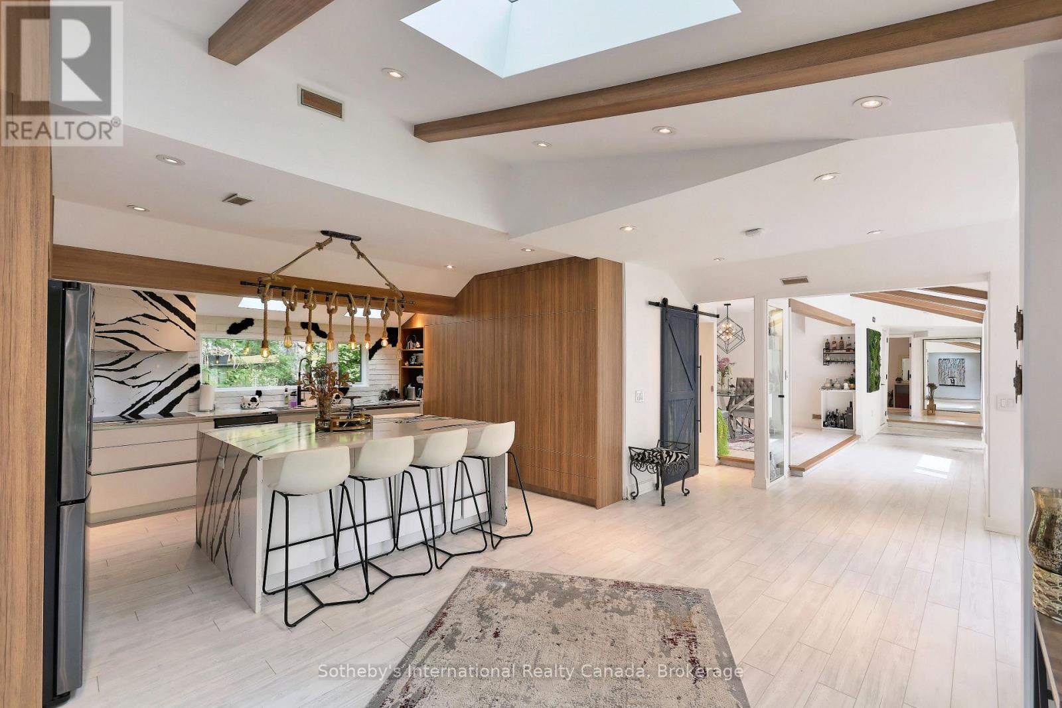
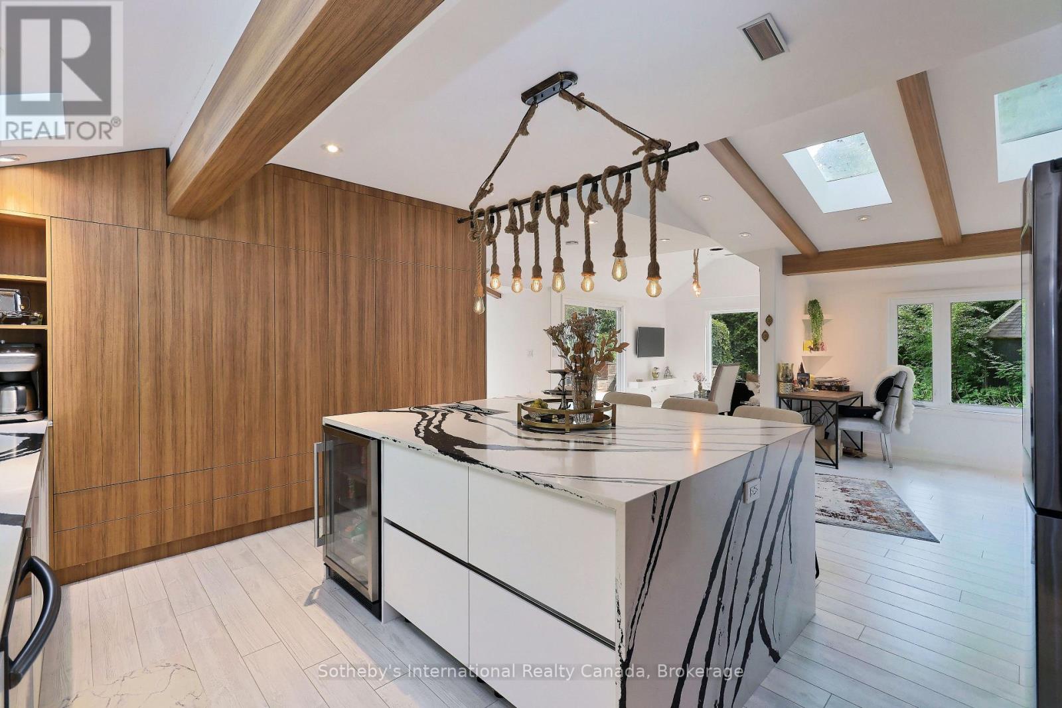
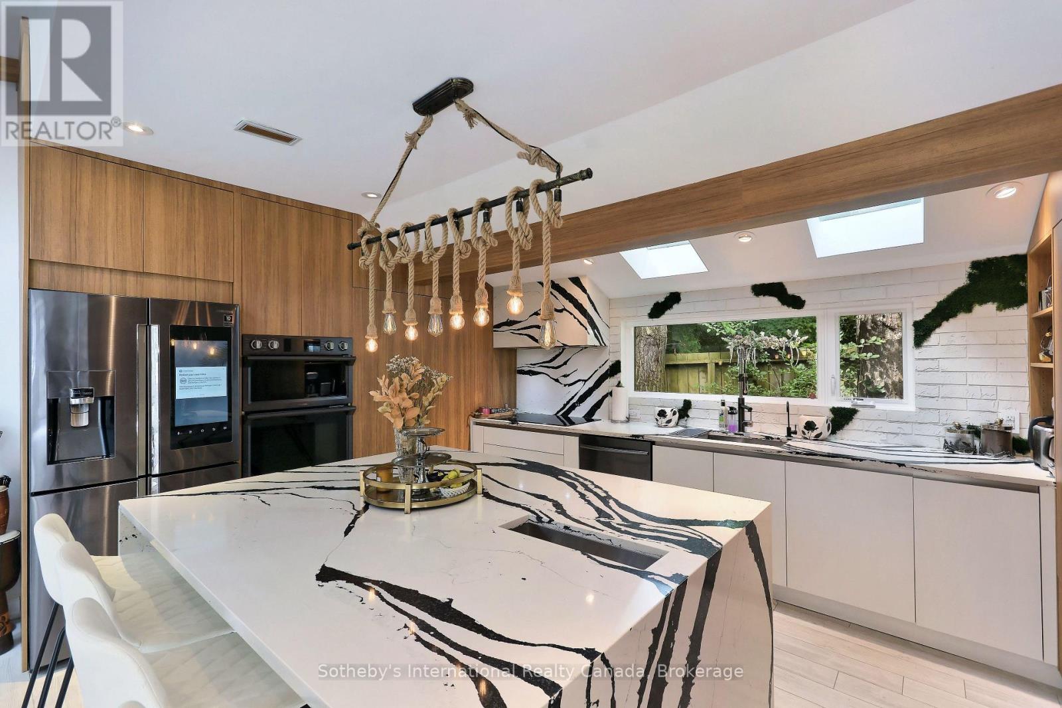
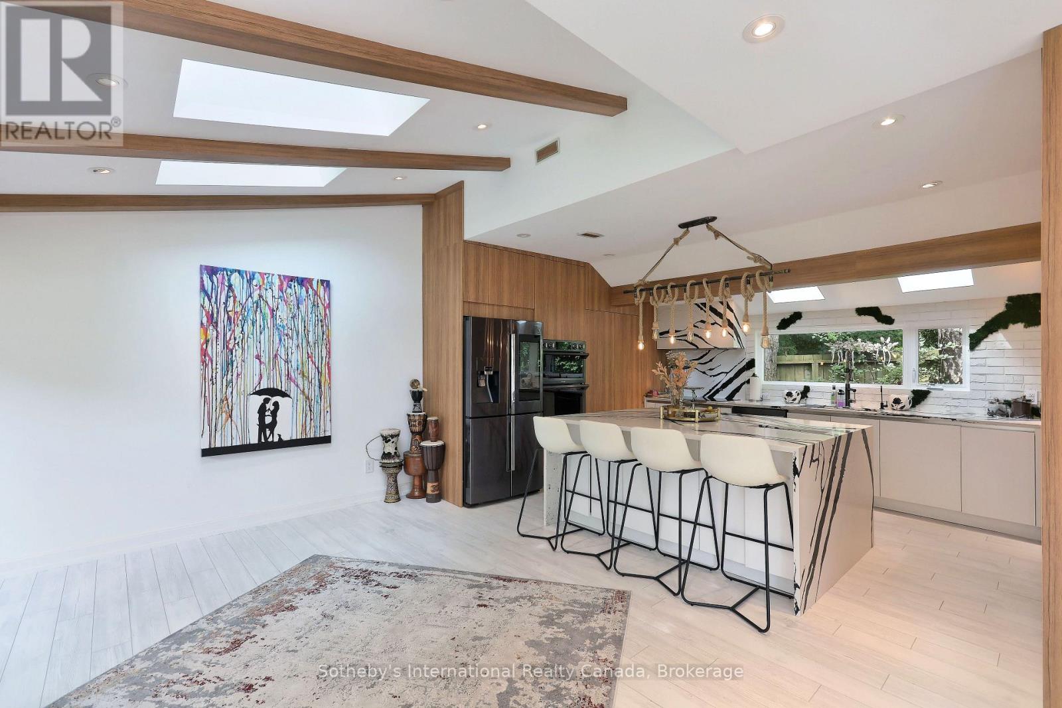
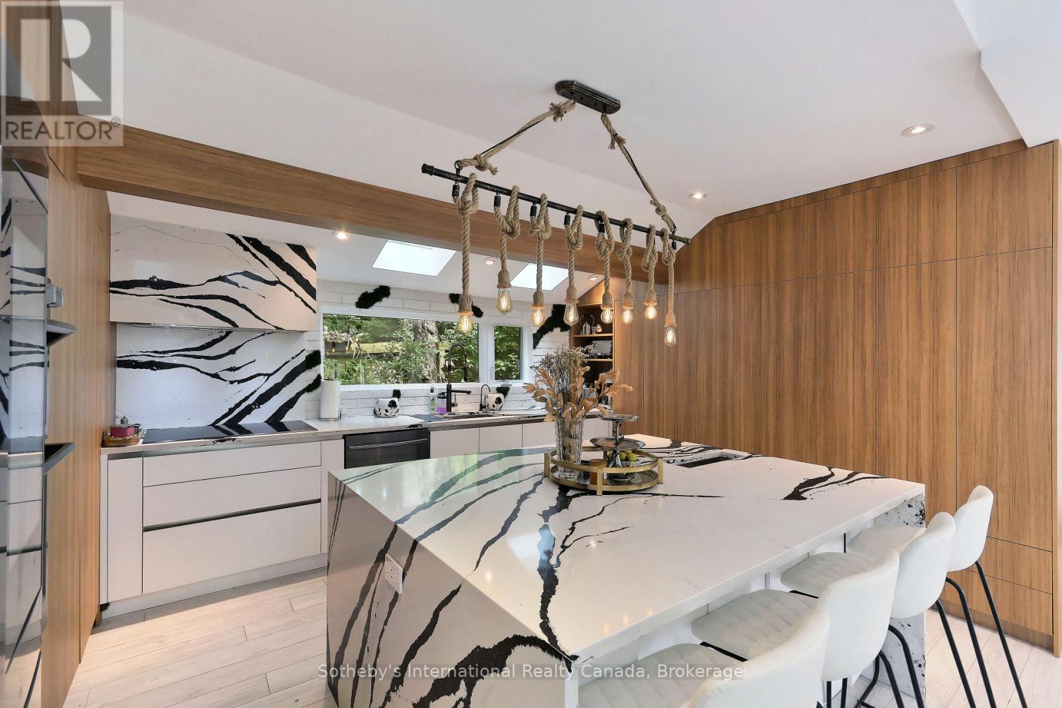
Modern kitchen with a large island, white bar stools, warm wood beams, and a skylight.
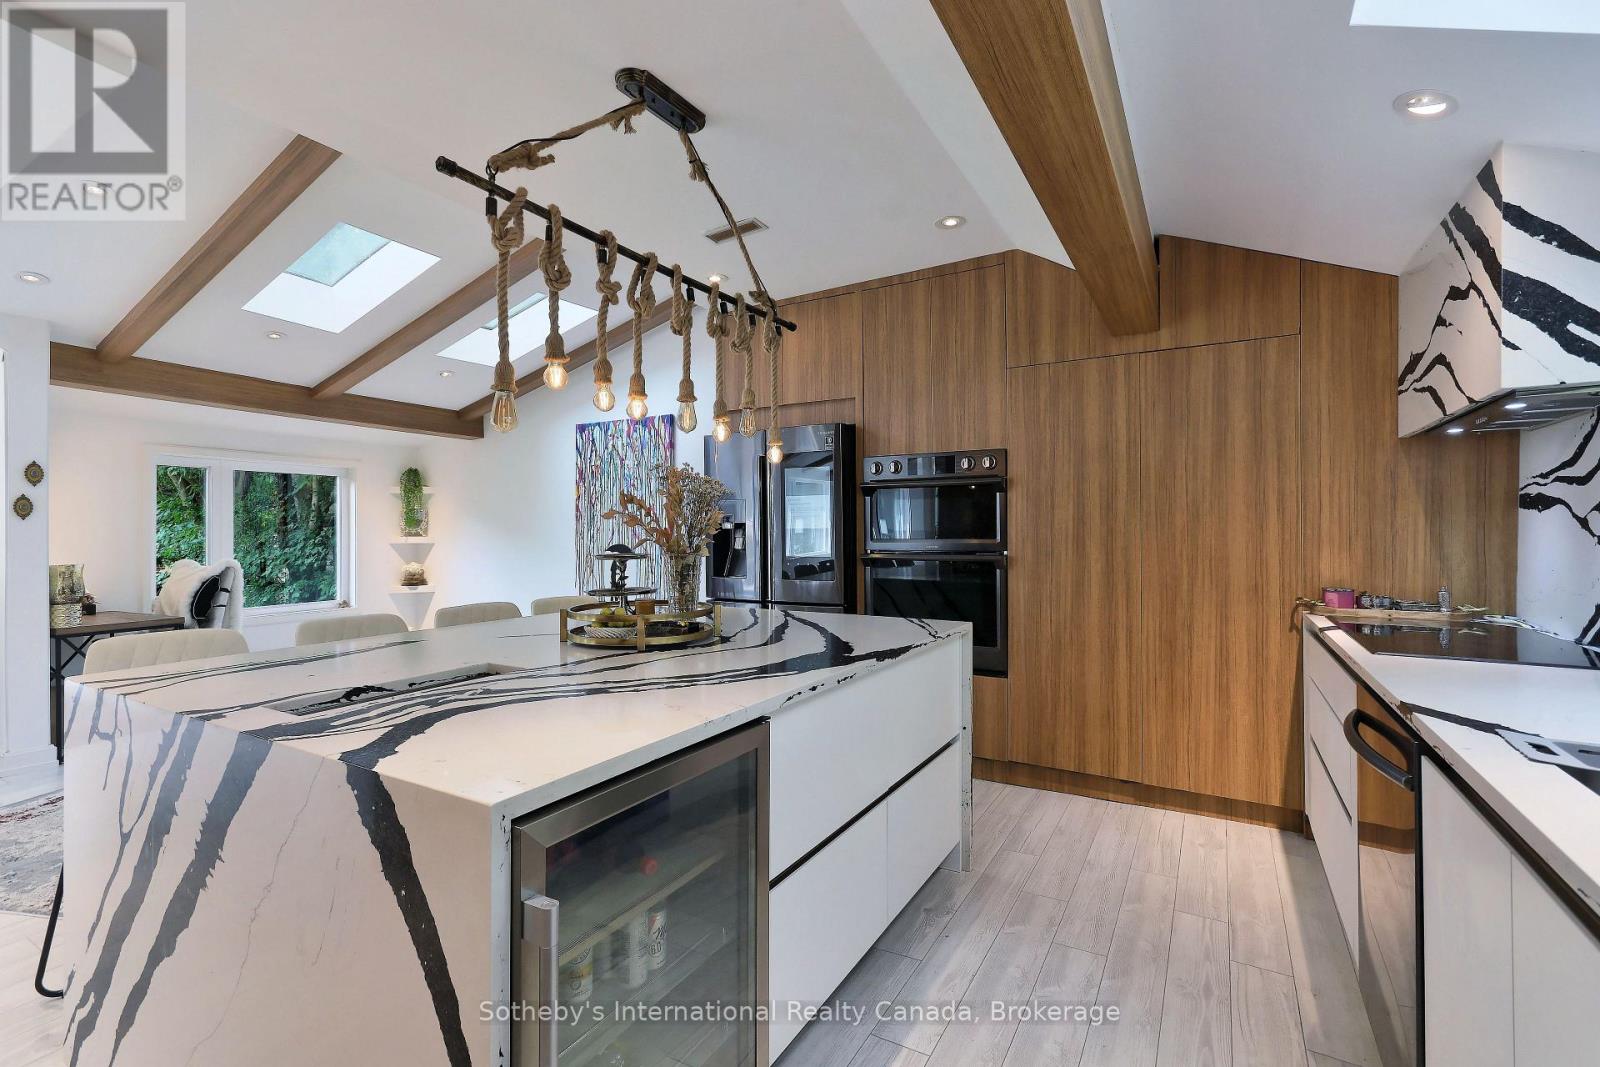
Modern kitchen with a veined stone island, warm wood cabinetry, rope pendants, and skylights.
Modern kitchen with a veined marble island, wood cabinetry, skylights, and rope pendant lights.
Modern kitchen with a veined stone island, wood cabinetry, skylights, and rope pendant lights.
Modern kitchen with a large island, four bar stools, wood cabinetry, ceiling beams, and skylights.
Modern kitchen with a veined marble island, warm wood cabinetry, and rope-hung pendant lights.
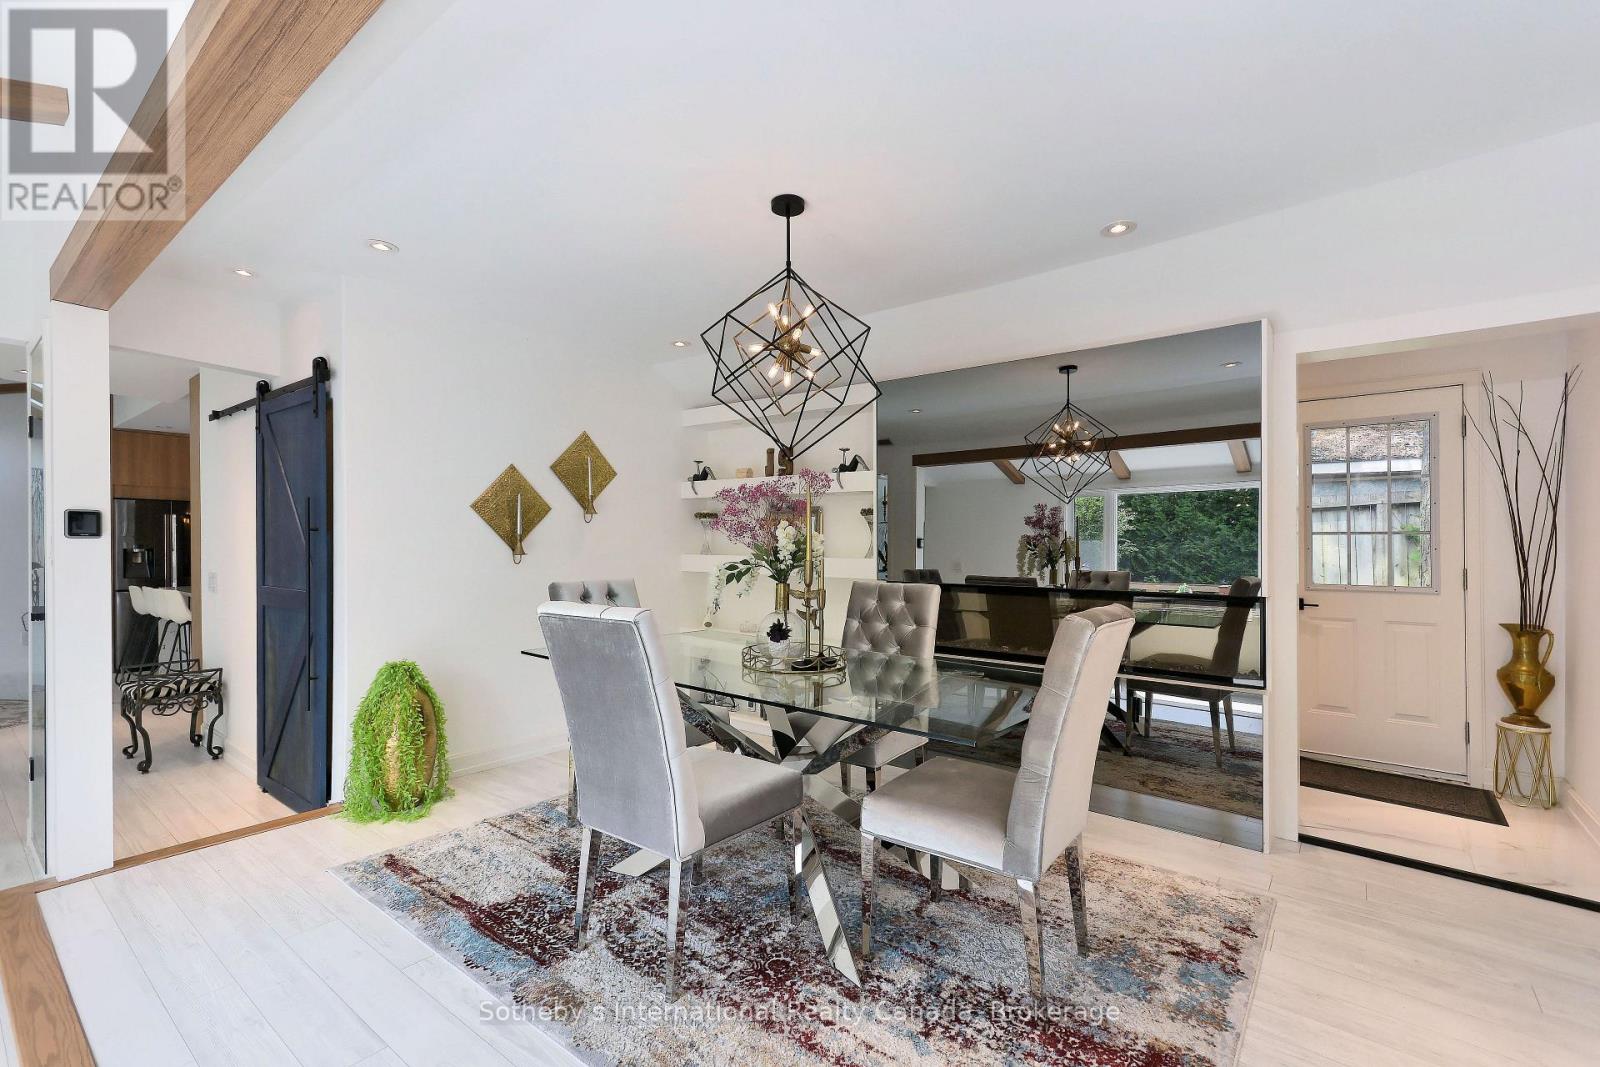
Dining room with a glass-top table, silver upholstered chairs, geometric pendant light, and dark blue barn door.
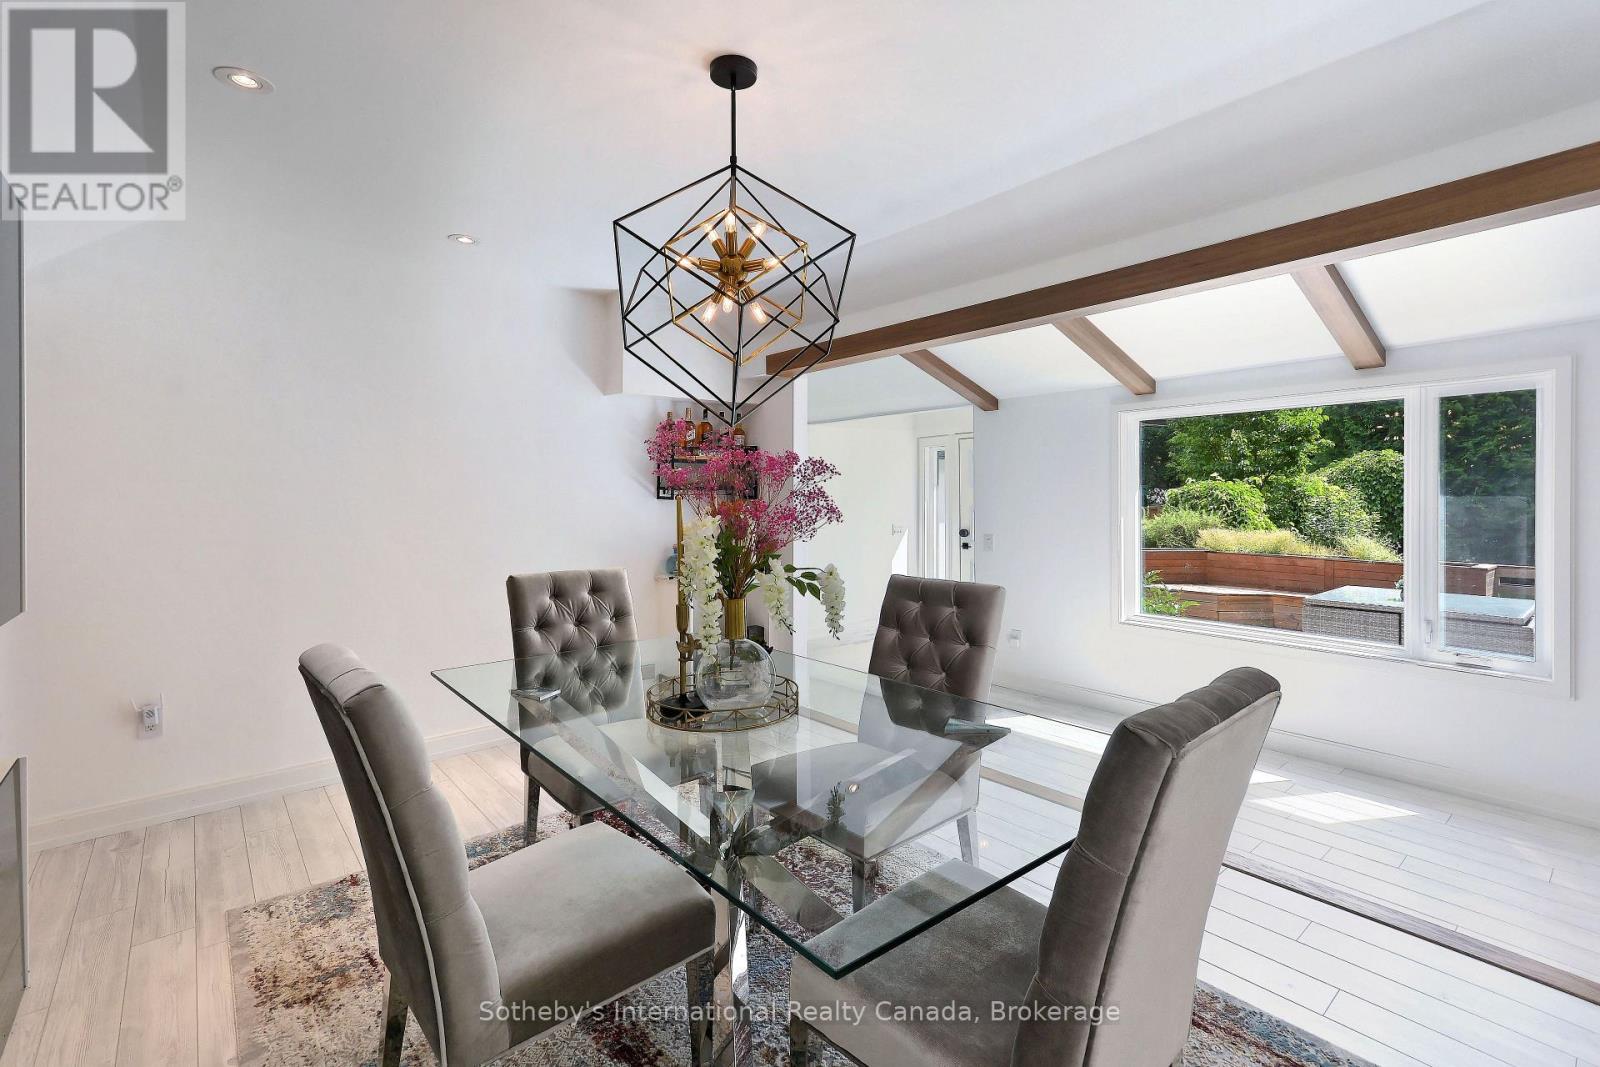
Dining room with a glass table, gray upholstered chairs, and a geometric pendant beside a garden-facing window.
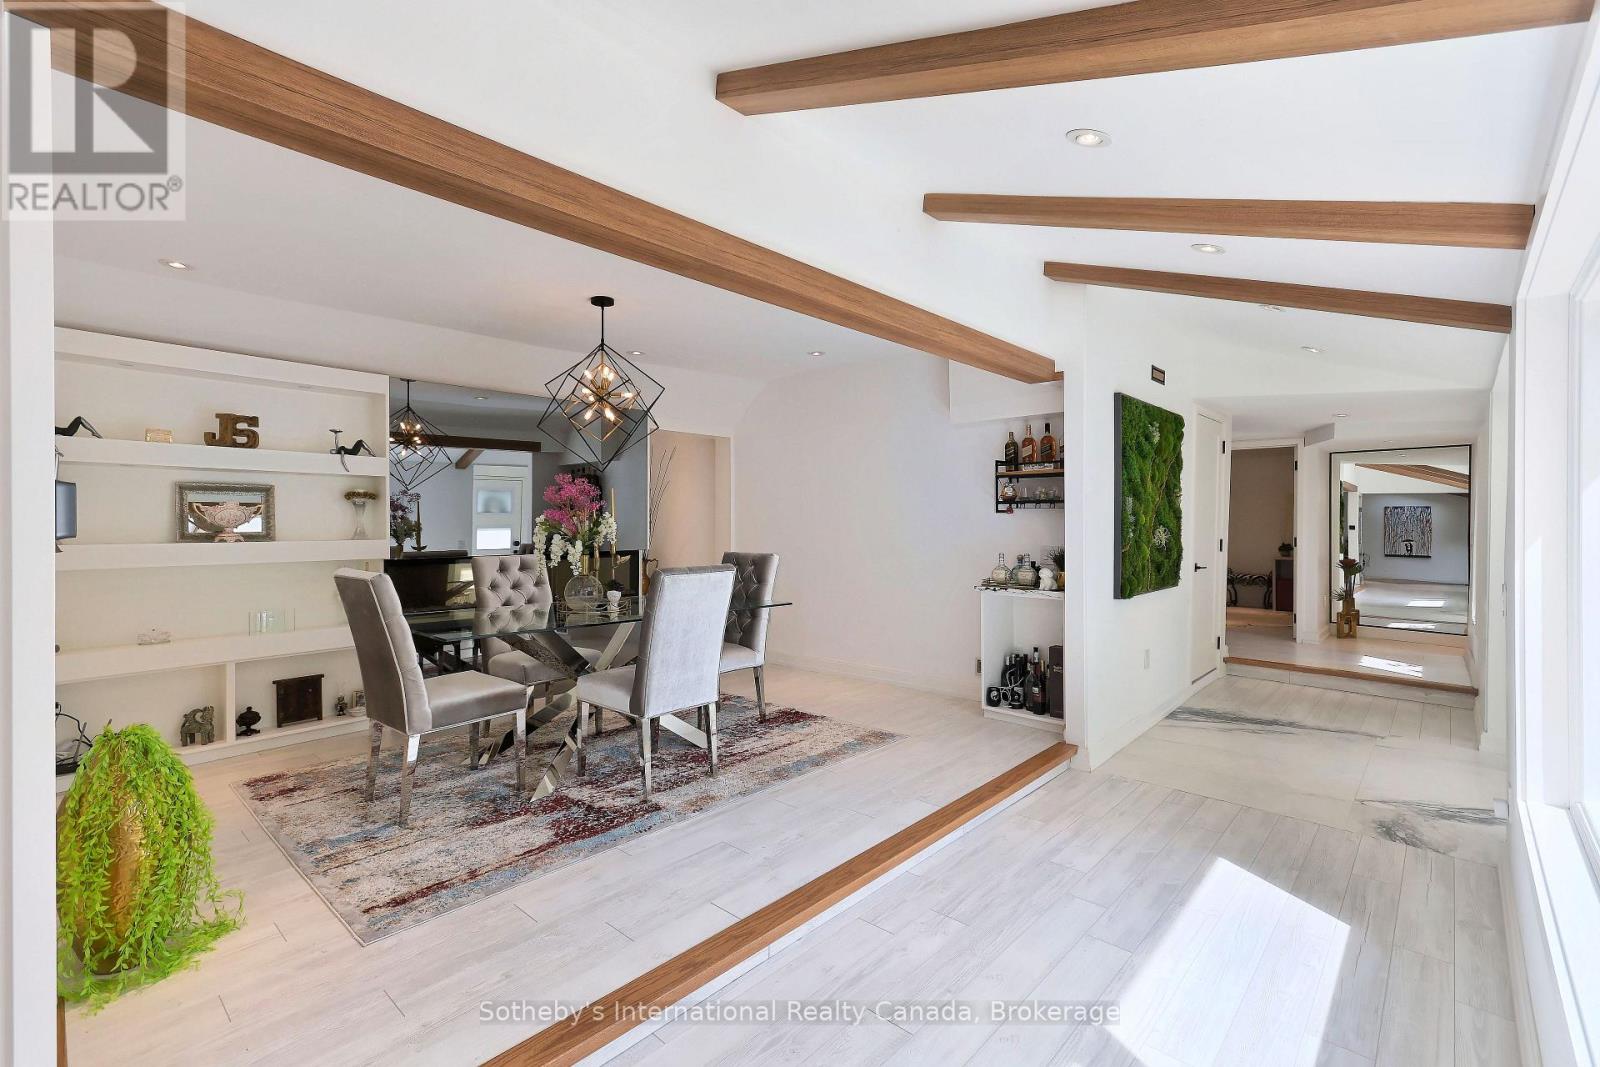
Dining area with glass table and chairs, built-in shelves, and exposed wood ceiling beams.
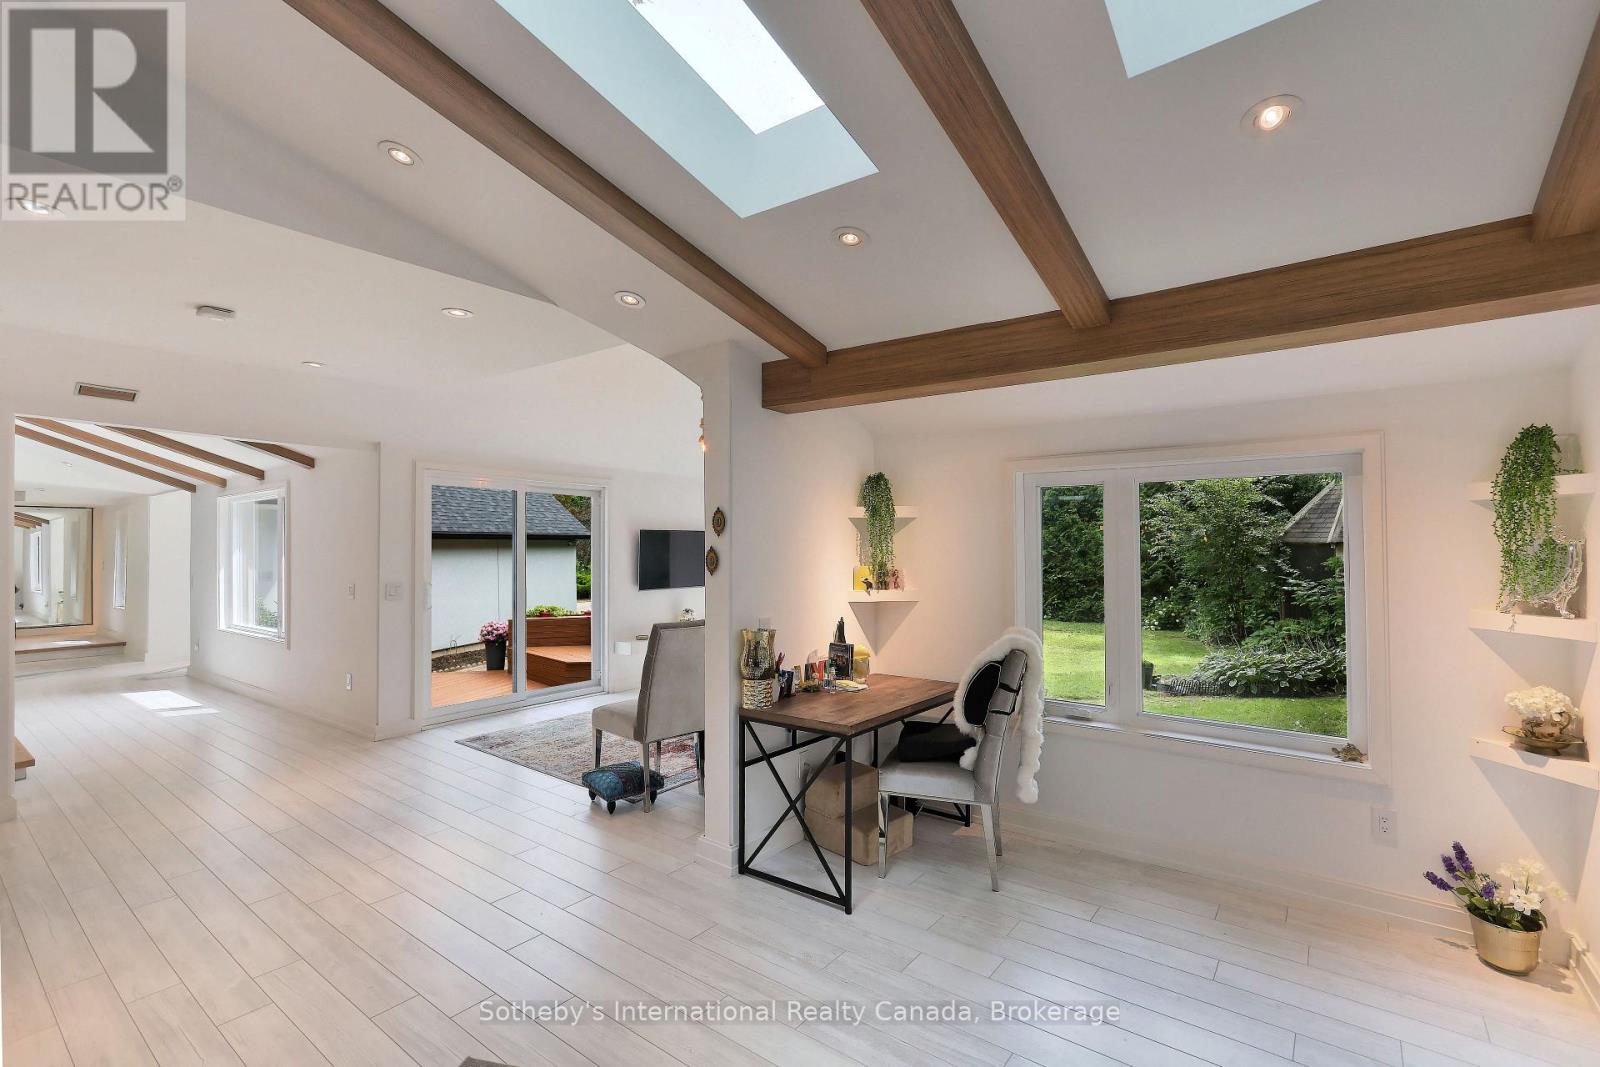
Open dining and living area with exposed wood beams, skylights, and large windows facing the garden.
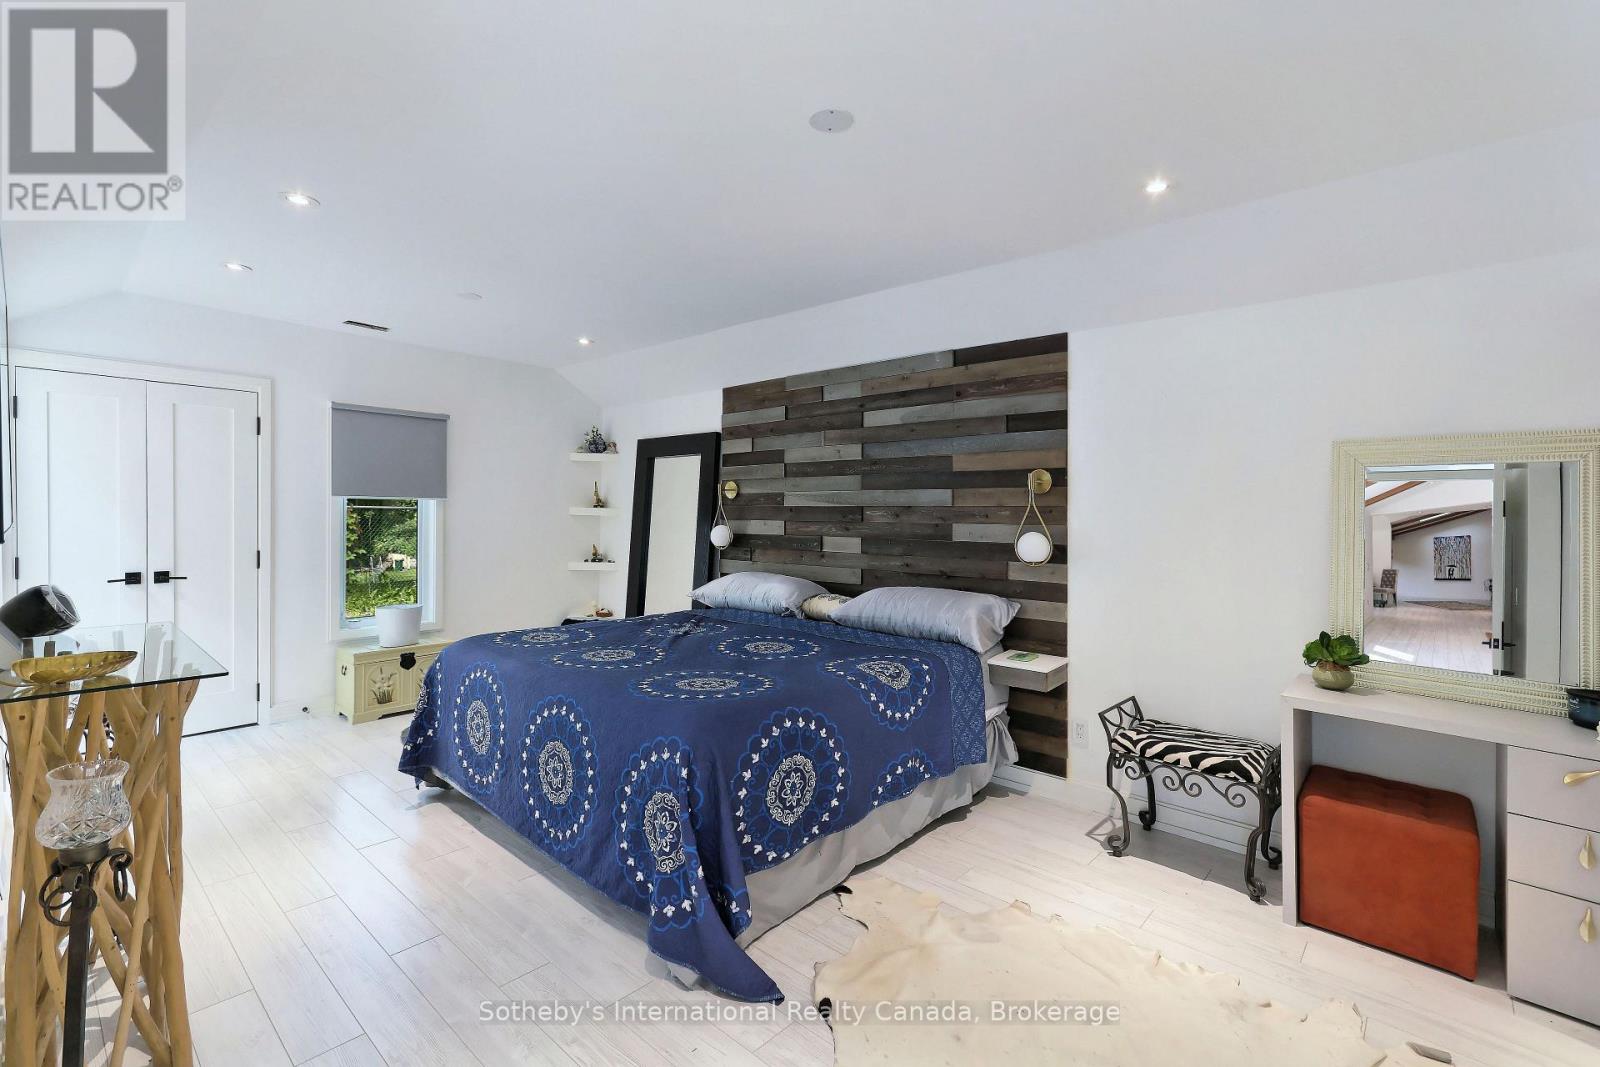
Bedroom with a blue patterned bedspread and dark horizontal wood accent wall.
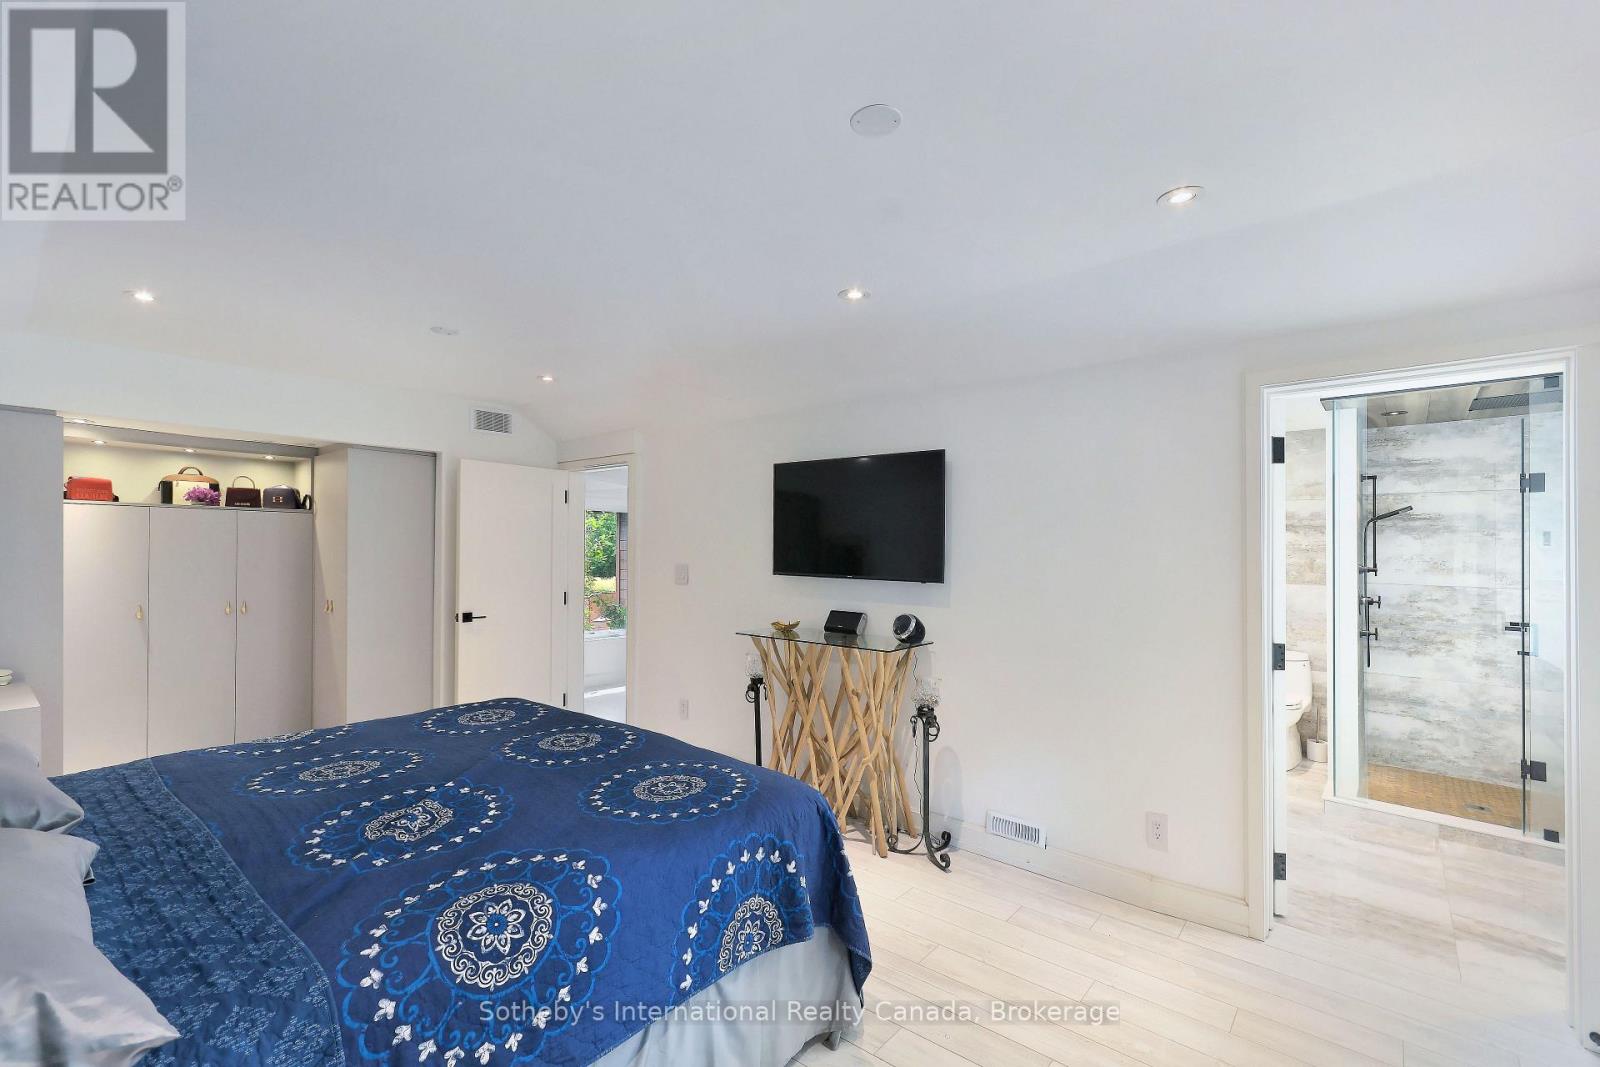
Bedroom with blue patterned bedspread, built-in wardrobes, and glass shower in the ensuite.
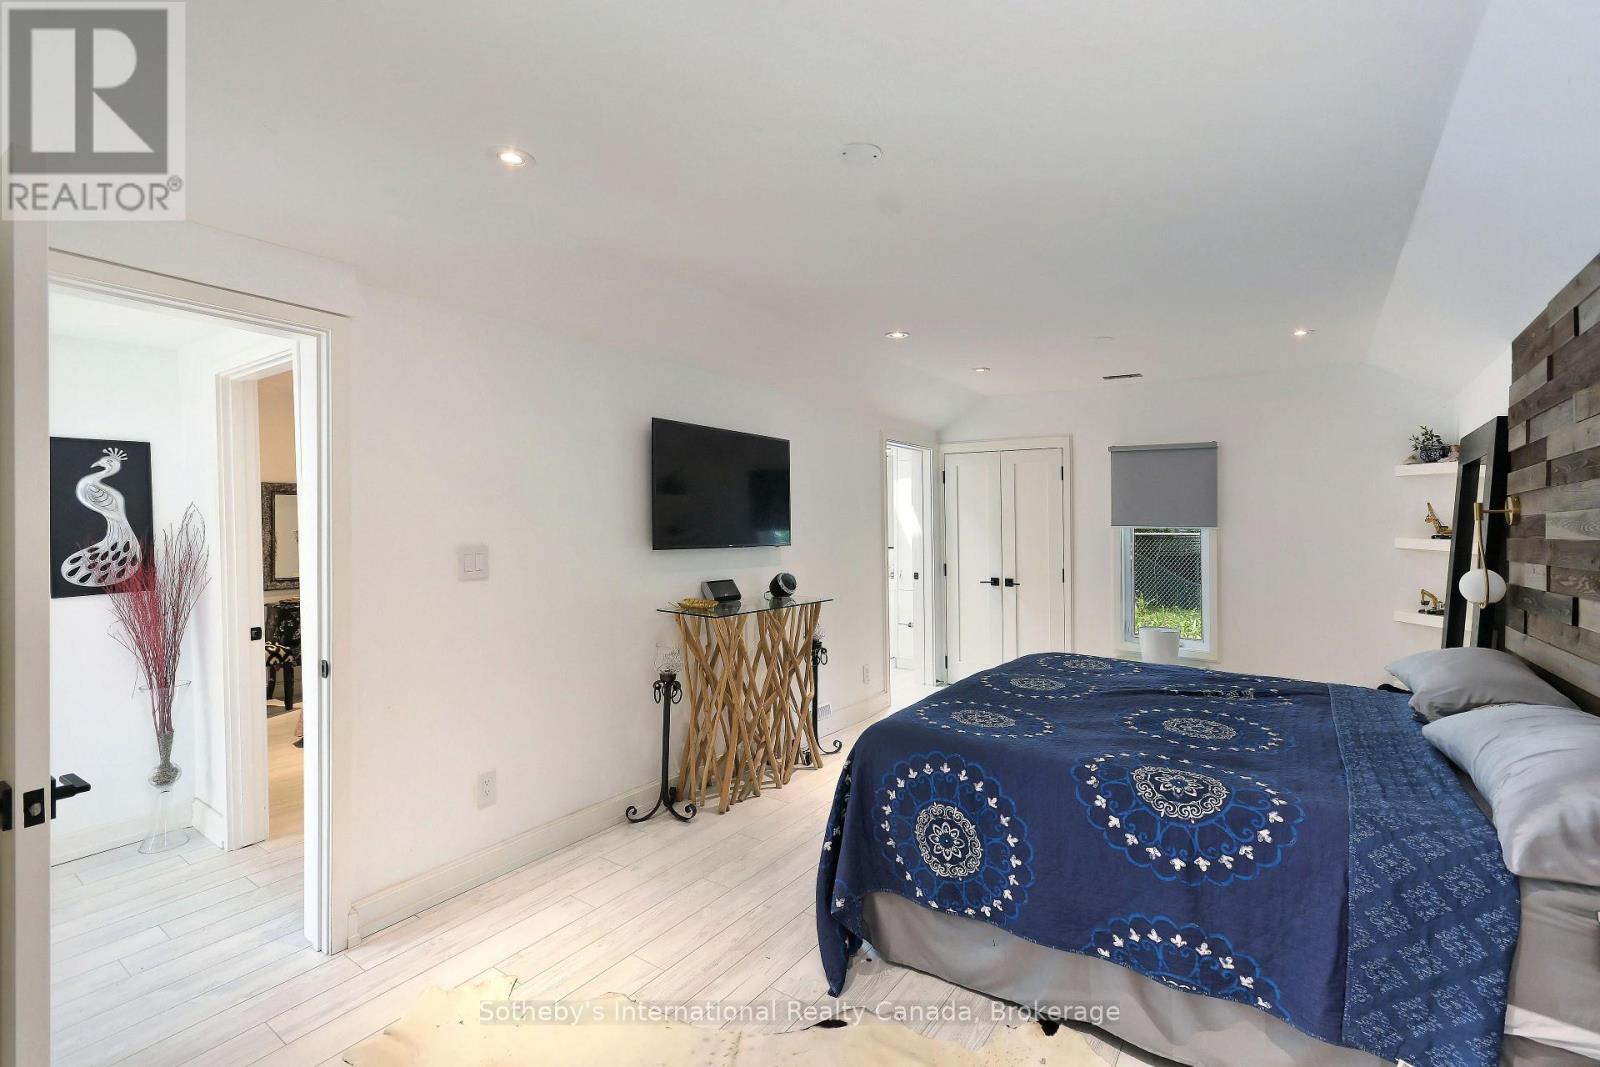
Bedroom with a blue patterned quilt, wall-mounted television, and dark wood accent wall.
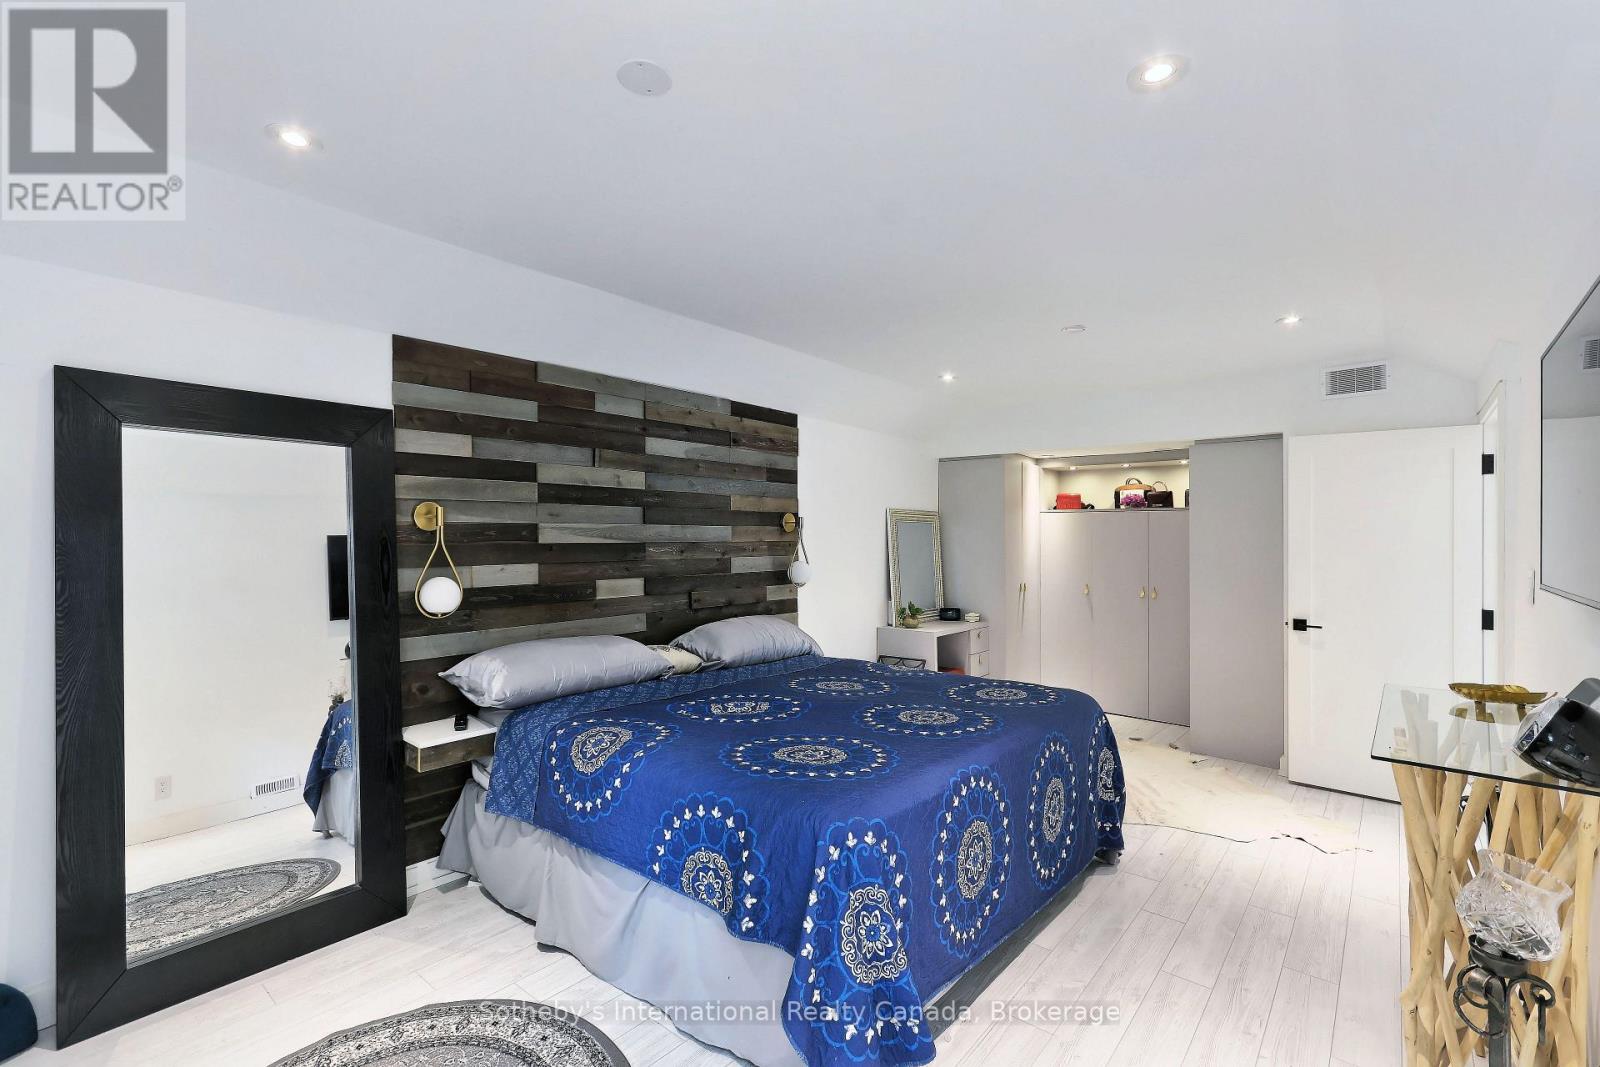
Furnished bedroom with a blue patterned bedspread, reclaimed-wood accent wall, and large floor mirror.
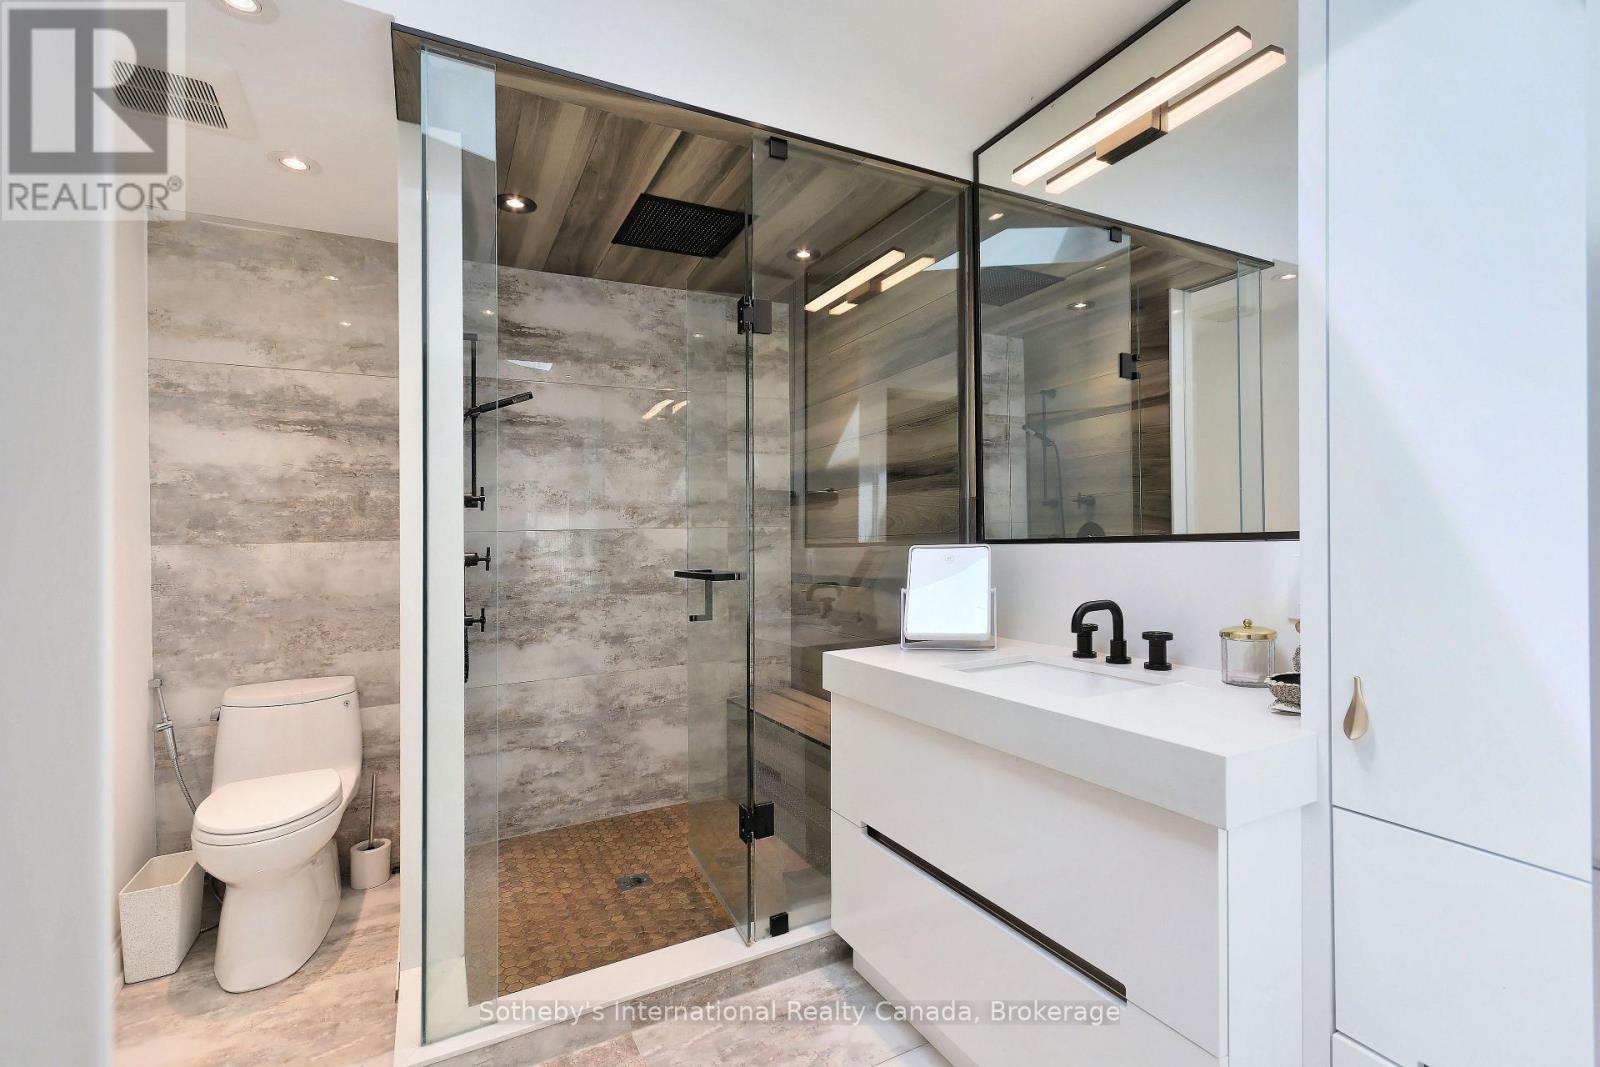
Modern bathroom with a glass walk-in shower and white floating vanity.
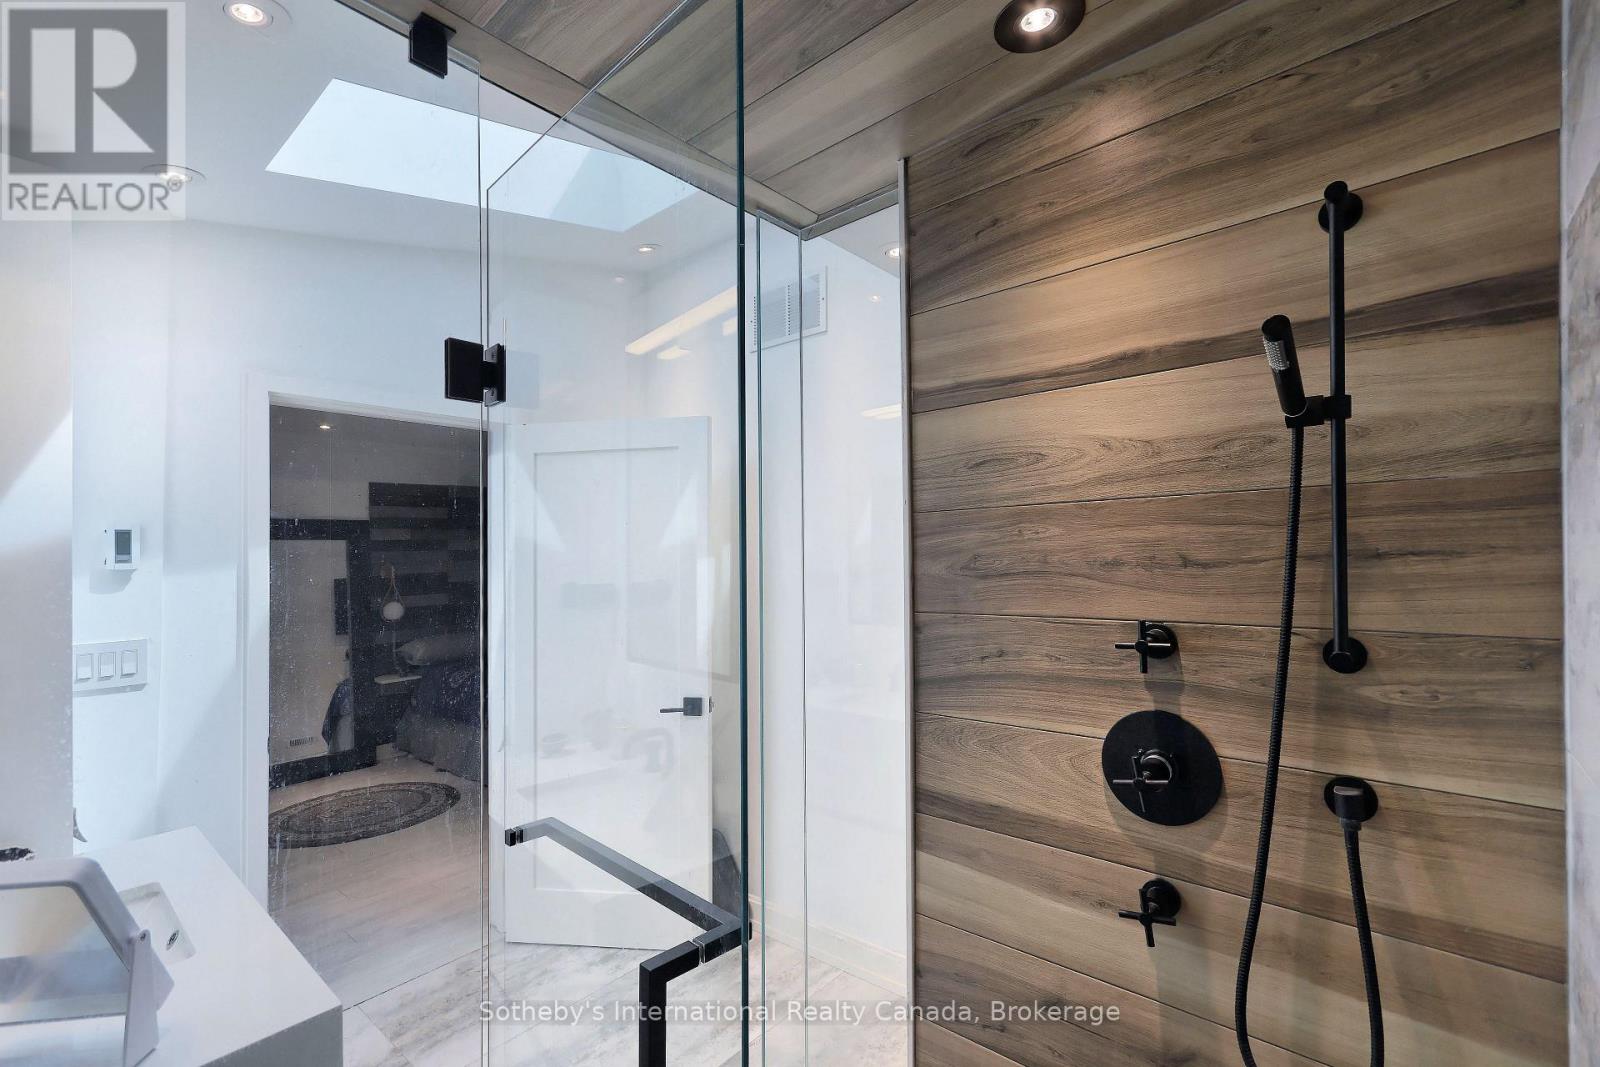
Glass-enclosed bathroom shower with matte black fixtures and a wood-look accent wall beneath a skylight.
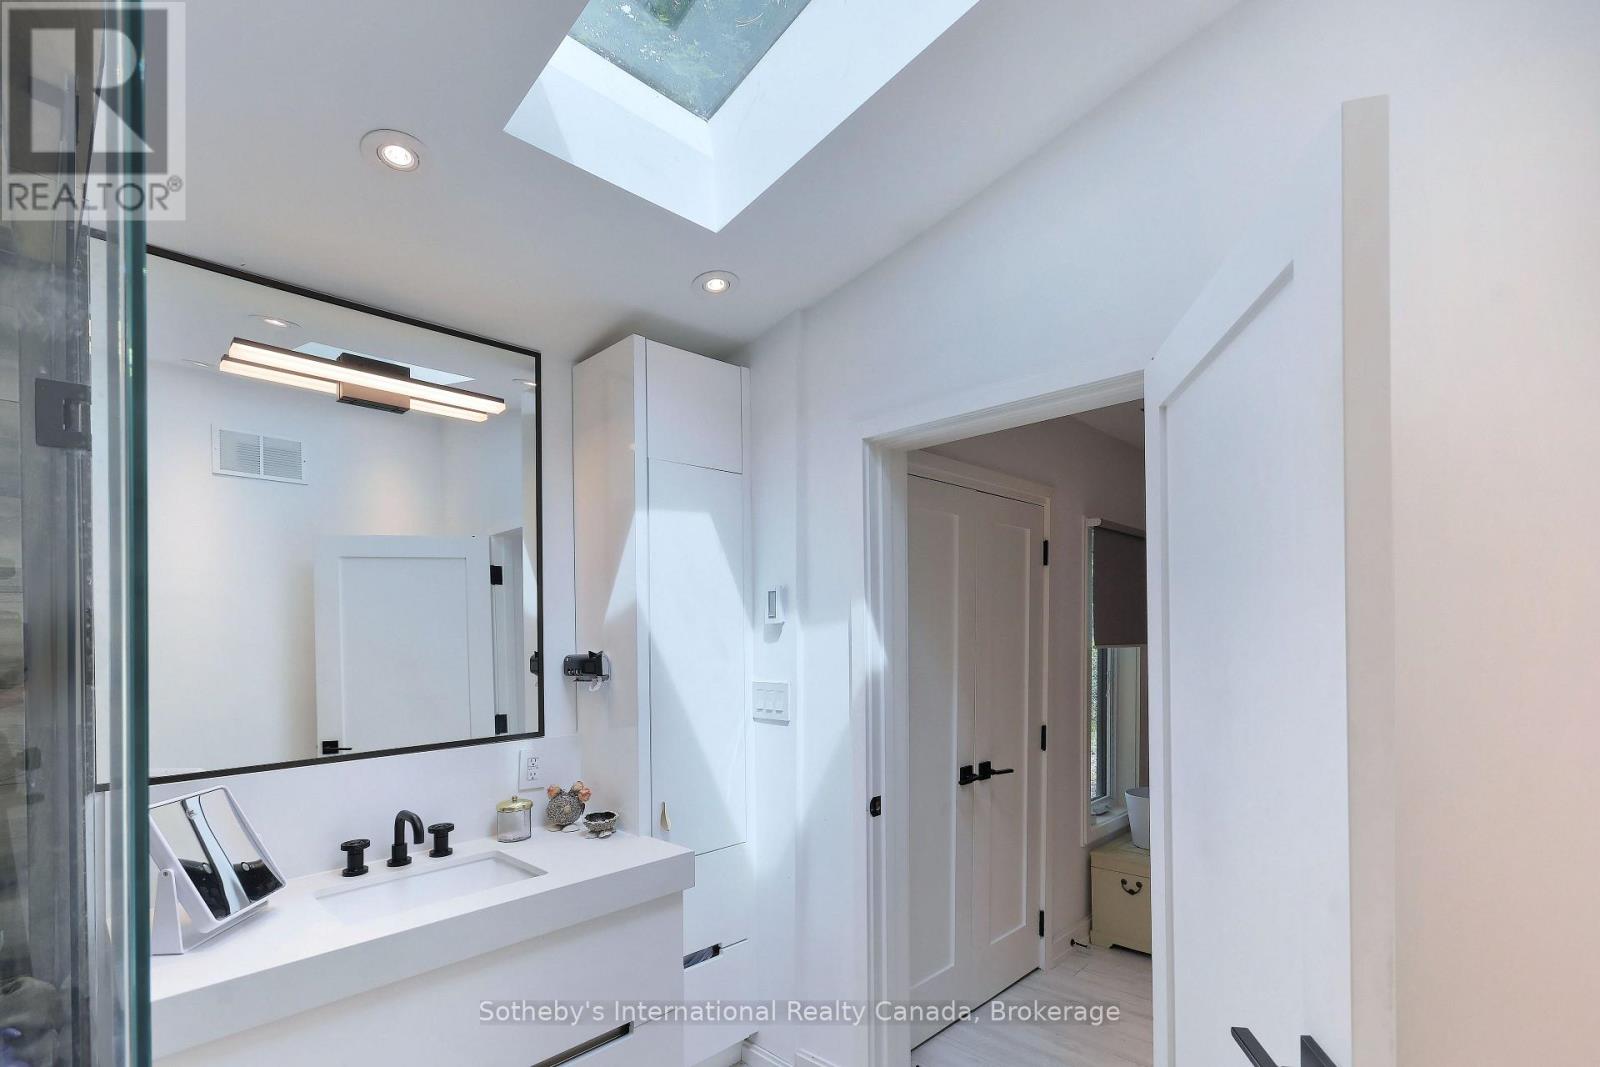
Modern white bathroom with a black faucet, large mirror, glass shower, and skylight.
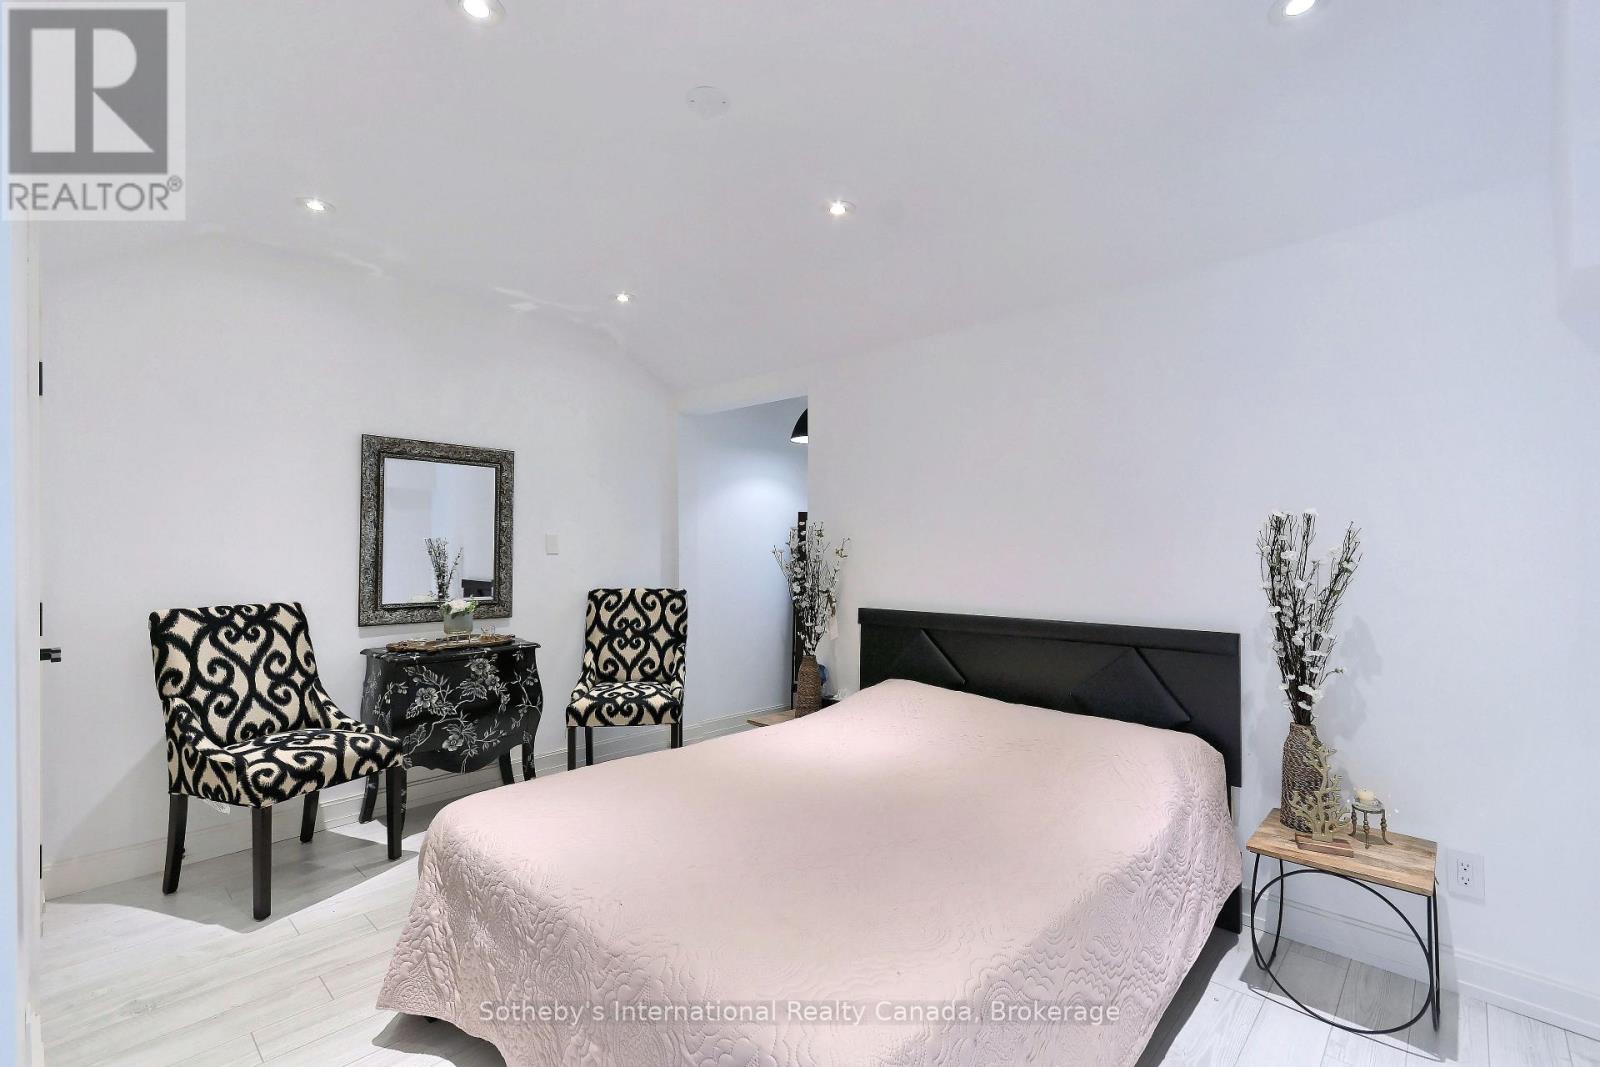
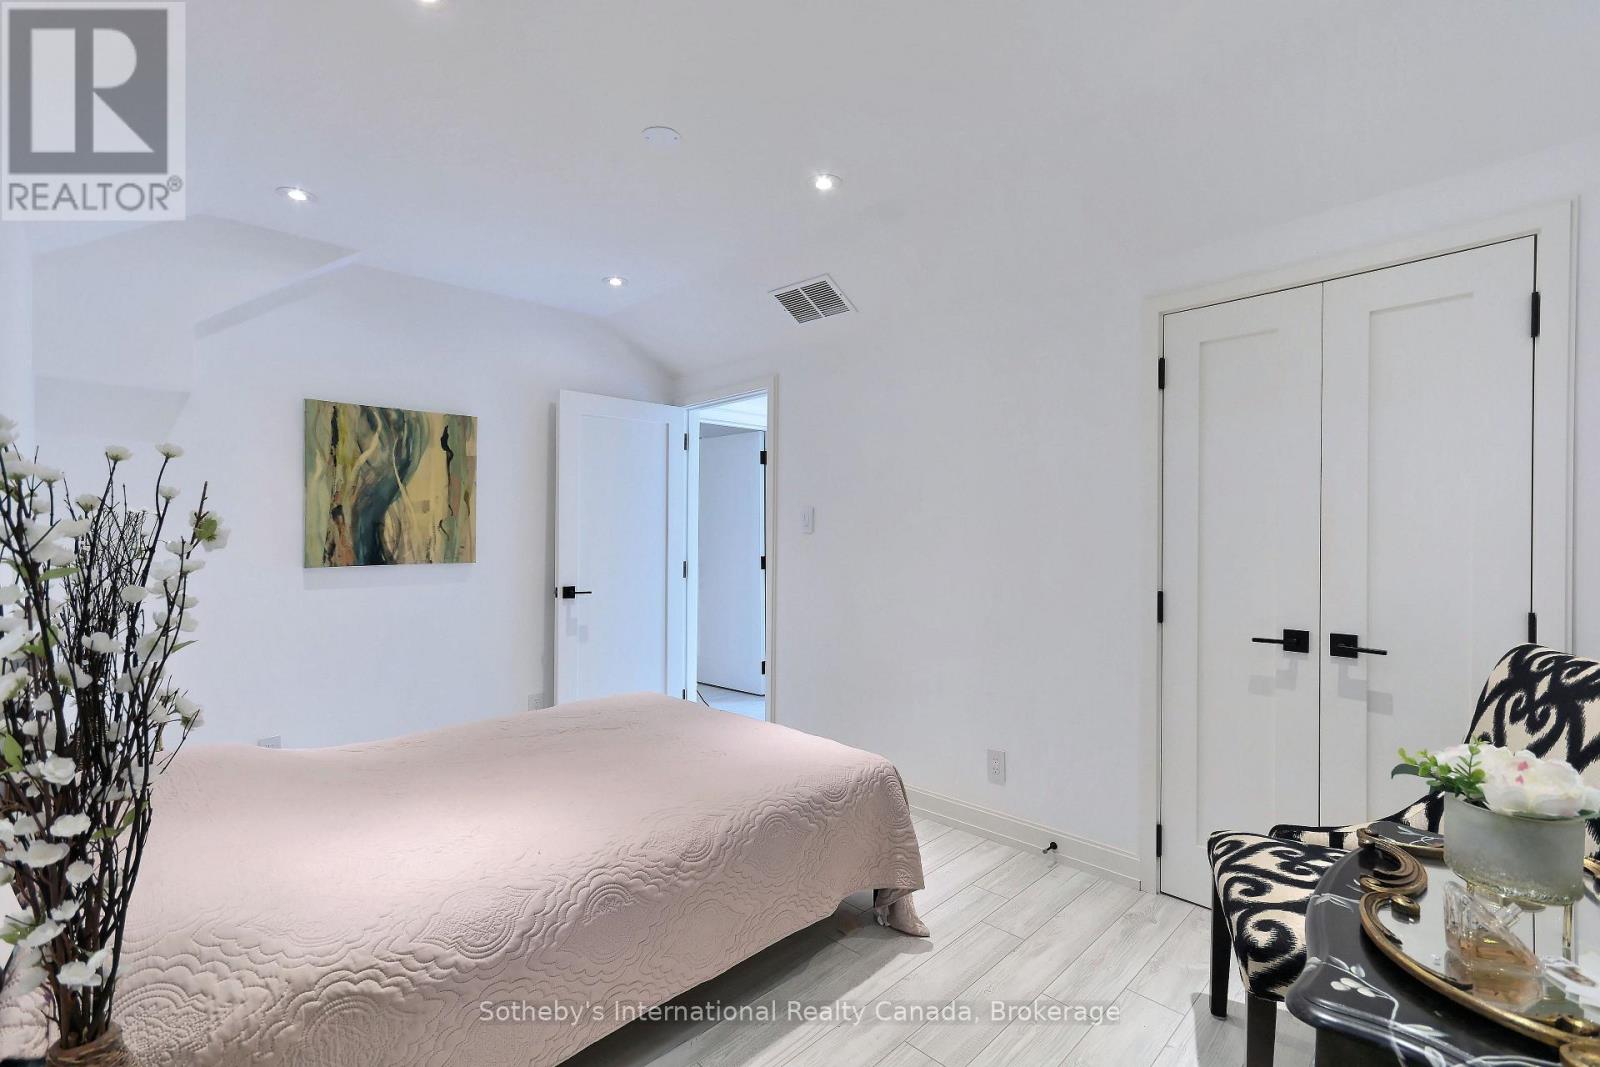
Furnished bedroom with a pale pink quilt, patterned chairs, and a framed mirror.
Staged bedroom with a pale quilted bed, white double doors, and a black-and-white patterned chair.
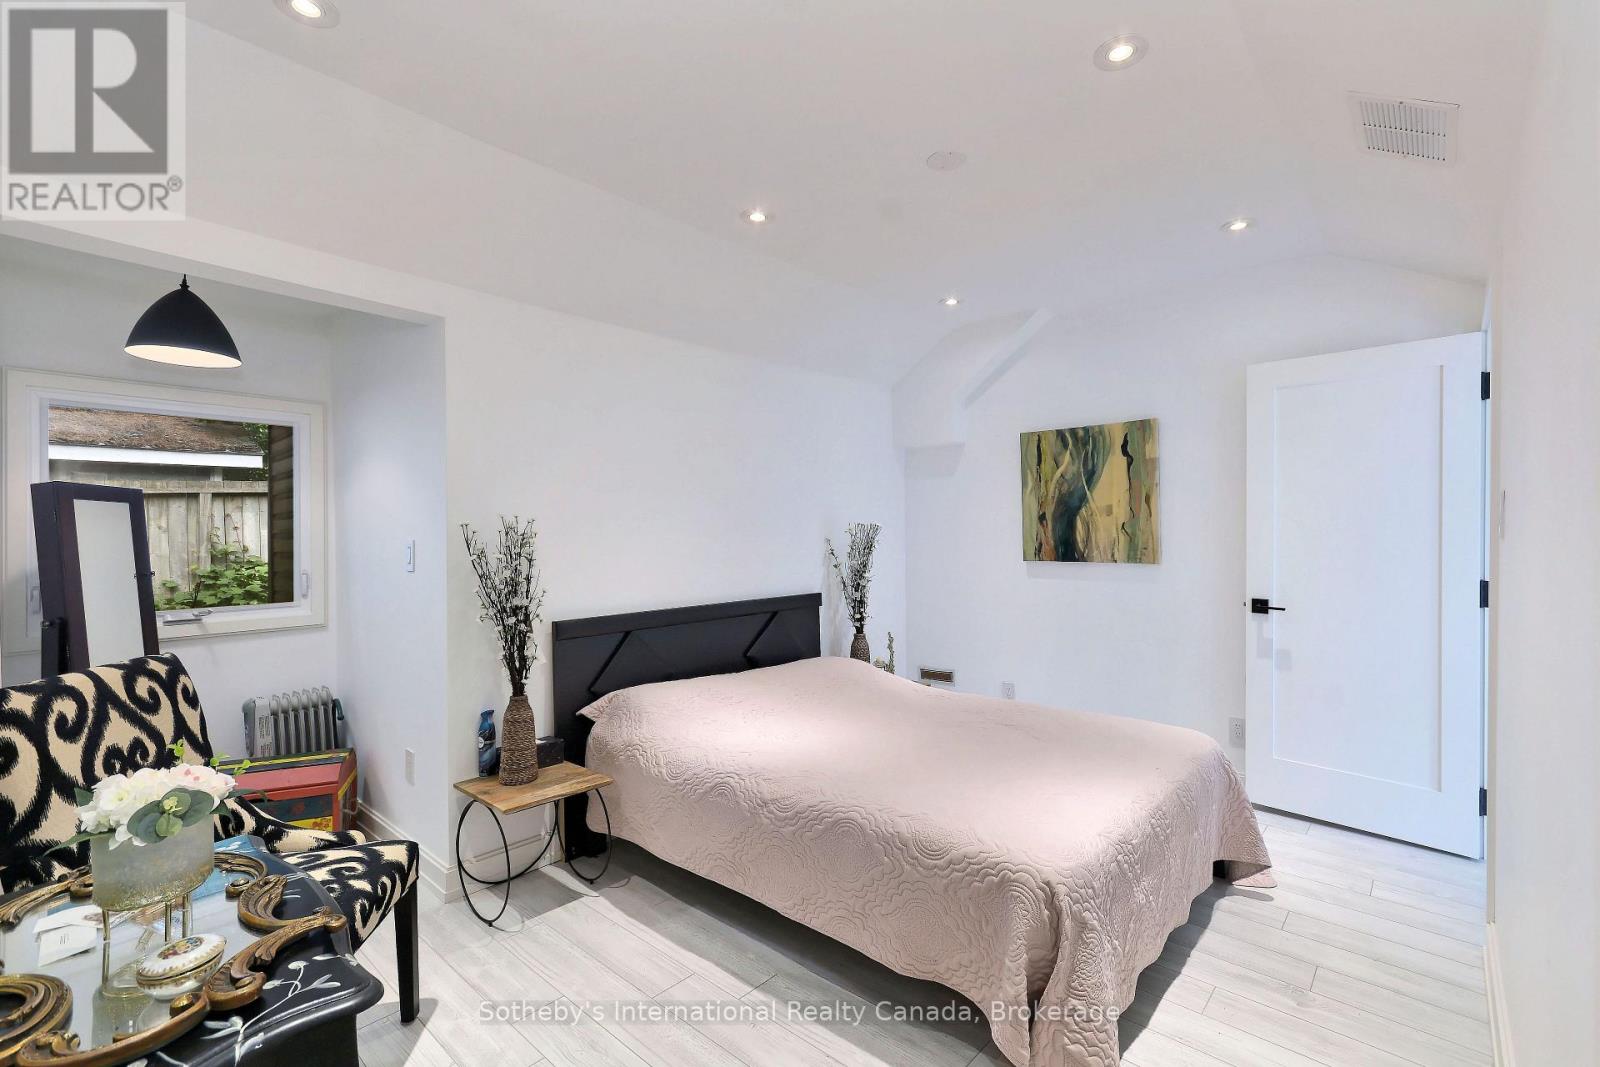
Furnished bedroom with a large bed, patterned seating area, and light tile flooring.
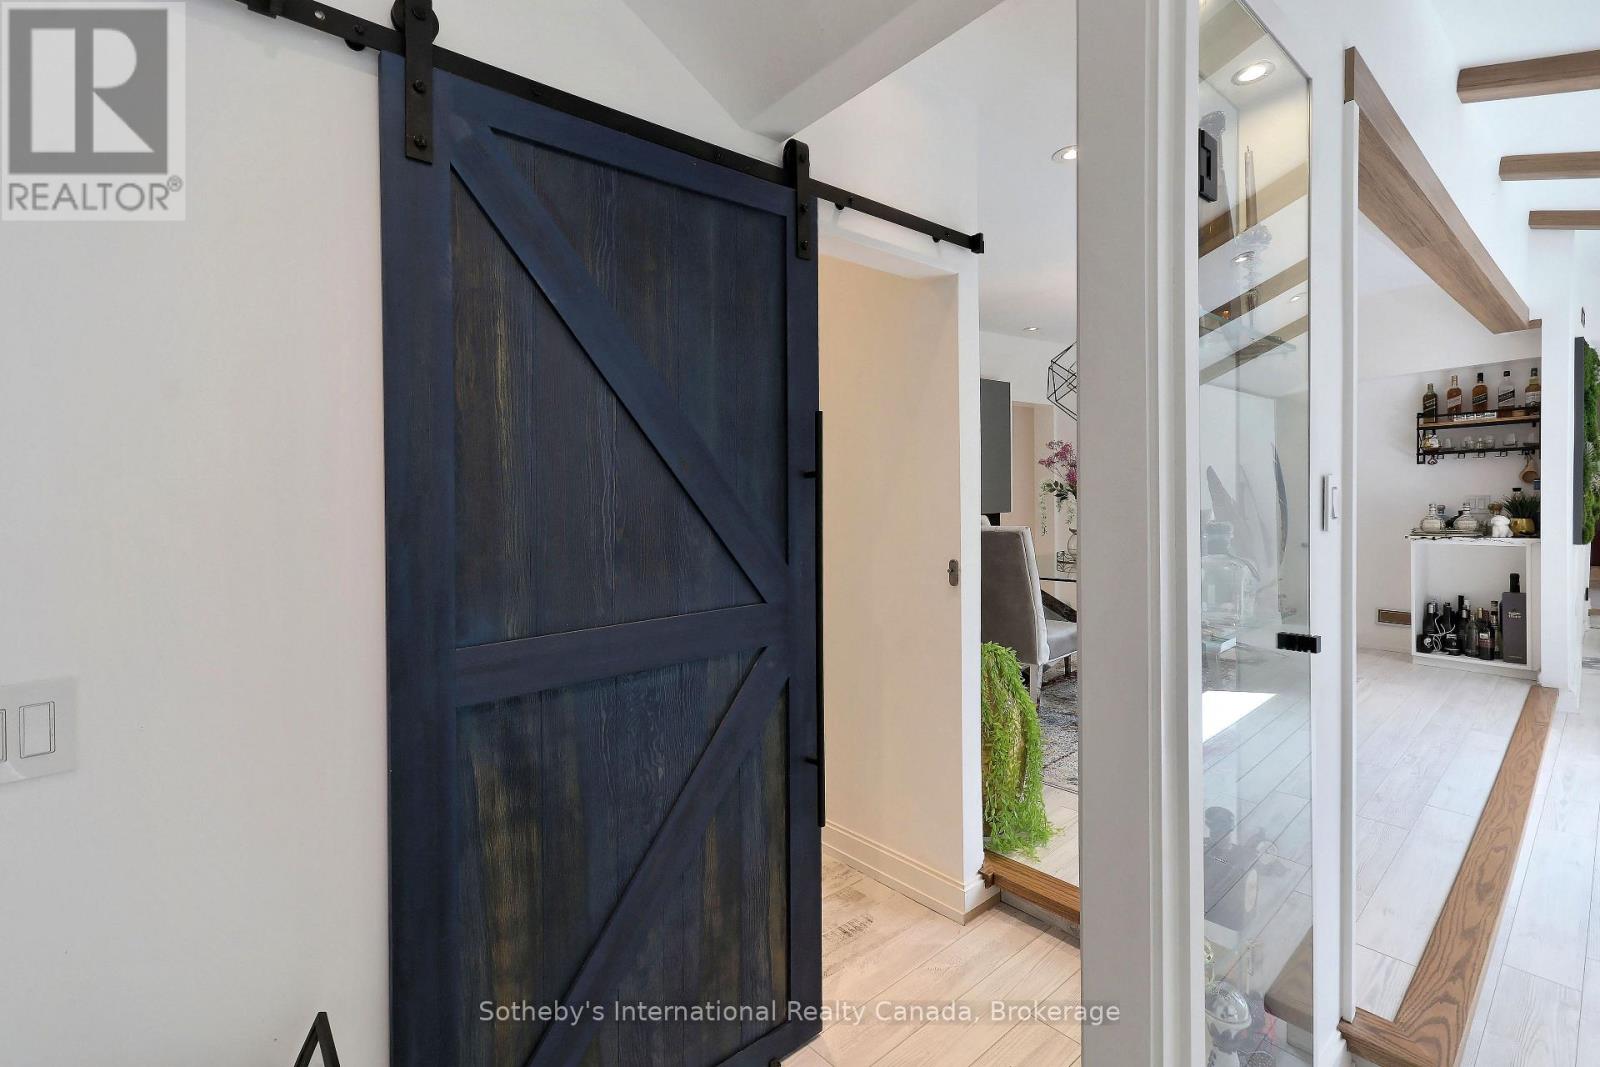
Modern hallway with a navy sliding barn door, glass-front cabinets, pale wood floors, and a built-in bar.
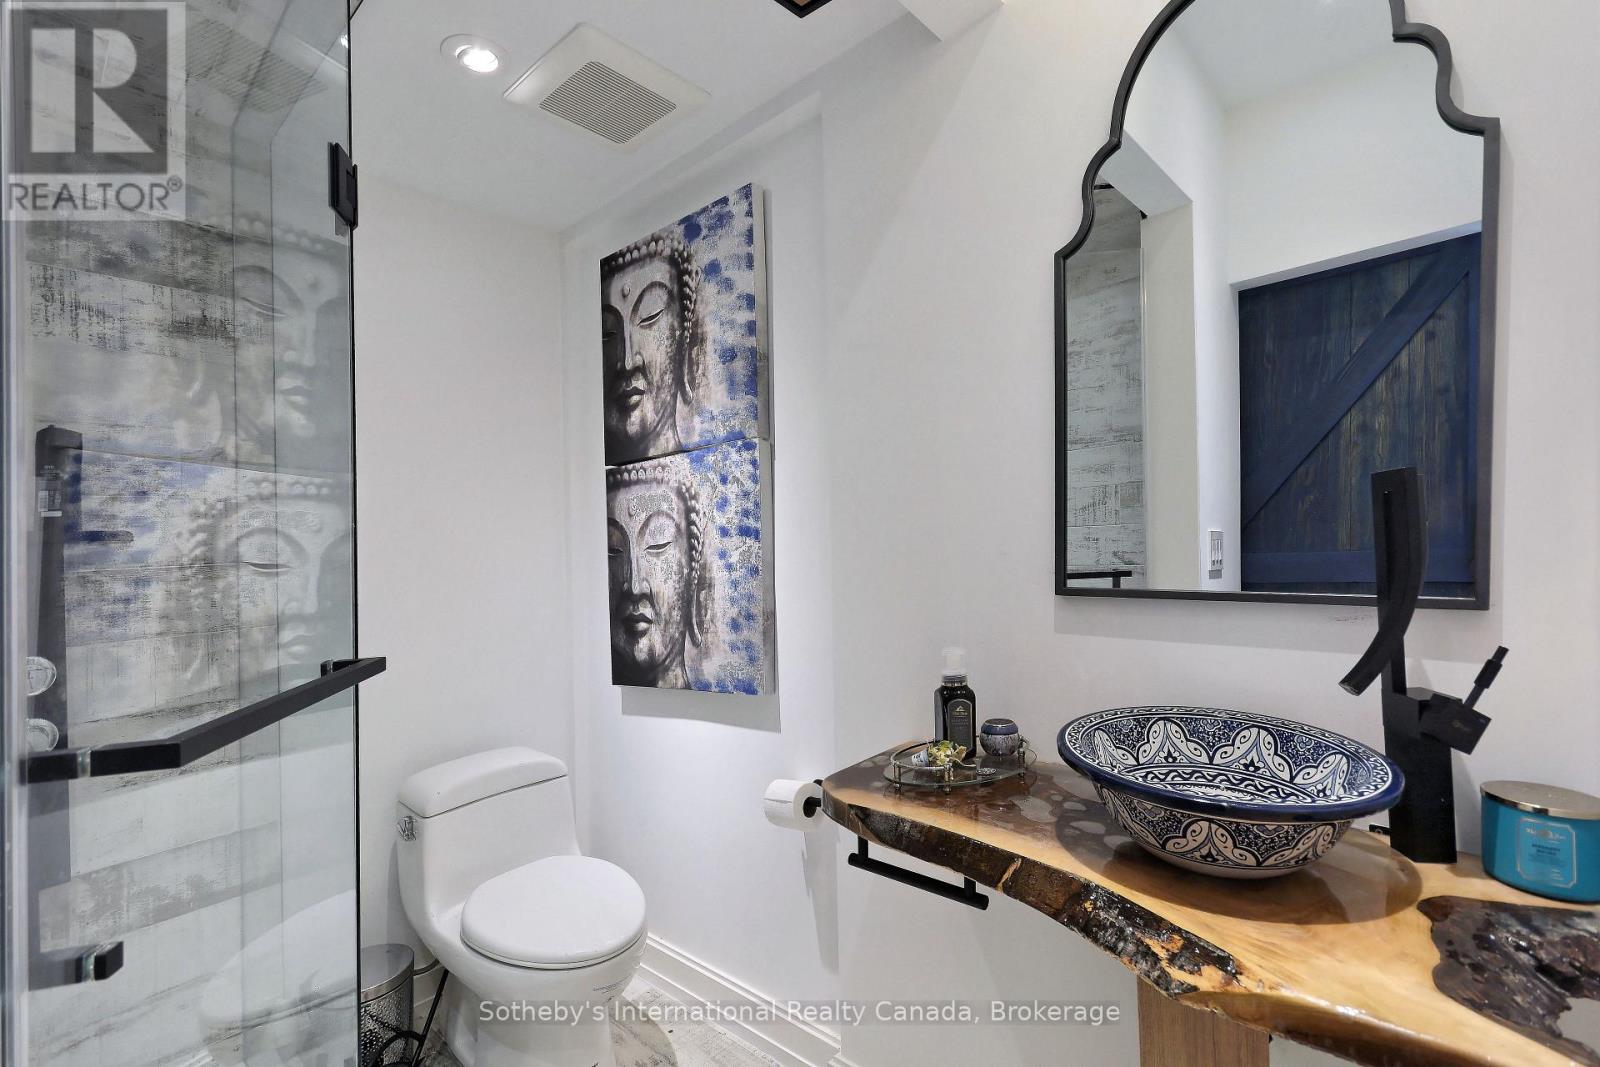
Bathroom with a patterned vessel sink on a live-edge wood vanity and a glass shower.
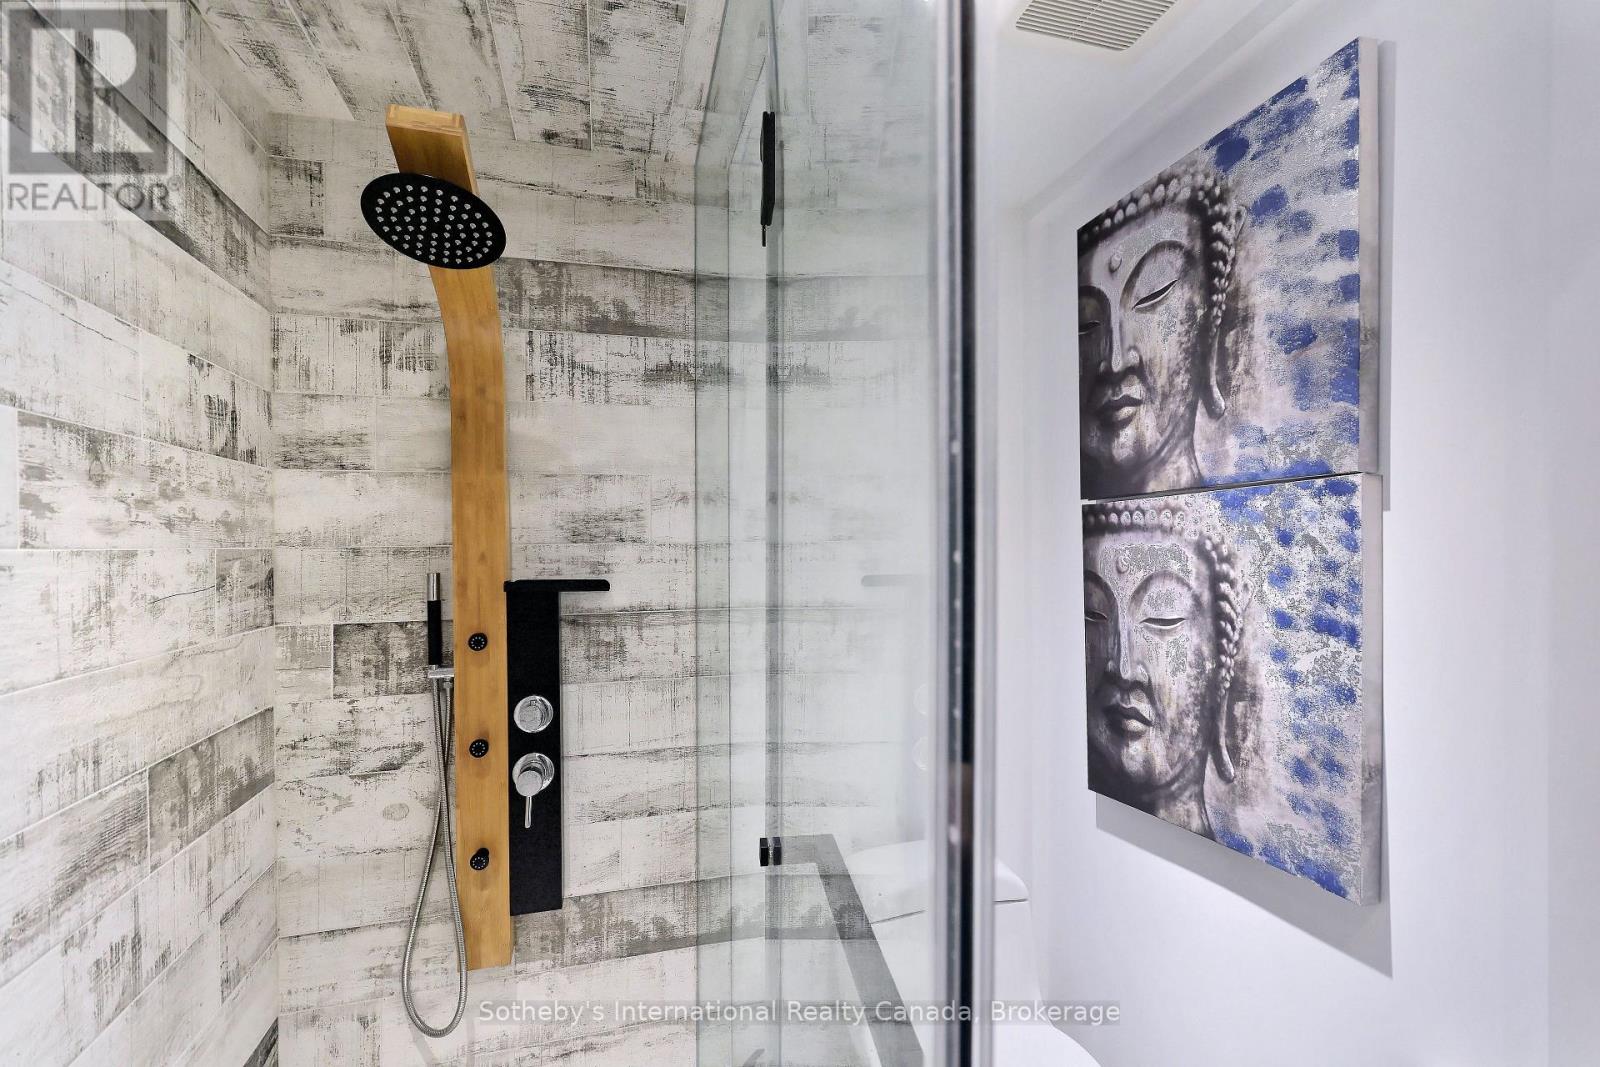
Modern glass shower with a wood-paneled rainfall shower column and two-panel Buddha artwork.
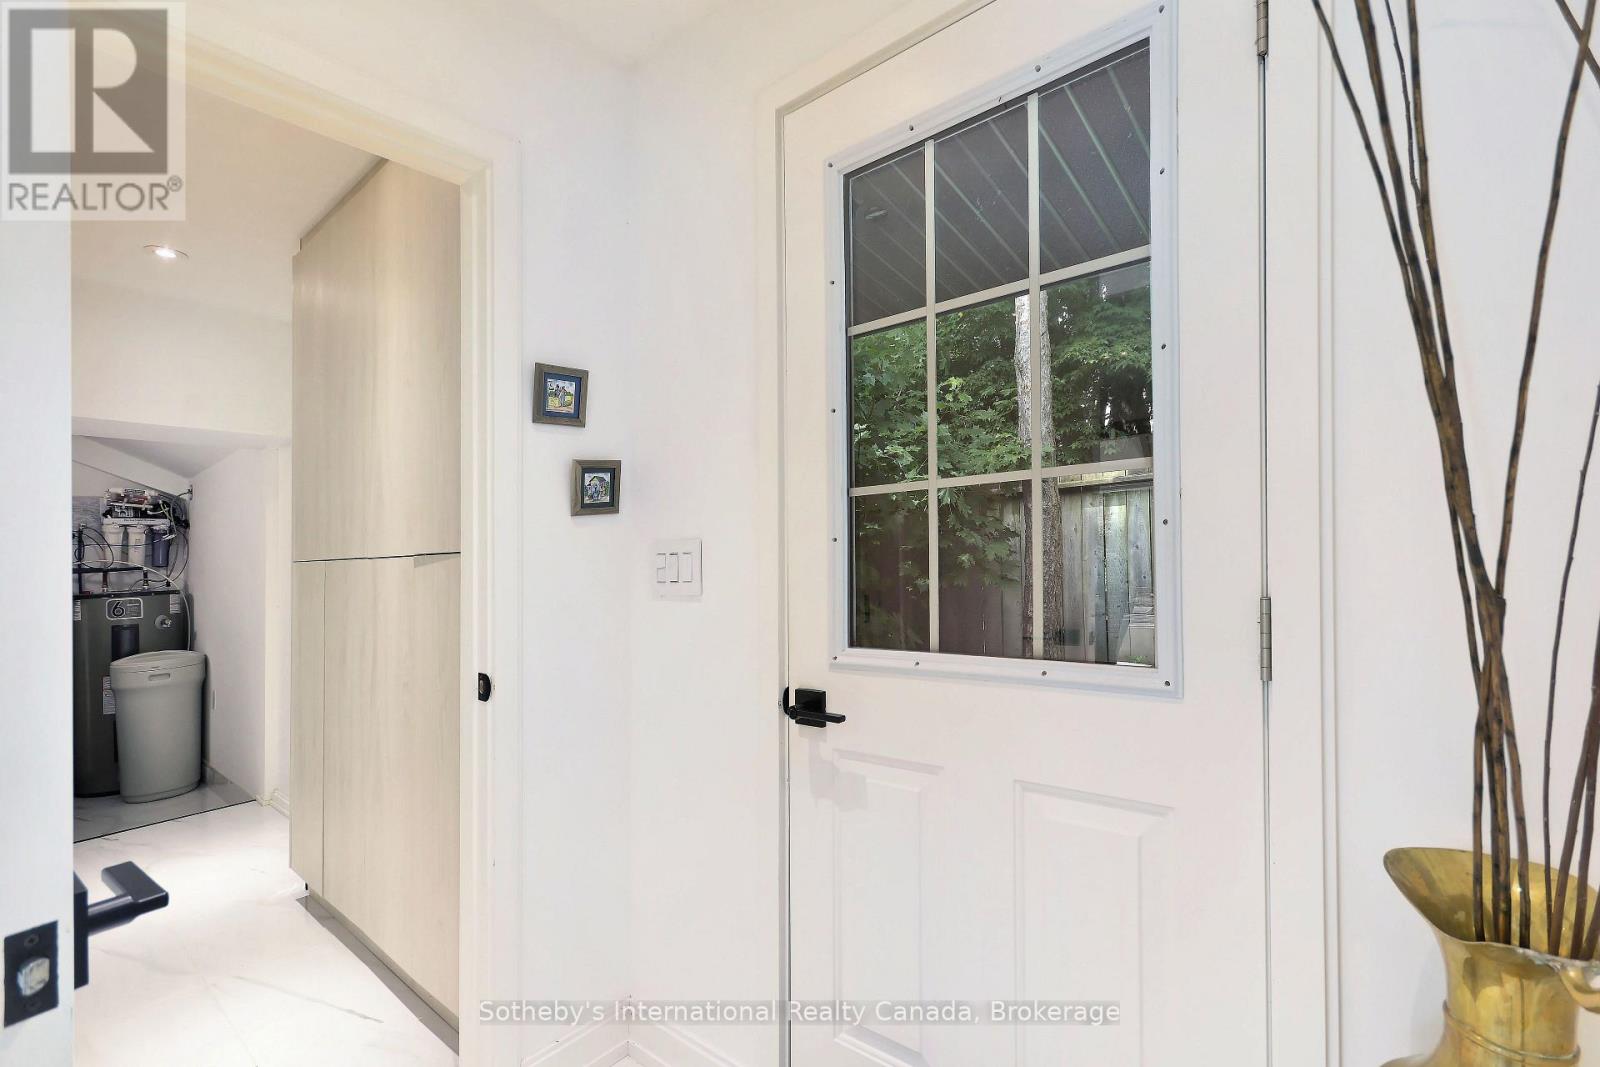
Bright entryway with a gridded-window door, pale wood cabinetry, and utility equipment visible through an open doorway.
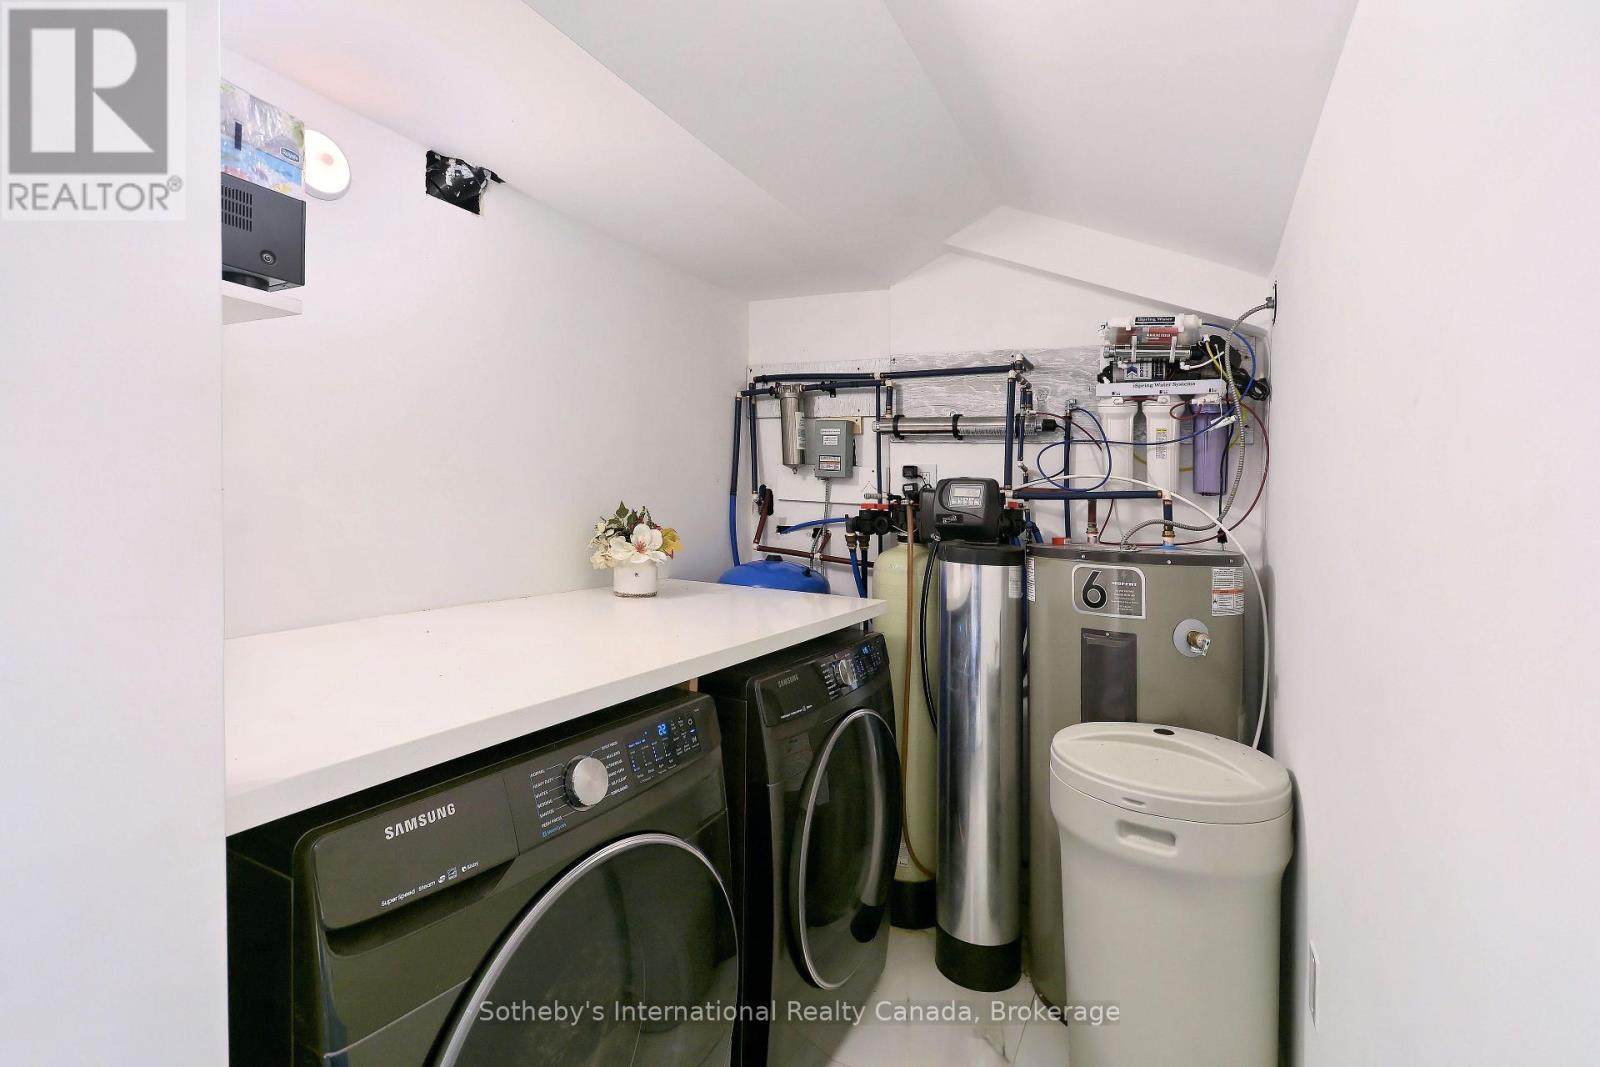
Laundry and utility room with front-loading washer and dryer, white counter, and water treatment equipment.
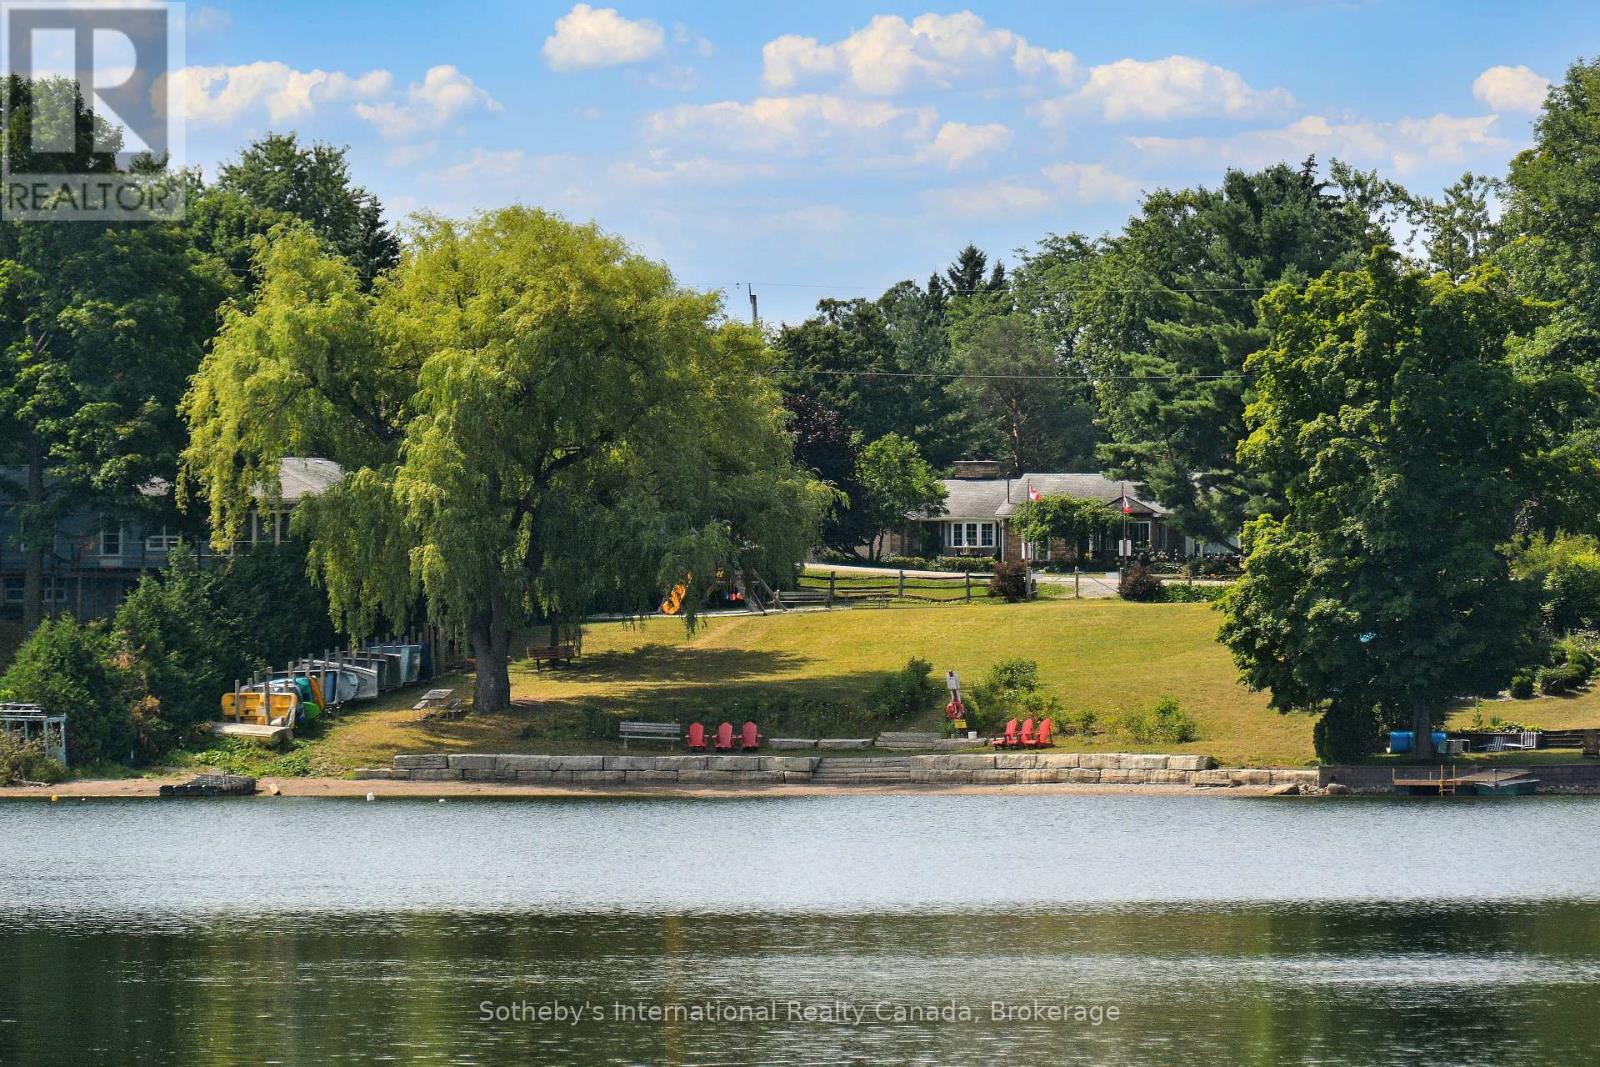
Waterfront property across a lake, with a broad grassy lawn, mature trees, and a stone shoreline wall.
Aerial view of a wooded lakeside property, marked with a red arrow and yellow circle.
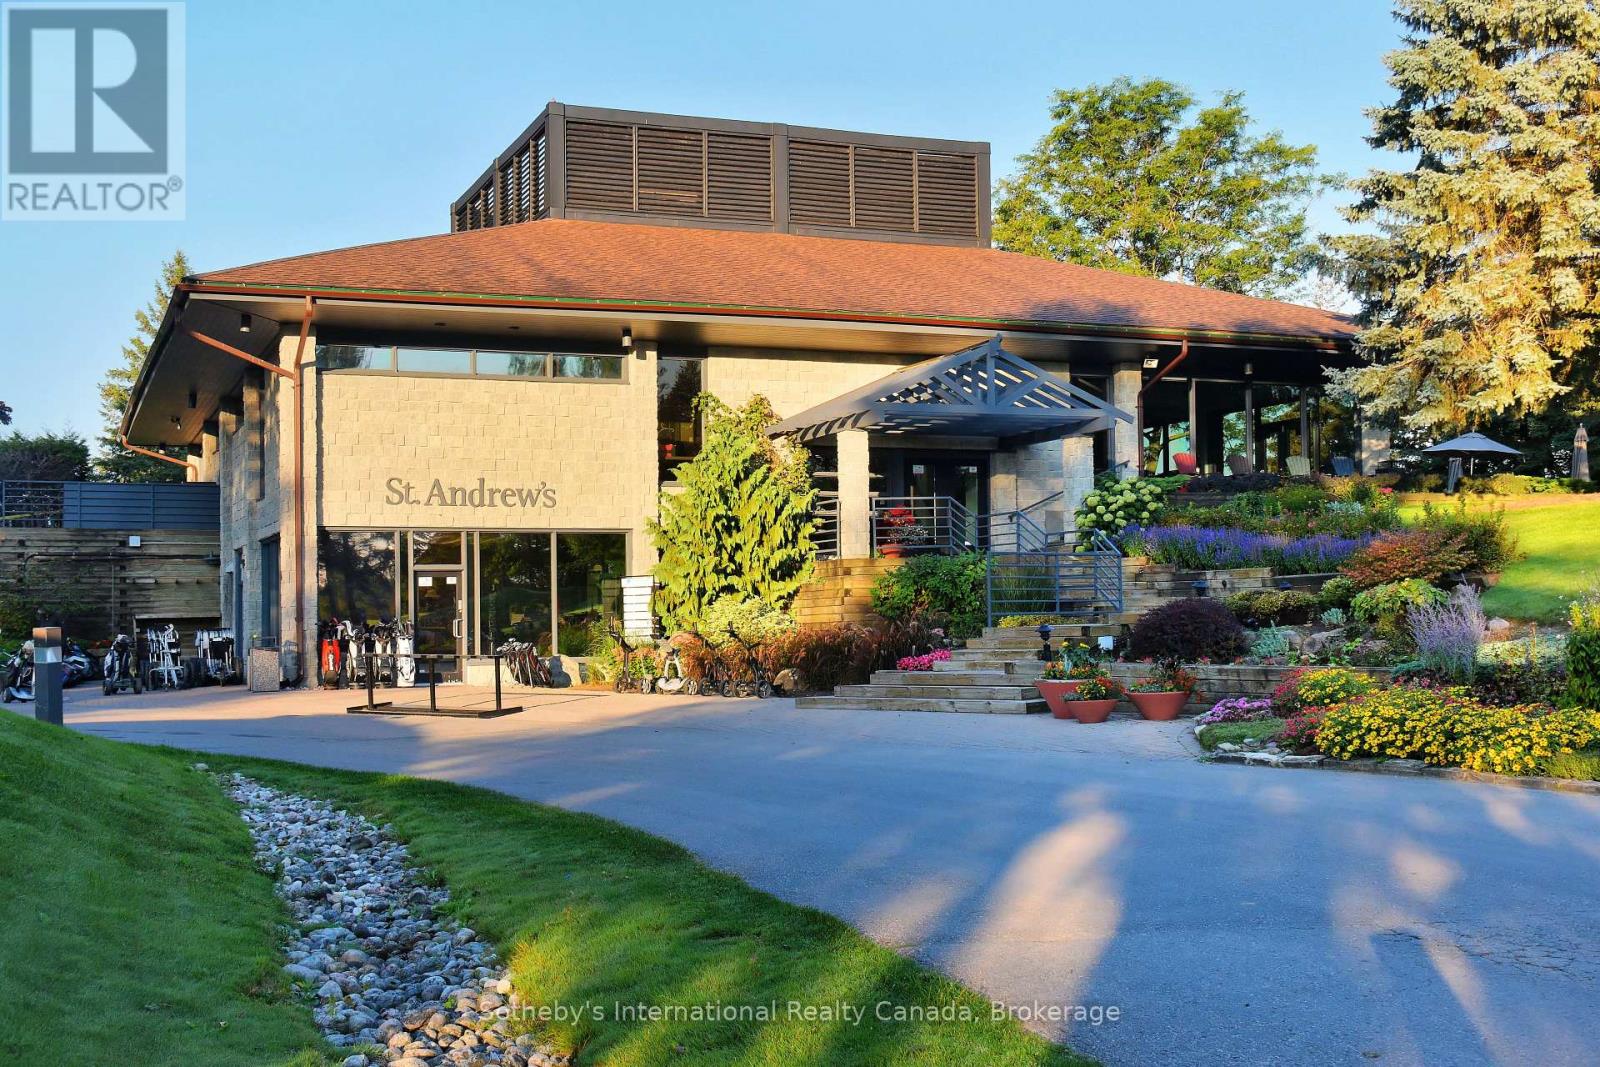
St. Andrew's clubhouse with landscaped gardens and a broad covered entrance.
SEE ALL PHOTOS
Modern single-story home with a wood deck, curved stone walkway, broad lawn, and mature trees.
Aerial view of a wooded lakeside property outlined in red and yellow among neighboring homes.
Modern white home with a cedar-toned entrance and raised deck, surrounded by mature trees.
White house with double dark garage doors, wood-clad entrance, and a broad driveway among mature trees.
Rear of a white home with a wooden deck, landscaped garden, and broad green lawn.
Aerial view of a tree-surrounded home and driveway, with the property boundary outlined.
White home with a raised wooden deck, timber-clad entrance, and mature trees.
Furnished backyard deck with built-in bench seating, outdoor dining set, and a fire table overlooking a leafy lawn.
White house with a dark double garage, broad paved driveway, and mature trees surrounding the property.
Furnished wood deck with outdoor dining set, fire table, and raised flower planters.
Aerial view of a home with a large wooden deck, landscaped lawn, and attached two-car garage.
White gable-front building with two black garage doors beside a wood-sided entrance, surrounded by mature trees.
Wood deck with raised flower planters beside a modern home with a wood-clad entrance.
Landscaped backyard with a broad lawn, mature trees, and a curved garden path.
Home entrance opening onto a spacious wood deck with patio seating and flower planters.
Bright entry foyer with veined marble floors, a frosted-panel front door, and a high angled ceiling.
Marble-tiled foyer opens to a furnished dining room beside a window overlooking a wood-decked courtyard.
Bright entry foyer with marble-look tile, tall windows and exposed wood ceiling beams.
Bright living room with vaulted ceiling, pale tile floors, and sliding doors opening to a deck and backyard.
Furnished living room with navy sofa opening onto a modern kitchen and island.
Living room with vaulted ceiling, dark sofa, and sliding glass doors overlooking the lawn.
Living room with sliding patio doors, a wall-mounted television, and rope pendant lights.
Modern kitchen with a large island, white bar stools, warm wood beams, and a skylight.
Modern kitchen with a veined stone island, warm wood cabinetry, rope pendants, and skylights.
Modern kitchen with a veined marble island, wood cabinetry, skylights, and rope pendant lights.
Modern kitchen with a veined stone island, wood cabinetry, skylights, and rope pendant lights.
Modern kitchen with a large island, four bar stools, wood cabinetry, ceiling beams, and skylights.
Modern kitchen with a veined marble island, warm wood cabinetry, and rope-hung pendant lights.
Dining room with a glass-top table, silver upholstered chairs, geometric pendant light, and dark blue barn door.
Dining room with a glass table, gray upholstered chairs, and a geometric pendant beside a garden-facing window.
Dining area with glass table and chairs, built-in shelves, and exposed wood ceiling beams.
Open dining and living area with exposed wood beams, skylights, and large windows facing the garden.
Bedroom with a blue patterned bedspread and dark horizontal wood accent wall.
Bedroom with blue patterned bedspread, built-in wardrobes, and glass shower in the ensuite.
Bedroom with a blue patterned quilt, wall-mounted television, and dark wood accent wall.
Furnished bedroom with a blue patterned bedspread, reclaimed-wood accent wall, and large floor mirror.
Modern bathroom with a glass walk-in shower and white floating vanity.
Glass-enclosed bathroom shower with matte black fixtures and a wood-look accent wall beneath a skylight.
Modern white bathroom with a black faucet, large mirror, glass shower, and skylight.
Furnished bedroom with a pale pink quilt, patterned chairs, and a framed mirror.
Staged bedroom with a pale quilted bed, white double doors, and a black-and-white patterned chair.
Furnished bedroom with a large bed, patterned seating area, and light tile flooring.
Modern hallway with a navy sliding barn door, glass-front cabinets, pale wood floors, and a built-in bar.
Bathroom with a patterned vessel sink on a live-edge wood vanity and a glass shower.
Modern glass shower with a wood-paneled rainfall shower column and two-panel Buddha artwork.
Bright entryway with a gridded-window door, pale wood cabinetry, and utility equipment visible through an open doorway.
Laundry and utility room with front-loading washer and dryer, white counter, and water treatment equipment.
Waterfront property across a lake, with a broad grassy lawn, mature trees, and a stone shoreline wall.
Aerial view of a wooded lakeside property, marked with a red arrow and yellow circle.
St. Andrew's clubhouse with landscaped gardens and a broad covered entrance.
 Courtesy of GLENN HANT with Sotheby's International Realty Canada, Brokerage 
For Sale

38 HILLTOP BOULEVARD

38 HILLTOP BOULEVARD, Whitchurch-Stouffville, Ontario L0H1G0, CA

$1,299,000 CAD
Experience contemporary luxury in this Preston Lake bungalow. The bright, open-concept layout seamlessly integrates the dining area, family room, and a premium kitchen with a built-in breakfast bar and modern appliances. This central space transitions effortlessly to an entertainment deck, enhanced by integrated speakers and smart lighting. The primary suite features a luxurious ensuite with heated floors. Residents can enjoy a year-round outdoor lifestyle-swimming, boating, and fishing in summer, and skating in winter-with north shore lake access. This prime location perfectly pairs cottage charm with urban convenience near golf, equestrian facilities, Highways 404/407, and Bloomington GO. Highly efficient for commuters, the property is just 20 minutes to Southlake Hospital, 30 minutes to Markham- Stouffville Hospital, 38 minutes to Pearson Airport, and 45 minutes to downtown Toronto. Directions: From Woodbine, take North Road, right on Morgan Drive to Hilltop Boulevard, leading directly to 38 Hilltop Boulevard. (id:41202)

2
beds

2
baths


Features & Amenities

Interior

  • total bedrooms2
  • Total bathrooms2
  • APPLIANCES Oven - Built-In, Water Heater

Area & Lot

  • Status For Sale
  • MLS® IDN13708016
  • TypeResidential
  • Architecture StylesBungalow

Exterior

  • STORIES1
  • water SourceDrilled Well
  • HEAT TYPEForced air, Propane
  • AIR CONDITIONINGCentral air conditioning
  • sewerSeptic System
  • HOA AmenitiesBeach, Park, Public Transit

Financial

  • Sales Price$1,299,000 CAD
Aerial view of a wooded lakeside property outlined in red and yellow among neighboring homes.

Schedule a Showing


I would love to show you our beautiful property. Please select your preferred date and time below. An agent will be in touch shortly to confirm your appointment.

Schedule a Showing

I would love to show you our beautiful property. Please select your preferred date and time below. An agent will be in touch shortly to confirm your appointment.

Thank you for your interest in 38 HILLTOP BOULEVARD, Whitchurch-Stouffville, Ontario L0H1G0, CA. We are reviewing your request and will be in touch shortly!

Mortgage Calculator


Estimate your monthly mortgage payment, including the principal and interest, property taxes, and HOA. Adjust the values to generate a more accurate rate.

All estimates are provided for informational purposes only. Actual amounts may vary.
$0,000 Your Payment 20 15 65
$0,000 Your Payment

Work With Us

As a leader in the residential real estate sector, we understand the importance of providing service at every level of today’s highly complex transactions. Our ability to interpret market information, balanced with strong intuition, will give you a leg up on the competition.

Follow Me on Instagram