Leave a Message

By providing your contact information to Josh Bernard Team, your personal information will be processed in accordance with Josh Bernard Team's Privacy Policy. By checking the box(es) below, you consent to receive communications regarding your real estate inquiries and related marketing and promotional updates in the manner selected by you. For SMS text messages, message frequency varies. Message and data rates may apply. You may opt out of receiving further communications from Josh Bernard Team at any time. To opt out of receiving SMS text messages, reply STOP to unsubscribe.

Thank you for your message. We will be in touch with you shortly.

Explore Our Properties
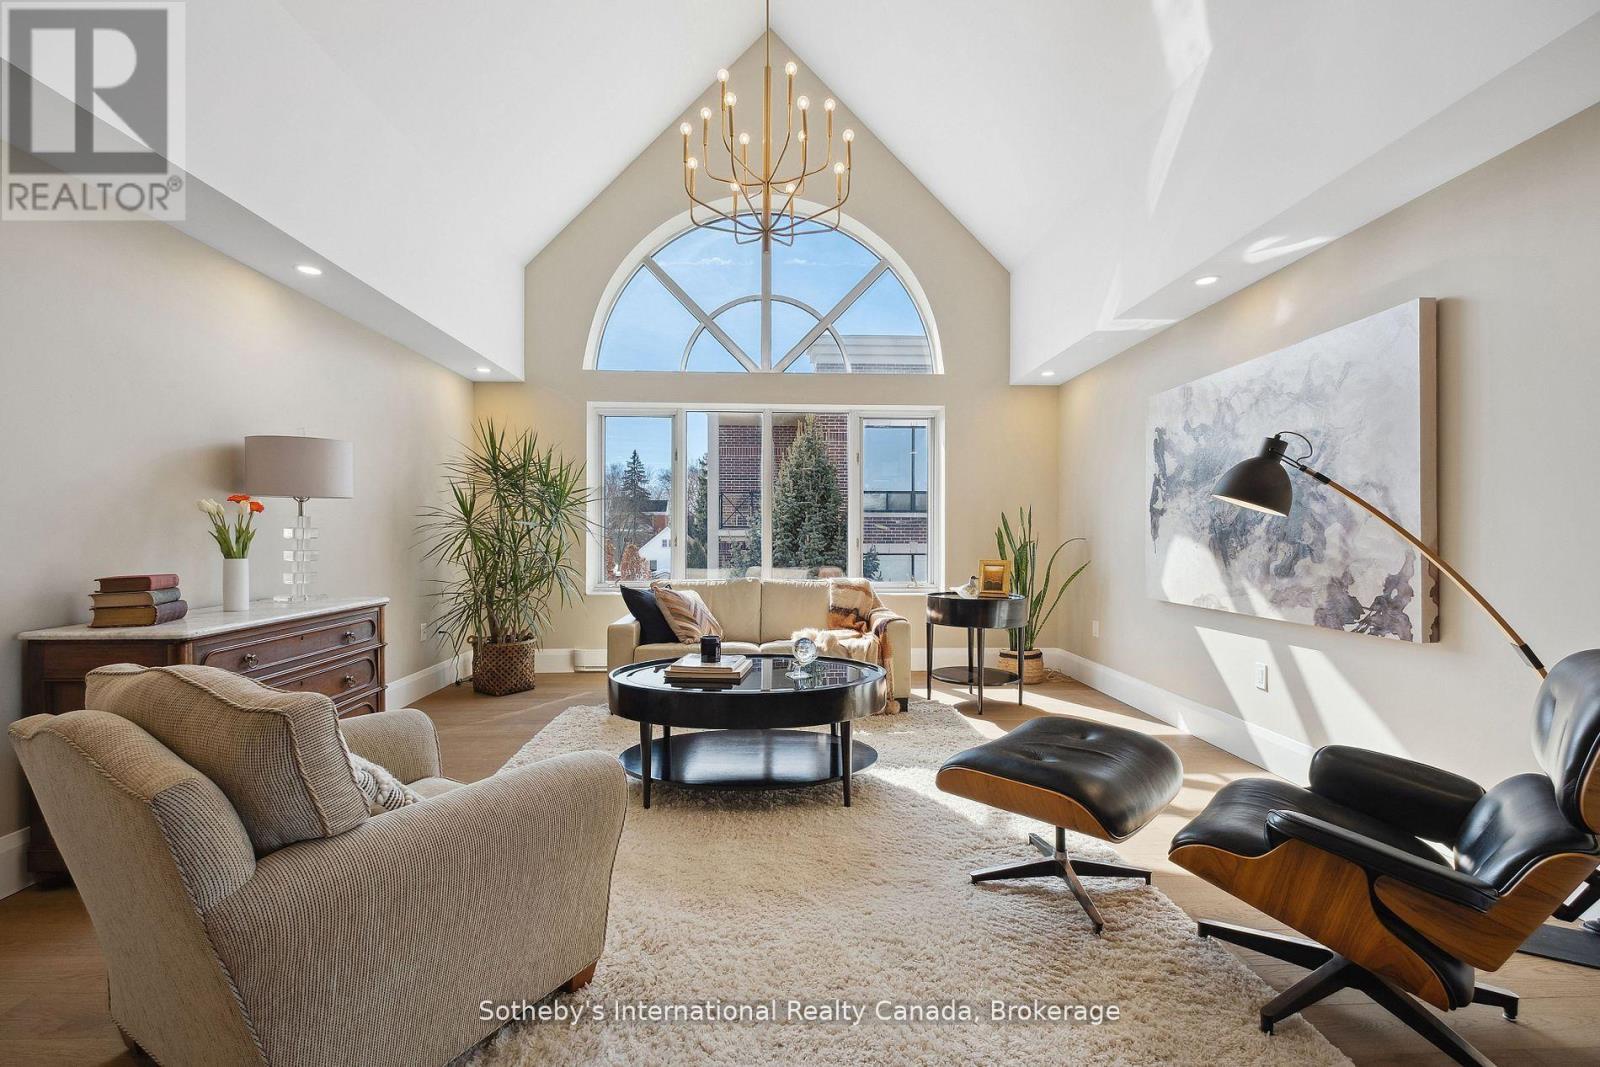
Furnished living room with a vaulted ceiling, arched window, and chandelier.
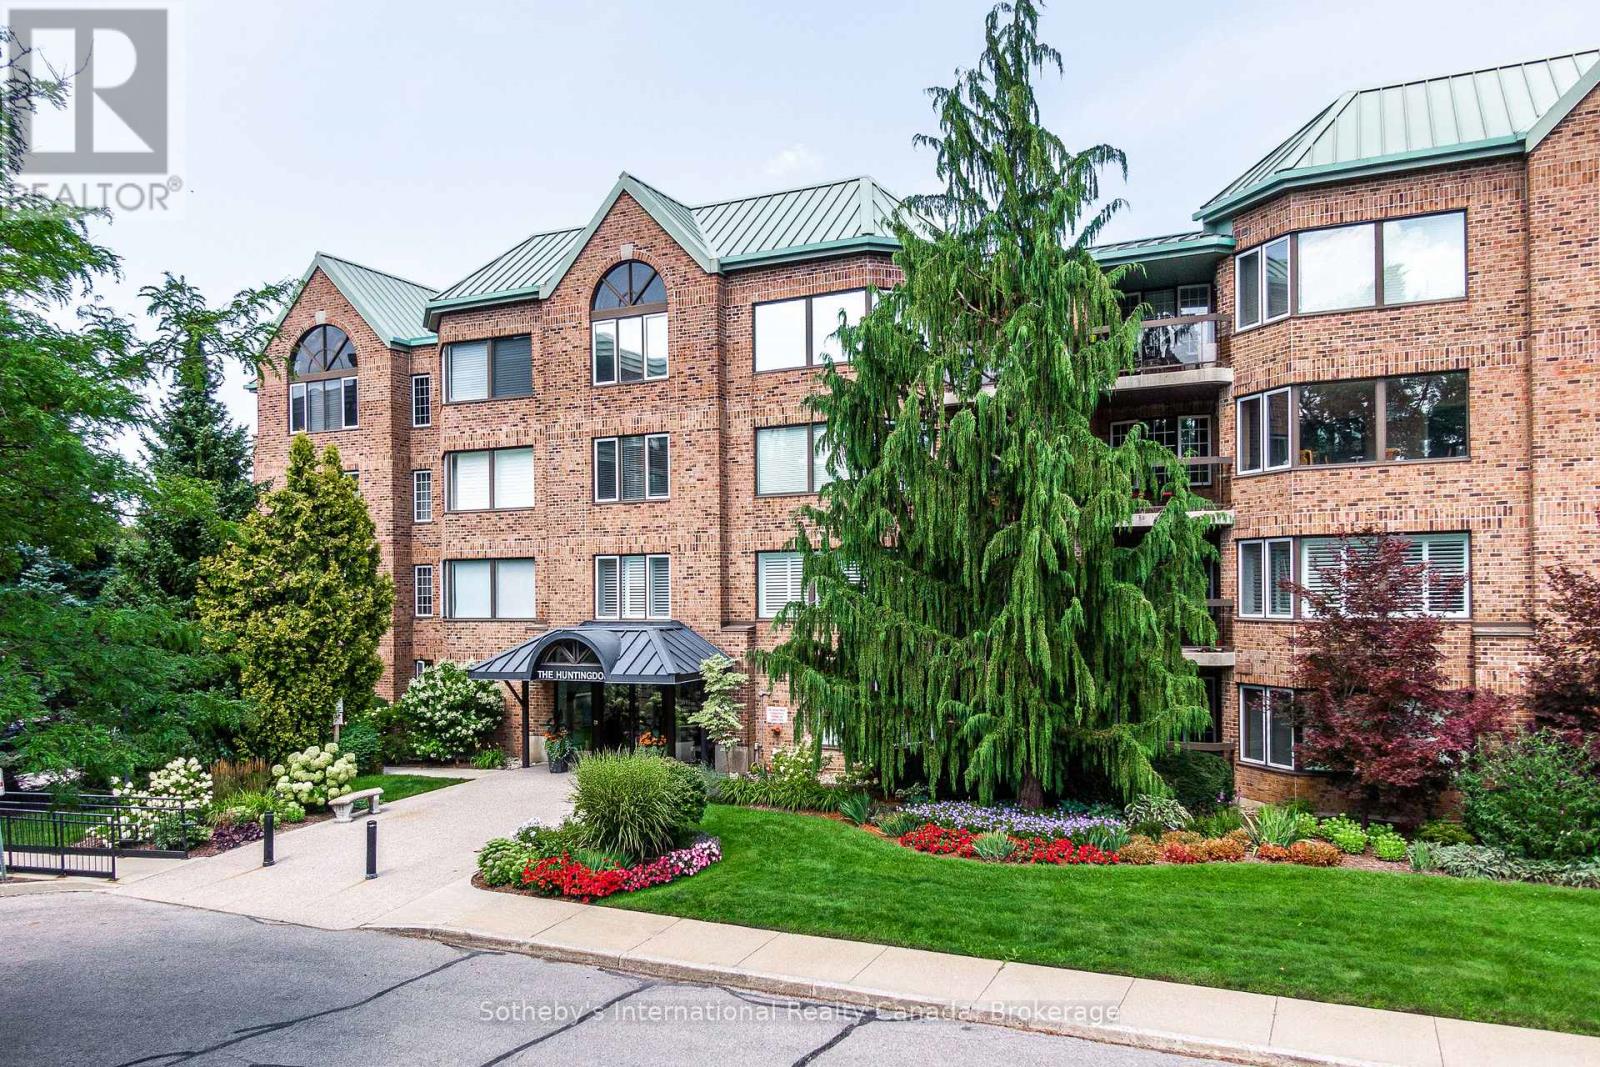
Red-brick condominium building with green metal roofs, balconies, and landscaped gardens.
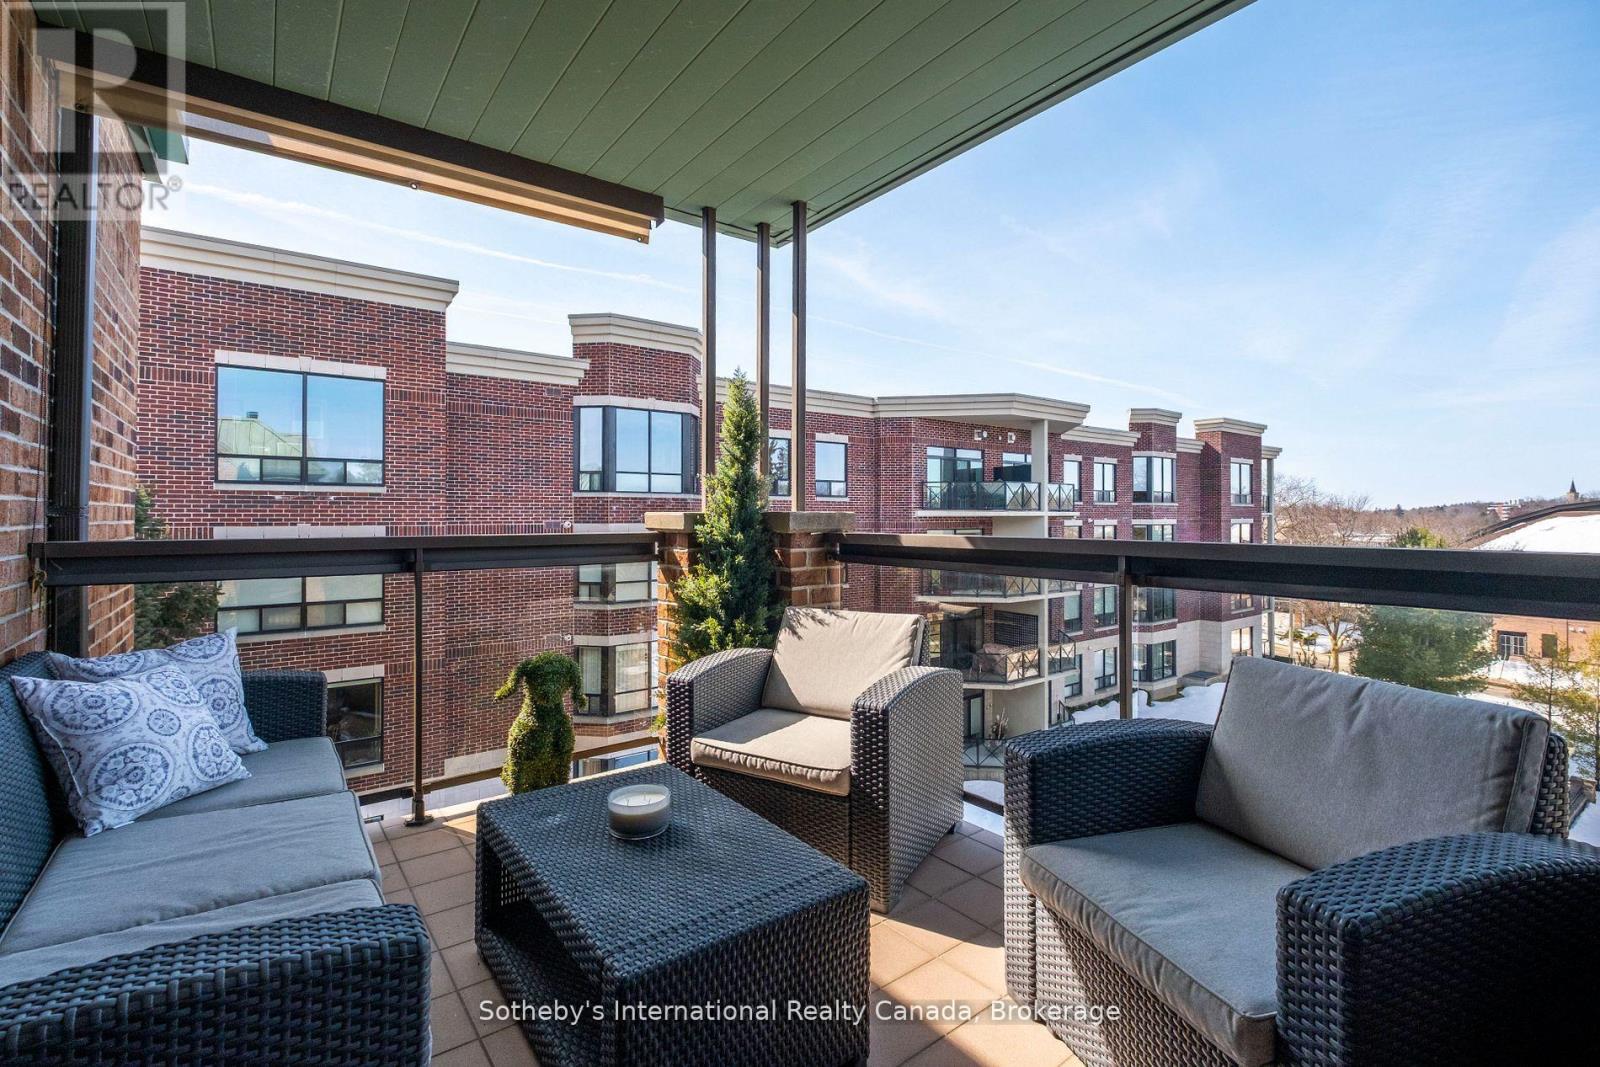
Furnished covered balcony with woven seating overlooking neighboring brick condominium buildings.
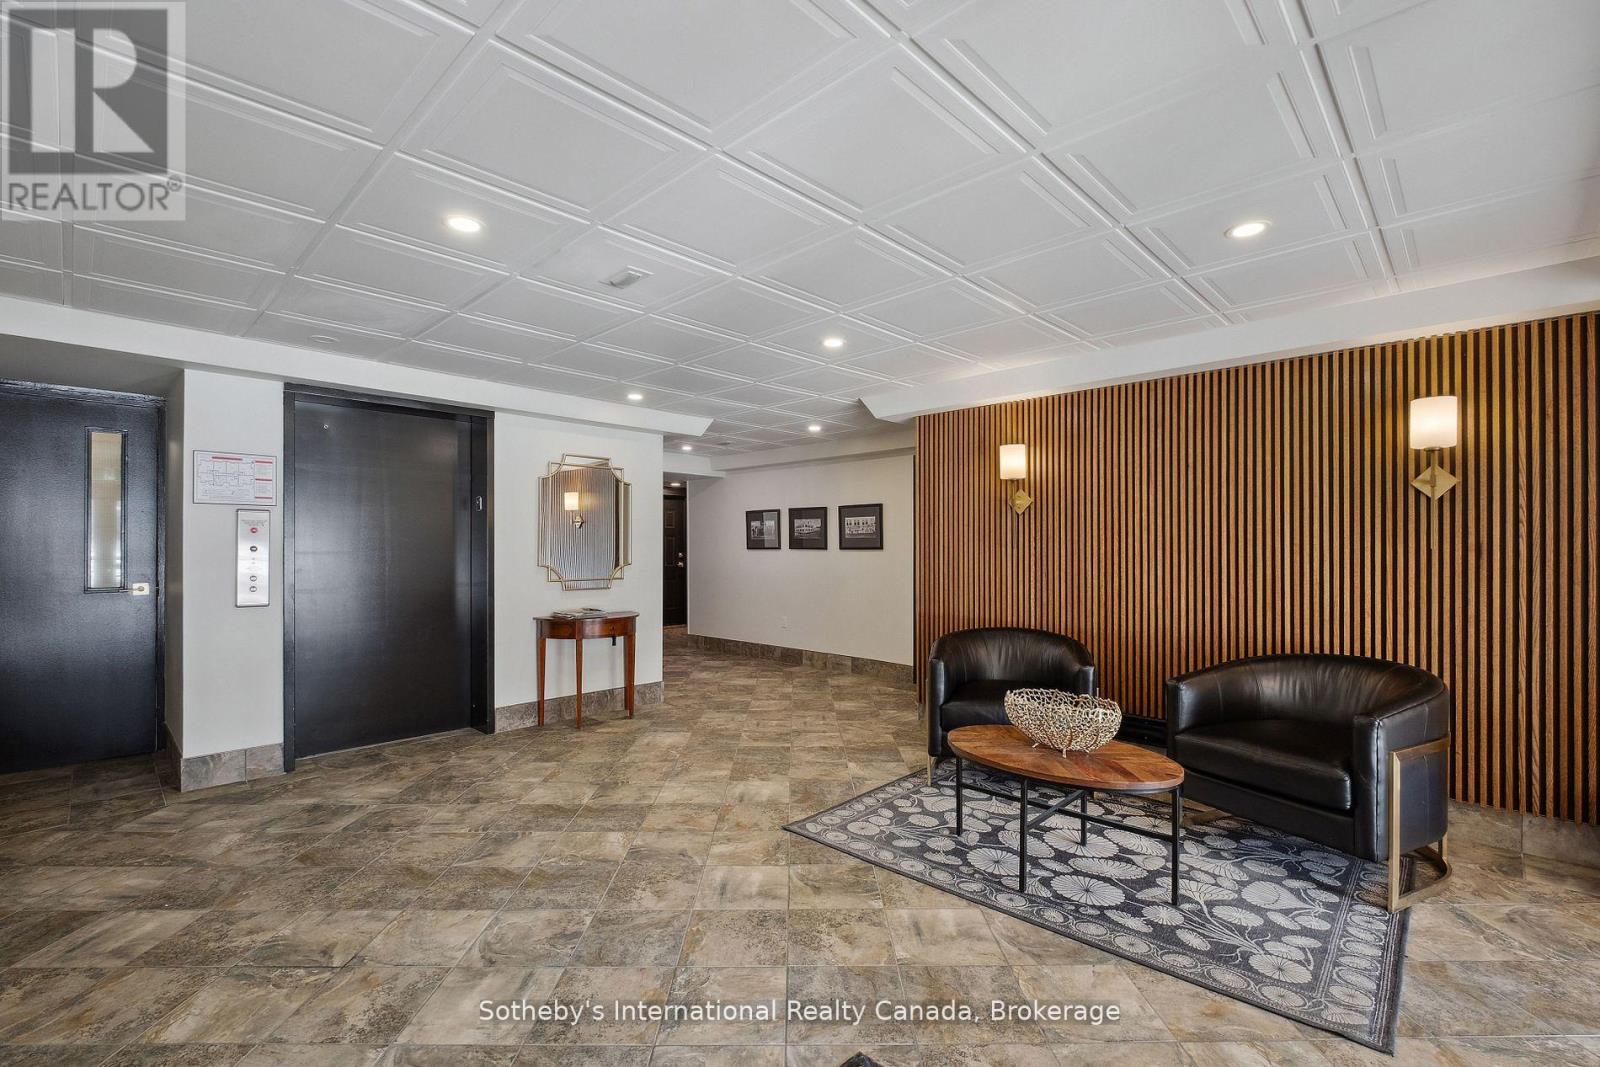
Building lobby with black elevator doors, leather seating, and a wood-slat accent wall.
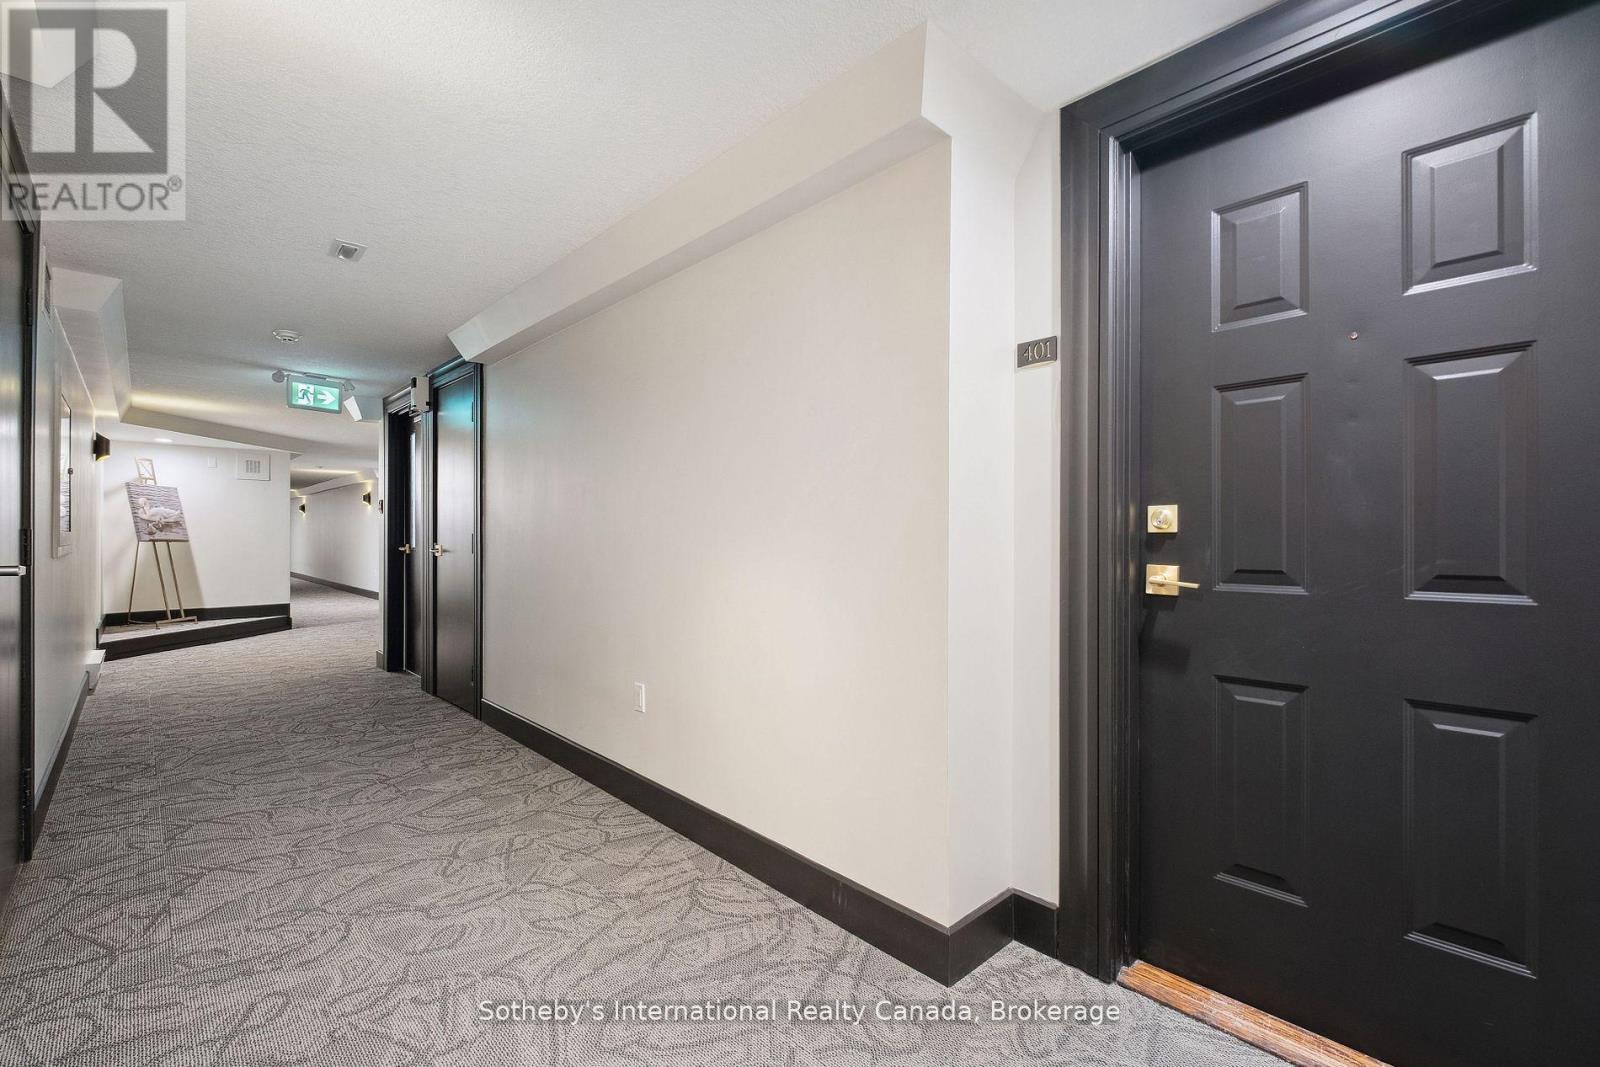
Condominium hallway leading to suite 401, with a dark paneled door and patterned gray carpet.
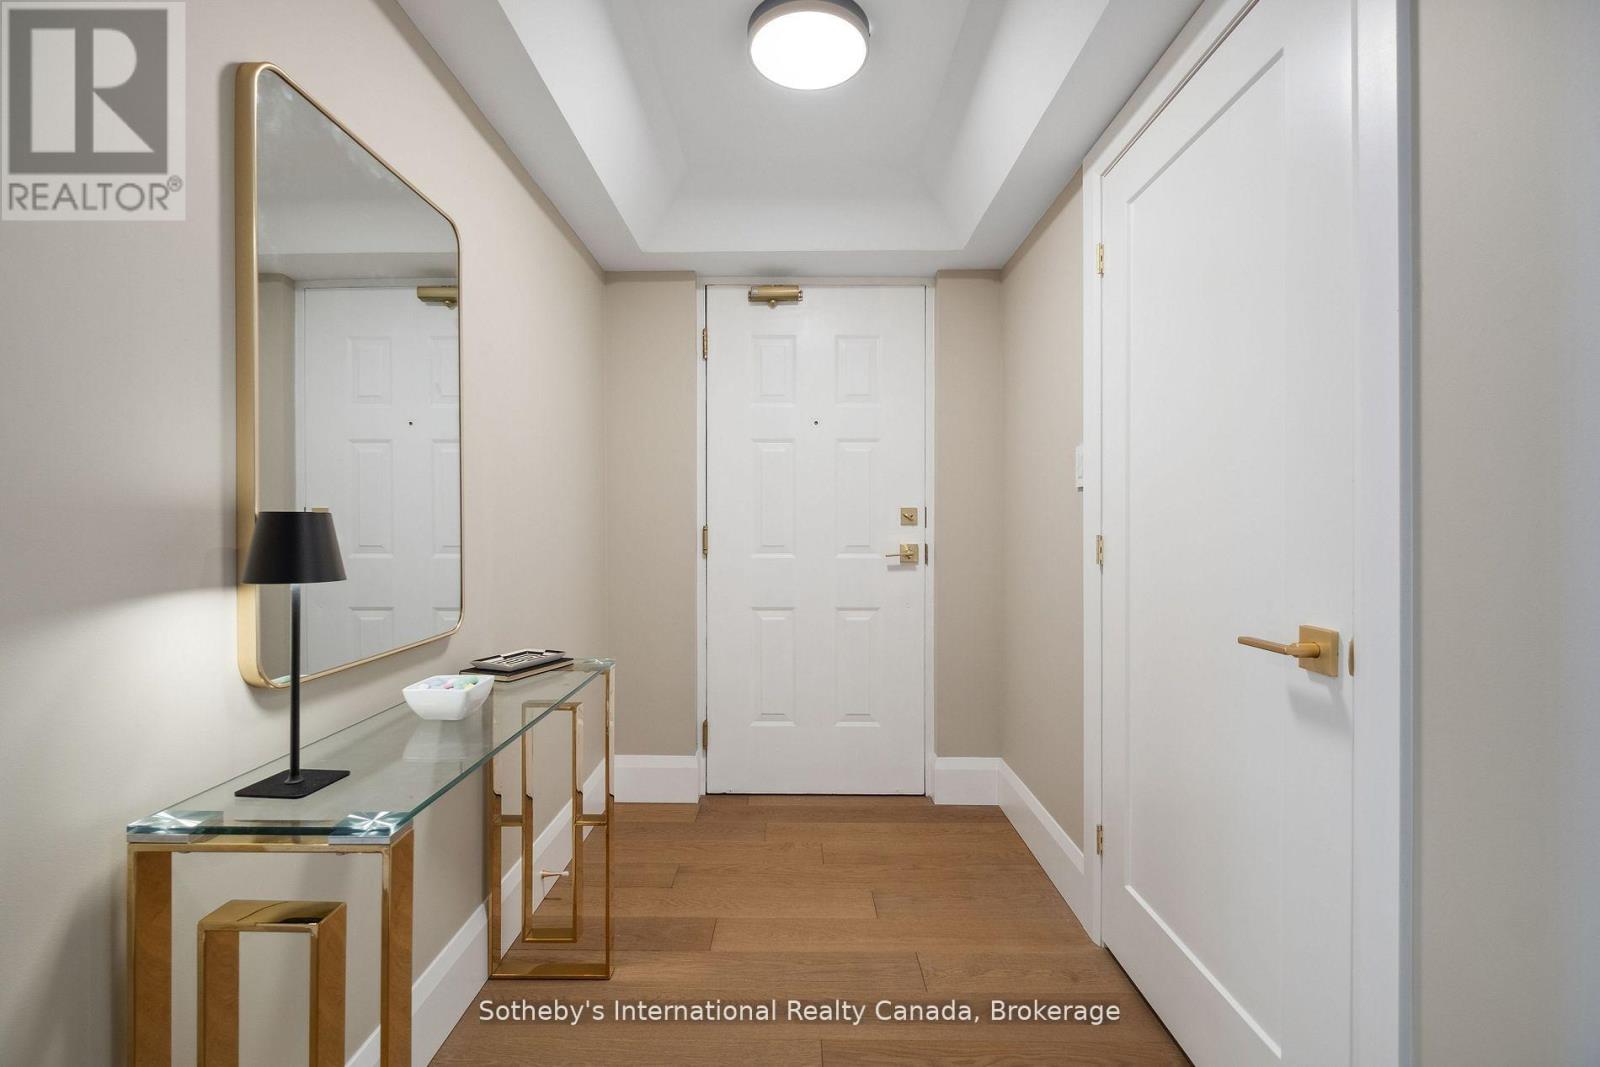
Condo entry hall with wood flooring, a gold-framed mirror, and a glass console table.
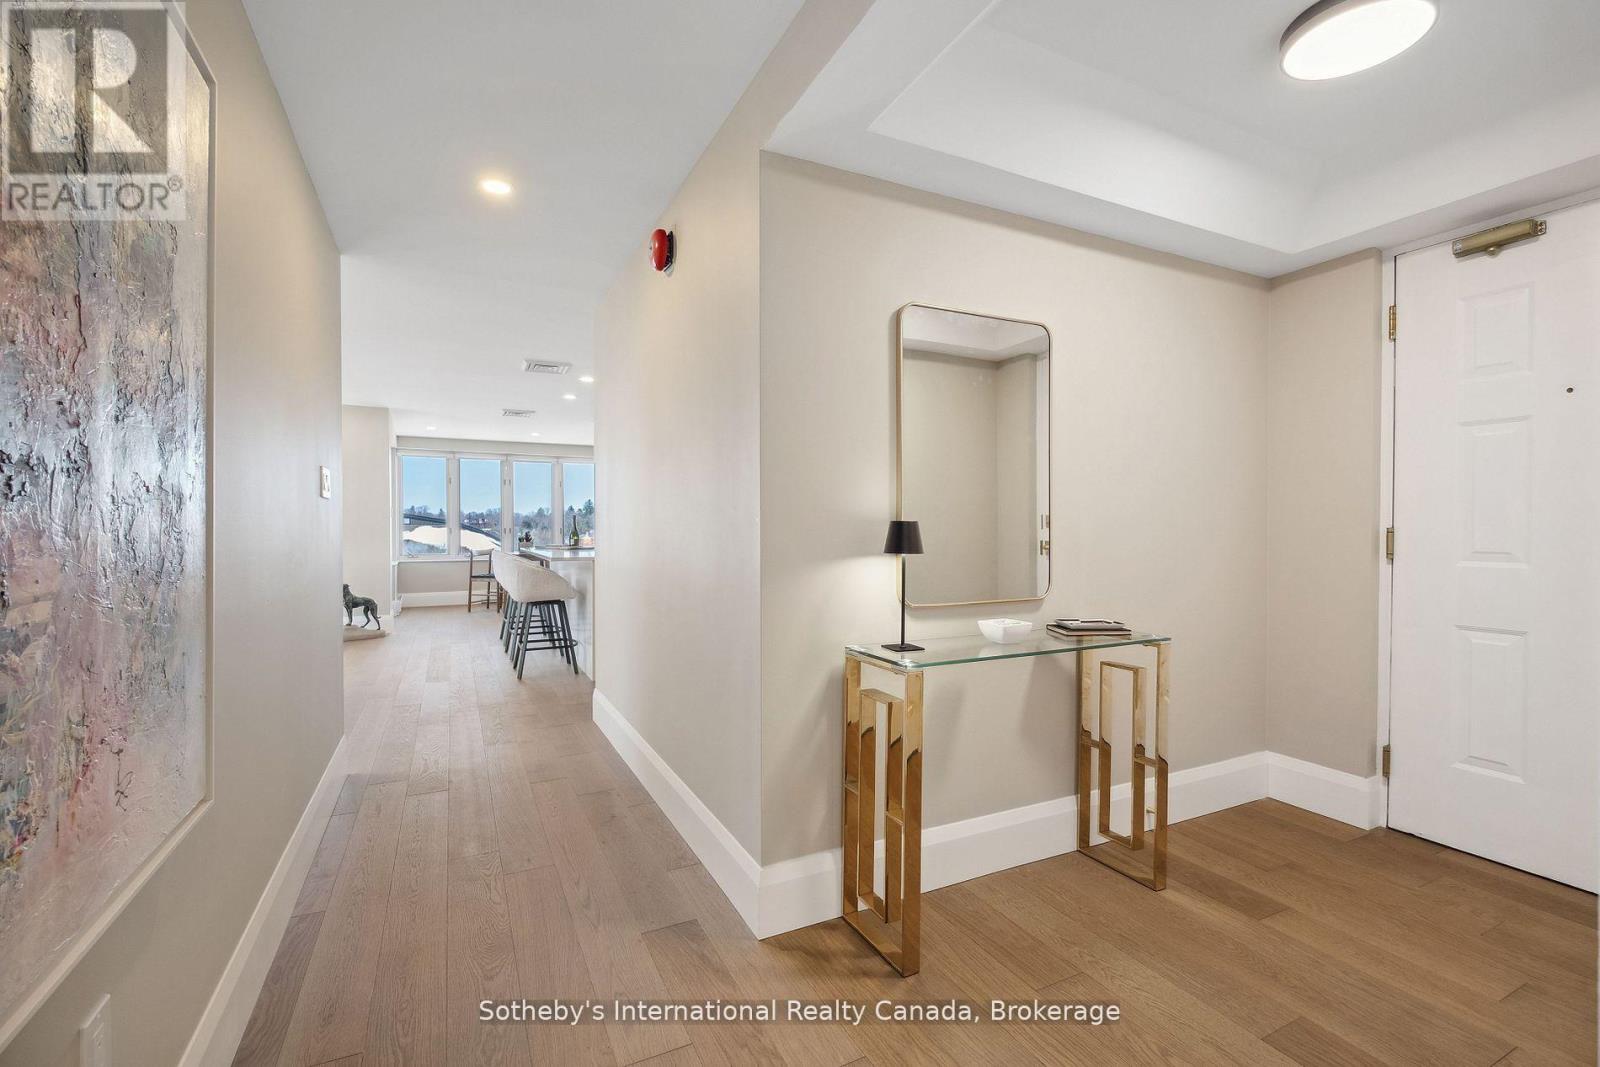
Condo entry hall with a gold console table and mirror, opening to a bright dining area.
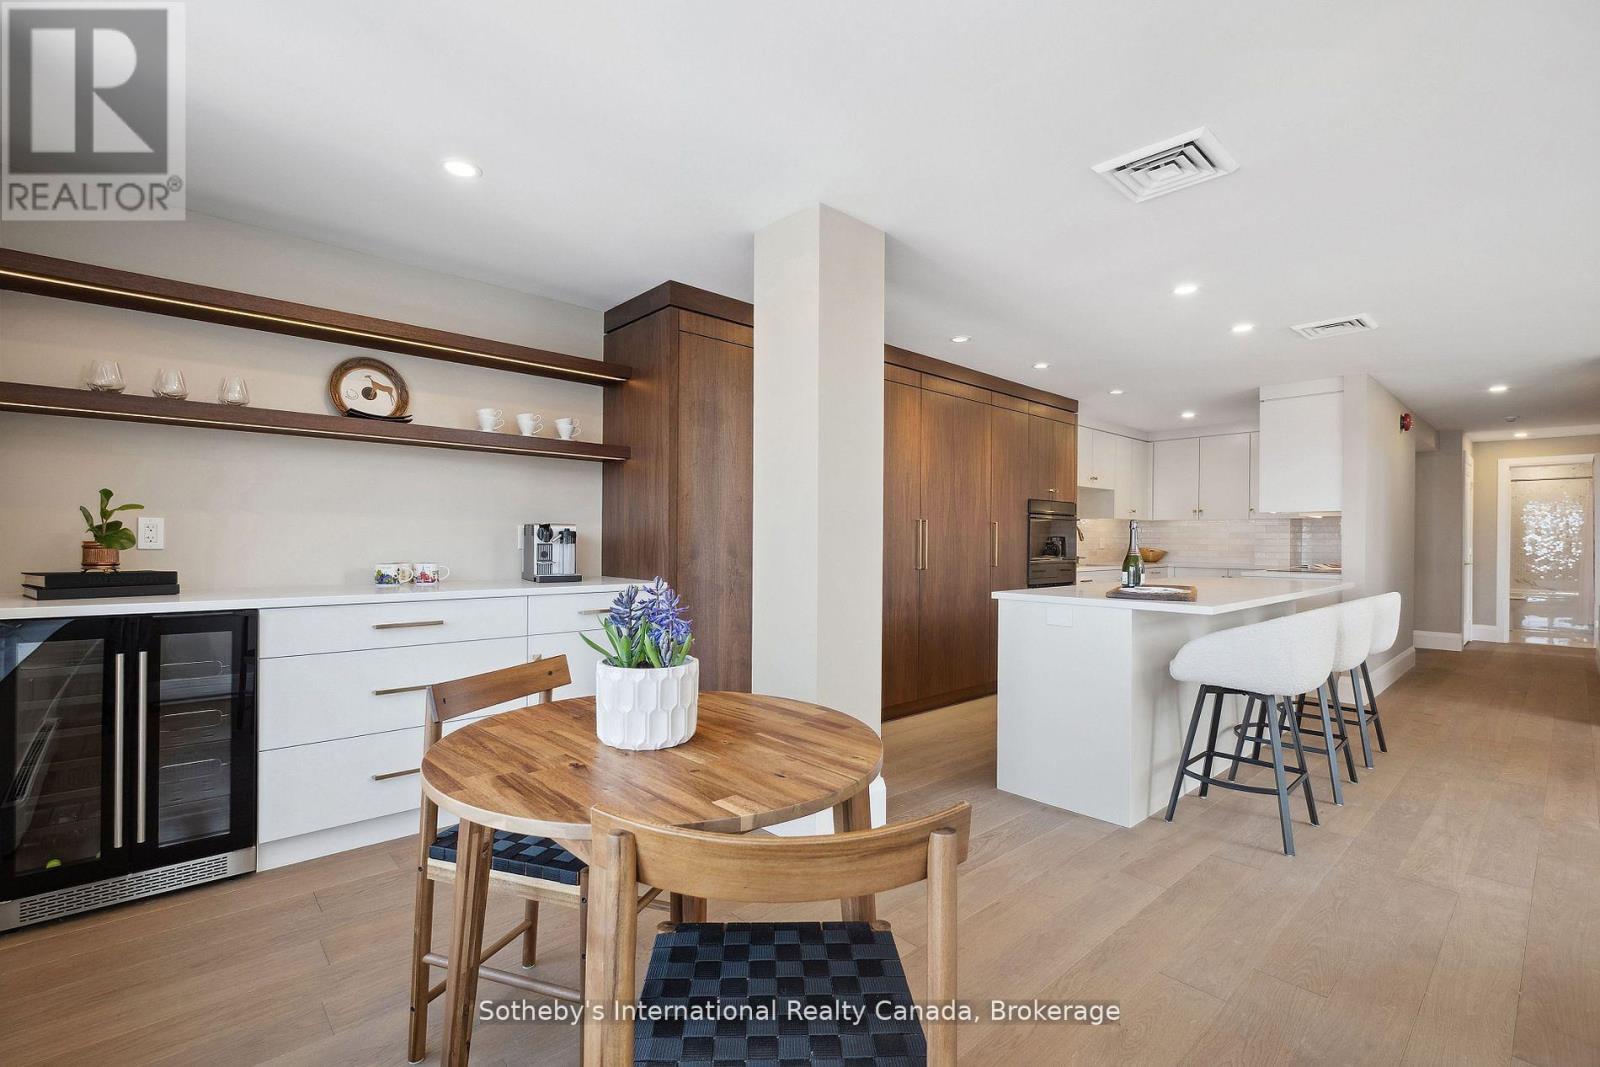
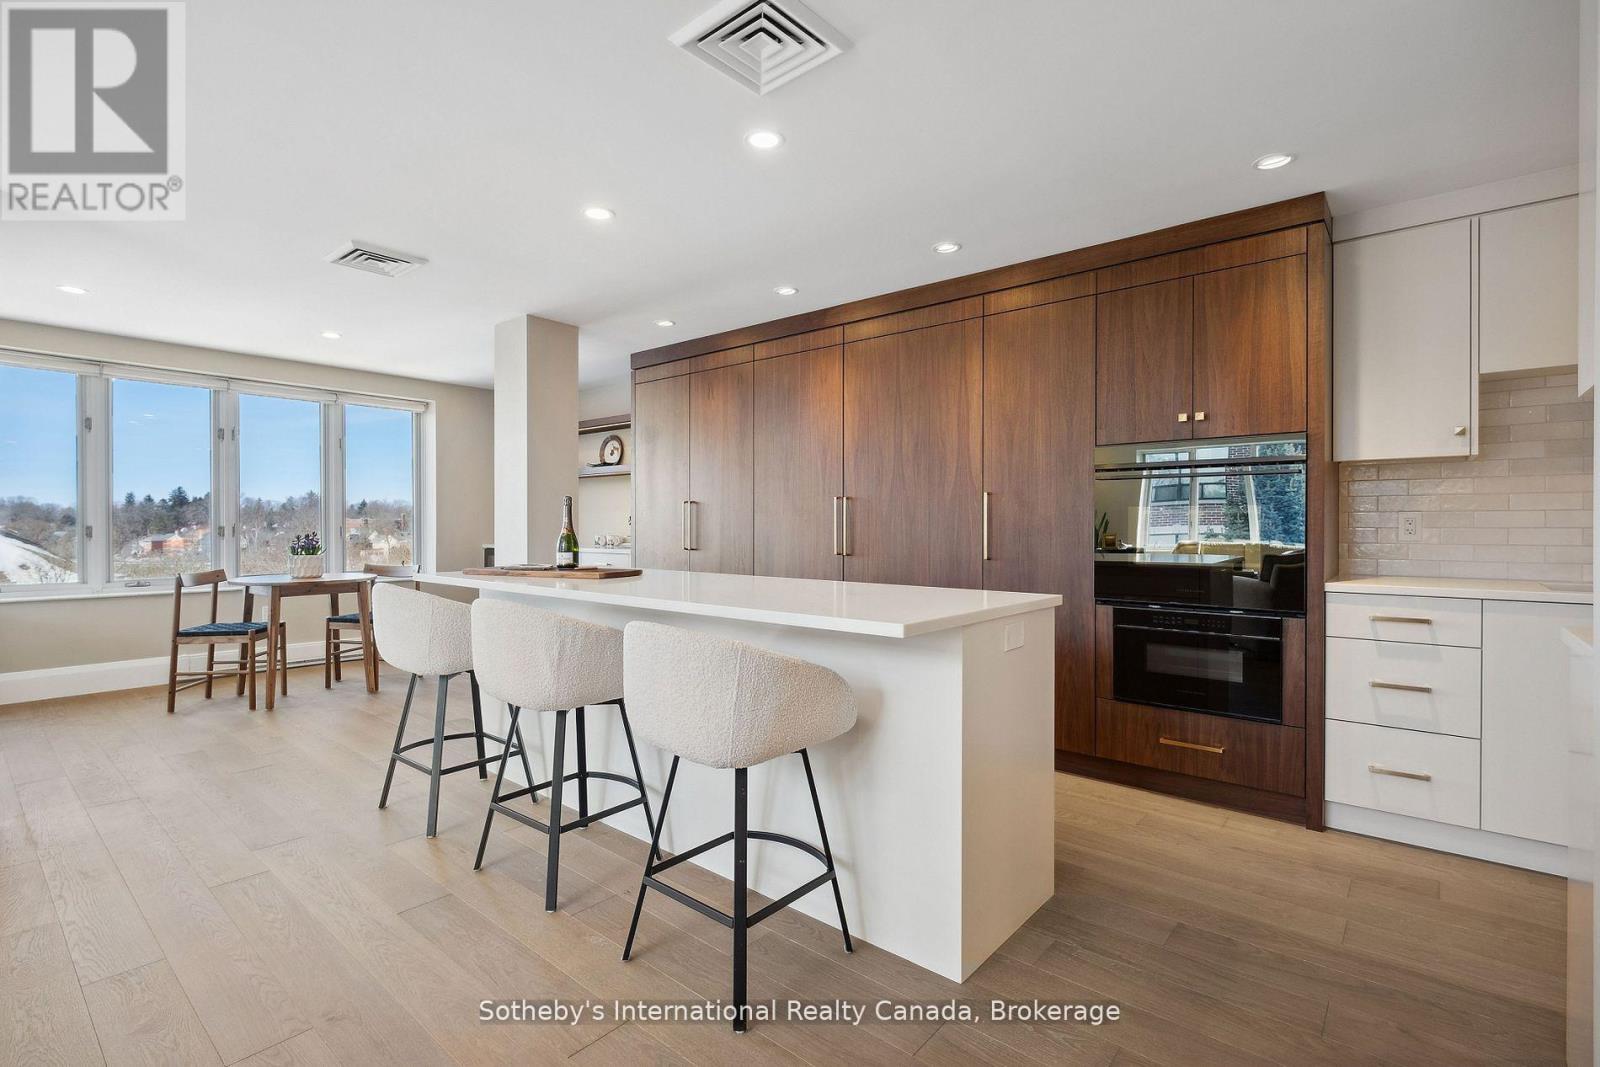
Modern kitchen with dark wood cabinetry, white island, bar stools, and a round dining table.
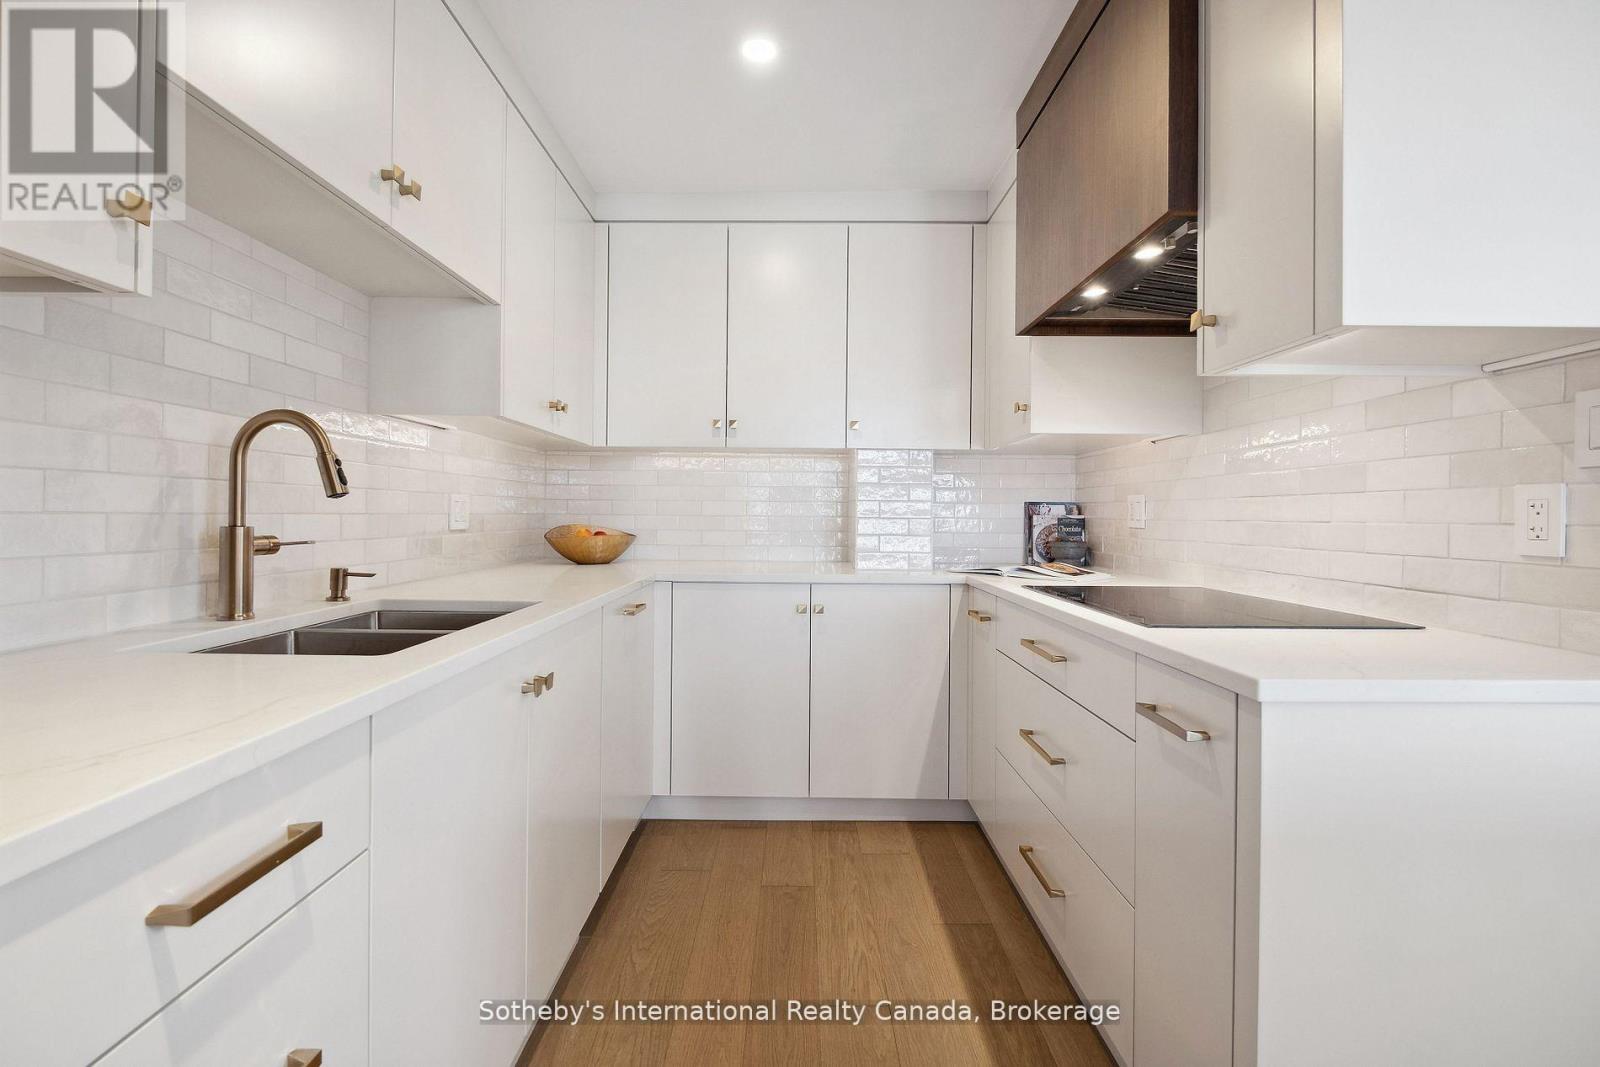
Modern white kitchen with brass hardware, glossy tile backsplash, and wood flooring.
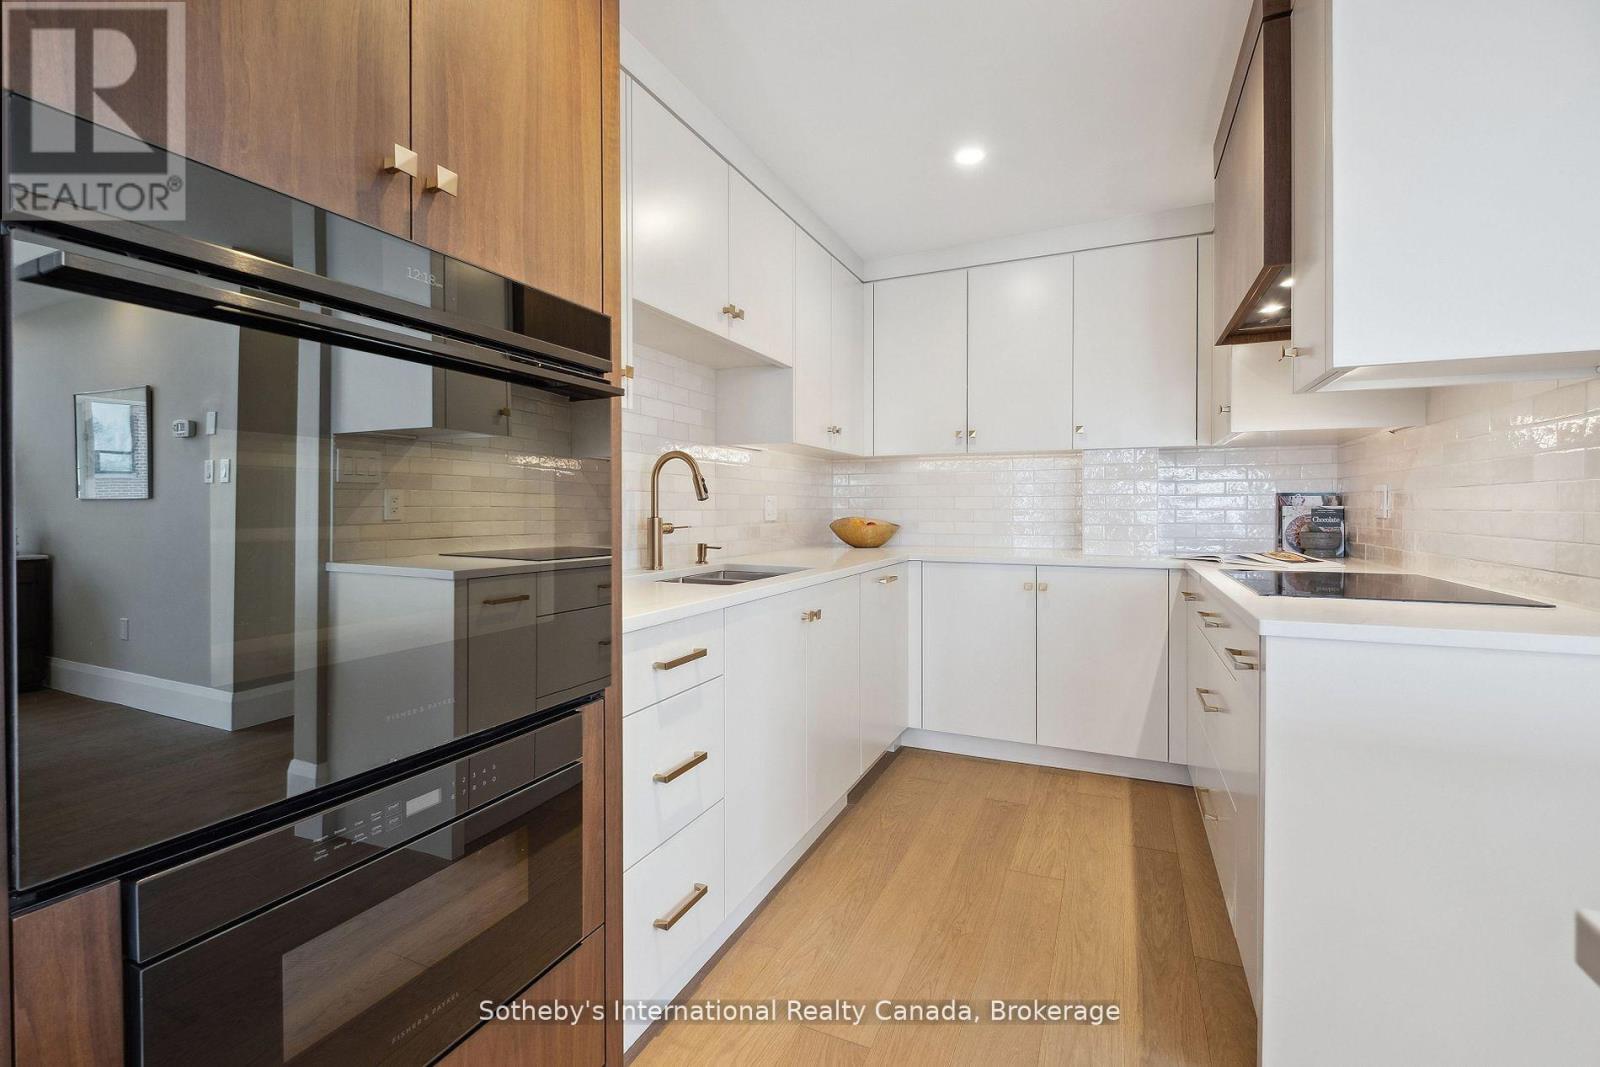
Modern kitchen with white cabinetry, warm wood accents, glossy tile backsplash, and built-in double oven.
Modern condo kitchen with a white island, dark wood cabinetry, and a dining nook by large windows.
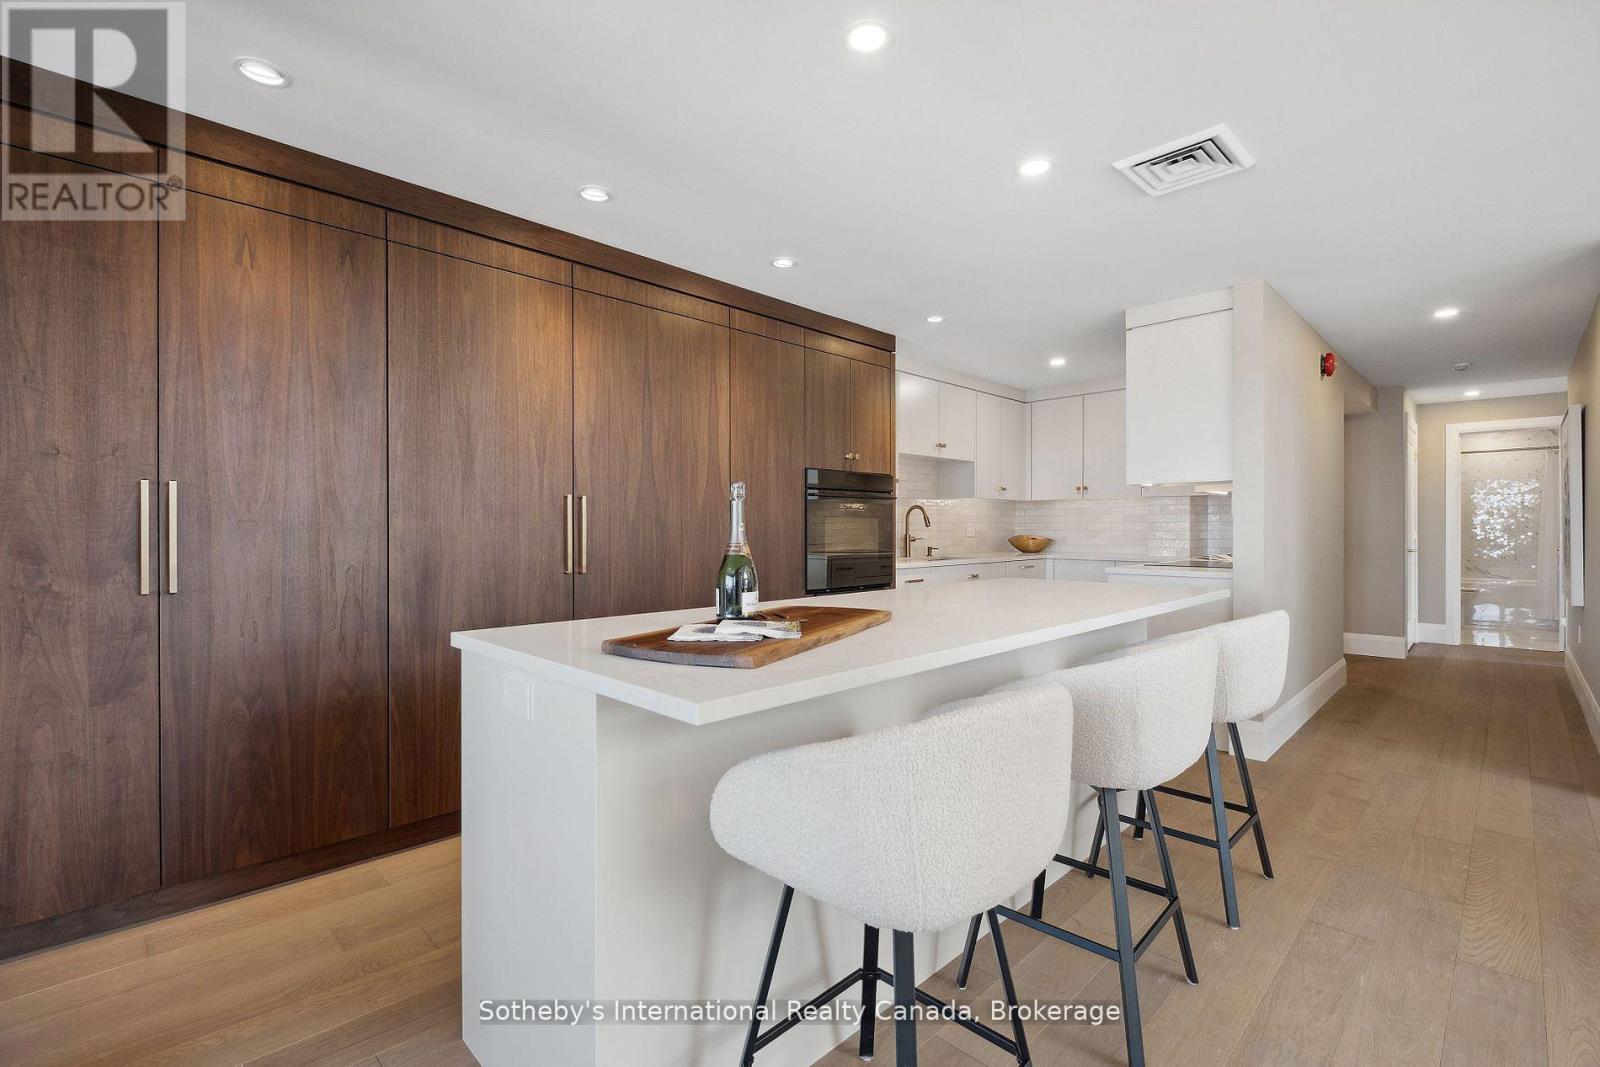
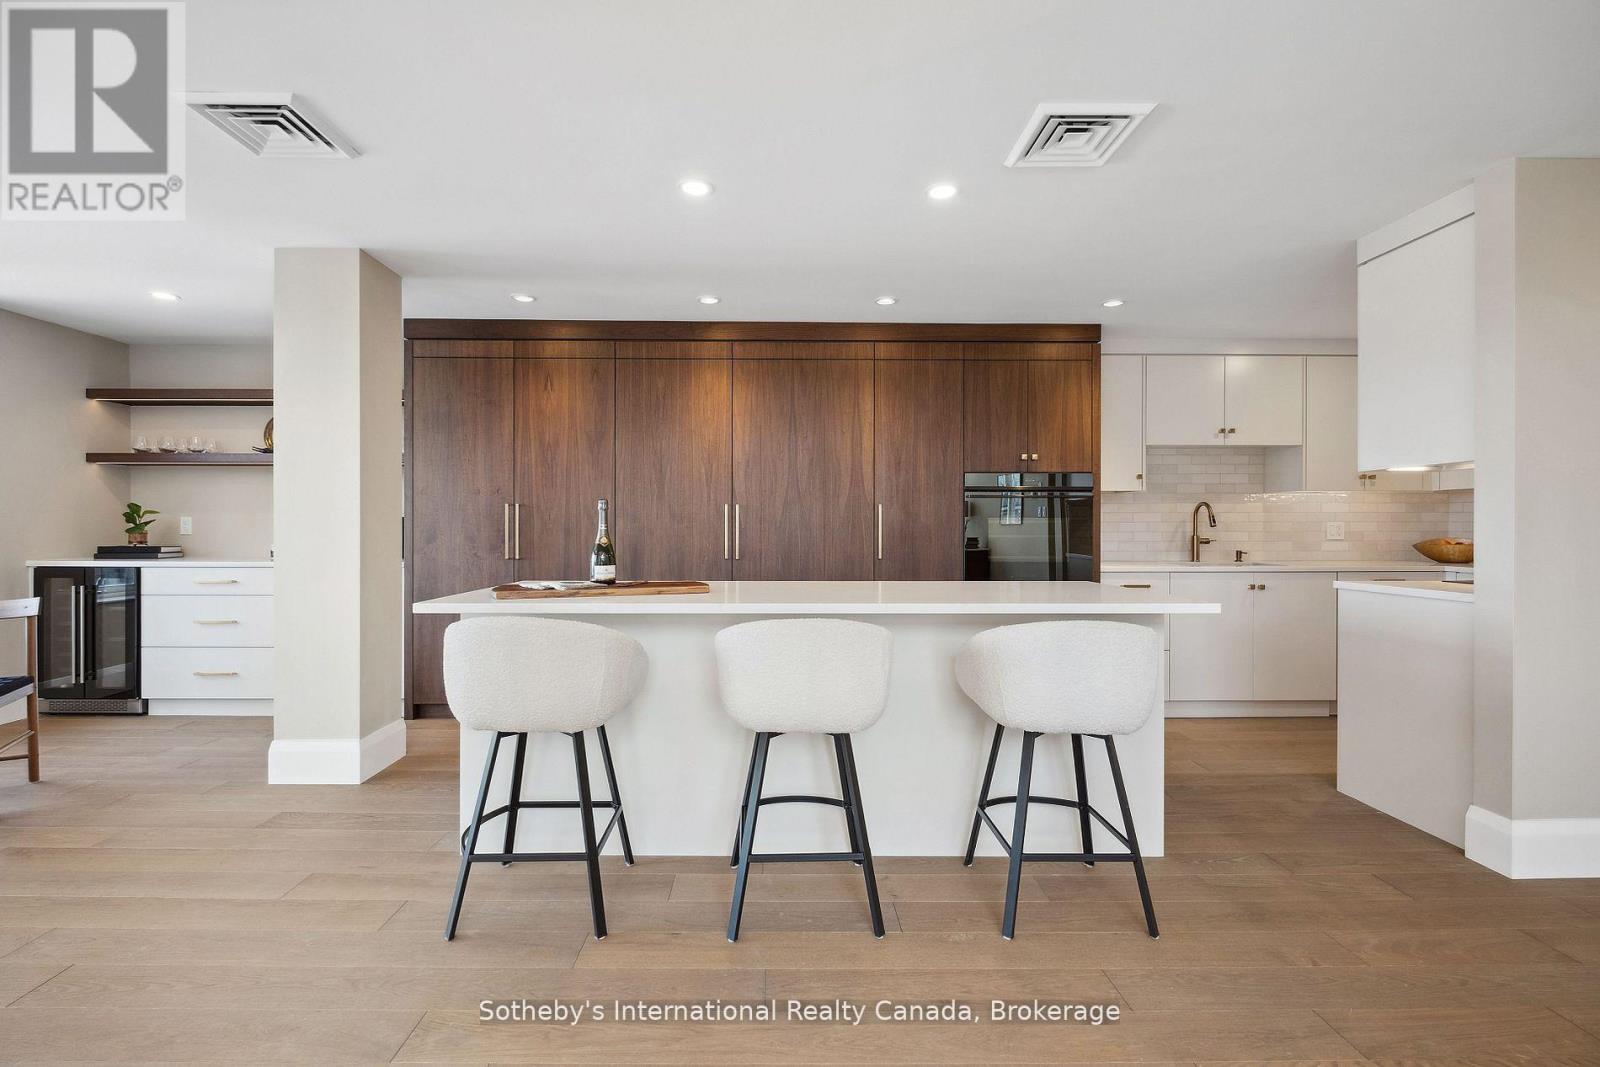
Modern kitchen with a large white island, three upholstered stools, and dark walnut cabinetry.
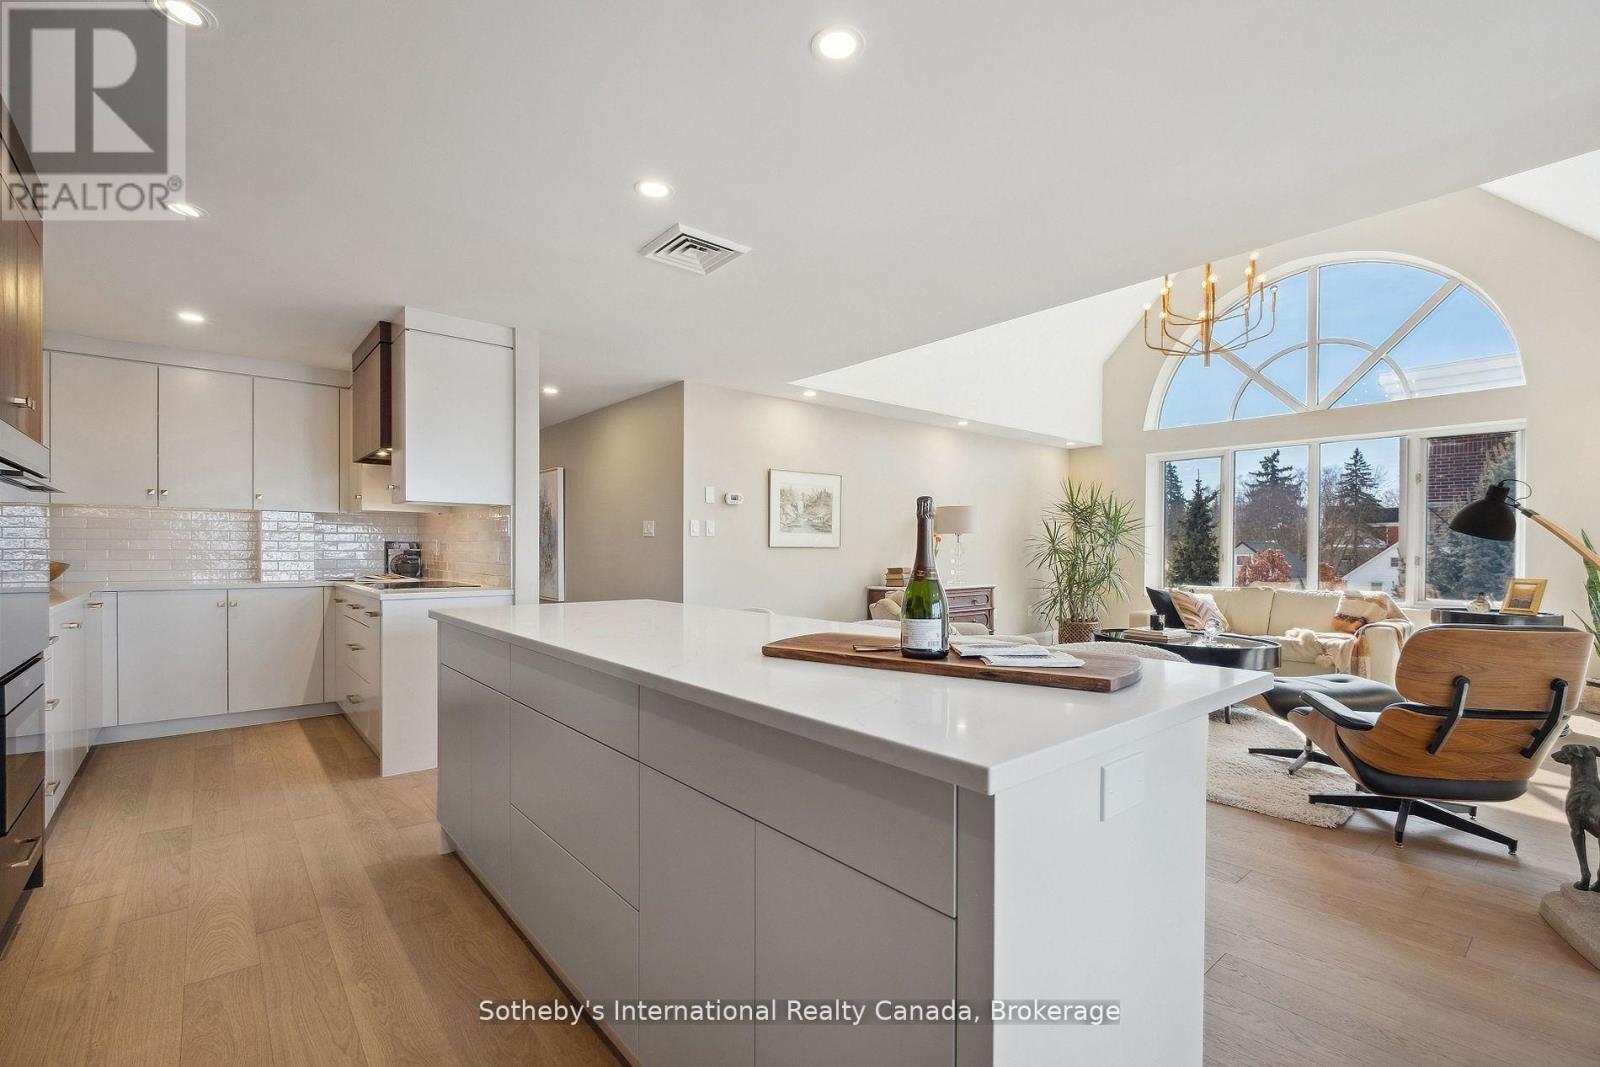
Open-plan kitchen and living area with a large island and vaulted ceiling with an arched window.
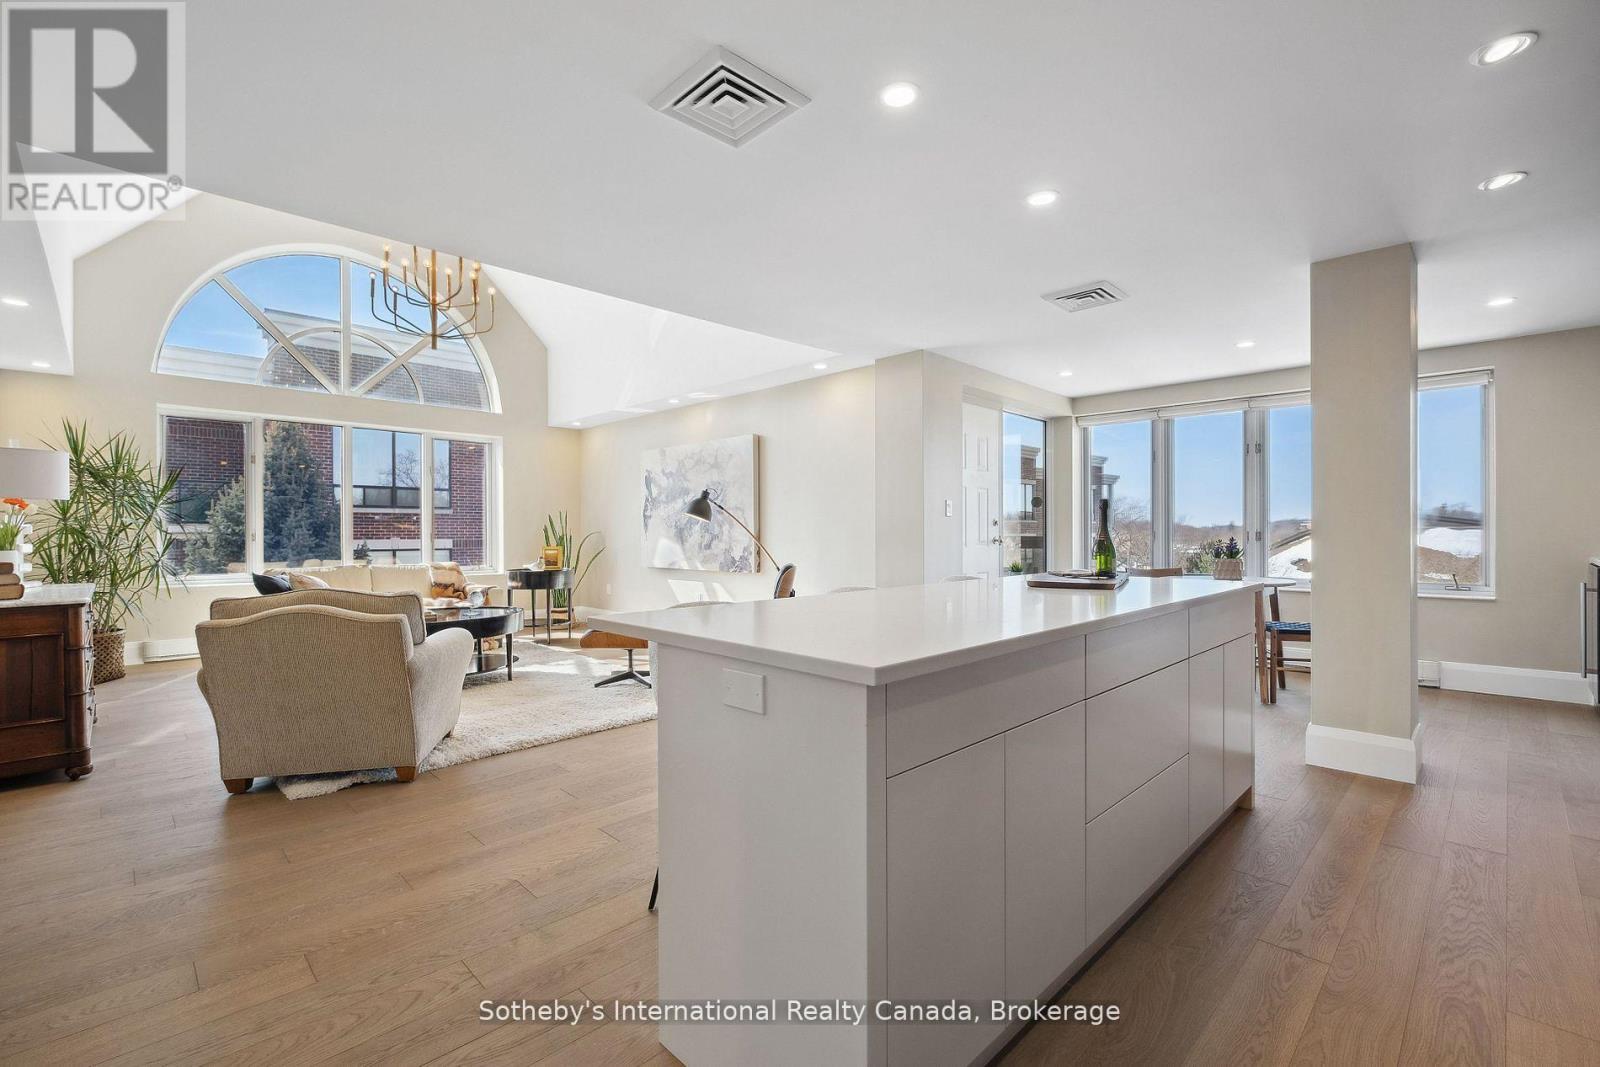
Open-plan condo kitchen and living area with a large island and arched windows.
Modern kitchen with a white island, three bar stools, and dark wood cabinetry.
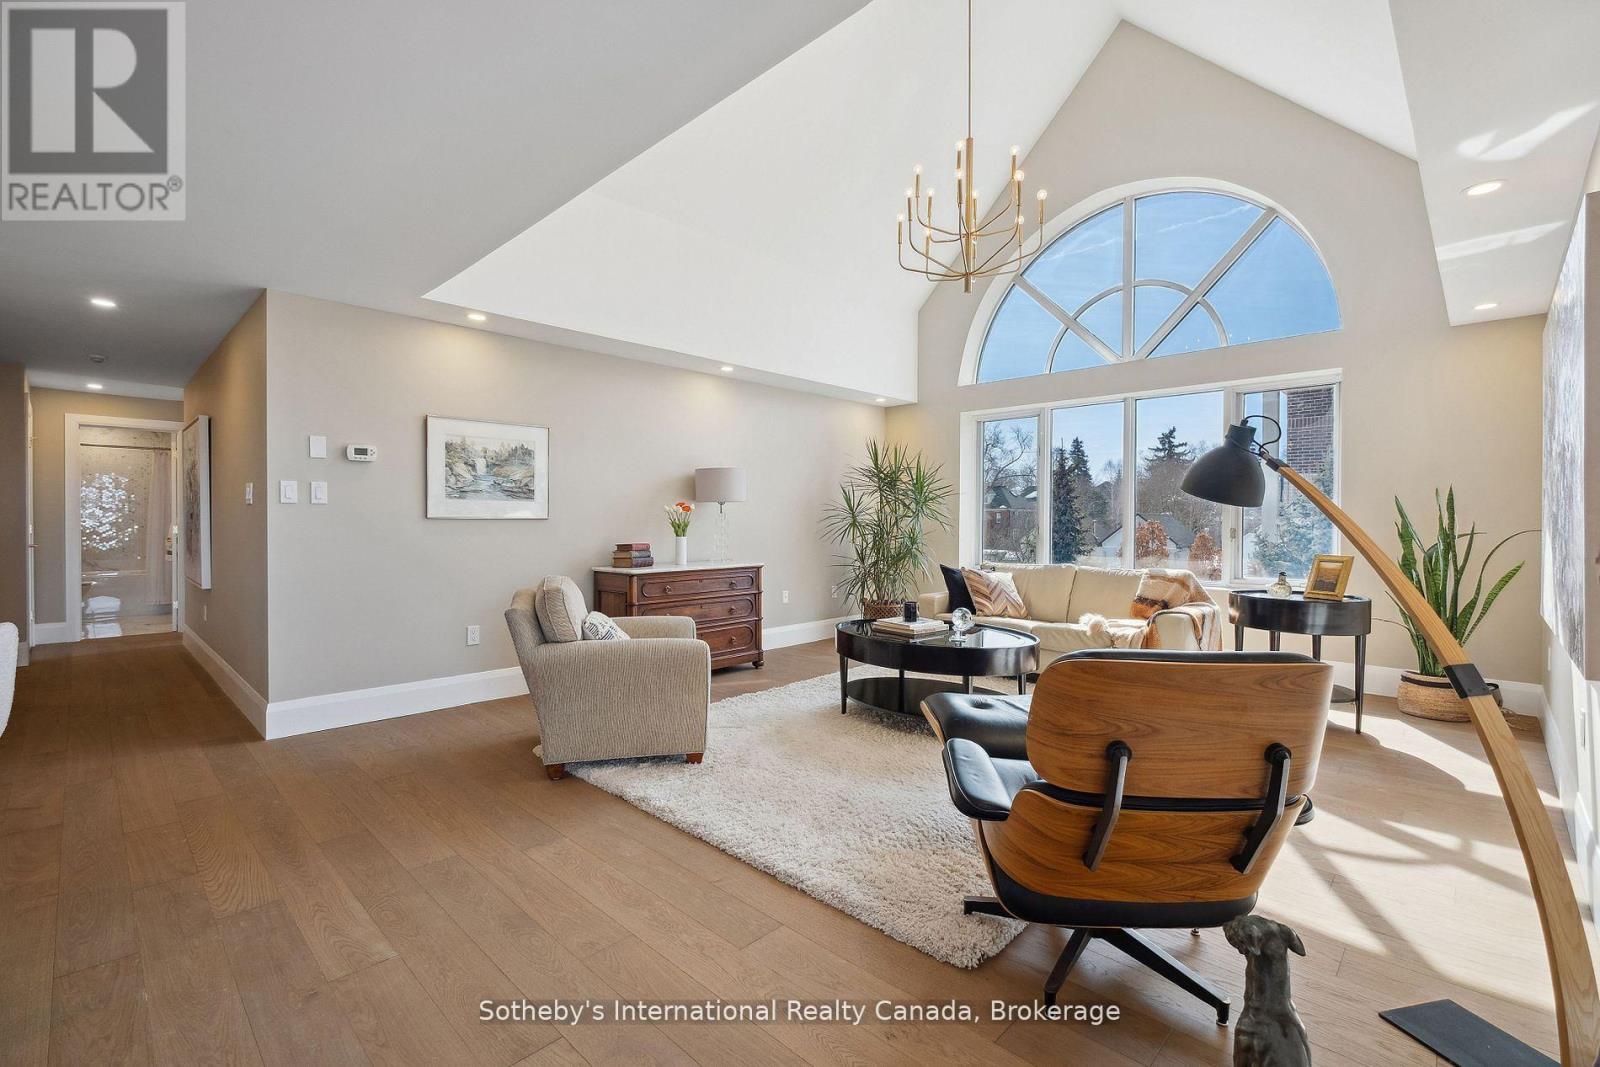
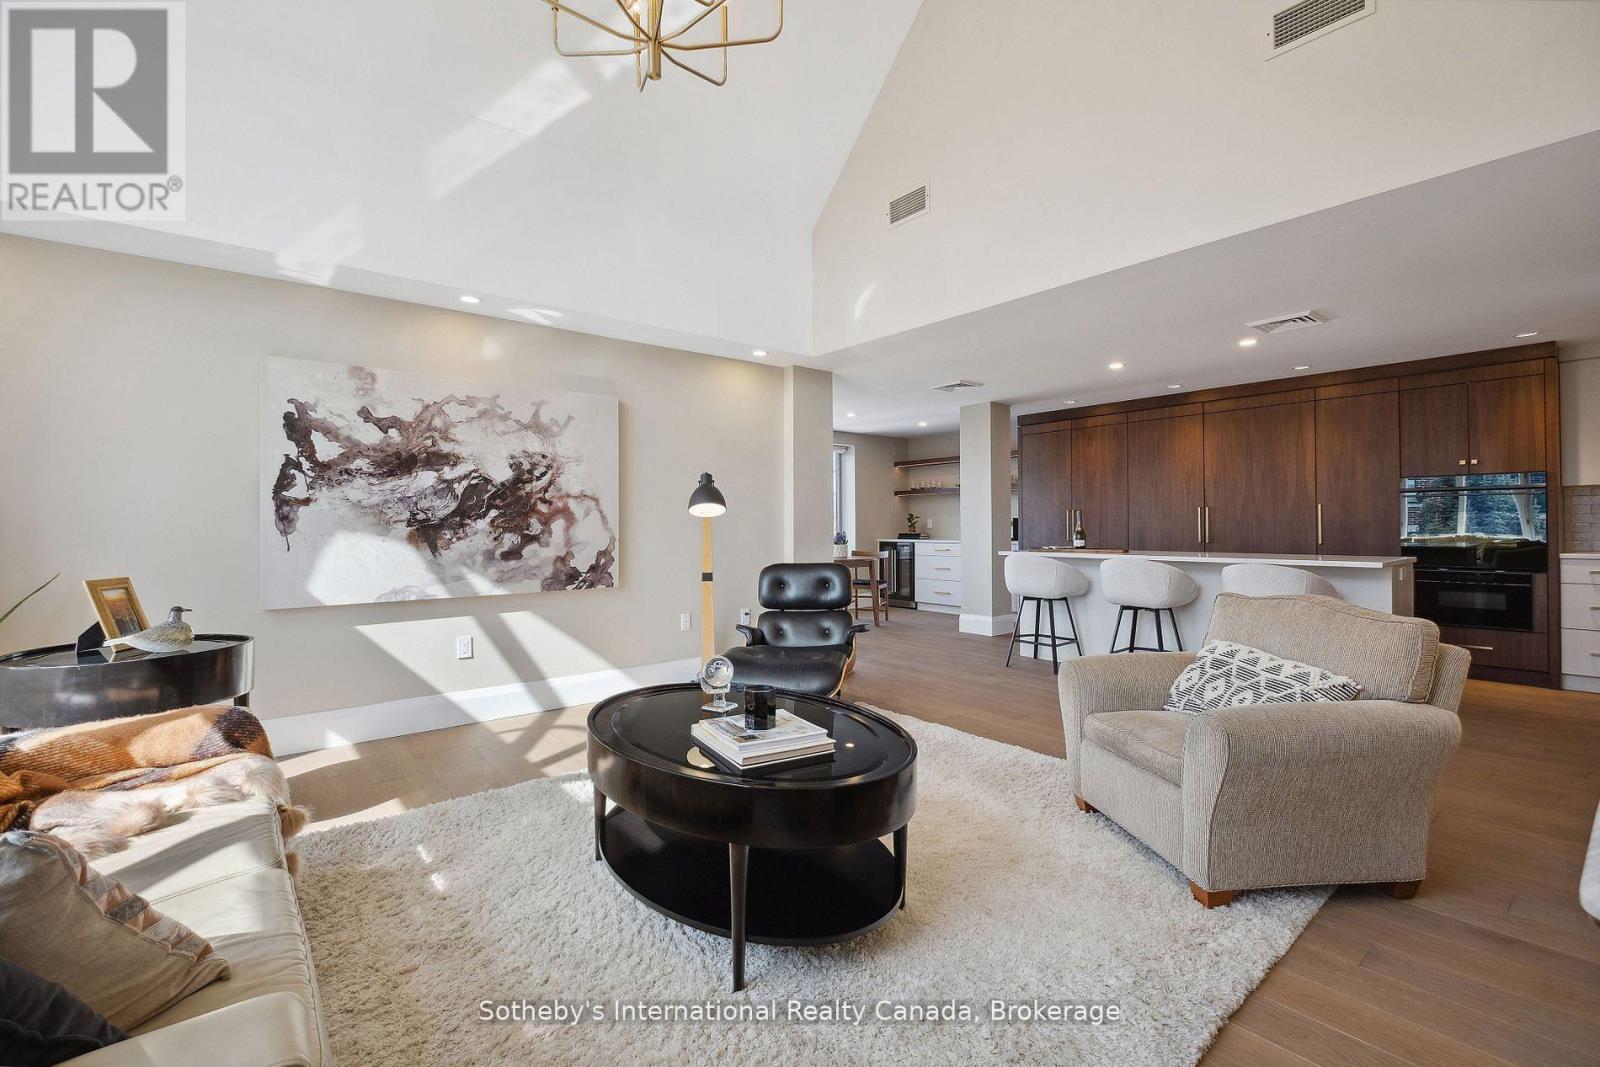
Furnished living room with a vaulted ceiling, arched window, and wood flooring.
Open-plan condo living room with vaulted ceiling, abstract artwork, neutral seating, and a dark wood kitchen.
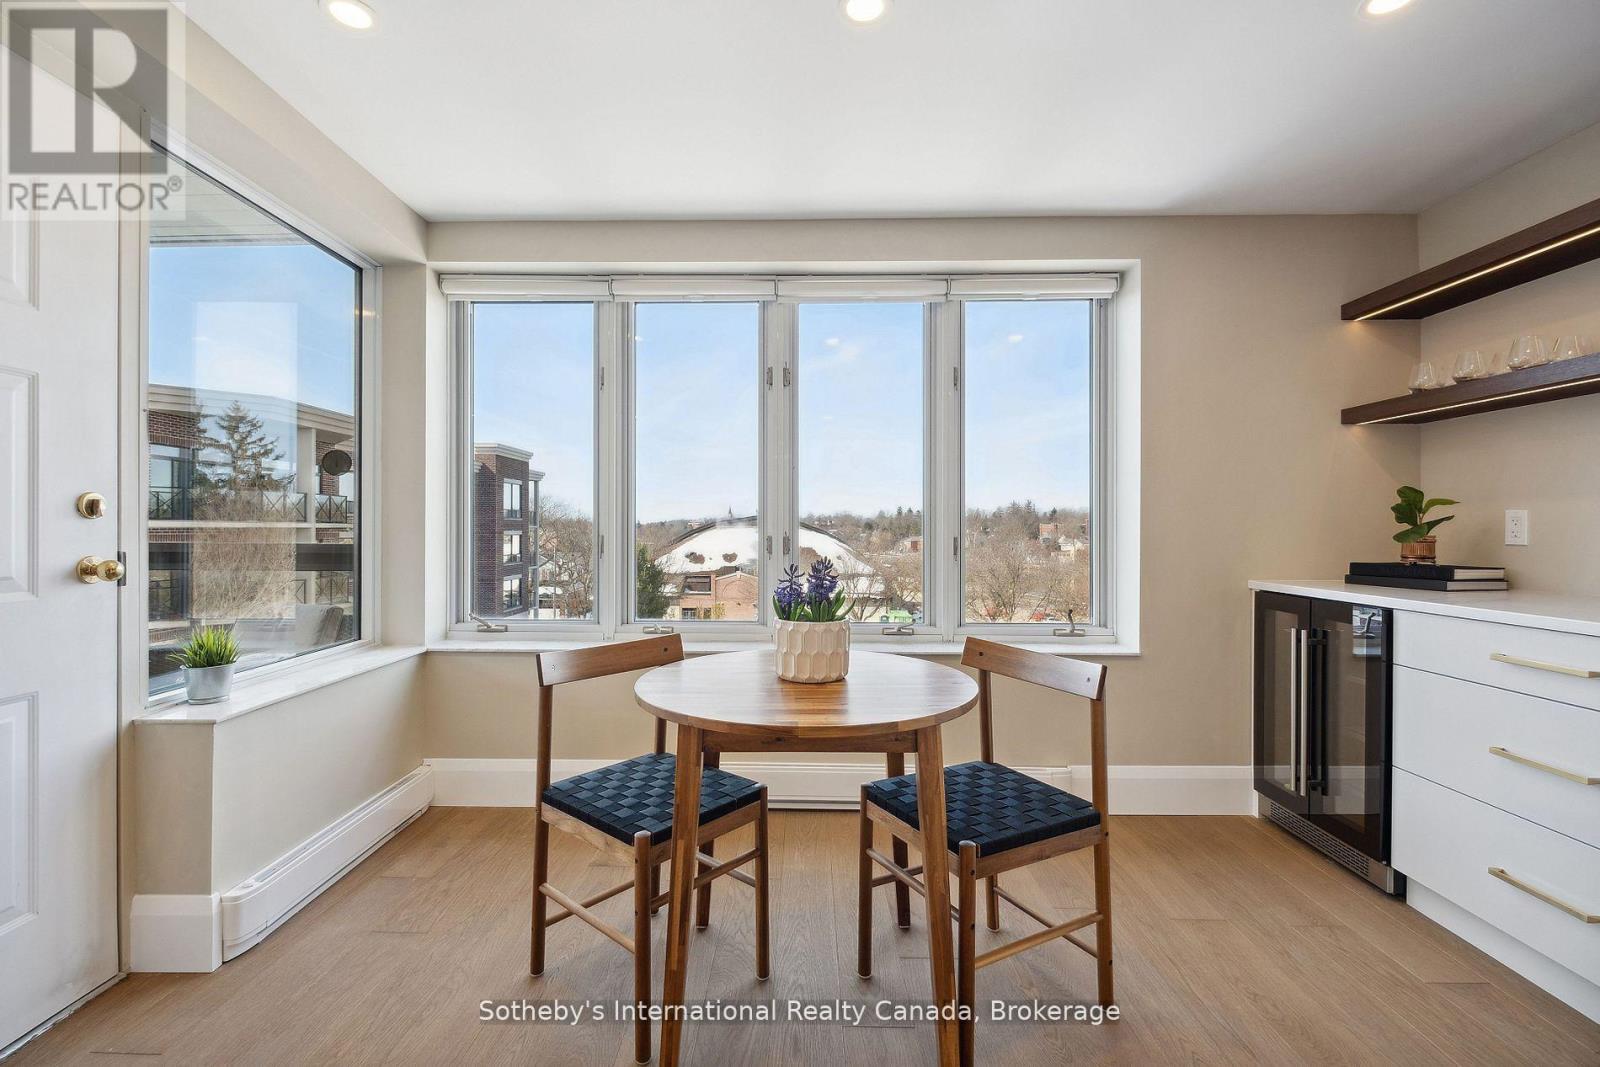
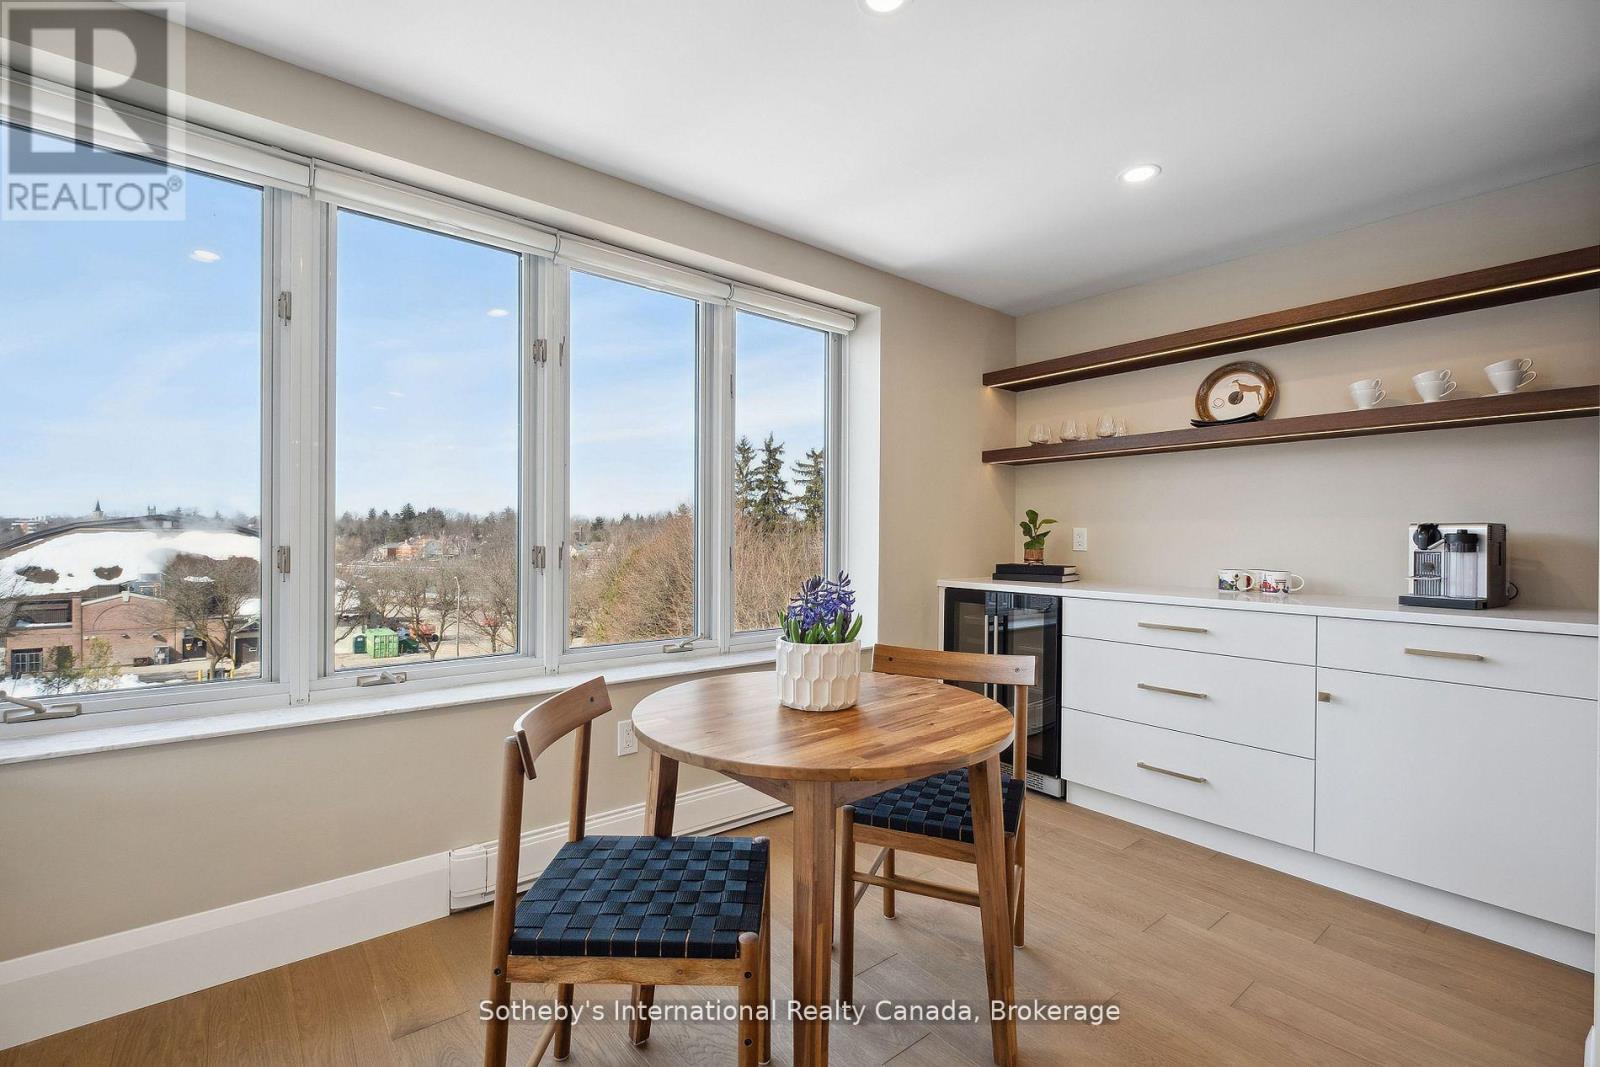
Condo dining nook with a round table, corner windows, and views over snowy rooftops.
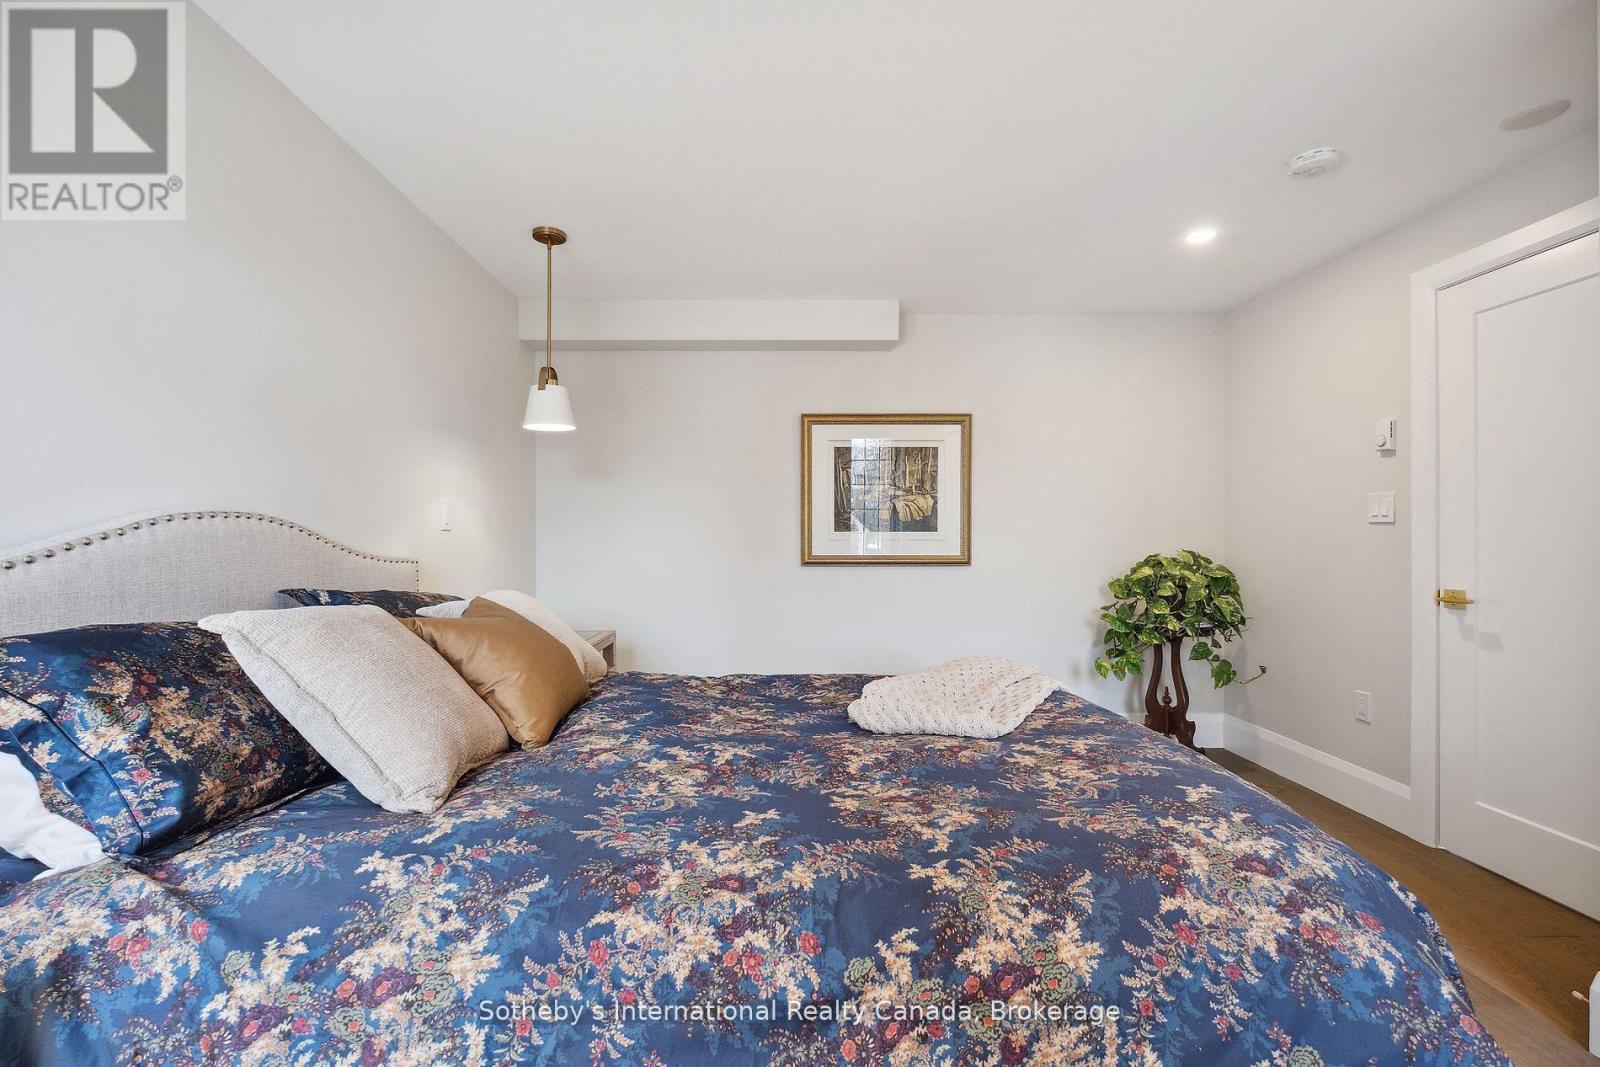
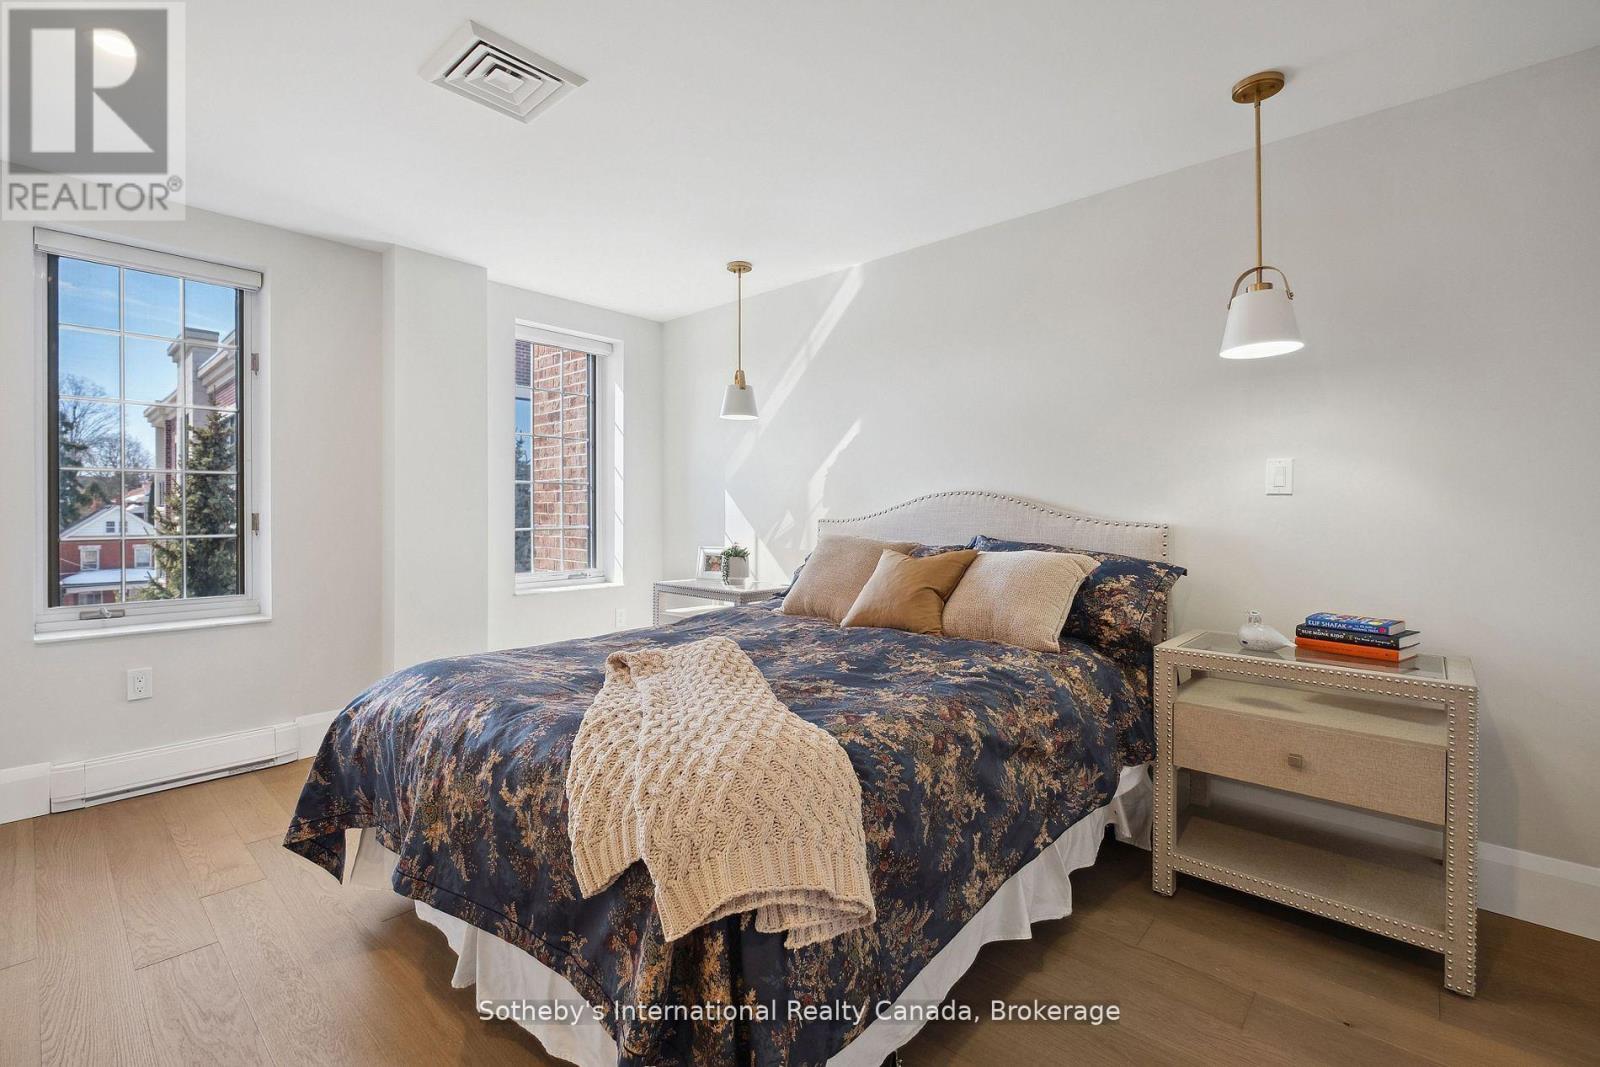
Furnished bedroom with blue floral bedding, a light upholstered headboard, framed artwork, and a potted plant.
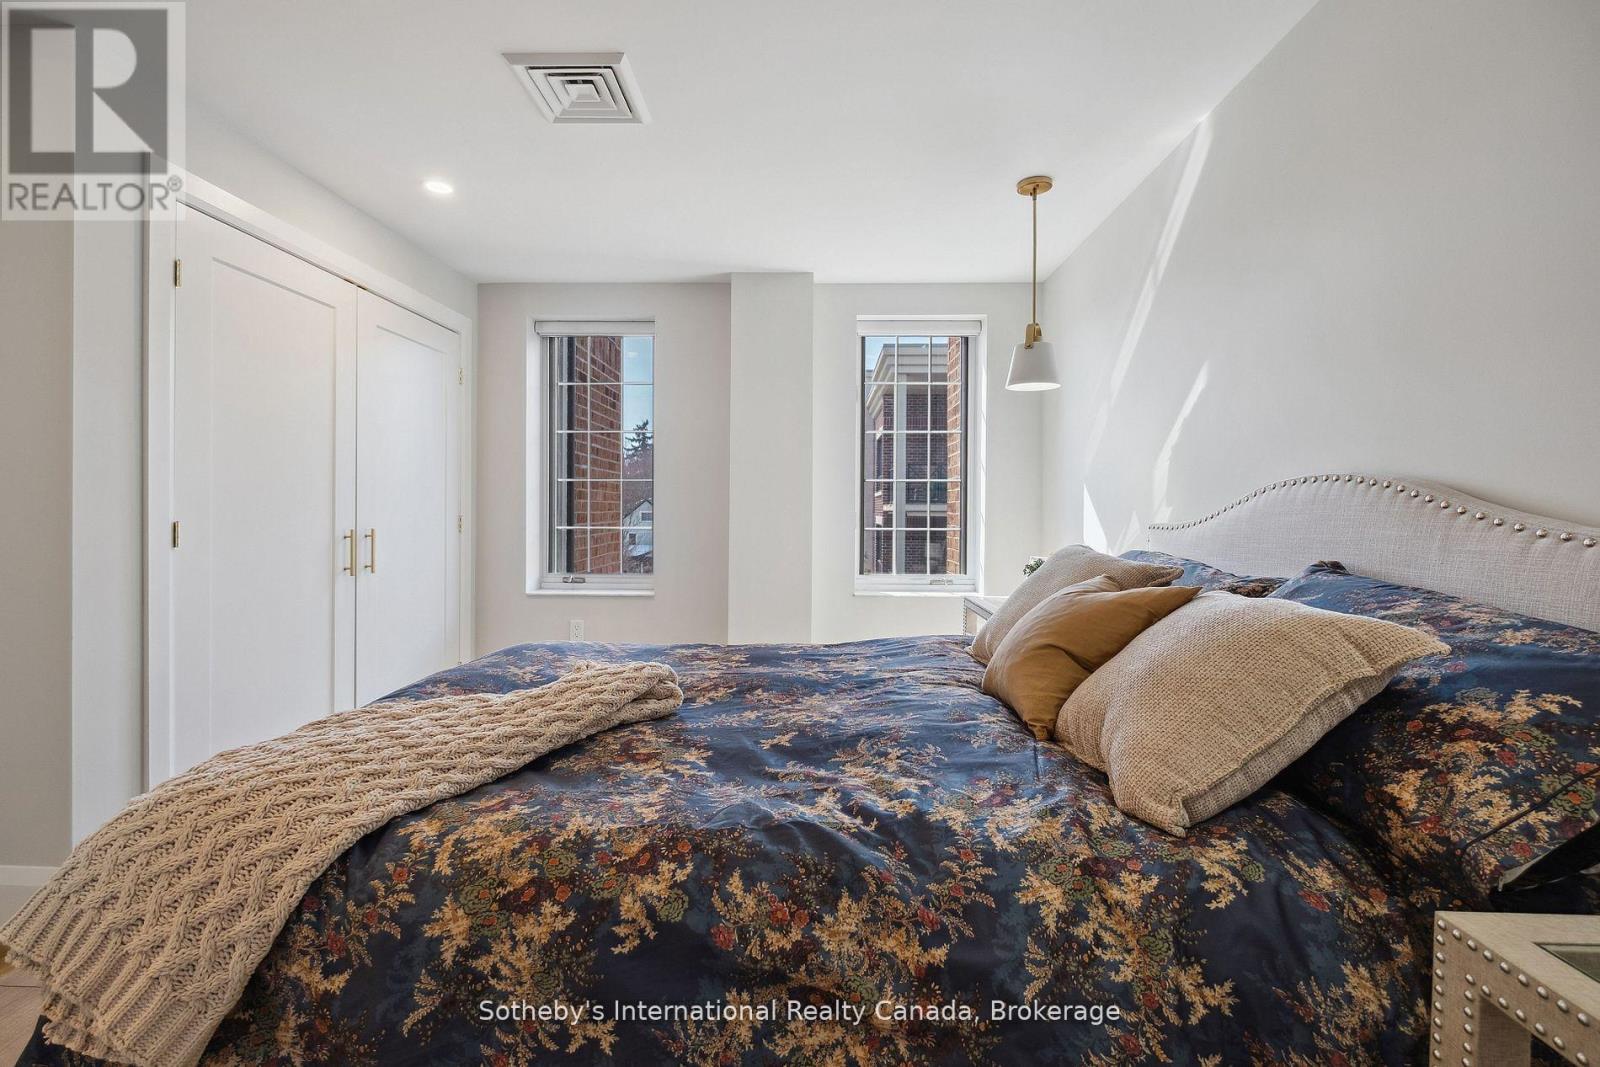
Furnished bedroom with a floral bedspread, knitted throw, and two tall windows.
Staged bedroom with a floral-covered bed, two windows, and pendant lights.
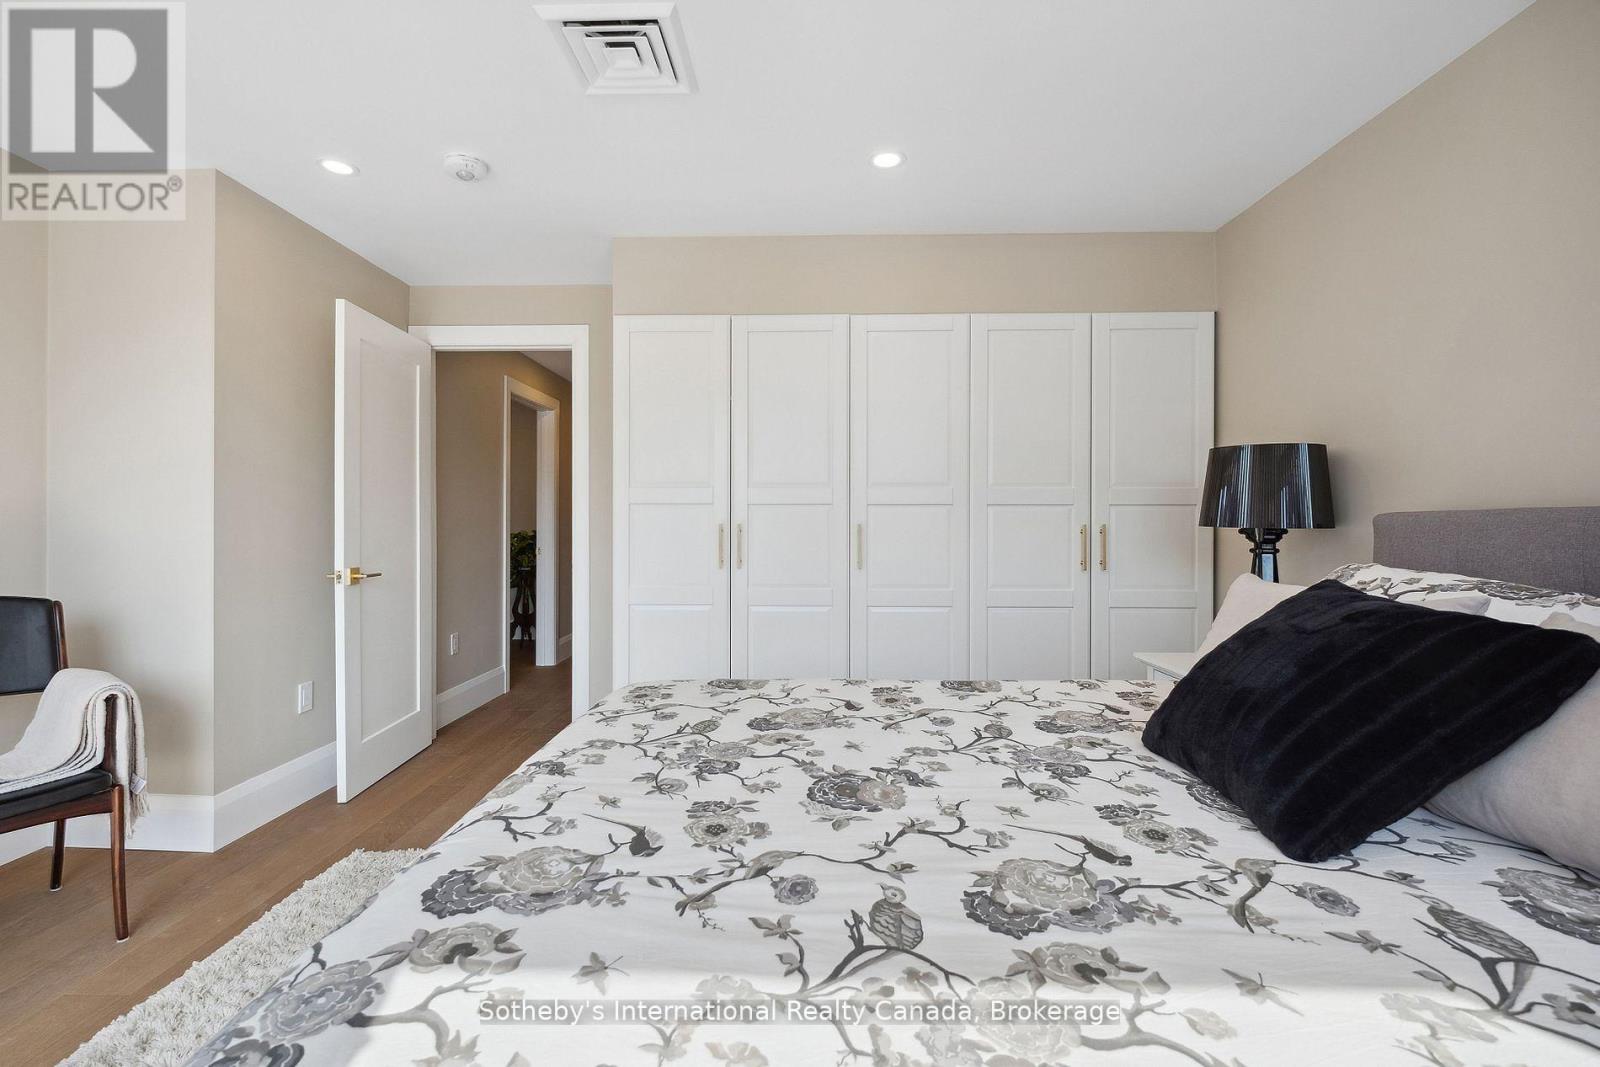
Bedroom with gray floral bedding, white built-in wardrobes, and hardwood flooring.
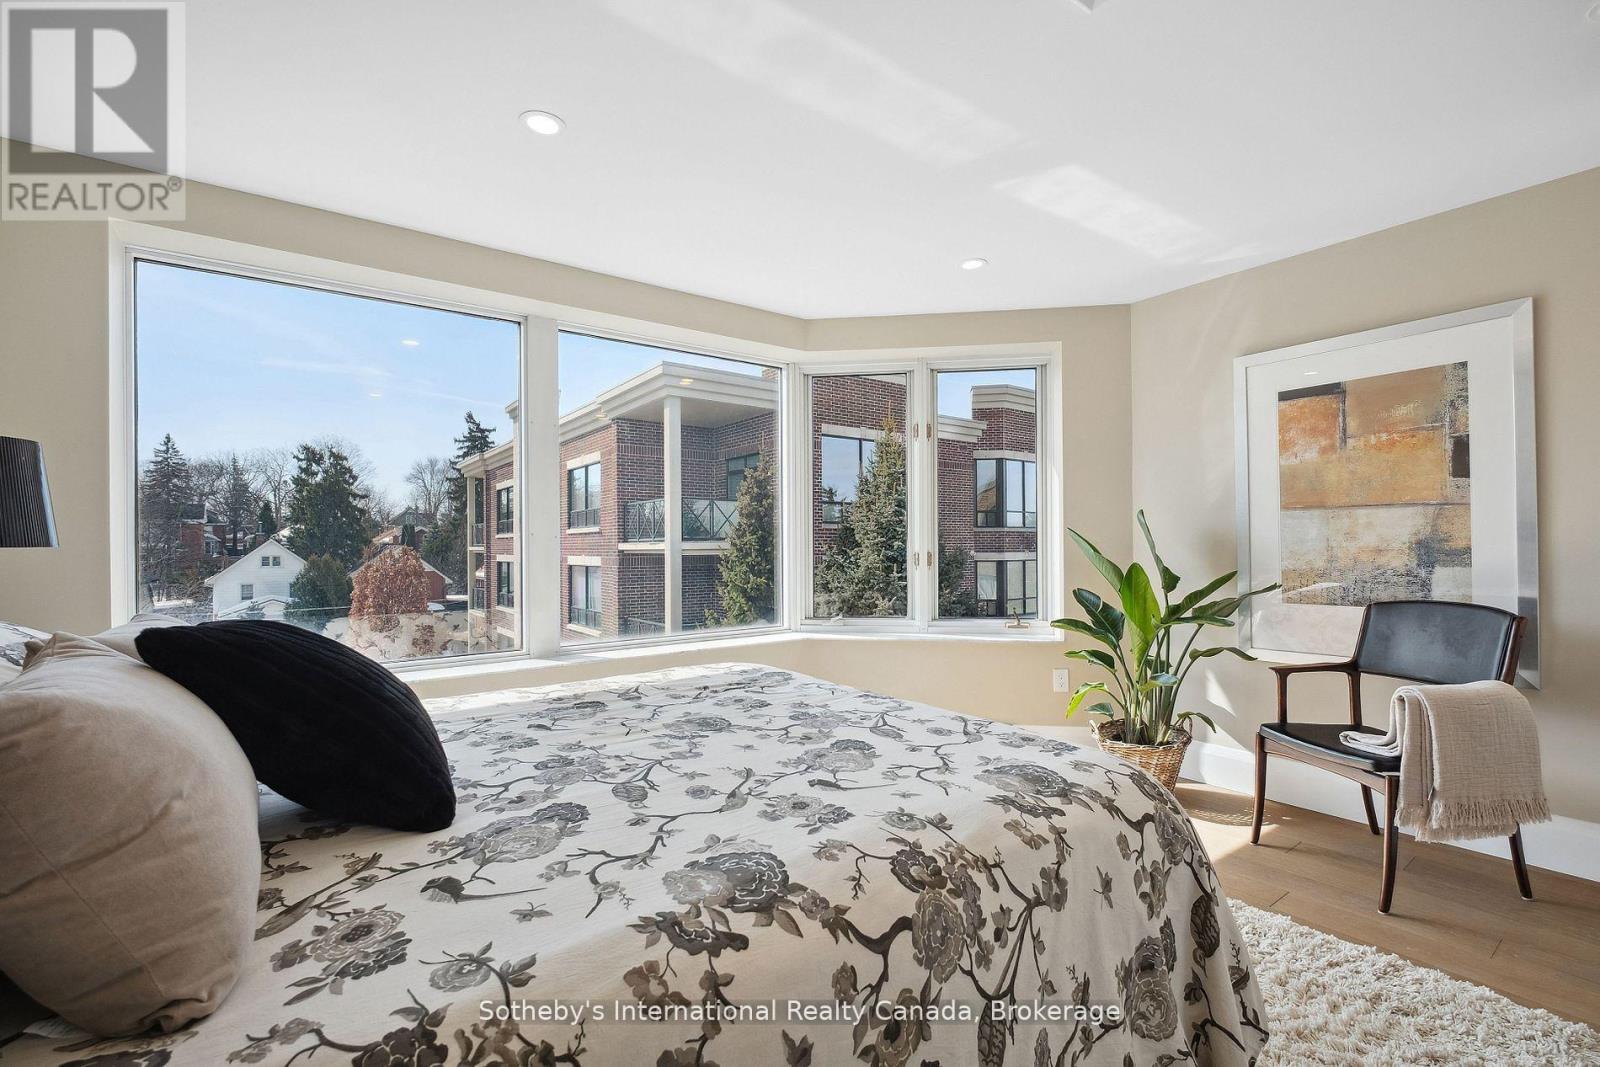
Bedroom with a floral bedspread, corner windows overlooking nearby homes, and a chair beside a potted plant.
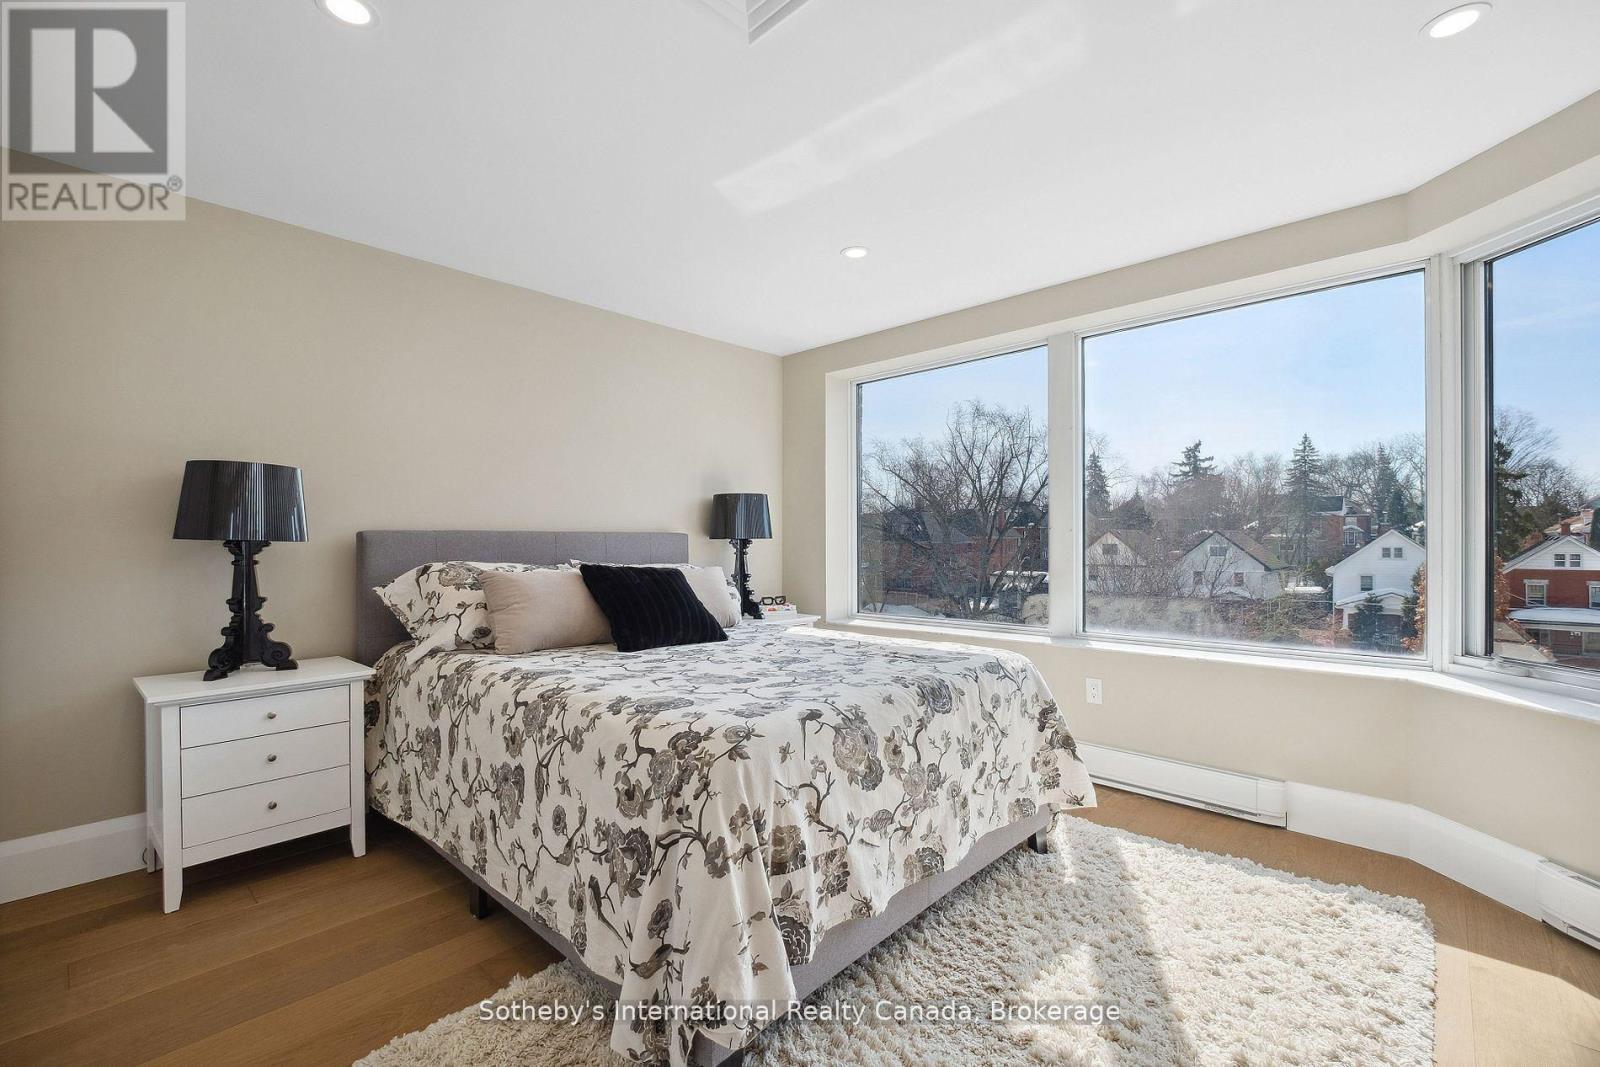
Bedroom with floral bedding, hardwood floors, and large windows overlooking the neighborhood.
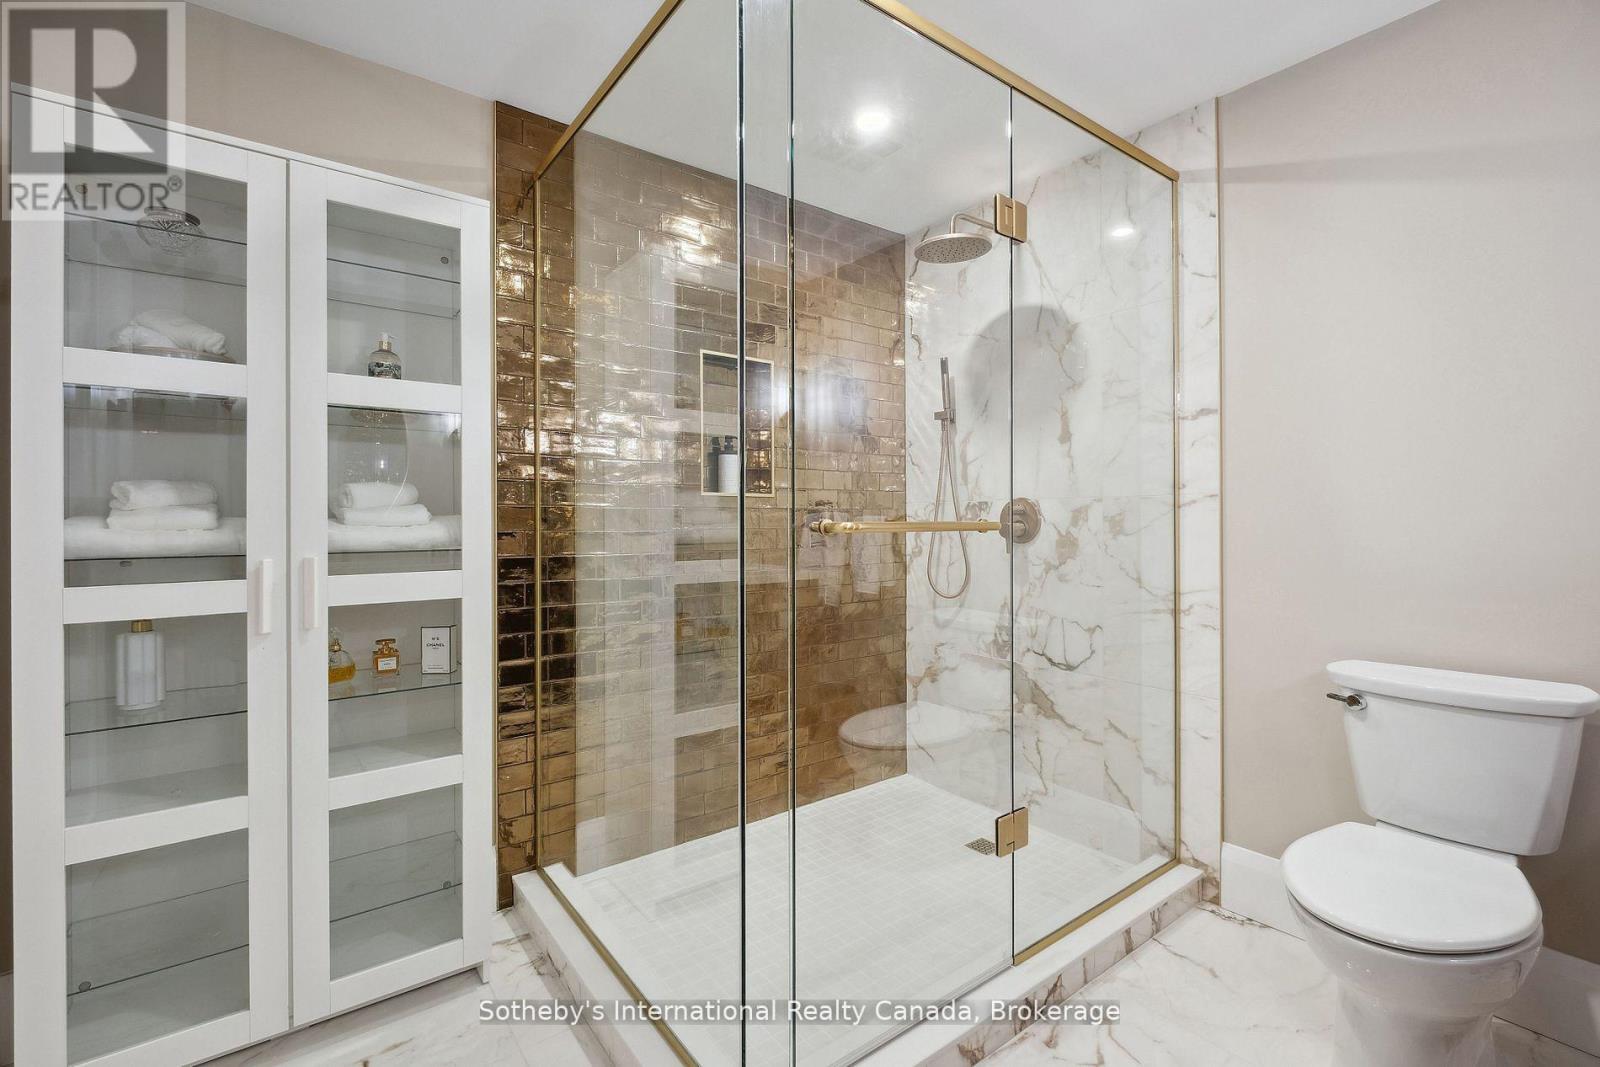
Bathroom with a gold-trimmed glass shower, bronze tile, marble-look surfaces, and white glass-front cabinets.
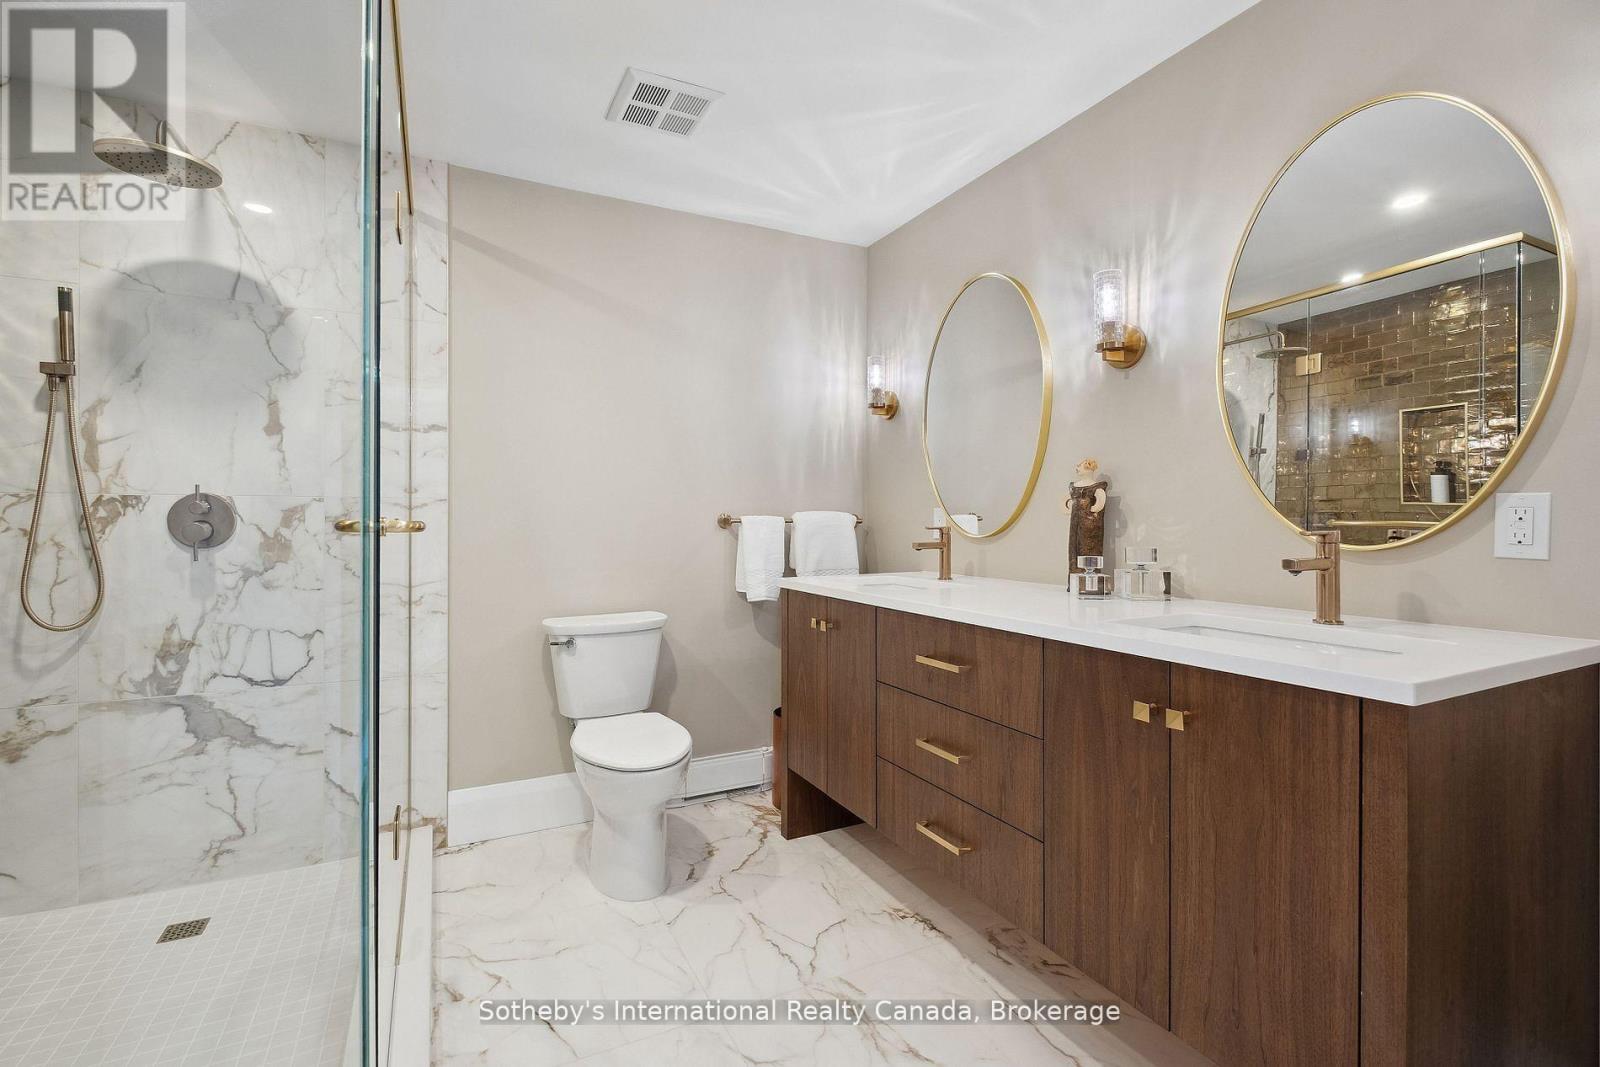
Modern bathroom with a marble walk-in shower and double-sink dark wood vanity.
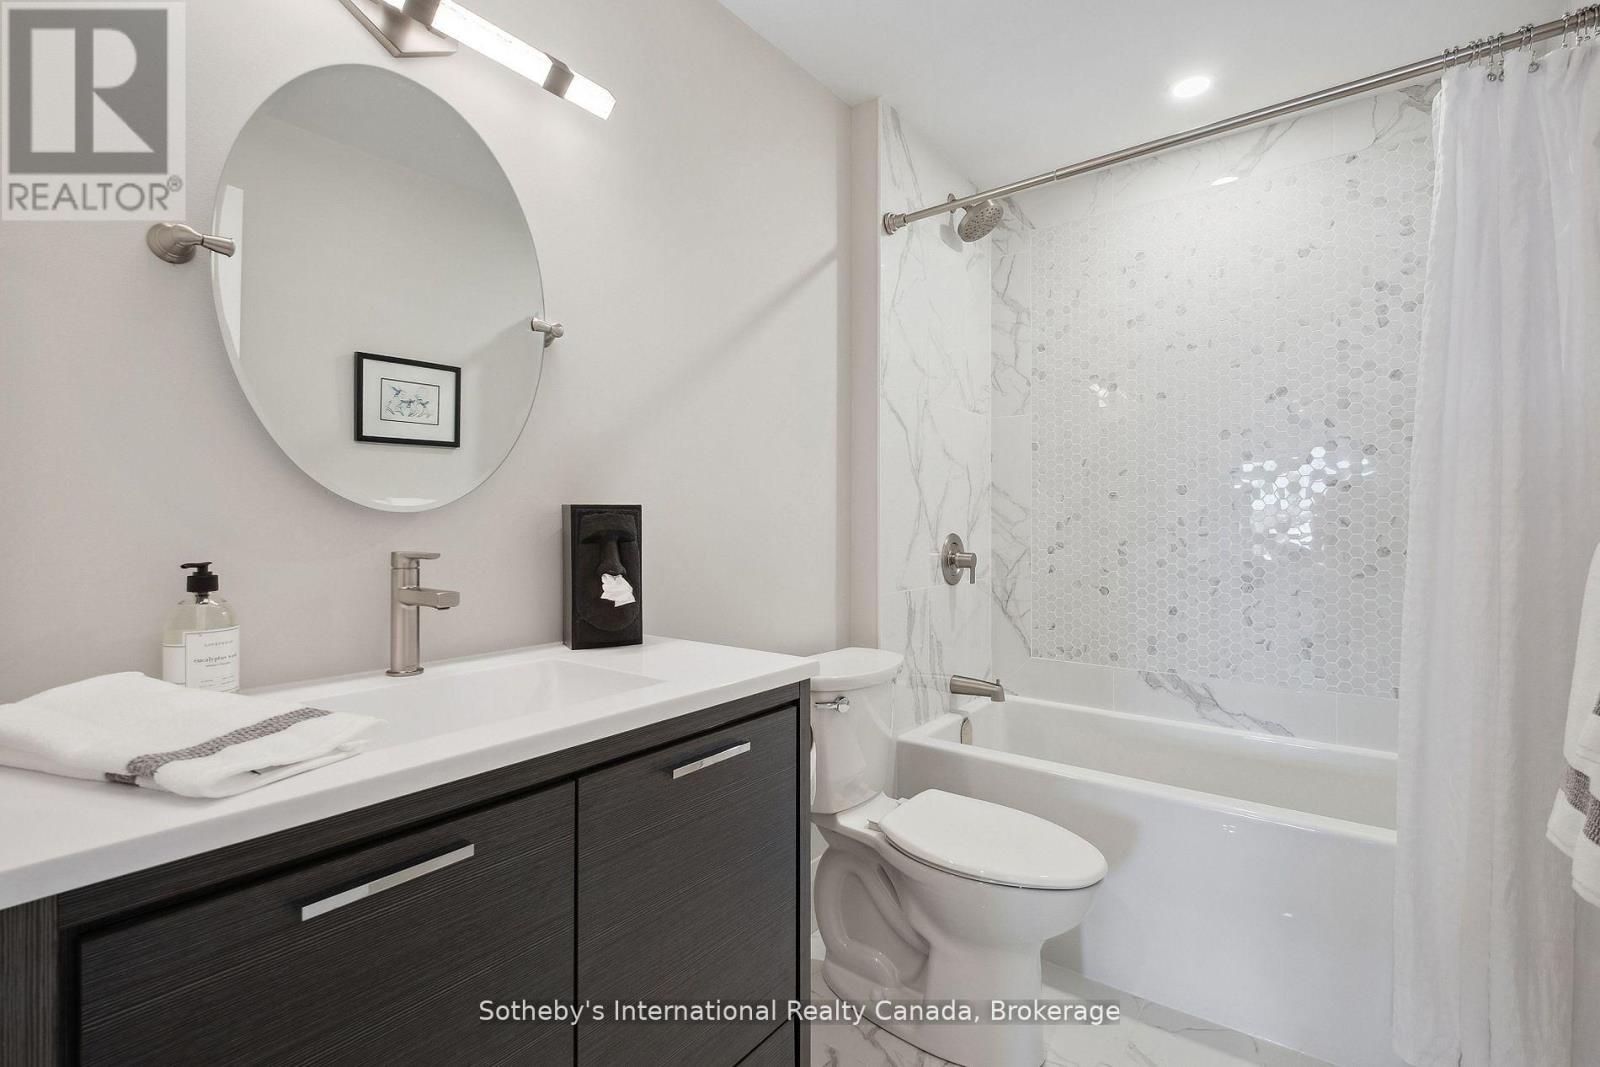
Modern bathroom with dark wood vanity, oval mirror, and white hexagonal tile around the bathtub.
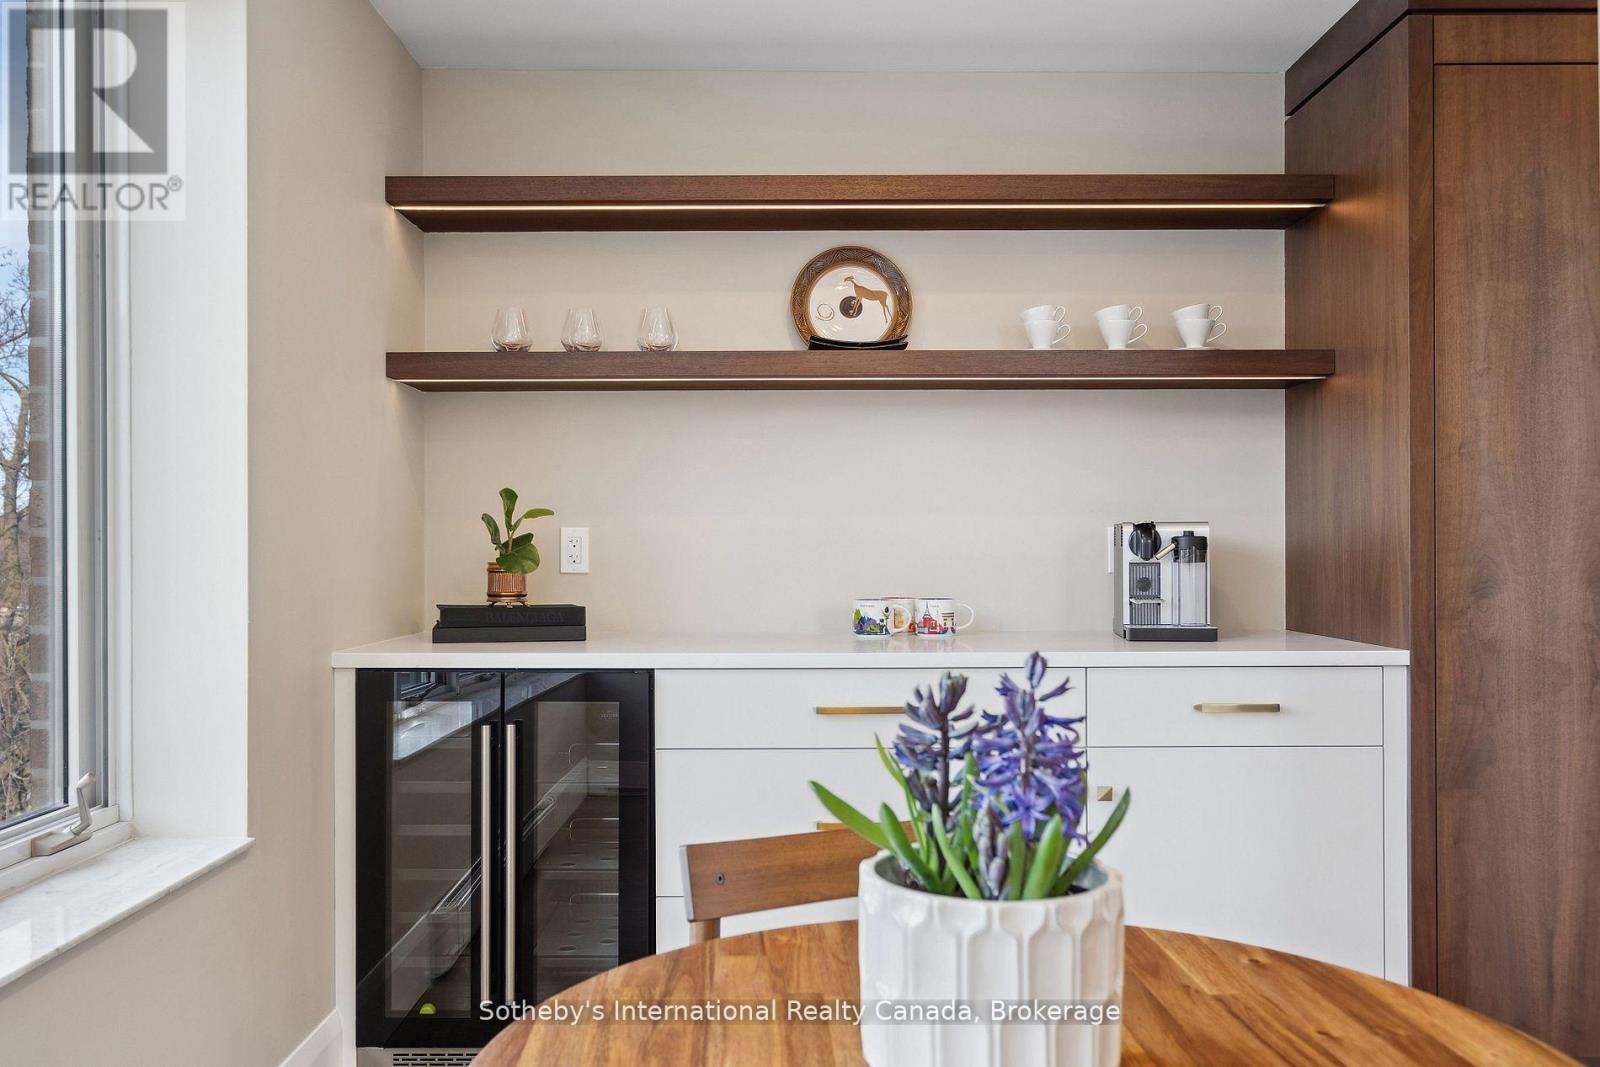
Beverage station with dark wood shelves, a glass-front wine fridge, and a coffee machine beside a dining table.
Dining area with a round wooden table and large windows overlooking a snow-dusted town.
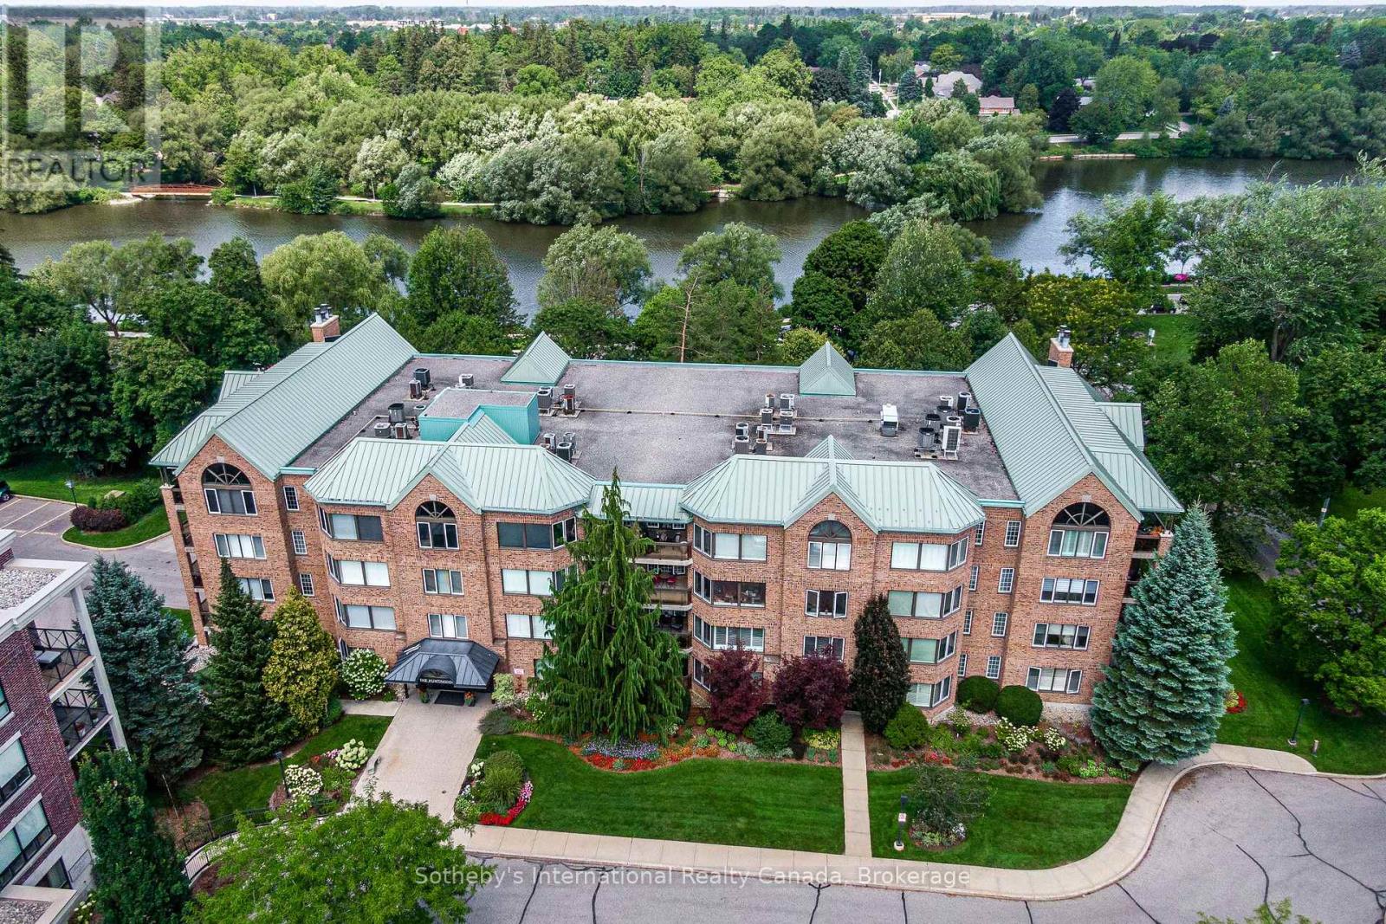
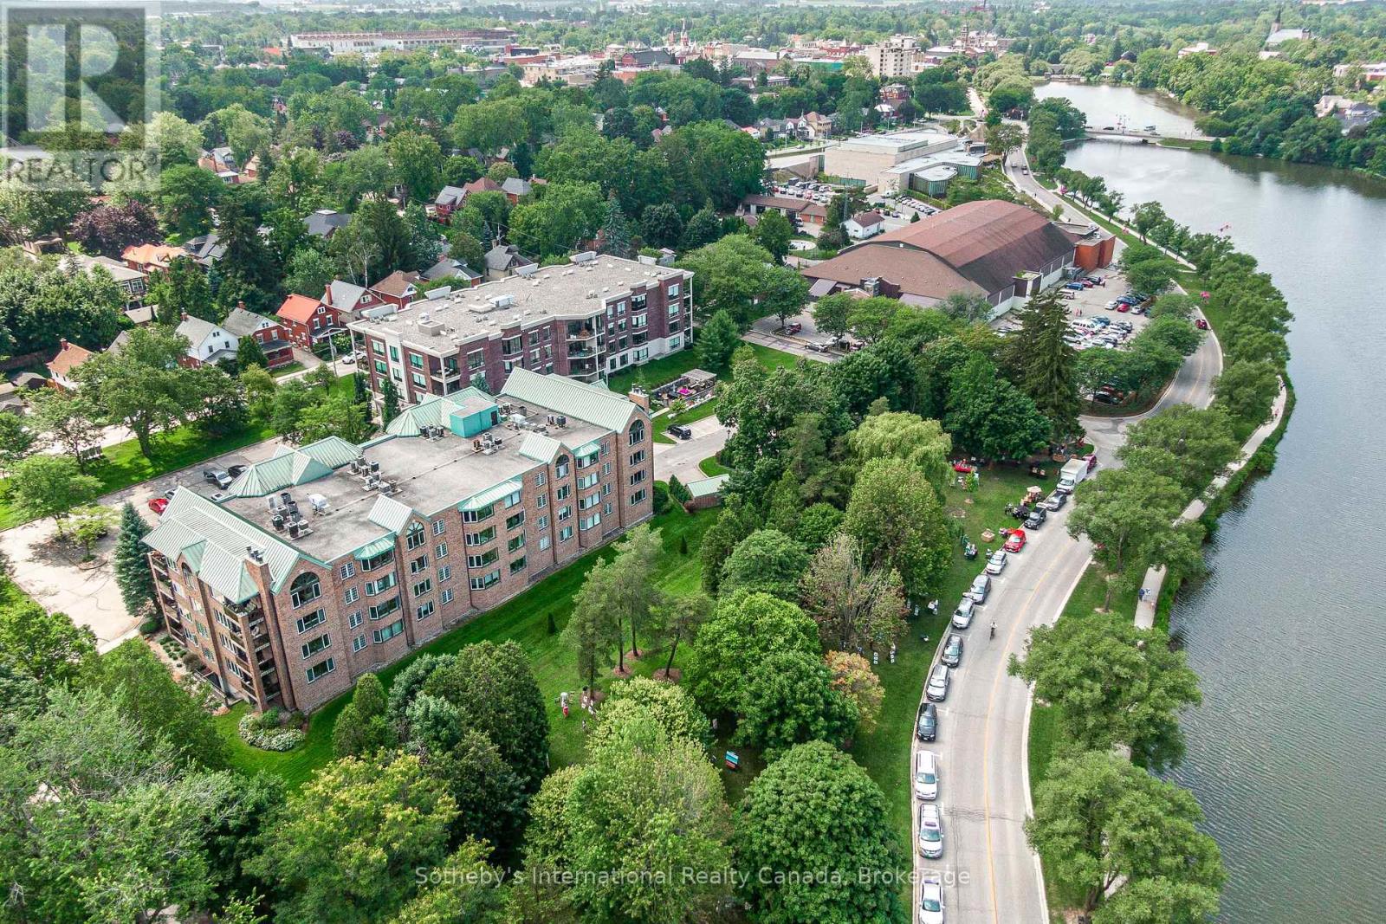
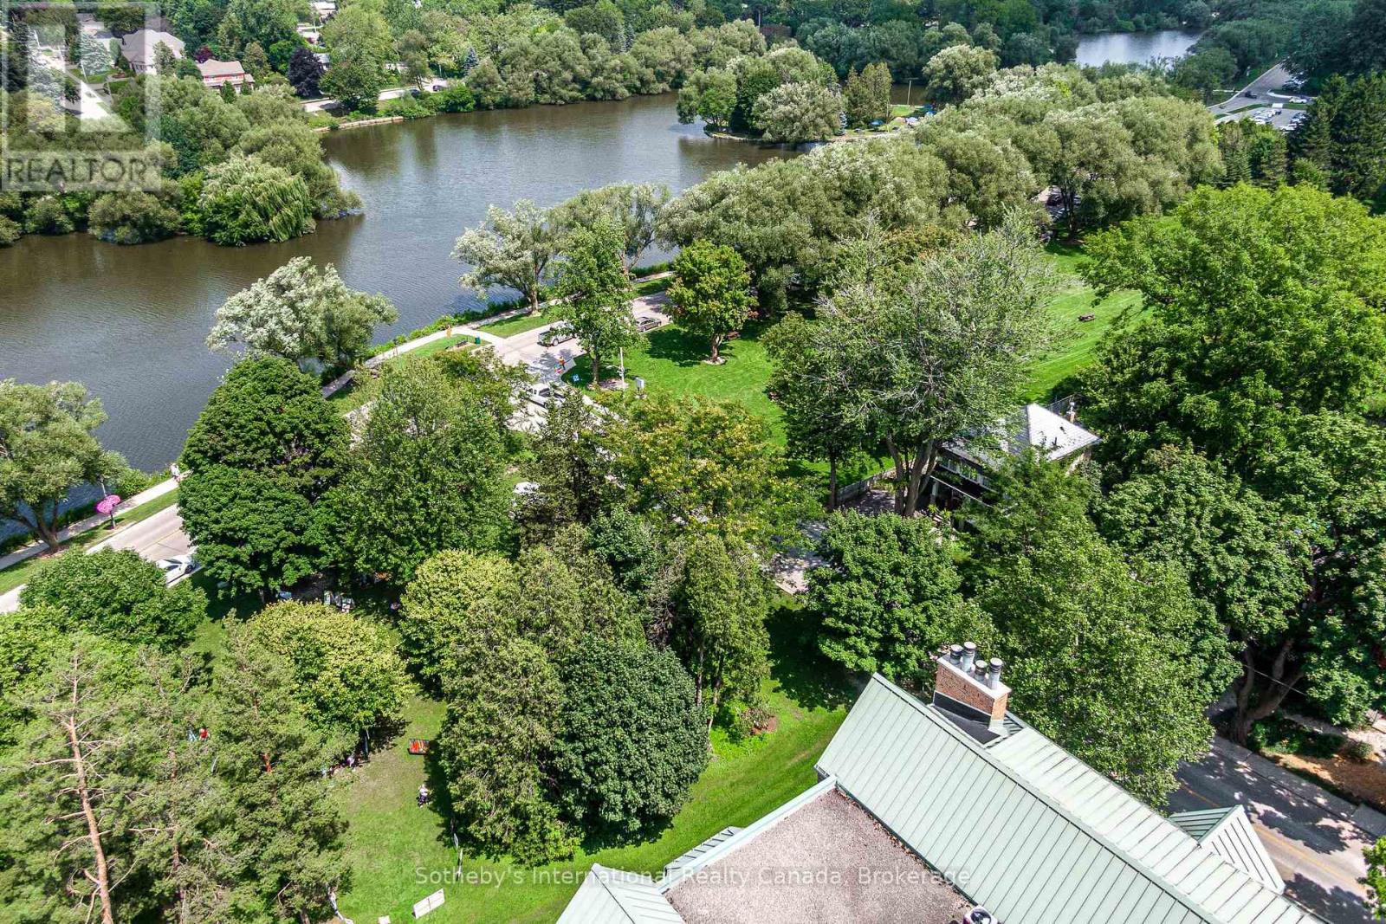
Aerial view of a brick condominium beside a tree-lined river, with green roofs and landscaped grounds.
Brick condominium building with green roofs beside a tree-lined river in Stratford.
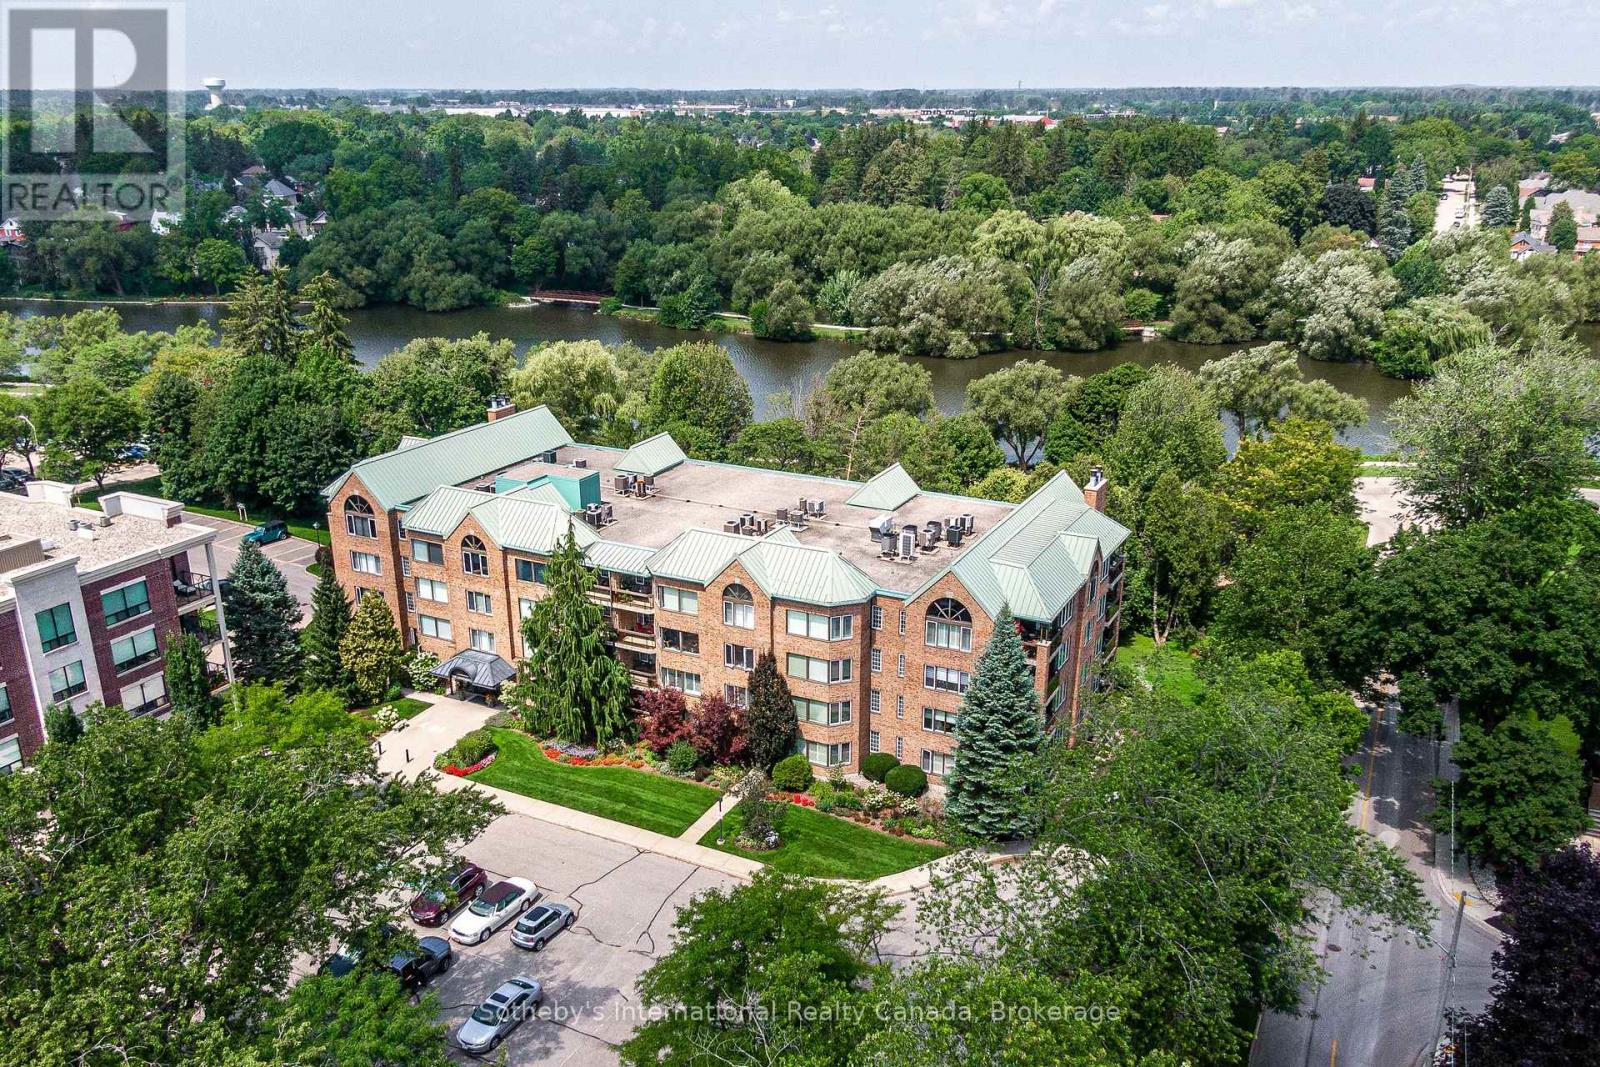
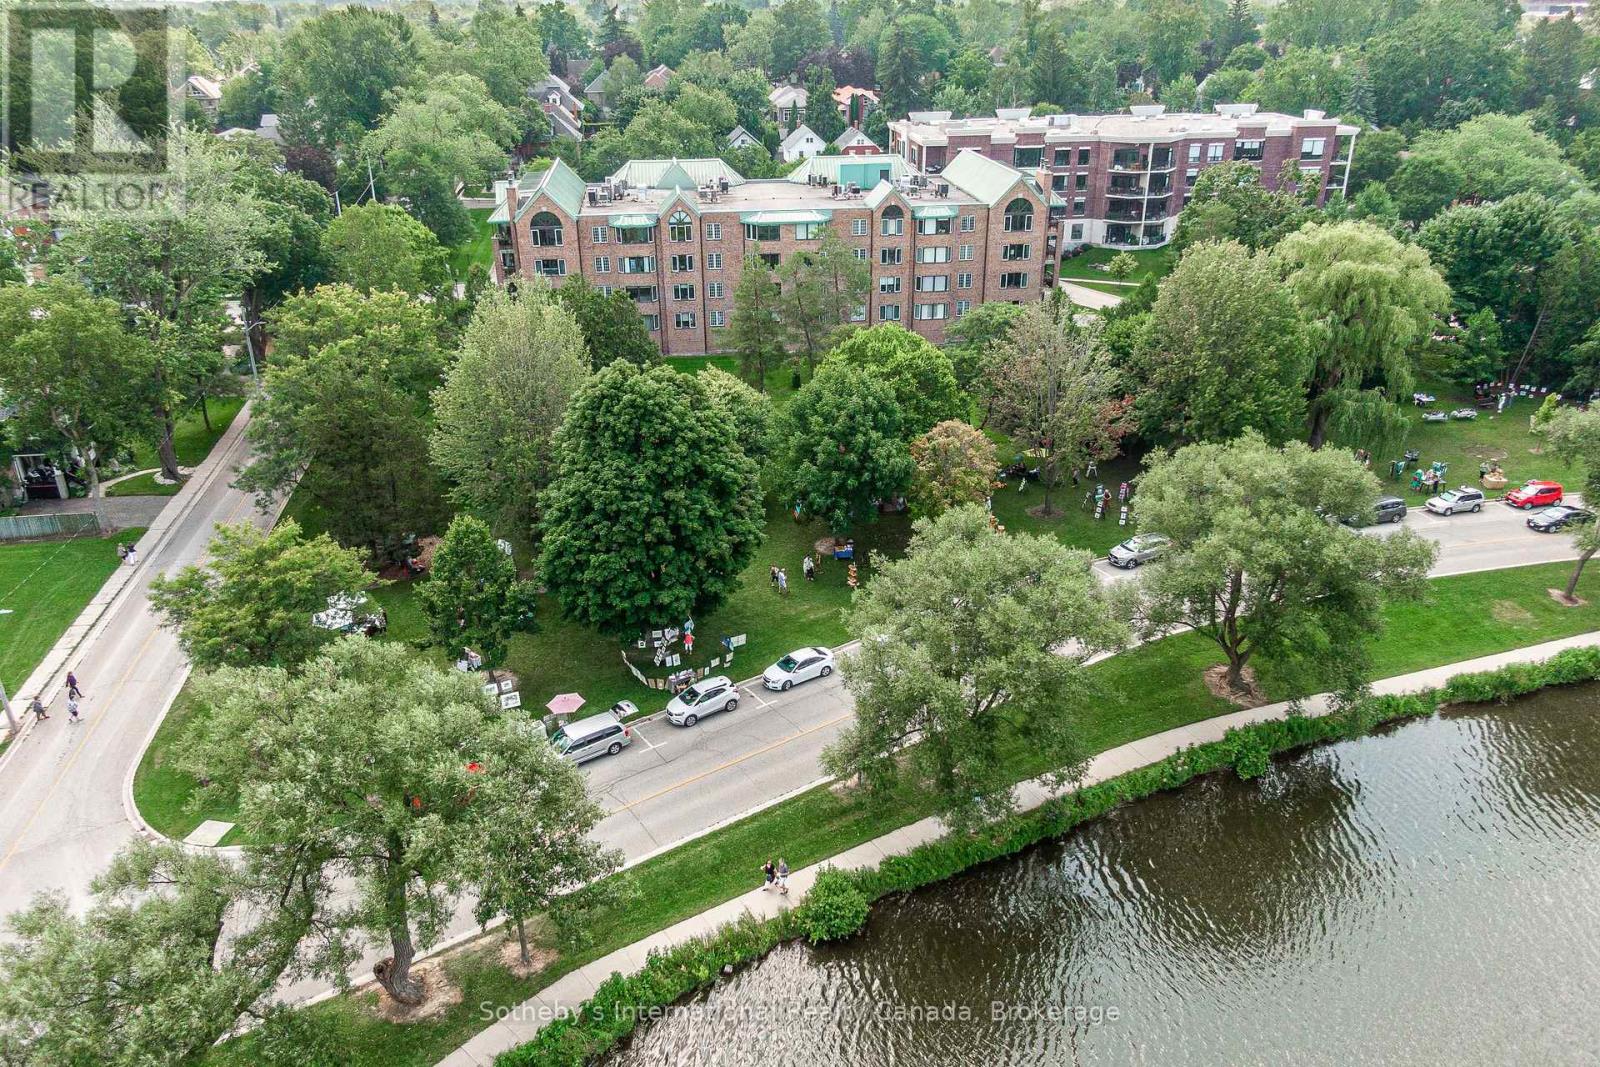
Aerial view of a brick condominium beside a river, with landscaped grounds and a waterfront path.
Aerial view of a brick condominium beside the river, with a tree-lined road along the waterfront.
Aerial view of a brick apartment building beside a tree-lined river.
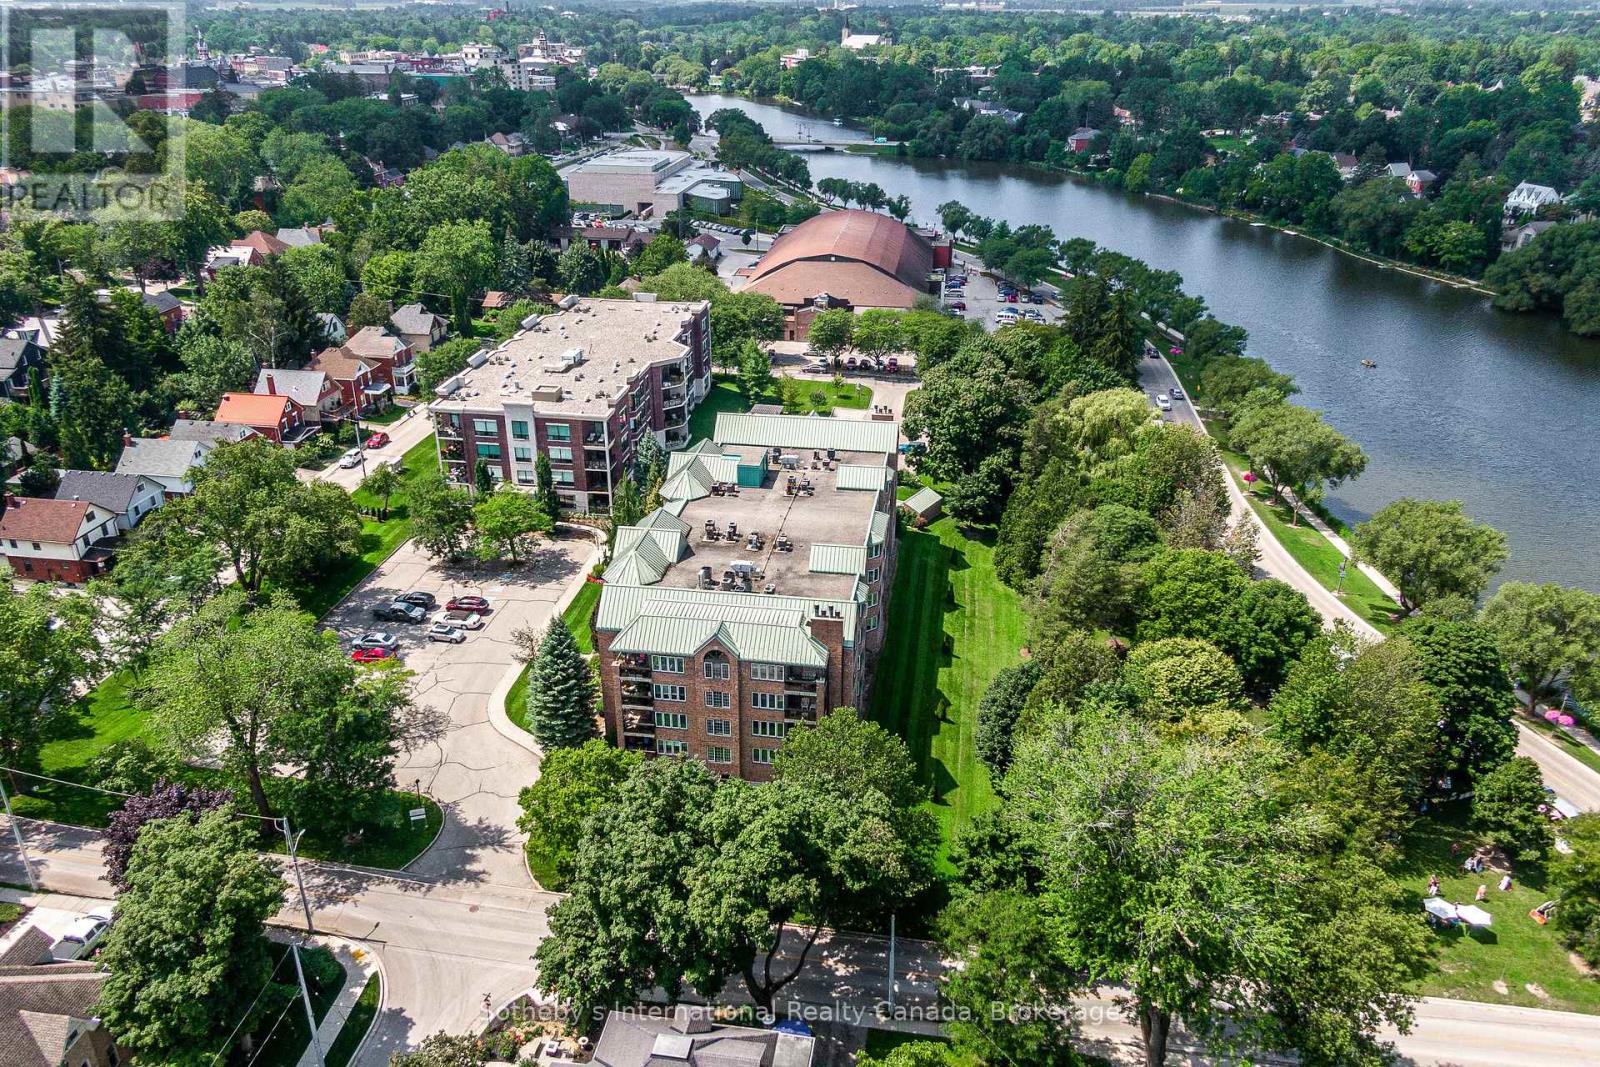
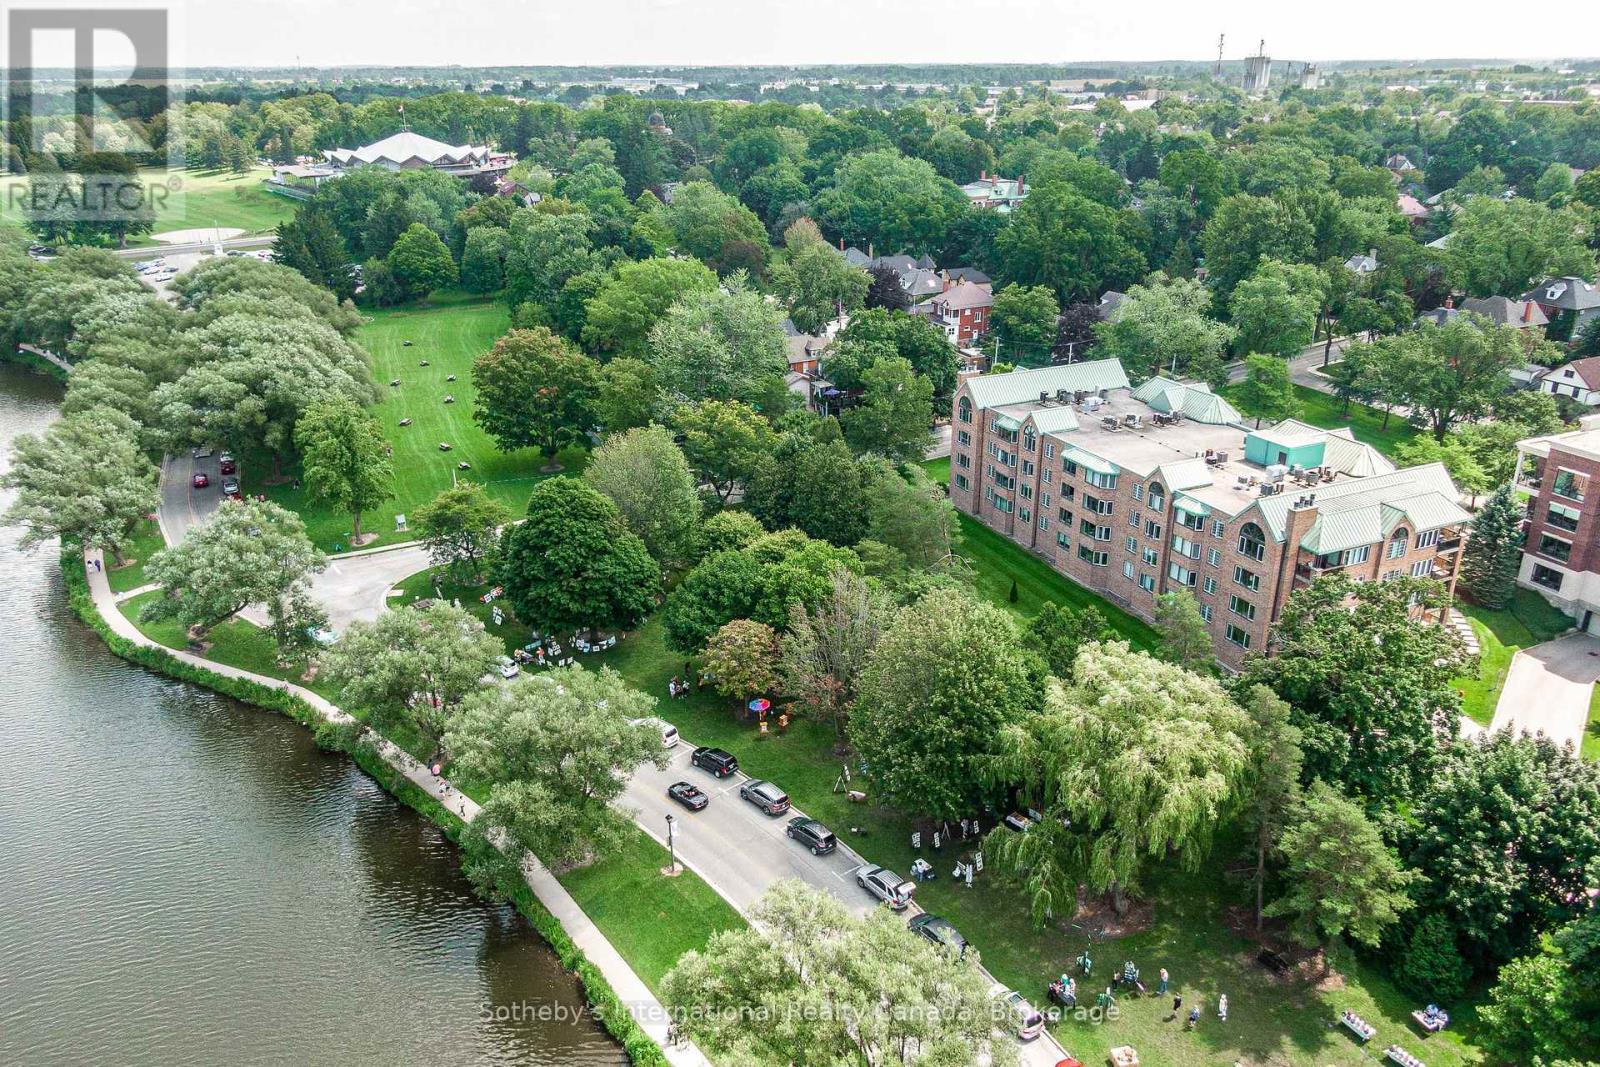
Aerial view of a brick condominium beside a river, park, and tree-lined waterfront path.
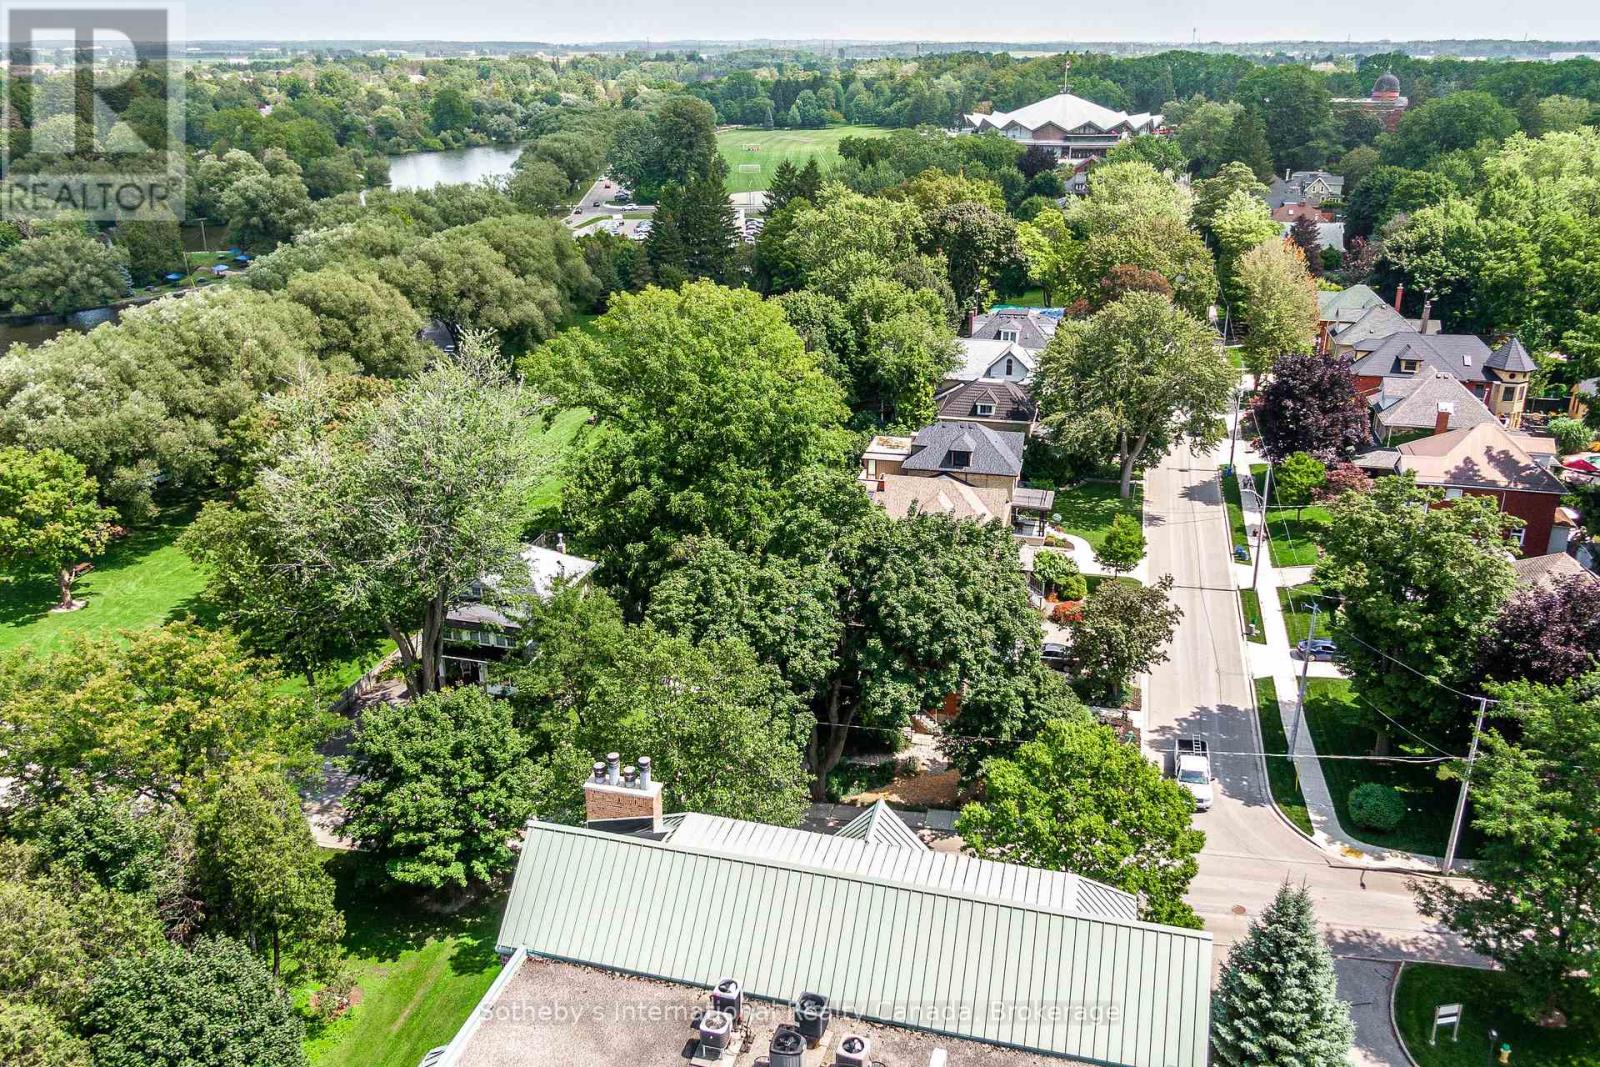
Aerial view of a leafy Stratford neighborhood, with a waterway and sports field in the distance.
Aerial view of a tree-lined river beside parkland and nearby rooftops.
SEE ALL PHOTOS
Furnished living room with a vaulted ceiling, arched window, and chandelier.
Red-brick condominium building with green metal roofs, balconies, and landscaped gardens.
Furnished covered balcony with woven seating overlooking neighboring brick condominium buildings.
Building lobby with black elevator doors, leather seating, and a wood-slat accent wall.
Condominium hallway leading to suite 401, with a dark paneled door and patterned gray carpet.
Condo entry hall with wood flooring, a gold-framed mirror, and a glass console table.
Condo entry hall with a gold console table and mirror, opening to a bright dining area.
Modern kitchen with dark wood cabinetry, white island, bar stools, and a round dining table.
Modern white kitchen with brass hardware, glossy tile backsplash, and wood flooring.
Modern kitchen with white cabinetry, warm wood accents, glossy tile backsplash, and built-in double oven.
Modern condo kitchen with a white island, dark wood cabinetry, and a dining nook by large windows.
Modern kitchen with a large white island, three upholstered stools, and dark walnut cabinetry.
Open-plan kitchen and living area with a large island and vaulted ceiling with an arched window.
Open-plan condo kitchen and living area with a large island and arched windows.
Modern kitchen with a white island, three bar stools, and dark wood cabinetry.
Furnished living room with a vaulted ceiling, arched window, and wood flooring.
Open-plan condo living room with vaulted ceiling, abstract artwork, neutral seating, and a dark wood kitchen.
Condo dining nook with a round table, corner windows, and views over snowy rooftops.
Furnished bedroom with blue floral bedding, a light upholstered headboard, framed artwork, and a potted plant.
Furnished bedroom with a floral bedspread, knitted throw, and two tall windows.
Staged bedroom with a floral-covered bed, two windows, and pendant lights.
Bedroom with gray floral bedding, white built-in wardrobes, and hardwood flooring.
Bedroom with a floral bedspread, corner windows overlooking nearby homes, and a chair beside a potted plant.
Bedroom with floral bedding, hardwood floors, and large windows overlooking the neighborhood.
Bathroom with a gold-trimmed glass shower, bronze tile, marble-look surfaces, and white glass-front cabinets.
Modern bathroom with a marble walk-in shower and double-sink dark wood vanity.
Modern bathroom with dark wood vanity, oval mirror, and white hexagonal tile around the bathtub.
Beverage station with dark wood shelves, a glass-front wine fridge, and a coffee machine beside a dining table.
Dining area with a round wooden table and large windows overlooking a snow-dusted town.
Aerial view of a brick condominium beside a tree-lined river, with green roofs and landscaped grounds.
Brick condominium building with green roofs beside a tree-lined river in Stratford.
Aerial view of a brick condominium beside a river, with landscaped grounds and a waterfront path.
Aerial view of a brick condominium beside the river, with a tree-lined road along the waterfront.
Aerial view of a brick apartment building beside a tree-lined river.
Aerial view of a brick condominium beside a river, park, and tree-lined waterfront path.
Aerial view of a leafy Stratford neighborhood, with a waterway and sports field in the distance.
Aerial view of a tree-lined river beside parkland and nearby rooftops.
 Courtesy of MICHELE GRIECO with Sotheby's International Realty Canada, Brokerage 
For Sale

401 - 30 FRONT STREET

401 - 30 FRONT STREET, Stratford, Ontario N5A7S3, CA

$995,000 CAD
This exceptional property is perfectly situated on the water between The Festival Theatre and the Tom Patterson Theatre; a mere 5 minute walk in either direction, while also offering an easy walk to the other two theatres and the vital downtown. Living on the corner top floor entitles the owner to a gorgeous vaulted ceiling in the Great Room and no overhead noise. A recent 250K renovation to this bright south-western unit ensures that no further work is required. A slight adjustment can be made to the floor plan to make the primary bathroom a full ensuite if desired. The intelligently designed walnut kitchen with integrated luxury appliances and spacious island is flanked with a windowed eating area and beverage centre as well as stylish food preparation area. This opens up to a very spacious and bright Great Room, perfect for entertaining. Equally stunning are the two bathrooms, one with large walk-in shower area and separate sinks. Included in this package are two parking spots, as well as a spacious locker with reasonable condo fees. This sought-after building is home to many who wish to have a 'pied a terre 'that can be loved and left quickly for other residences or travel. Otherwise, Stratford provides an abundance of year-round activities, beyond the world-class theatre and restaurants that one only finds in large cities. It has become the best-kept-secret for city dwellers that may not remain a secret for much longer. Why not choose a lifestyle that leaves the heavy lifting to others for all seasons? Life is meant to be enjoyed. (id:41202)

2
beds

2
baths


Features & Amenities

Interior

  • total bedrooms2
  • Total bathrooms2
  • APPLIANCES Water Heater, Water softener, Dishwasher, Dryer, Microwave, Hood Fan, Stove, Washer, Window Coverings, Wine Fridge, Refrigerator

Area & Lot

  • Status For Sale
  • MLS® IDX13756112
  • TypeResidential
  • View DescriptionView of water

Exterior

  • HEAT TYPEForced air, Heat Pump, Electric
  • AIR CONDITIONINGCentral air conditioning
  • HOA AmenitiesPark

Financial

  • Sales Price$995,000 CAD
  • HOA $841 CAD/mo
Red-brick condominium building with green metal roofs, balconies, and landscaped gardens.

Schedule a Showing


I would love to show you our beautiful property. Please select your preferred date and time below. An agent will be in touch shortly to confirm your appointment.

Schedule a Showing

I would love to show you our beautiful property. Please select your preferred date and time below. An agent will be in touch shortly to confirm your appointment.

Thank you for your interest in 401 - 30 FRONT STREET, Stratford, Ontario N5A7S3, CA. We are reviewing your request and will be in touch shortly!

Mortgage Calculator


Estimate your monthly mortgage payment, including the principal and interest, property taxes, and HOA. Adjust the values to generate a more accurate rate.

All estimates are provided for informational purposes only. Actual amounts may vary.
$0,000 Your Payment 20 15 65
$0,000 Your Payment

Work With Us

As a leader in the residential real estate sector, we understand the importance of providing service at every level of today’s highly complex transactions. Our ability to interpret market information, balanced with strong intuition, will give you a leg up on the competition.

Follow Me on Instagram