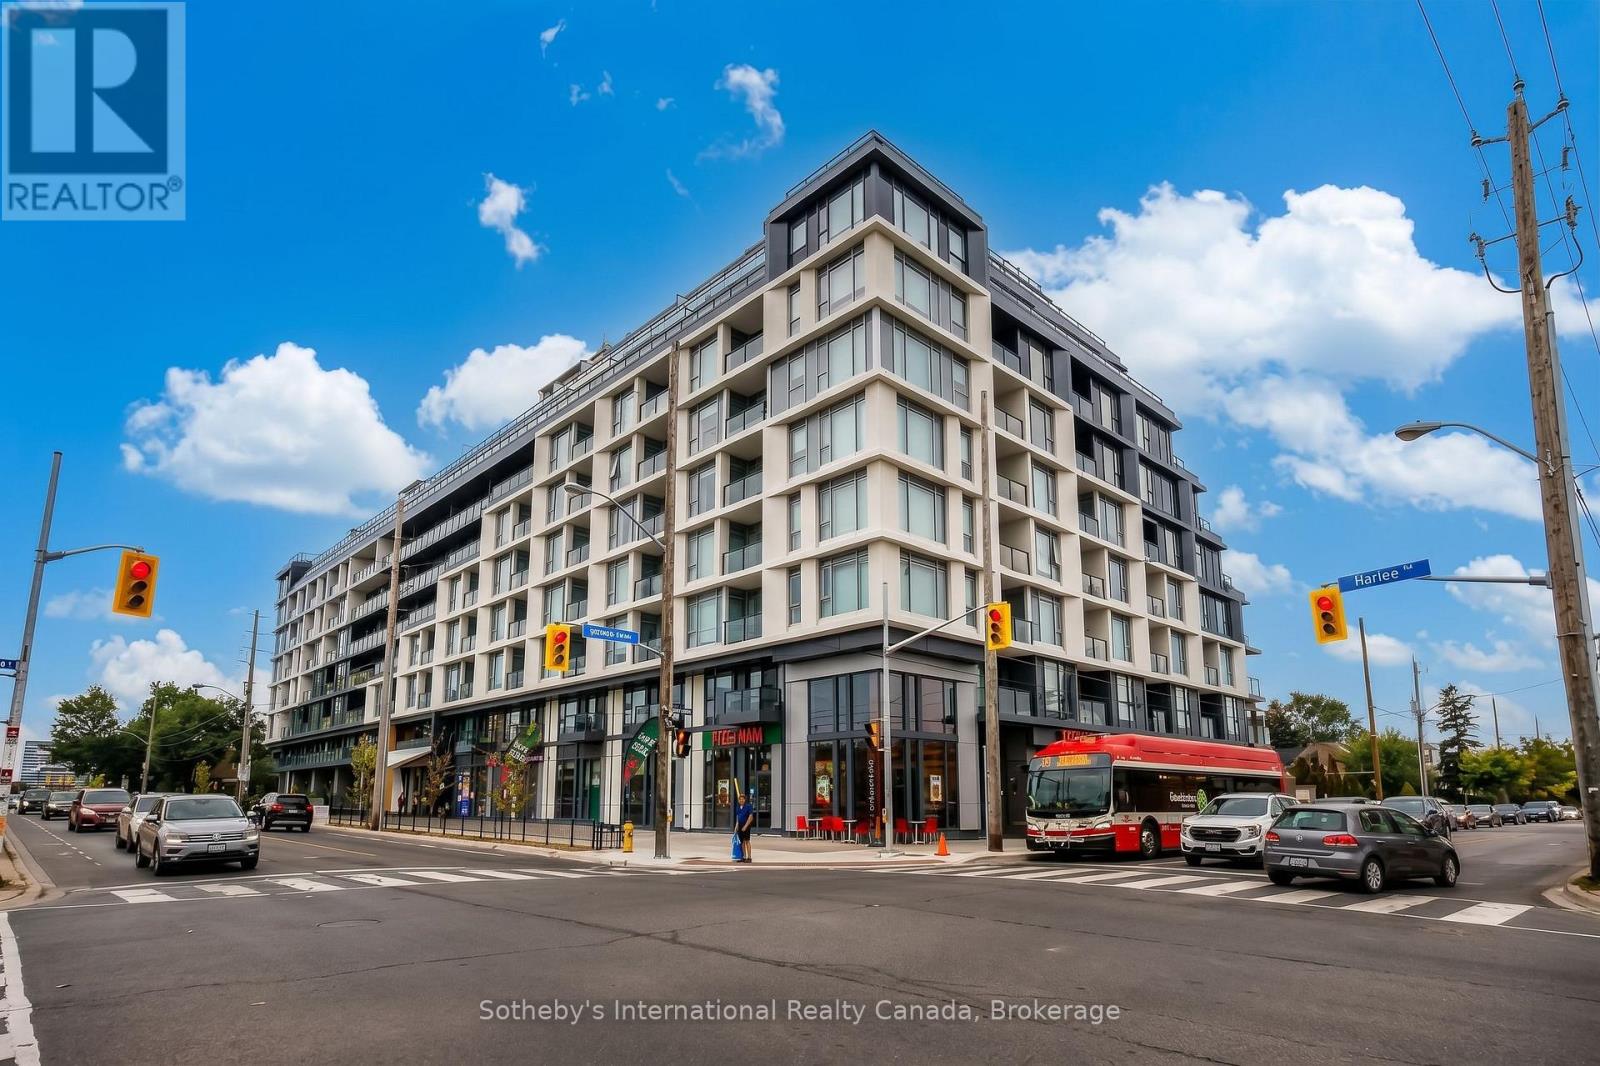
Modern condominium building on a street corner, with balconies, ground-floor shops, and a red-and-white bus.
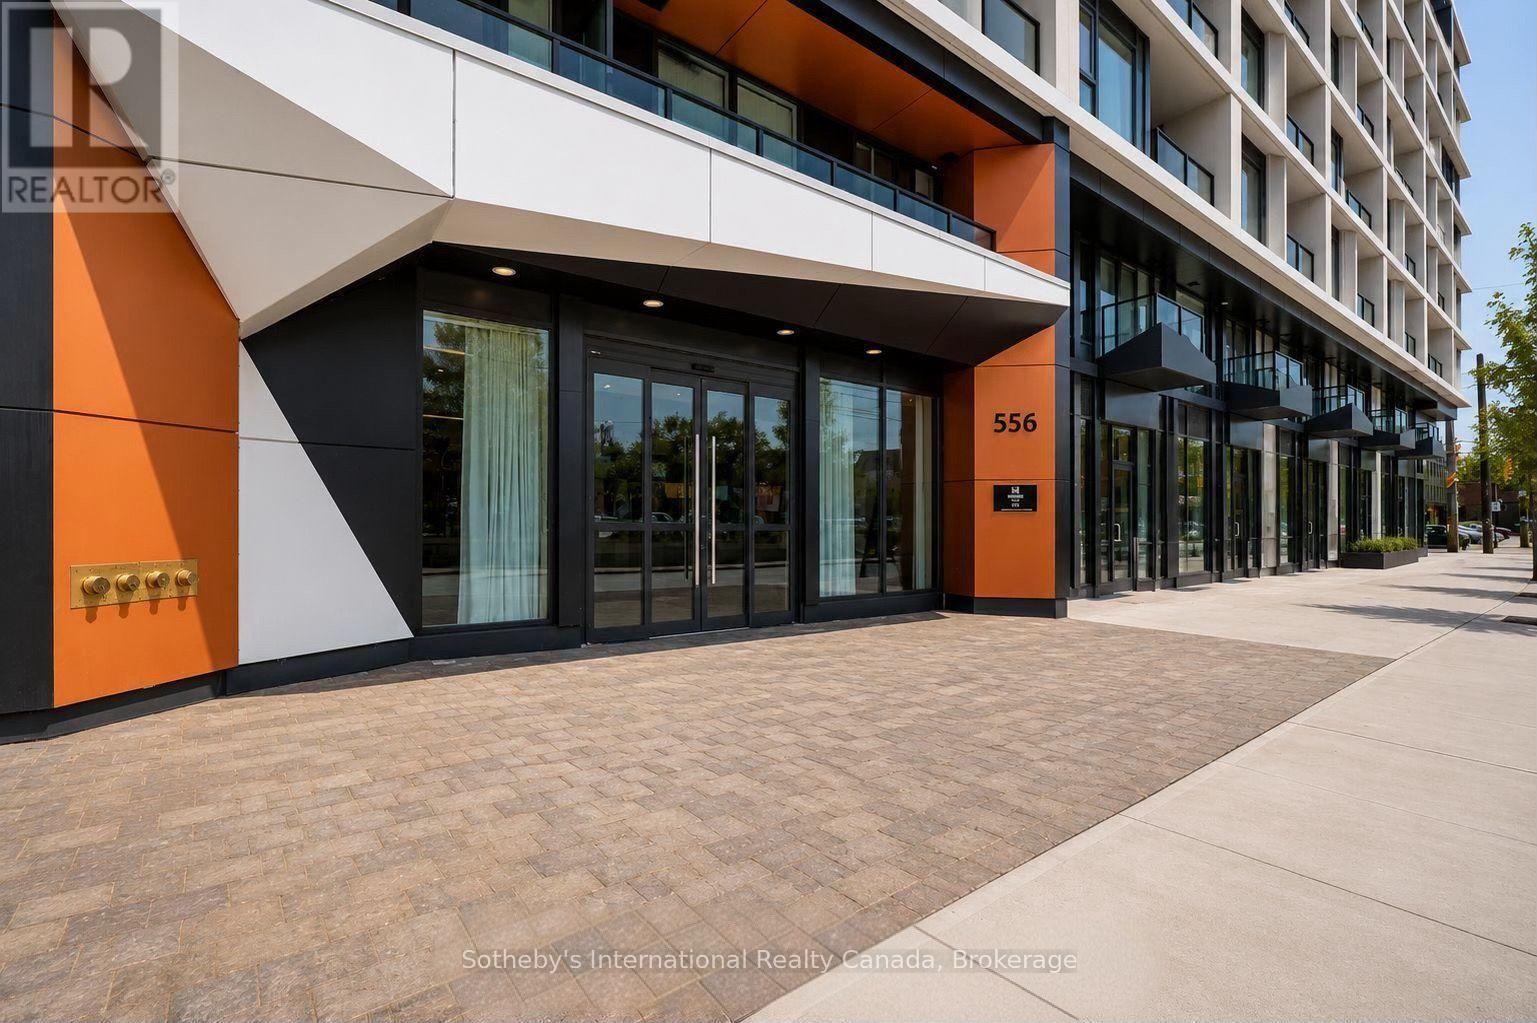
Modern condominium entrance with orange-and-white facade panels and glass doors marked 556.
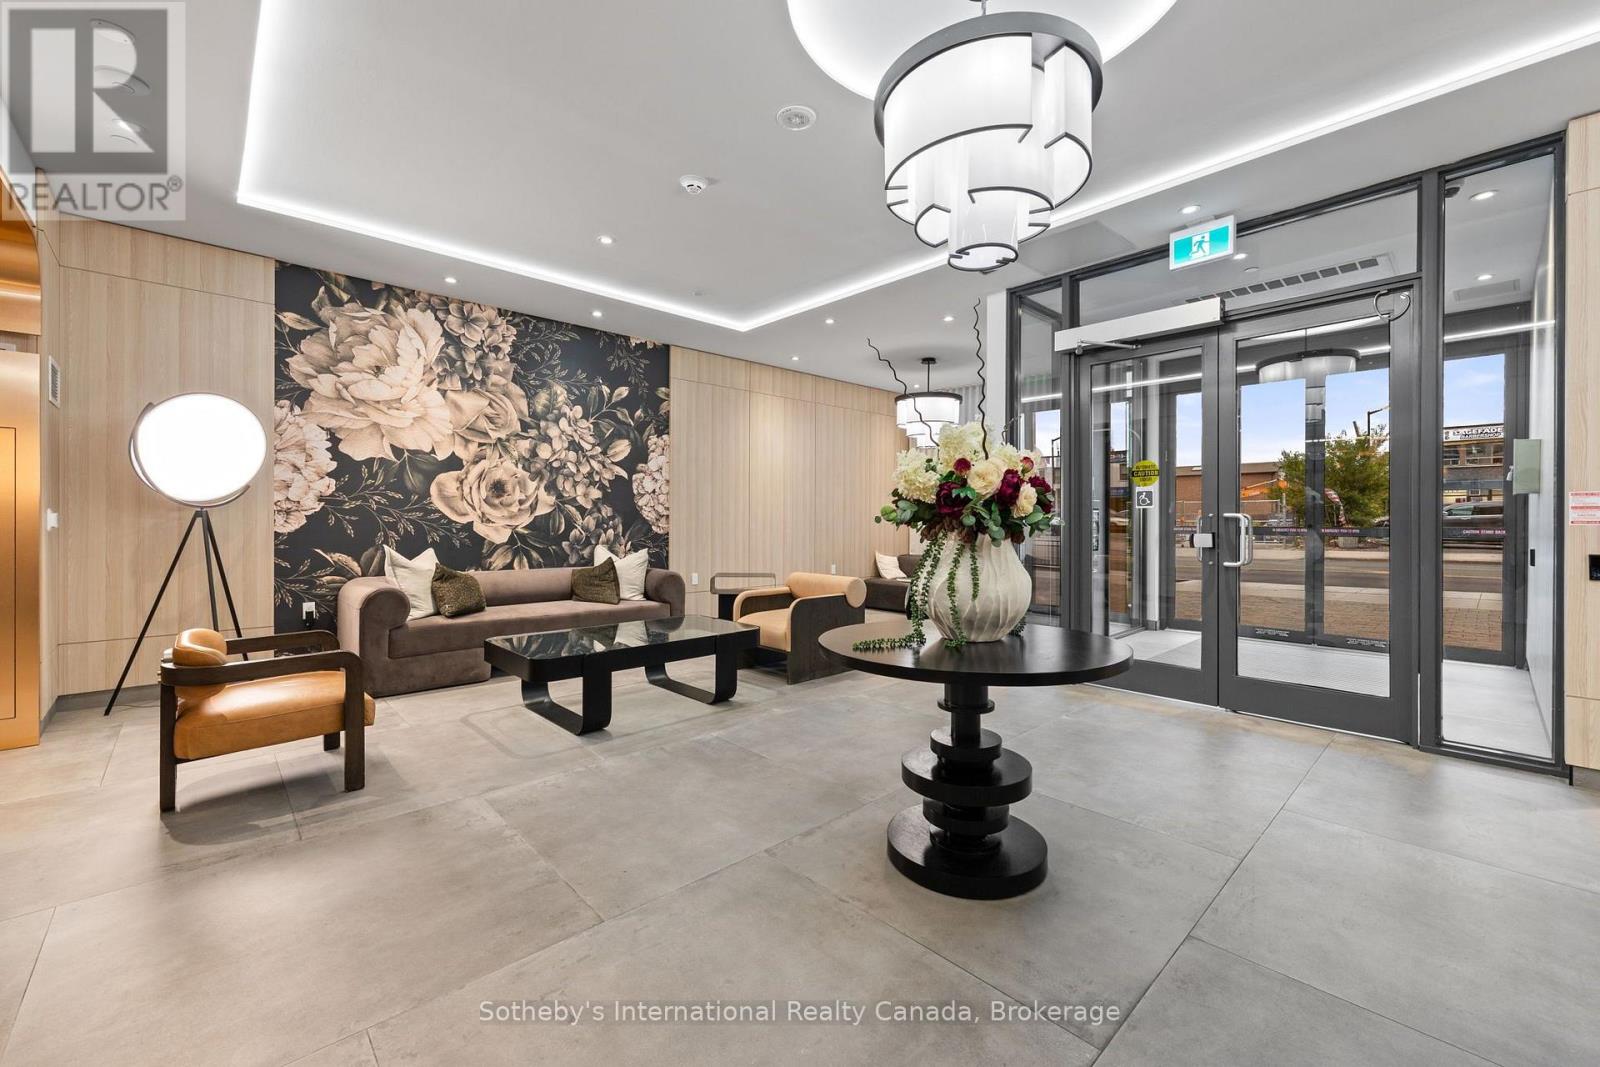
Condominium lobby with a floral feature wall, lounge seating, and a flower arrangement on a round table.
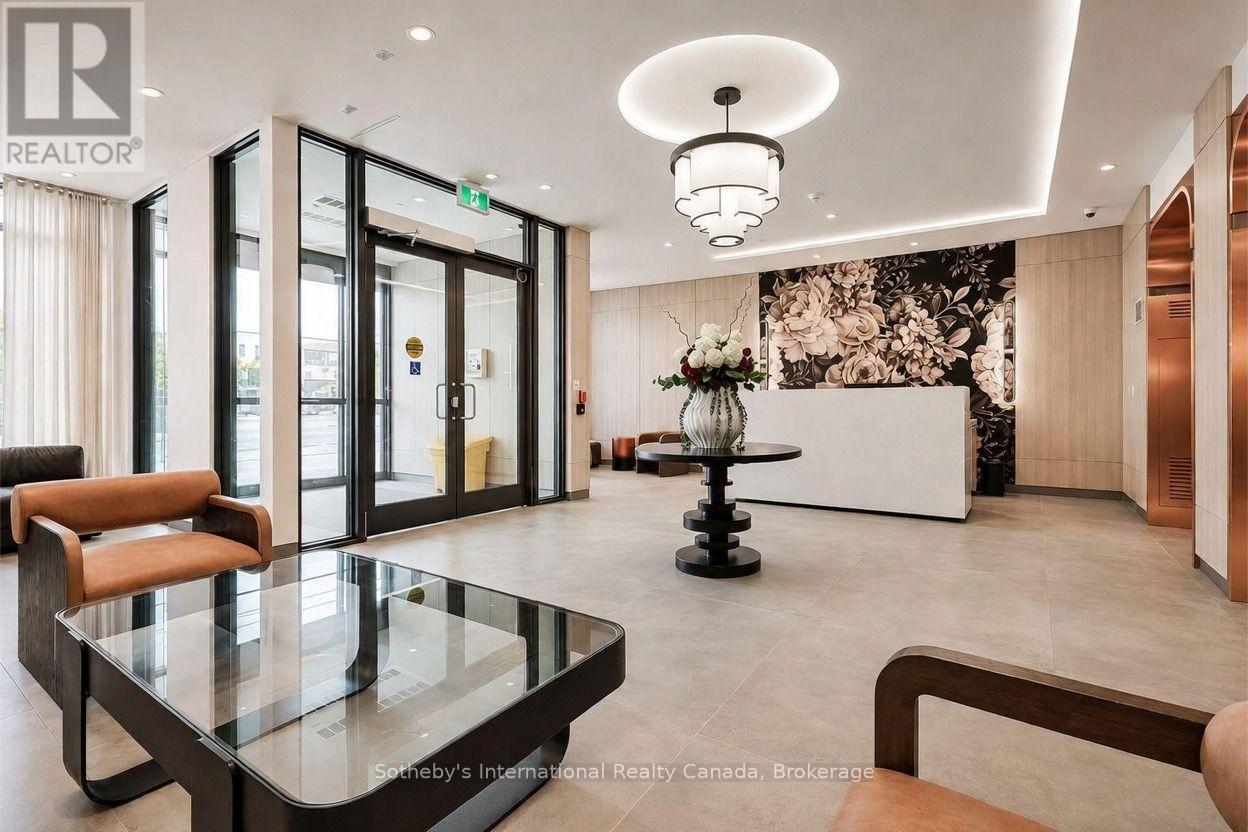
Condominium lobby with tan lounge chairs, a glass coffee table, floral wall art, and a reception desk.
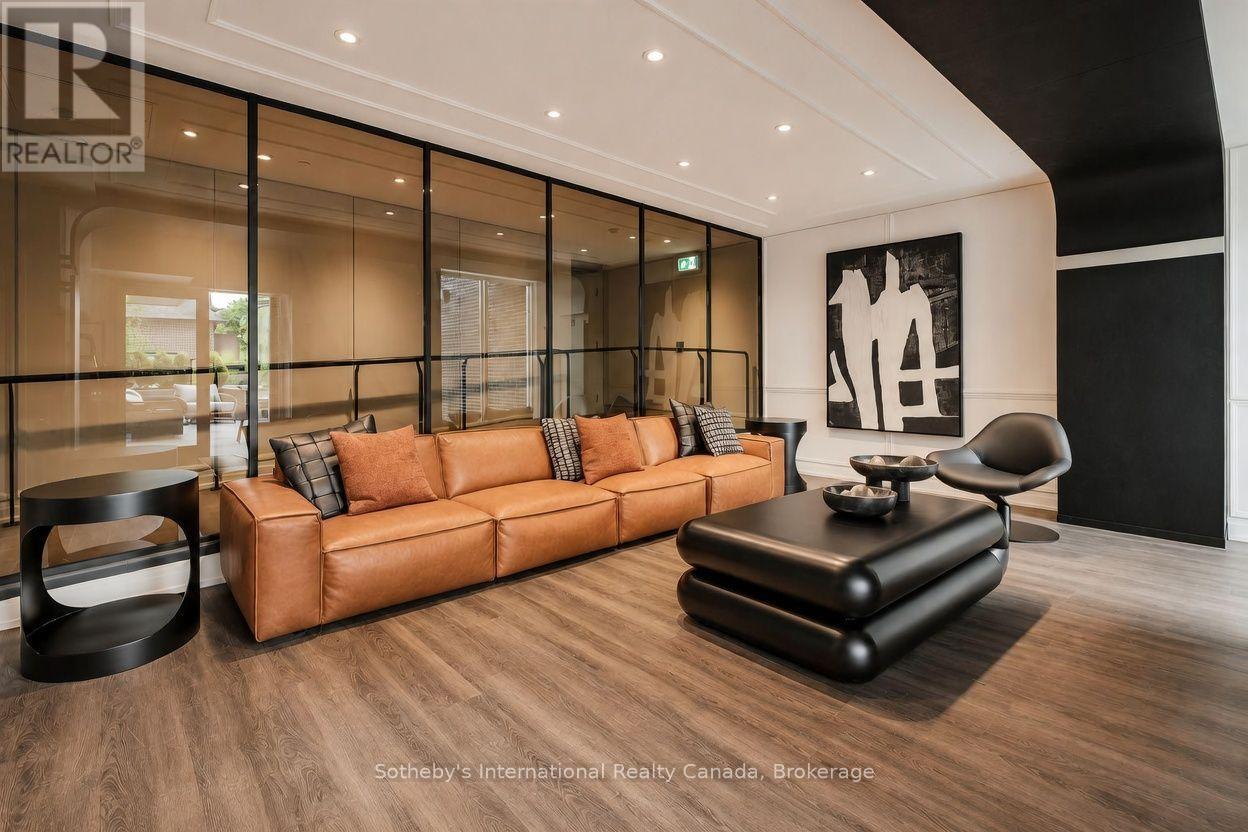
Modern condo lounge with a cognac leather sofa, sculptural black coffee table, and glass partitions.
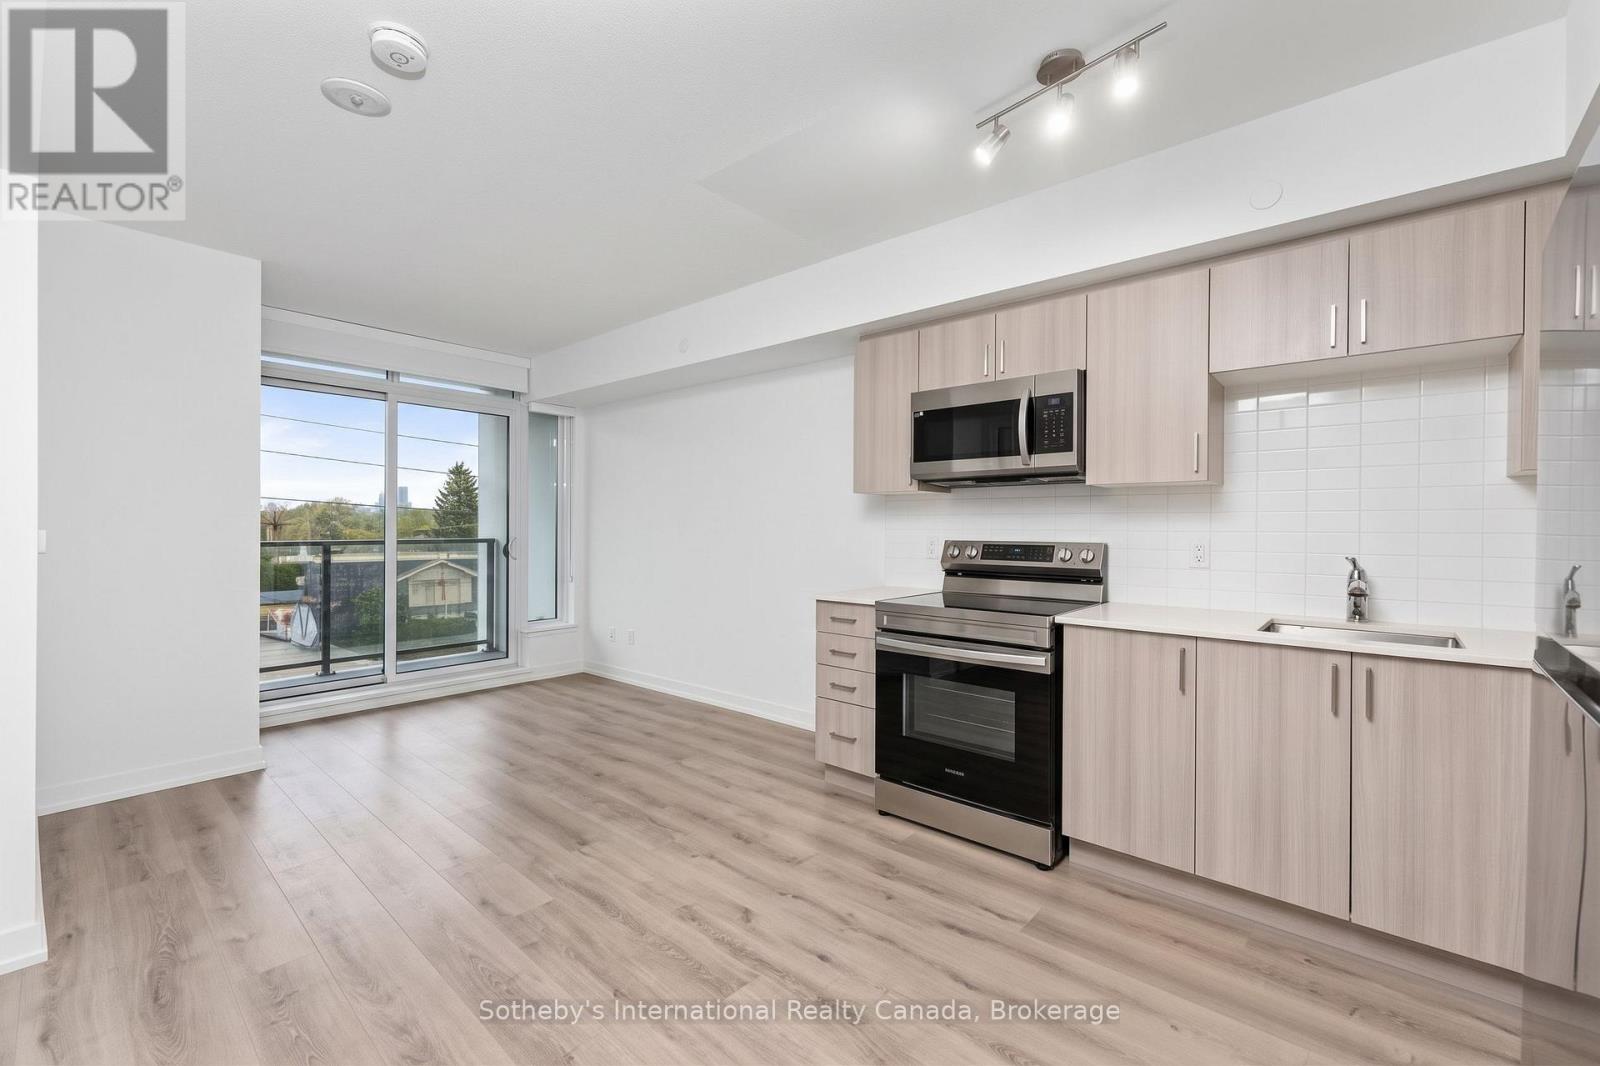
Vacant condo kitchen with pale wood cabinets, stainless steel appliances, and sliding glass doors to a balcony.
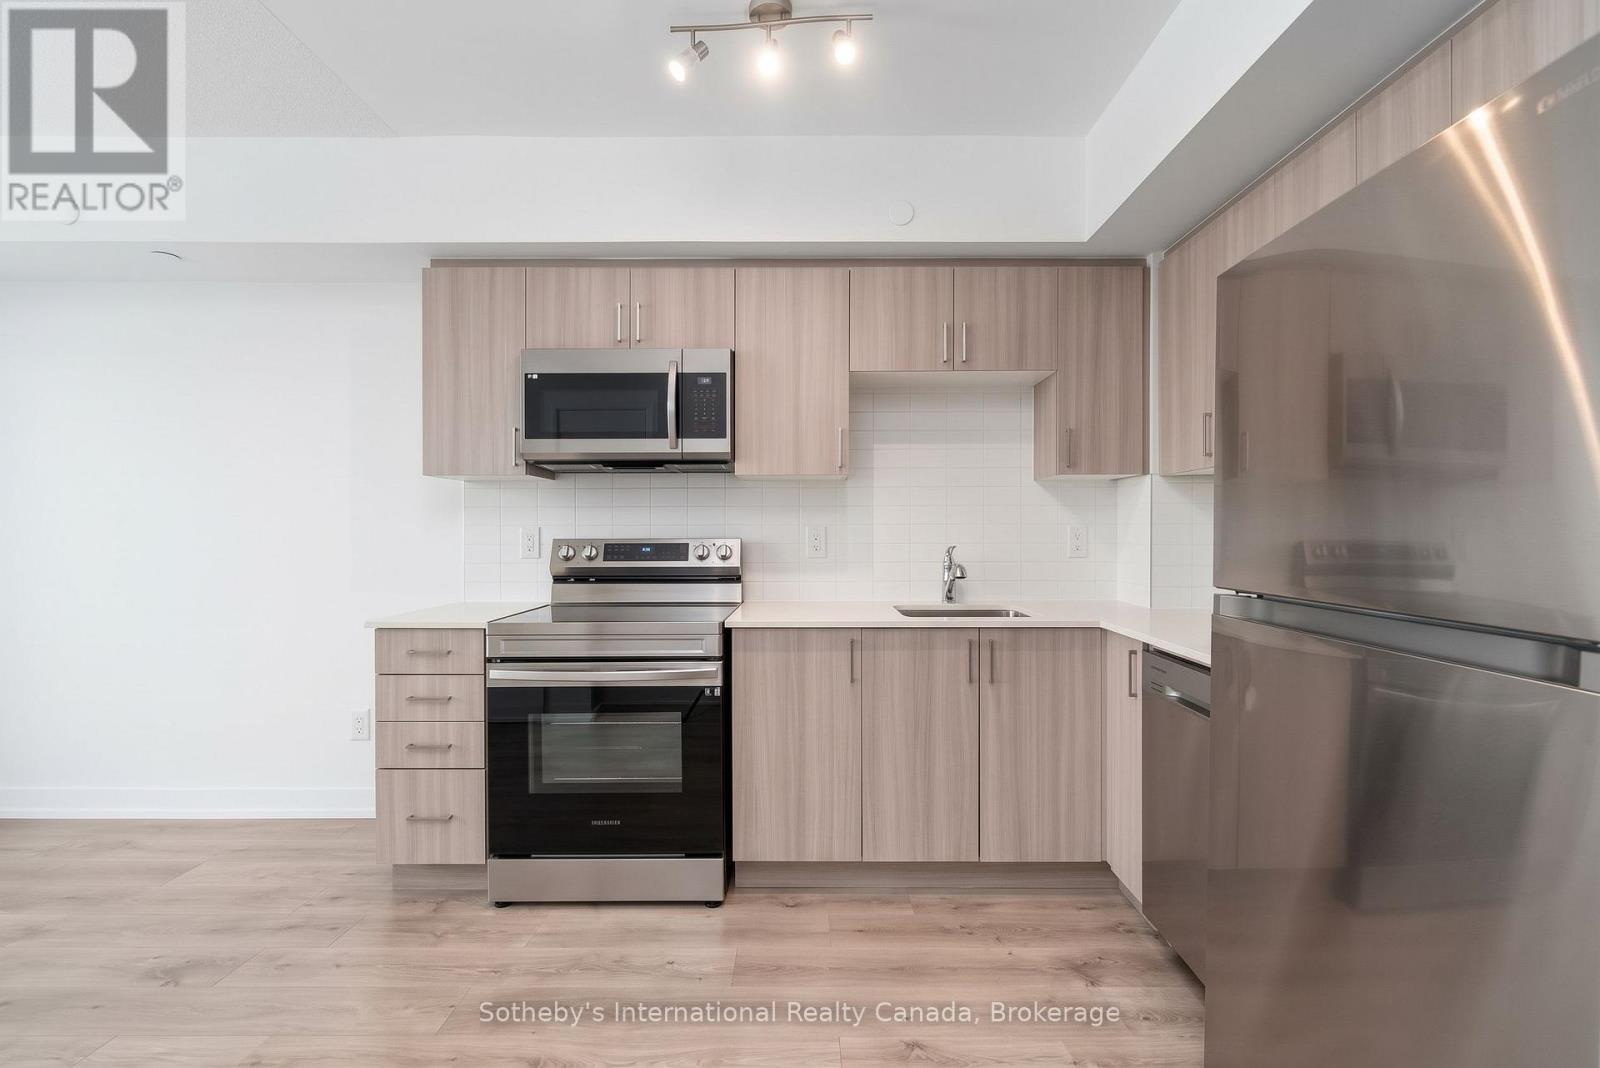
Modern condo kitchen with light wood cabinets, stainless steel appliances, and a white tile backsplash.
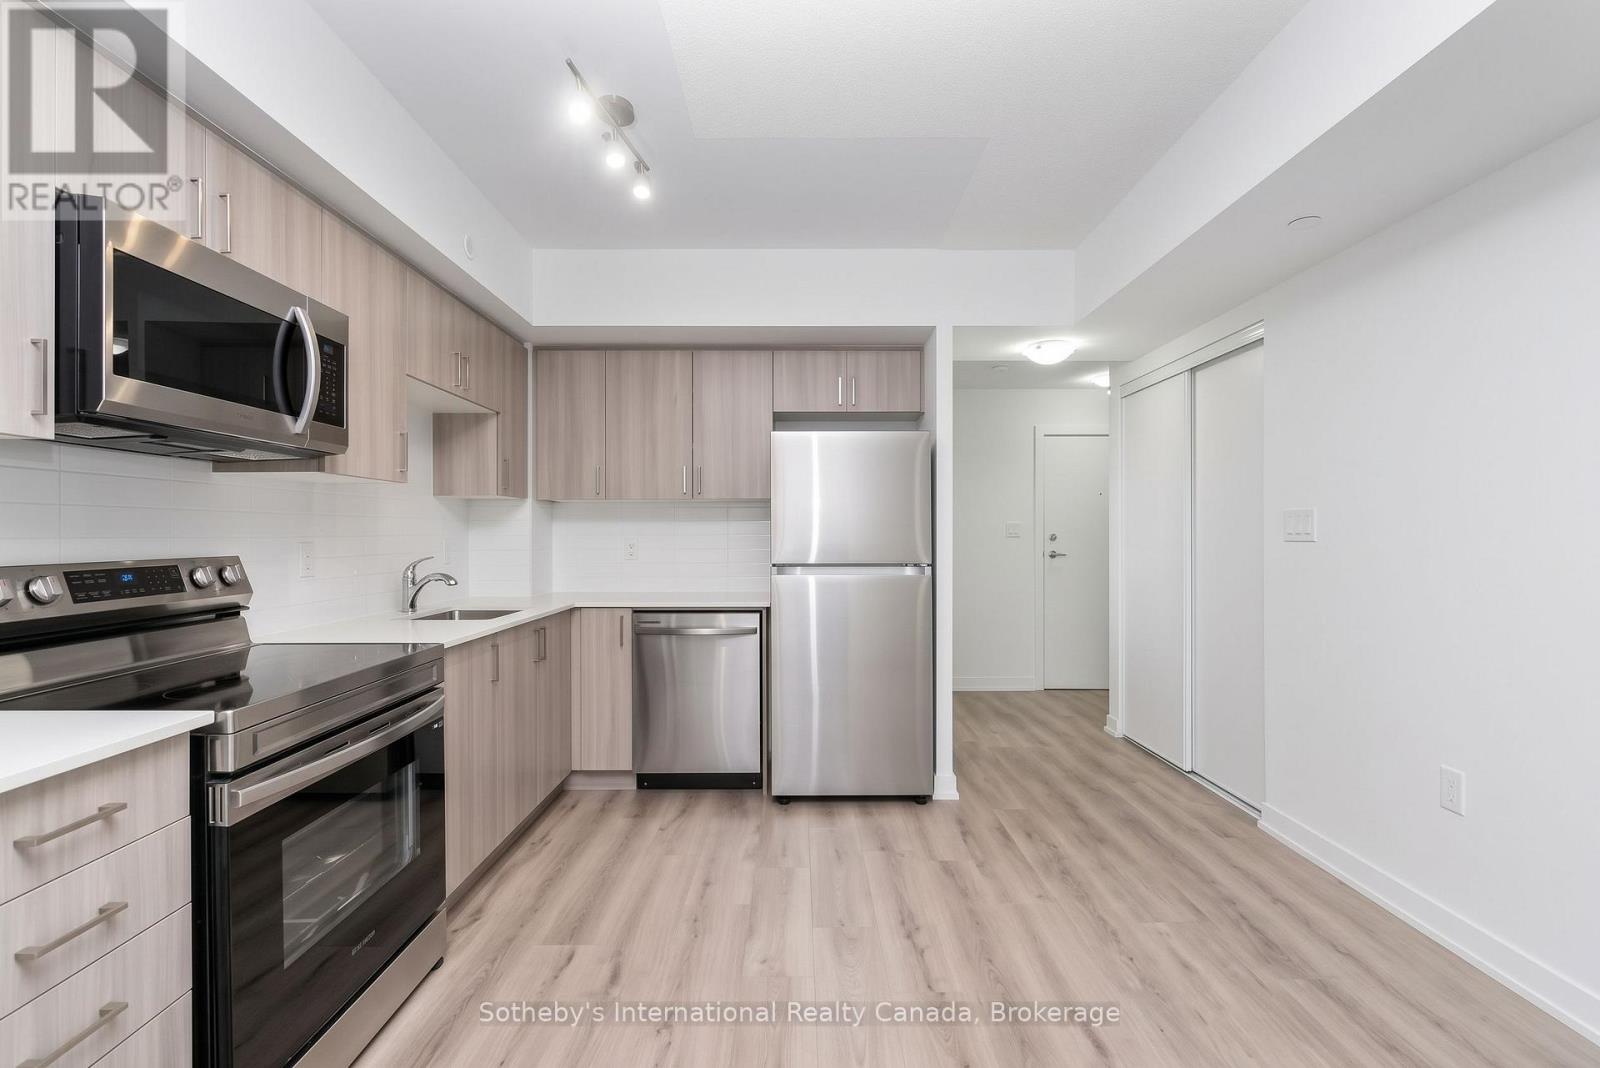
Vacant condo kitchen with stainless steel appliances, light wood cabinets, and an open hallway.
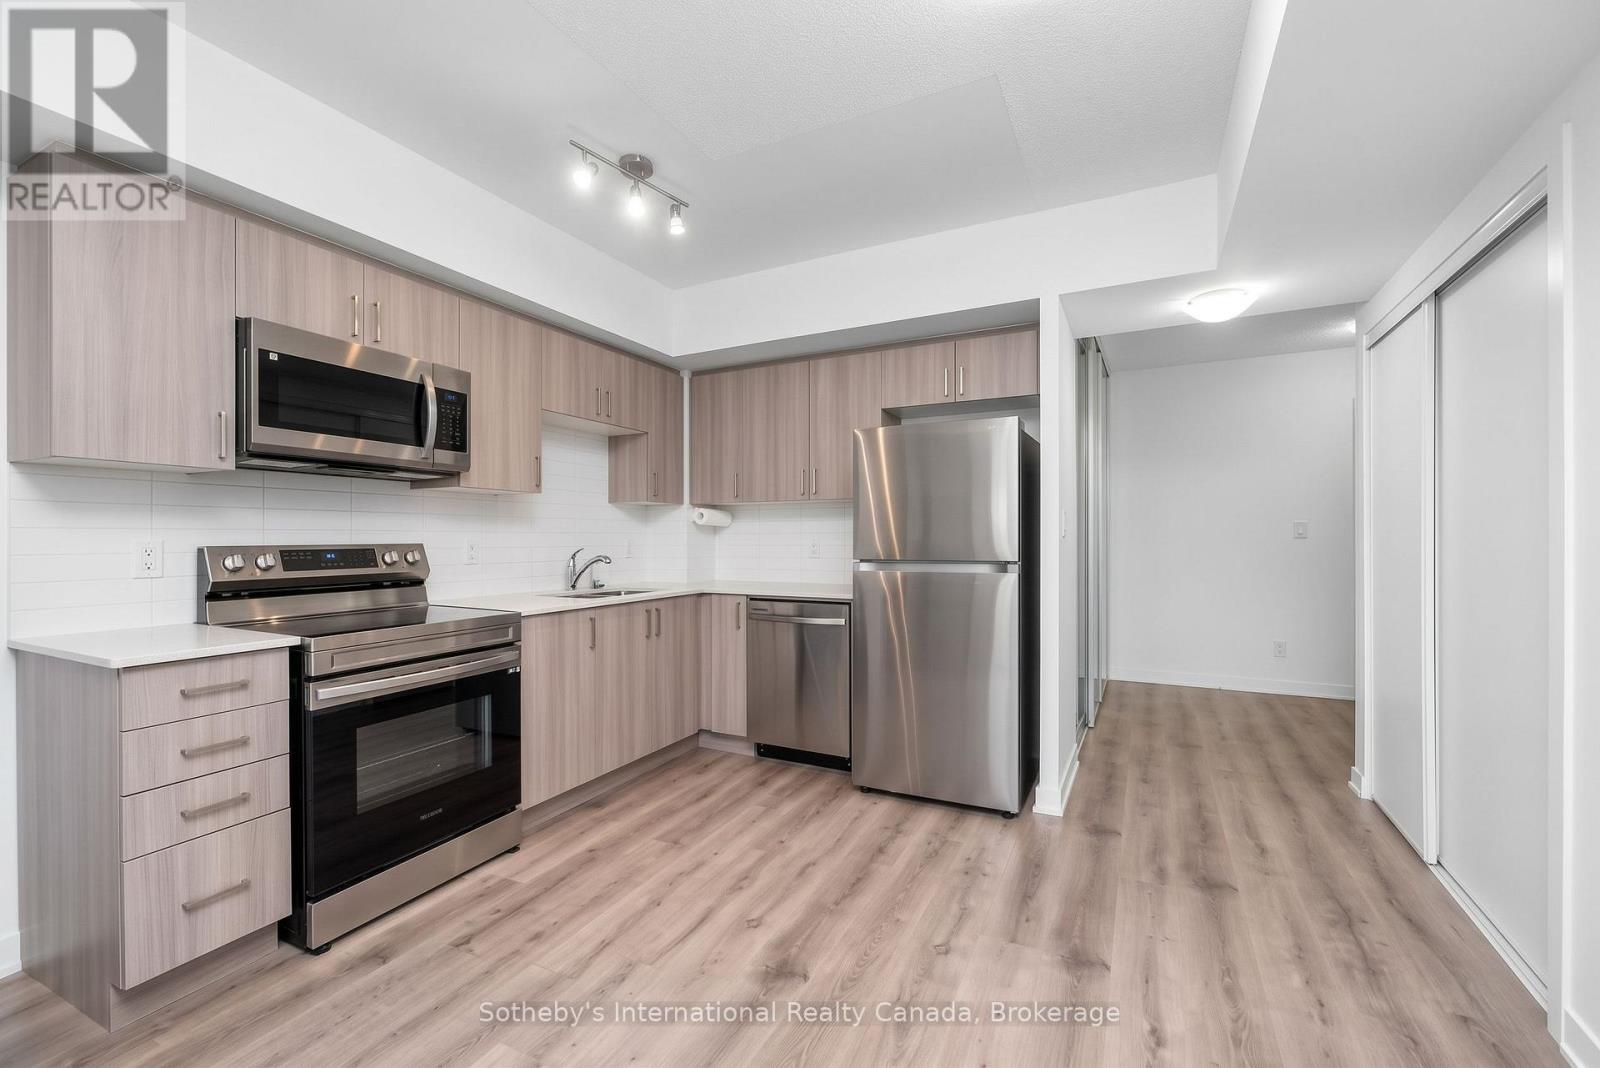
Vacant condo kitchen with light wood cabinets, stainless steel appliances, and wood-look flooring.
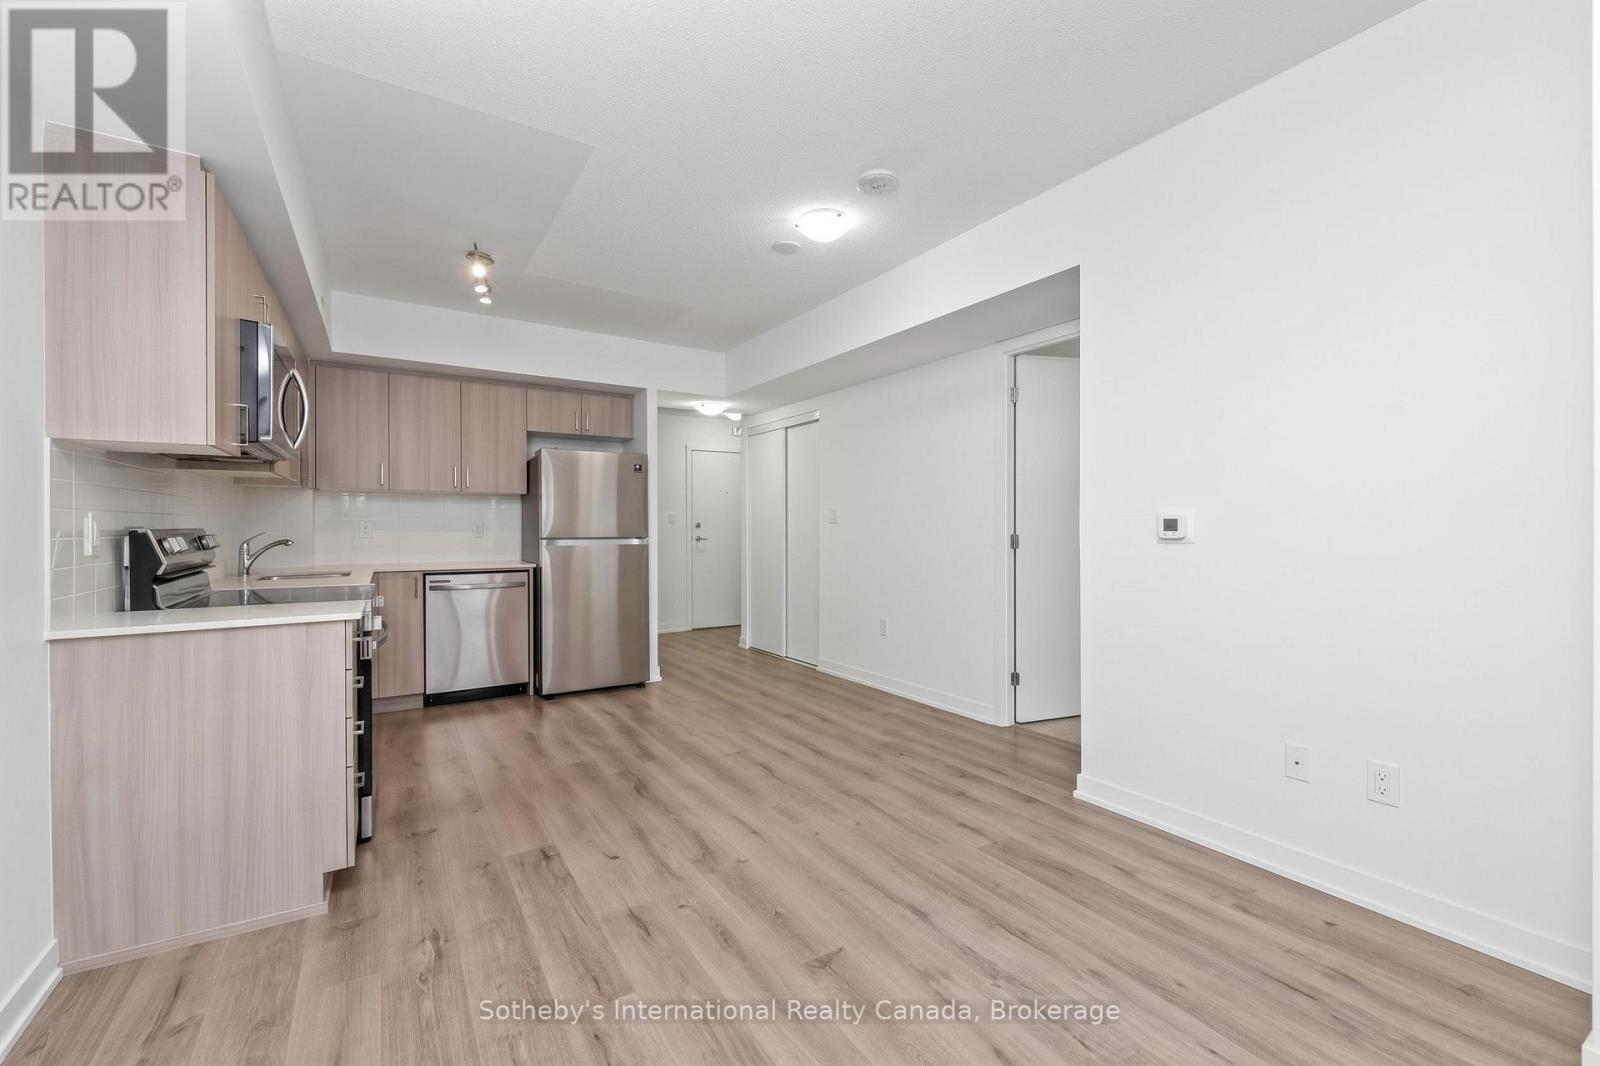
Empty condo kitchen and living area with light wood cabinets, stainless steel appliances, and wood-look flooring.
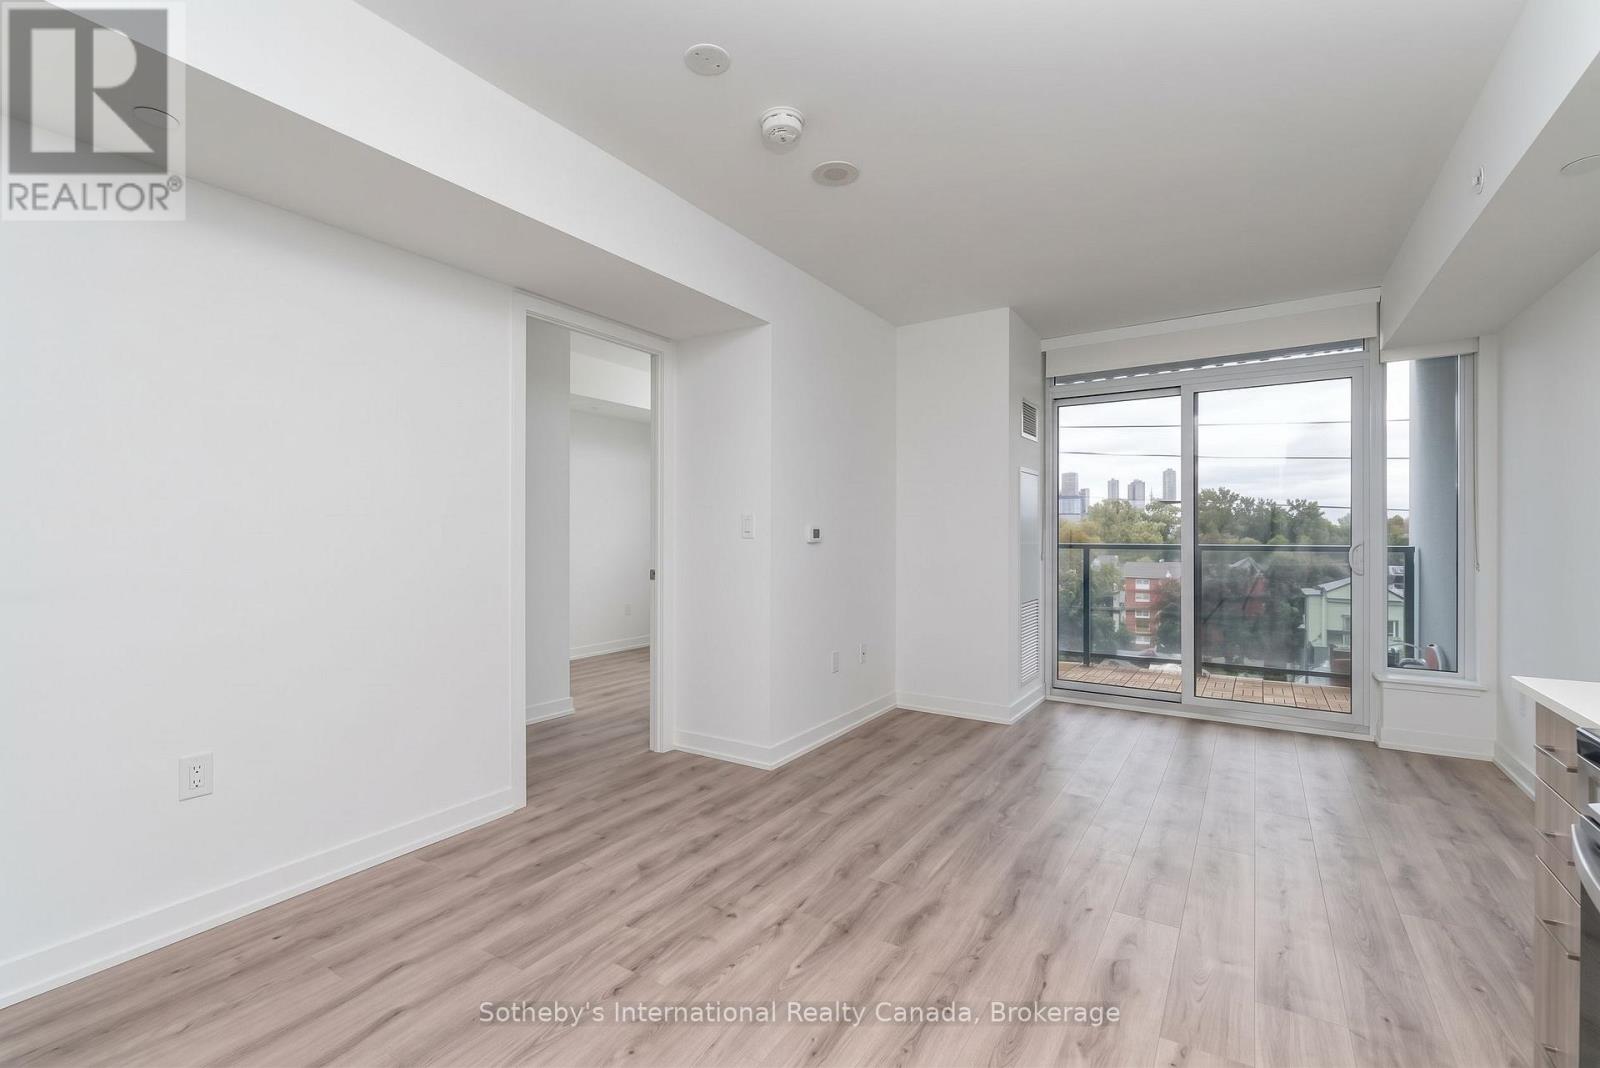
Vacant condo living area with wood-look floors and sliding glass doors to a balcony overlooking the city.
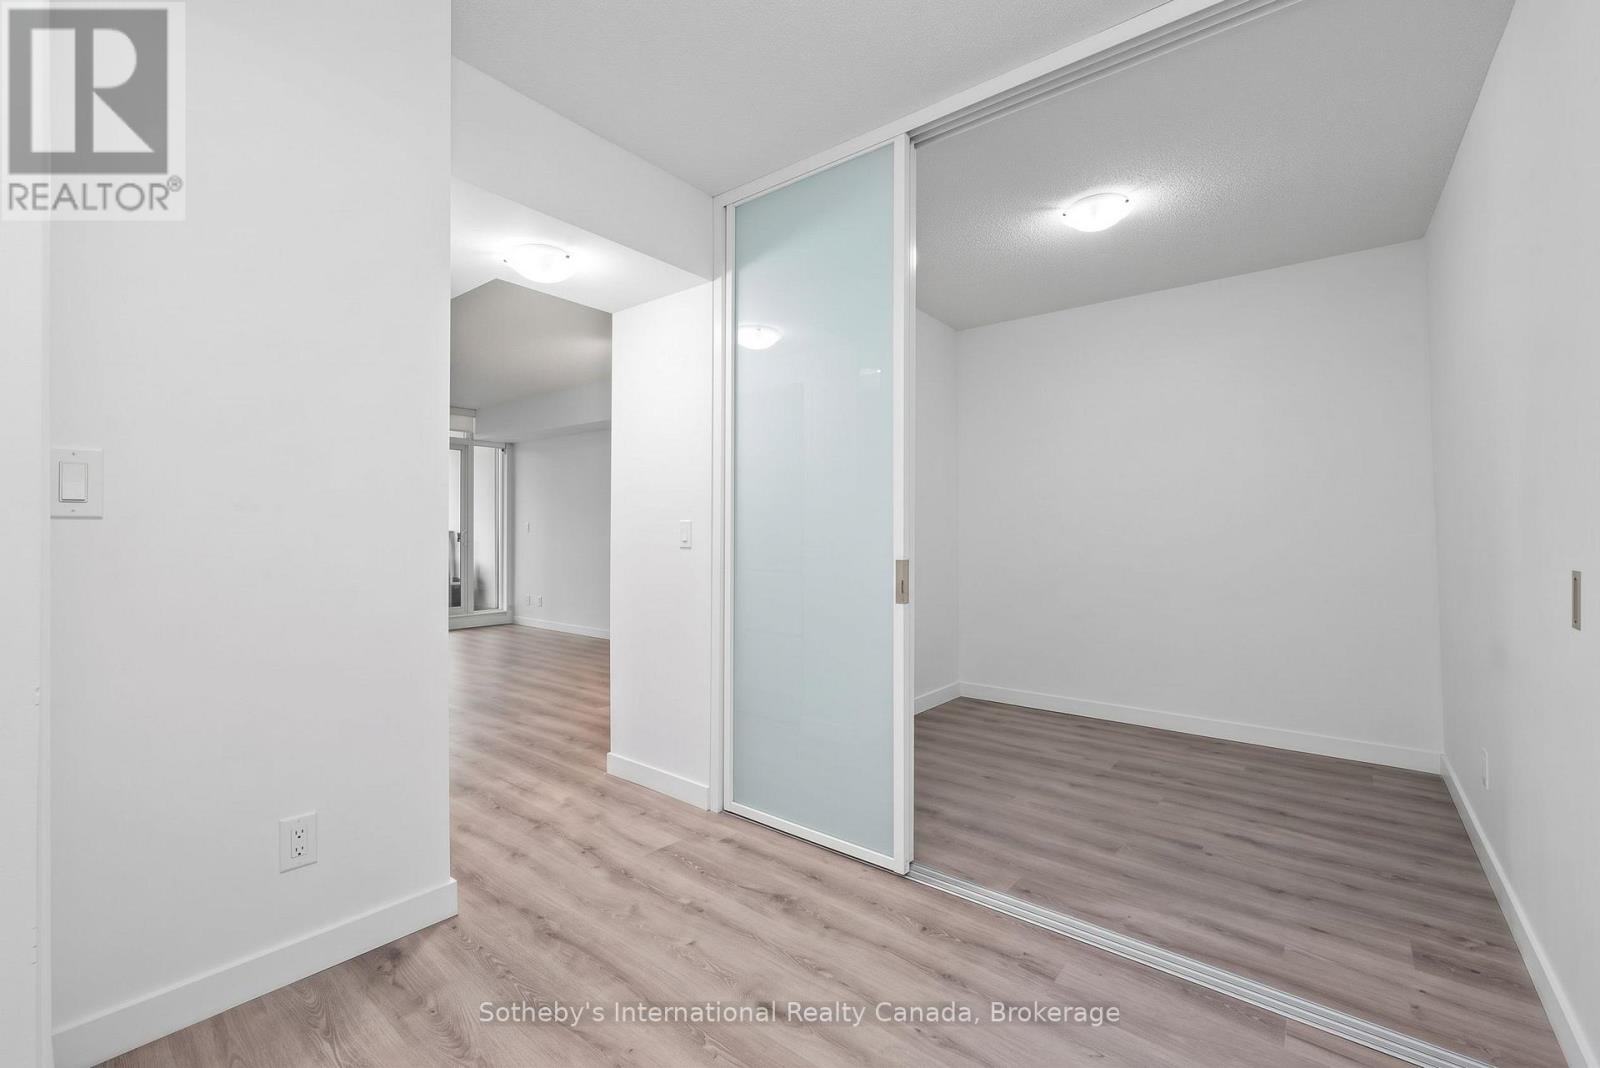
Empty condo room with gray wood-look flooring and a frosted-glass sliding partition.
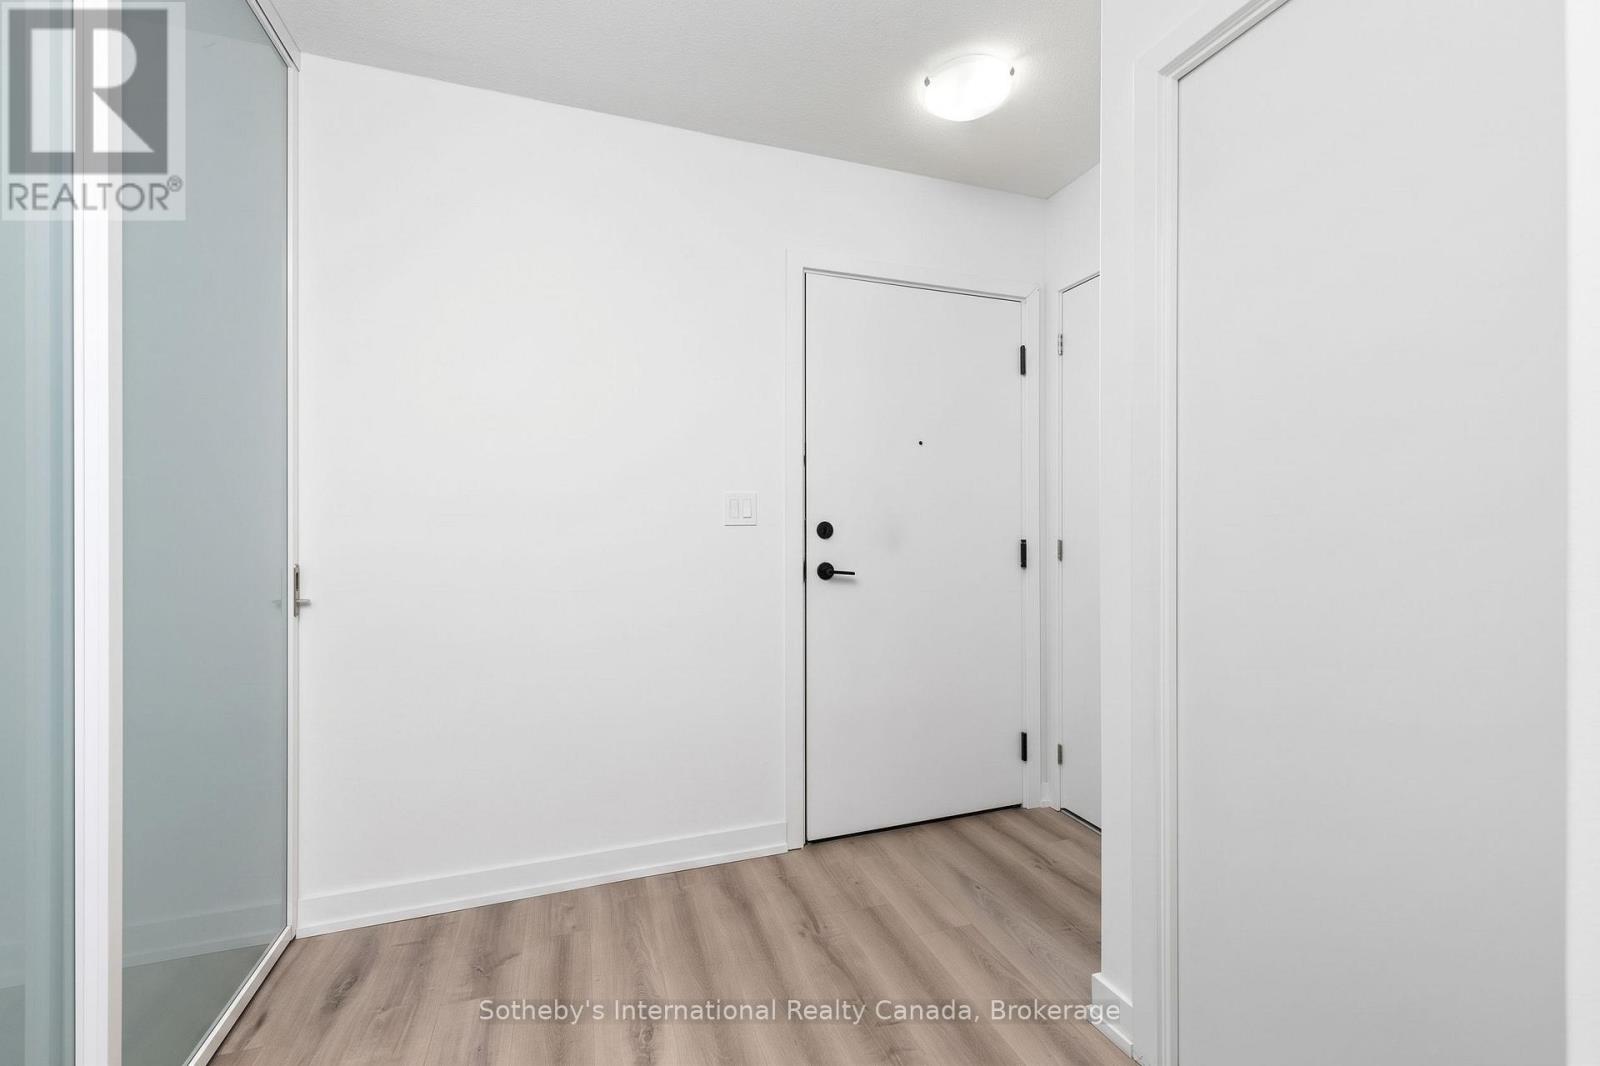
Vacant entry hall with light wood-look flooring, white doors, and a frosted glass closet door.
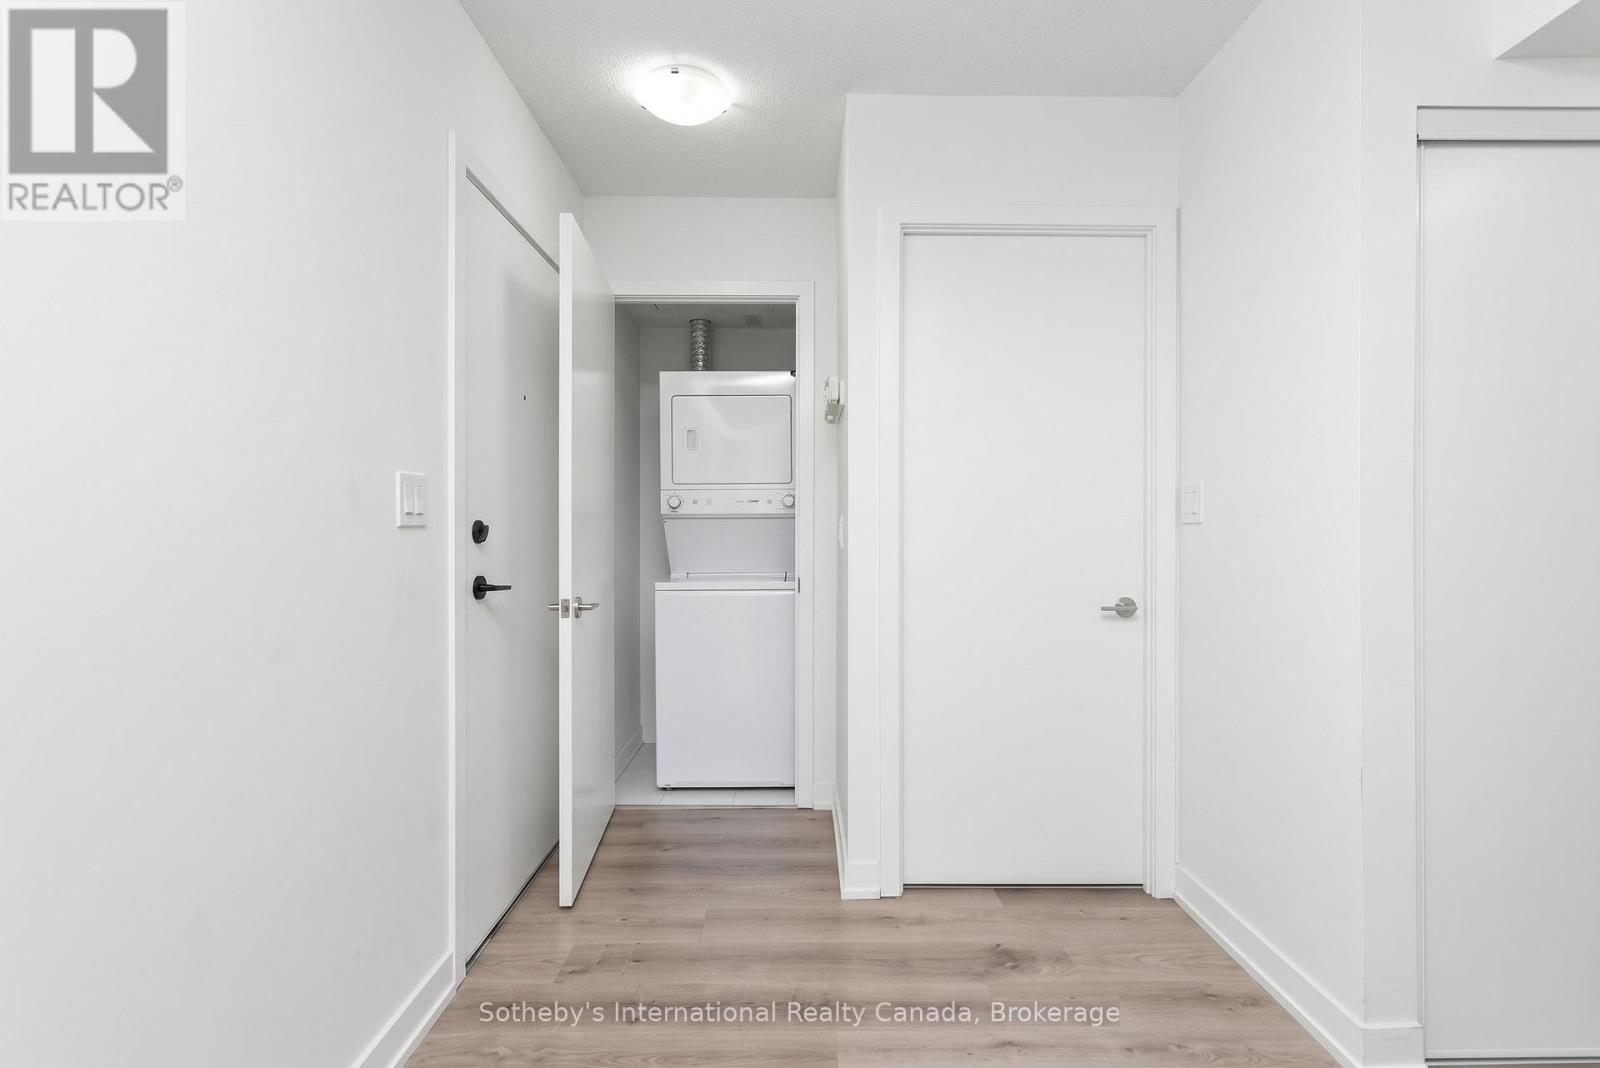
Condo hallway with an open laundry closet and stacked washer and dryer.
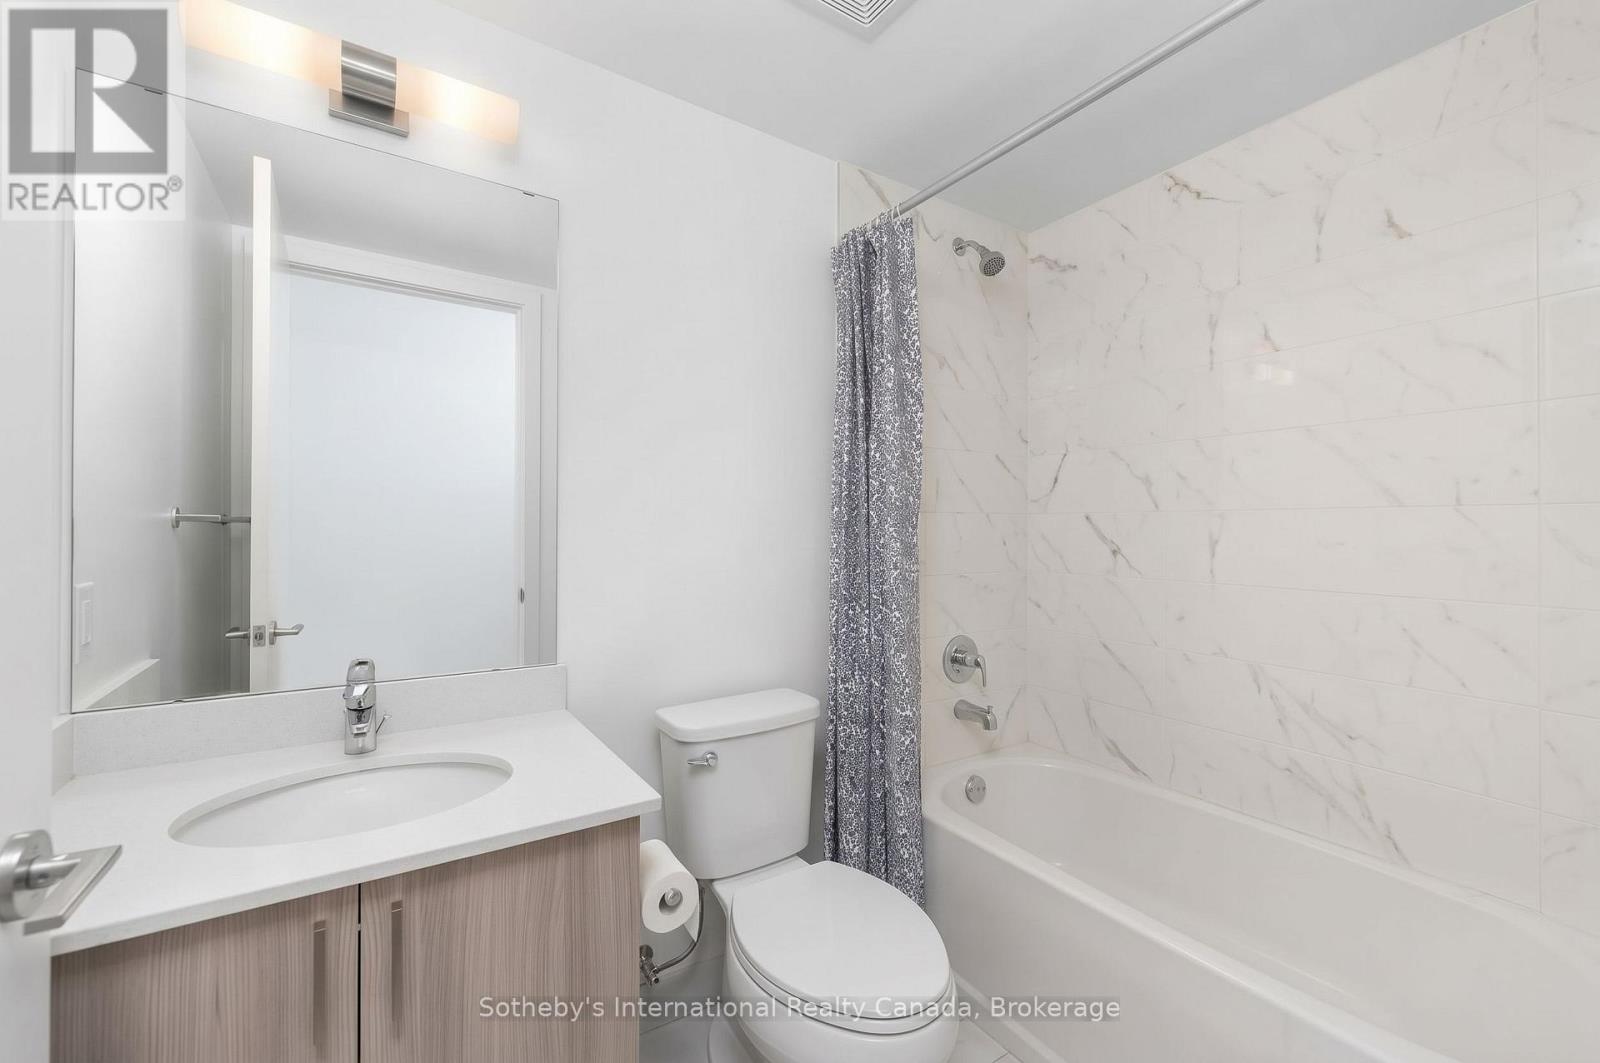
Bathroom with marble-look tub surround, gray shower curtain, and wood-tone vanity.
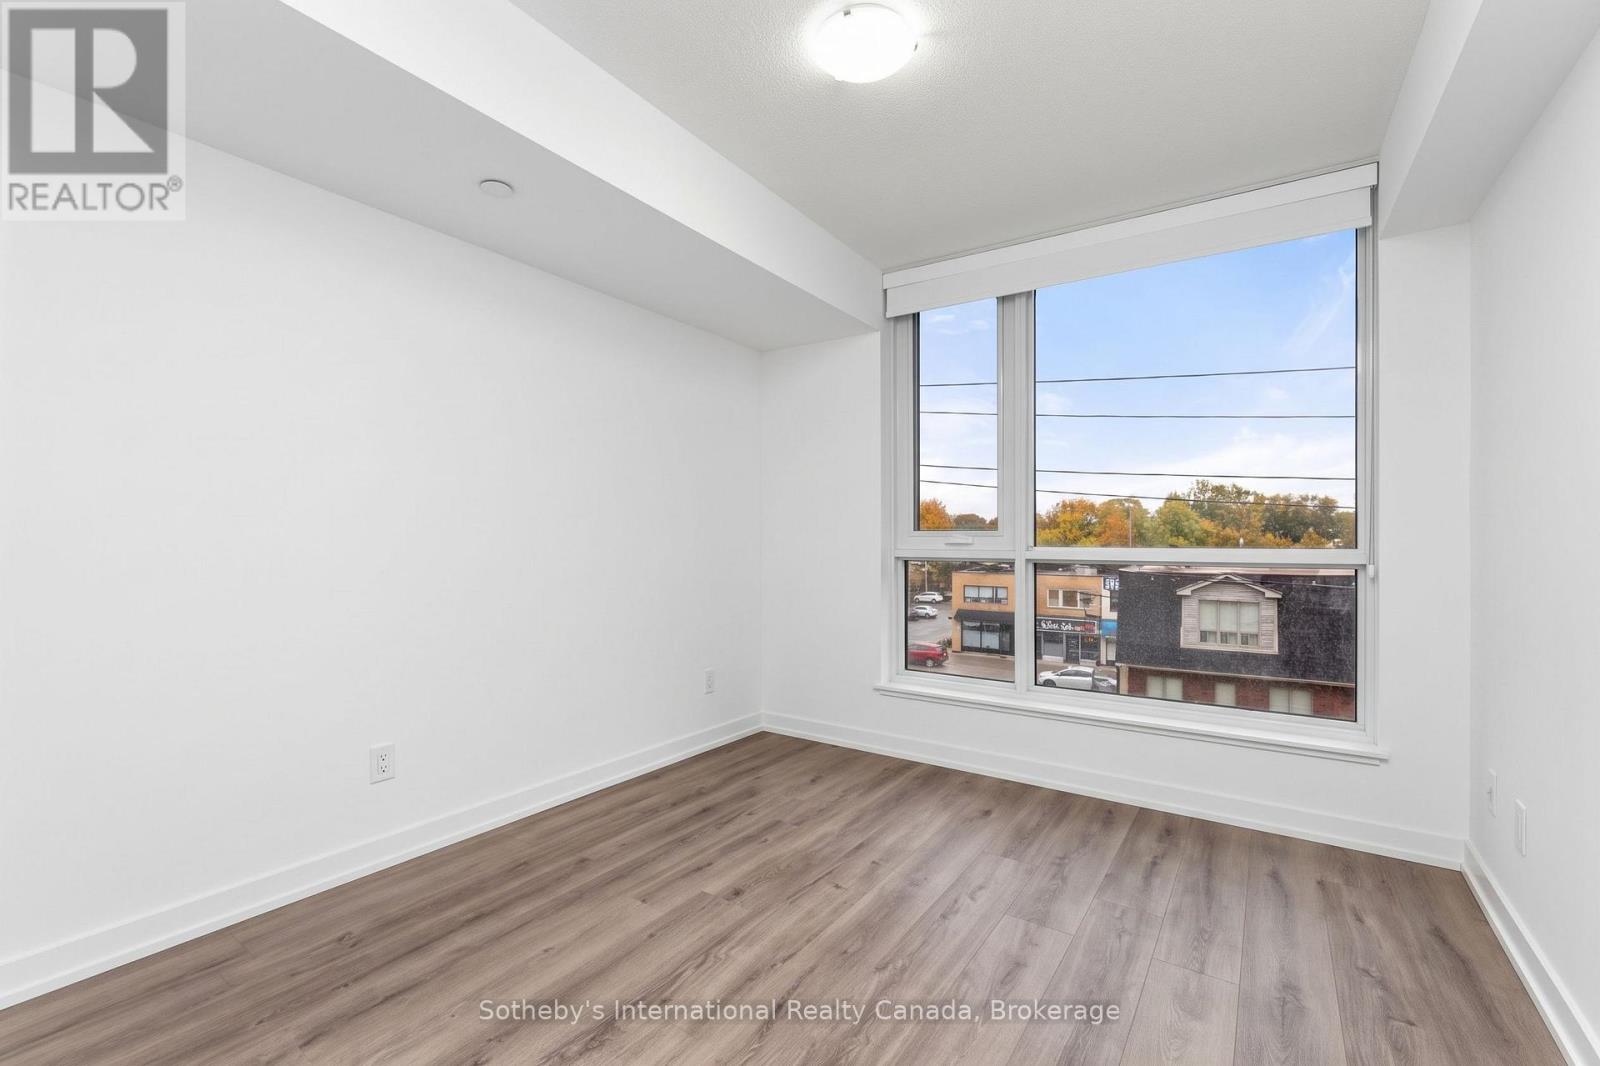
Empty room with wood-look flooring and a large window overlooking storefronts and autumn trees.
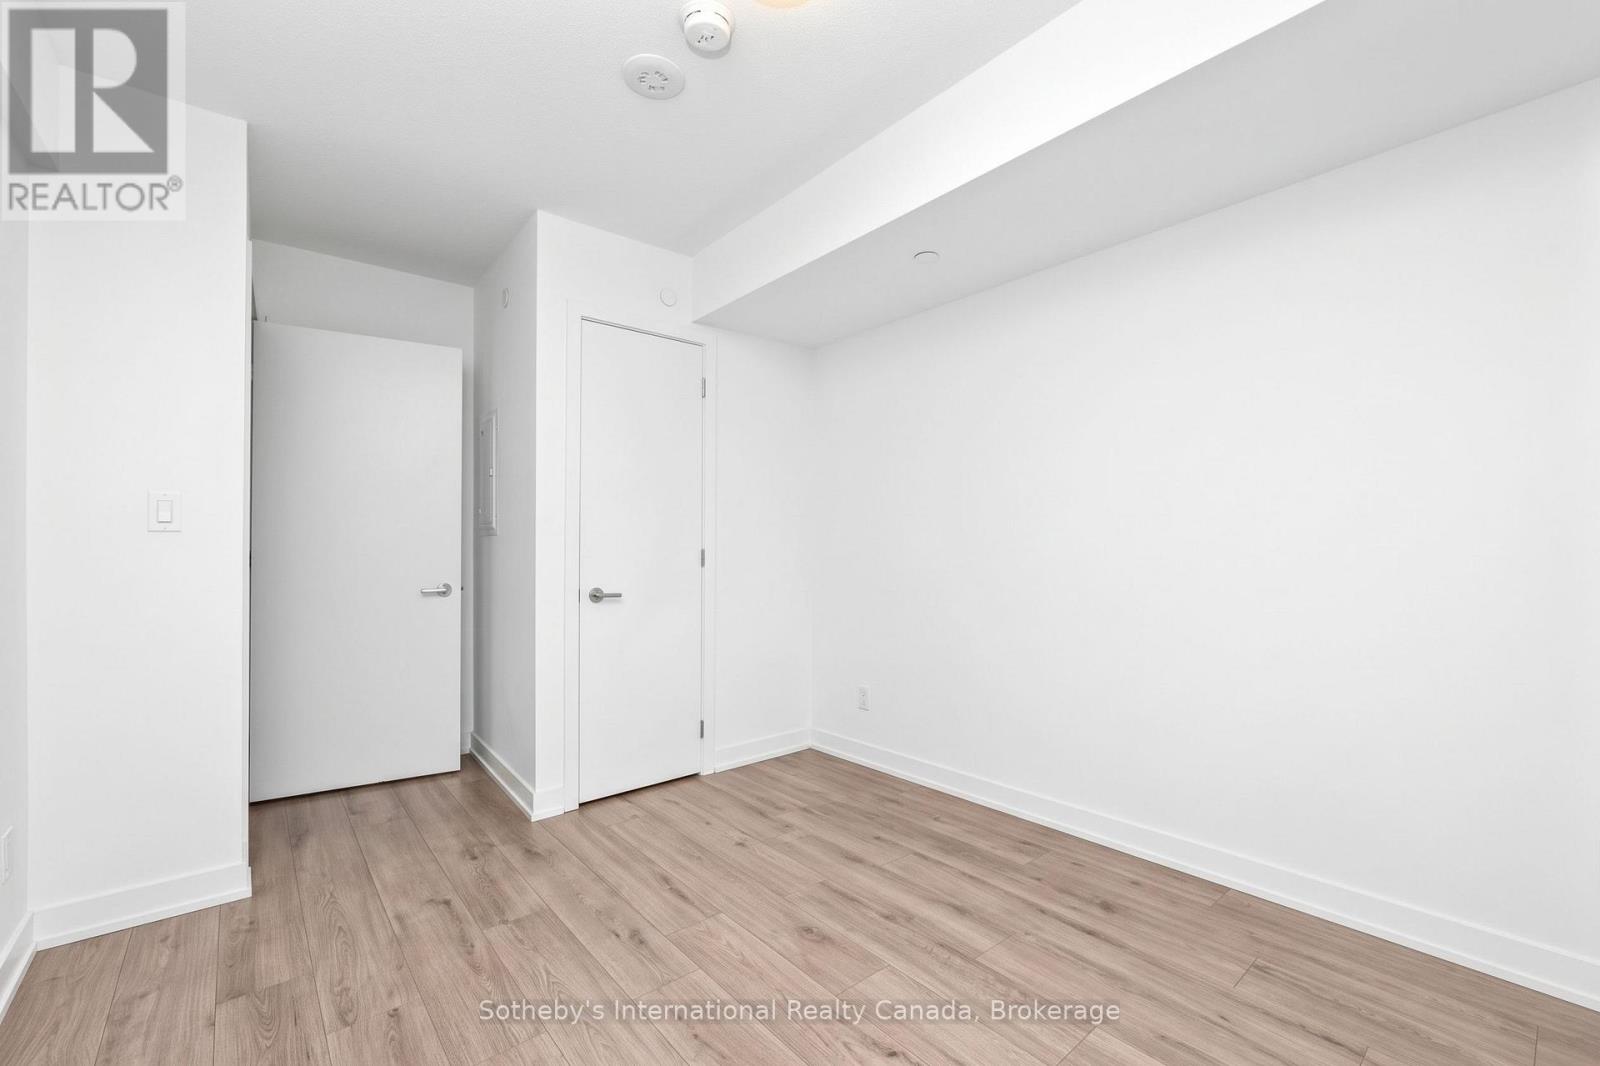
Vacant room with white walls, two doors, and light wood-look flooring.
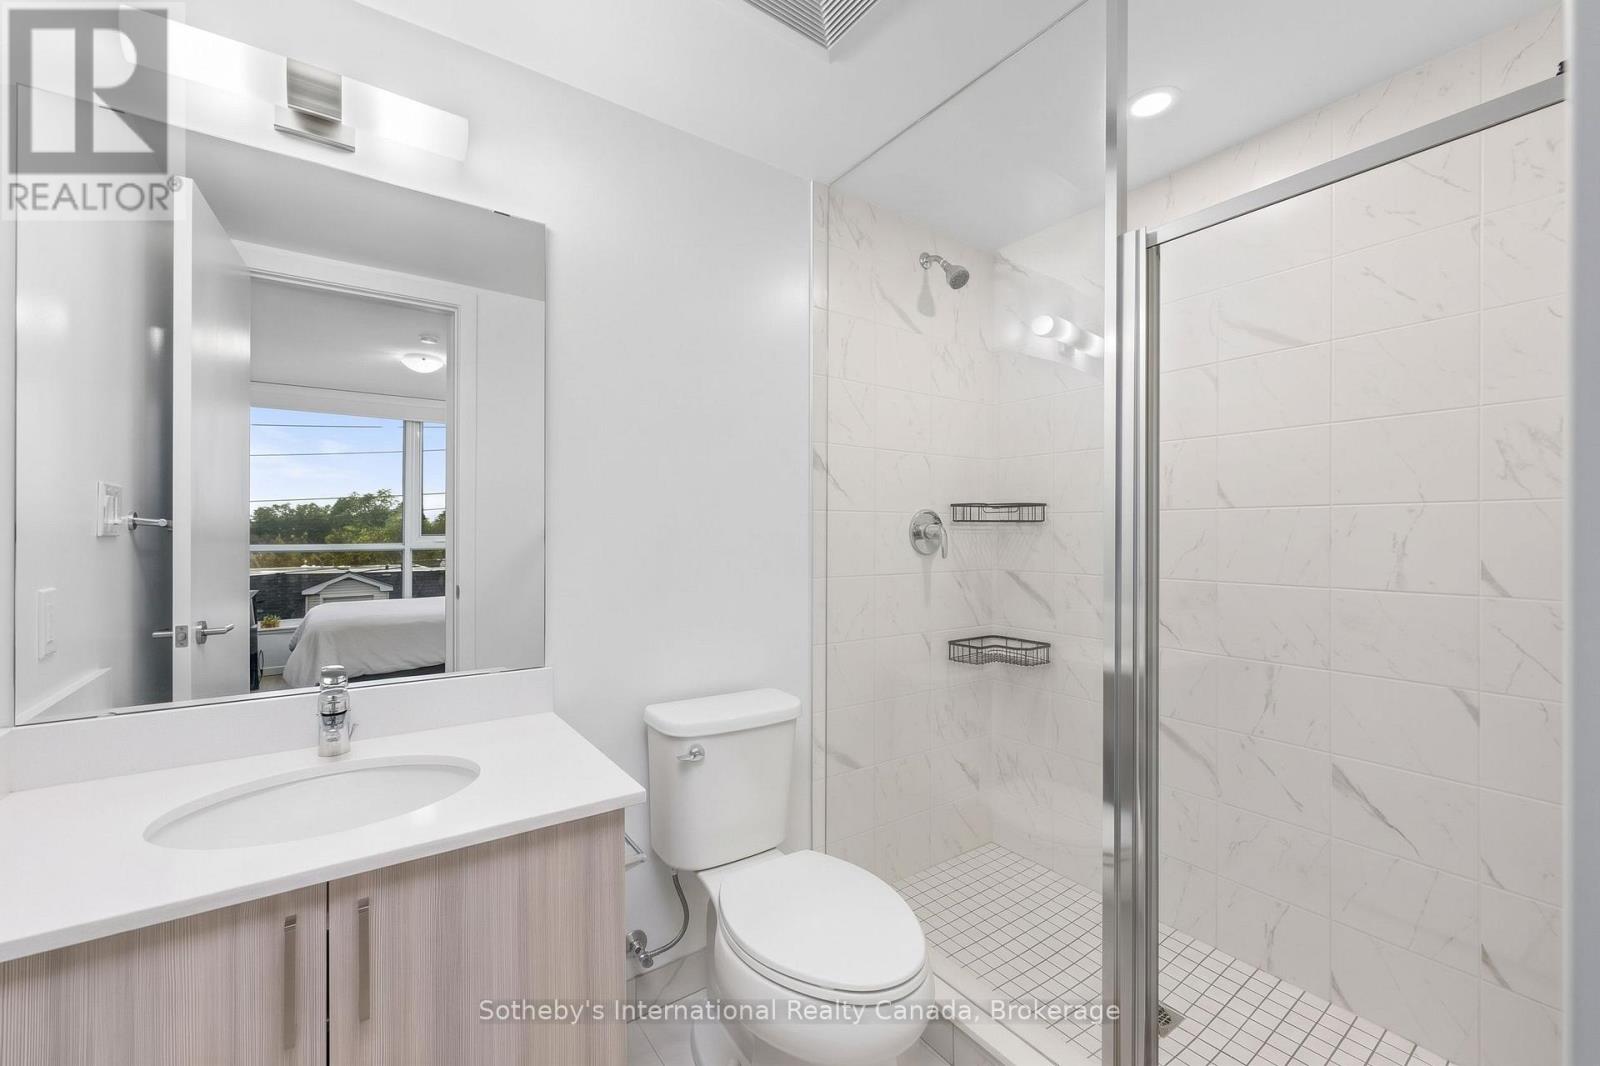
Modern bathroom with a glass-enclosed marble-look shower, white vanity, and toilet.
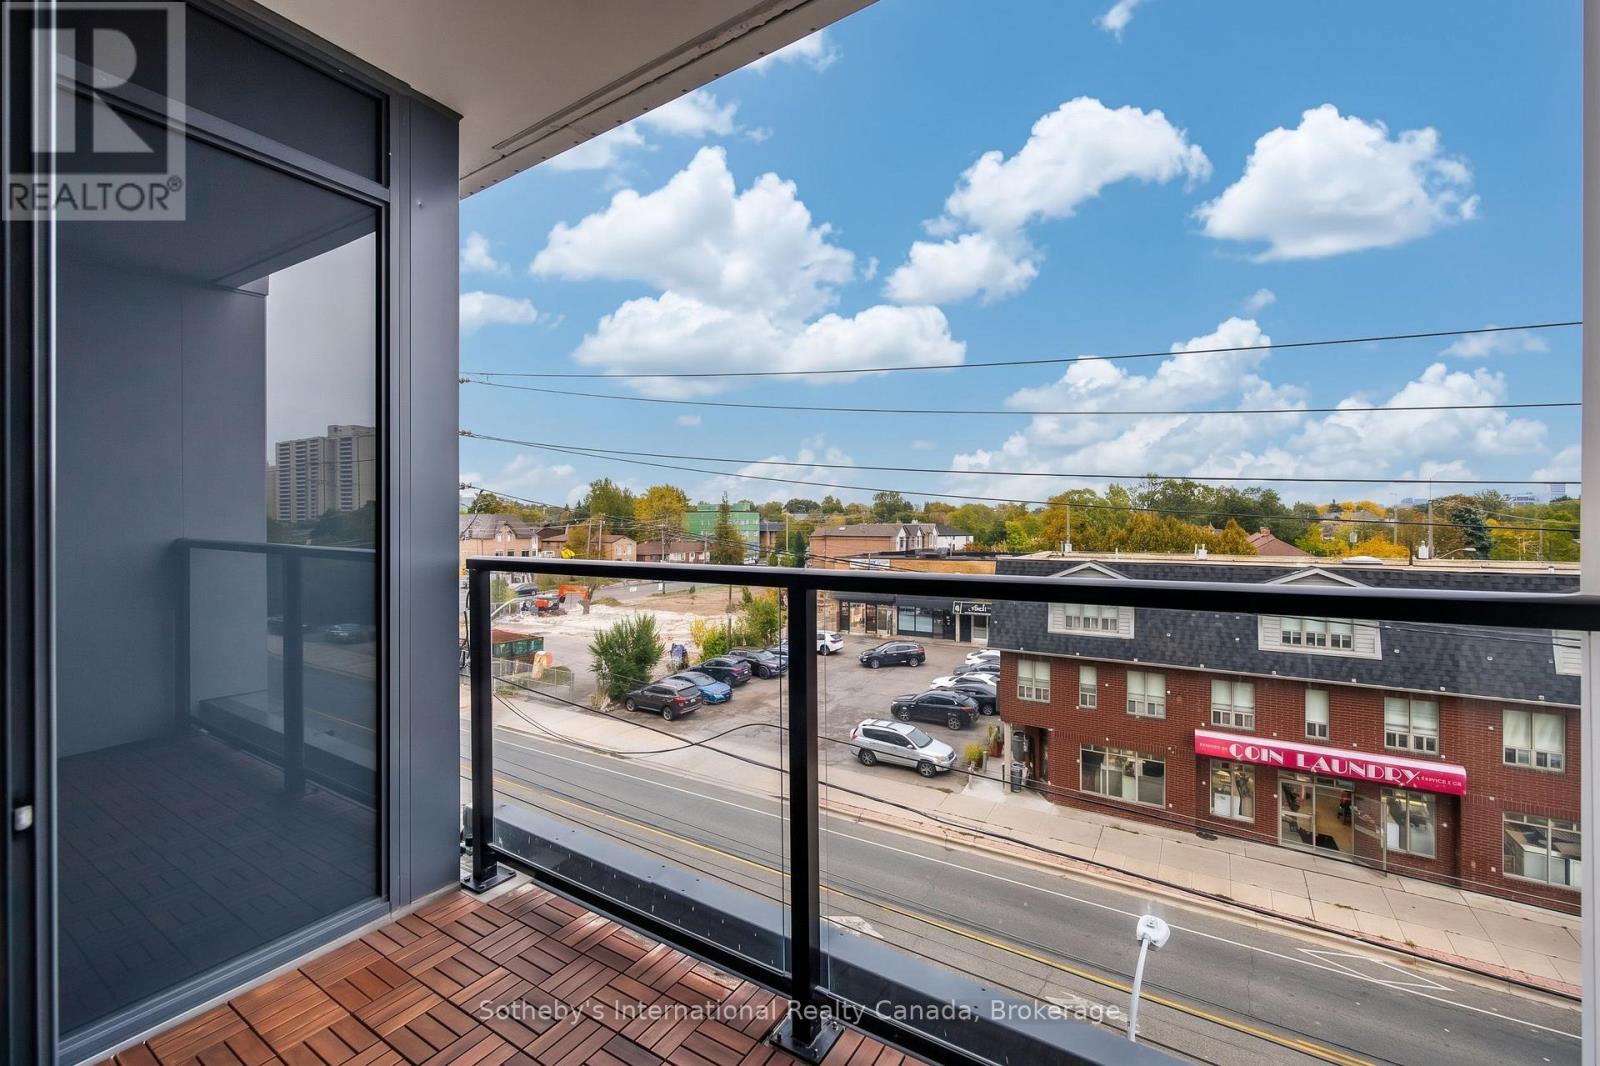
Condo balcony with wood-look deck tiles and glass railing overlooking a city street.
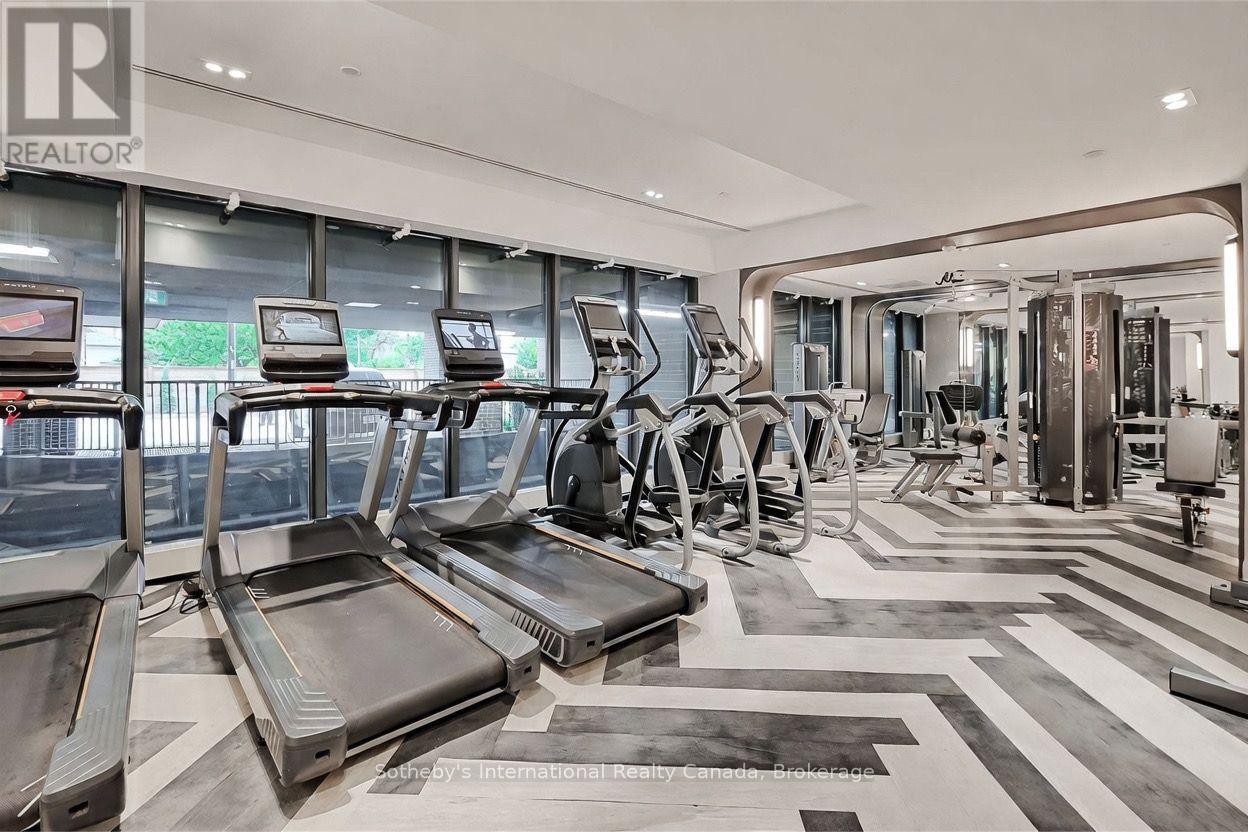
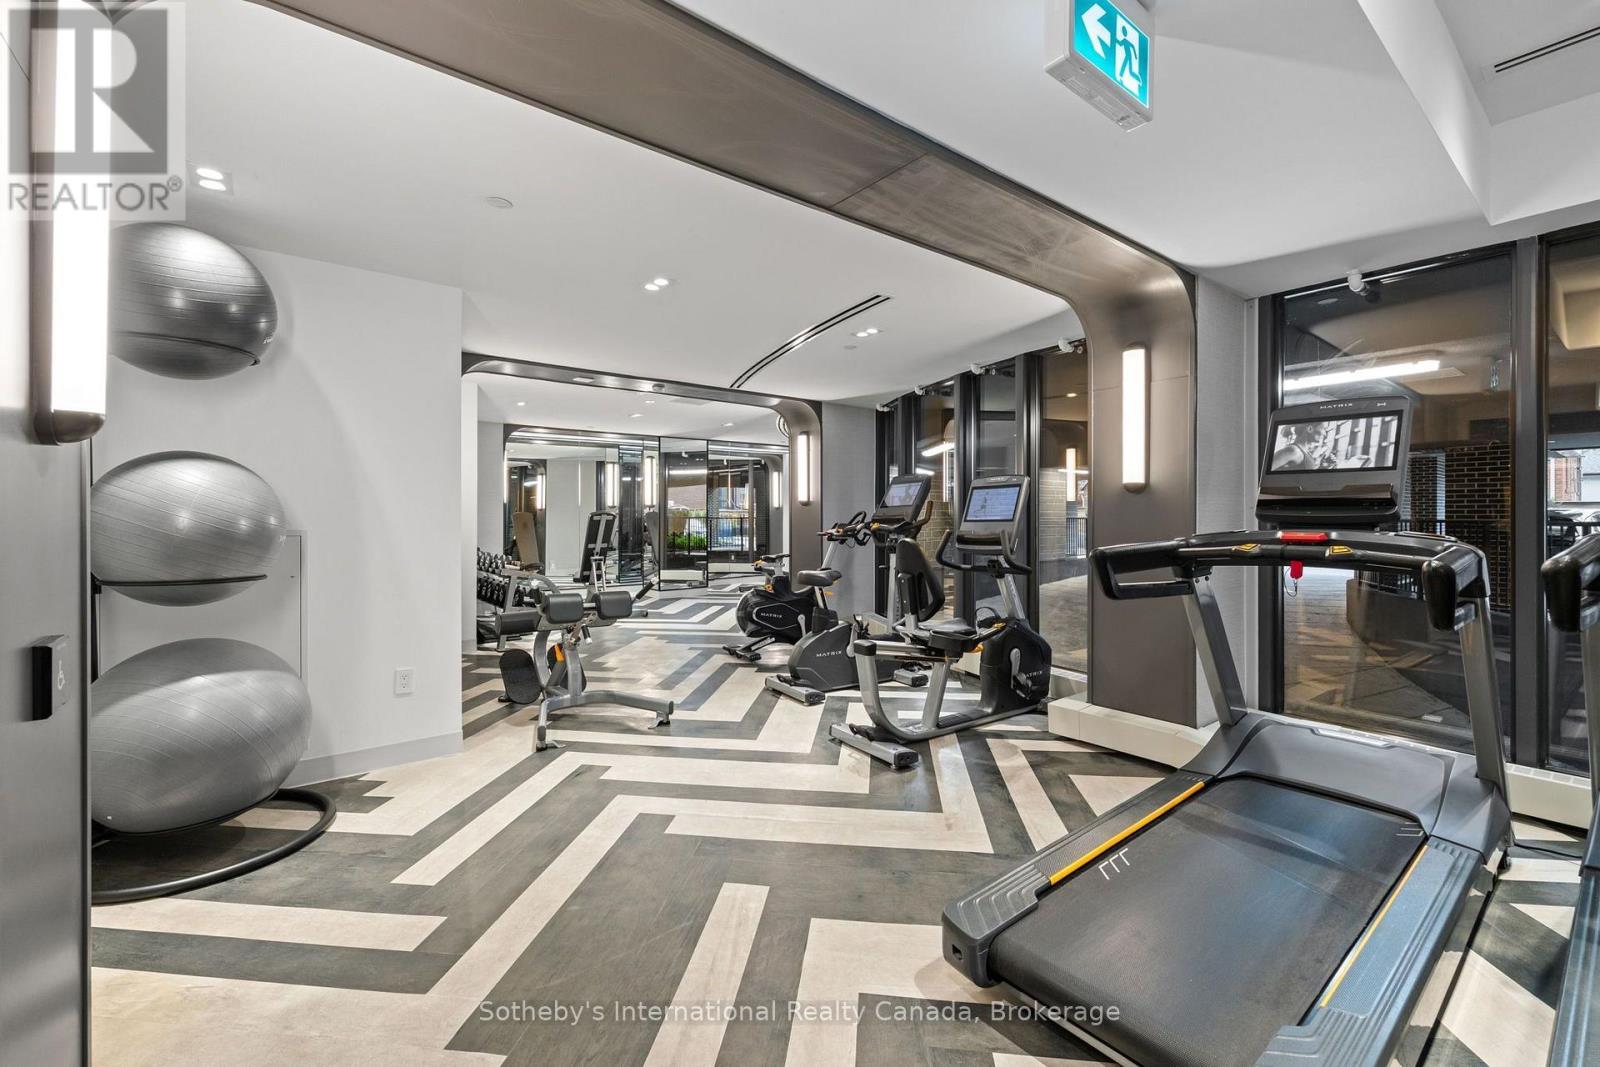
Condominium fitness room with treadmills, elliptical machines, weight equipment, and floor-to-ceiling windows.
Condominium fitness room with treadmills, stationary bikes, and exercise balls.
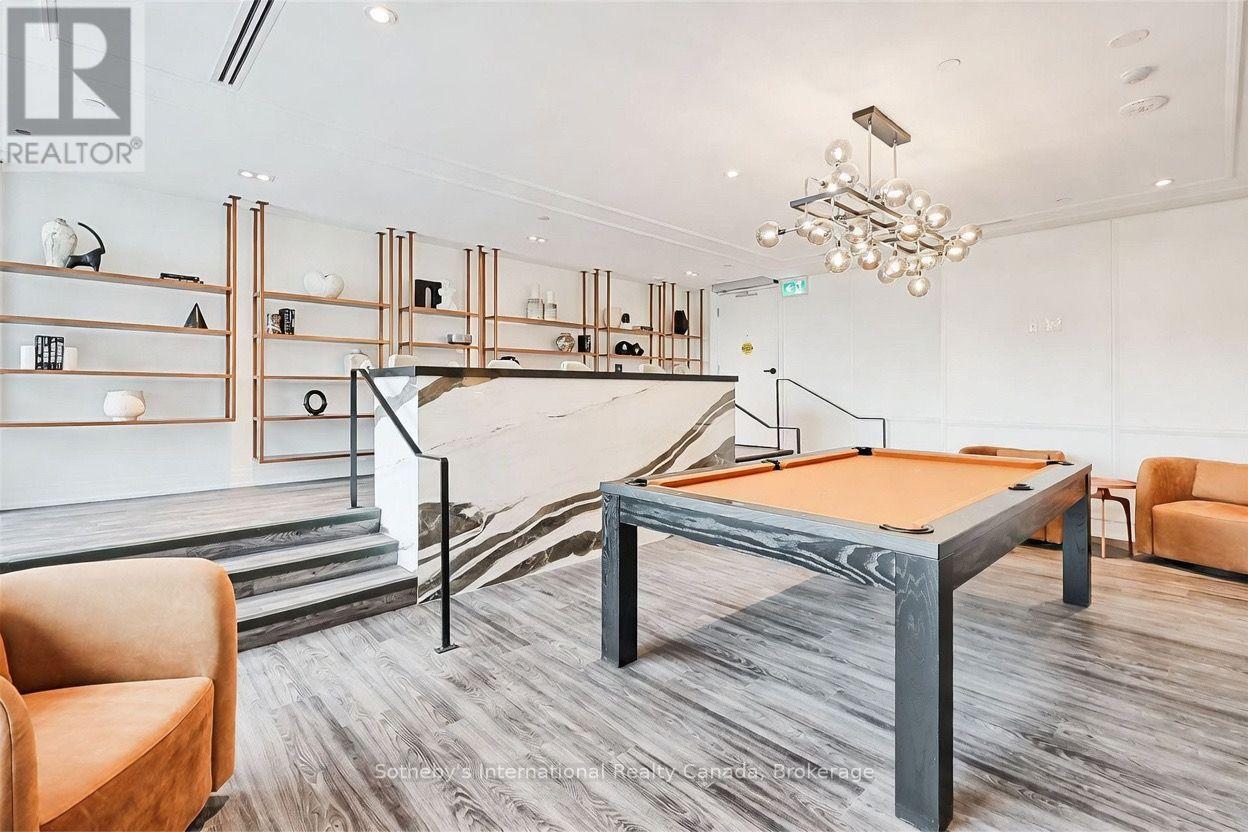
Furnished game room with an orange-felt billiards table, marble-patterned divider, and sculptural chandelier.
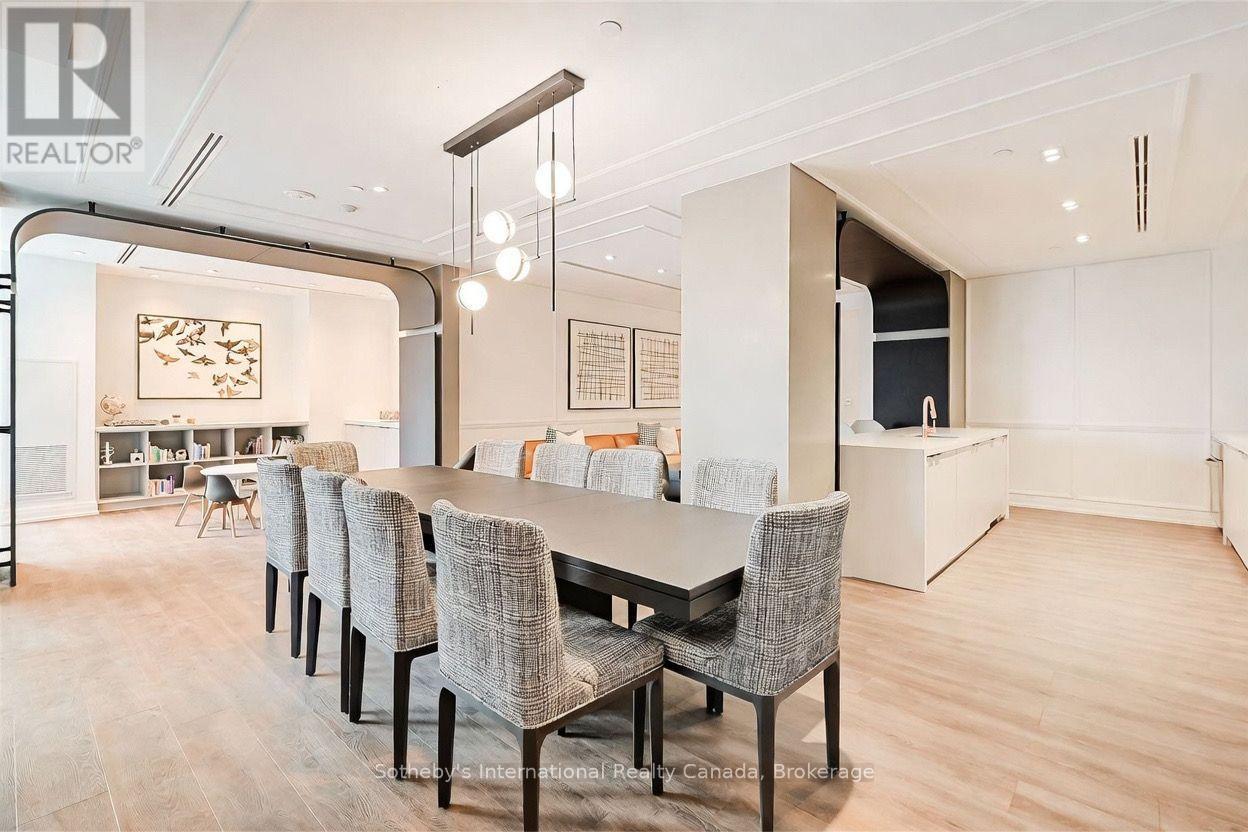
Furnished dining area with a long dark table, gray chairs, and a modern pendant light.
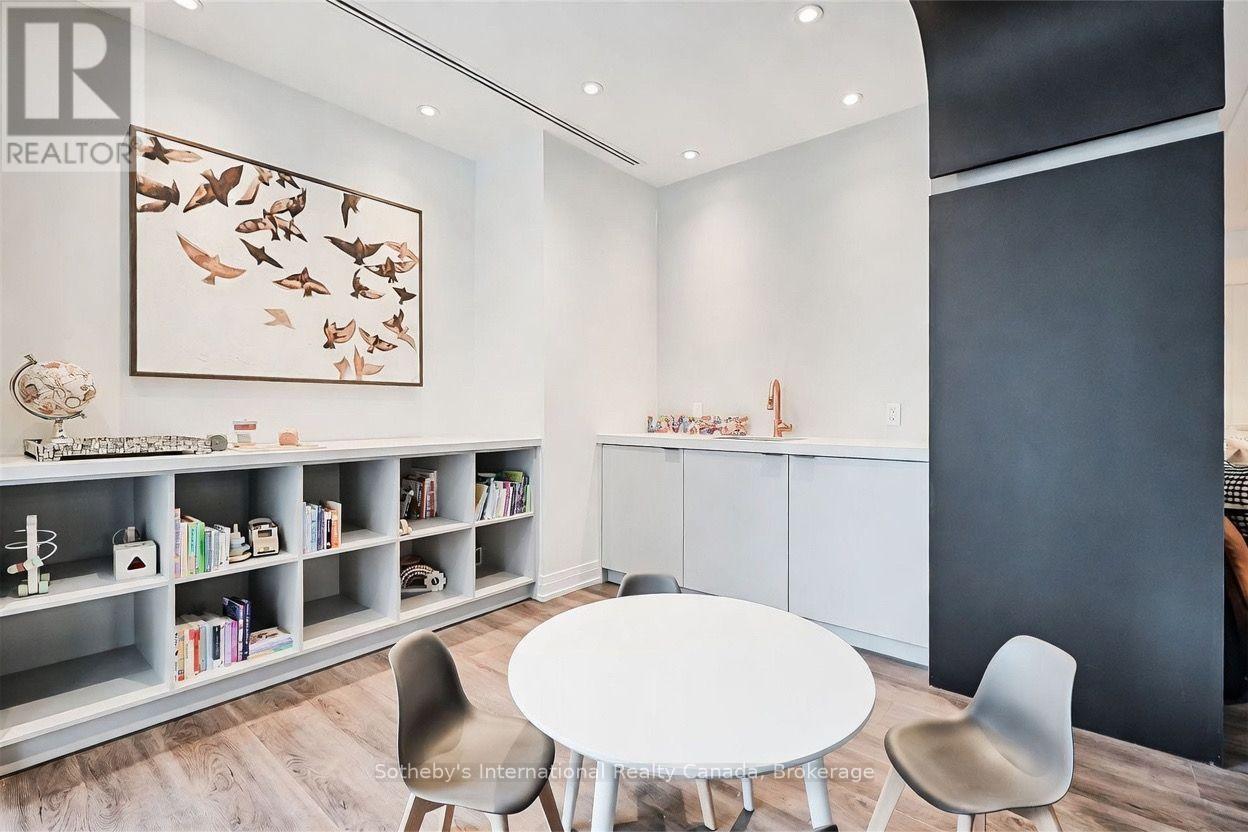
Bright furnished room with a round table, built-in book shelves, sink, and framed bird artwork.
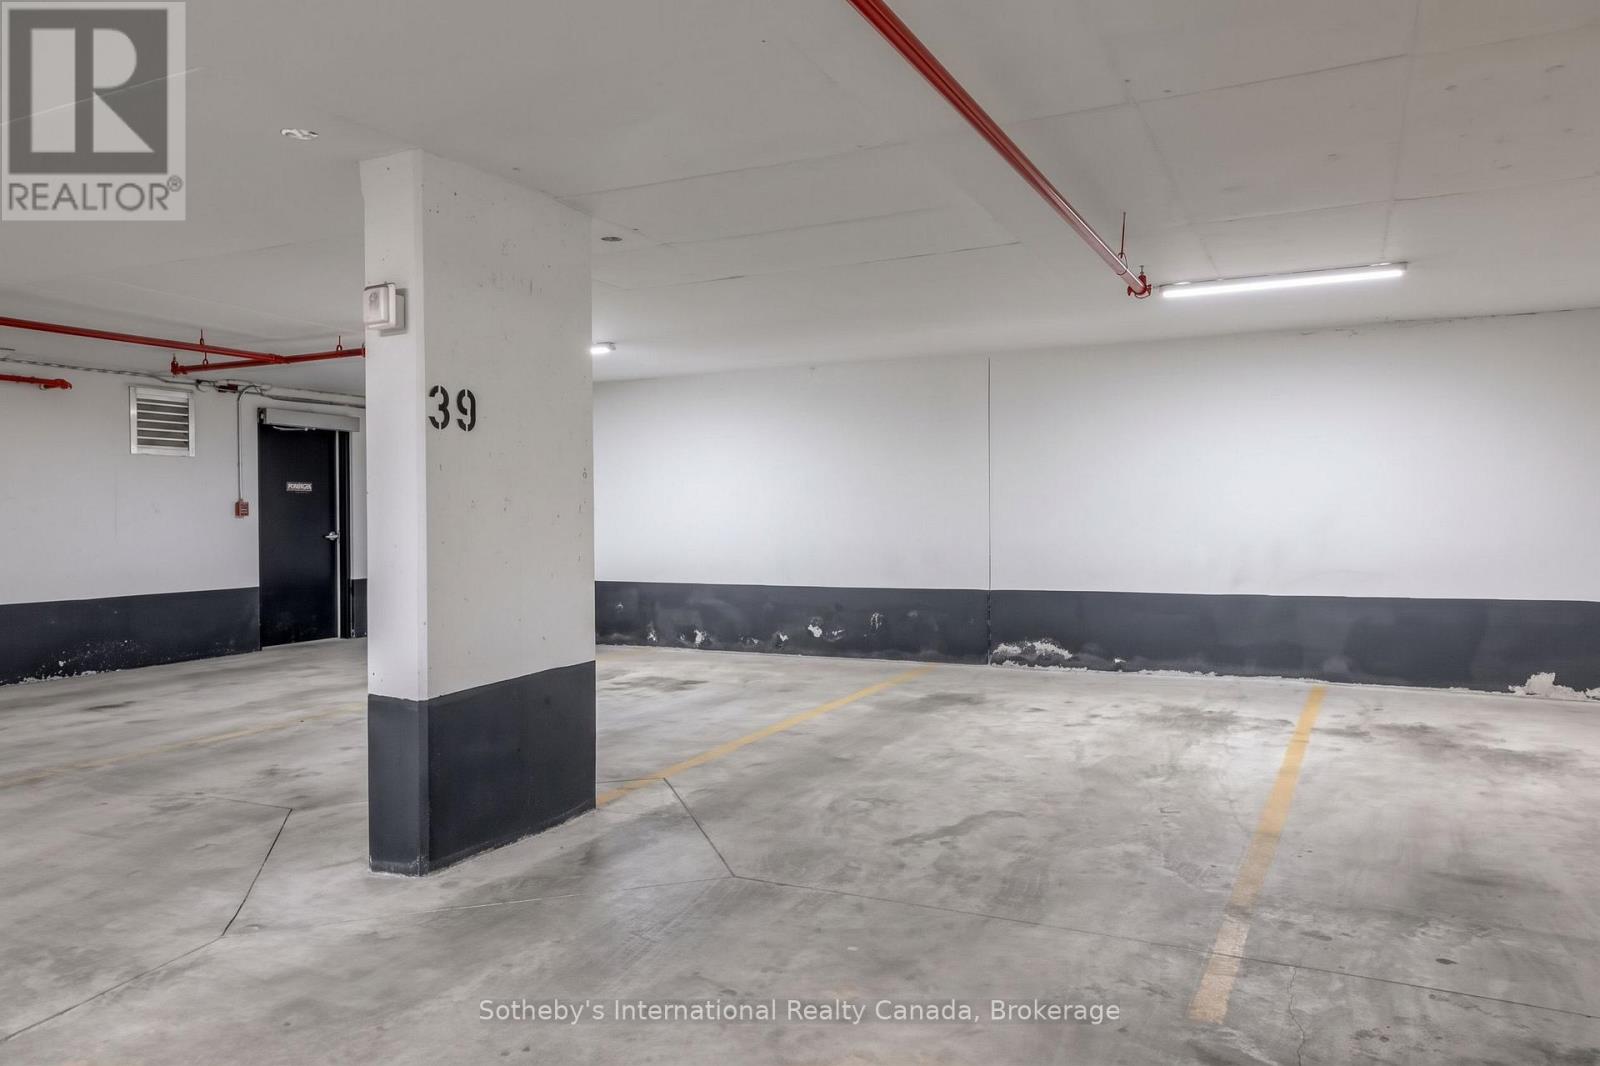
Empty parking garage with yellow stall lines and a concrete pillar marked 39.
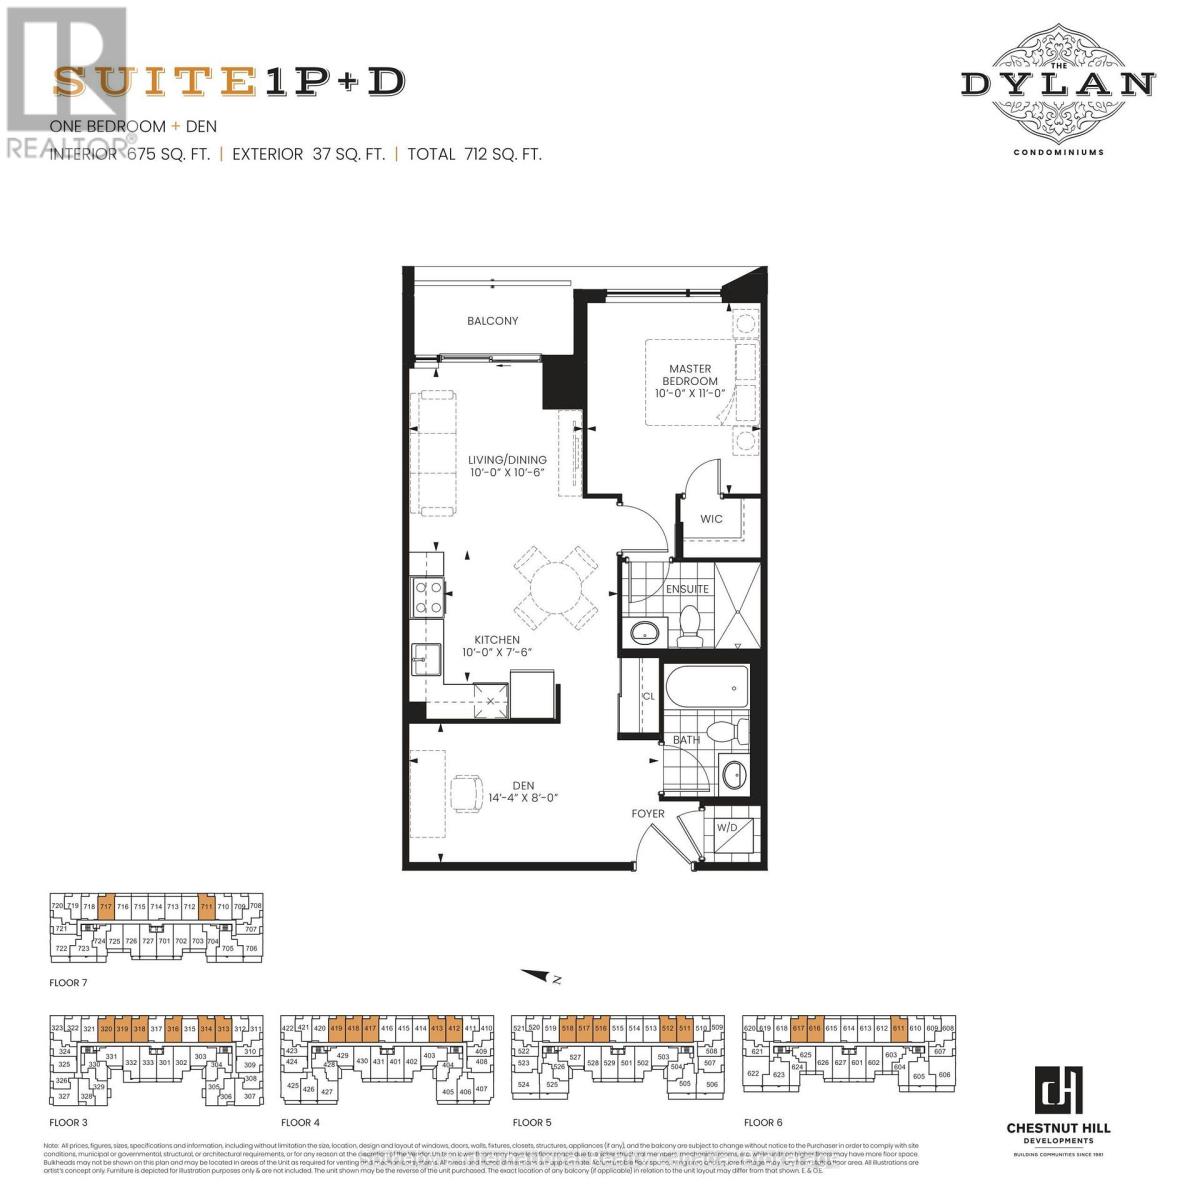
One-bedroom-plus-den condominium floor plan with a balcony and unit-location diagrams for floors three through seven.
SEE ALL PHOTOS
Modern condominium building on a street corner, with balconies, ground-floor shops, and a red-and-white bus.
Modern condominium entrance with orange-and-white facade panels and glass doors marked 556.
Condominium lobby with a floral feature wall, lounge seating, and a flower arrangement on a round table.
Condominium lobby with tan lounge chairs, a glass coffee table, floral wall art, and a reception desk.
Modern condo lounge with a cognac leather sofa, sculptural black coffee table, and glass partitions.
Vacant condo kitchen with pale wood cabinets, stainless steel appliances, and sliding glass doors to a balcony.
Modern condo kitchen with light wood cabinets, stainless steel appliances, and a white tile backsplash.
Vacant condo kitchen with stainless steel appliances, light wood cabinets, and an open hallway.
Vacant condo kitchen with light wood cabinets, stainless steel appliances, and wood-look flooring.
Empty condo kitchen and living area with light wood cabinets, stainless steel appliances, and wood-look flooring.
Vacant condo living area with wood-look floors and sliding glass doors to a balcony overlooking the city.
Empty condo room with gray wood-look flooring and a frosted-glass sliding partition.
Vacant entry hall with light wood-look flooring, white doors, and a frosted glass closet door.
Condo hallway with an open laundry closet and stacked washer and dryer.
Bathroom with marble-look tub surround, gray shower curtain, and wood-tone vanity.
Empty room with wood-look flooring and a large window overlooking storefronts and autumn trees.
Vacant room with white walls, two doors, and light wood-look flooring.
Modern bathroom with a glass-enclosed marble-look shower, white vanity, and toilet.
Condo balcony with wood-look deck tiles and glass railing overlooking a city street.
Condominium fitness room with treadmills, elliptical machines, weight equipment, and floor-to-ceiling windows.
Condominium fitness room with treadmills, stationary bikes, and exercise balls.
Furnished game room with an orange-felt billiards table, marble-patterned divider, and sculptural chandelier.
Furnished dining area with a long dark table, gray chairs, and a modern pendant light.
Bright furnished room with a round table, built-in book shelves, sink, and framed bird artwork.
Empty parking garage with yellow stall lines and a concrete pillar marked 39.
One-bedroom-plus-den condominium floor plan with a balcony and unit-location diagrams for floors three through seven.
 Courtesy of KAROLIS RUSHKYS with Sotheby's International Realty Canada, Brokerage 
For Sale

412 - 556 MARLEE AVENUE

412 - 556 MARLEE AVENUE, Toronto (Yorkdale-Glen Park), Ontario M6B0B1, CA

$599,900 CAD
Step into refined urban living at The Dylan Condos, a contemporary Midtown Toronto sanctuary perfectly tailored for young professionals. Almost 700 sq ft of sun-drenched living space, this 1-bedroom + den, 2-bathroom suite pairs effortless functionality with modern design, featuring airy high ceilings, expansive floor-to-ceiling windows, and a seamless open-concept layout filled with natural light. The contemporary-inspired kitchen boasts sleek cabinetry, stainless steel appliances, and generous counter space made for casual weeknight dinners or weekend hosting, while the flexible den offers the ultimate high-speed home office for hybrid work. Retreat to a spacious primary bedroom complemented by two stylish full baths, in-suite laundry, an included parking space, a private storage locker, and dedicated bike parking. Beyond your front door, enjoy resort-style amenities including a state-of-the-art fitness centre, an elegant party room, visitor parking, and professional management-all set in a thriving, walkable neighbourhood just steps from Glencairn and Lawrence West Subway Stations for a quick commute downtown, direct access to the York Beltline Trail for outdoor workouts, and minutes from the world-class shopping at Yorkdale Mall, Allen Road, Highway 401, and the vibrant cafes and local markets along Marlee Avenue. (id:41202)

2
beds

2
baths


Features & Amenities

Interior

  • total bedrooms2
  • Total bathrooms2
  • Flooring Laminate
  • APPLIANCES Garage door opener remote(s), Dishwasher, Dryer, Microwave, Stove, Washer, Refrigerator

Area & Lot

  • Status For Sale
  • MLS® IDW13857022
  • TypeResidential

Exterior

  • HEAT TYPEForced air, Natural gas
  • AIR CONDITIONINGCentral air conditioning
  • HOA AmenitiesPlace of Worship, Public Transit, Schools, Hospital

Financial

  • Sales Price$599,900 CAD
  • HOA $450 CAD/mo
Modern condominium entrance with orange-and-white facade panels and glass doors marked 556.

Schedule a Showing


I would love to show you our beautiful property. Please select your preferred date and time below. An agent will be in touch shortly to confirm your appointment.

Schedule a Showing

I would love to show you our beautiful property. Please select your preferred date and time below. An agent will be in touch shortly to confirm your appointment.

Thank you for your interest in 412 - 556 MARLEE AVENUE, Toronto (Yorkdale-Glen Park), Ontario M6B0B1, CA. We are reviewing your request and will be in touch shortly!

Mortgage Calculator


Estimate your monthly mortgage payment, including the principal and interest, property taxes, and HOA. Adjust the values to generate a more accurate rate.

All estimates are provided for informational purposes only. Actual amounts may vary.
$0,000 Your Payment 20 15 65
$0,000 Your Payment

Work With Us

As a leader in the residential real estate sector, we understand the importance of providing service at every level of today’s highly complex transactions. Our ability to interpret market information, balanced with strong intuition, will give you a leg up on the competition.

Follow Me on Instagram