Leave a Message

By providing your contact information to Josh Bernard Team, your personal information will be processed in accordance with Josh Bernard Team's Privacy Policy. By checking the box(es) below, you consent to receive communications regarding your real estate inquiries and related marketing and promotional updates in the manner selected by you. For SMS text messages, message frequency varies. Message and data rates may apply. You may opt out of receiving further communications from Josh Bernard Team at any time. To opt out of receiving SMS text messages, reply STOP to unsubscribe.

Thank you for your message. We will be in touch with you shortly.

Explore Our Properties
456 ASPEN FOREST DRIVE
SEE ALL PHOTOS
456 ASPEN FOREST DRIVE
 Courtesy of Sotheby's International Realty Canada, Brokerage 
For Sale

456 ASPEN FOREST DRIVE

456 ASPEN FOREST DRIVE, Oakville (FD Ford), Ontario L6J6H6, Canada

$2,298,000 CAD
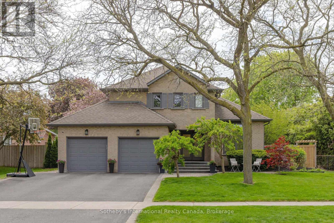
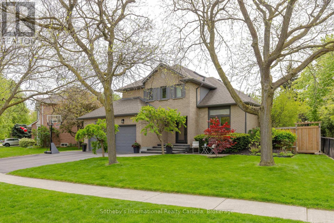
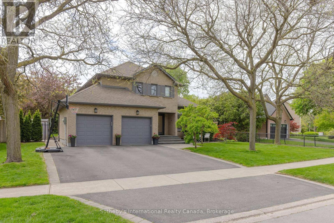
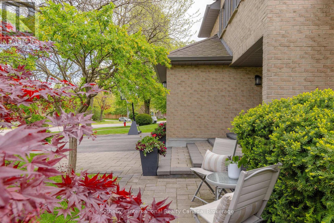
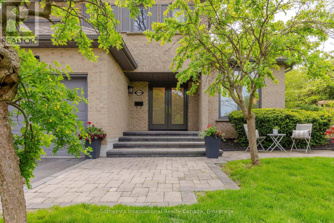
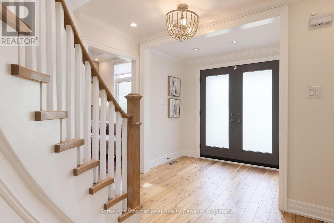
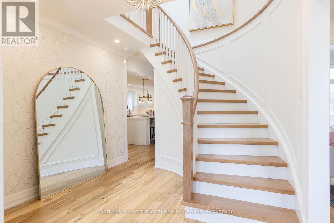
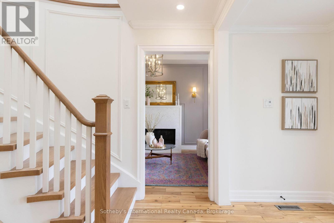
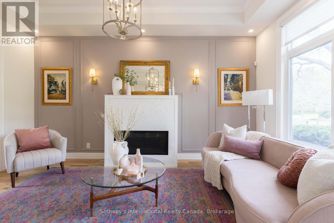
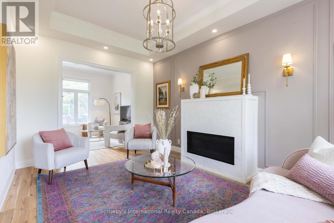
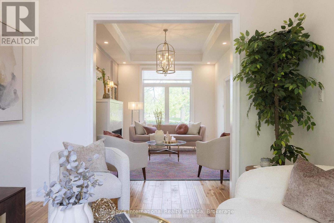
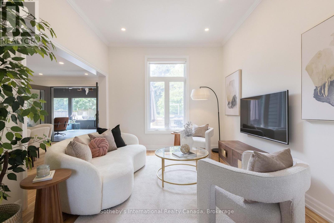
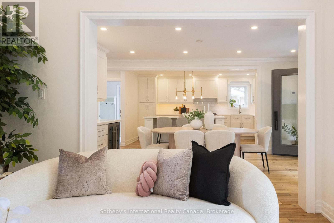
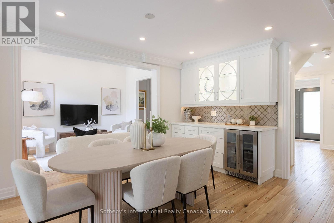
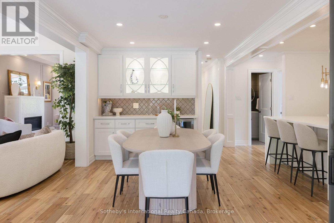
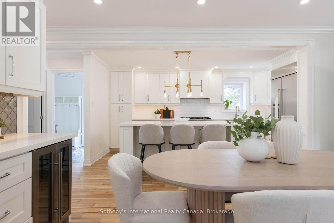
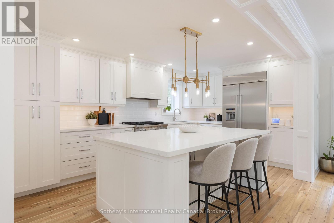
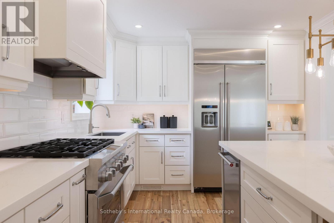
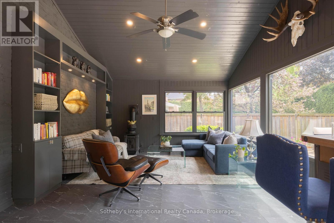
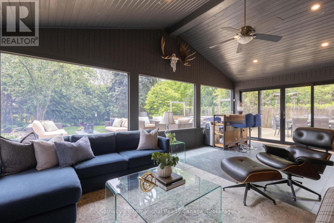
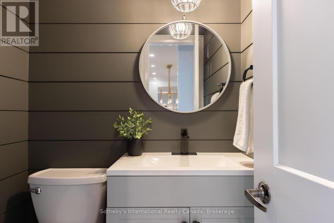
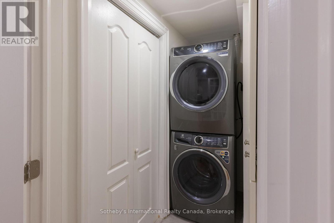
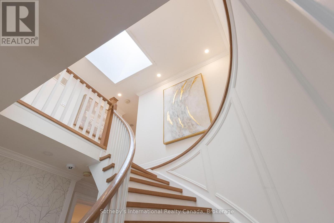
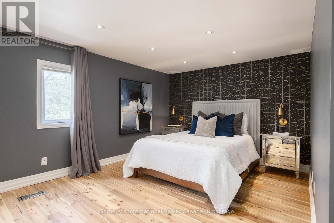
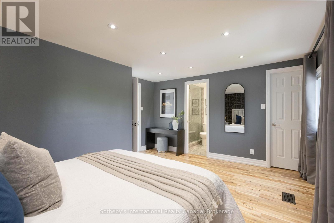
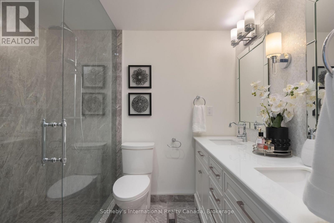
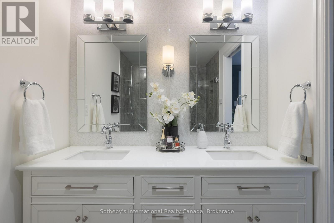
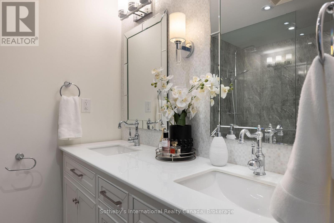
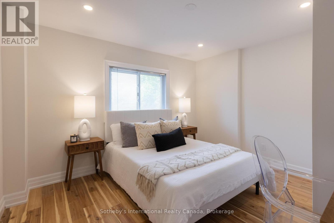
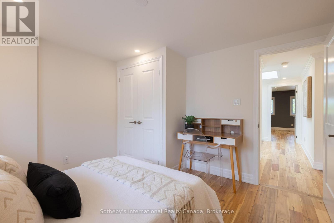
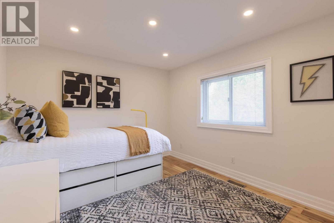
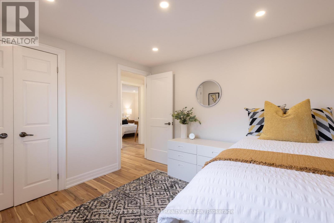
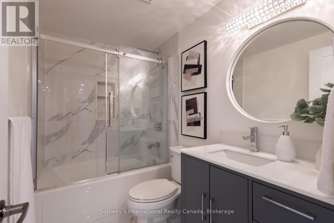
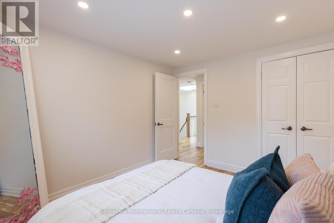
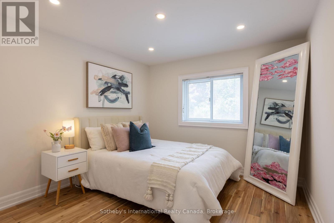
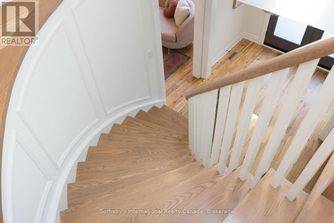
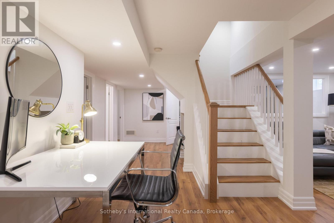
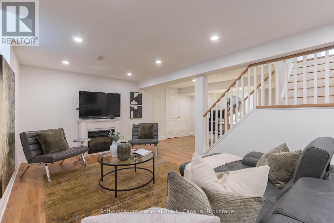
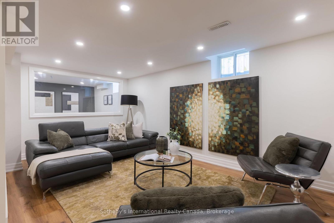
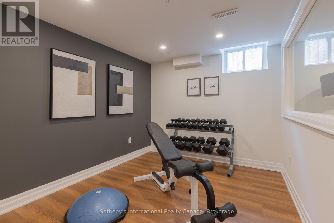
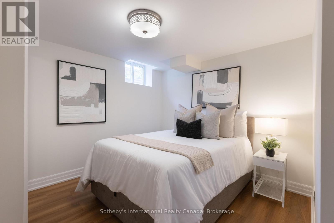
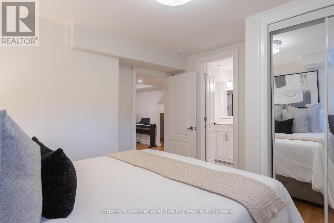
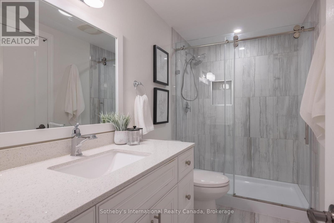
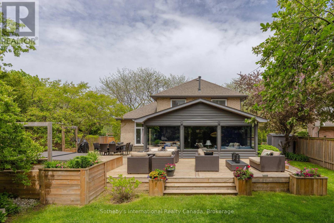
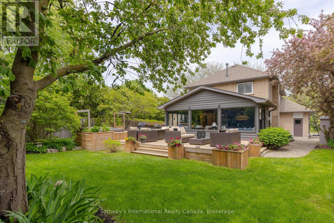
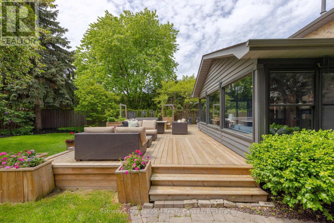
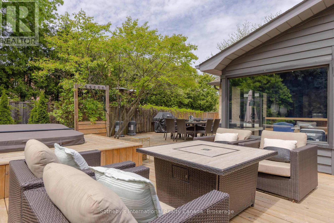
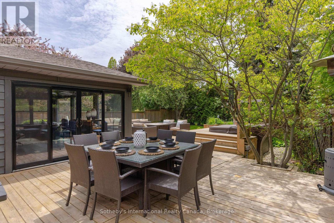
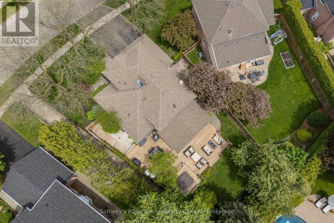
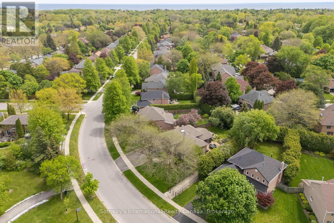
Tucked on a curving, tree-lined street in the Ford enclave of Southeast Oakville, 456 Aspen Forest Drive is a beautifully renovated detached two-storey home that delivers the complete family package: generous space, an exceptional lot, top-school catchment, and a rare year-round Muskoka room that extends indoor-outdoor living well beyond what any floor plan can capture. The home offers 2,308 sq.ft above grade, four bedrooms, two full and one half bath, an attached two-car garage, and a private double driveway. A thoughtfully completed renovation presents a turnkey home that is truly move-in ready, with nothing left to do. The main level flows from a bright living room into a relaxed family room, both crowned by exceptionally high ceilings, then on to an inviting dining space and the kitchen beyond, while the signature screened Muskoka room overlooks the rear garden and functions as a true year-round retreat. Upstairs, four bedrooms include a spacious primary with walk-in closet and private ensuite. The fully finished lower level adds exceptional living space: a large recreation room, a dedicated gym, a fifth bedroom, a full bathroom, plus generous storage and a laundry area. Step outside to a backyard built for entertaining. Extensive decking creates multiple zones for hosting, dining, and lounging under the trees, with a private hot tub tucked into the setting for year-round relaxation. Framed by mature gardens, it is a true outdoor living space with backyard depth that is genuinely rare on this street. There is direct walk access to neighbourhood green space and the parks and trails network at the heart of the Ford enclave's appeal. Steps to Aspen Forest Park, close to top-rated schools, and just minutes from Clarkson GO Station for an easy commute into Toronto, the home sits moments from the best of Southeast Oakville. Properties of this character on this street do not come to market often. (id:41202)

5
beds

4
baths


Features & Amenities

Interior

  • total bedrooms5
  • Total bathrooms4
  • Fireplace Free Standing Metal
  • APPLIANCES Hot Tub, Garage door opener remote(s), Range, Central Vacuum, Water softener, Dishwasher, Dryer, Freezer, Oven, Hood Fan, Washer, Window Coverings, Refrigerator

Area & Lot

  • Status For Sale
  • MLS® IDW13173076
  • TypeResidential
  • NeighborhoodMorrison-Ford (Eastlake)

Exterior

  • STORIES2
  • water SourceMunicipal water
  • lot featuresLandscaped
  • HEAT TYPEForced air, Natural gas
  • AIR CONDITIONINGCentral air conditioning
  • sewerSanitary sewer
  • HOA AmenitiesPark, Public Transit, Schools

Financial

  • Sales Price$2,298,000 CAD
image

Schedule a Showing


I would love to show you our beautiful property. Please select your preferred date and time below. An agent will be in touch shortly to confirm your appointment.

Schedule a Showing

I would love to show you our beautiful property. Please select your preferred date and time below. An agent will be in touch shortly to confirm your appointment.

Thank you for your interest in 456 ASPEN FOREST DRIVE, Oakville (FD Ford), Ontario L6J6H6, Canada. We are reviewing your request and will be in touch shortly!

Mortgage Calculator


Estimate your monthly mortgage payment, including the principal and interest, property taxes, and HOA. Adjust the values to generate a more accurate rate.

All estimates are provided for informational purposes only. Actual amounts may vary.
$0,000 Your Payment 20 15 65
$0,000 Your Payment

Morrison-Ford (Eastlake)

The Morrison-Ford neighbourhood (also referred to as Eastlake) is an exclusive, luxurious enclave that offers the ultimate in private, estate-style living.

Explore

Work With Us

As a leader in the residential real estate sector, we understand the importance of providing service at every level of today’s highly complex transactions. Our ability to interpret market information, balanced with strong intuition, will give you a leg up on the competition.

Follow Me on Instagram