Leave a Message

By providing your contact information to Josh Bernard Team, your personal information will be processed in accordance with Josh Bernard Team's Privacy Policy. By checking the box(es) below, you consent to receive communications regarding your real estate inquiries and related marketing and promotional updates in the manner selected by you. For SMS text messages, message frequency varies. Message and data rates may apply. You may opt out of receiving further communications from Josh Bernard Team at any time. To opt out of receiving SMS text messages, reply STOP to unsubscribe.

Thank you for your message. We will be in touch with you shortly.

Explore Our Properties
4686 THIRD AVENUE
4686 THIRD AVENUE
4686 THIRD AVENUE
4686 THIRD AVENUE
4686 THIRD AVENUE
4686 THIRD AVENUE
4686 THIRD AVENUE
4686 THIRD AVENUE
4686 THIRD AVENUE
4686 THIRD AVENUE
4686 THIRD AVENUE
4686 THIRD AVENUE
4686 THIRD AVENUE
4686 THIRD AVENUE
4686 THIRD AVENUE
4686 THIRD AVENUE
4686 THIRD AVENUE
4686 THIRD AVENUE
4686 THIRD AVENUE
4686 THIRD AVENUE
4686 THIRD AVENUE
4686 THIRD AVENUE
4686 THIRD AVENUE
4686 THIRD AVENUE
4686 THIRD AVENUE
4686 THIRD AVENUE
4686 THIRD AVENUE
4686 THIRD AVENUE
4686 THIRD AVENUE
4686 THIRD AVENUE
4686 THIRD AVENUE
4686 THIRD AVENUE
4686 THIRD AVENUE
4686 THIRD AVENUE
4686 THIRD AVENUE
4686 THIRD AVENUE
4686 THIRD AVENUE
4686 THIRD AVENUE
4686 THIRD AVENUE
4686 THIRD AVENUE
4686 THIRD AVENUE
4686 THIRD AVENUE
4686 THIRD AVENUE
4686 THIRD AVENUE
4686 THIRD AVENUE
4686 THIRD AVENUE
4686 THIRD AVENUE
4686 THIRD AVENUE
SEE ALL PHOTOS
4686 THIRD AVENUE
4686 THIRD AVENUE
4686 THIRD AVENUE
4686 THIRD AVENUE
4686 THIRD AVENUE
4686 THIRD AVENUE
4686 THIRD AVENUE
4686 THIRD AVENUE
4686 THIRD AVENUE
4686 THIRD AVENUE
4686 THIRD AVENUE
4686 THIRD AVENUE
4686 THIRD AVENUE
4686 THIRD AVENUE
4686 THIRD AVENUE
4686 THIRD AVENUE
4686 THIRD AVENUE
4686 THIRD AVENUE
4686 THIRD AVENUE
4686 THIRD AVENUE
4686 THIRD AVENUE
4686 THIRD AVENUE
4686 THIRD AVENUE
4686 THIRD AVENUE
4686 THIRD AVENUE
4686 THIRD AVENUE
4686 THIRD AVENUE
4686 THIRD AVENUE
4686 THIRD AVENUE
4686 THIRD AVENUE
4686 THIRD AVENUE
4686 THIRD AVENUE
4686 THIRD AVENUE
4686 THIRD AVENUE
4686 THIRD AVENUE
4686 THIRD AVENUE
4686 THIRD AVENUE
4686 THIRD AVENUE
4686 THIRD AVENUE
4686 THIRD AVENUE
4686 THIRD AVENUE
4686 THIRD AVENUE
4686 THIRD AVENUE
4686 THIRD AVENUE
4686 THIRD AVENUE
4686 THIRD AVENUE
4686 THIRD AVENUE
4686 THIRD AVENUE
 Courtesy of Sotheby's International Realty Canada, Brokerage 
For Sale

4686 THIRD AVENUE

4686 THIRD AVENUE, Niagara Falls (Cherrywood), Ontario L2E4L5, CA

$574,900 CAD
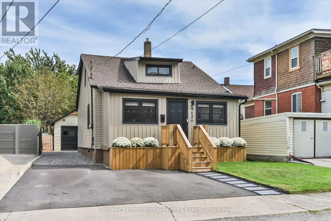
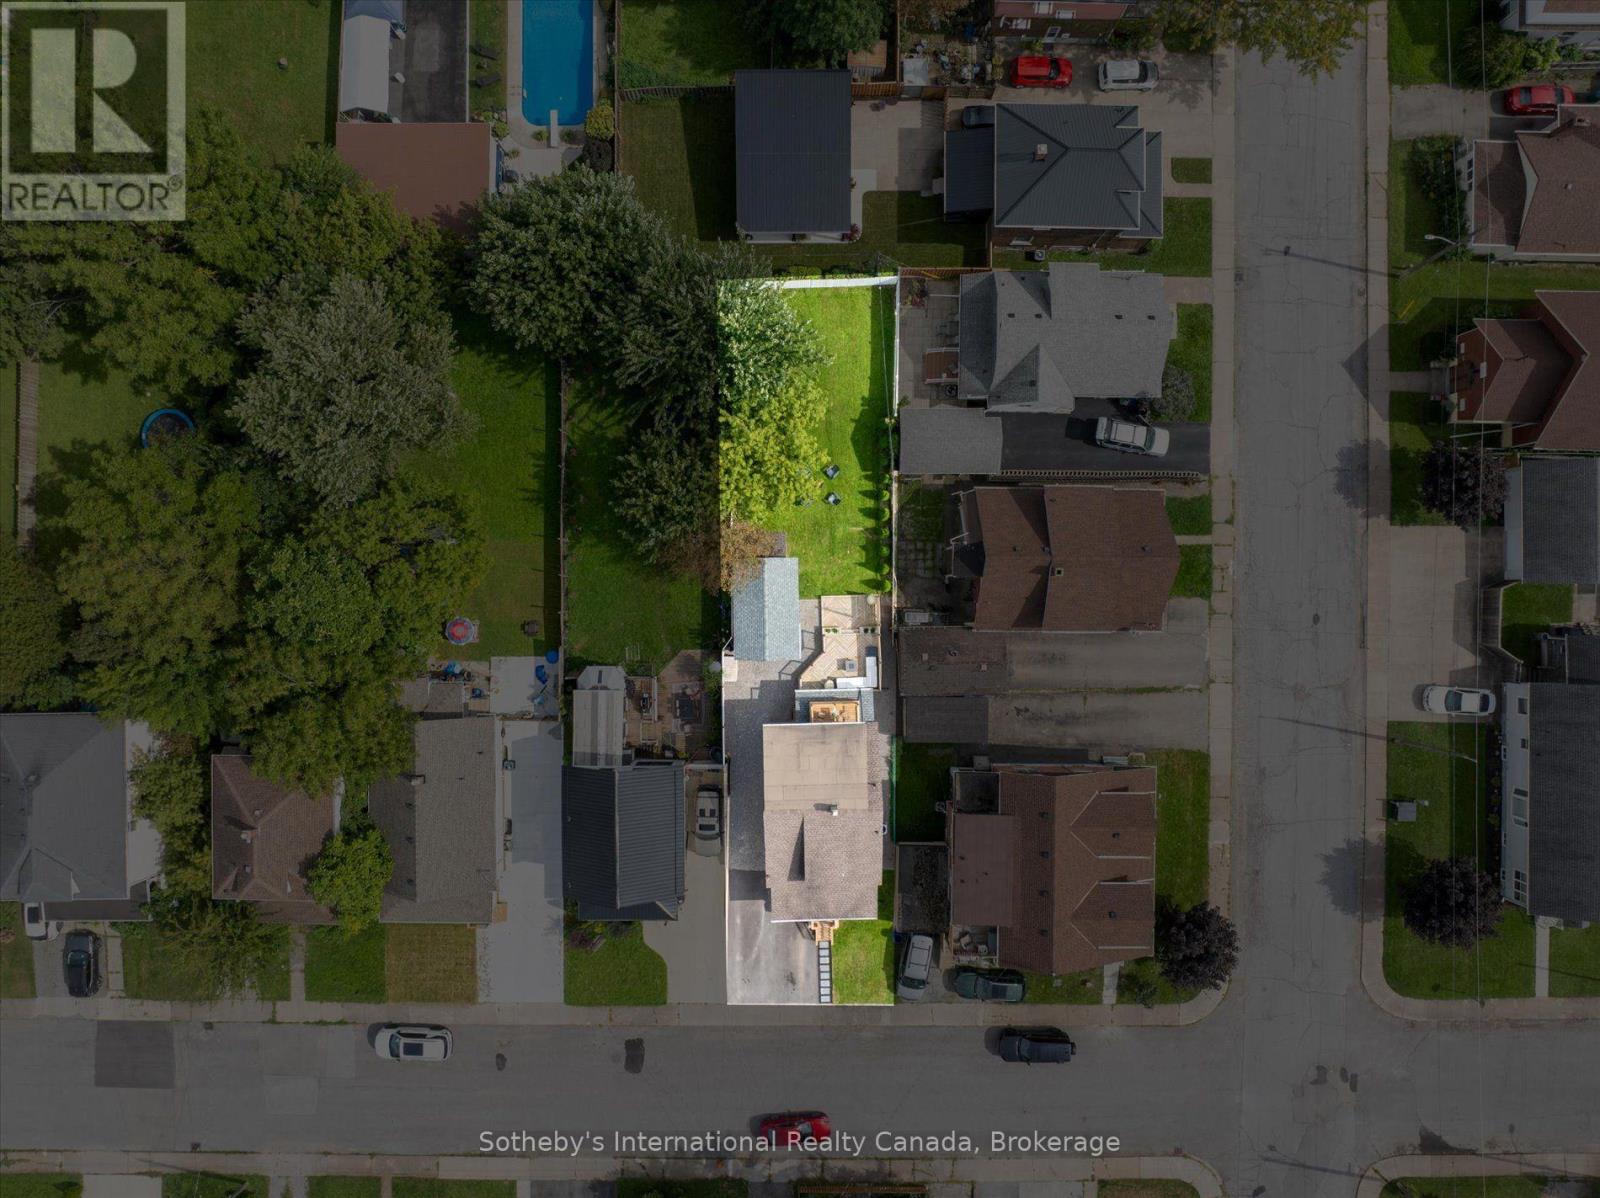
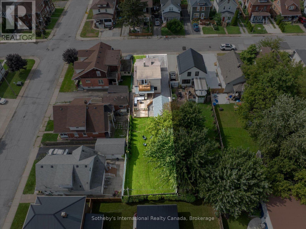
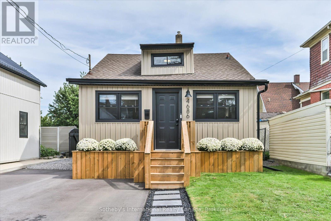
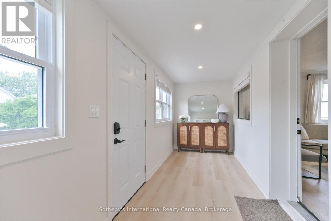
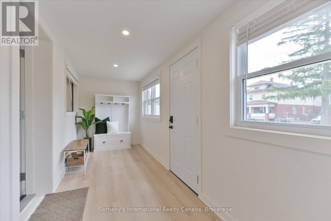
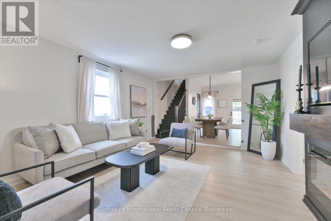
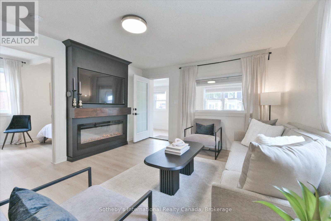
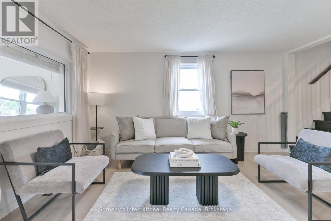
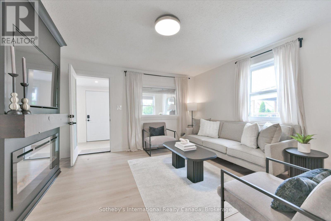
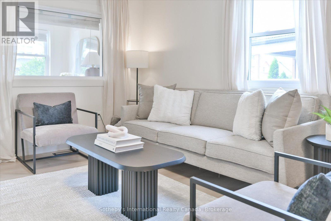
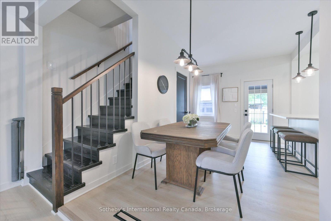
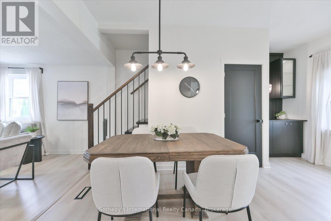
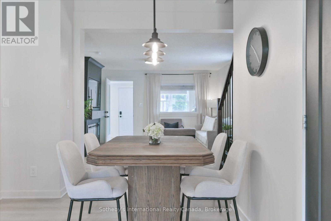
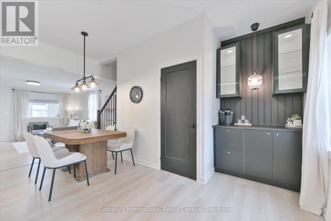
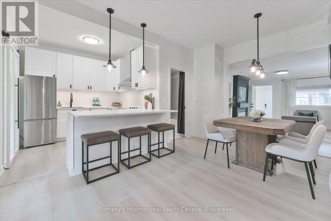
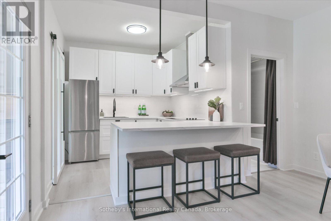
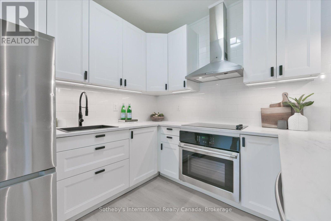
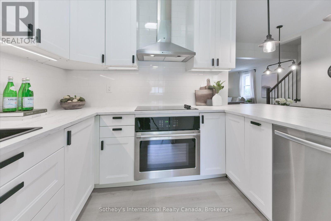
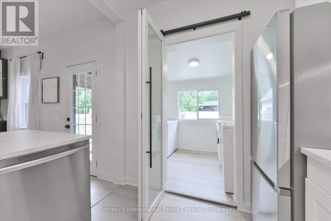
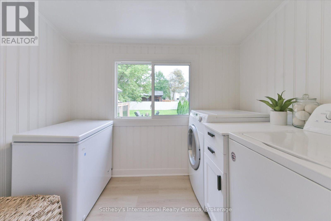
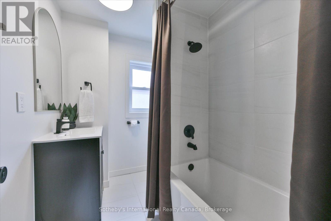
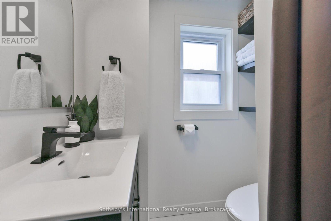
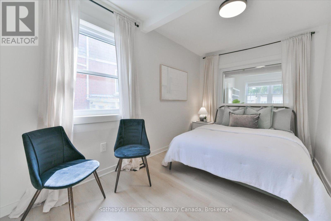
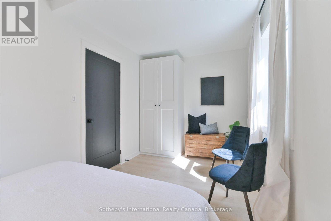
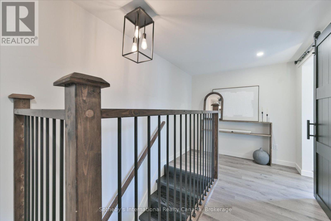
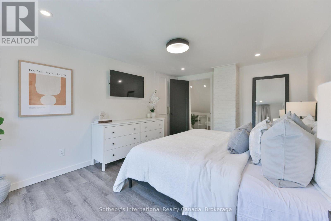
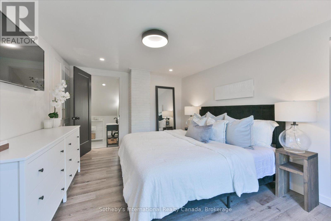
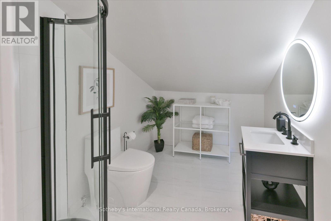
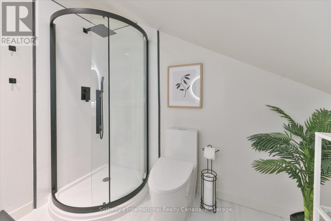
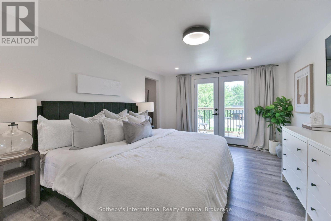
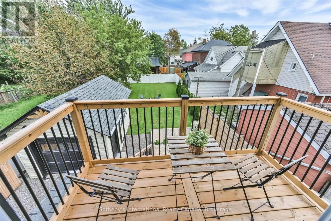
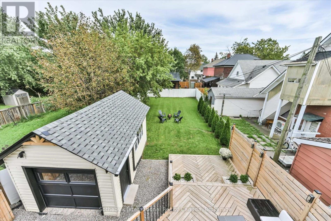
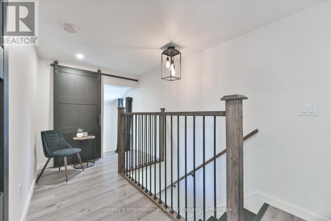
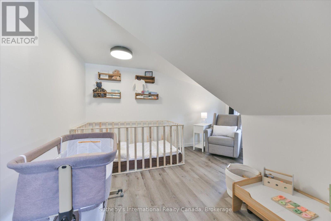
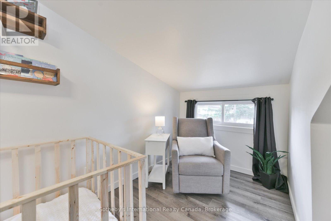
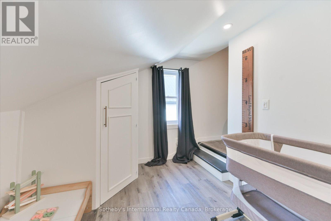
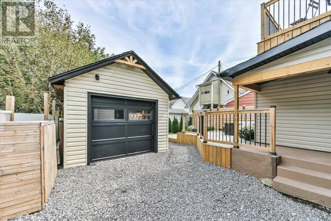
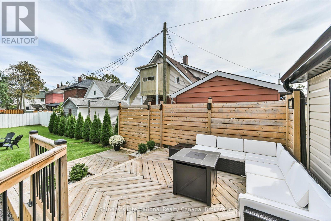
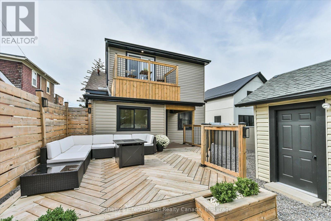
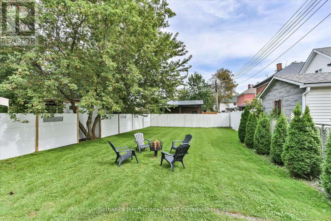
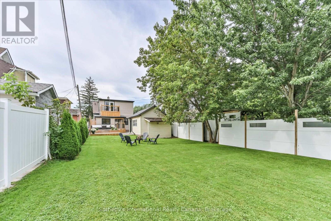
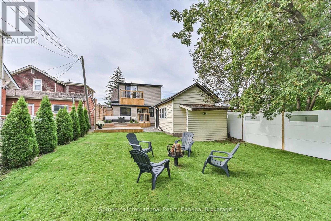
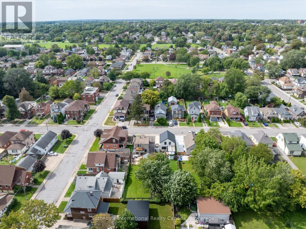
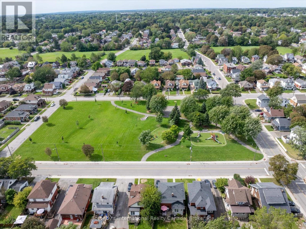
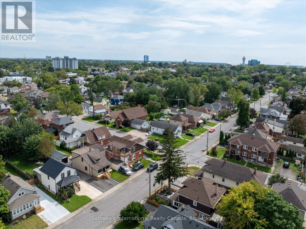
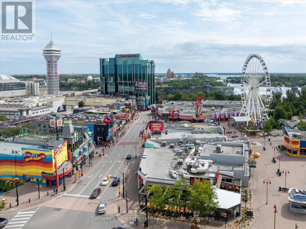
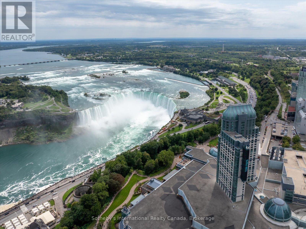
Modern 3 bed, 2 bath detached home with an open concept floor plan and rare 150' deep lot. No detail left undone, this turnkey residence is updated top to bottom and ready for you to call it home. This beautifully finished property is full of curb appeal with modern siding, sleek pavers and a front porch flanked by garden planters. The front foyer is a spacious, separate room- a landing zone or a sun filled room for morning coffee. The living room is an open concept space ushering you in with a floor to ceiling fireplace with wood beam mantel. The dining room is the center of the home overlooking both the living room and kitchen with a walkout to the back deck. The modern kitchen features crisp white cabinetry, SS appliances and a coffee bar for extra storage. The laundry room is a sun filled multi use space that doubles as a pantry, while a spacious 3rd bedroom/home office is located just off the living room. A stylish 4pc washroom with soaker tub finishes the main level. Upstairs, the primary bedroom is the ideal escape with a private balcony overlooking the backyard. Spacious enough for a king bed, this room features a built in closet and 3 pc ensuite with walk in shower. The second bedroom down the hall completes the upper level. Outside is the cherry on top of this stunning home. Head out the back door to a covered veranda which leads to the garage and the herringbone two tiered deck - the ideal space for al fresco dining or lounging. The spacious yard offers plenty of room for play. The detached 1 car garage allows for parking or a workshop, with a shed on the back for extra storage. The yard is fully fenced and driveway gated, with parking for 4. Ideally located with world renowned amenities within walking distance. Niagara Falls, fine dining, casinos and more. While GO Transit and highway access are around the corner. A large park is one street over and the local elementary school is a short walk. Truly everything right outside your front door. Welcome home! (id:41202)

3
beds

2
baths


Features & Amenities

Interior

  • total bedrooms3
  • Total bathrooms2
  • Flooring Laminate, Tile
  • APPLIANCES All, Cooktop, Dishwasher, Dryer, Oven, Hood Fan, Washer, Window Coverings, Refrigerator

Area & Lot

  • Status For Sale
  • MLS® IDX13798296
  • TypeResidential

Exterior

  • STORIES1
  • water SourceMunicipal water
  • HEAT TYPEForced air, Natural gas
  • AIR CONDITIONINGCentral air conditioning, Window air conditioner
  • sewerSanitary sewer
  • HOA AmenitiesHospital, Park, Place of Worship, Public Transit

Financial

  • Sales Price$574,900 CAD
image

Schedule a Showing


I would love to show you our beautiful property. Please select your preferred date and time below. An agent will be in touch shortly to confirm your appointment.

Schedule a Showing

I would love to show you our beautiful property. Please select your preferred date and time below. An agent will be in touch shortly to confirm your appointment.

Thank you for your interest in 4686 THIRD AVENUE, Niagara Falls (Cherrywood), Ontario L2E4L5, CA. We are reviewing your request and will be in touch shortly!

Mortgage Calculator


Estimate your monthly mortgage payment, including the principal and interest, property taxes, and HOA. Adjust the values to generate a more accurate rate.

All estimates are provided for informational purposes only. Actual amounts may vary.
$0,000 Your Payment 20 15 65
$0,000 Your Payment

Work With Us

As a leader in the residential real estate sector, we understand the importance of providing service at every level of today’s highly complex transactions. Our ability to interpret market information, balanced with strong intuition, will give you a leg up on the competition.

Follow Me on Instagram