620 SANDCHERRY DRIVE
SEE ALL PHOTOS
620 SANDCHERRY DRIVE
 Courtesy of NANCY ROBERTSON with Sotheby's International Realty Canada, Brokerage 
For Sale

620 SANDCHERRY DRIVE

620 SANDCHERRY DRIVE, Burlington ( Bayview ), Ontario L7T4L9, CA

$1,489,000 CAD
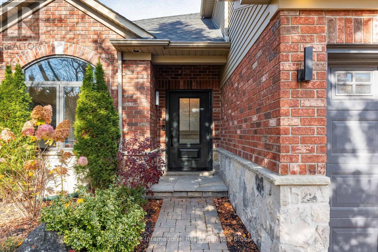
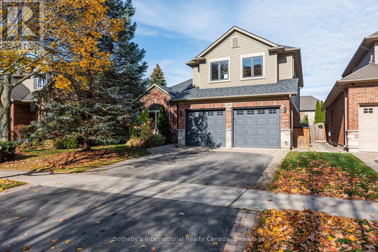
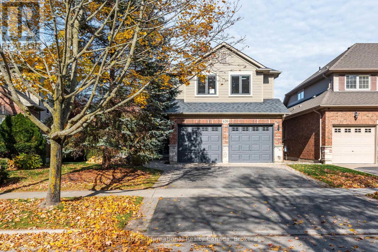
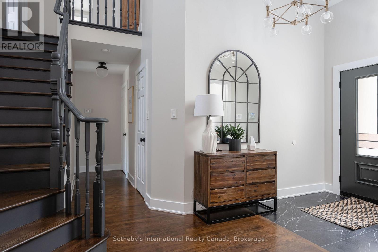
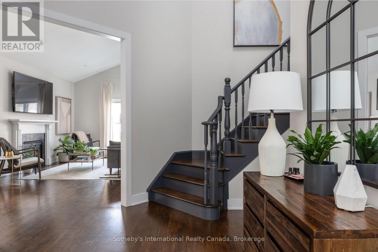
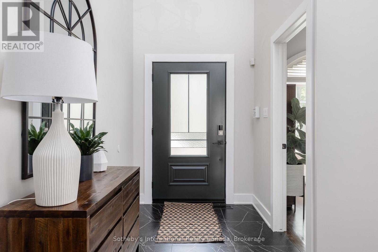
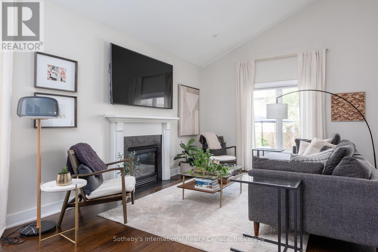
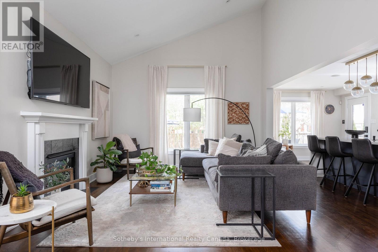
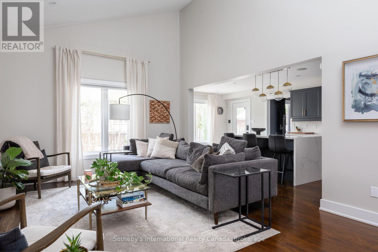
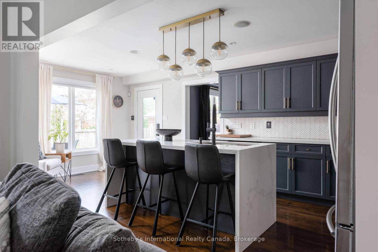
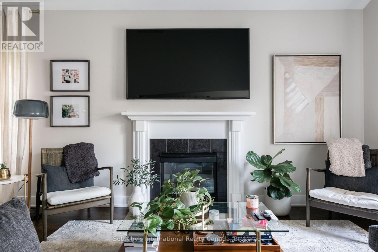
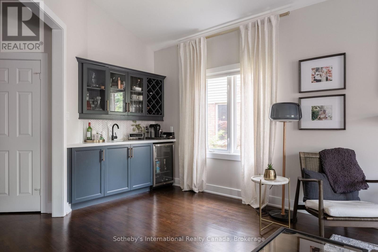
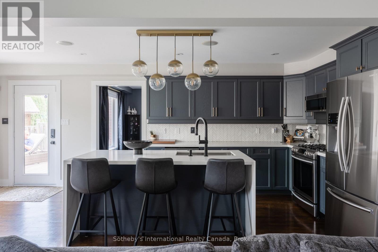
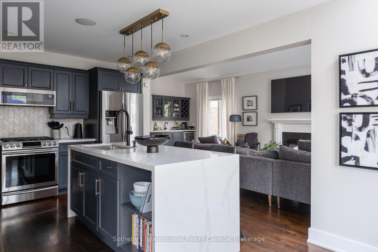
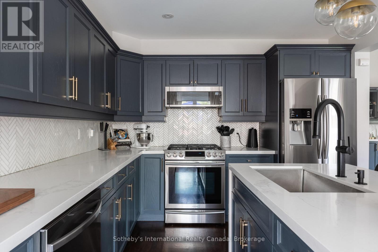
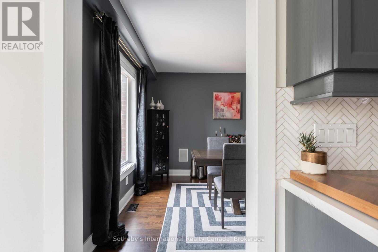
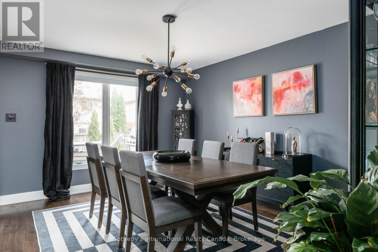
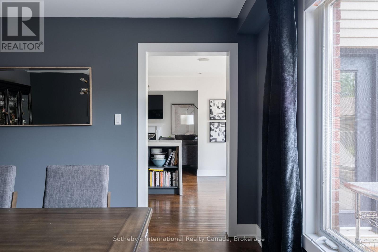
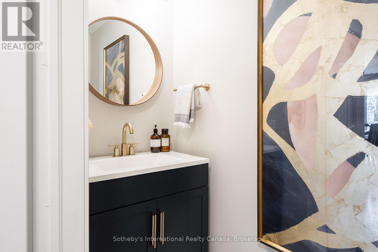
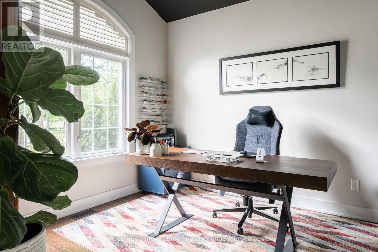
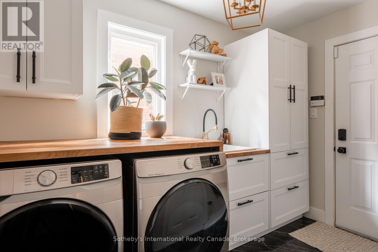
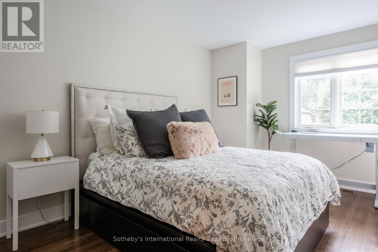
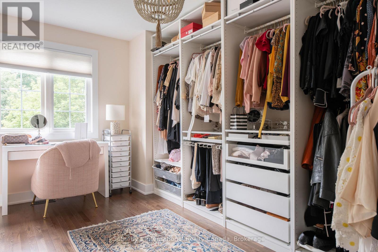
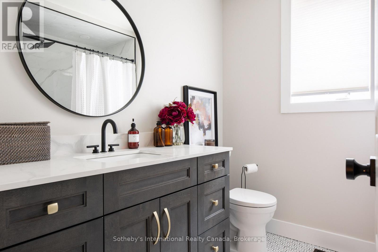
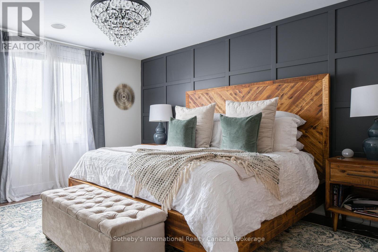
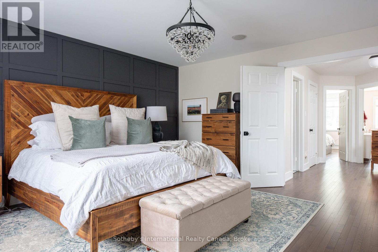
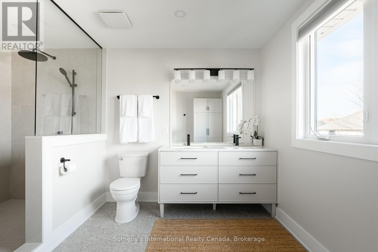
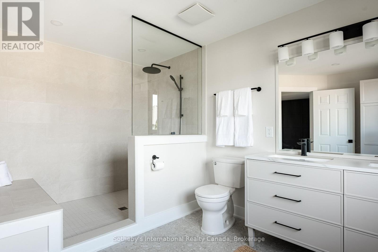
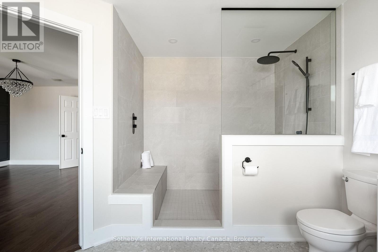
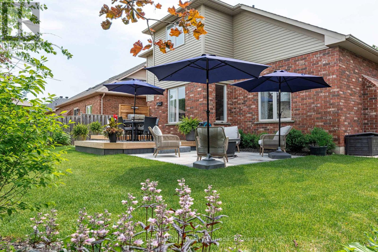
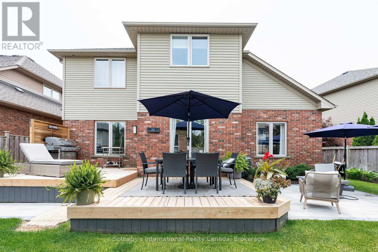
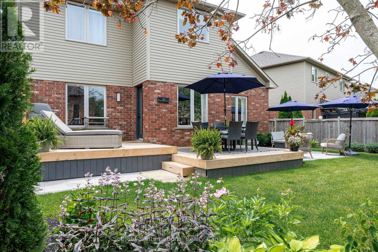
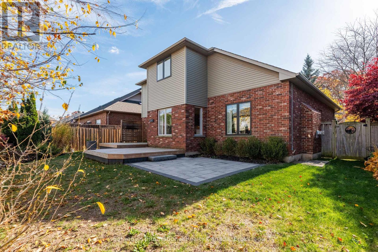
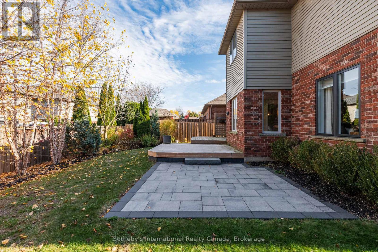
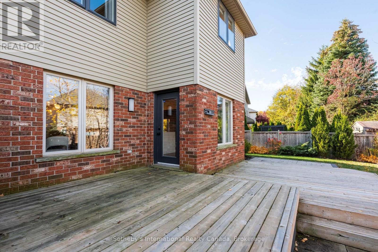
Tucked into a quiet corner of Burlington's sought-after Aldershot community, 620 Sandcherry Drive offers the kind of setting that makes it easy to feel at home. Beautifully maintained and thoughtfully updated, this inviting 3-bedroom residence balances contemporary finishes with comfortable, everyday living. Warm hardwood floors, modern fixtures and an open, connected main floor create a natural place to gather, whether hosting friends for dinner or enjoying a quiet evening at home. A dedicated home office offers the flexibility today's lifestyle demands, while an updated kitchen, convenient main-floor laundry and inside garage access make the day-to-day just a little easier. Upstairs, the spacious primary suite provides a welcome retreat, complete with a walk-in closet and beautifully renovated, spa-inspired ensuite featuring an oversized shower and double vanity. Two additional bedrooms and a refreshed family bathroom offer plenty of room to grow. Outdoors, a thoughtfully landscaped backyard with both a patio and deck creates an inviting extension of the home, perfect for summer evenings, weekend entertaining or simply unwinding in your own private space. A double garage and unfinished lower level add valuable storage and flexibility for whatever comes next. Beyond the doorstep, Aldershot's appeal is undeniable. Spend weekends exploring the trails of Hidden Valley Park, wandering the Royal Botanical Gardens or enjoying Burlington's waterfront, with Aldershot Village, downtown Burlington, GO Transit and major highways all within easy reach. A home that brings together the comfort of a quiet neighbourhood, the convenience of a connected location and the space to enjoy life as it unfolds. (id:41202)

3
beds

3
baths


Features & Amenities

Interior

  • total bedrooms3
  • Total bathrooms3
  • Flooring Hardwood
  • APPLIANCES Washer, Refrigerator, Dishwasher, Oven, Dryer, Microwave, Hood Fan, Blinds, Window Coverings, Garage door opener remote(s)

Area & Lot

  • Status For Sale
  • MLS® IDW14155794
  • TypeResidential

Exterior

  • STORIES2
  • water SourceMunicipal water
  • lot featuresWooded area, Irregular lot size, Carpet Free
  • parkingAttached Garage, Garage
  • HEAT TYPEForced air, Electric, Natural gas
  • AIR CONDITIONINGCentral air conditioning
  • sewerSanitary sewer
  • SubstructurePoured Concrete
  • HOA AmenitiesFireplace(s)
  • other exterior FeaturesBrick, Vinyl siding

Financial

  • Sales Price$1,489,000 CAD
  • Real Estate Tax $7,574 CAD/yr
image

Schedule a Showing


I would love to show you our beautiful property. Please select your preferred date and time below. An agent will be in touch shortly to confirm your appointment.

Schedule a Showing

I would love to show you our beautiful property. Please select your preferred date and time below. An agent will be in touch shortly to confirm your appointment.

Thank you for your interest in 620 SANDCHERRY DRIVE, Burlington ( Bayview ), Ontario L7T4L9, CA. We are reviewing your request and will be in touch shortly!

Mortgage Calculator


Estimate your monthly mortgage payment, including the principal and interest, property taxes, and HOA. Adjust the values to generate a more accurate rate.

All estimates are provided for informational purposes only. Actual amounts may vary.
$0,000 Your Payment 20 15 65
$0,000 Your Payment

Work With Us

As a leader in the residential real estate sector, we understand the importance of providing service at every level of today’s highly complex transactions. Our ability to interpret market information, balanced with strong intuition, will give you a leg up on the competition.

Follow Me on Instagram