Leave a Message

By providing your contact information to Josh Bernard Team, your personal information will be processed in accordance with Josh Bernard Team's Privacy Policy. By checking the box(es) below, you consent to receive communications regarding your real estate inquiries and related marketing and promotional updates in the manner selected by you. For SMS text messages, message frequency varies. Message and data rates may apply. You may opt out of receiving further communications from Josh Bernard Team at any time. To opt out of receiving SMS text messages, reply STOP to unsubscribe.

Thank you for your message. We will be in touch with you shortly.

Explore Our Properties
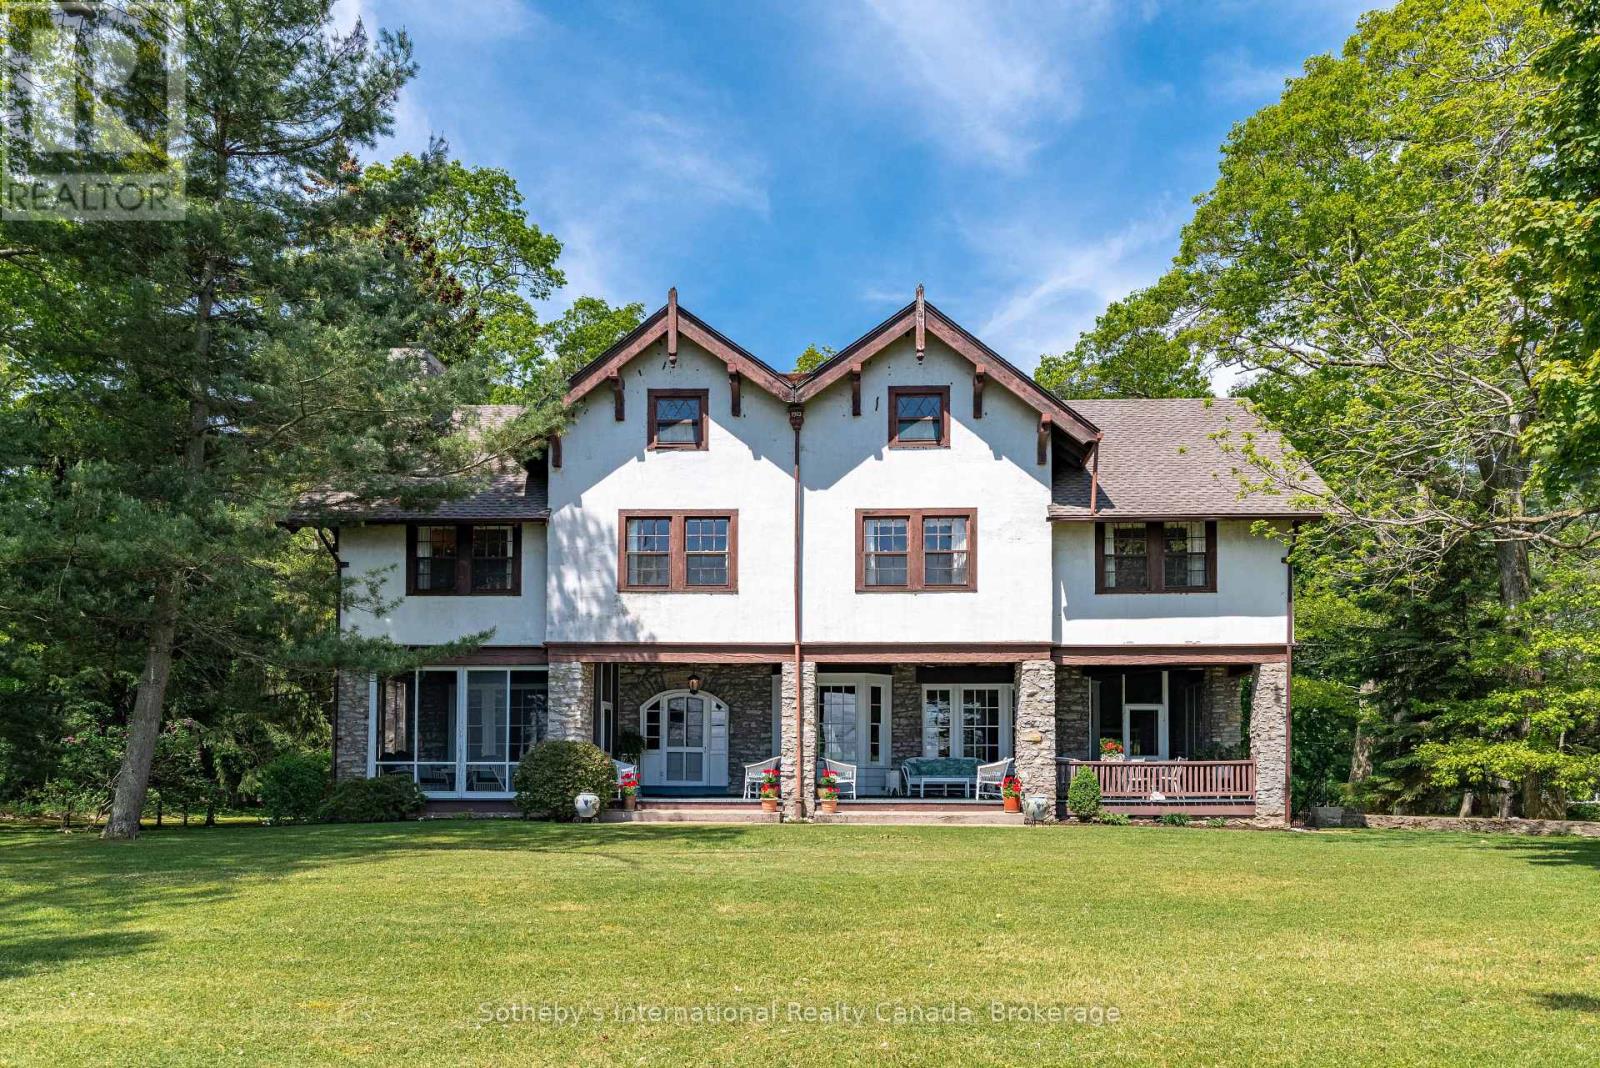
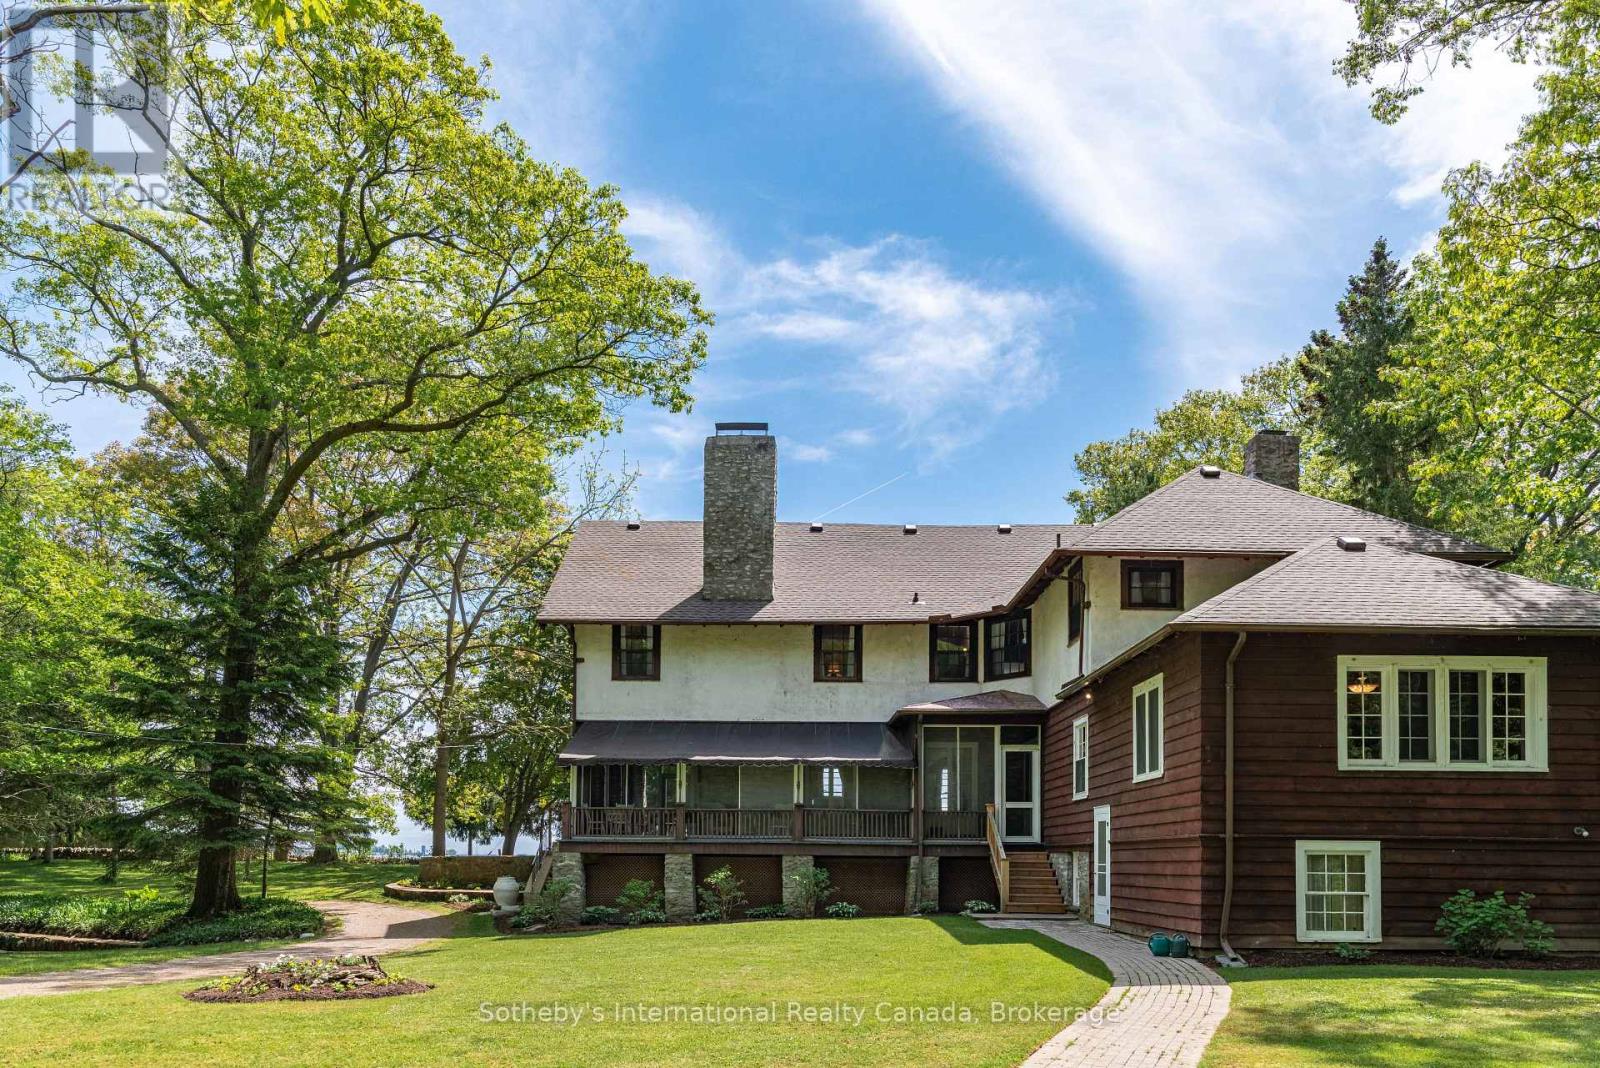
Large stucco-and-stone home with a covered porch, broad lawn, and mature trees.
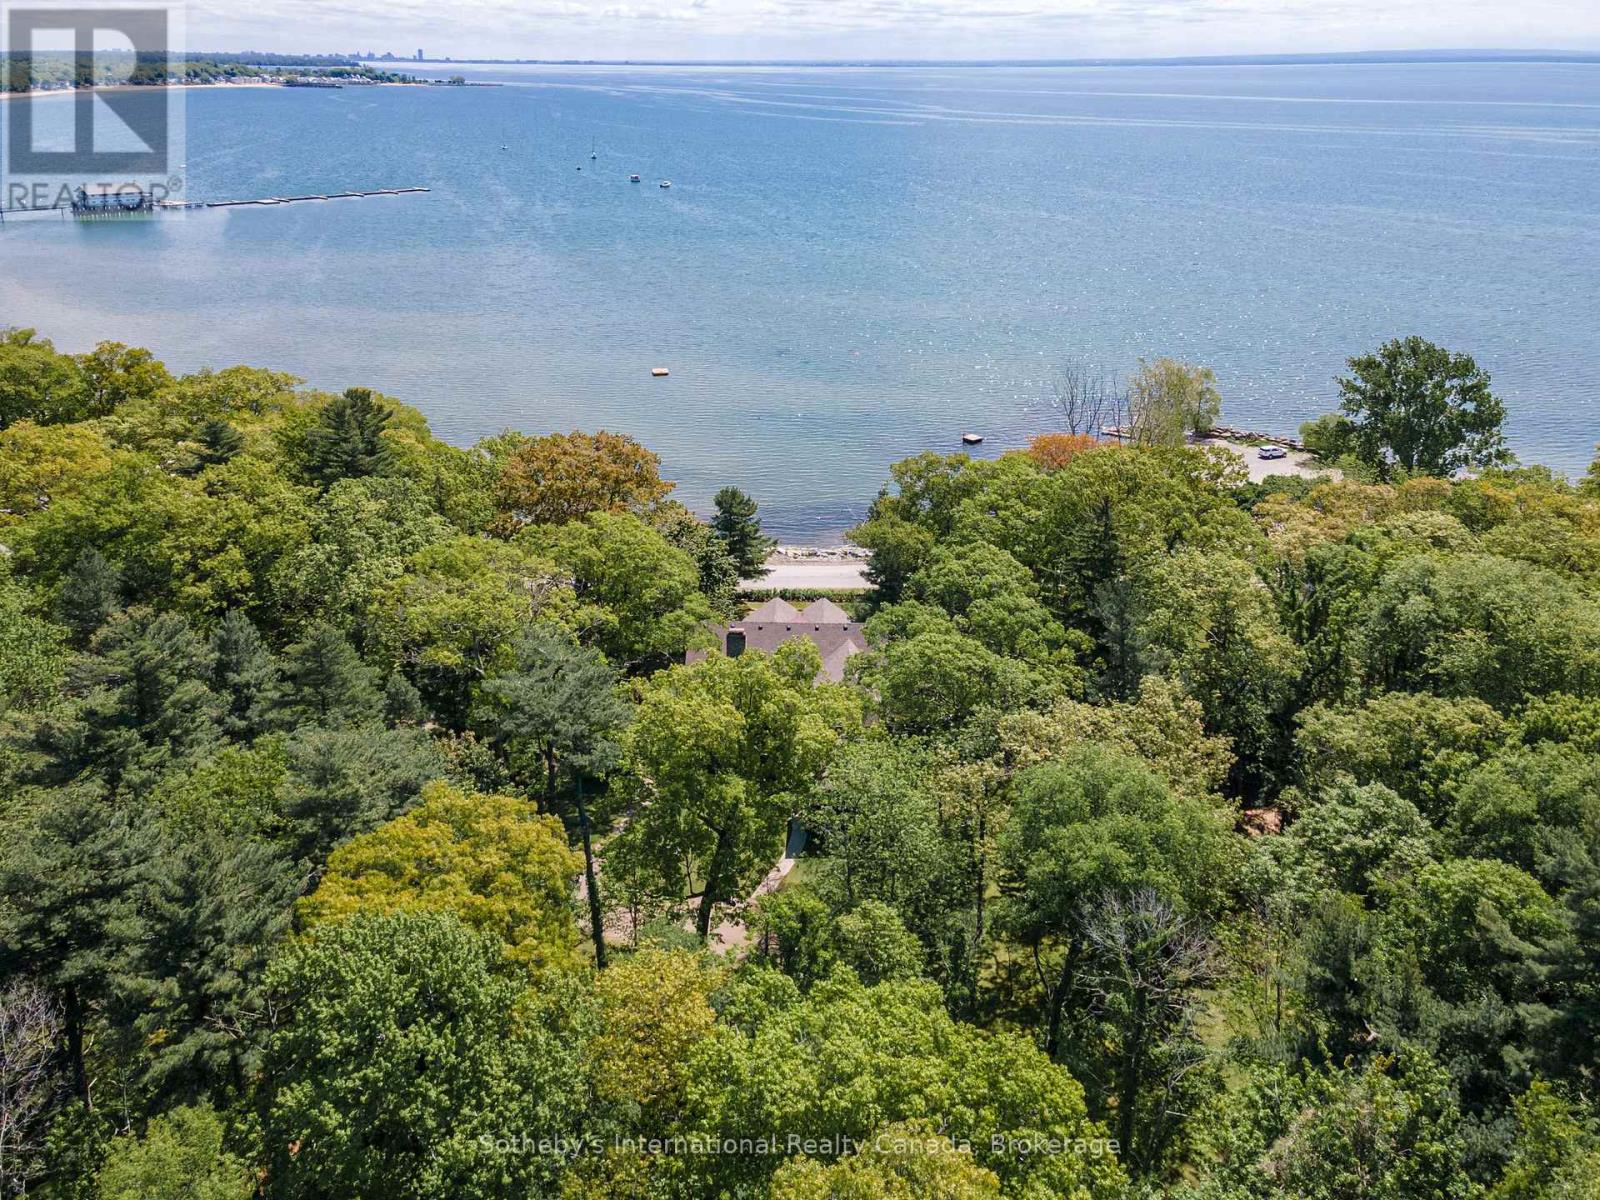
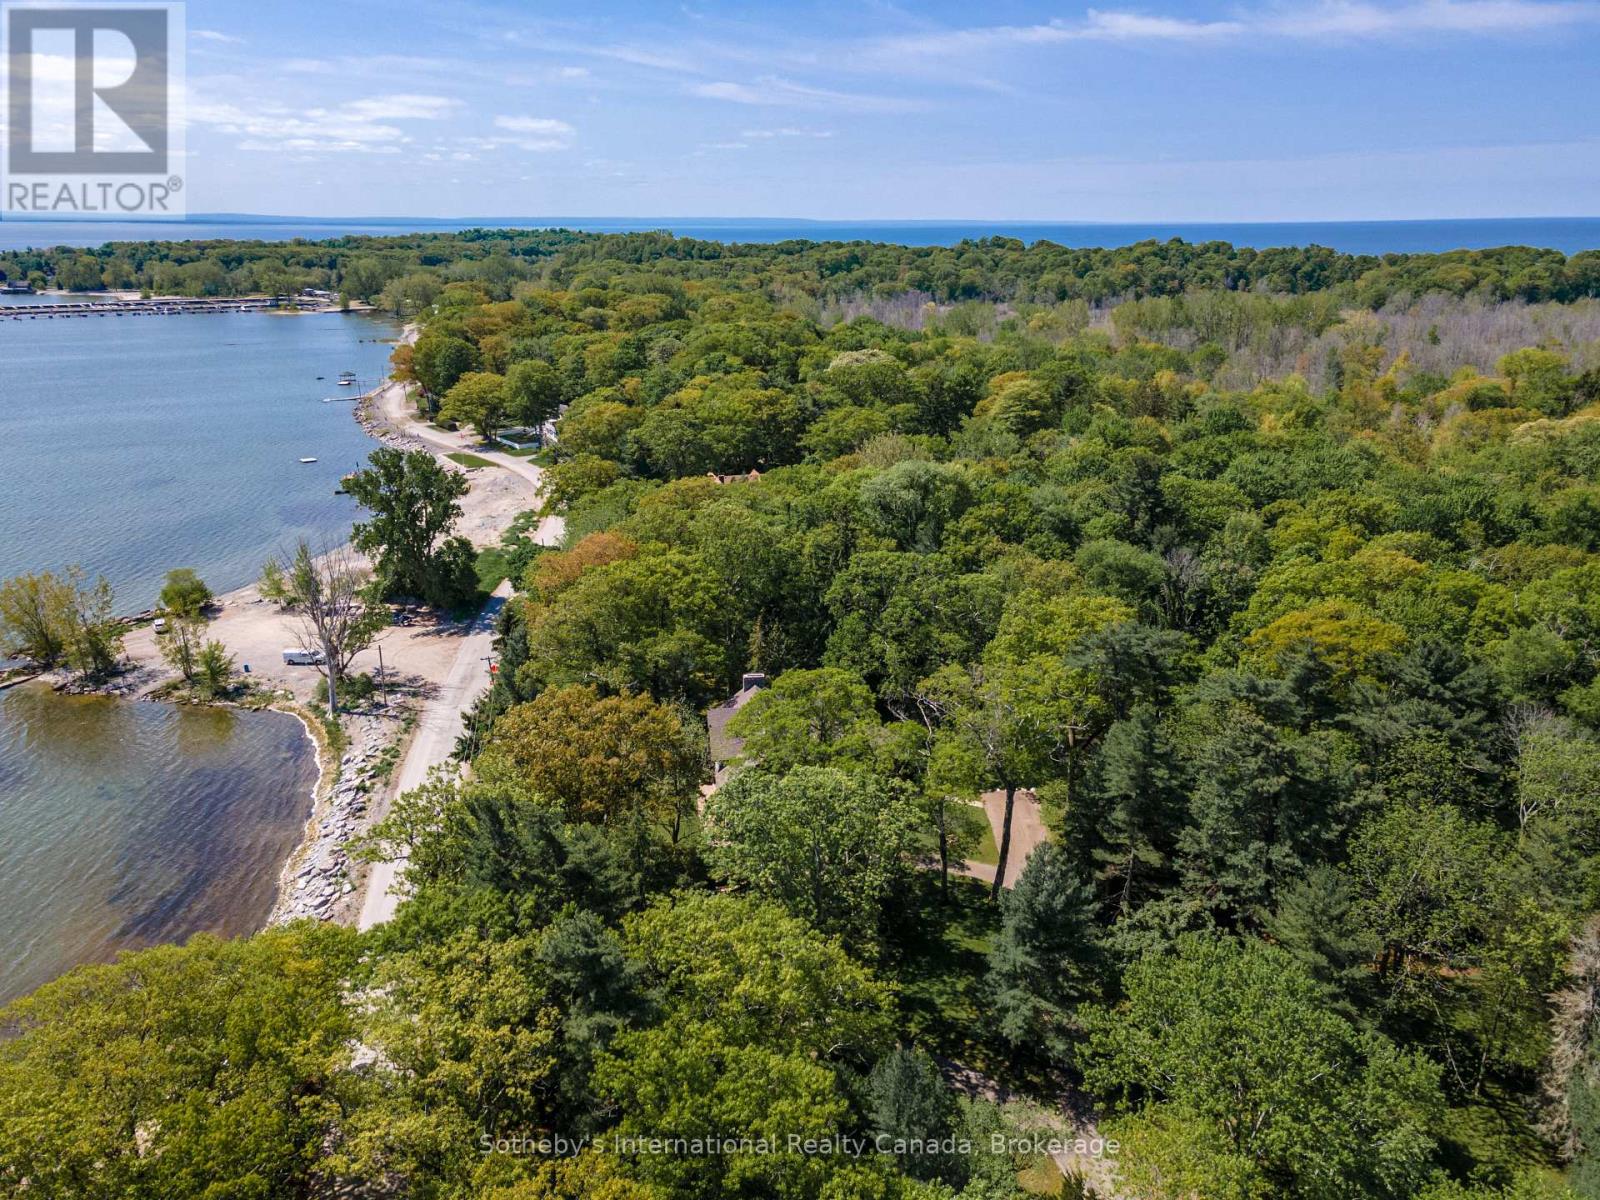
Aerial view of a wooded lakeside property, with the home’s roof near the shore and blue water beyond.
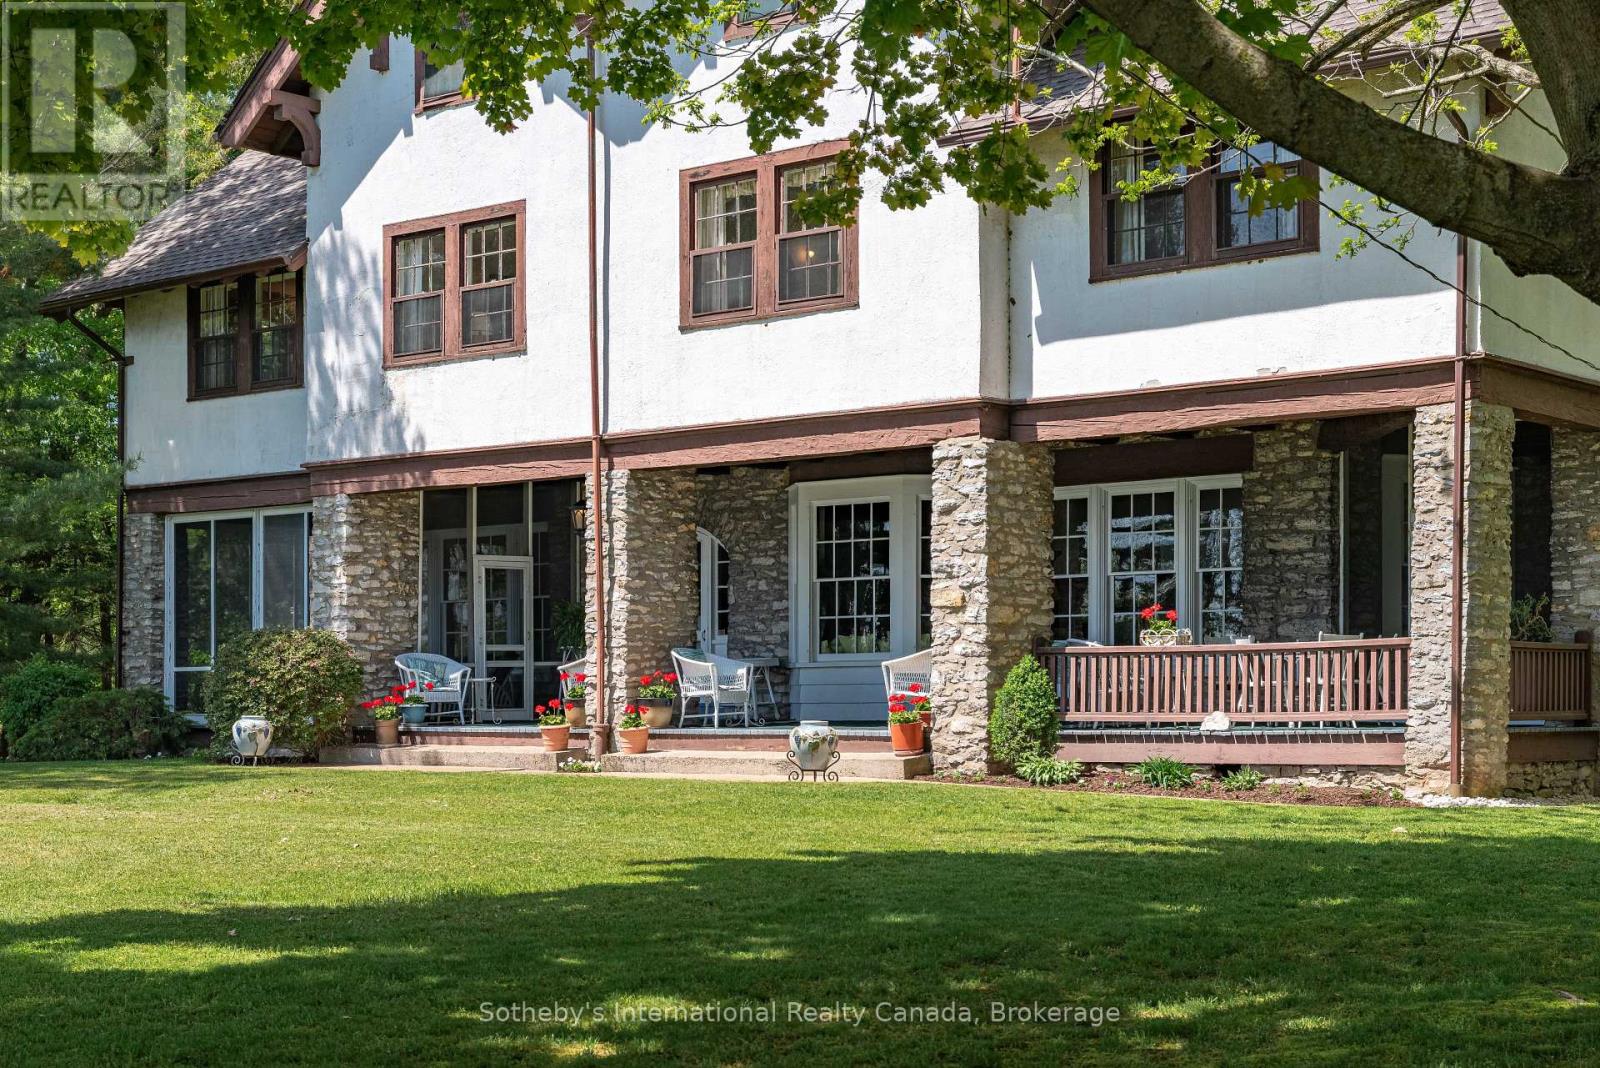
Two-story stucco and stone home with a covered patio and broad lawn.
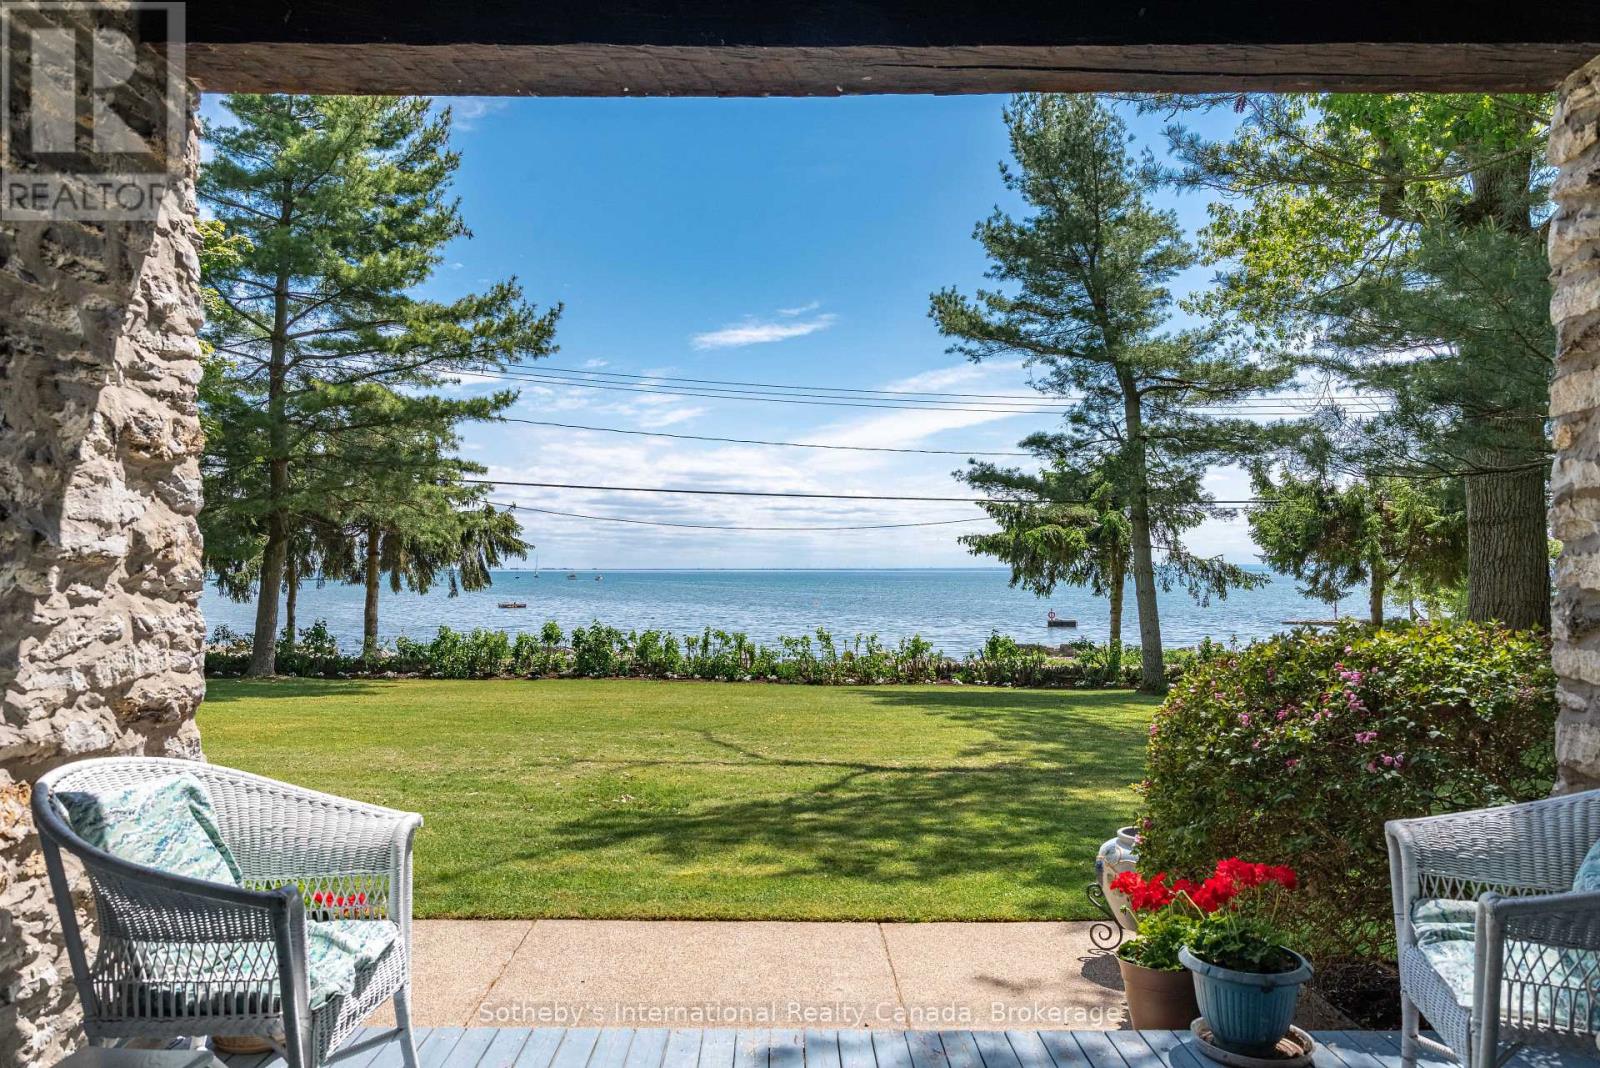
Stone patio and lawn overlooking the lake, framed by mature trees and white wicker chairs.
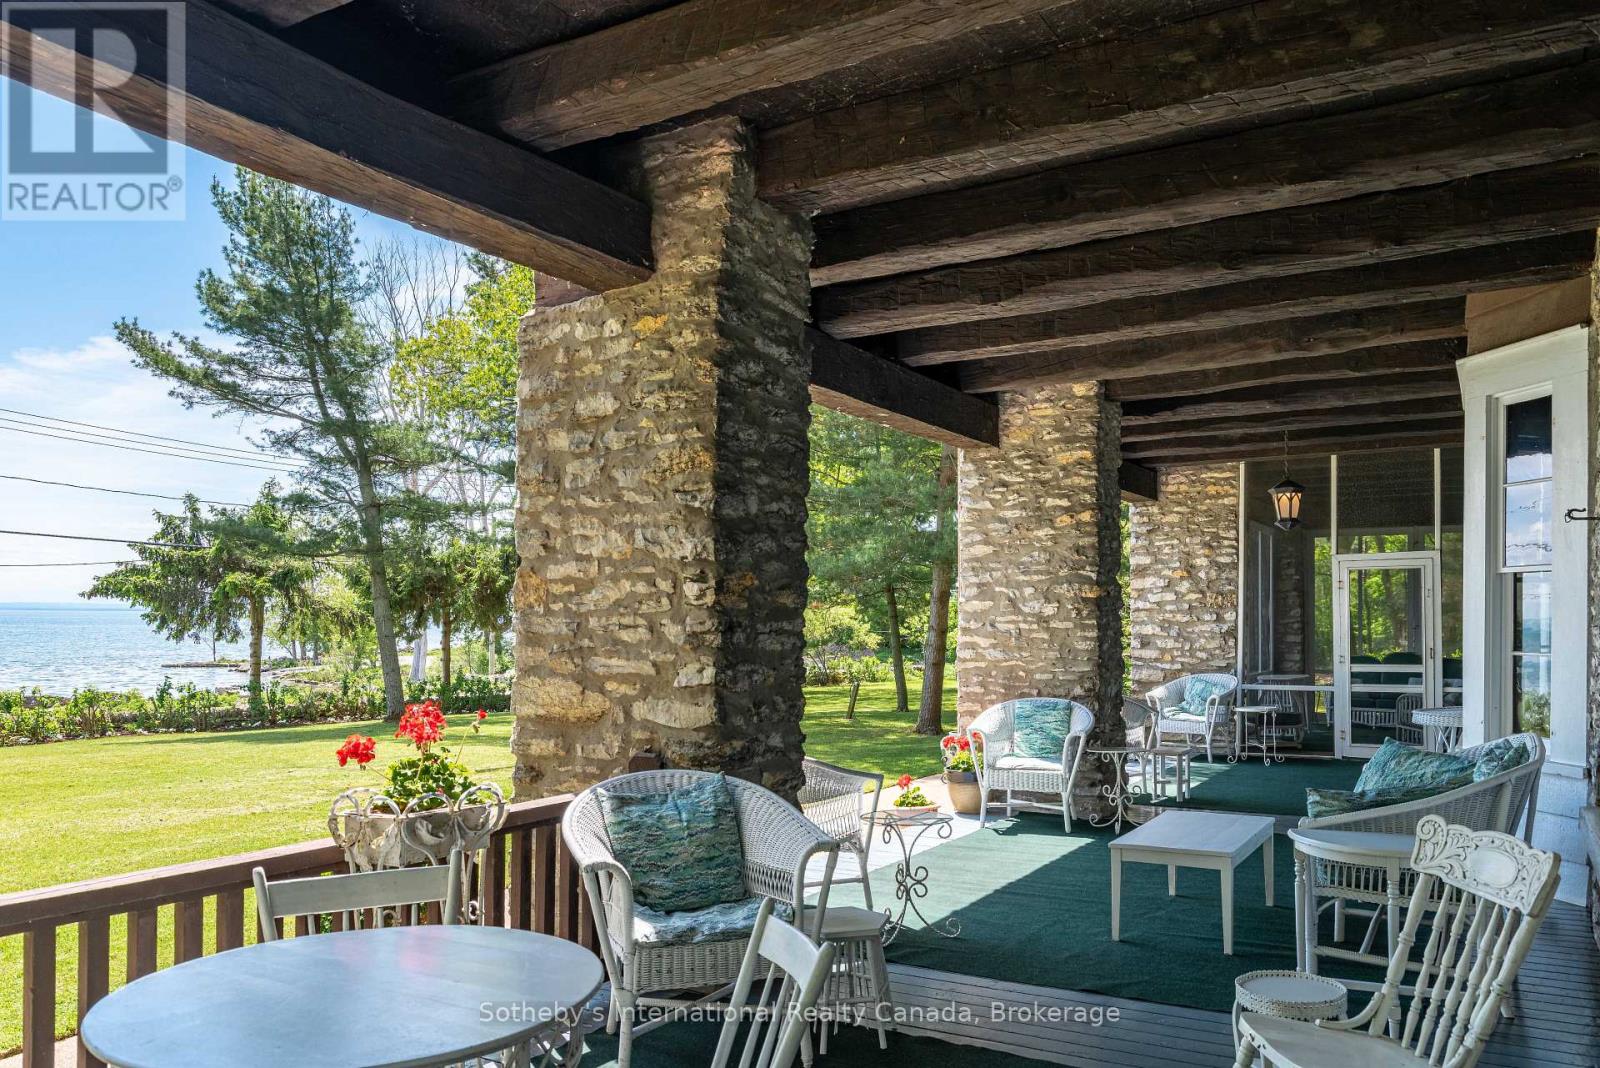
Lakeside porch with stone columns, wicker seating, and views across the lawn to the water.
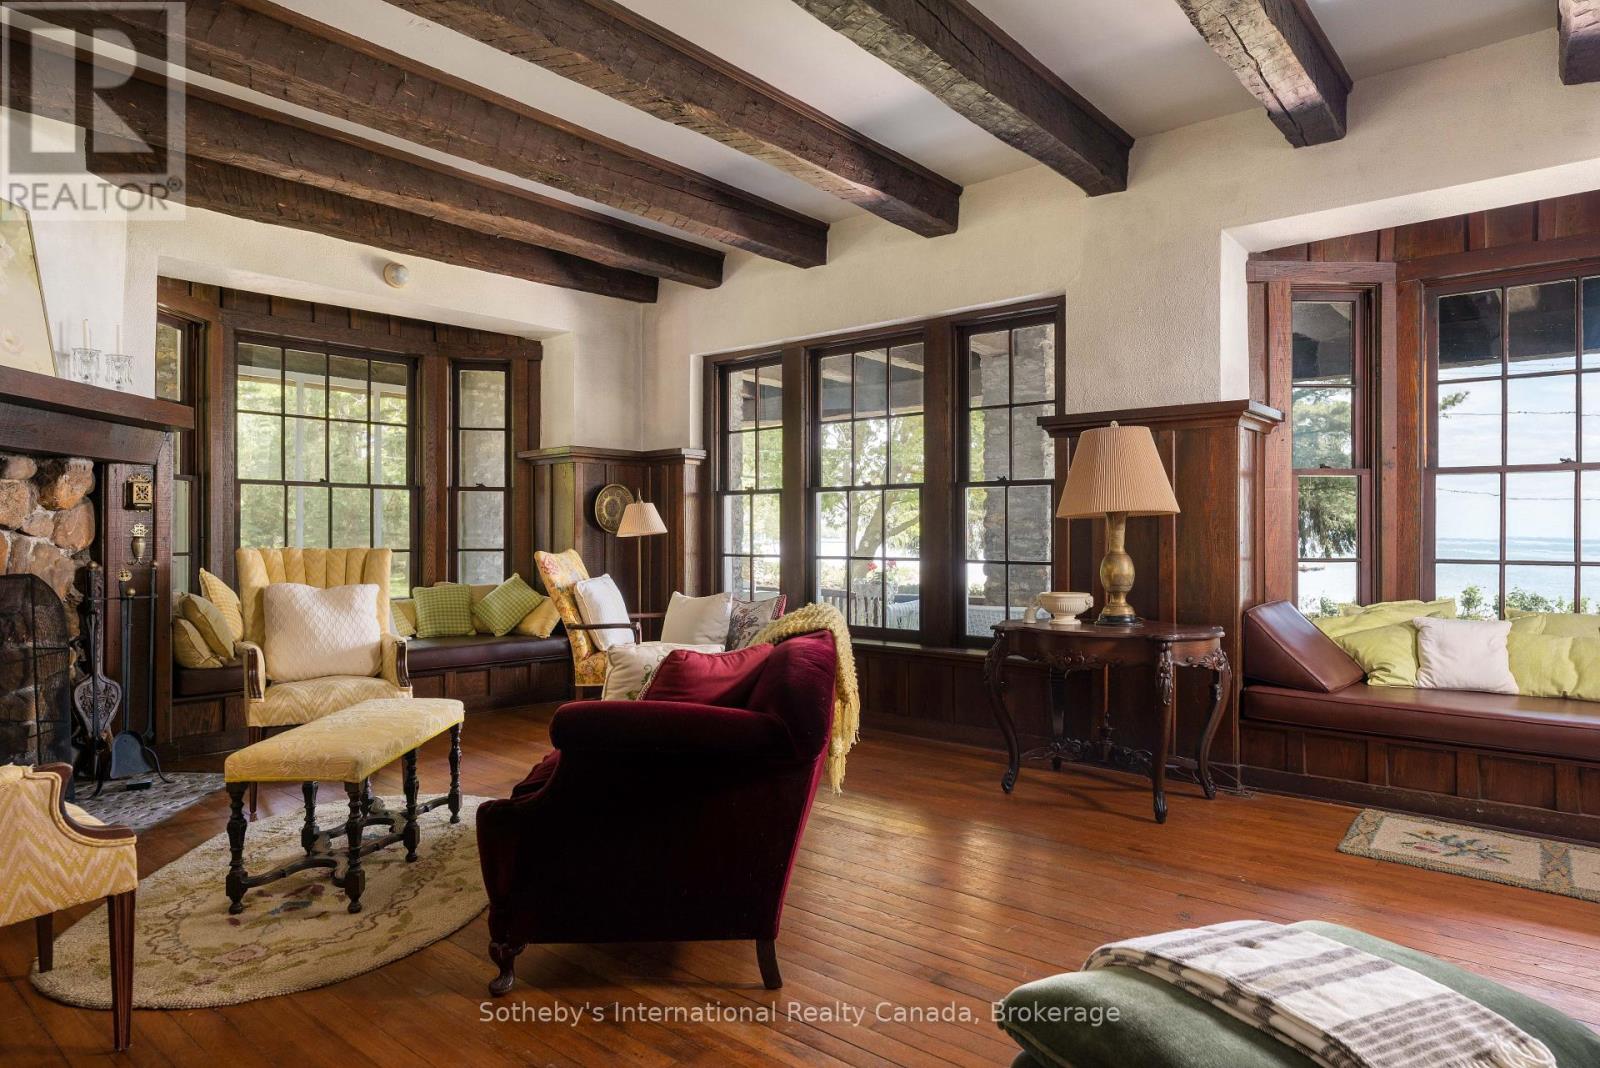
Living room with exposed wood beams, a stone fireplace, hardwood floors, and a red sofa.
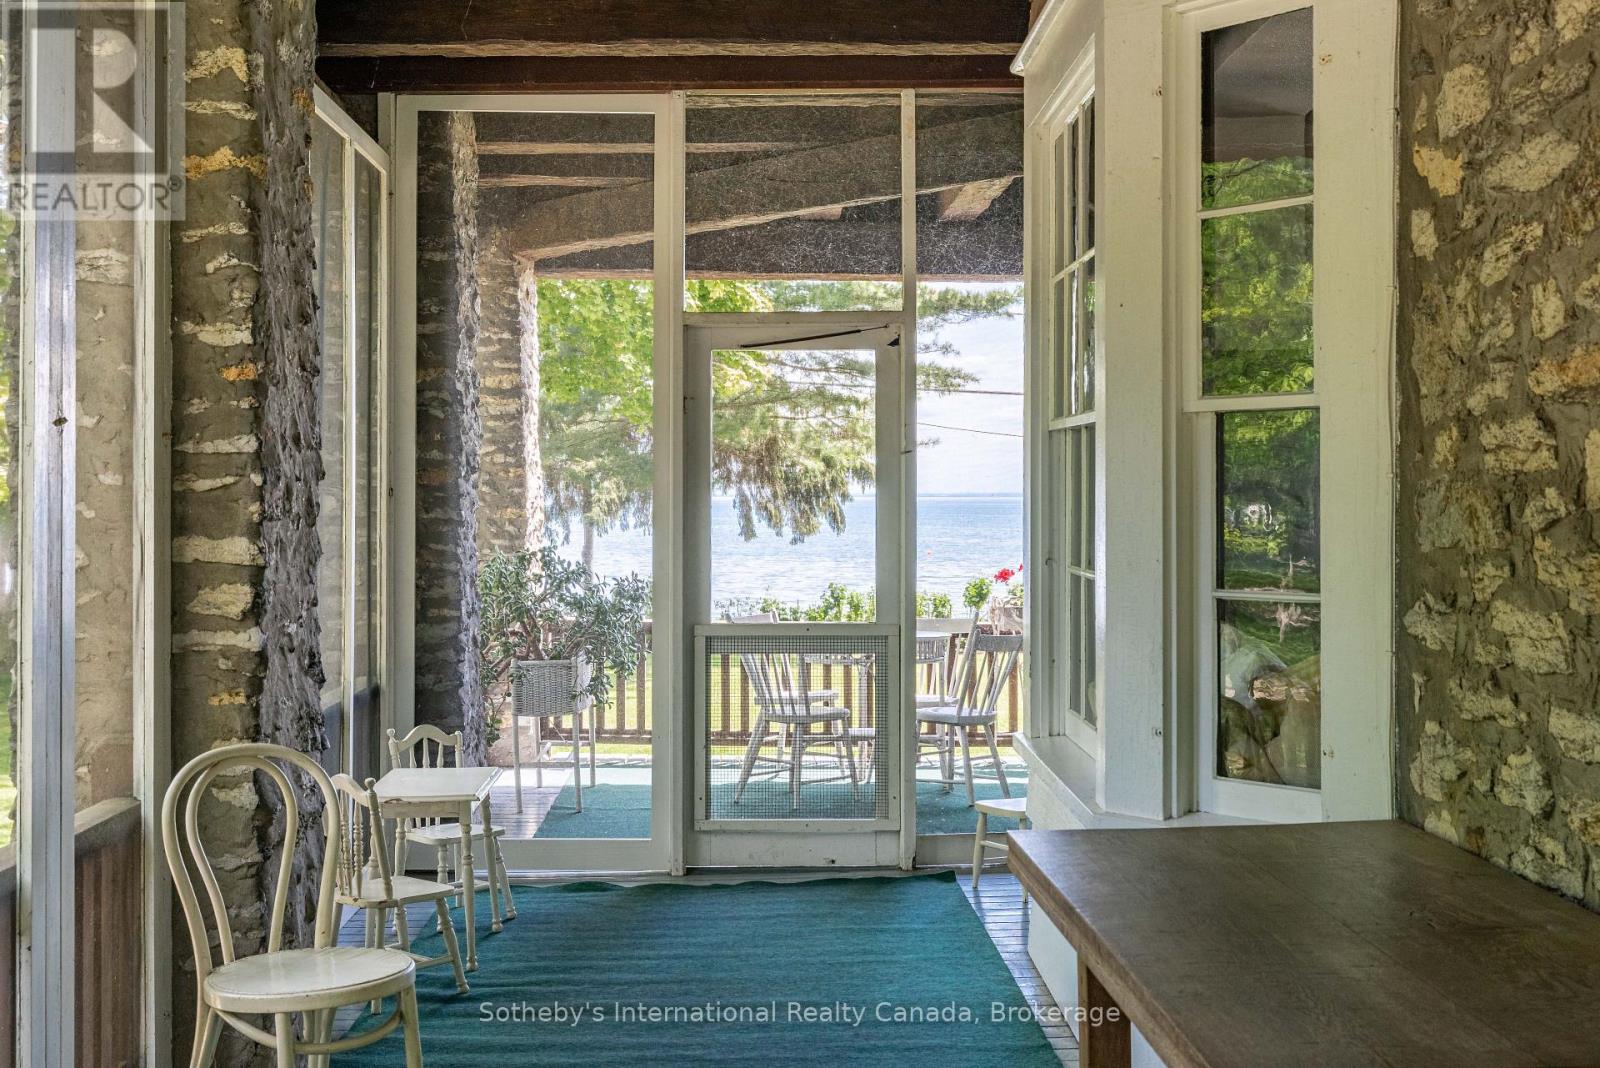
Sunroom with stone walls and a blue rug, opening onto a porch overlooking the lake.
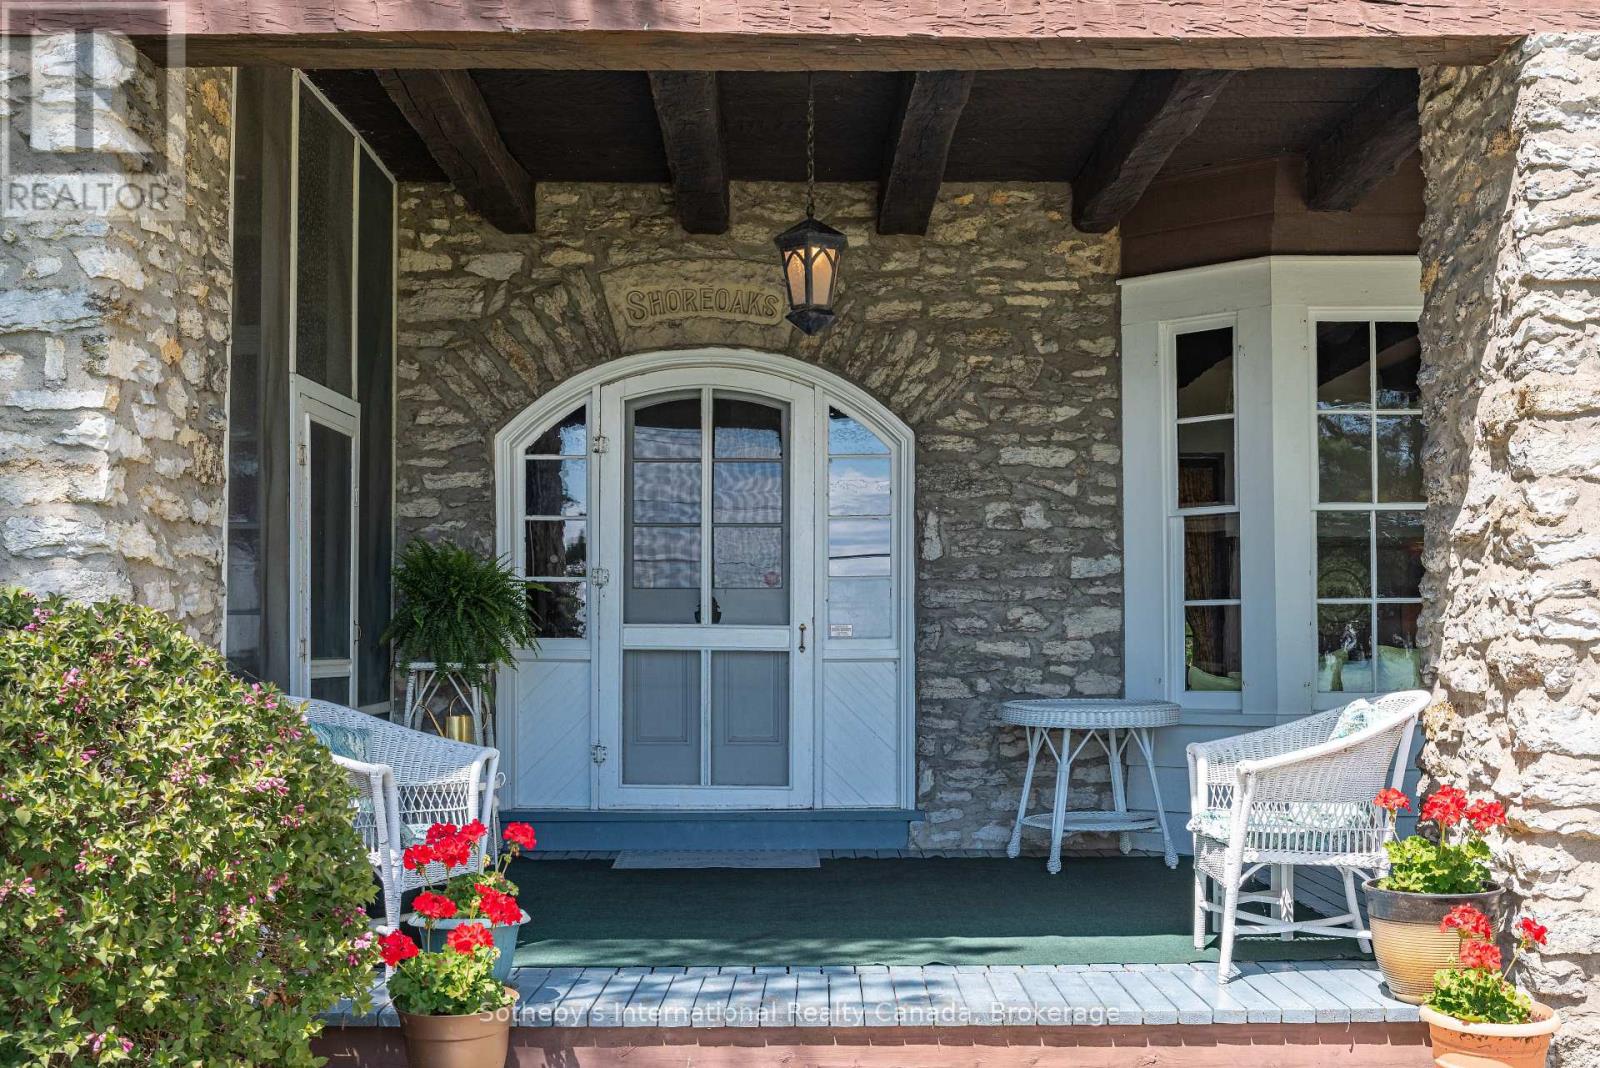
Stone home entry porch with a white arched door, timber beams, and wicker seating.
Living room with exposed wood beams, a stone fireplace, and large windows overlooking the water.
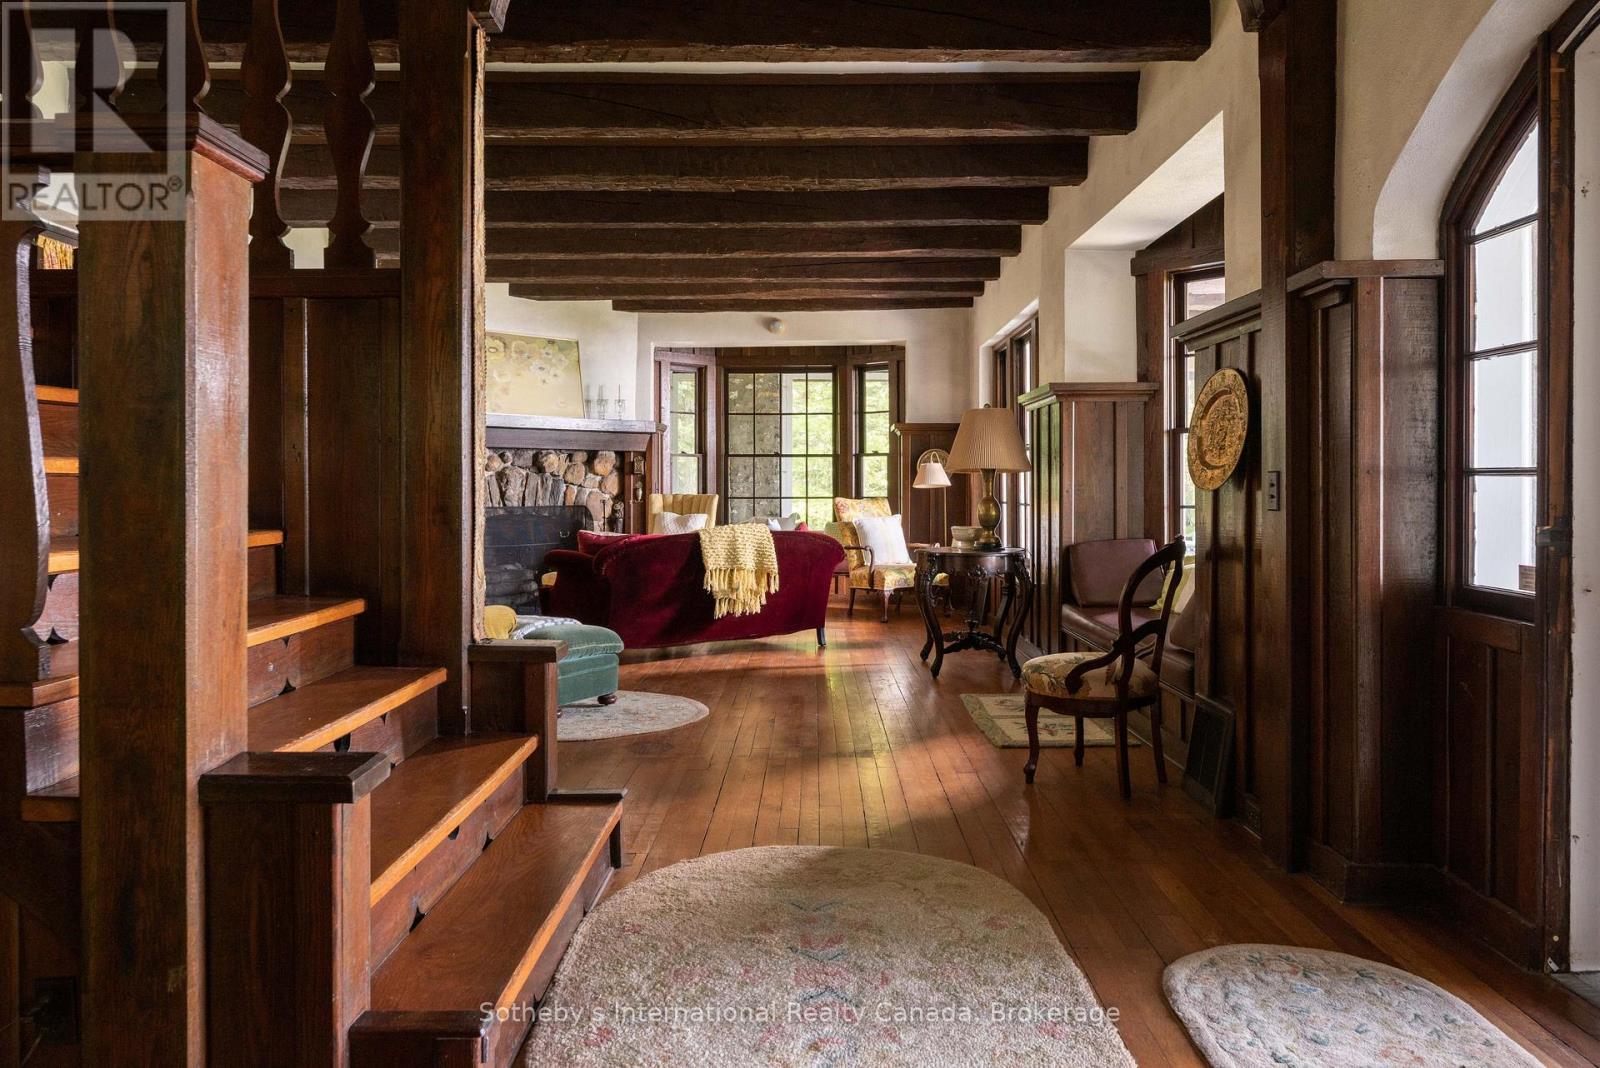
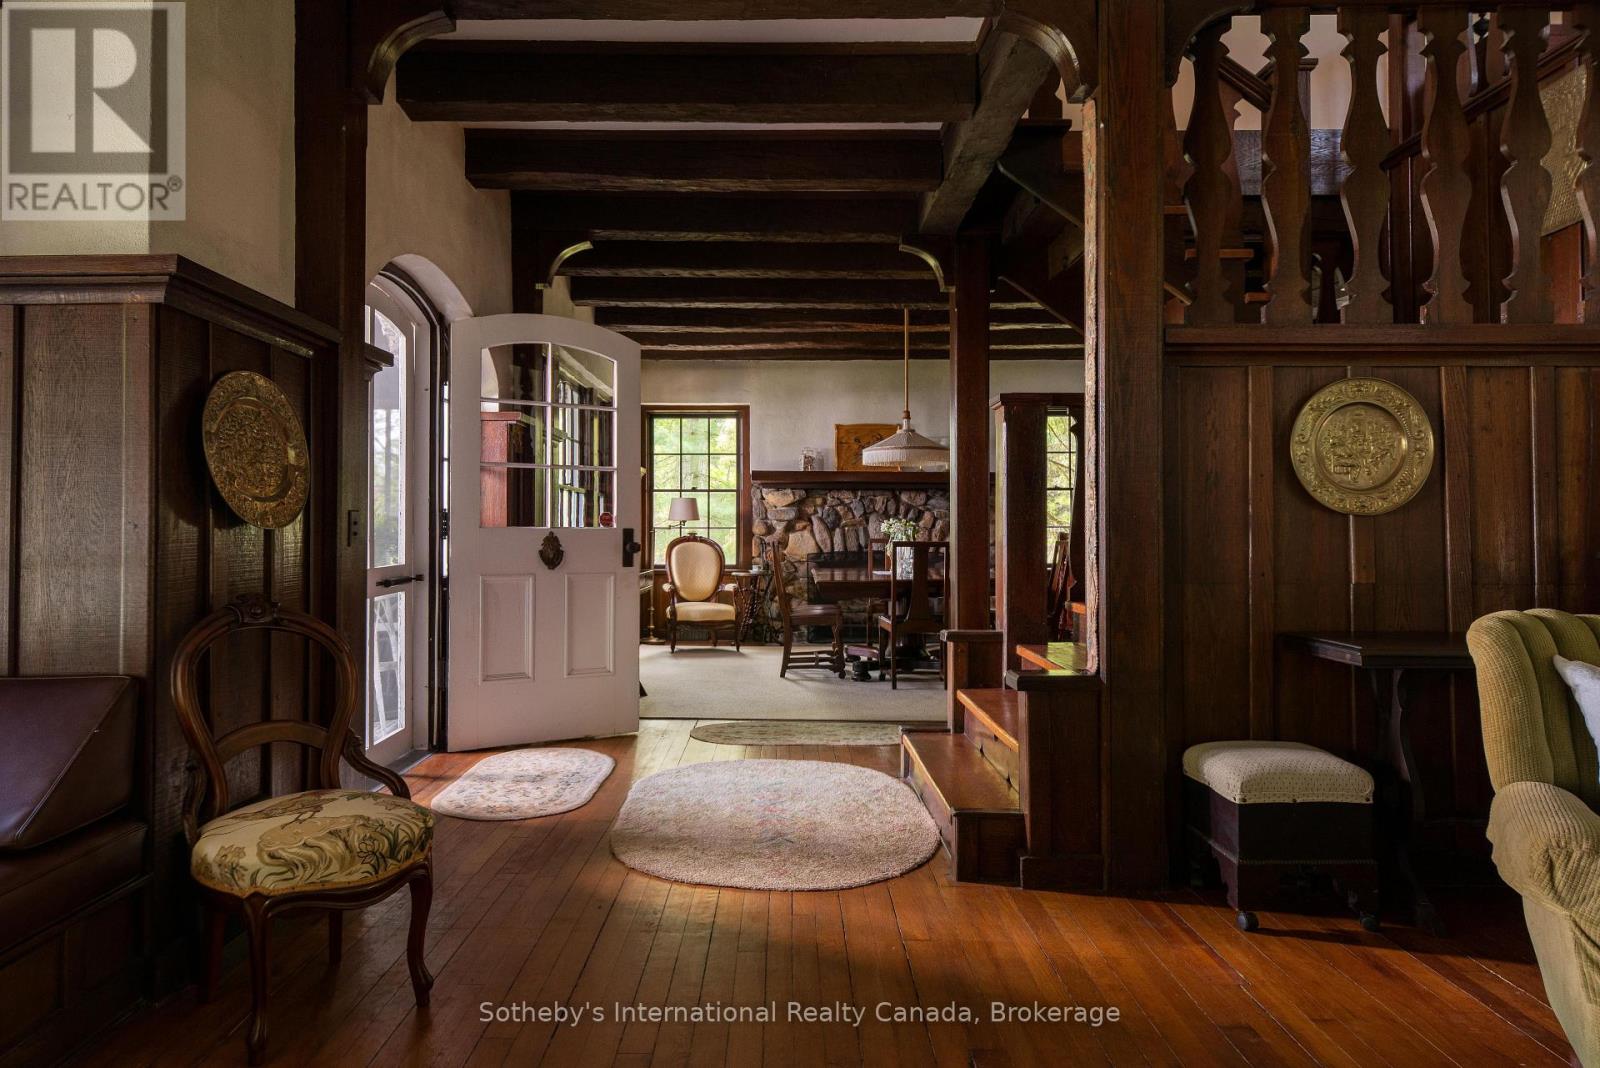
Furnished entry hall with exposed wood beams, hardwood floors, and a stone fireplace beyond the open front door.
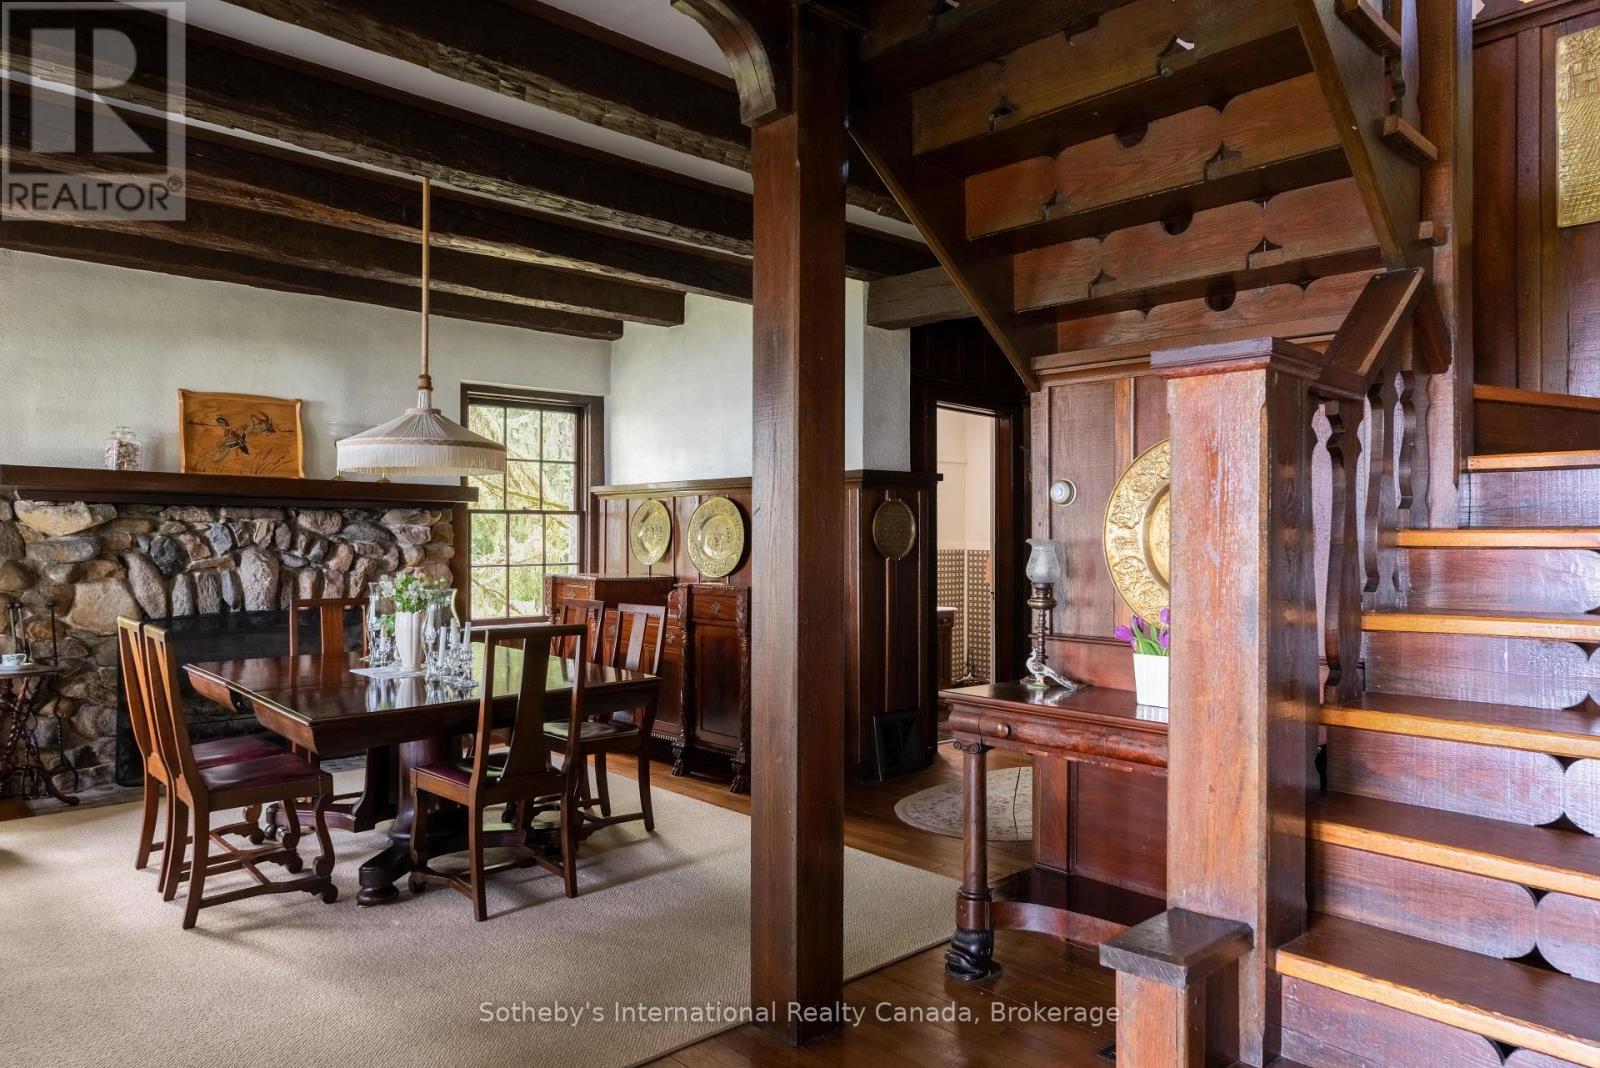
Dining room with a stone fireplace, exposed timber beams, and a prominent wooden staircase.
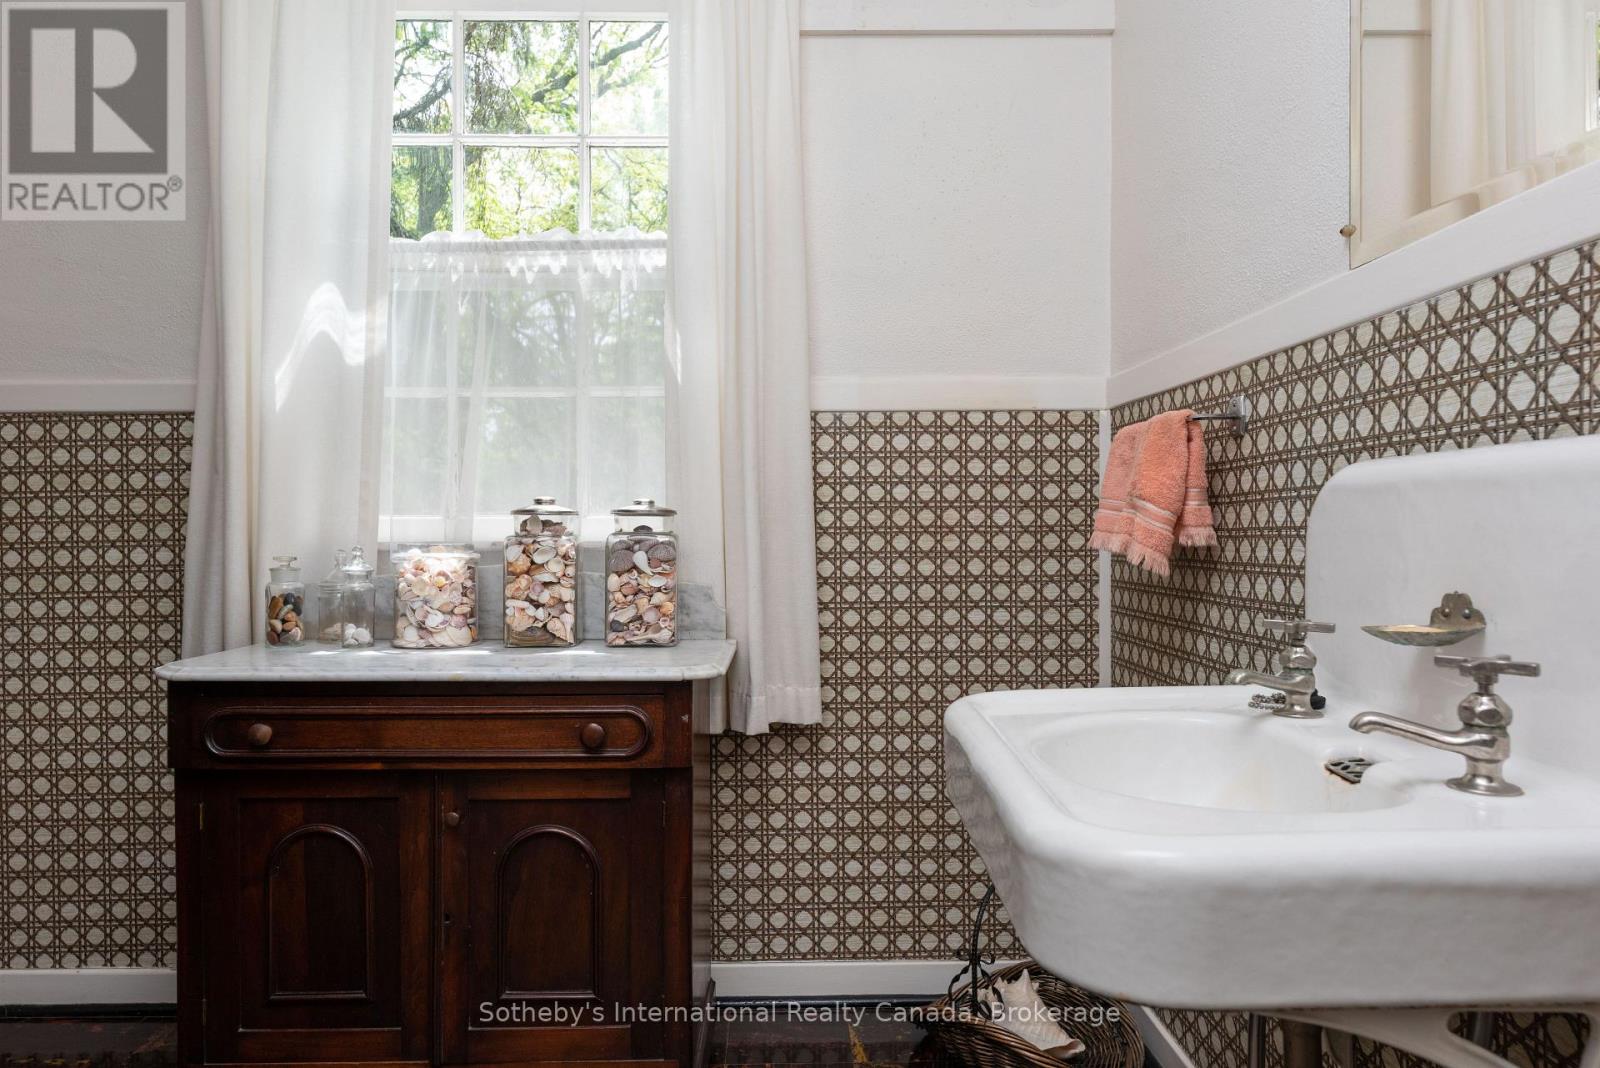
Bathroom with patterned tile, a vintage-style sink, and a dark wood vanity beneath a curtained window.
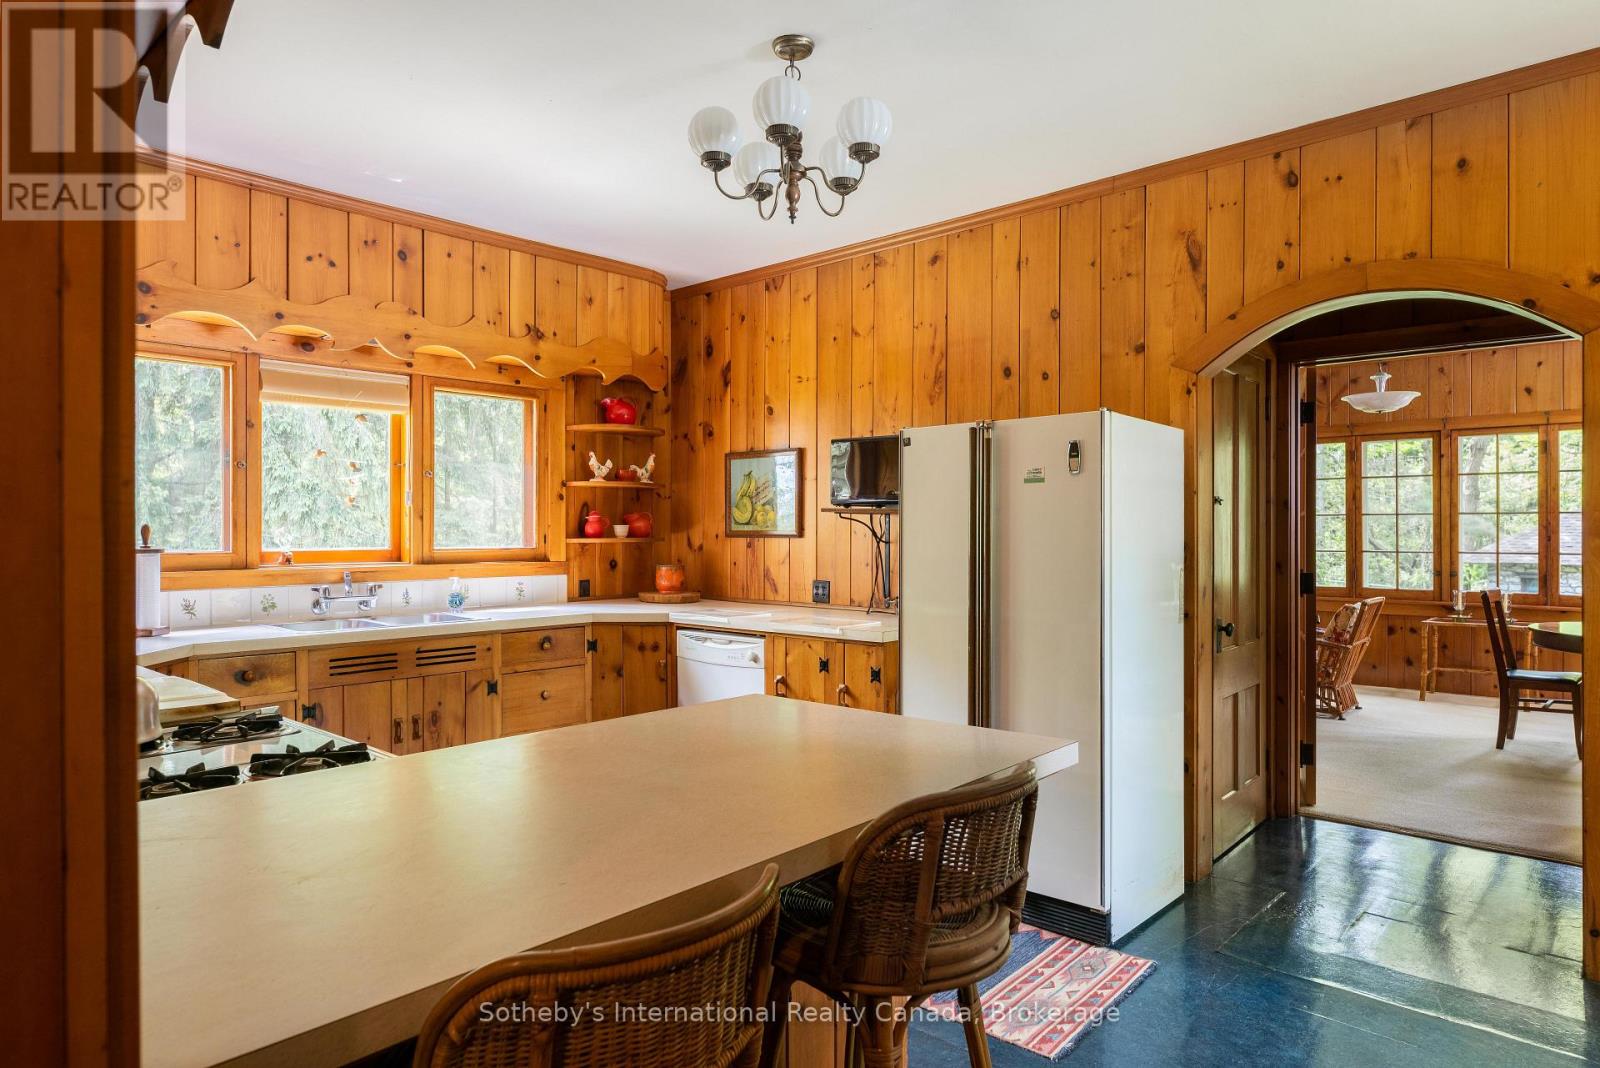
Wood-paneled kitchen with a long counter, wicker stools, large windows, and an arched doorway to the dining room.
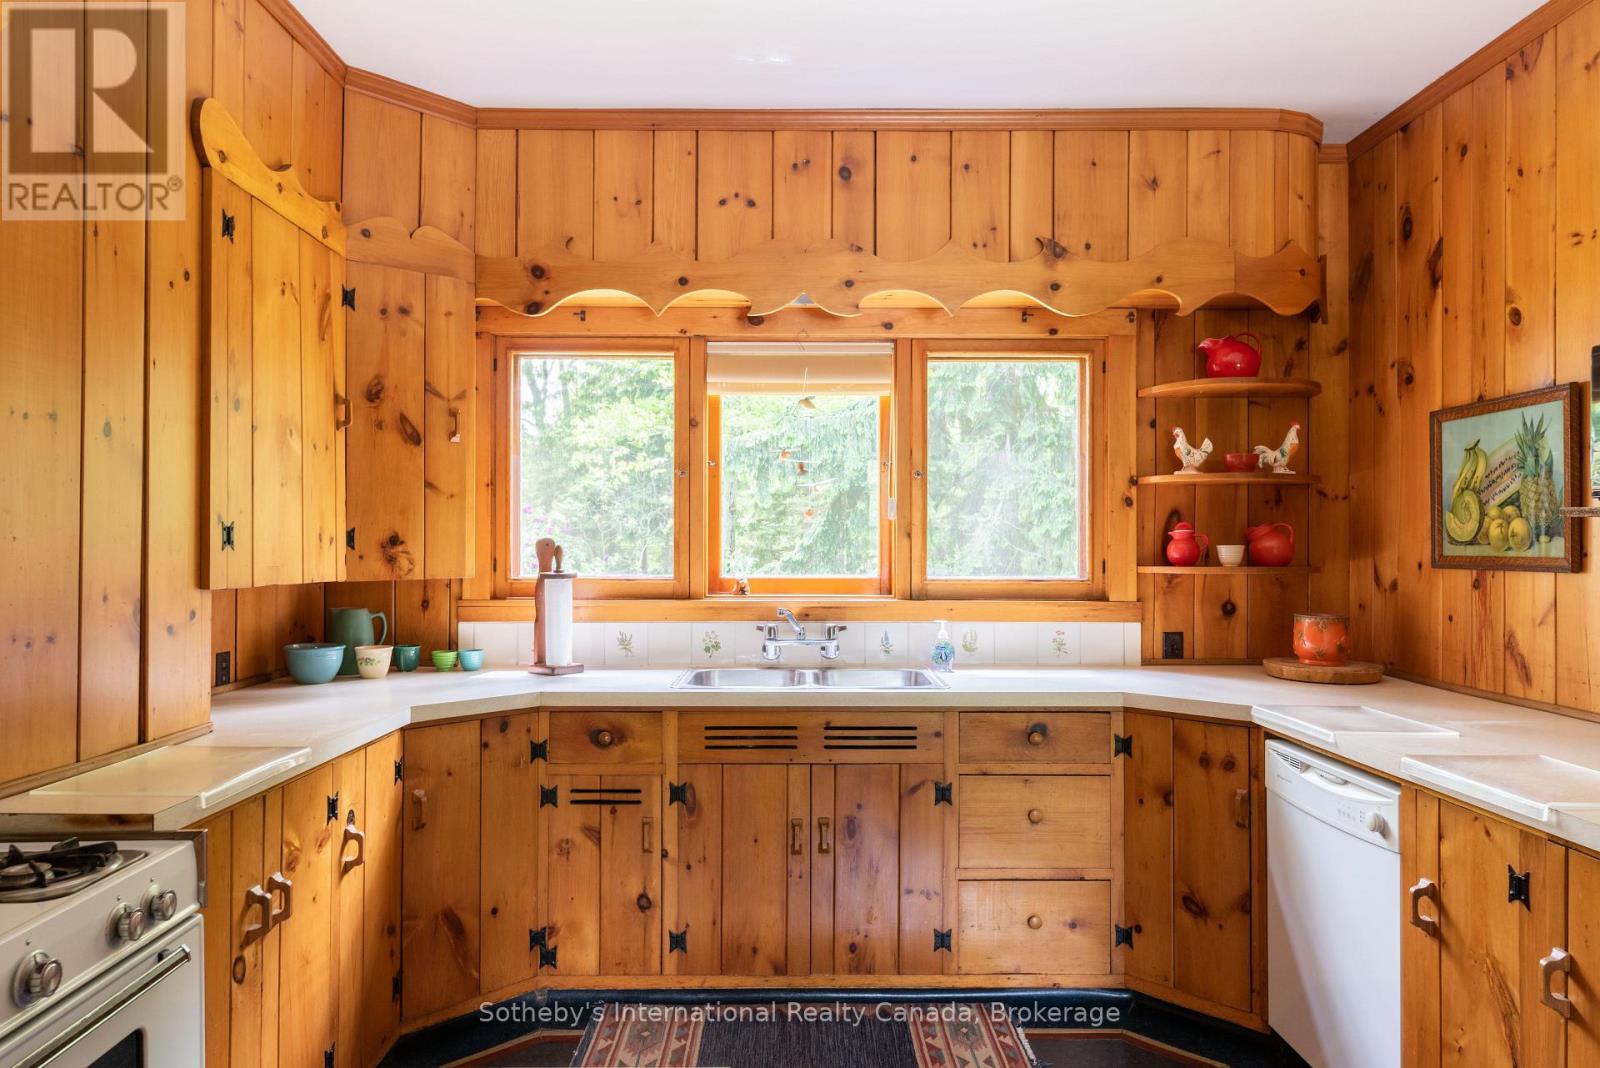
Wood-paneled kitchen with white countertops, a sink beneath three windows, and matching cabinetry.
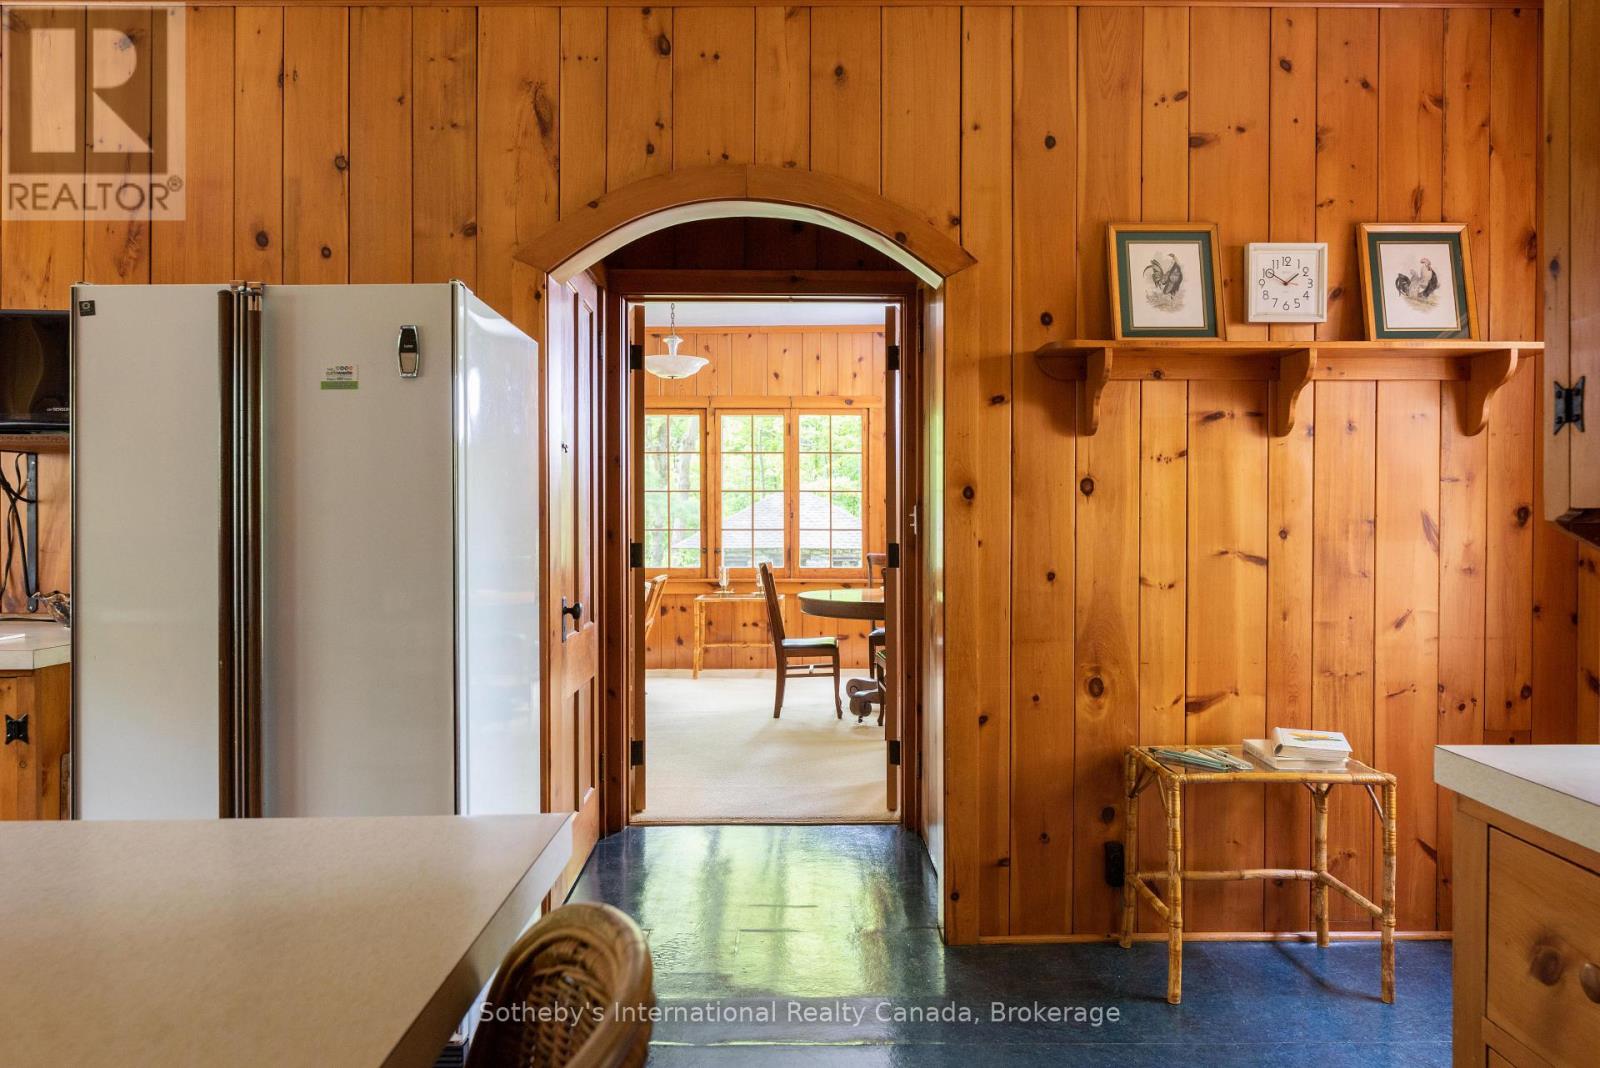
Wood-paneled kitchen with an arched doorway opening to a dining area.
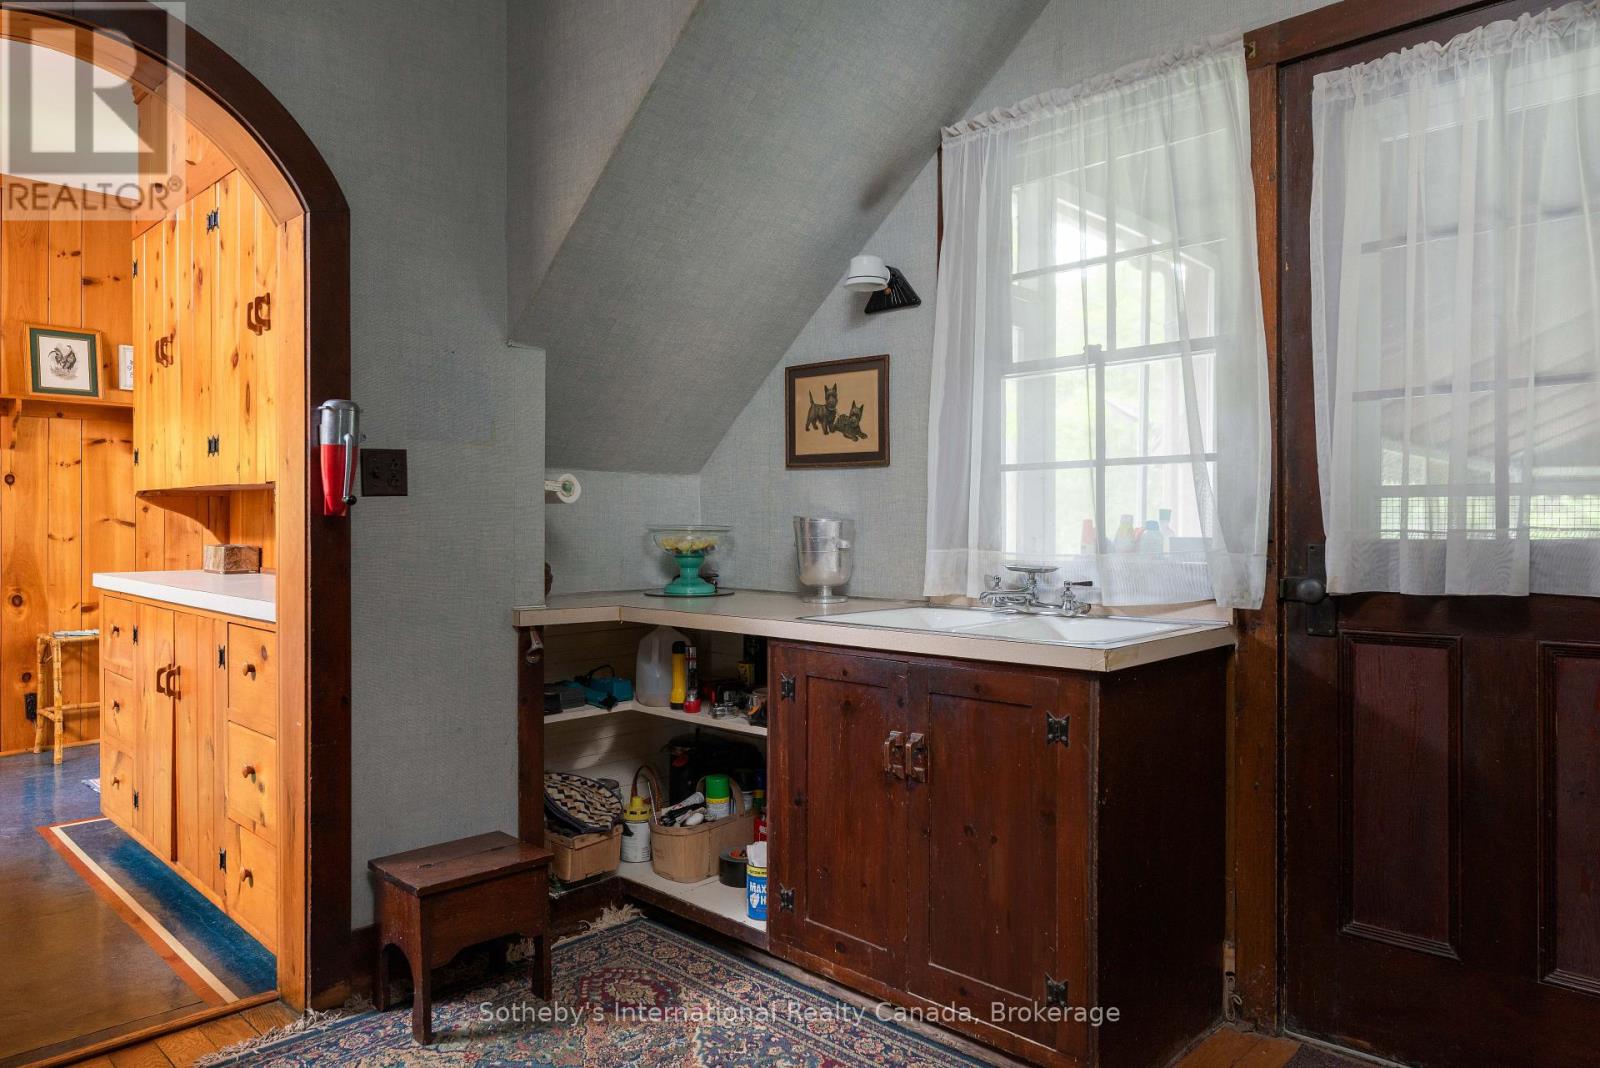
Bathroom vanity and sink beneath a sloped ceiling, beside a dark wood door and arched opening.
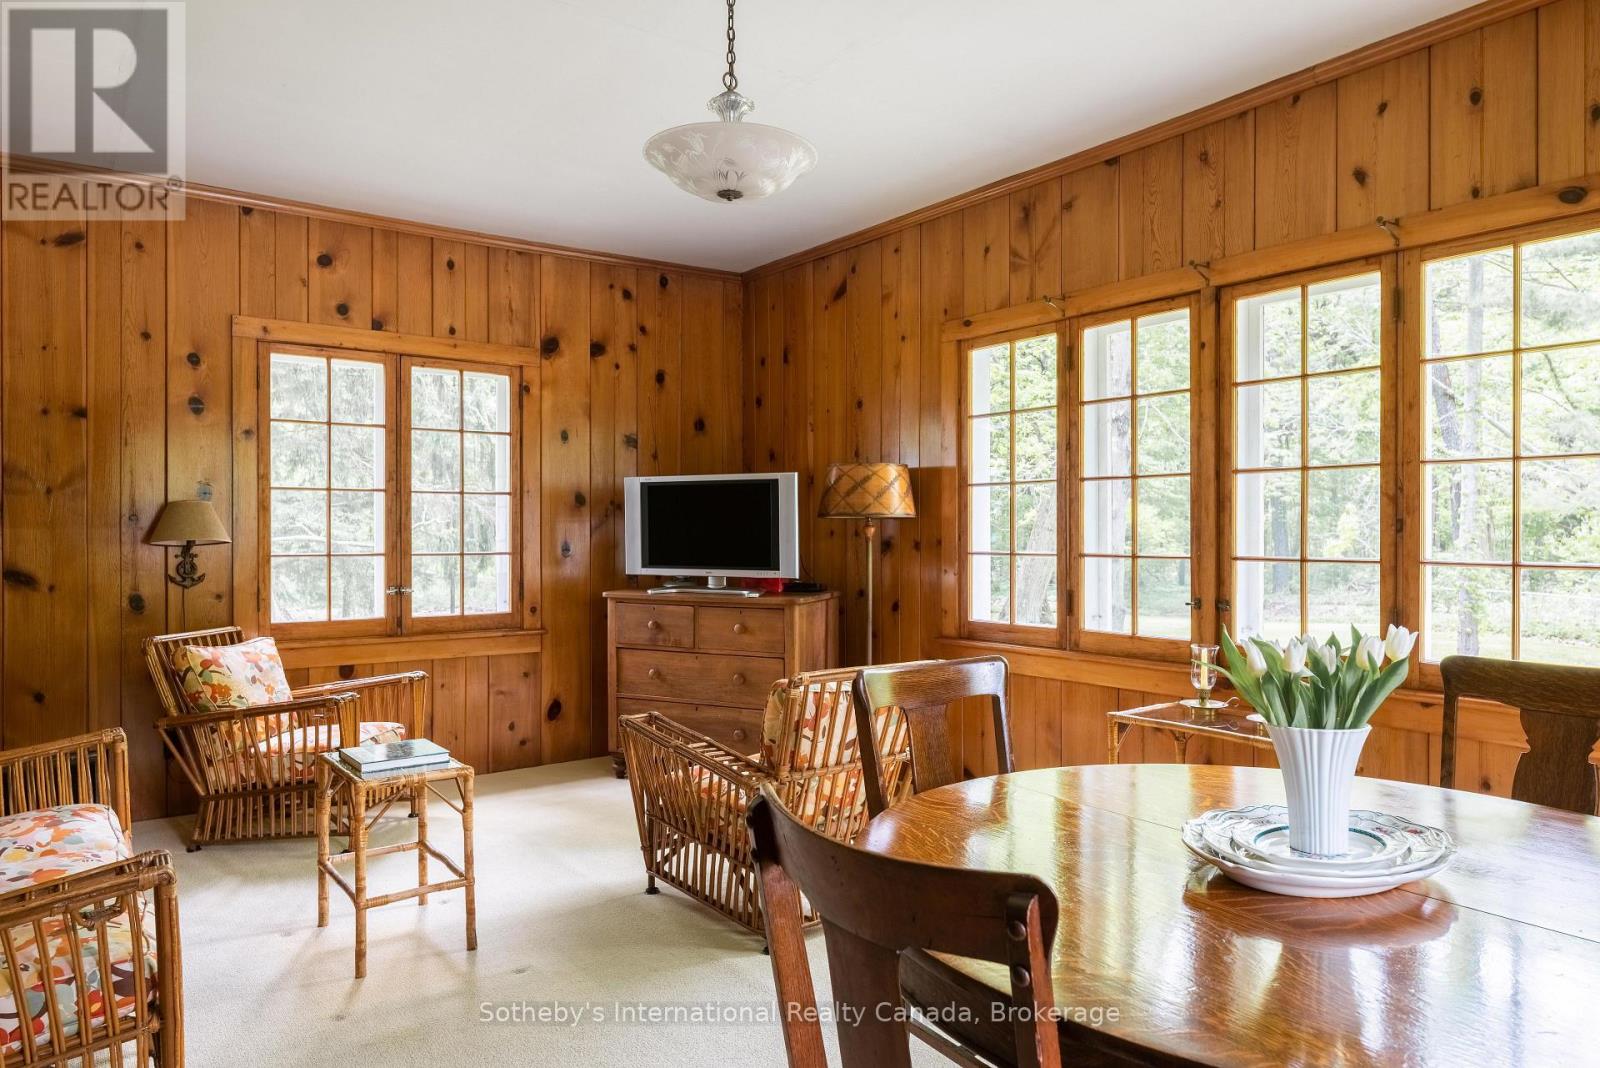
Wood-paneled living and dining room with wicker seating and large windows overlooking trees.
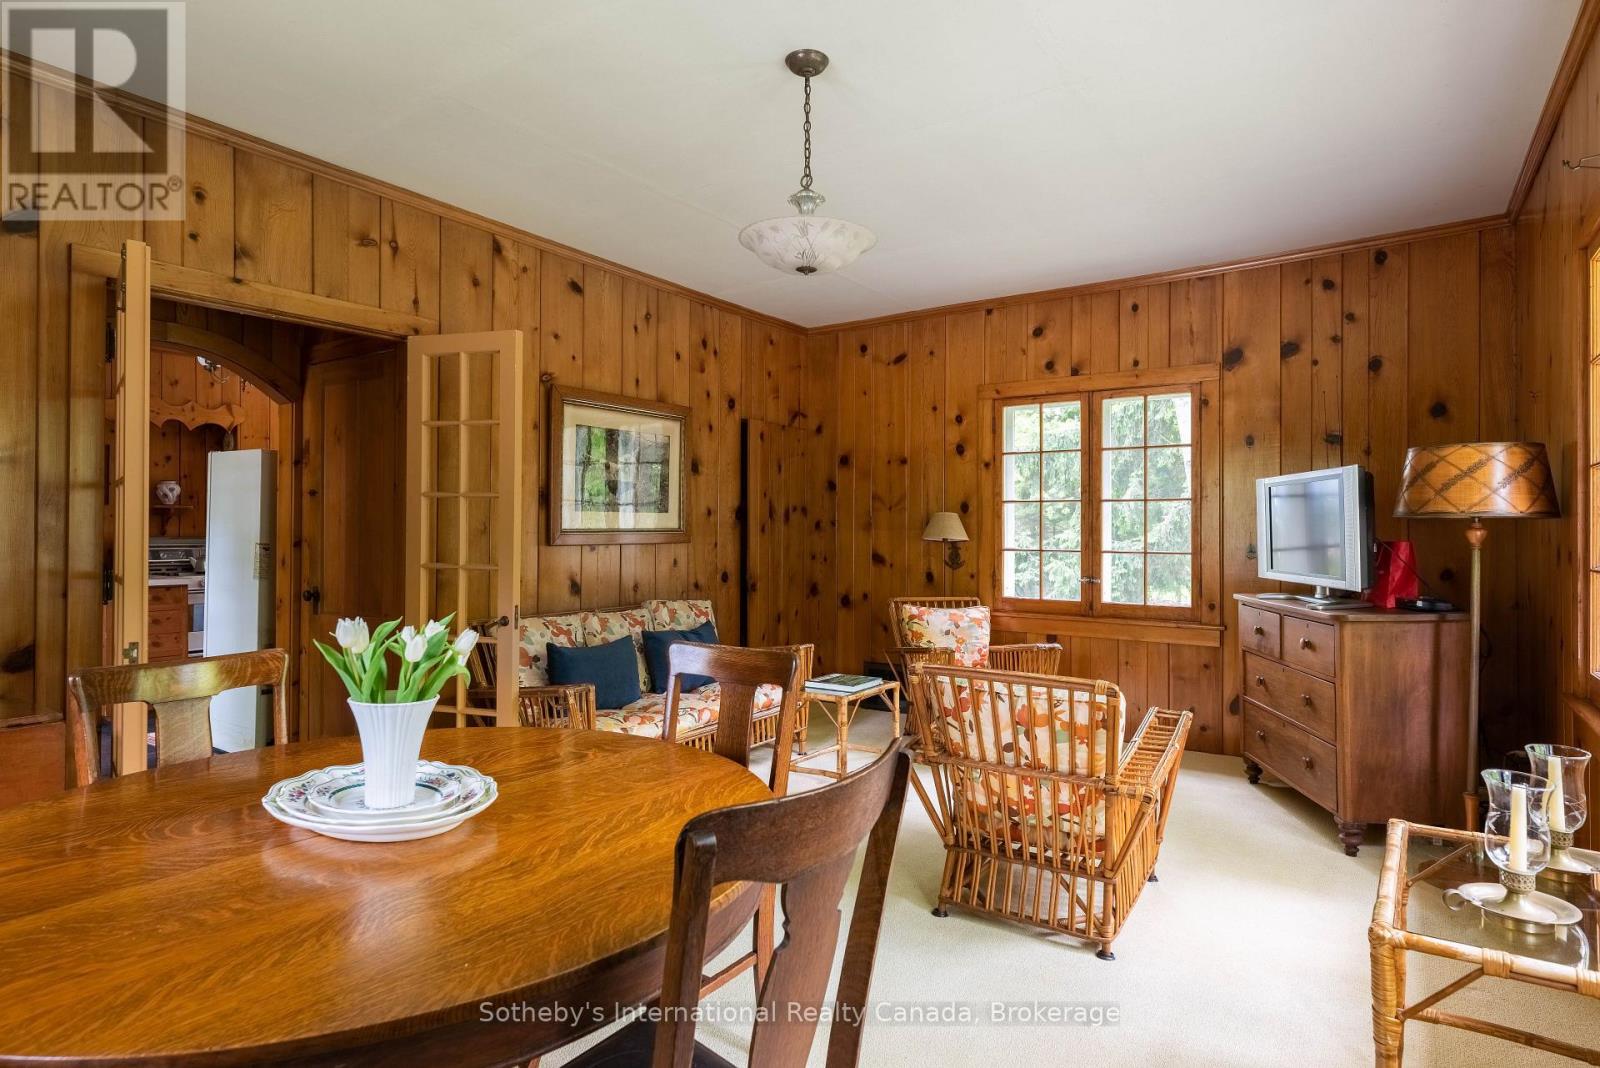
Living and dining room with knotty pine walls, wicker seating, and a large wooden table.
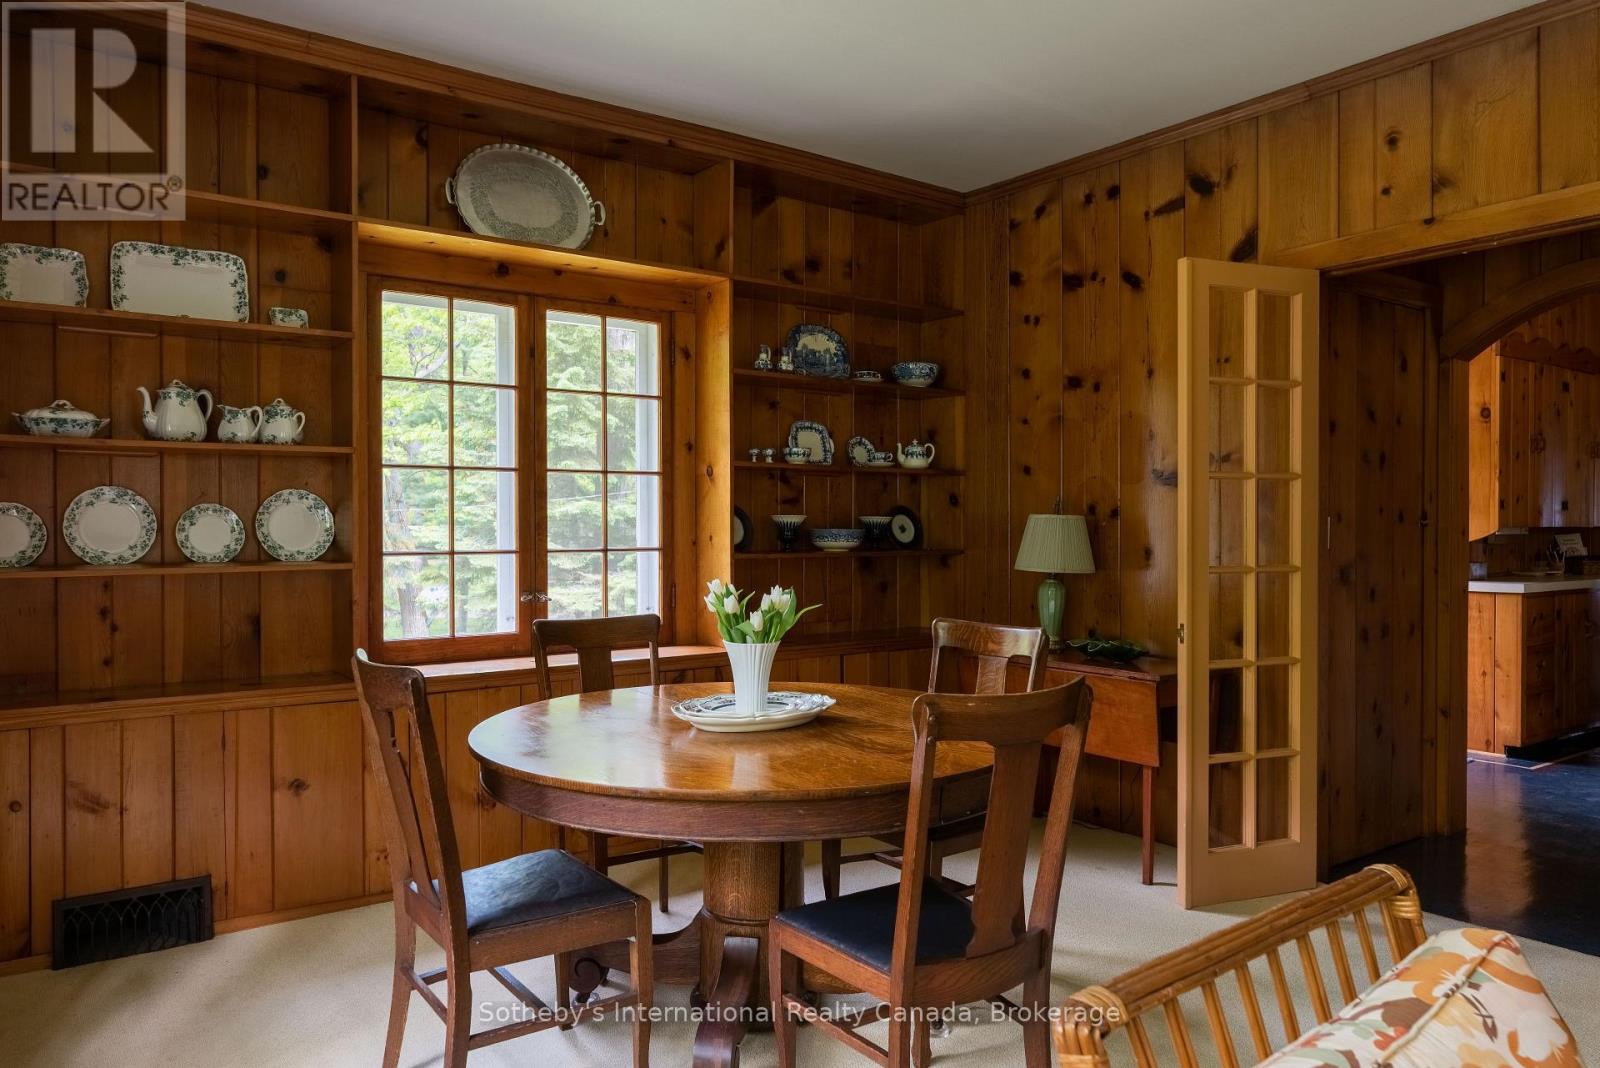
Wood-paneled dining room with built-in dish shelves and a round table beside garden-facing windows.
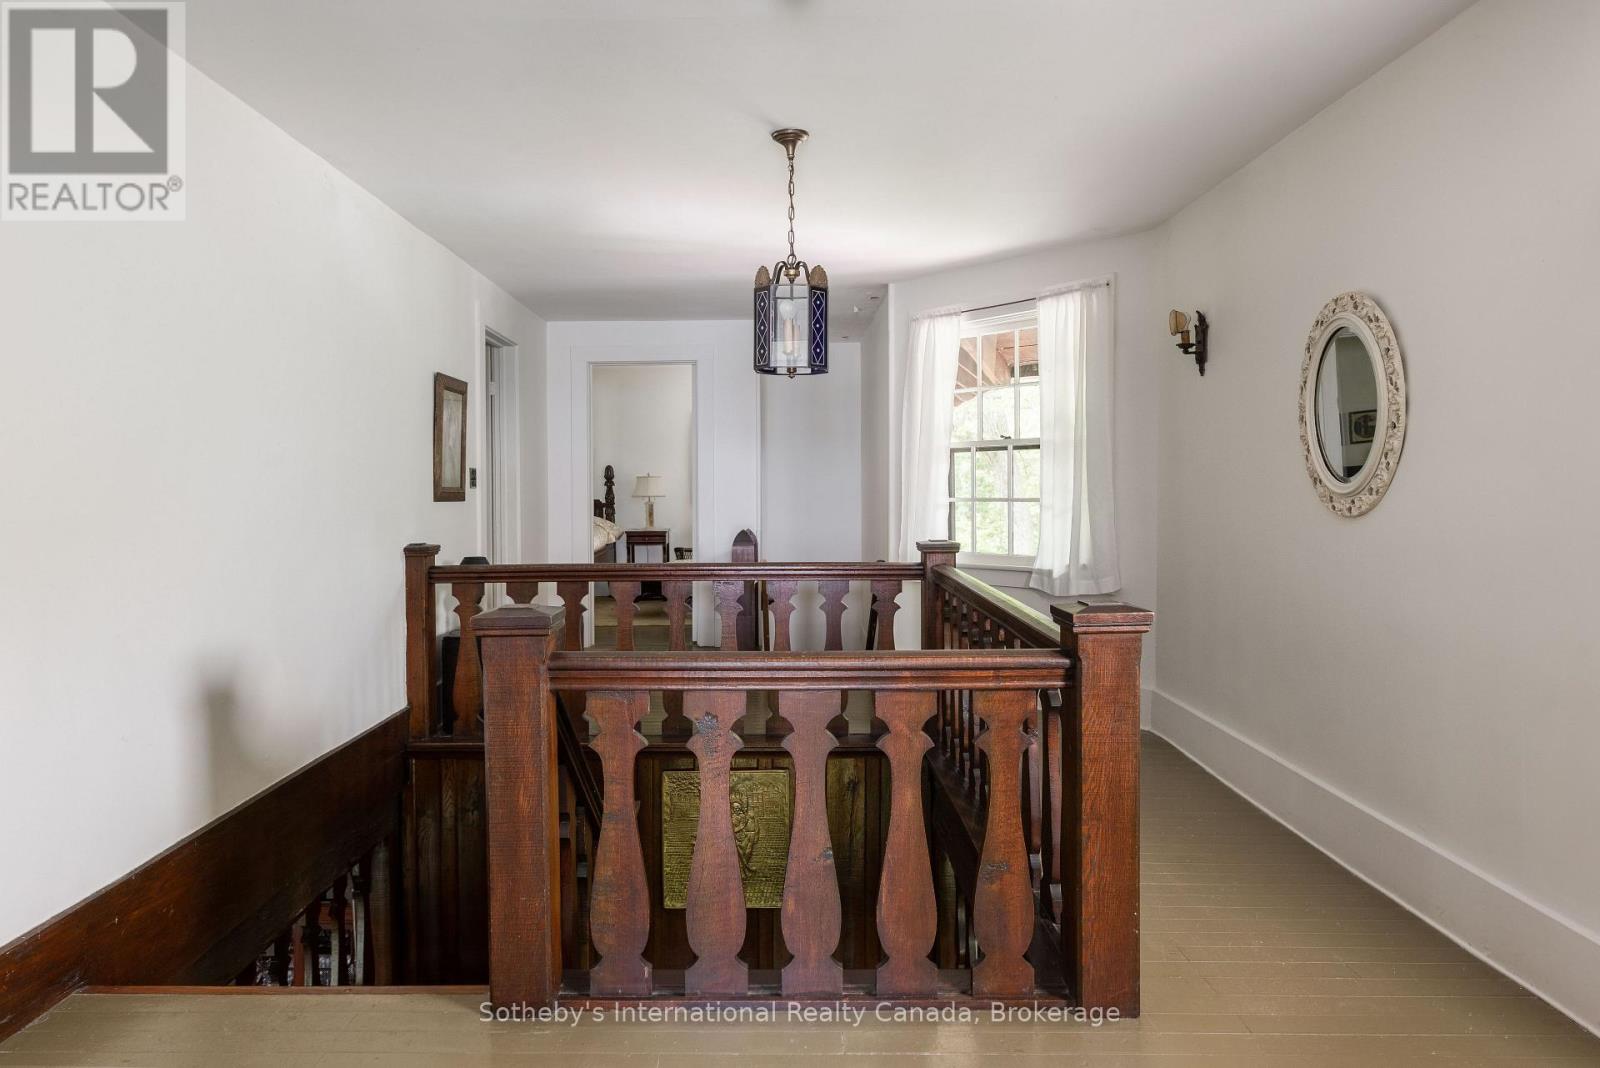
Upstairs landing with a dark wood stair railing, curtained window, and hanging lantern.
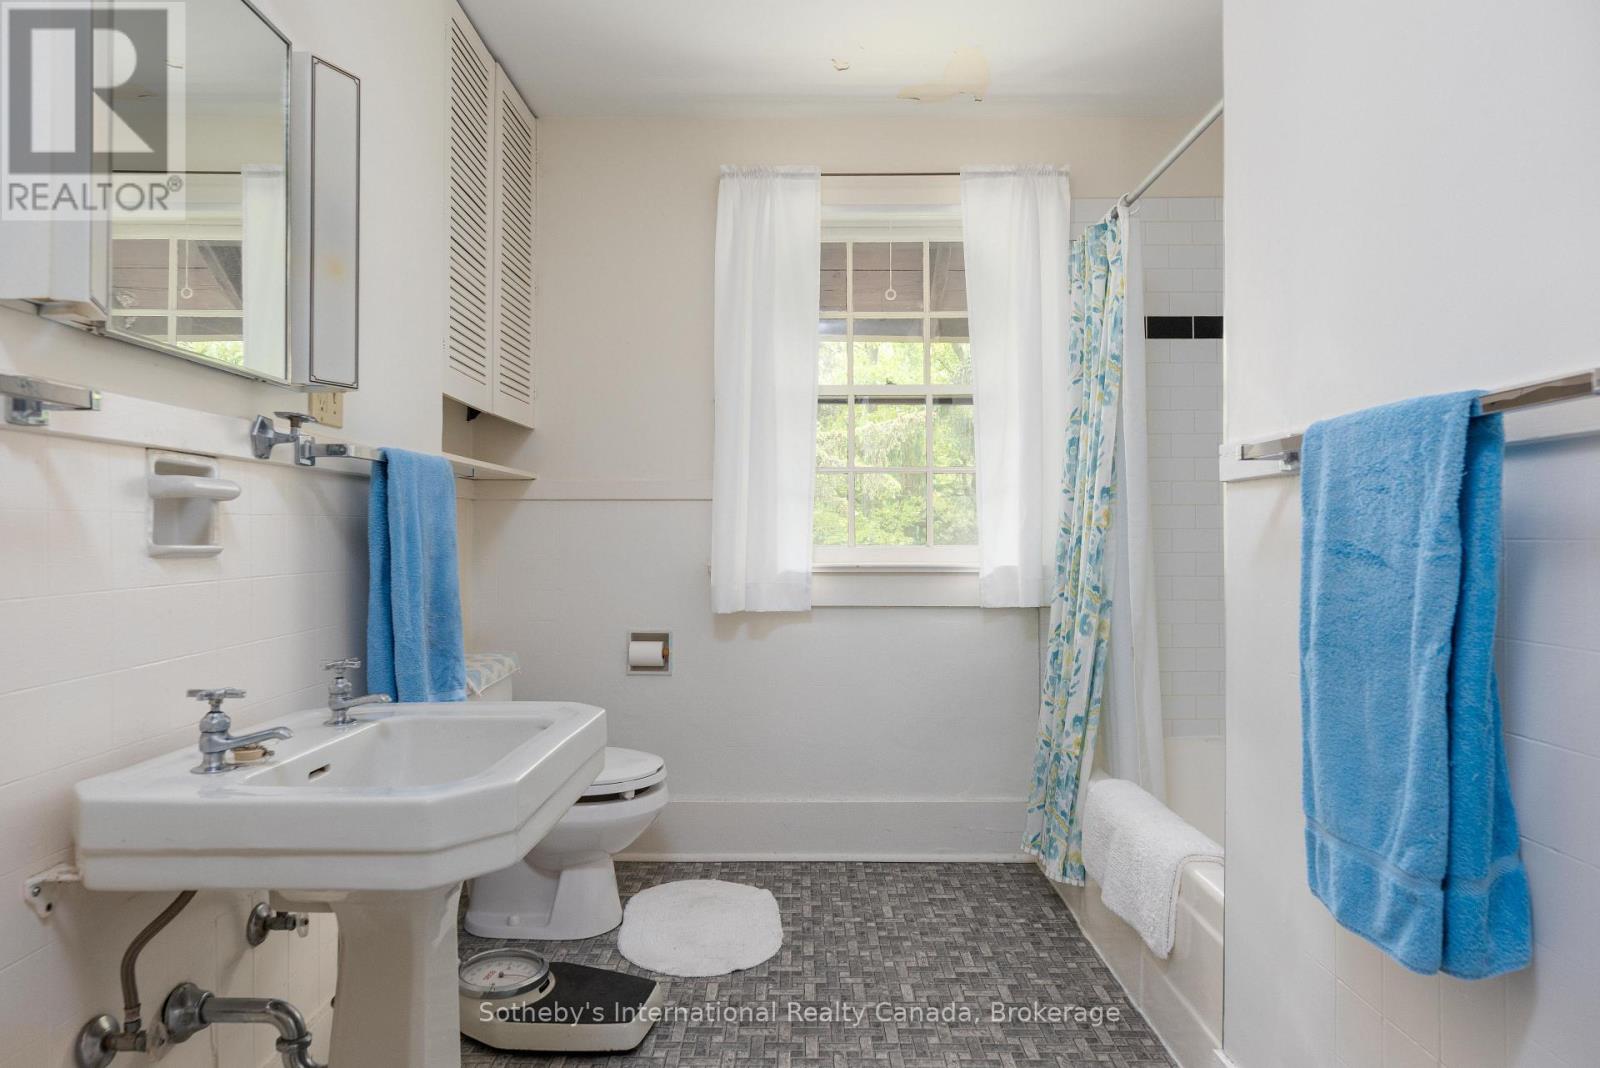
Bathroom with a pedestal sink, patterned floor, bright window, and floral shower curtain.
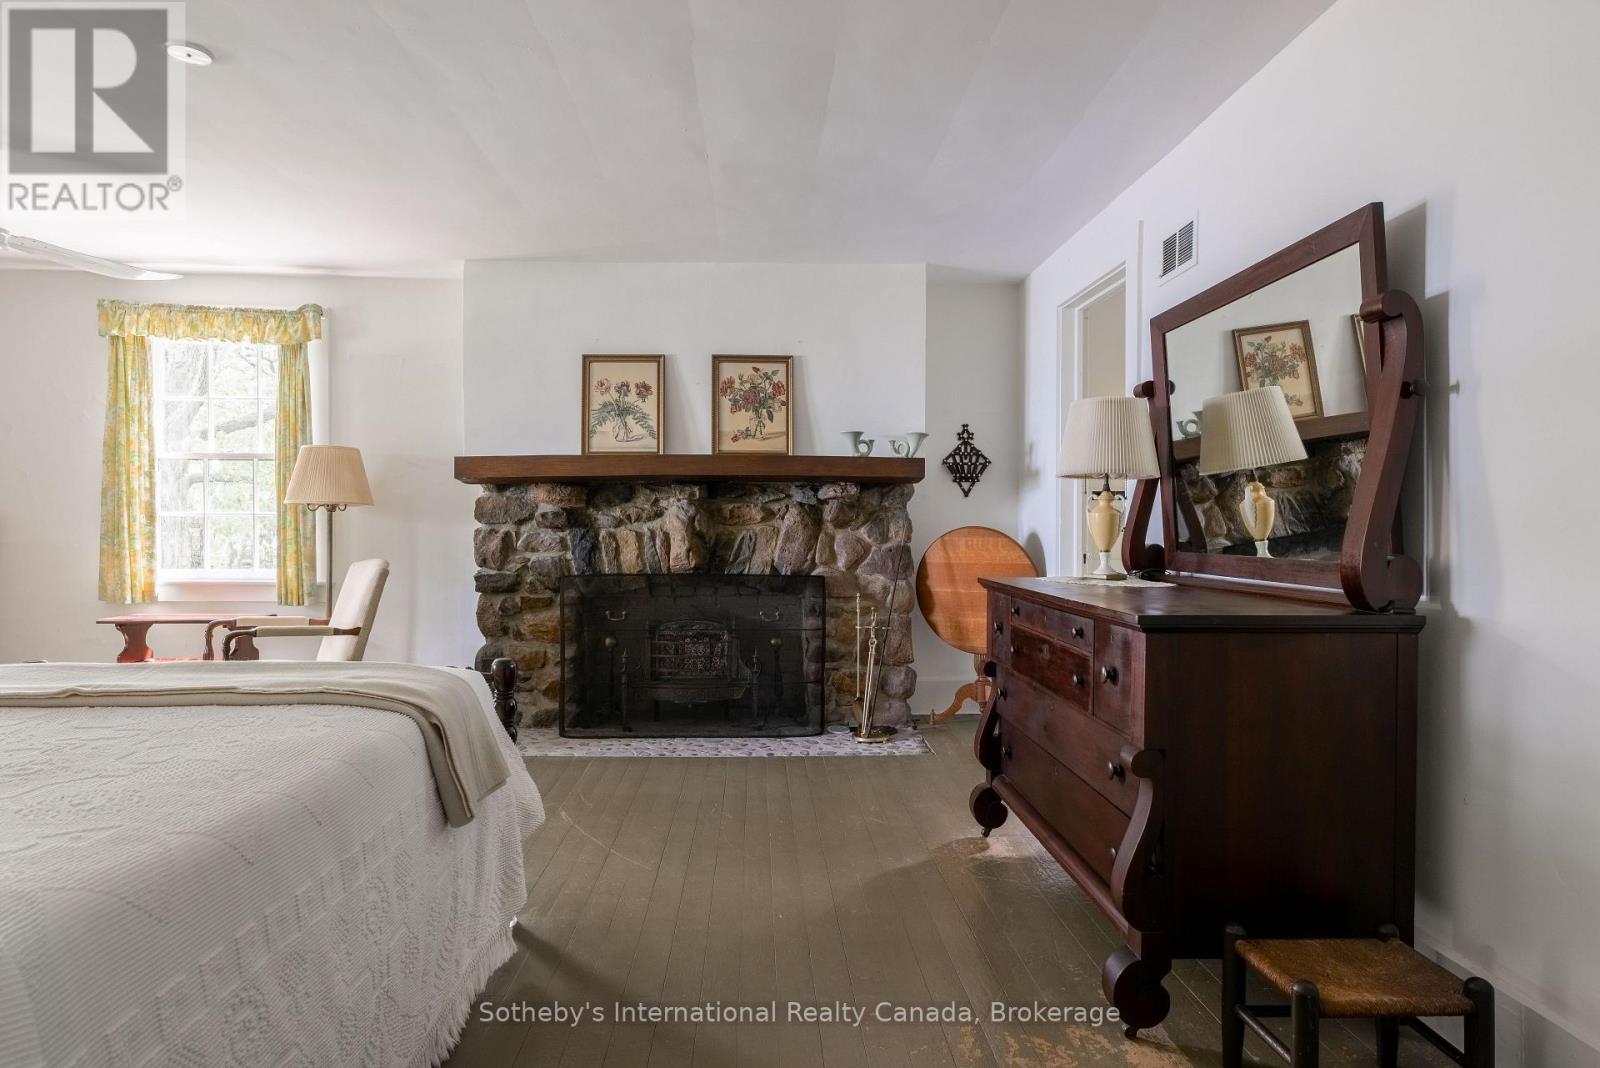
Bedroom with a stone fireplace, floral curtains, and a dark wood dresser with mirror.
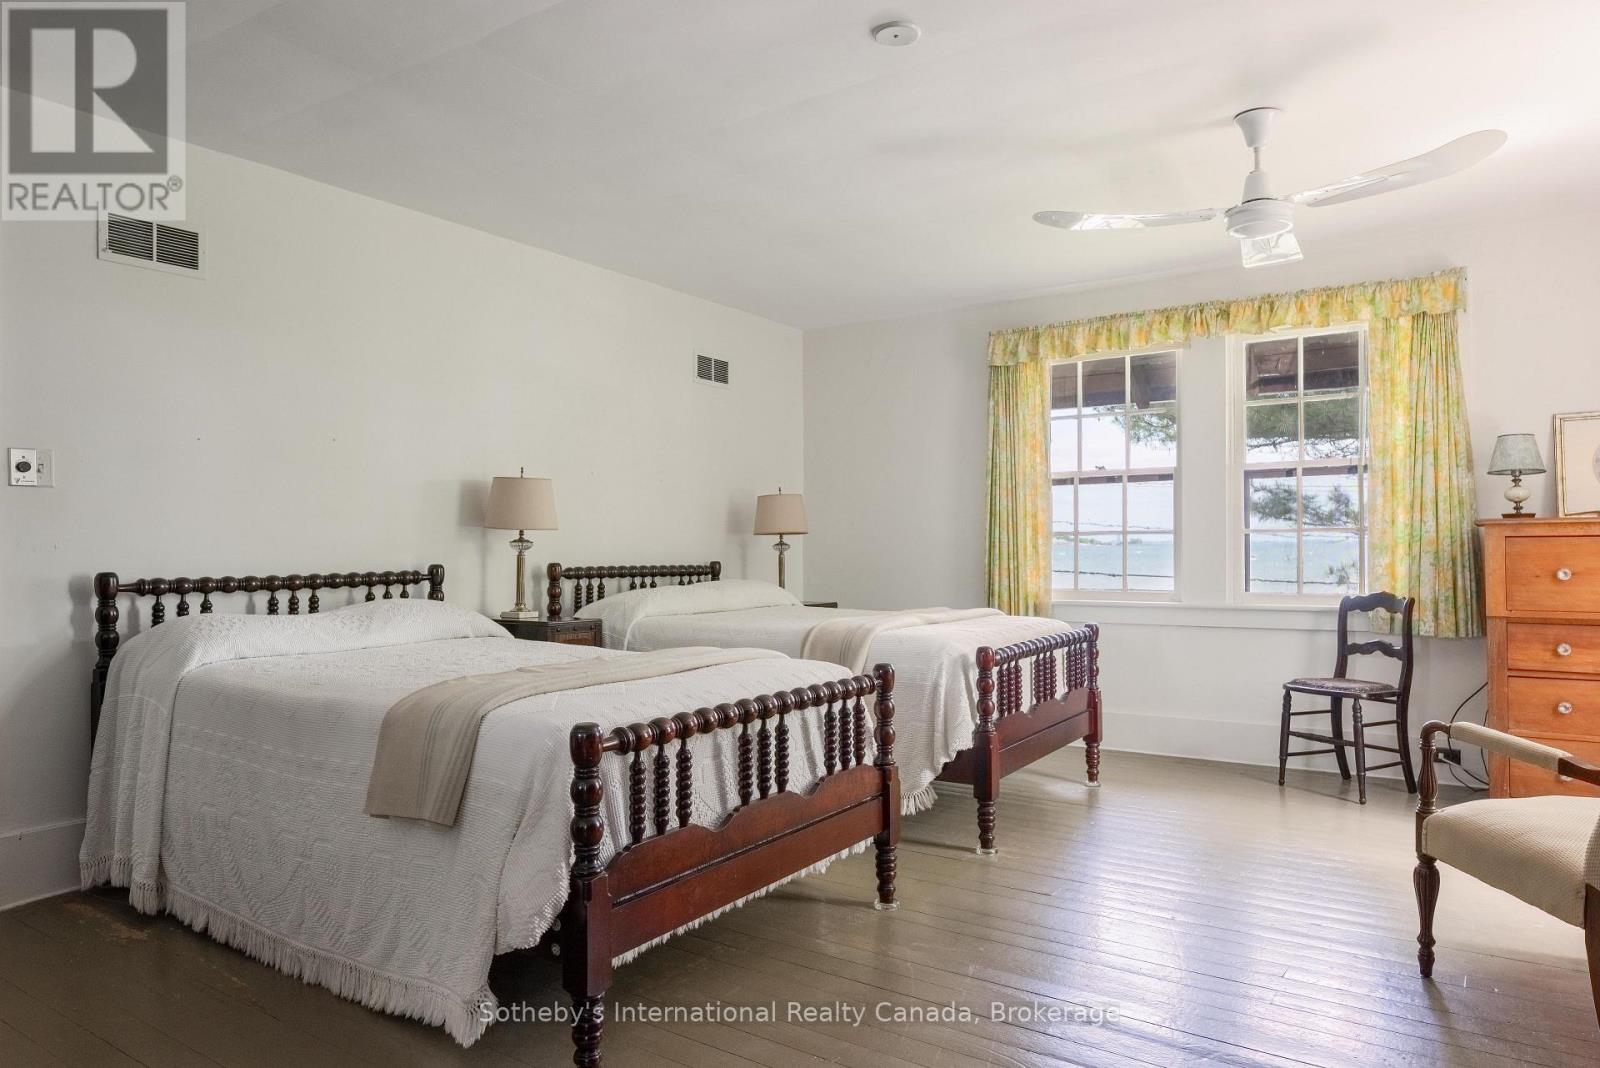
Bedroom with two dark wood beds and windows overlooking the water.
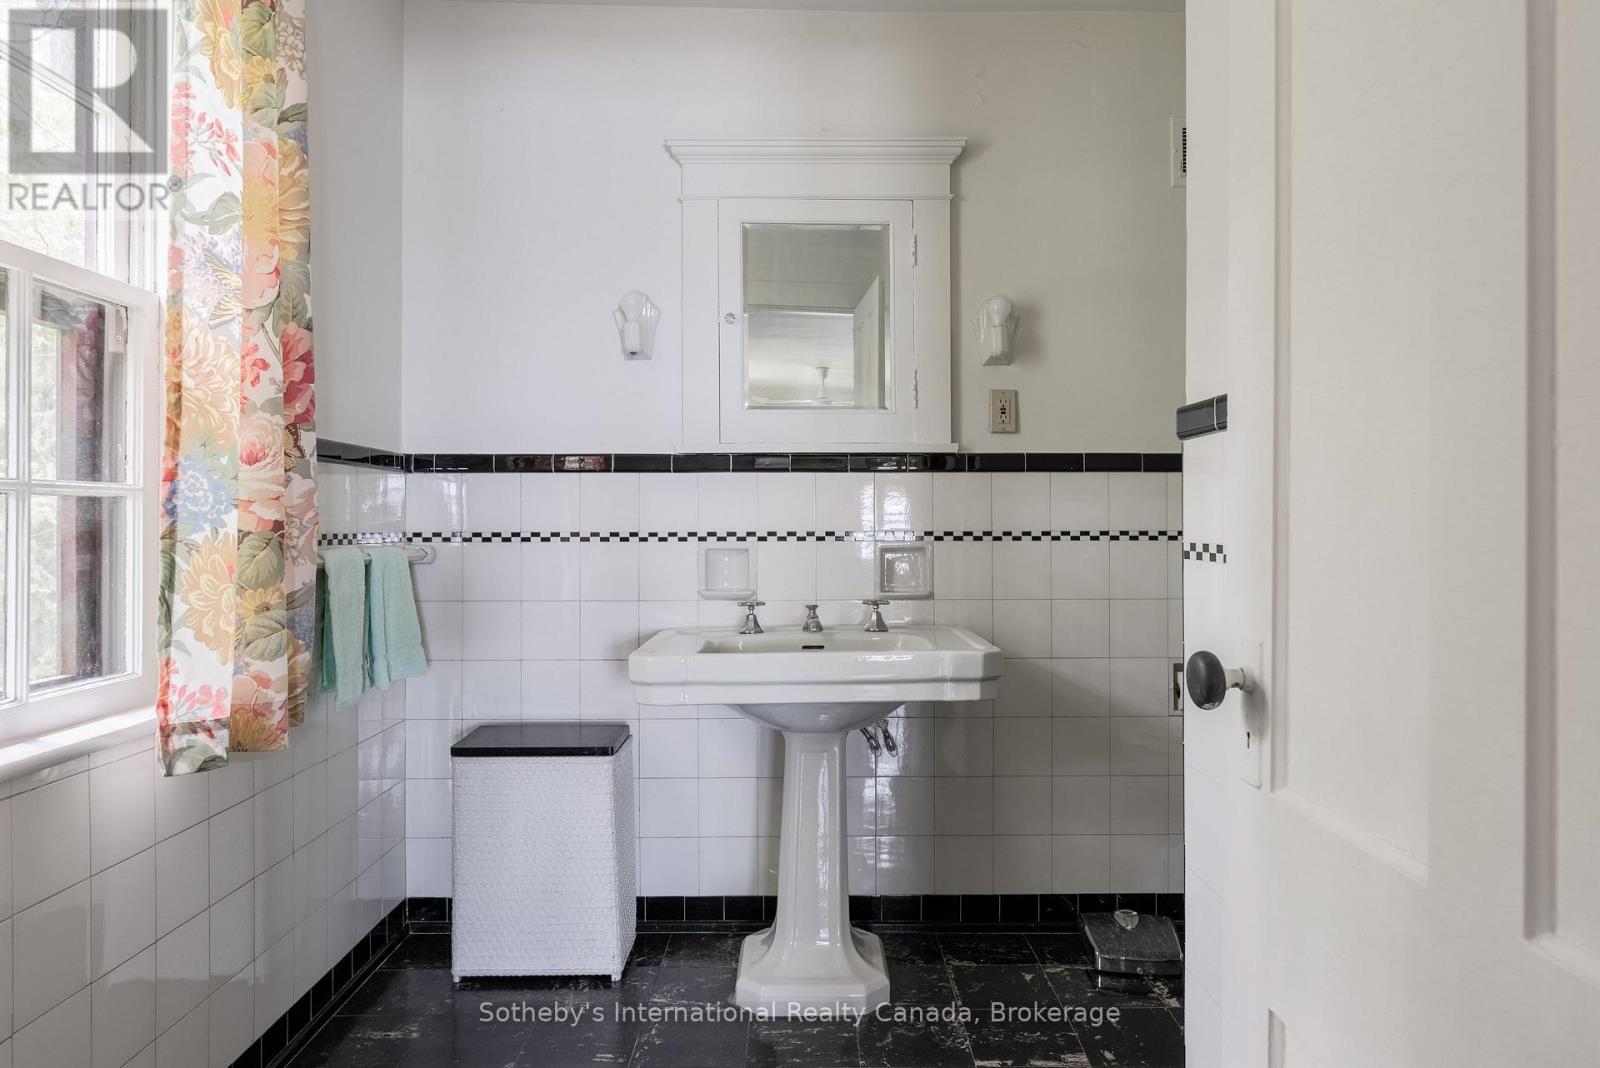
Bathroom with a white pedestal sink, framed mirror, black tile accents, and floral curtains.
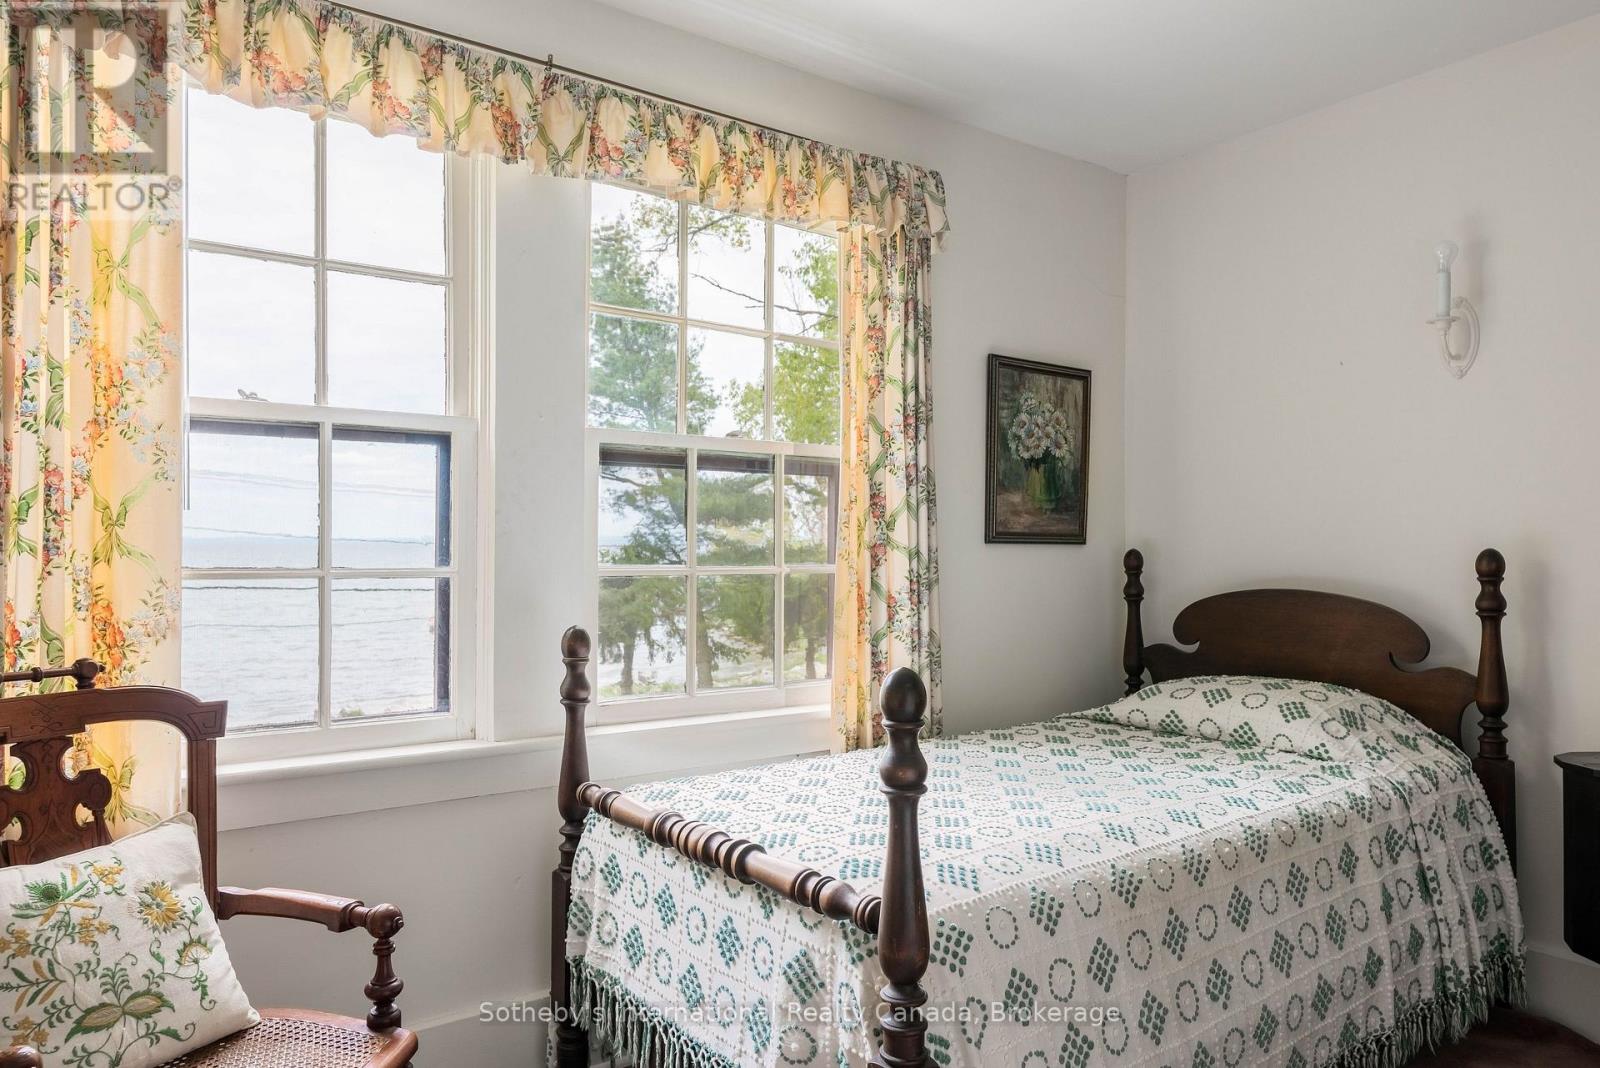
Bedroom with a four-poster bed and large windows overlooking the water.
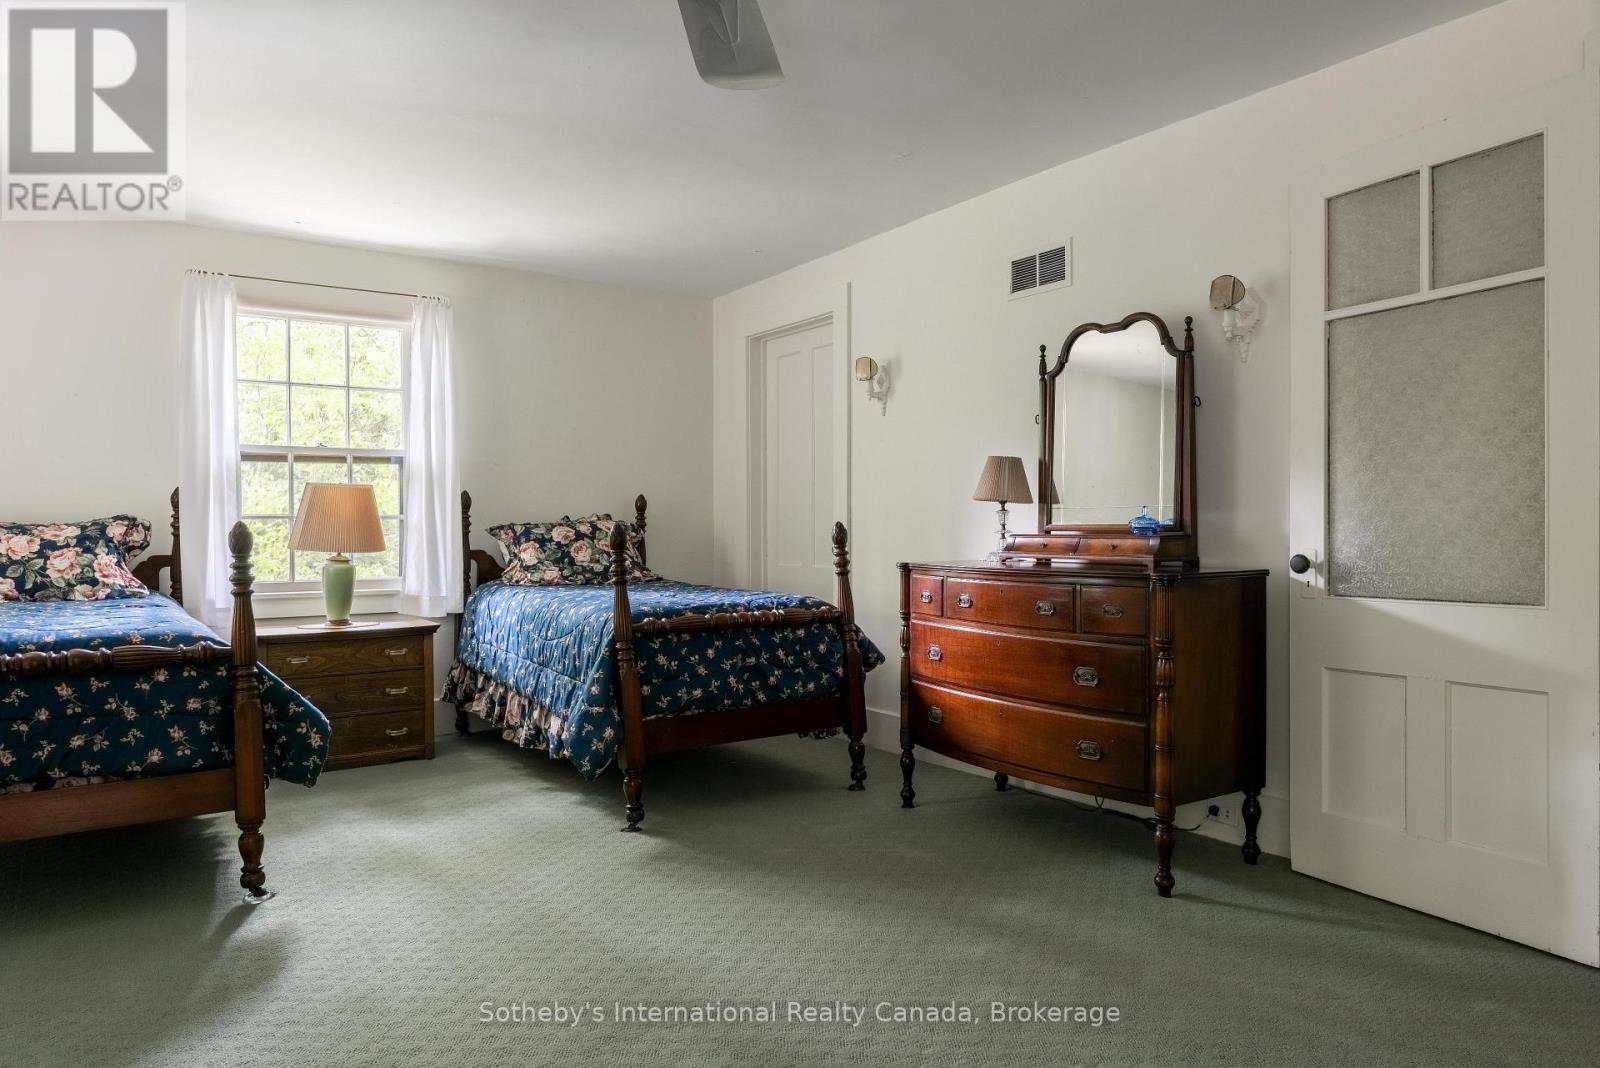
Bedroom with two dark wood beds in blue floral bedding and a dresser with an ornate mirror.
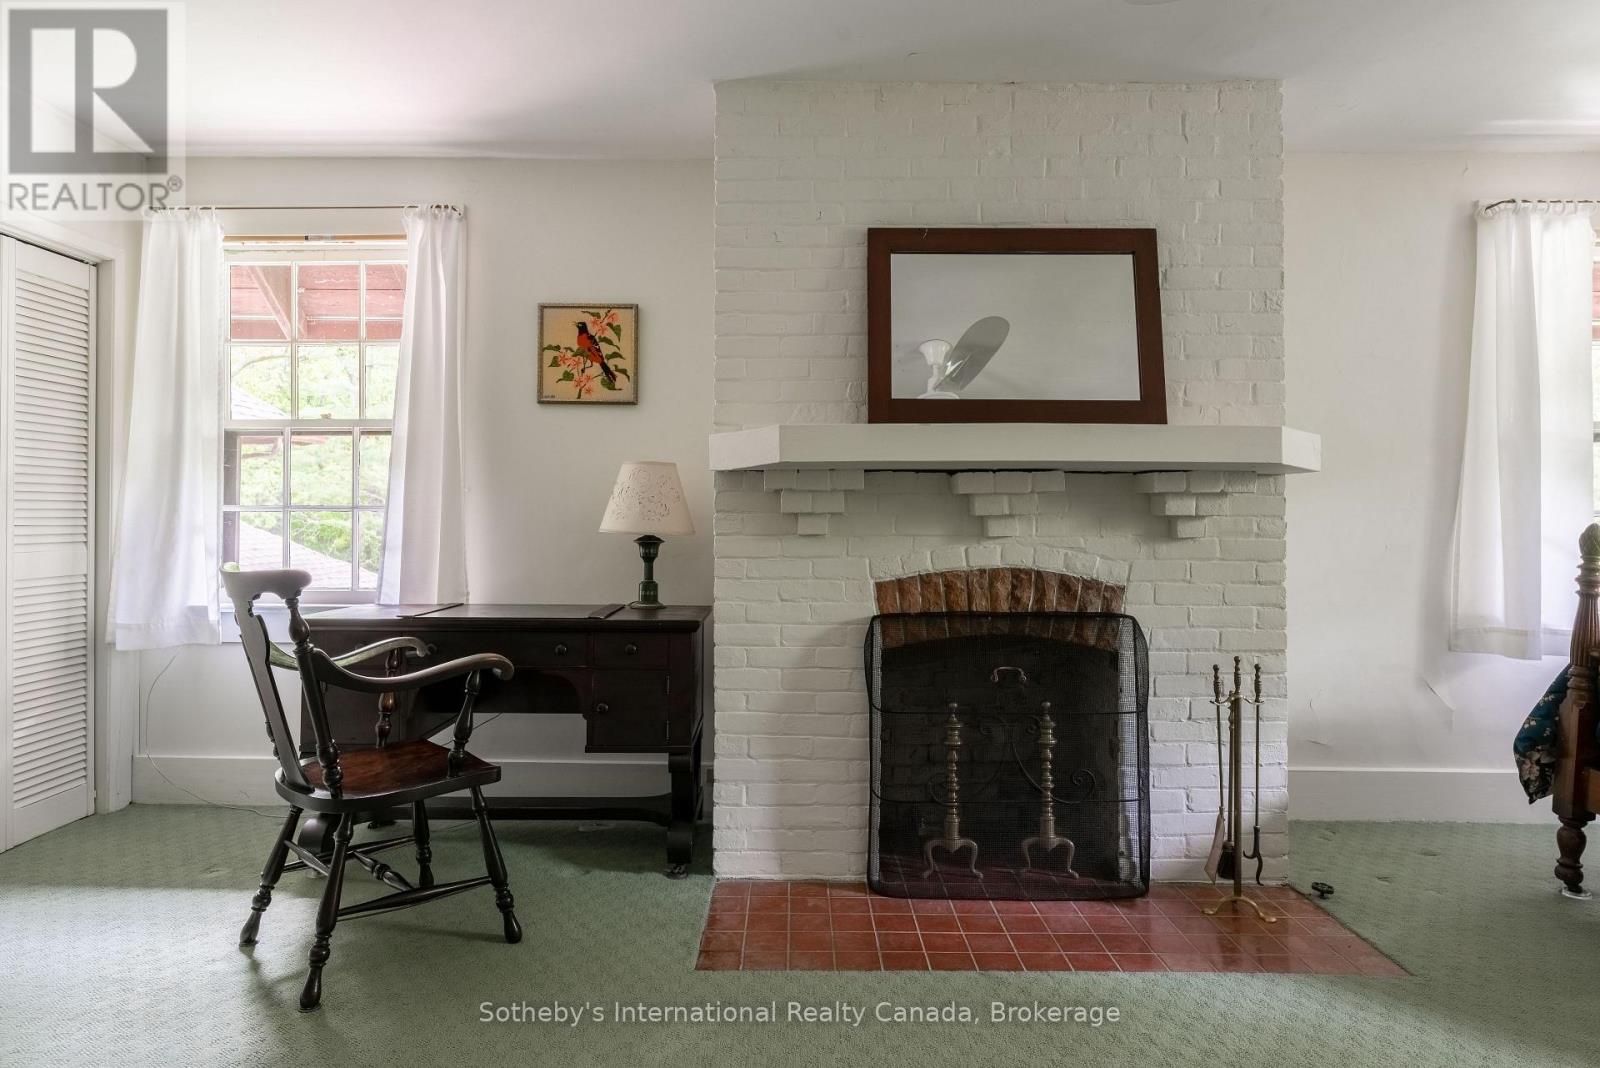
Living room with a white brick fireplace, red tile hearth, dark wooden desk, and green carpet.
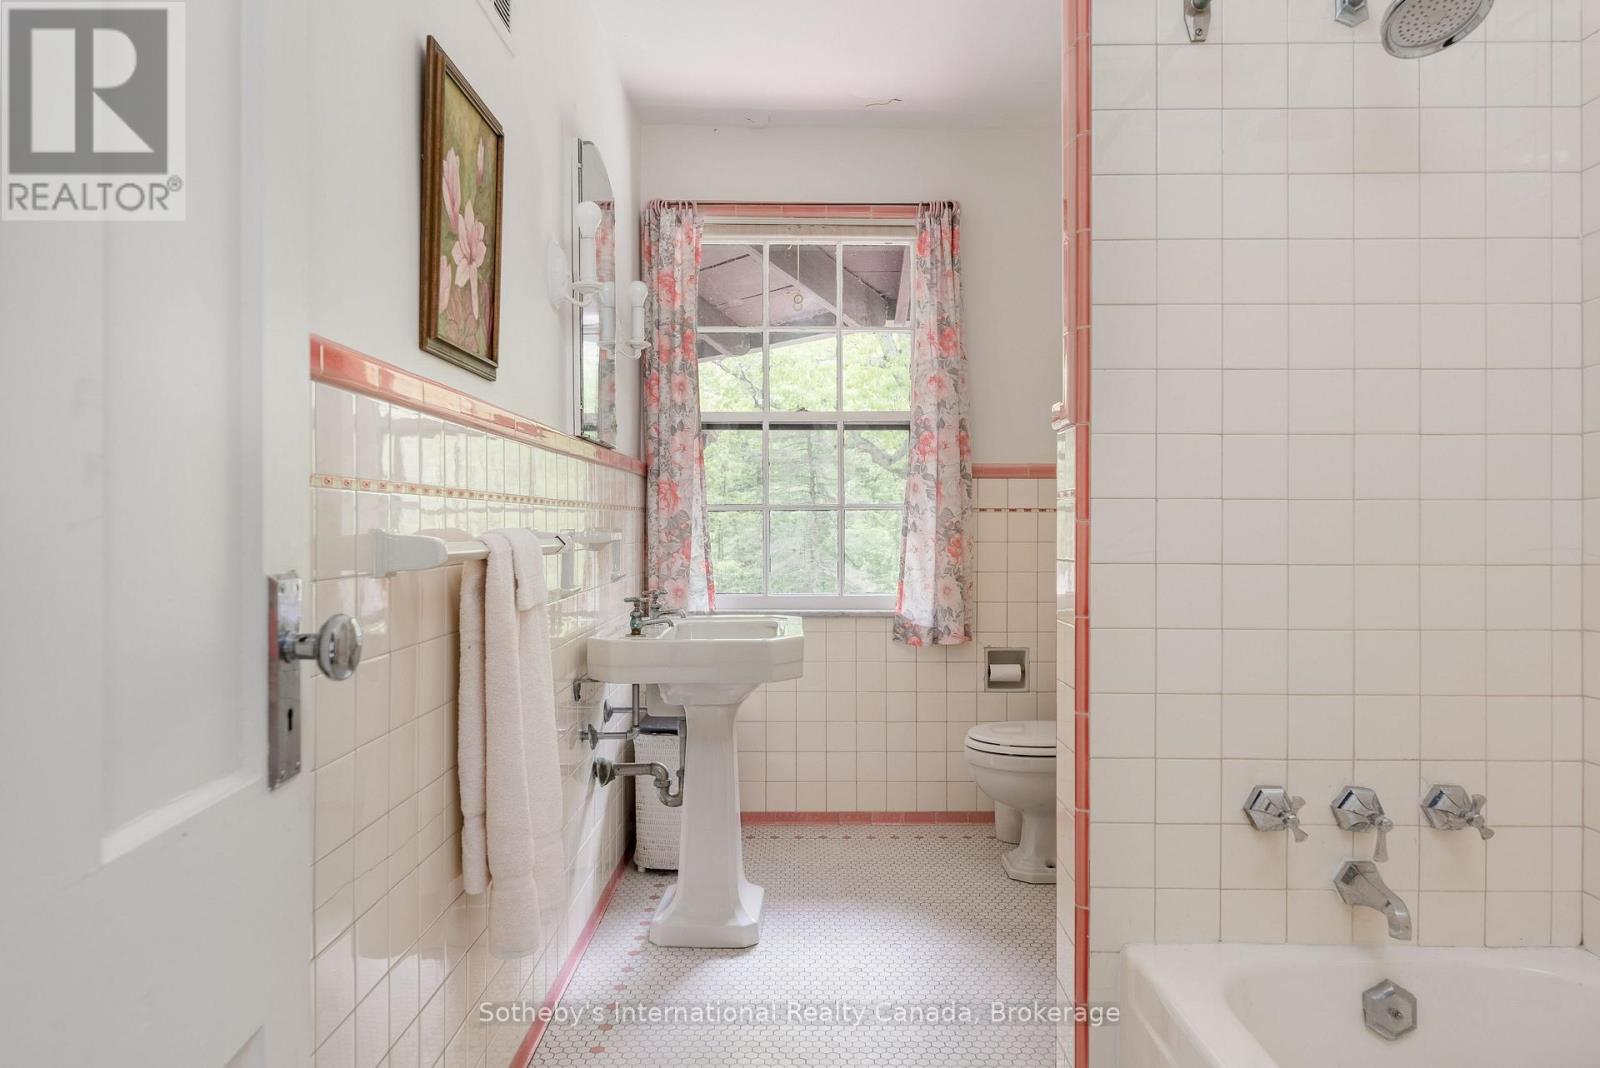
Bathroom with a pedestal sink, pink-trimmed tile, and a large window with floral curtains.
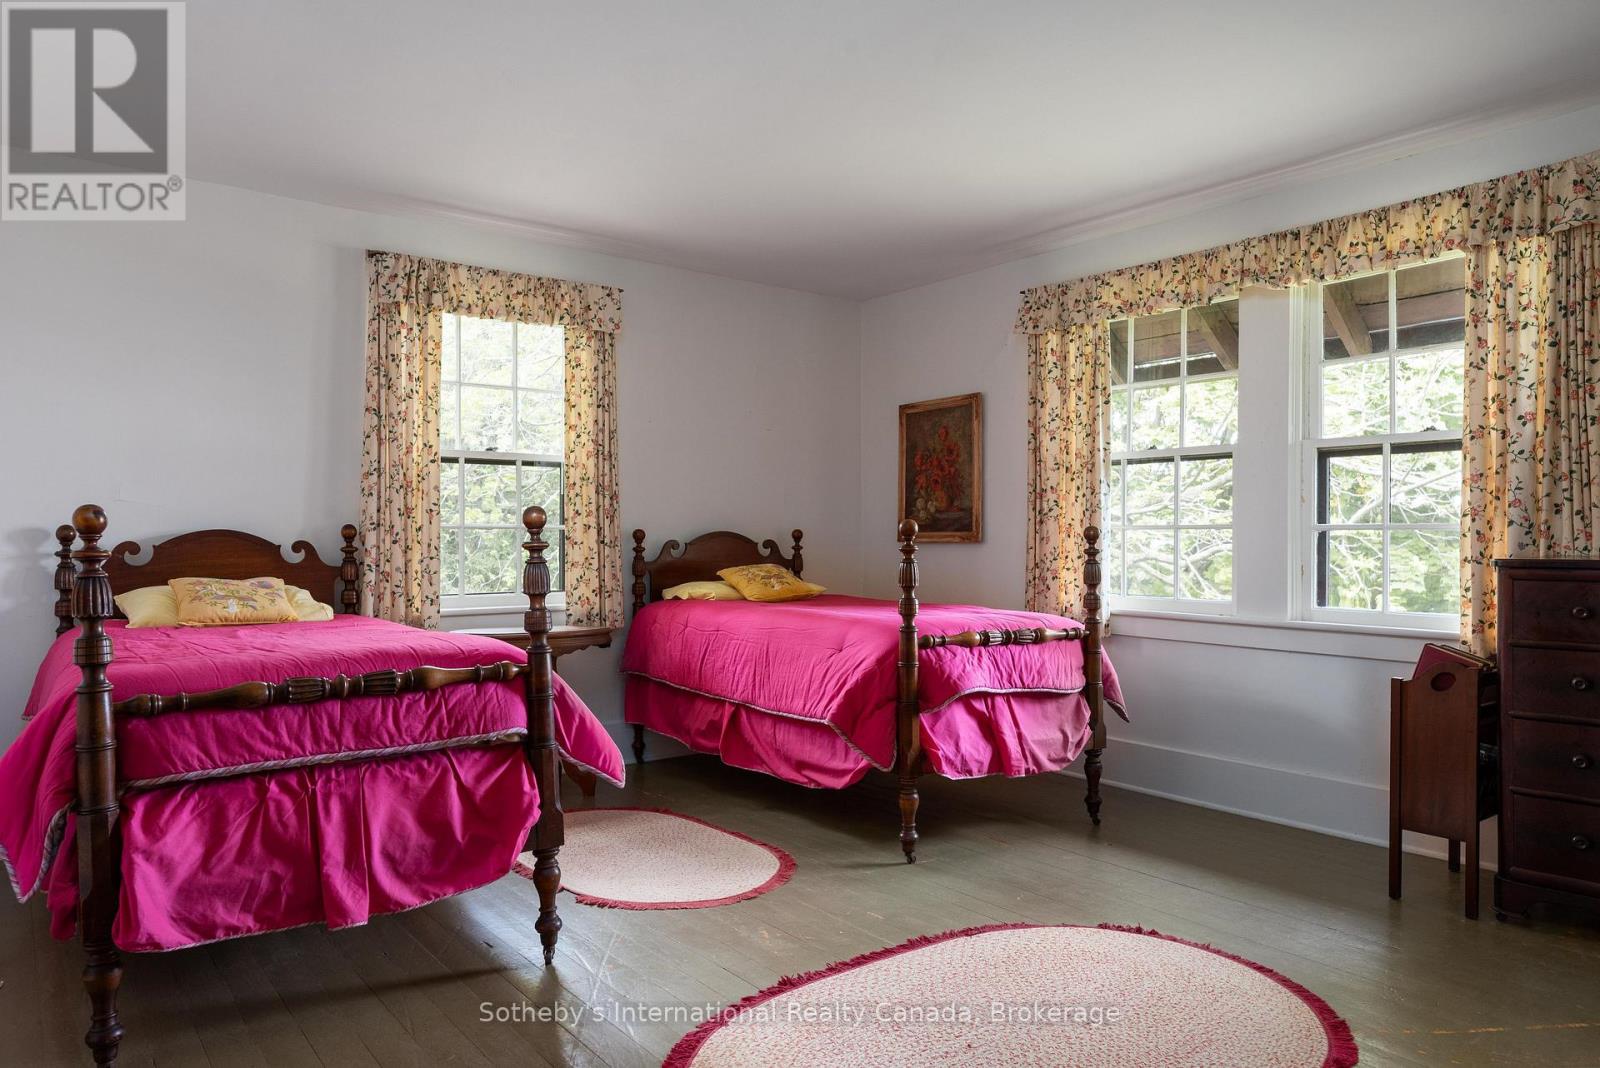
Bedroom with two dark wooden beds, vivid pink bedspreads, floral curtains, and large windows.
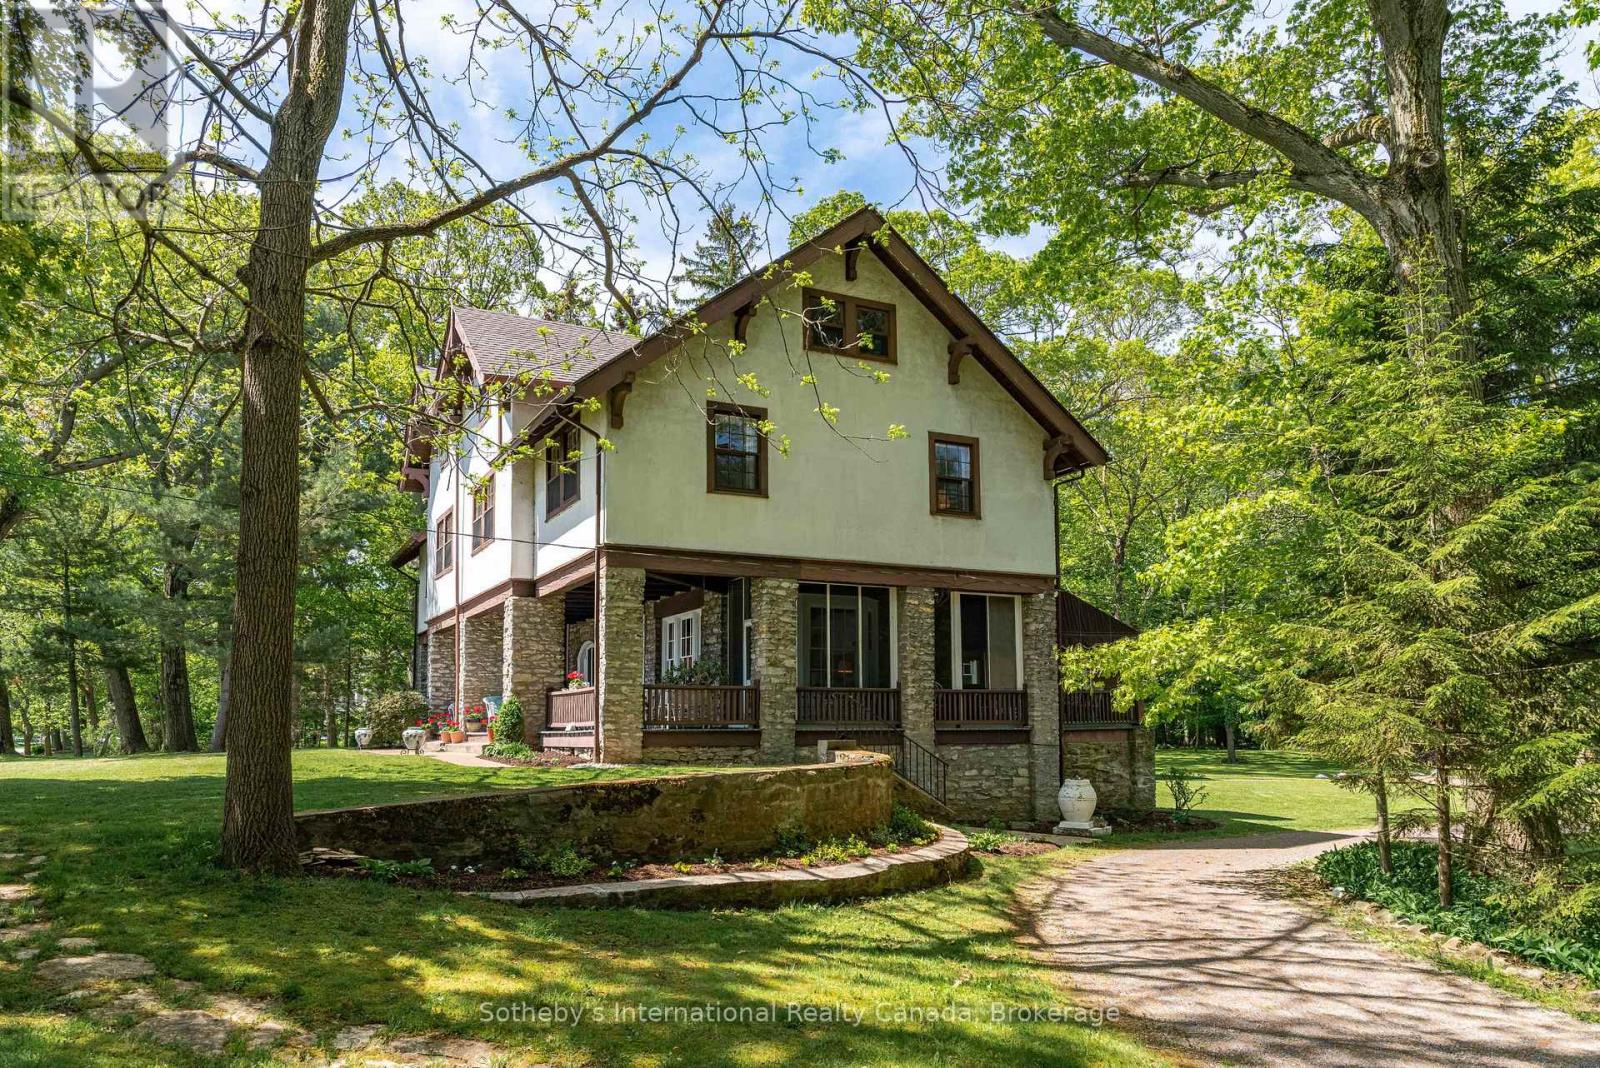
Two-story stucco and stone house with a covered porch, surrounded by mature trees and lawn.
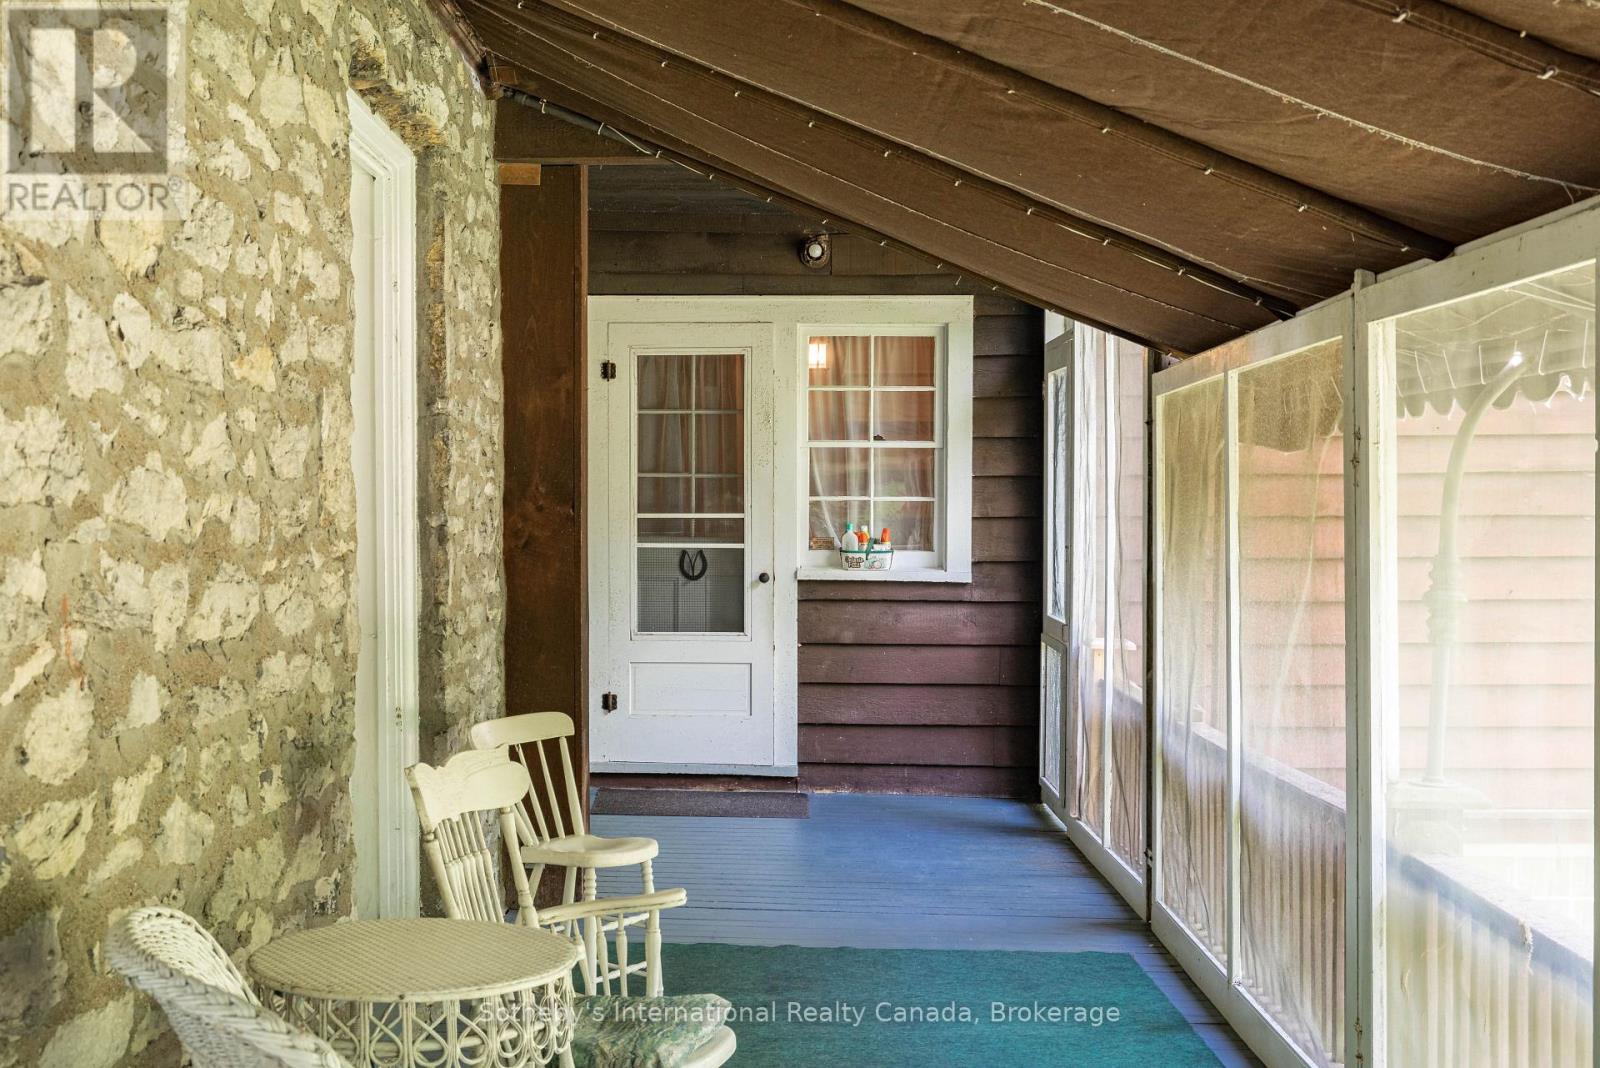
Enclosed porch with wicker chairs, a stone wall, blue floorboards, and screened panels.
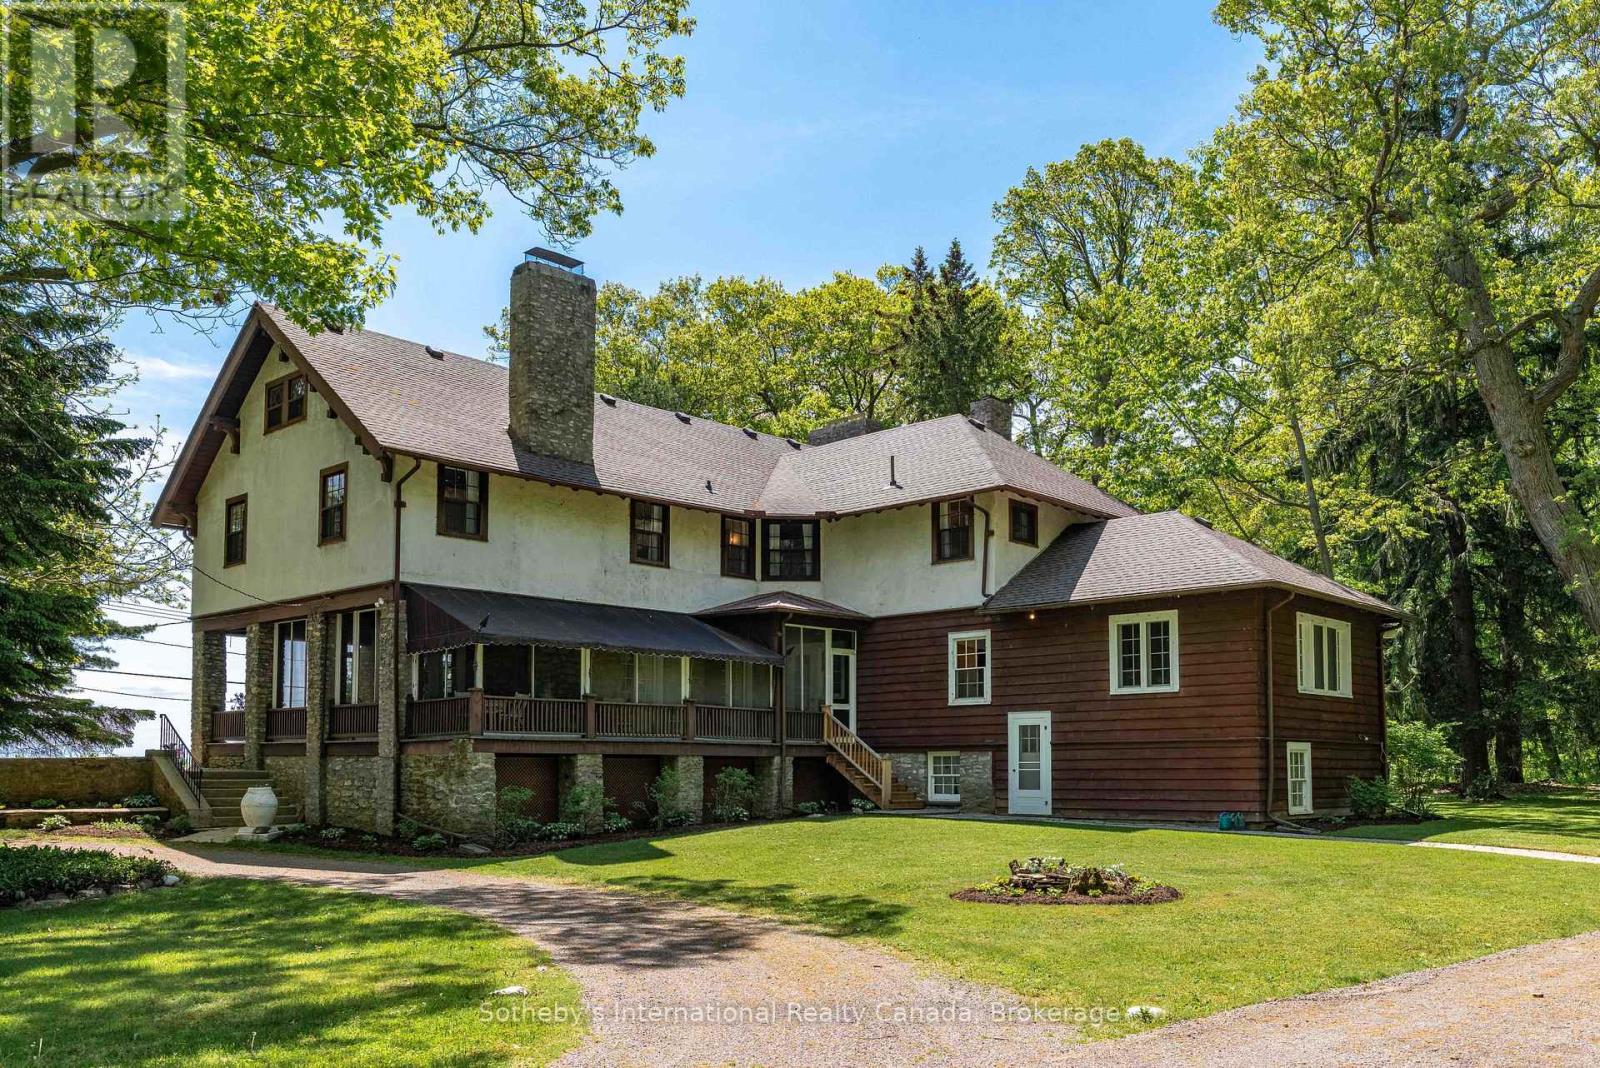
Two-story house with a tall stone chimney, covered porch, and mature trees surrounding a green lawn.
Two-story stucco and wood home with a covered porch, curved brick walkway, and mature trees.
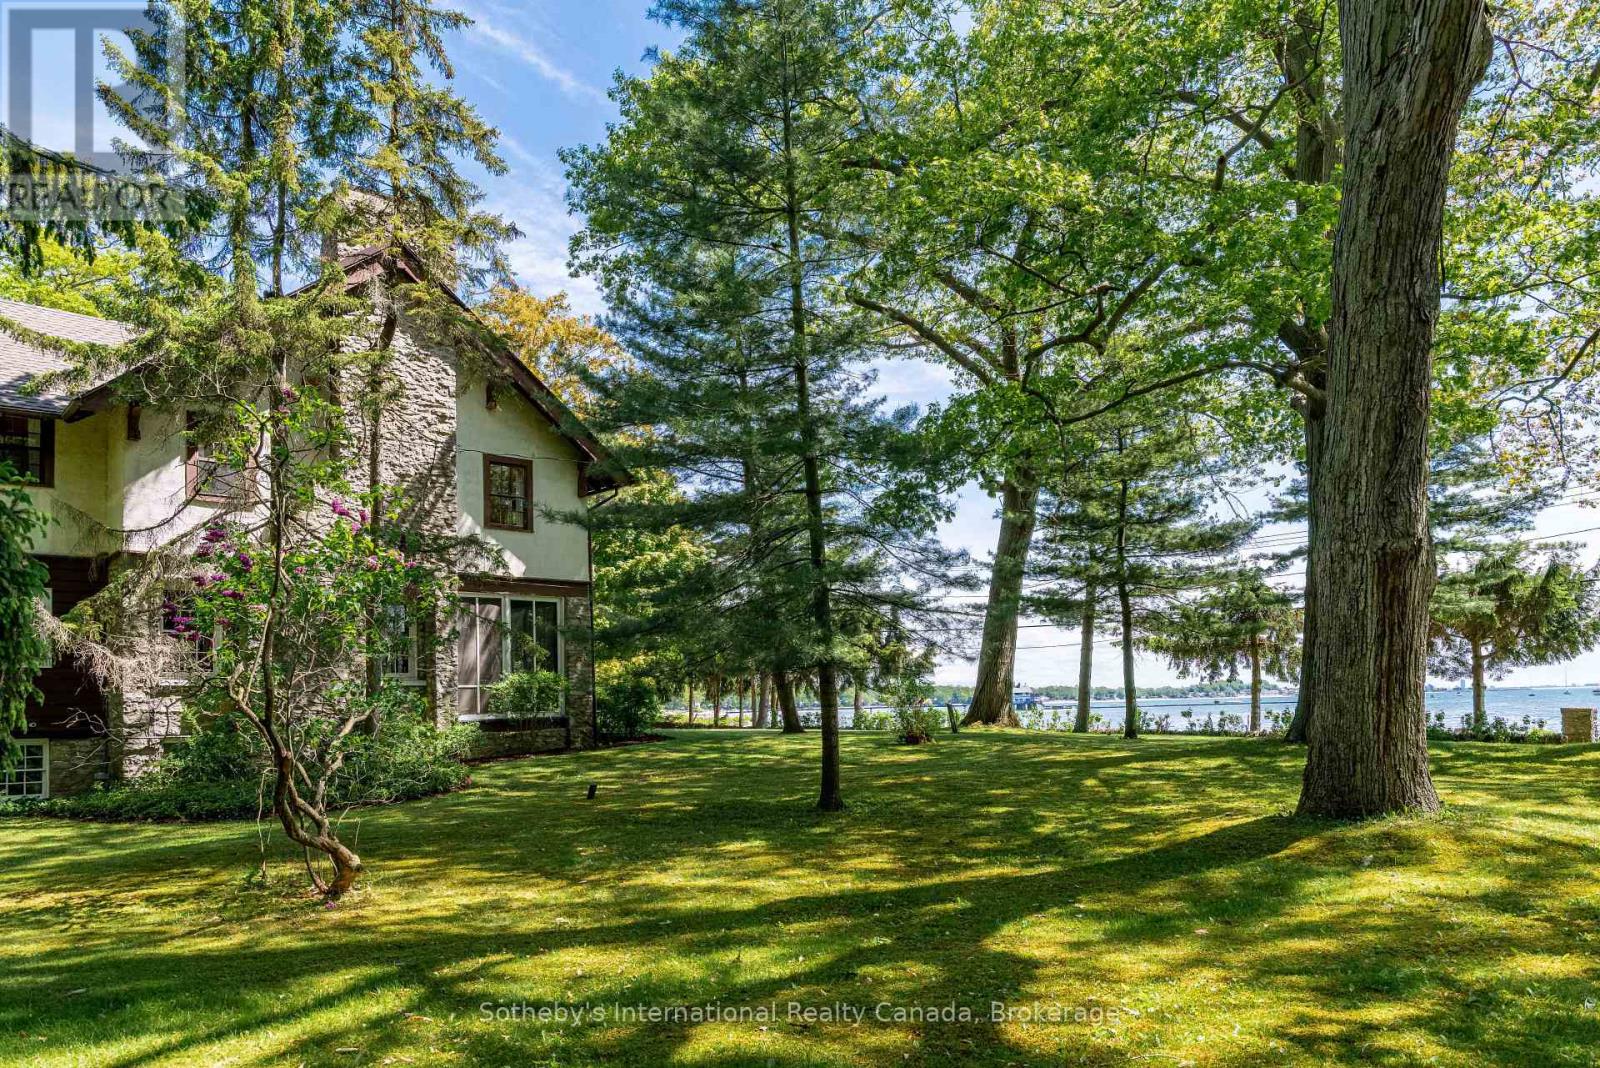
Stone-and-stucco waterfront house behind mature trees, with a broad lawn and water visible beyond.
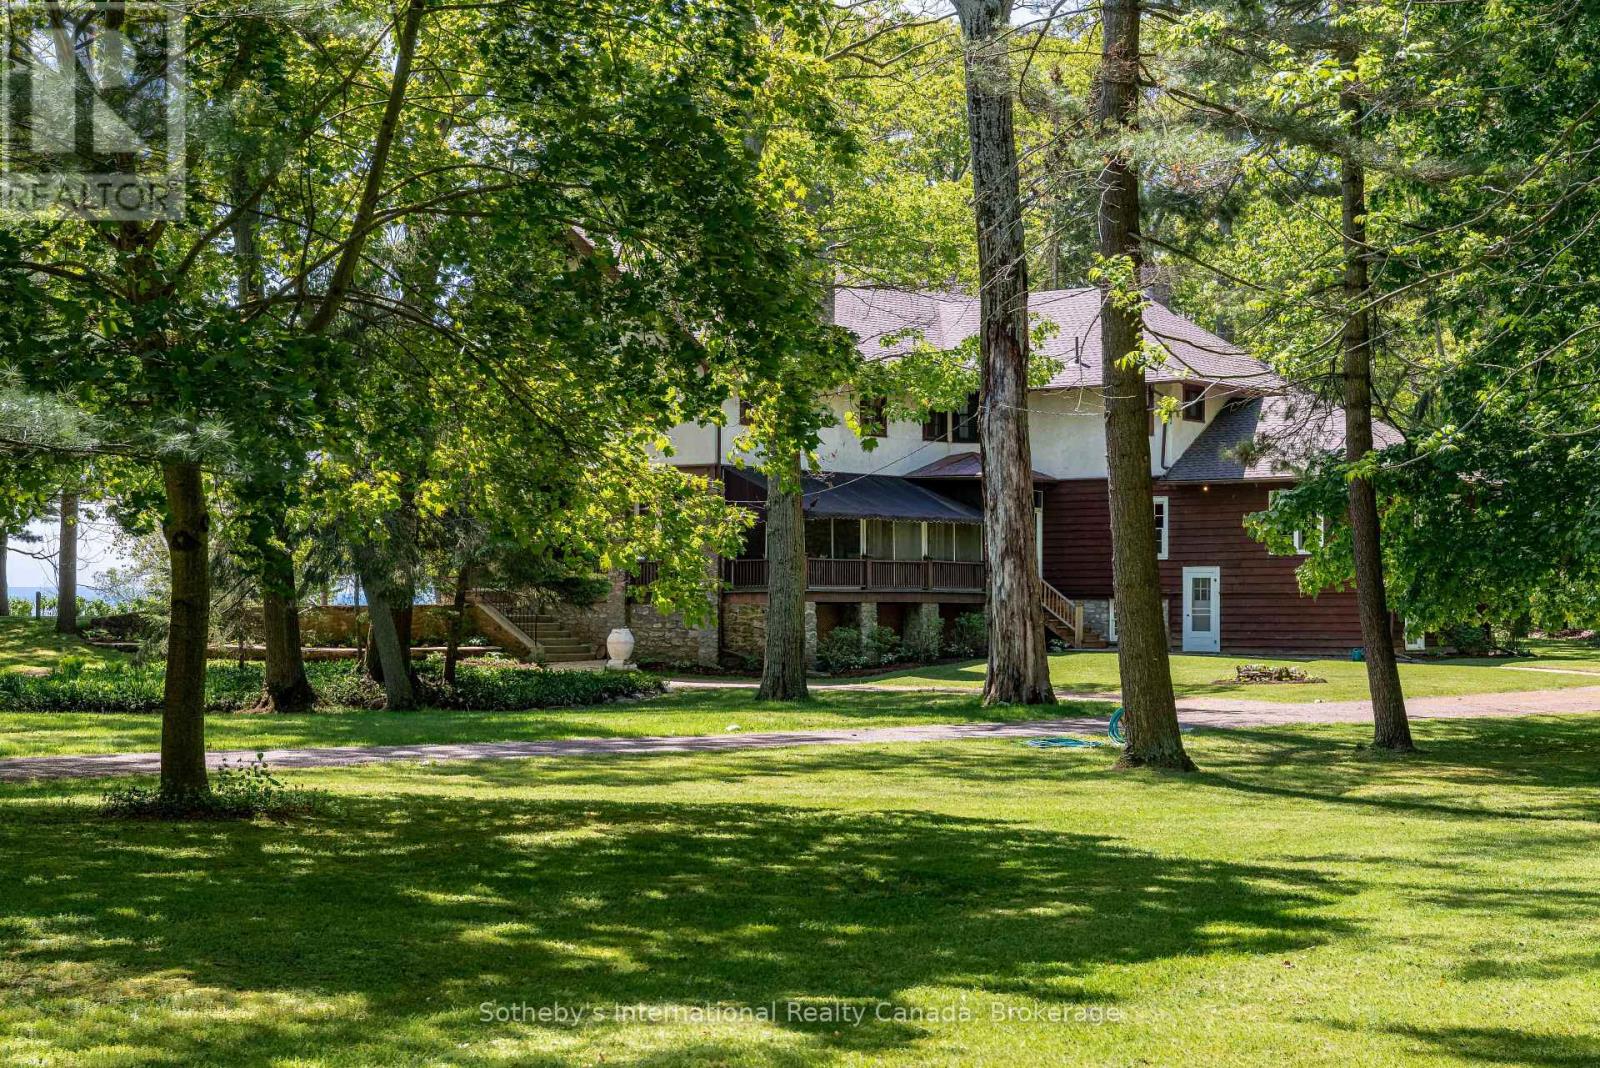
Two-story house among mature trees, with a covered porch and water visible through the foliage.
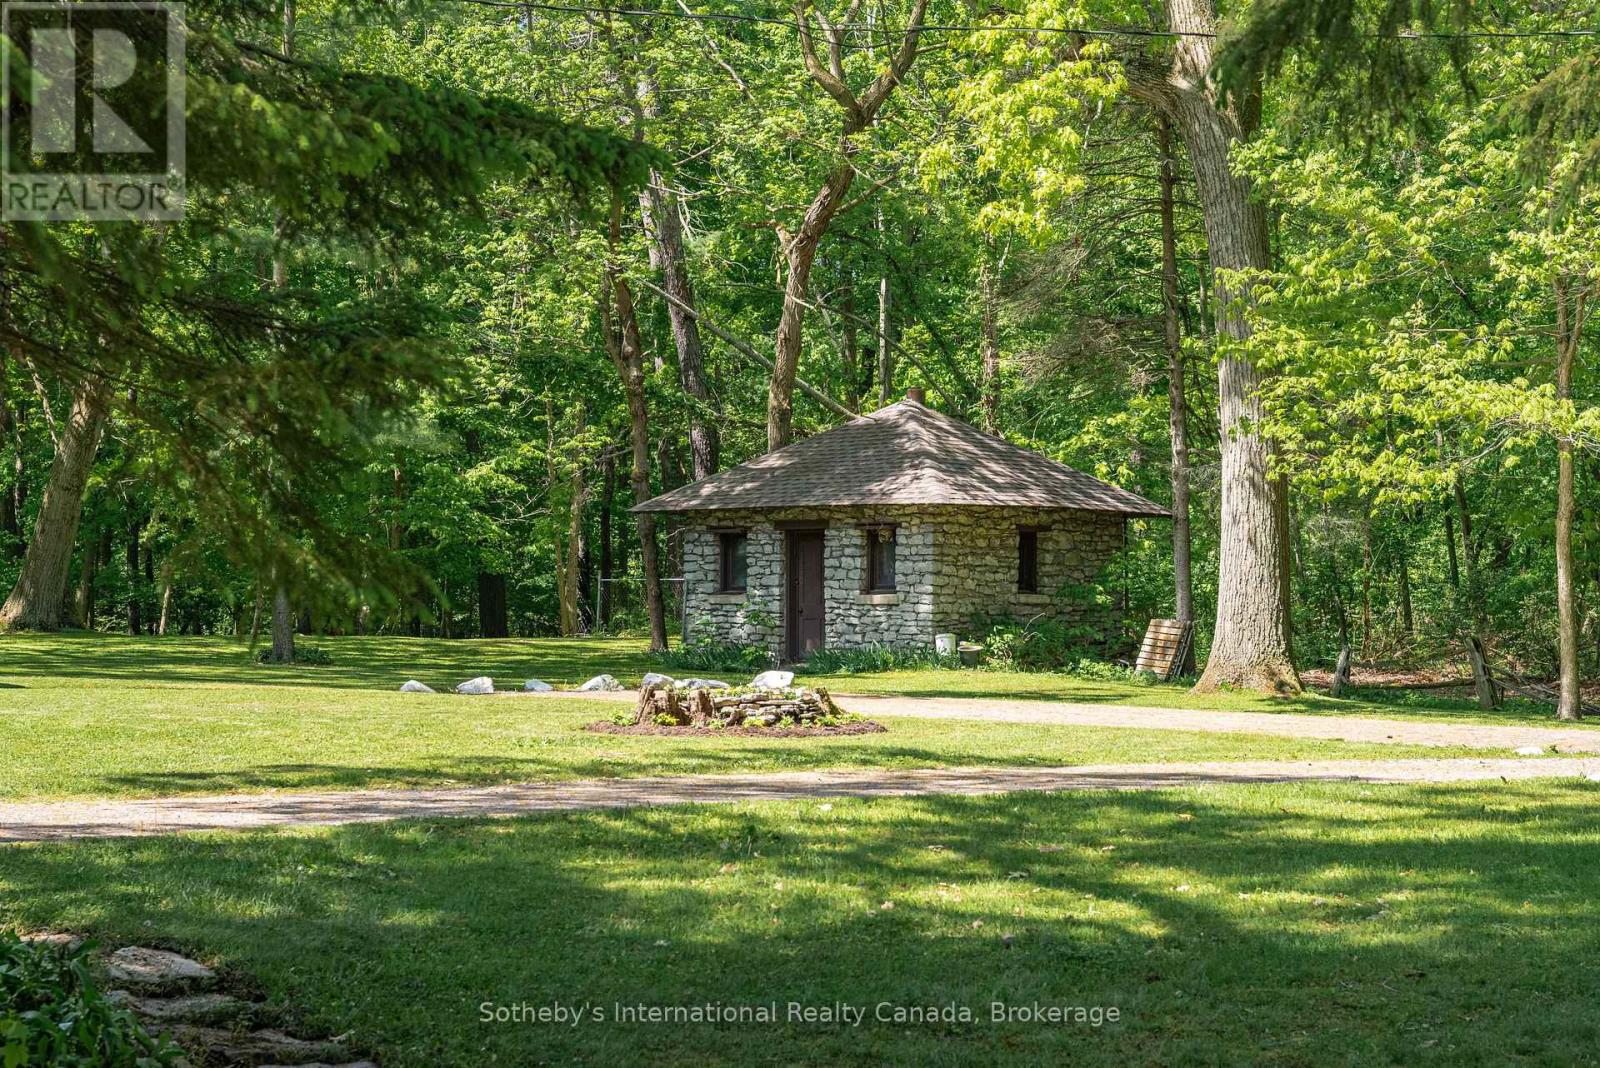
Small stone outbuilding with a hipped roof in a sunny, tree-shaded lawn.
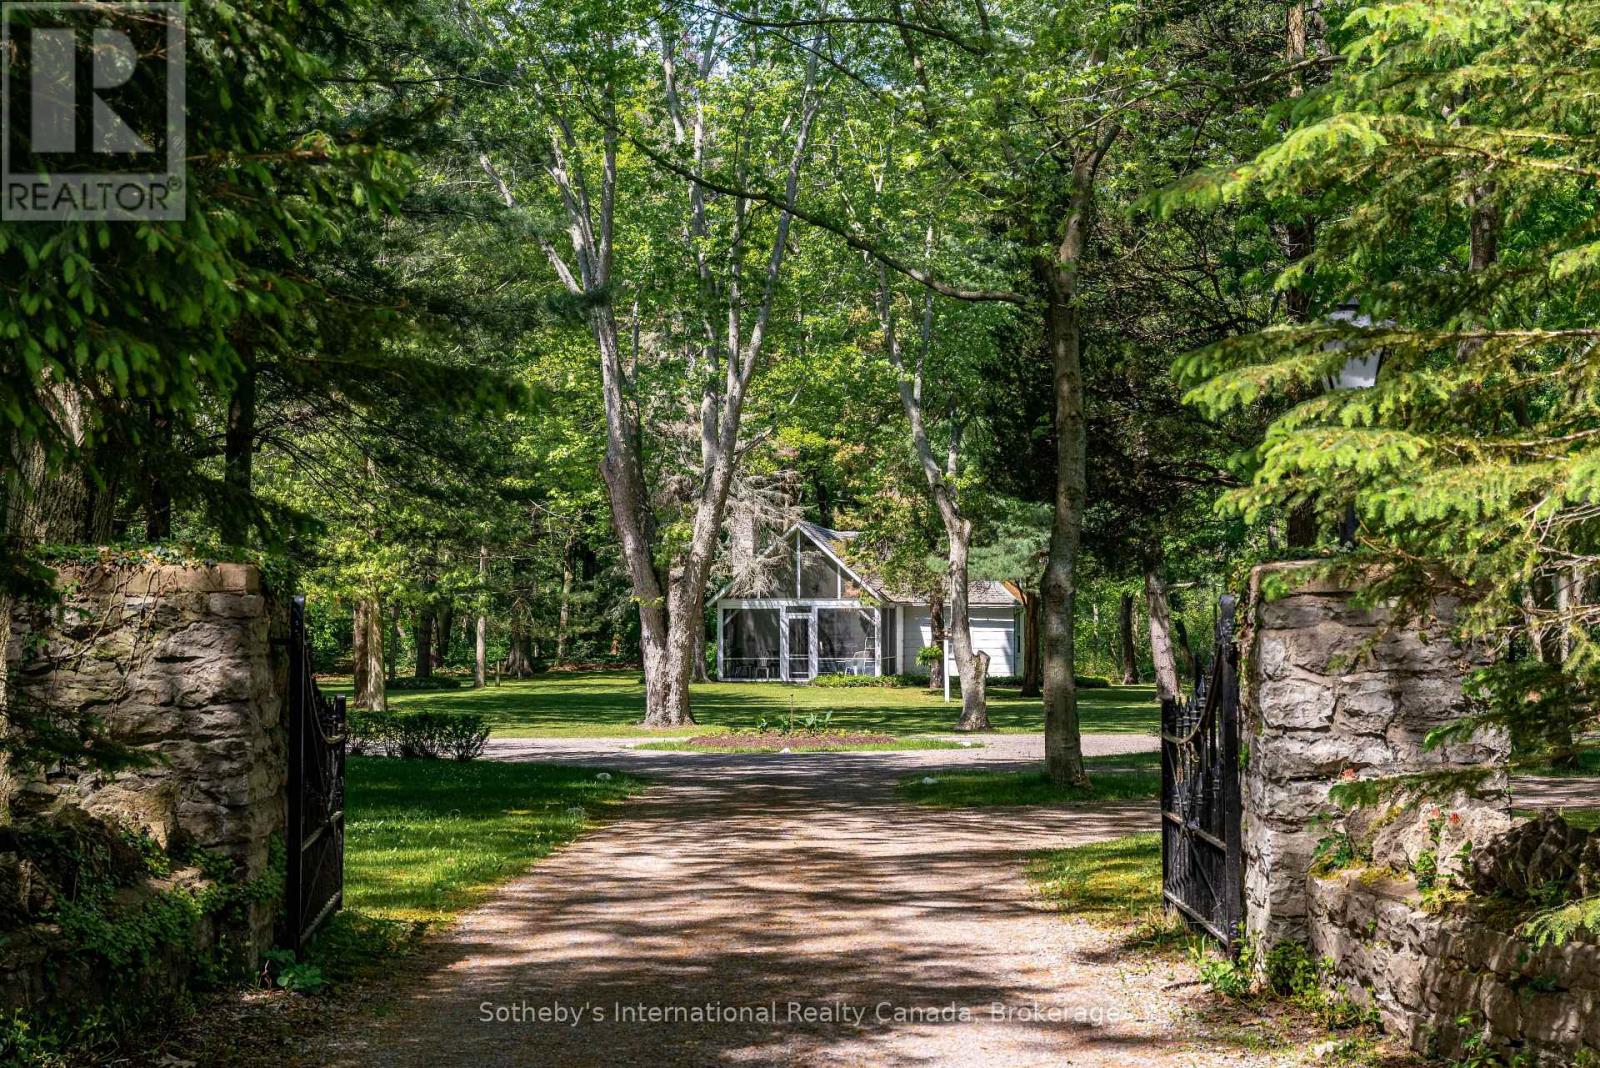
Wooded driveway framed by stone gateposts leads to a house with a glass-fronted sunroom.
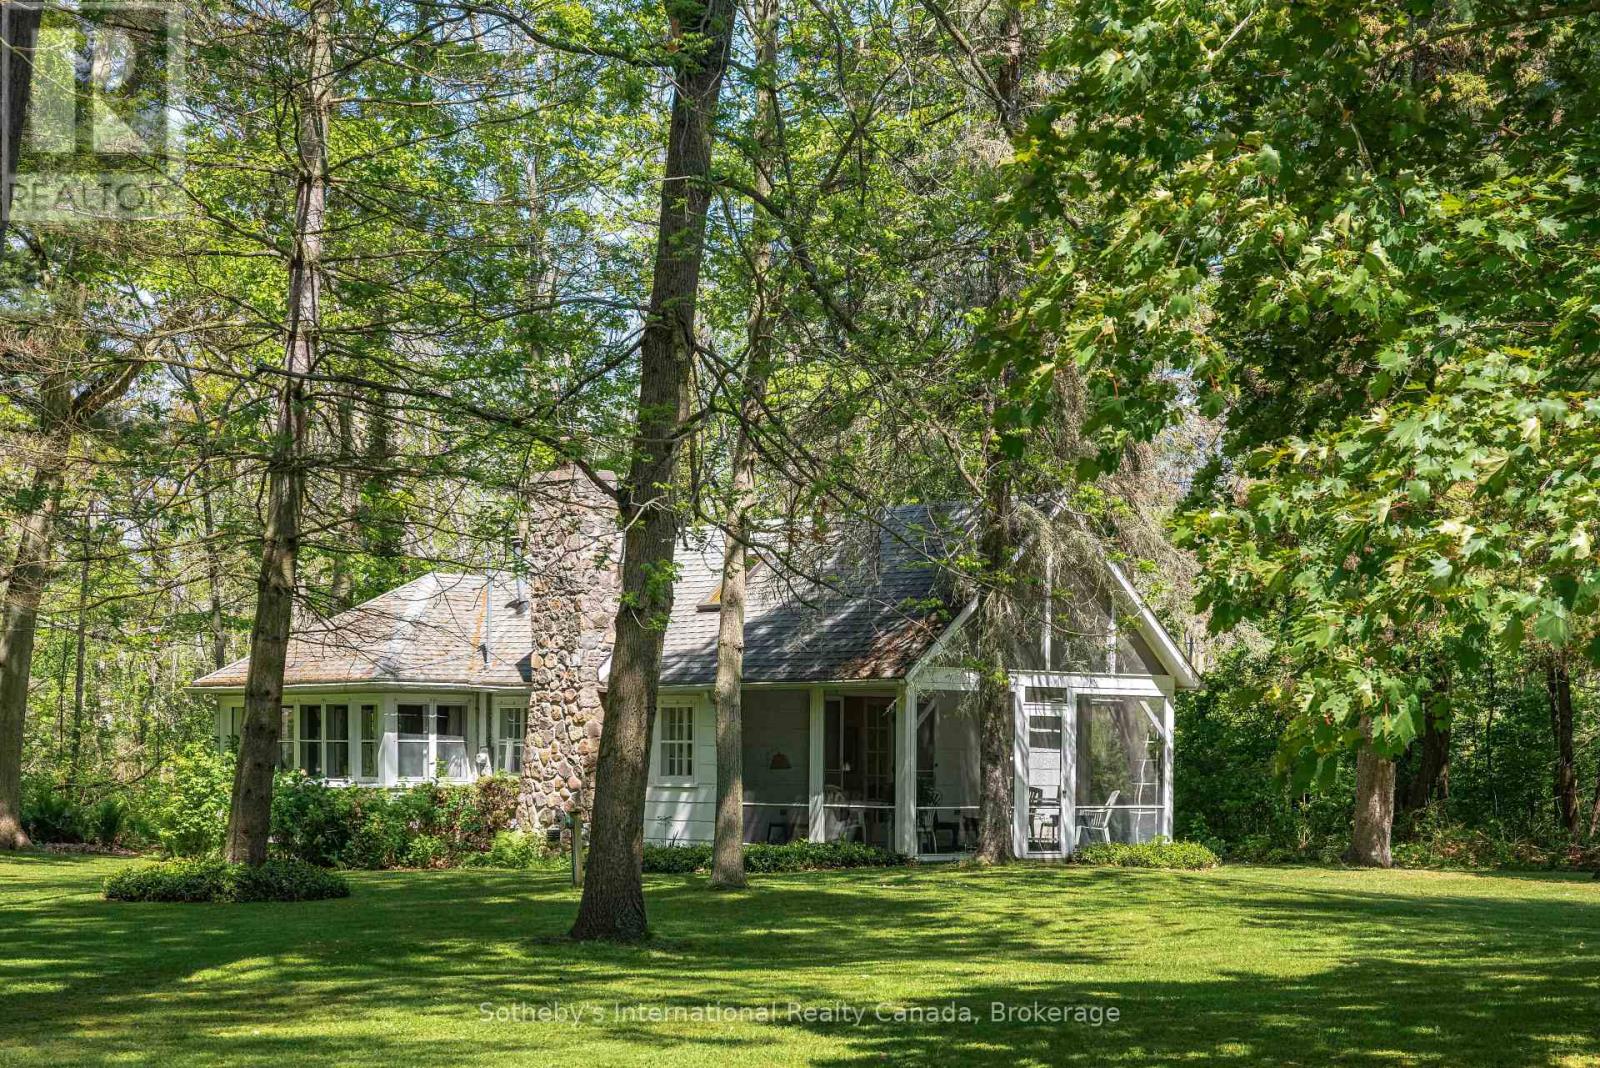
Wooded cottage exterior with a stone chimney and screened-in porch.
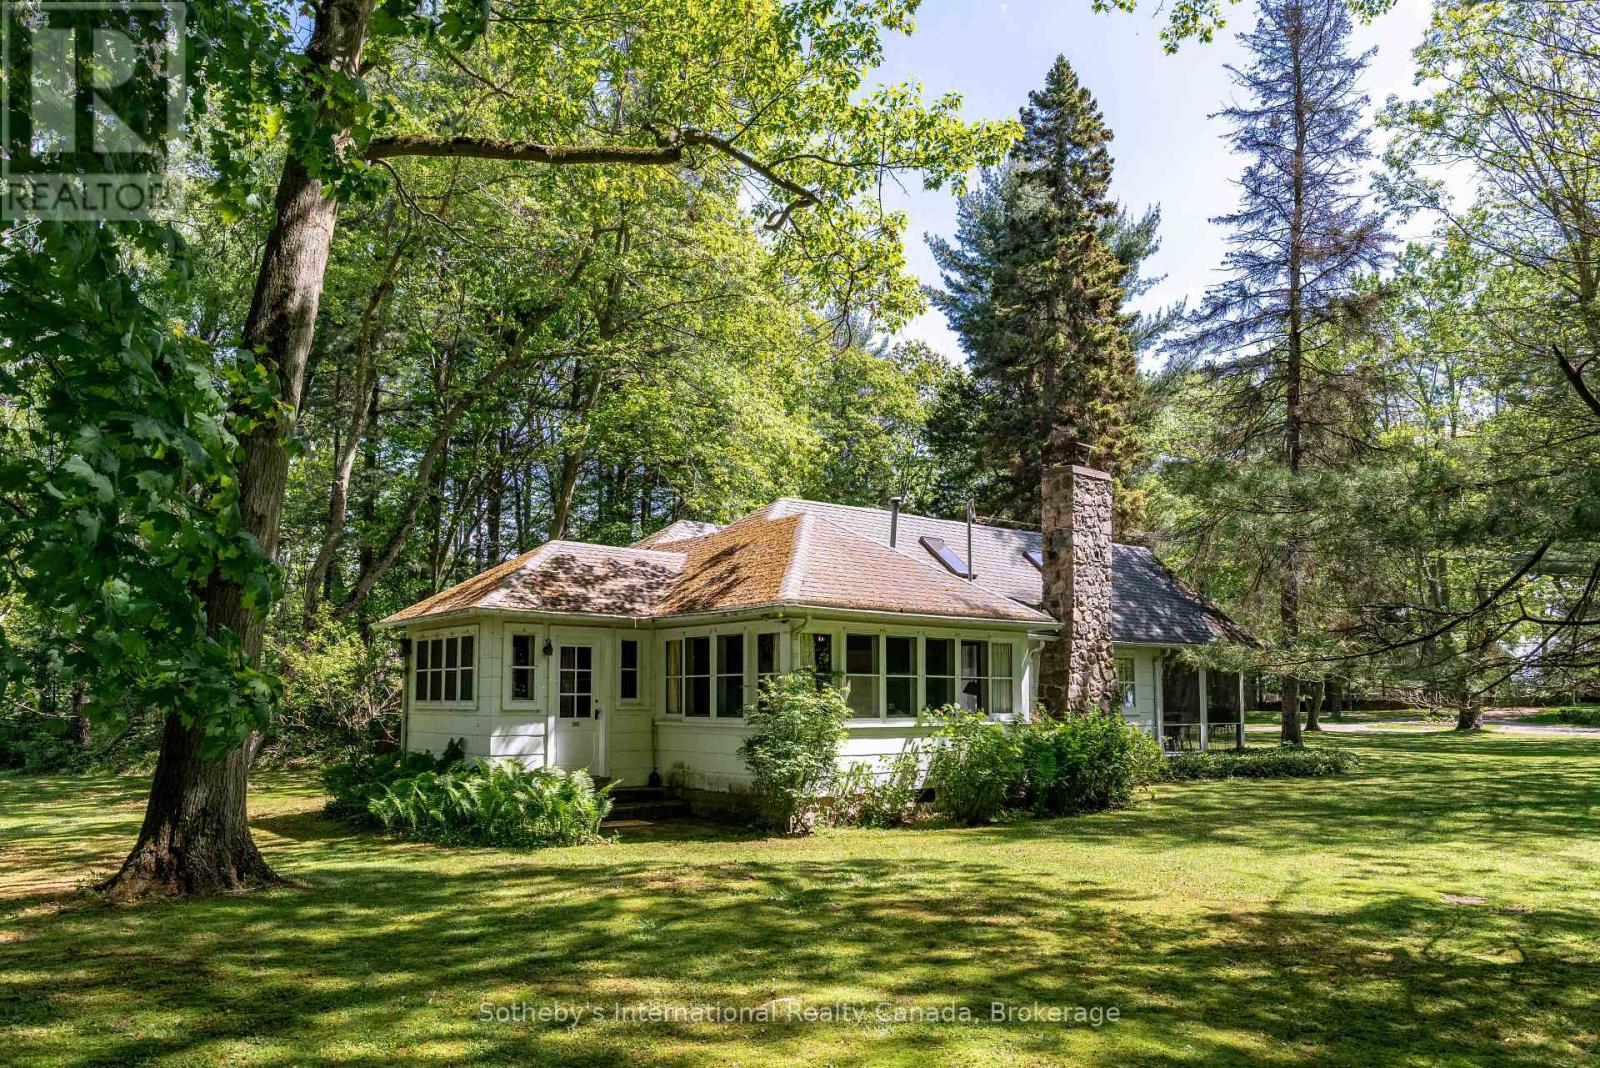
Single-story house with a stone chimney, surrounded by mature trees and a broad lawn.
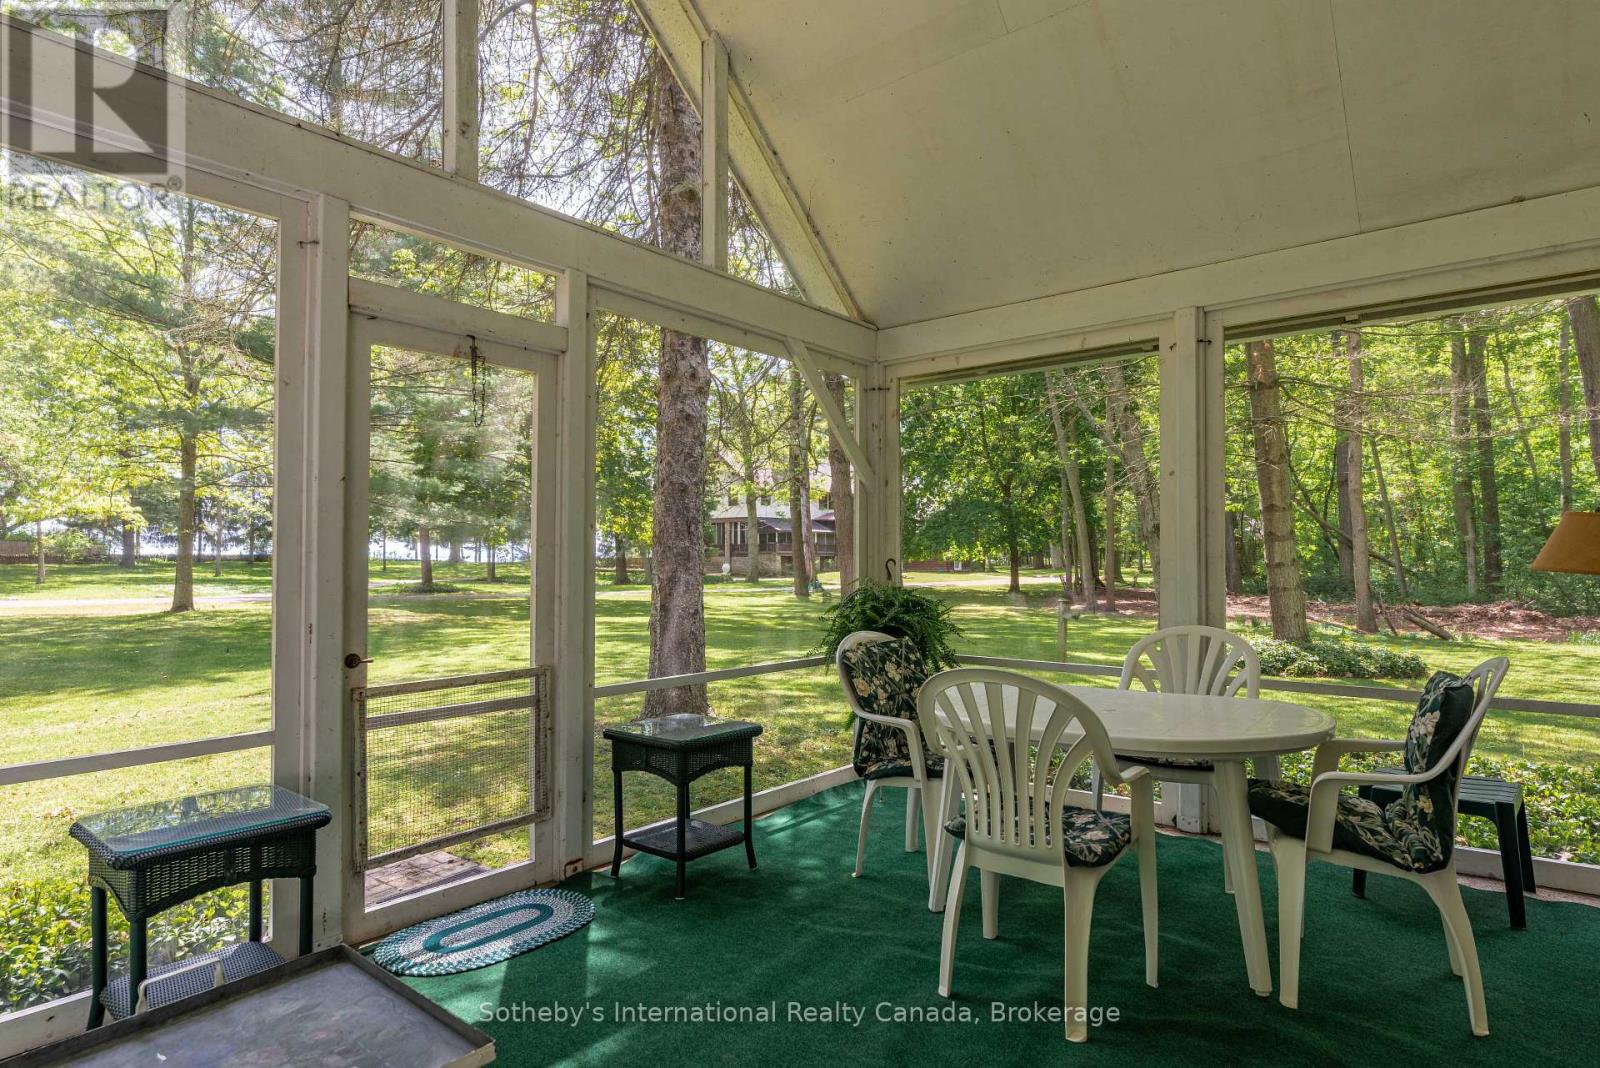
Furnished sunroom with a white patio set overlooking a leafy lawn and trees.
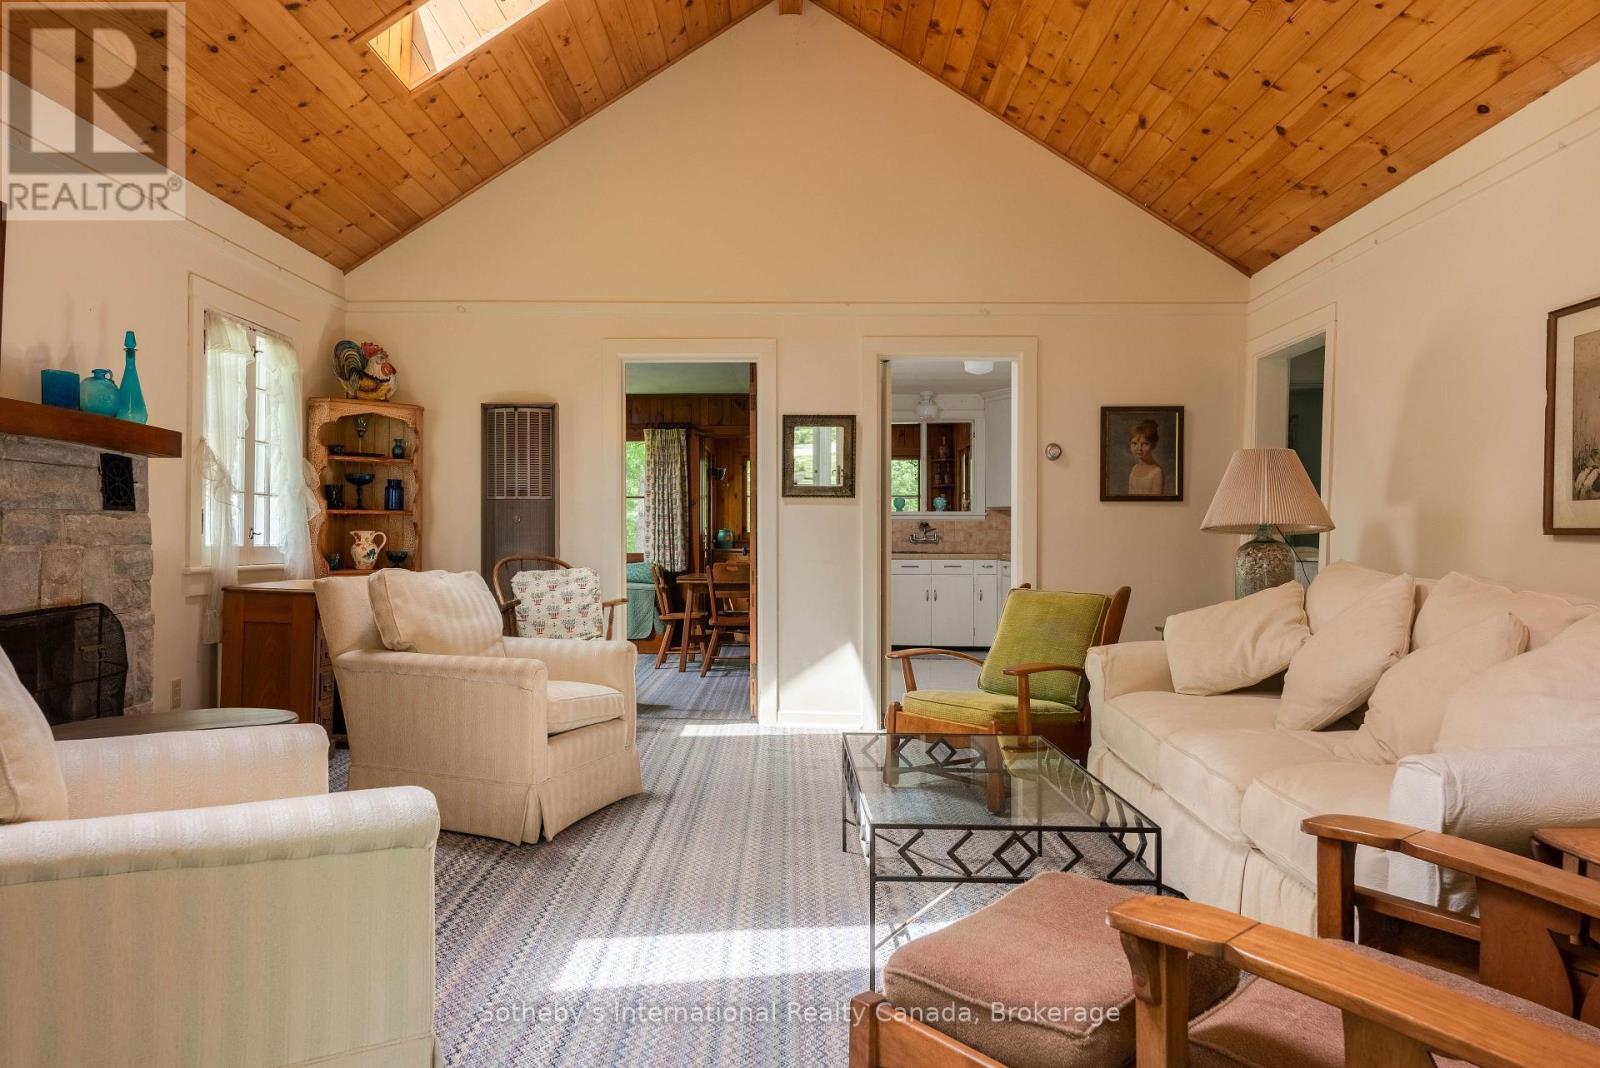
Living room with a vaulted wood ceiling, cream seating, and a stone fireplace.
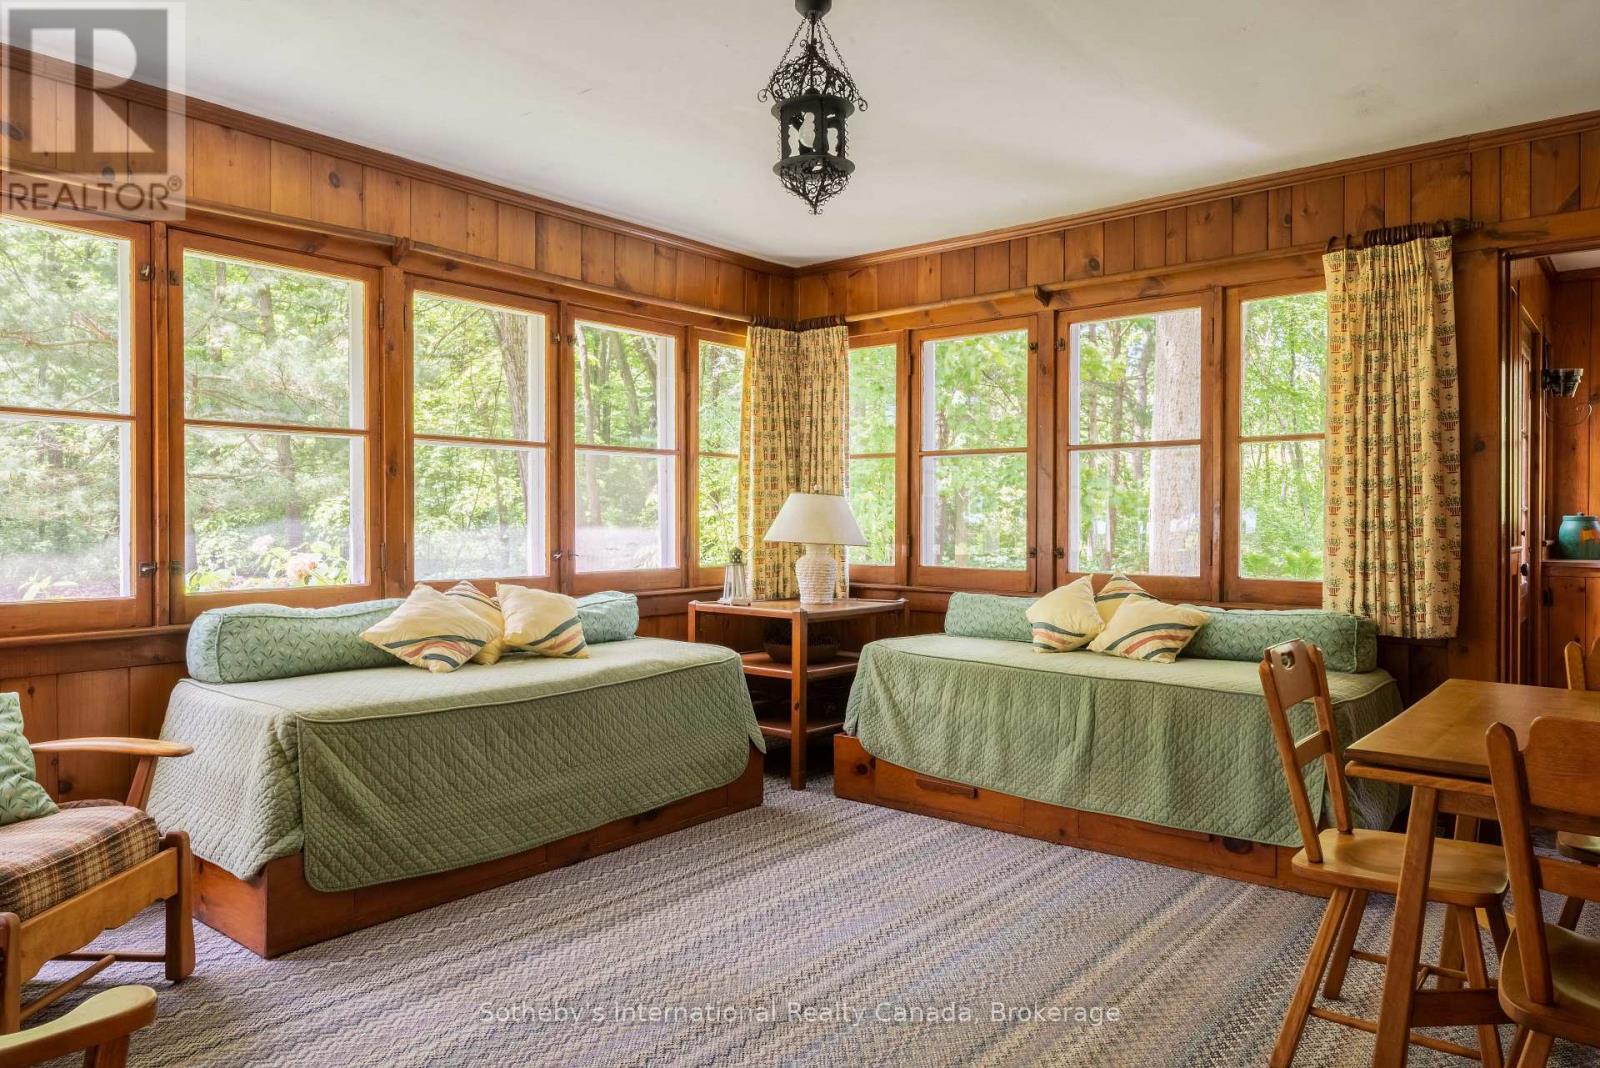
Wood-paneled bedroom with two green-covered beds and windows overlooking trees.
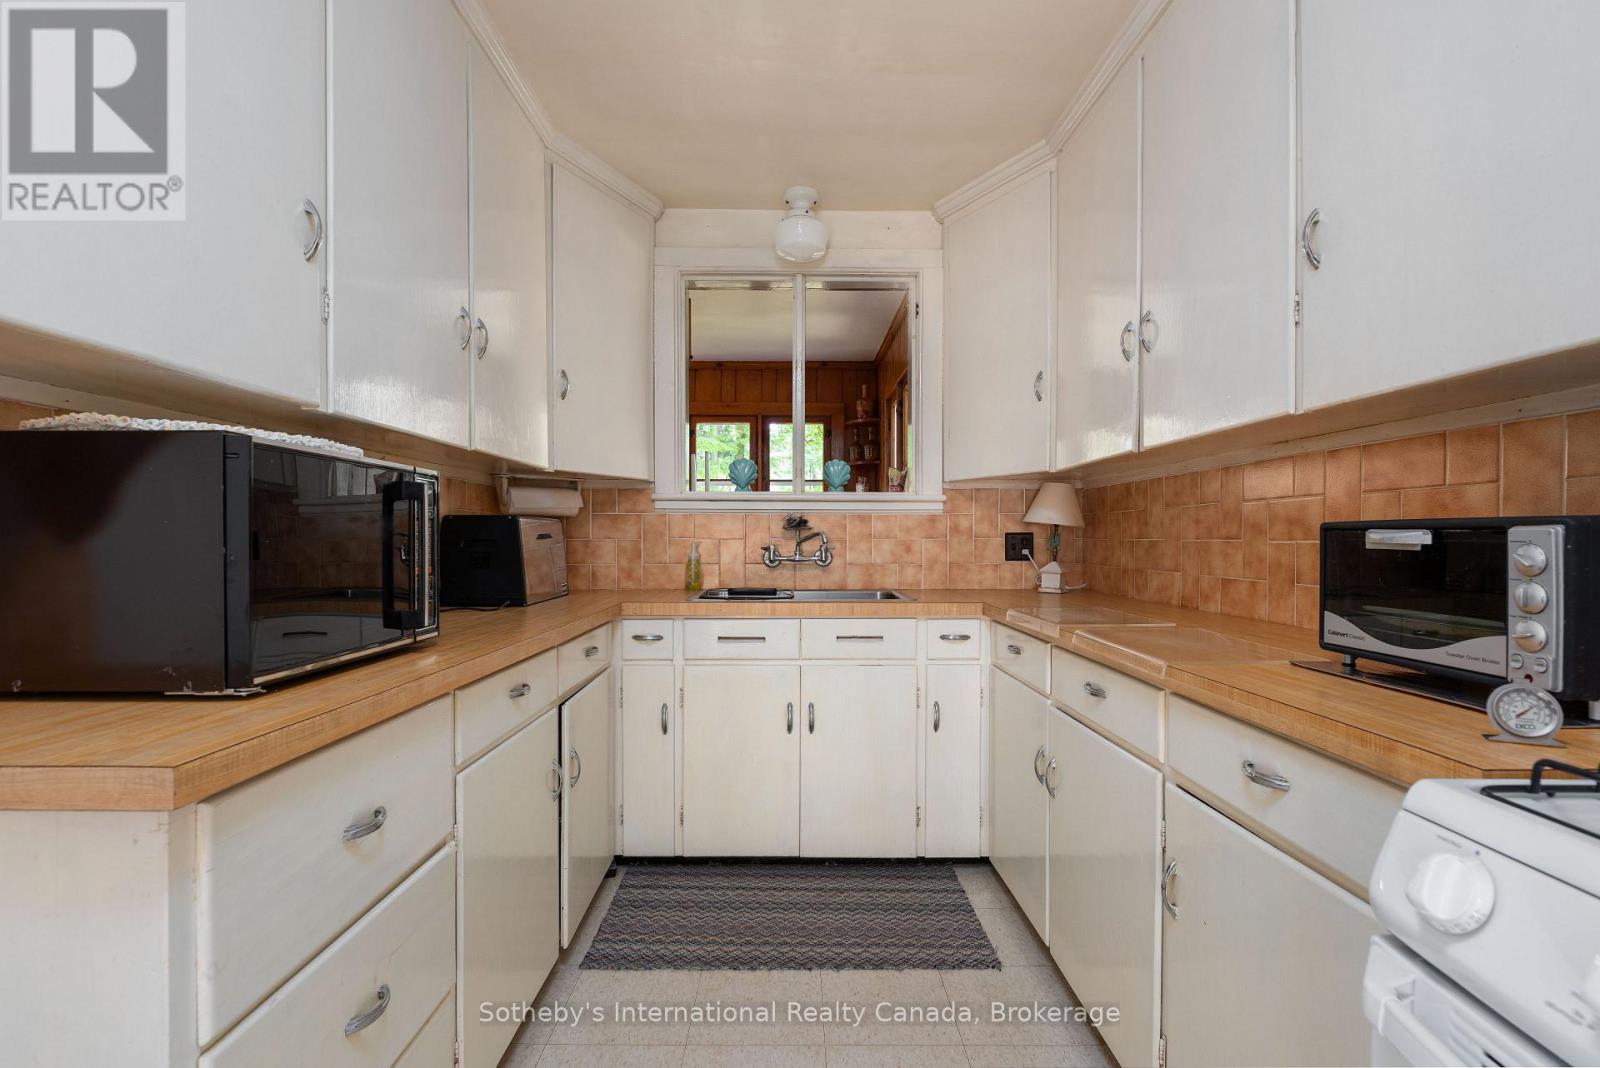
Kitchen with white cabinets, tan tile backsplash, and a pass-through window.
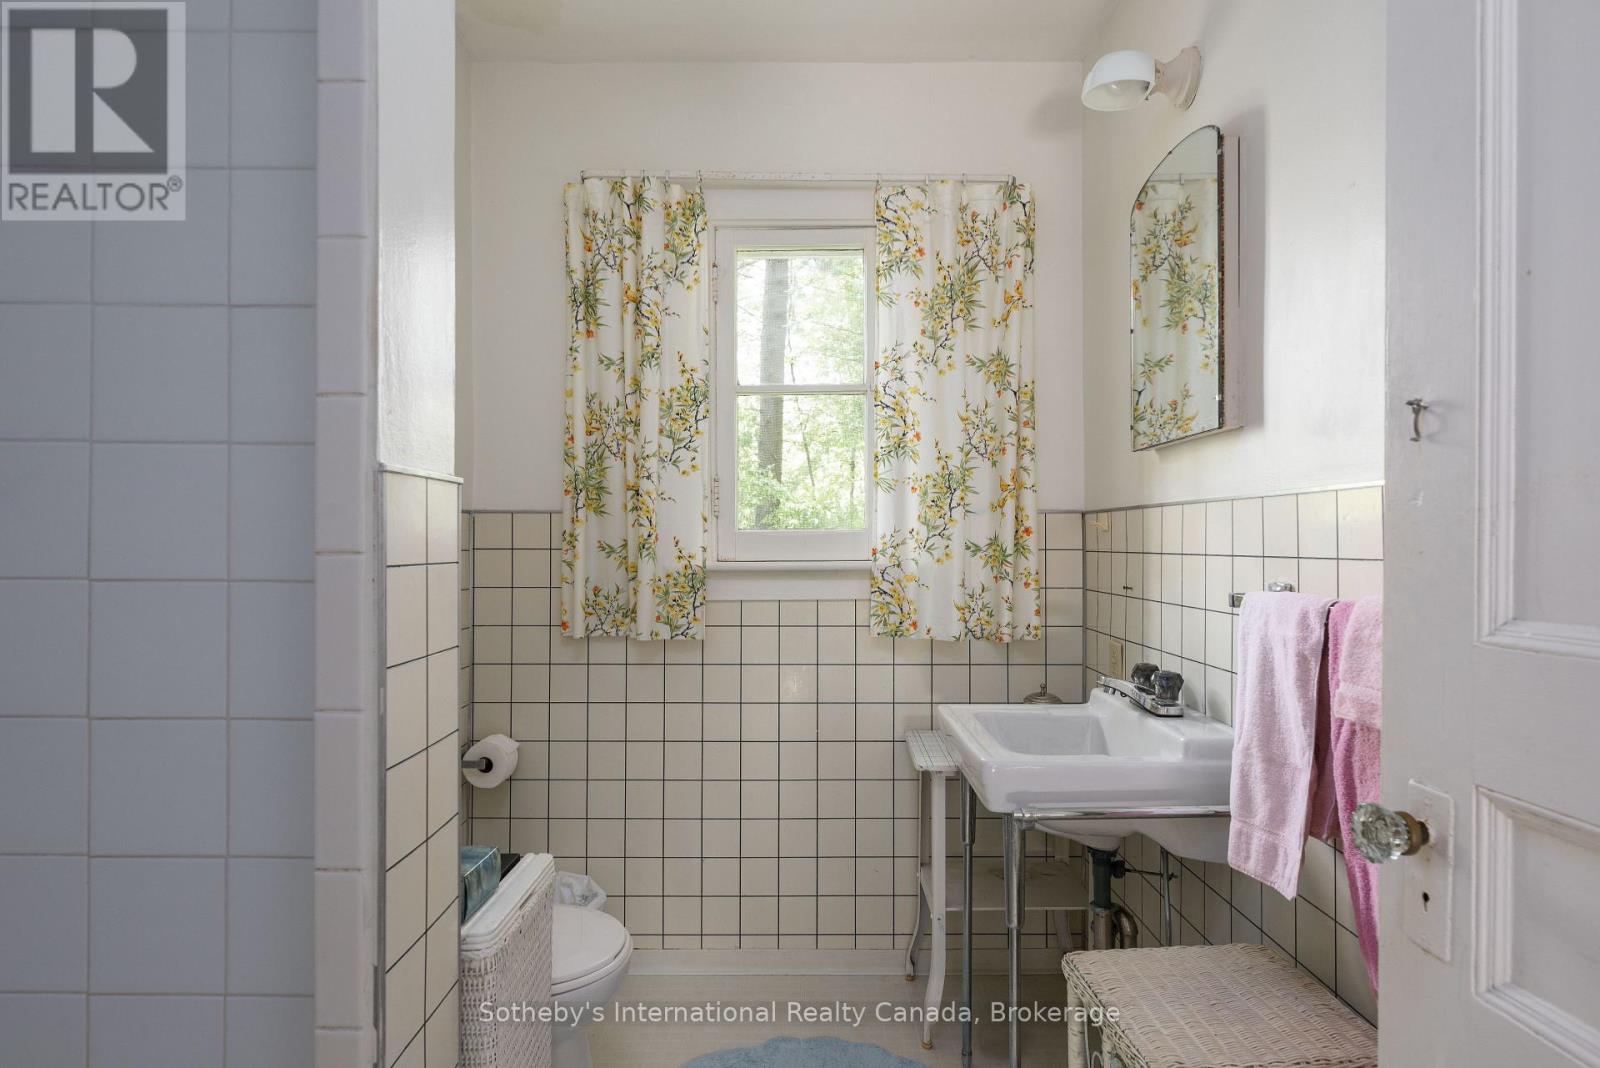
Bathroom with tiled walls, a pedestal sink, and floral window curtains.
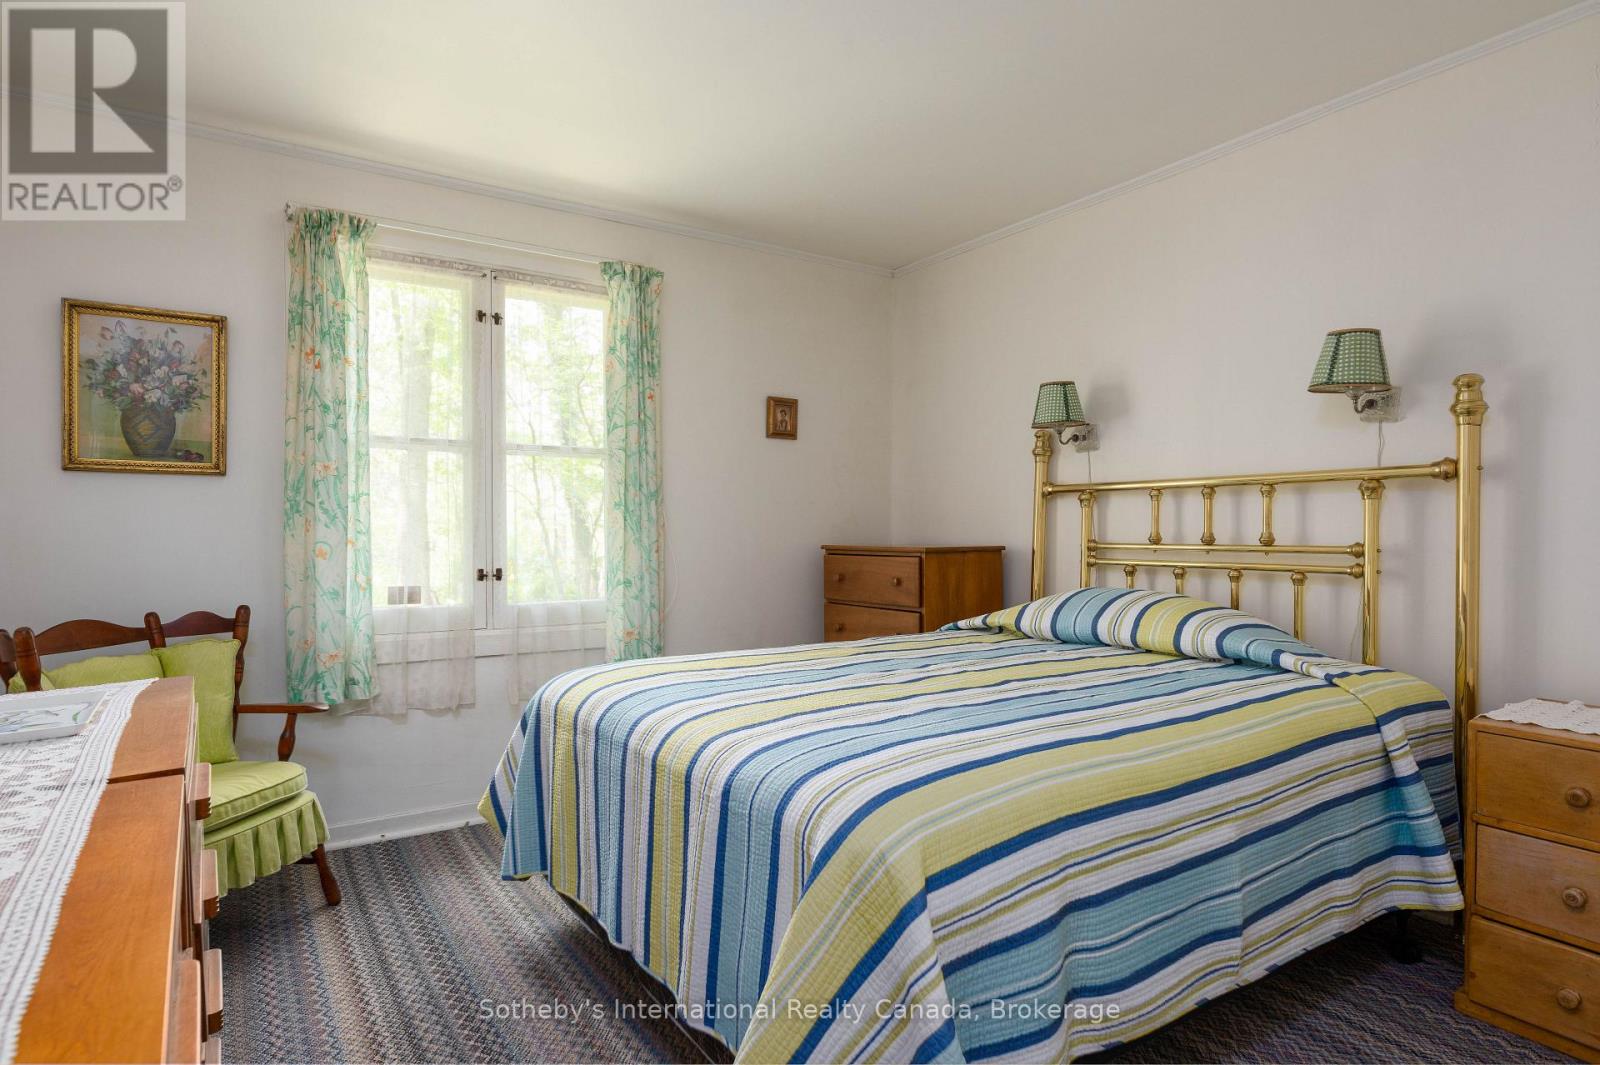
Bedroom with a brass bed, striped bedding, floral curtains, and a green chair.
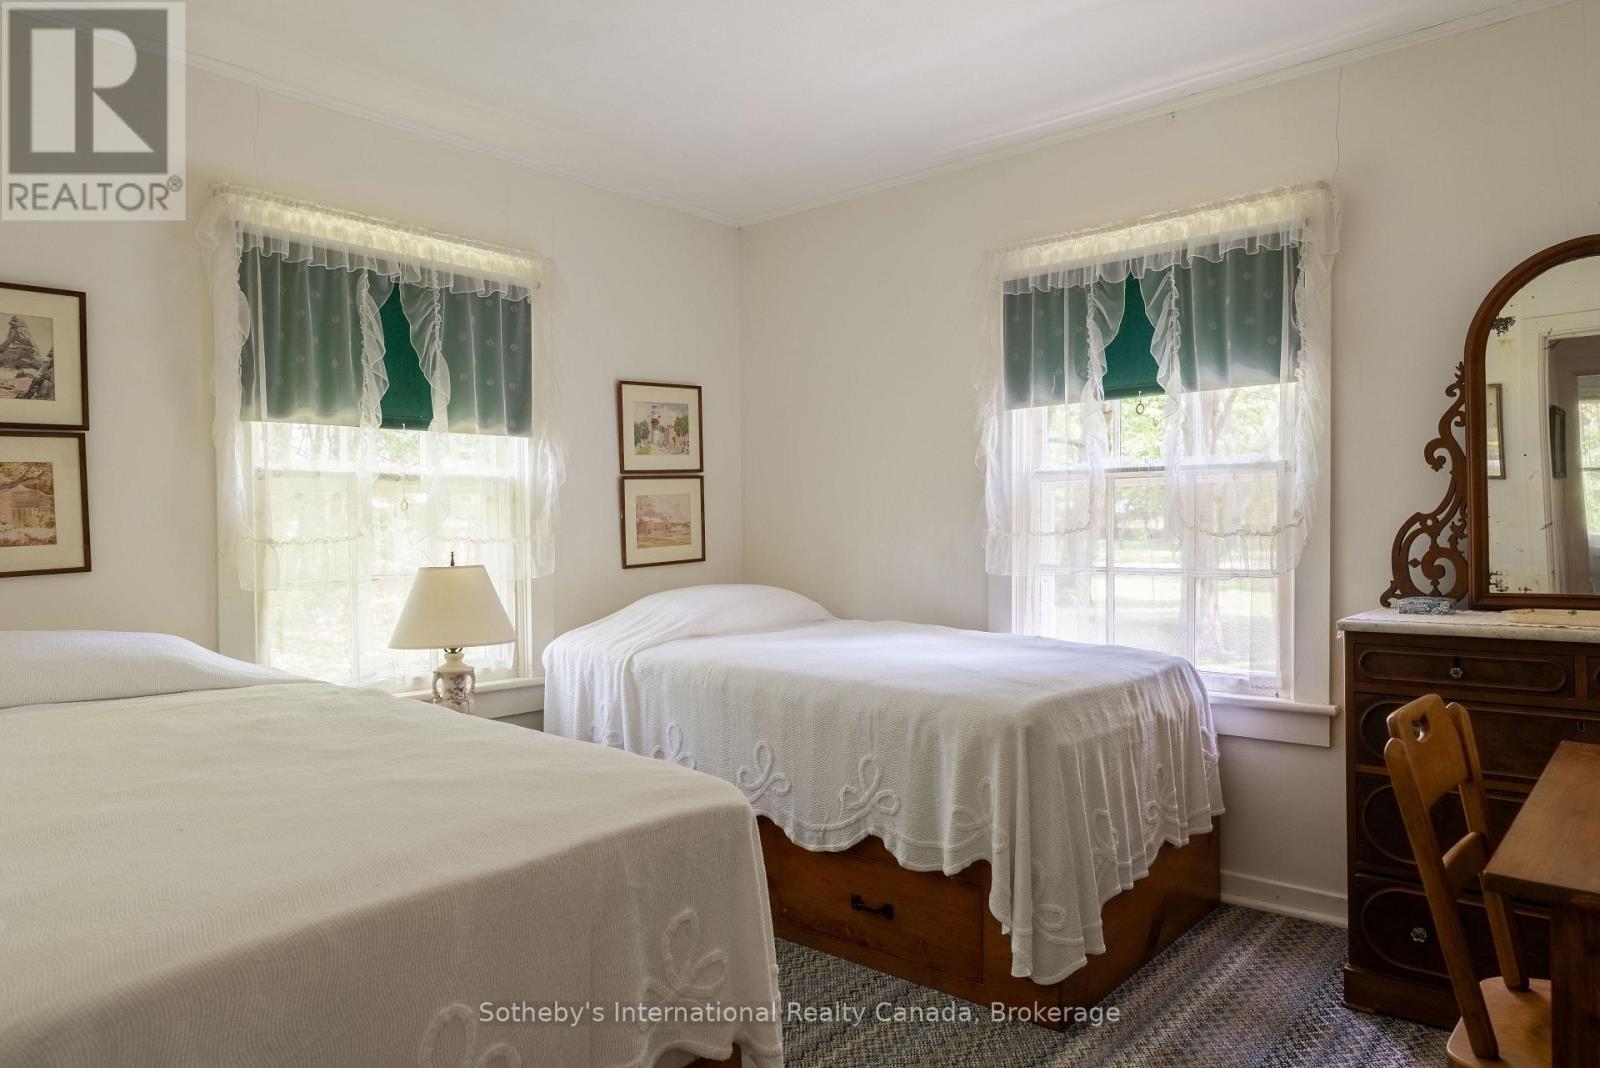
Bedroom with two white-covered beds, green window shades, lace curtains, and an ornate wooden dresser.
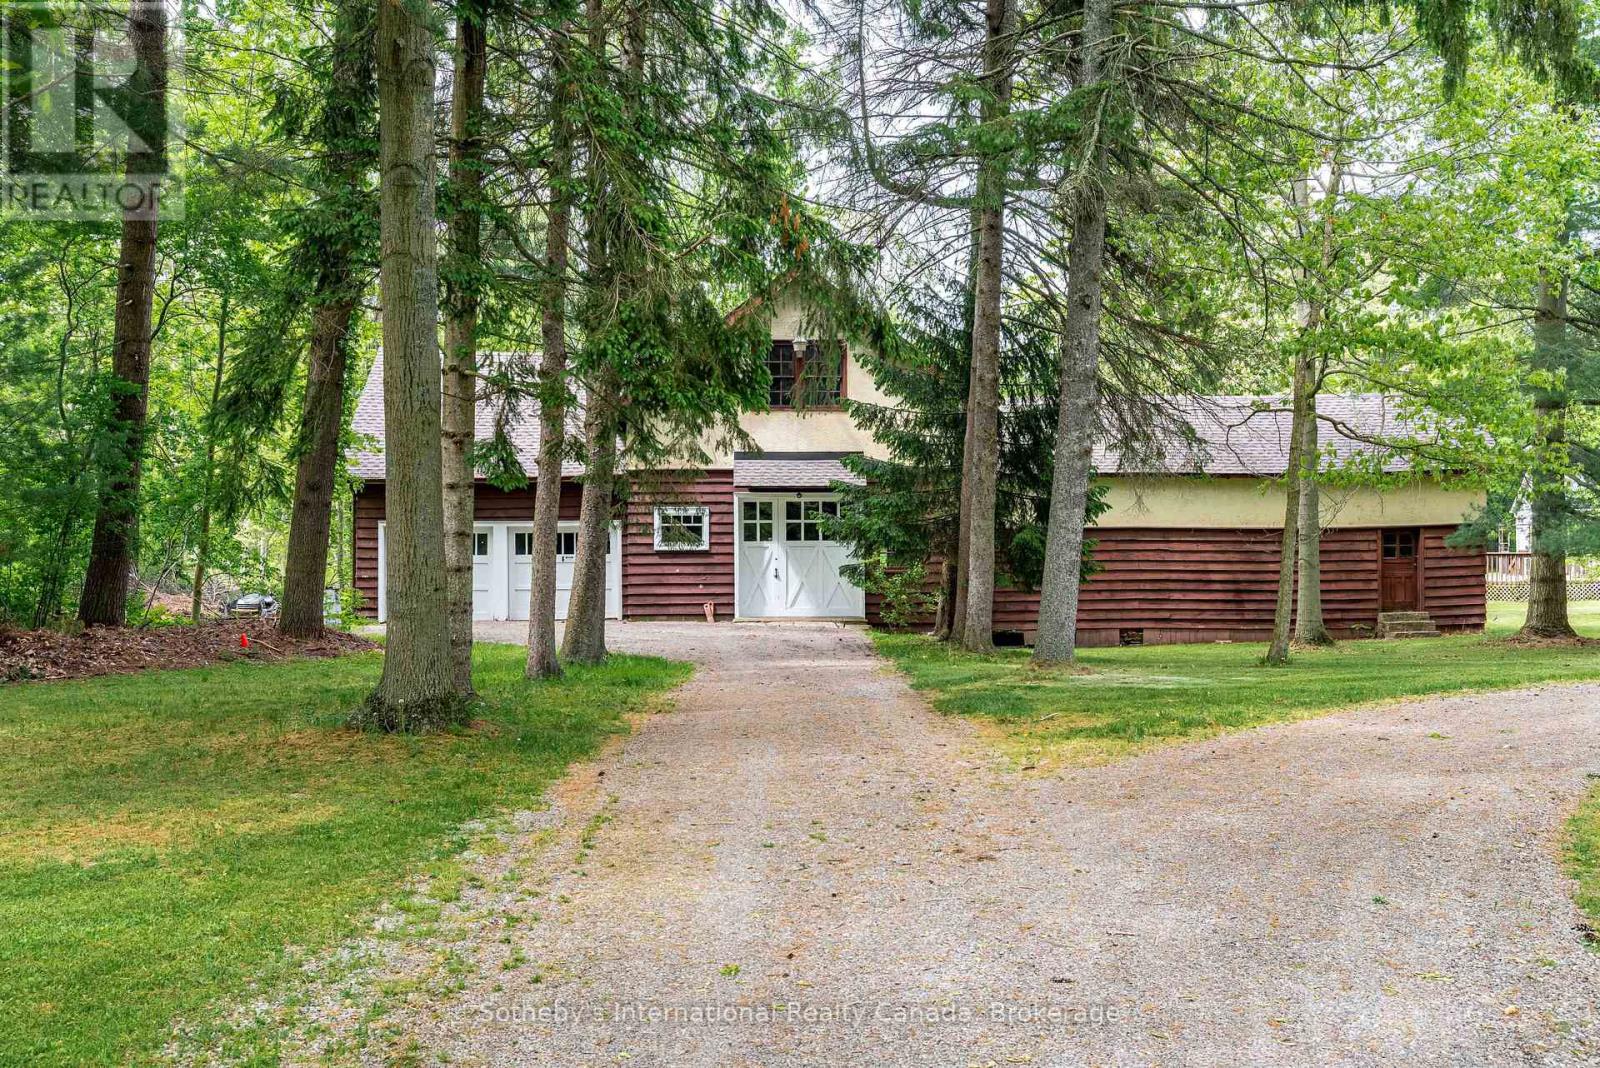
Tree-screened two-story home with red-brown timber siding, white garage doors, and a gravel driveway.
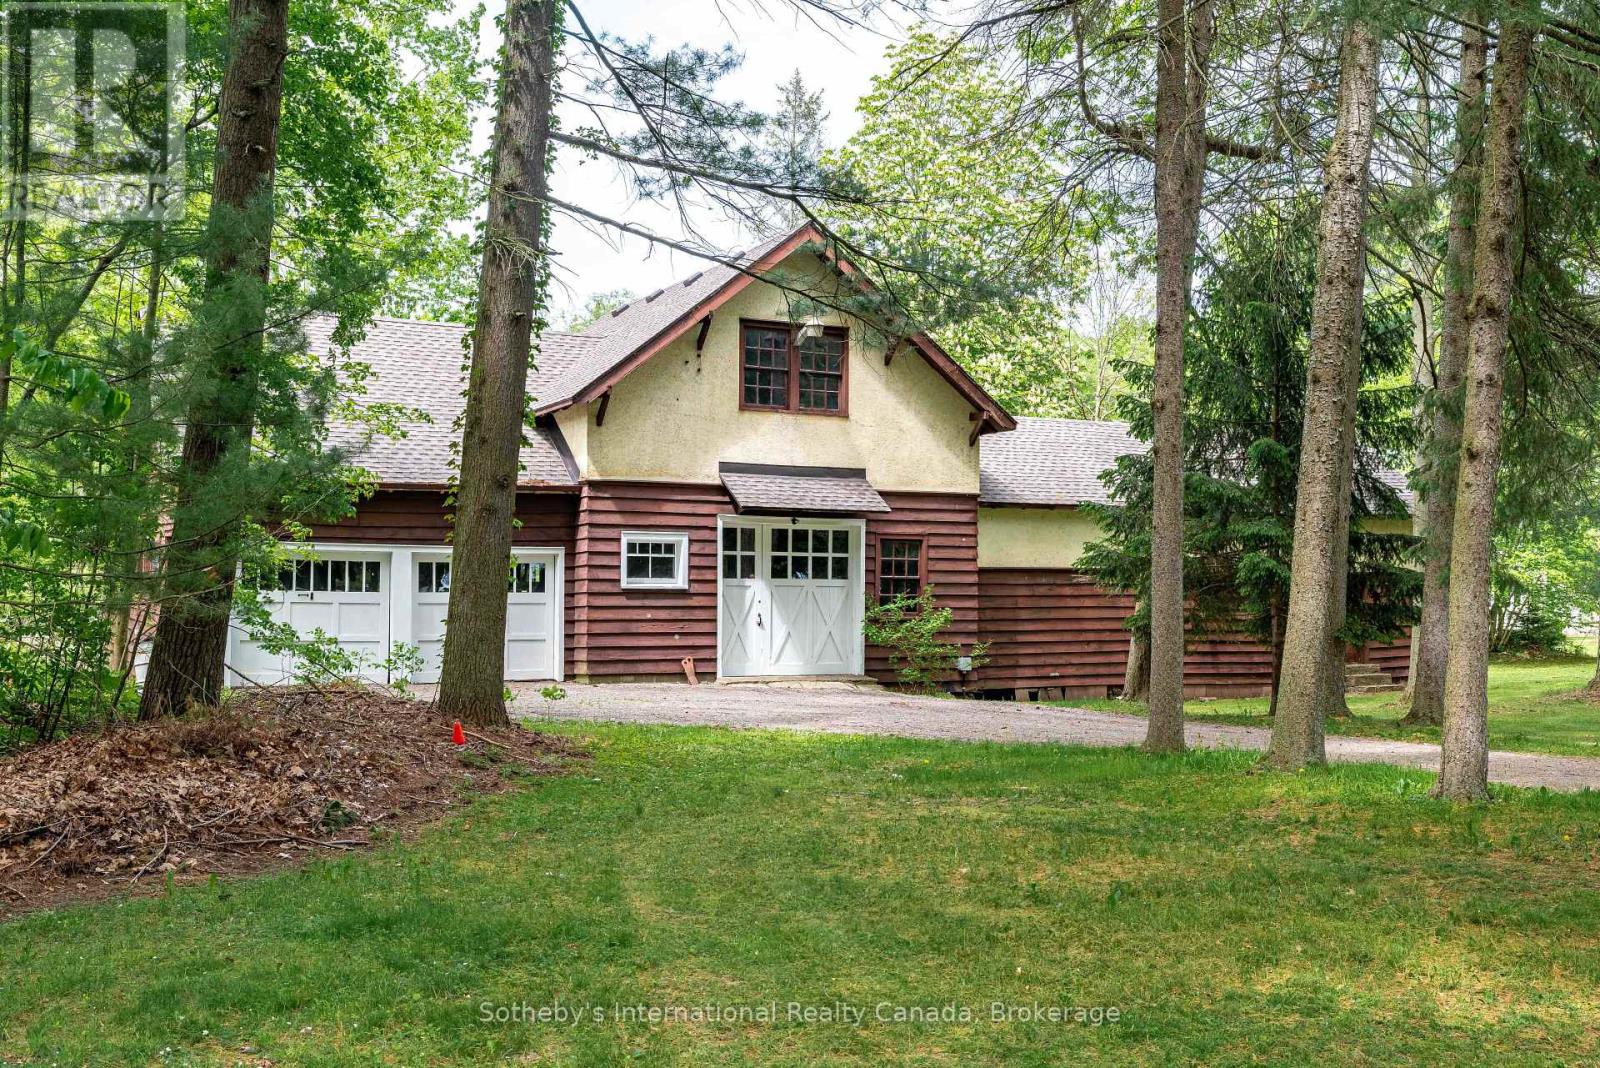
Two-story house with red-brown siding and white garage doors among mature trees.
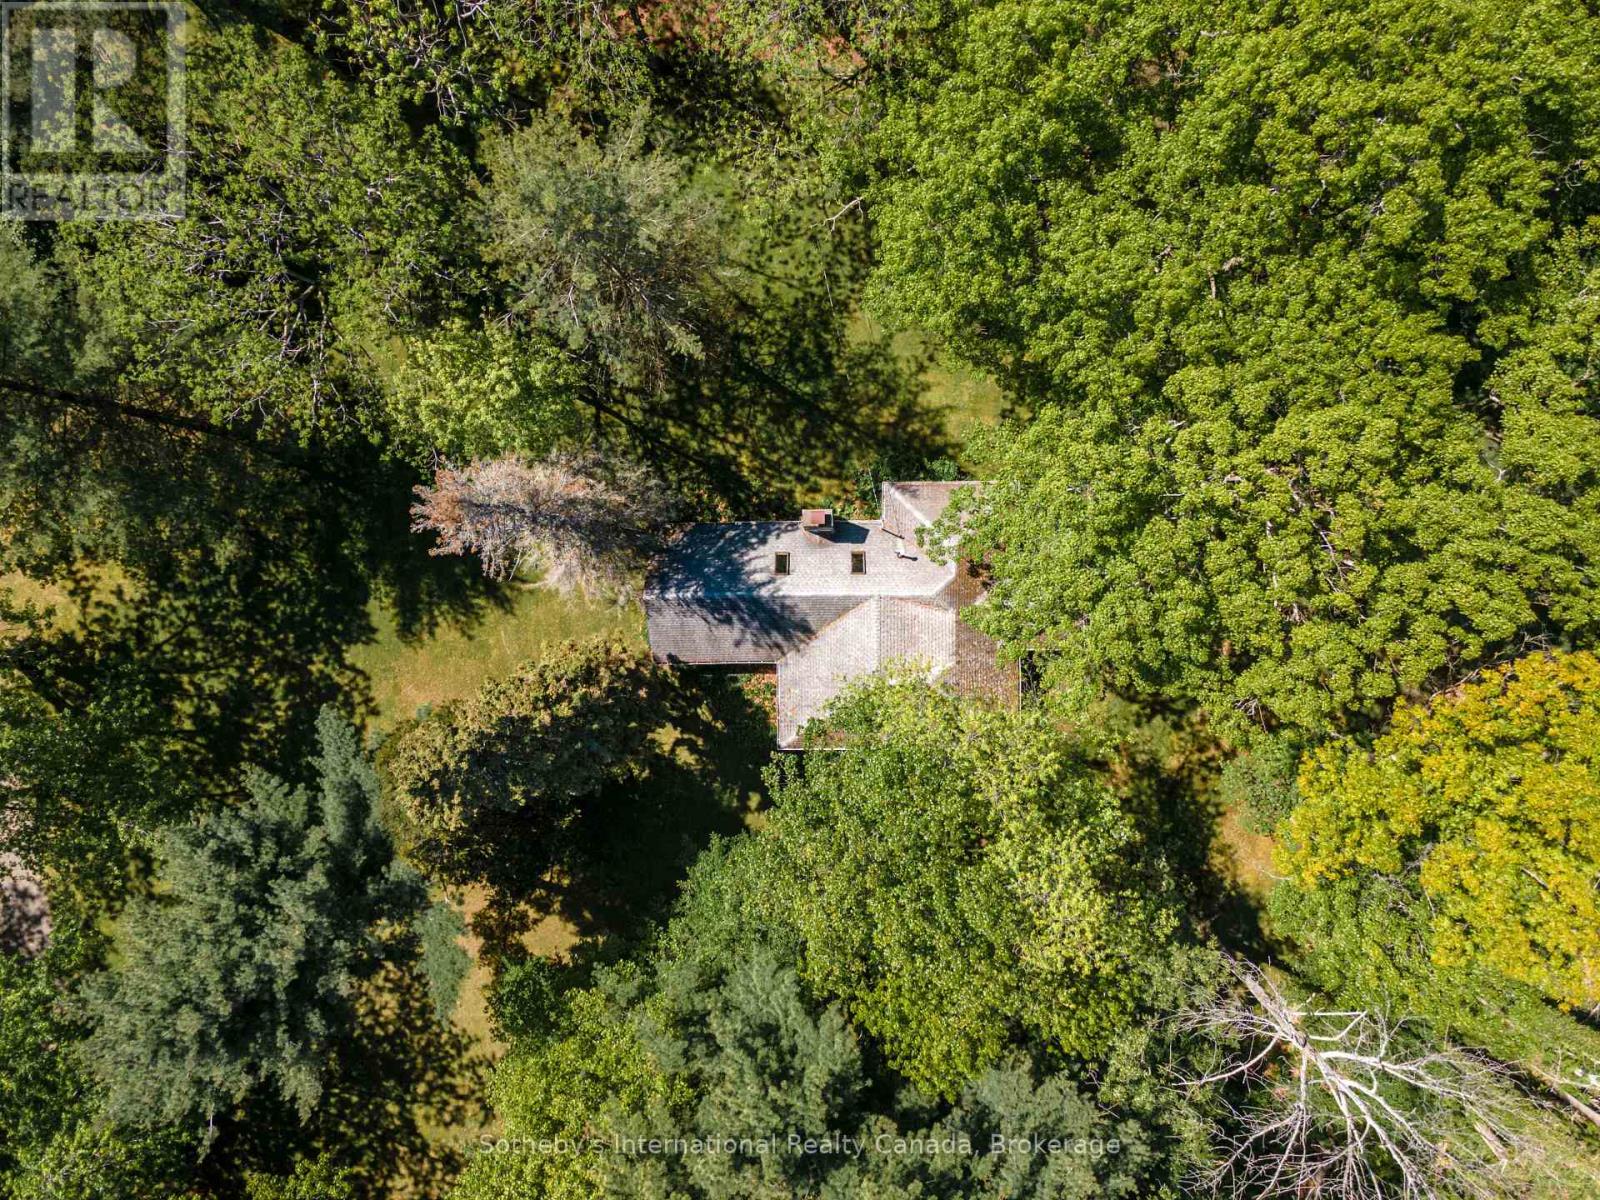
Aerial view of a house nestled among dense mature trees on a large wooded lot.
Aerial view of wooded shoreline property beside a curving road and water.
SEE ALL PHOTOS
Large stucco-and-stone home with a covered porch, broad lawn, and mature trees.
Aerial view of a wooded lakeside property, with the home’s roof near the shore and blue water beyond.
Two-story stucco and stone home with a covered patio and broad lawn.
Stone patio and lawn overlooking the lake, framed by mature trees and white wicker chairs.
Lakeside porch with stone columns, wicker seating, and views across the lawn to the water.
Living room with exposed wood beams, a stone fireplace, hardwood floors, and a red sofa.
Sunroom with stone walls and a blue rug, opening onto a porch overlooking the lake.
Stone home entry porch with a white arched door, timber beams, and wicker seating.
Living room with exposed wood beams, a stone fireplace, and large windows overlooking the water.
Furnished entry hall with exposed wood beams, hardwood floors, and a stone fireplace beyond the open front door.
Dining room with a stone fireplace, exposed timber beams, and a prominent wooden staircase.
Bathroom with patterned tile, a vintage-style sink, and a dark wood vanity beneath a curtained window.
Wood-paneled kitchen with a long counter, wicker stools, large windows, and an arched doorway to the dining room.
Wood-paneled kitchen with white countertops, a sink beneath three windows, and matching cabinetry.
Wood-paneled kitchen with an arched doorway opening to a dining area.
Bathroom vanity and sink beneath a sloped ceiling, beside a dark wood door and arched opening.
Wood-paneled living and dining room with wicker seating and large windows overlooking trees.
Living and dining room with knotty pine walls, wicker seating, and a large wooden table.
Wood-paneled dining room with built-in dish shelves and a round table beside garden-facing windows.
Upstairs landing with a dark wood stair railing, curtained window, and hanging lantern.
Bathroom with a pedestal sink, patterned floor, bright window, and floral shower curtain.
Bedroom with a stone fireplace, floral curtains, and a dark wood dresser with mirror.
Bedroom with two dark wood beds and windows overlooking the water.
Bathroom with a white pedestal sink, framed mirror, black tile accents, and floral curtains.
Bedroom with a four-poster bed and large windows overlooking the water.
Bedroom with two dark wood beds in blue floral bedding and a dresser with an ornate mirror.
Living room with a white brick fireplace, red tile hearth, dark wooden desk, and green carpet.
Bathroom with a pedestal sink, pink-trimmed tile, and a large window with floral curtains.
Bedroom with two dark wooden beds, vivid pink bedspreads, floral curtains, and large windows.
Two-story stucco and stone house with a covered porch, surrounded by mature trees and lawn.
Enclosed porch with wicker chairs, a stone wall, blue floorboards, and screened panels.
Two-story house with a tall stone chimney, covered porch, and mature trees surrounding a green lawn.
Two-story stucco and wood home with a covered porch, curved brick walkway, and mature trees.
Stone-and-stucco waterfront house behind mature trees, with a broad lawn and water visible beyond.
Two-story house among mature trees, with a covered porch and water visible through the foliage.
Small stone outbuilding with a hipped roof in a sunny, tree-shaded lawn.
Wooded driveway framed by stone gateposts leads to a house with a glass-fronted sunroom.
Wooded cottage exterior with a stone chimney and screened-in porch.
Single-story house with a stone chimney, surrounded by mature trees and a broad lawn.
Furnished sunroom with a white patio set overlooking a leafy lawn and trees.
Living room with a vaulted wood ceiling, cream seating, and a stone fireplace.
Wood-paneled bedroom with two green-covered beds and windows overlooking trees.
Kitchen with white cabinets, tan tile backsplash, and a pass-through window.
Bathroom with tiled walls, a pedestal sink, and floral window curtains.
Bedroom with a brass bed, striped bedding, floral curtains, and a green chair.
Bedroom with two white-covered beds, green window shades, lace curtains, and an ornate wooden dresser.
Tree-screened two-story home with red-brown timber siding, white garage doors, and a gravel driveway.
Two-story house with red-brown siding and white garage doors among mature trees.
Aerial view of a house nestled among dense mature trees on a large wooded lot.
Aerial view of wooded shoreline property beside a curving road and water.
 Courtesy of NANCY ROBERTSON with Sotheby's International Realty Canada, Brokerage 
For Sale

683 POINT ABINO ROAD S

683 POINT ABINO ROAD S, Fort Erie (Crystal Beach), Ontario L0S1N0, CA

$3,298,000 CAD
Some properties are simply homes. Others become part of a family's history. Shore Oaks is one of those rare places. Set on approximately 23 acres overlooking Abino Bay on Lake Erie's north shore, this exceptional estate offers more than 750 feet of frontage and remarkable privacy. Beyond original stone walls and gates, a winding drive through mature trees and gardens leads to the stately main residence, with sweeping views of Bay Beach, the historic Buffalo Canoe Club and boats anchored in the bay.Offered for the first time in more than 80 years, the circa-1903 residence encompasses approximately 4,190 sq. ft. and retains the craftsmanship and character of another era. Hand-crafted woodwork, beamed ceilings, stone fireplaces, hardwood floors and distinctive architectural details are found throughout. Wide covered porches overlook the water, while generous principal rooms provide an elegant setting for everyday living and entertaining. Six bedrooms and four bathrooms offer ample accommodation.A separate guesthouse with kitchen, living area, two bedrooms and full bathroom provides private quarters for family and guests. The property also includes an impressive 4,000+ sq. ft. barn offering extensive parking and storage, along with three horse stalls.With Lake Erie to the front and mature Carolinian woodland behind, Shore Oaks offers an extraordinary combination of waterfront, acreage and privacy, all within minutes of Crystal Beach and Ridgeway. Held by the same family for generations, this is a property of enduring character and rare distinction, ready for its next chapter. (id:41202)

6
beds

4
baths


Features & Amenities

Interior

  • total bedrooms6
  • Total bathrooms4
  • Flooring Hardwood
  • APPLIANCES Water meter, Dryer, Furniture, Water Heater, Washer

Area & Lot

  • Status For Sale
  • MLS® IDX13830202
  • TypeResidential
  • View DescriptionView, Direct Water View

Exterior

  • STORIES2
  • water SourceMunicipal water
  • HEAT TYPEForced air, Natural gas
  • AIR CONDITIONINGNone
  • sewerSanitary sewer
  • HOA AmenitiesBeach, Golf Nearby

Financial

  • Sales Price$3,298,000 CAD
Aerial view of a wooded lakeside property, with the home’s roof near the shore and blue water beyond.

Schedule a Showing


I would love to show you our beautiful property. Please select your preferred date and time below. An agent will be in touch shortly to confirm your appointment.

Schedule a Showing

I would love to show you our beautiful property. Please select your preferred date and time below. An agent will be in touch shortly to confirm your appointment.

Thank you for your interest in 683 POINT ABINO ROAD S, Fort Erie (Crystal Beach), Ontario L0S1N0, CA. We are reviewing your request and will be in touch shortly!

Mortgage Calculator


Estimate your monthly mortgage payment, including the principal and interest, property taxes, and HOA. Adjust the values to generate a more accurate rate.

All estimates are provided for informational purposes only. Actual amounts may vary.
$0,000 Your Payment 20 15 65
$0,000 Your Payment

Work With Us

As a leader in the residential real estate sector, we understand the importance of providing service at every level of today’s highly complex transactions. Our ability to interpret market information, balanced with strong intuition, will give you a leg up on the competition.

Follow Me on Instagram