Leave a Message

By providing your contact information to Josh Bernard Team, your personal information will be processed in accordance with Josh Bernard Team's Privacy Policy. By checking the box(es) below, you consent to receive communications regarding your real estate inquiries and related marketing and promotional updates in the manner selected by you. For SMS text messages, message frequency varies. Message and data rates may apply. You may opt out of receiving further communications from Josh Bernard Team at any time. To opt out of receiving SMS text messages, reply STOP to unsubscribe.

Thank you for your message. We will be in touch with you shortly.

Explore Our Properties
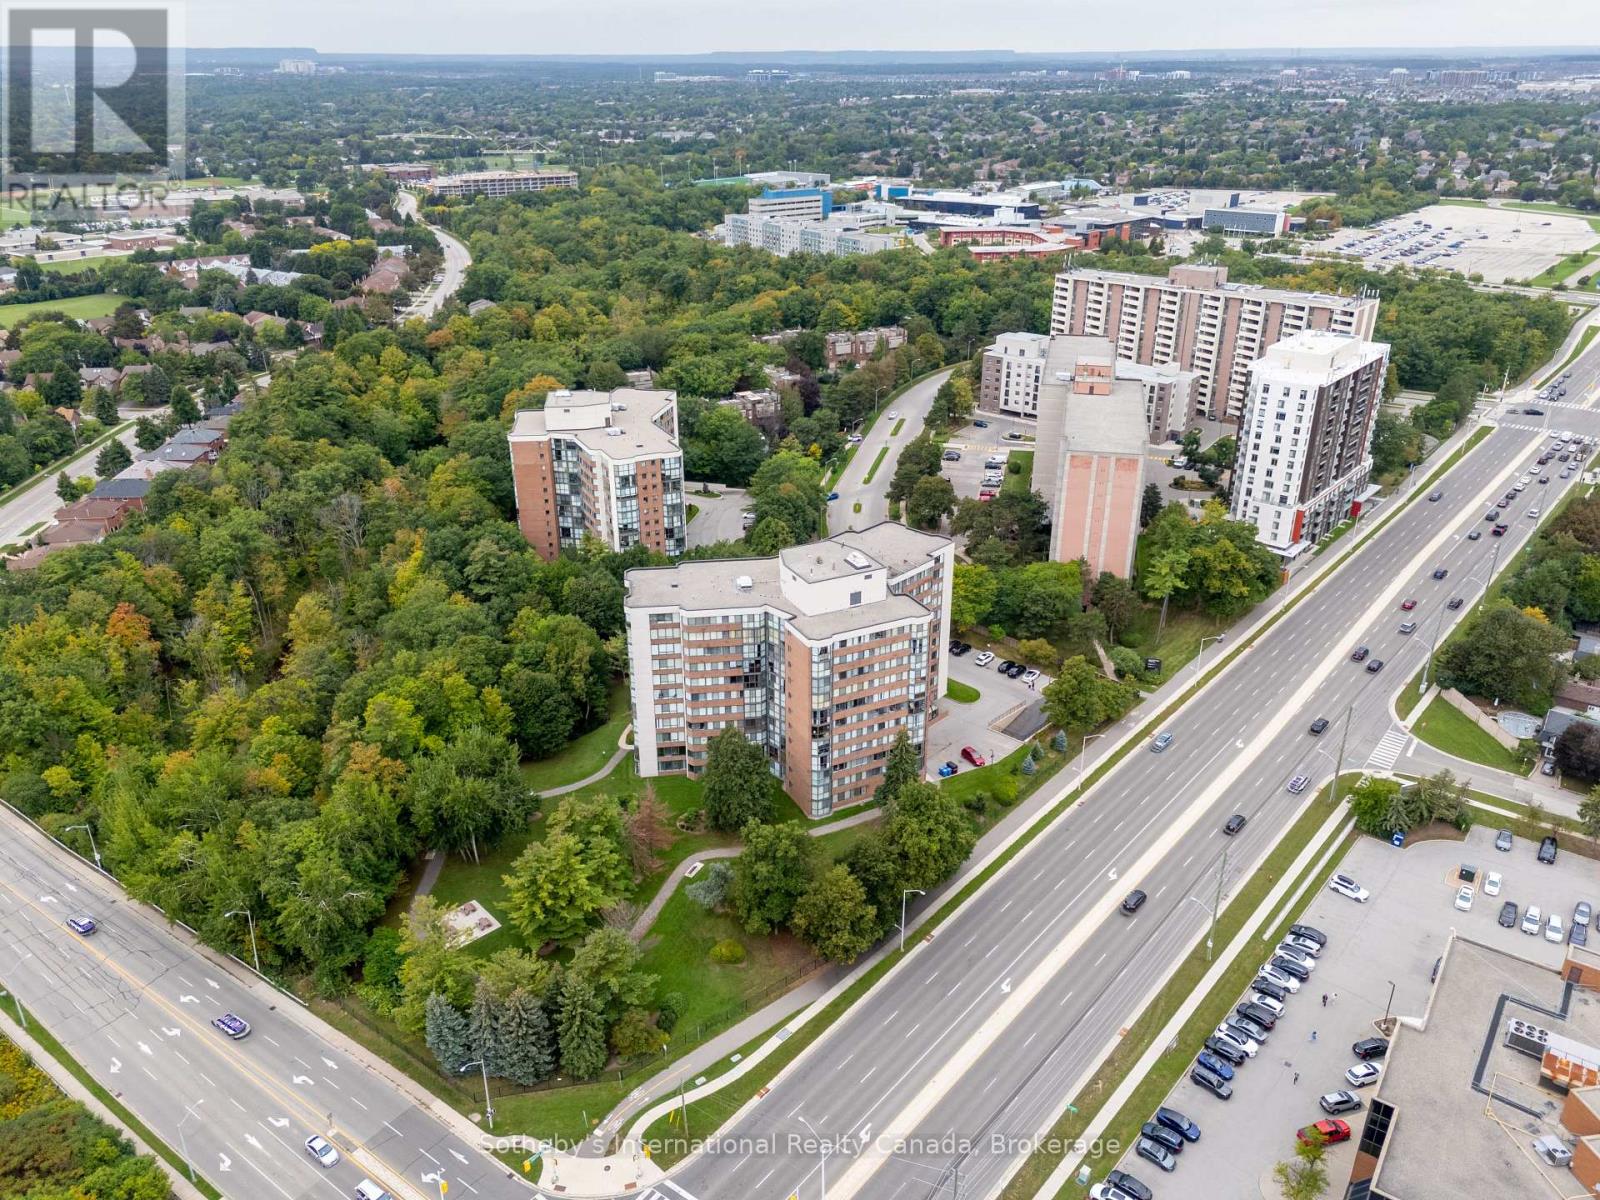
Aerial view of mid-rise condominiums among trees, with a major road alongside.
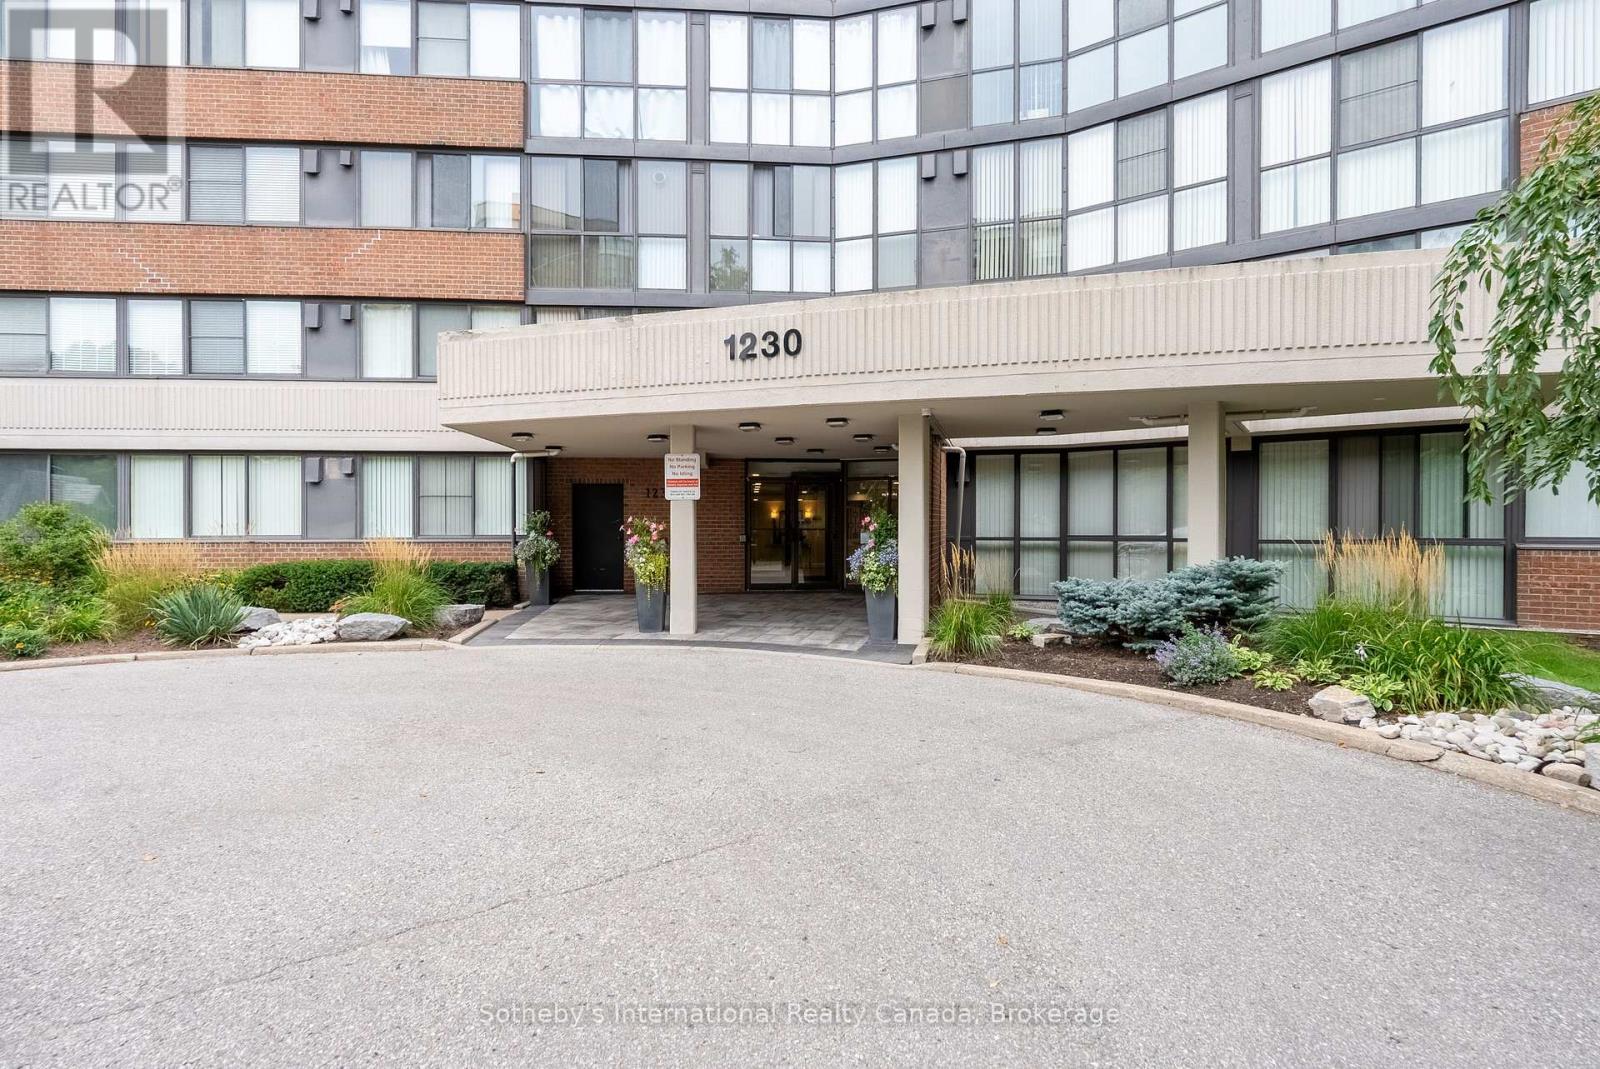
Condominium entrance at 1230 Marlborough Court, with a covered drop-off canopy and landscaped beds.
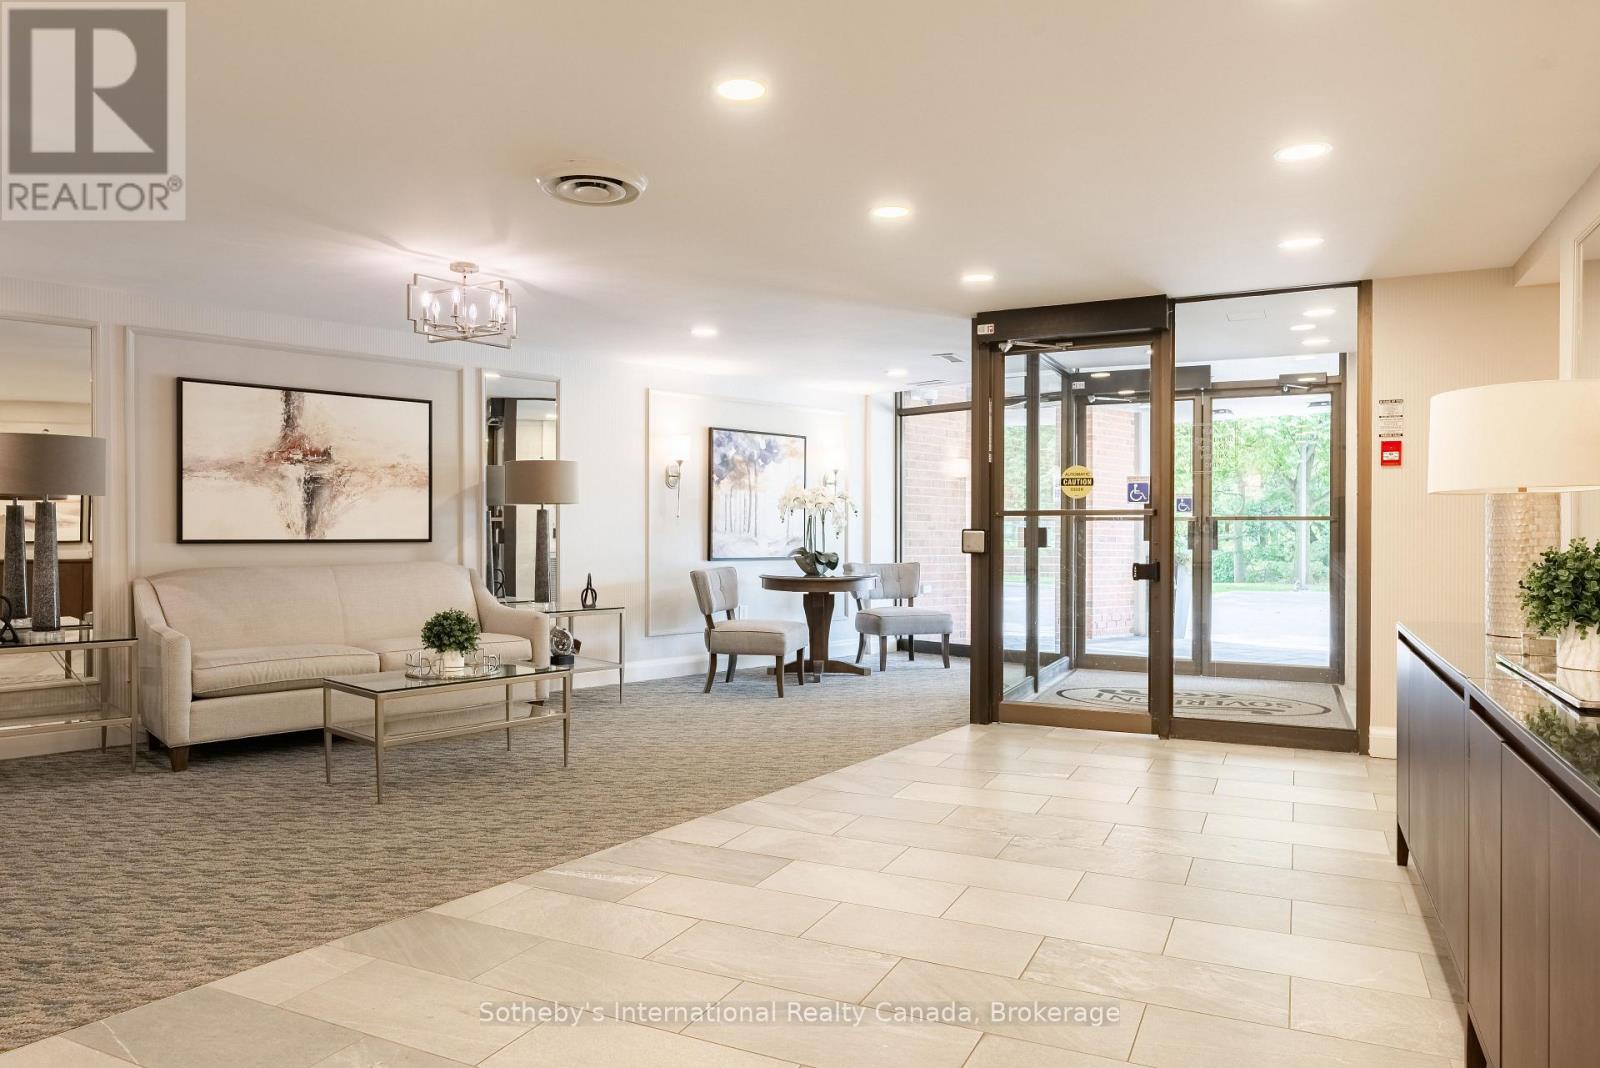
Condominium lobby with a cream seating area, dining nook, and glass entrance doors.
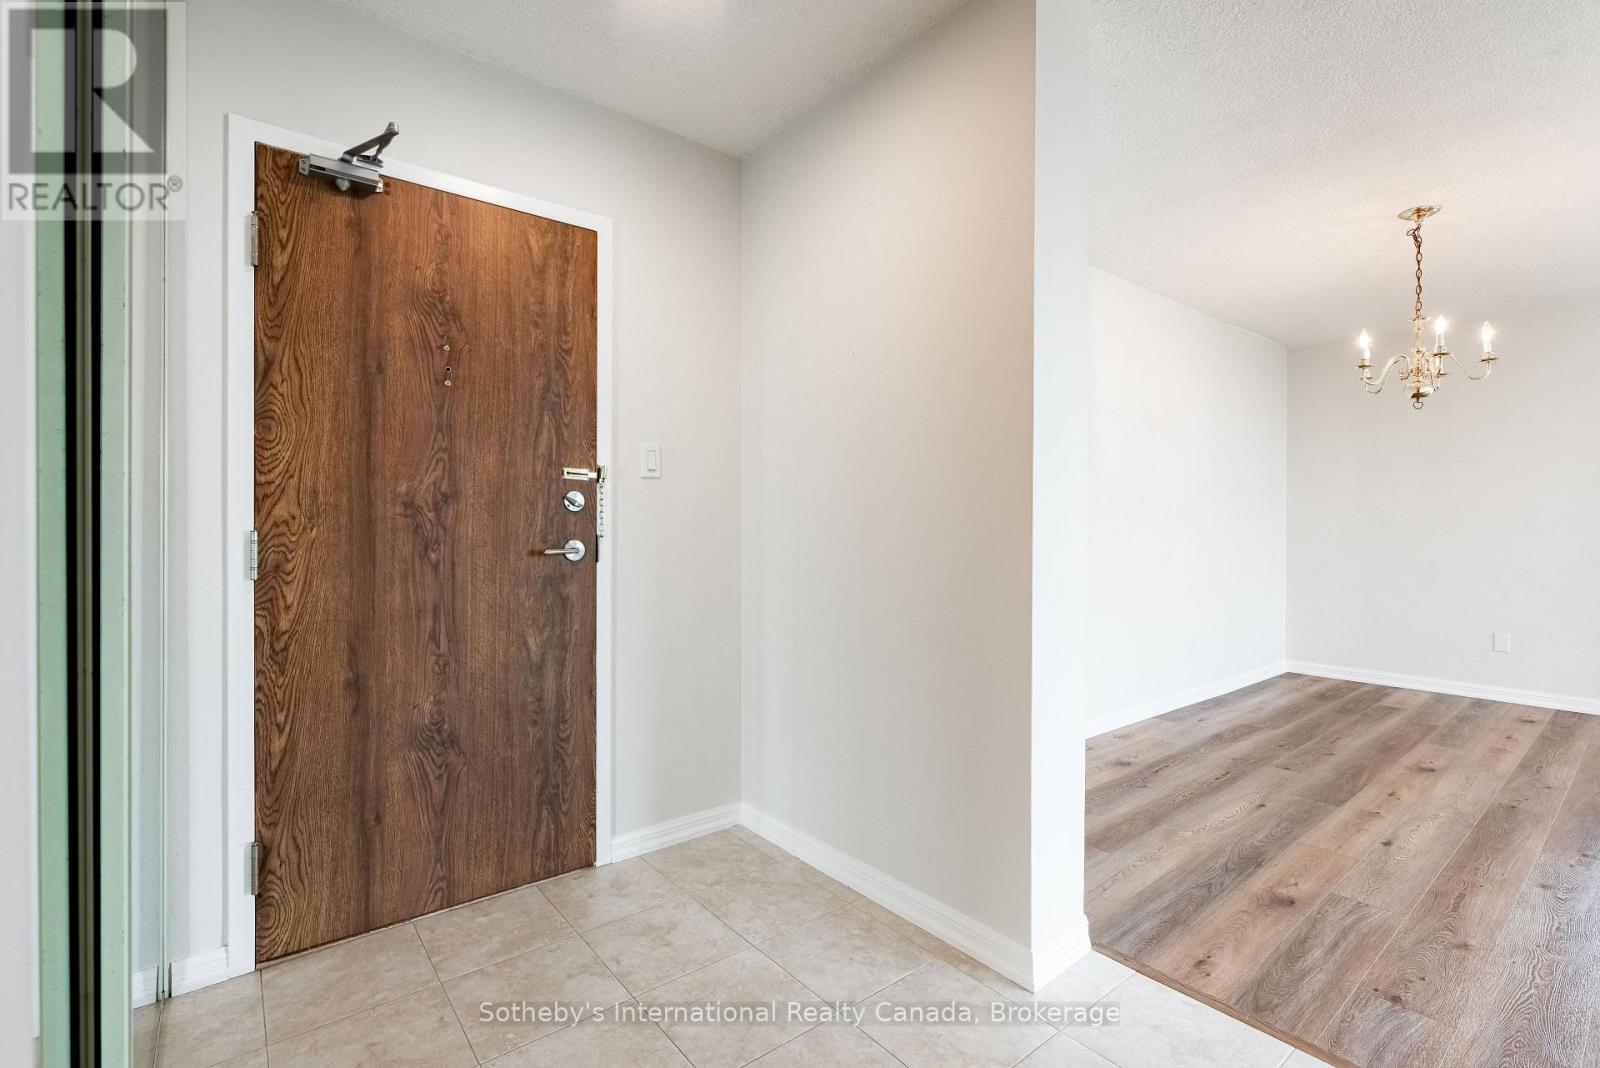
Condominium entry foyer with a wood-grain front door, tile floor, and adjoining room with a chandelier.
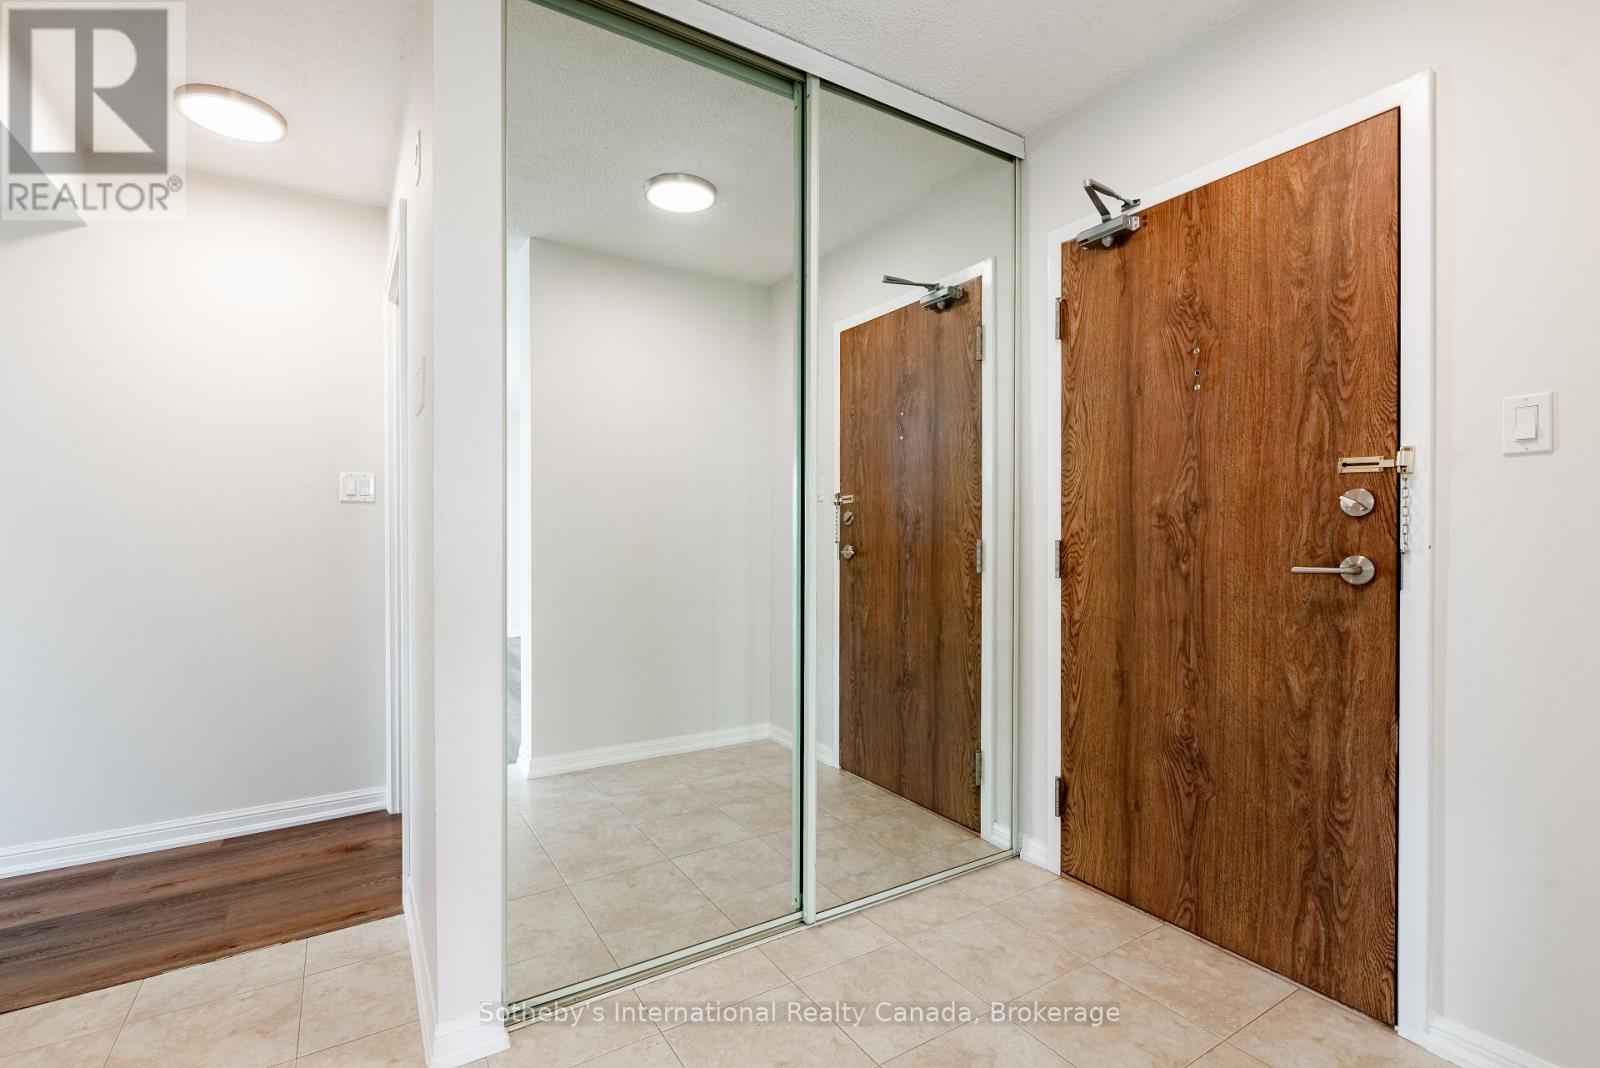
Condo entryway with a wood door, mirrored closet doors, and beige tile flooring.
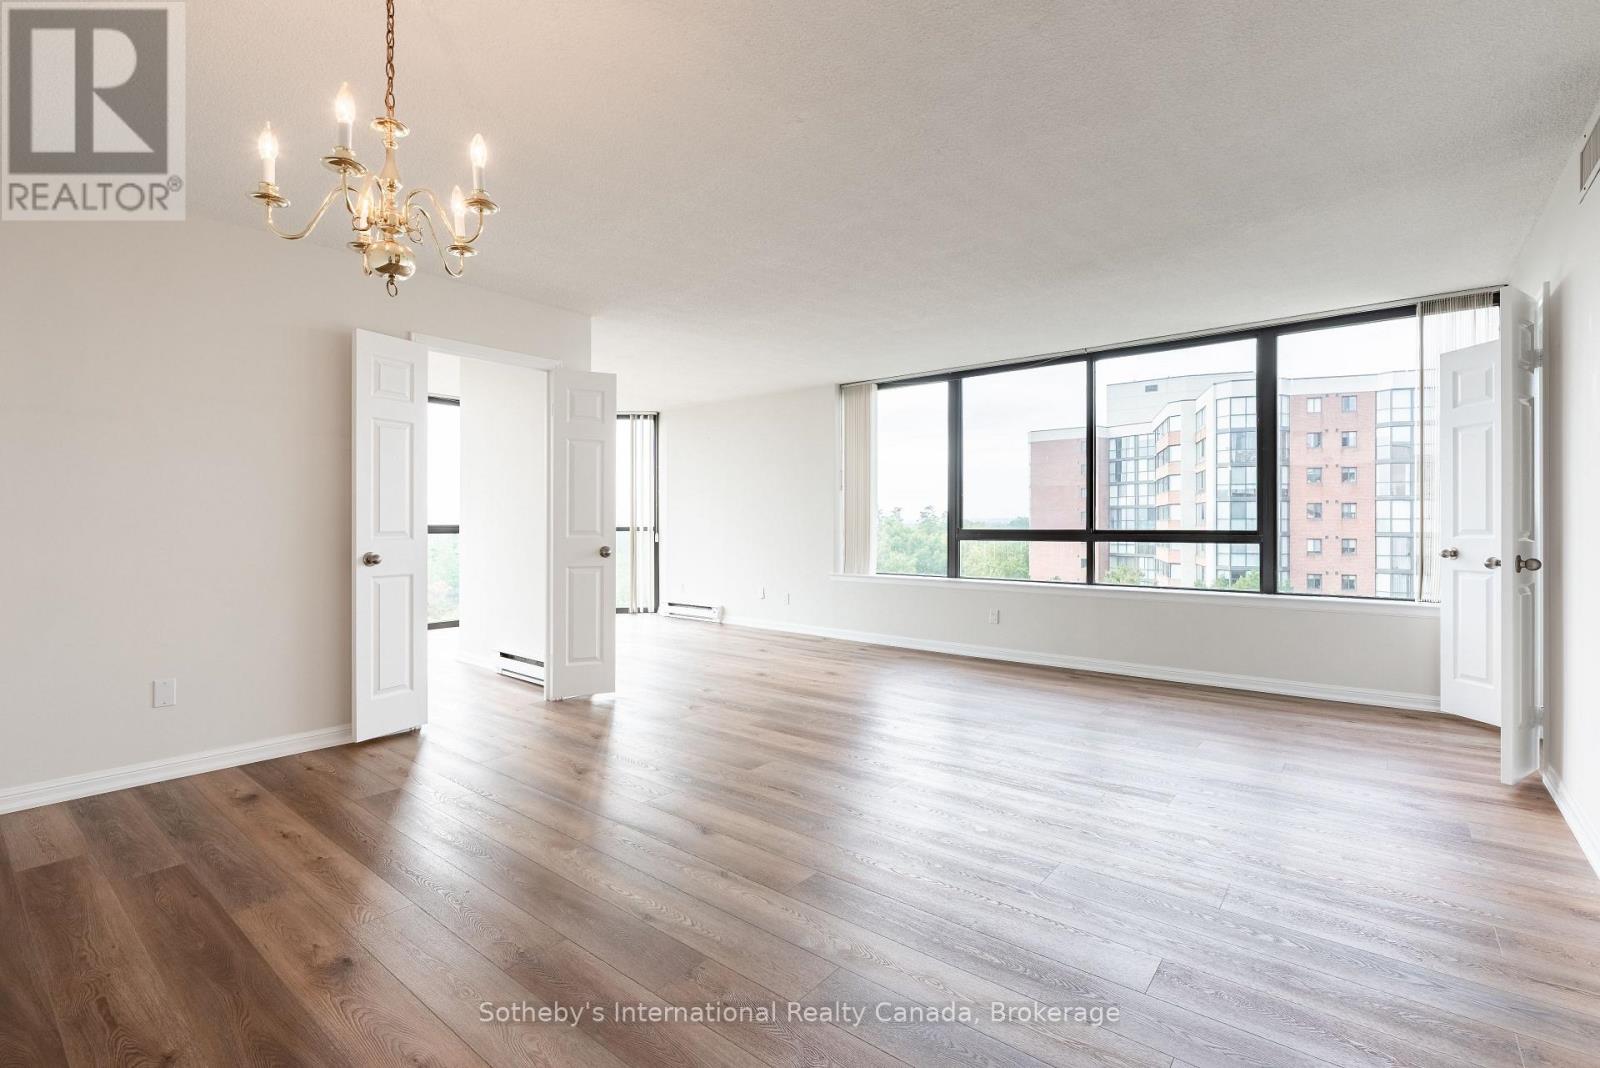
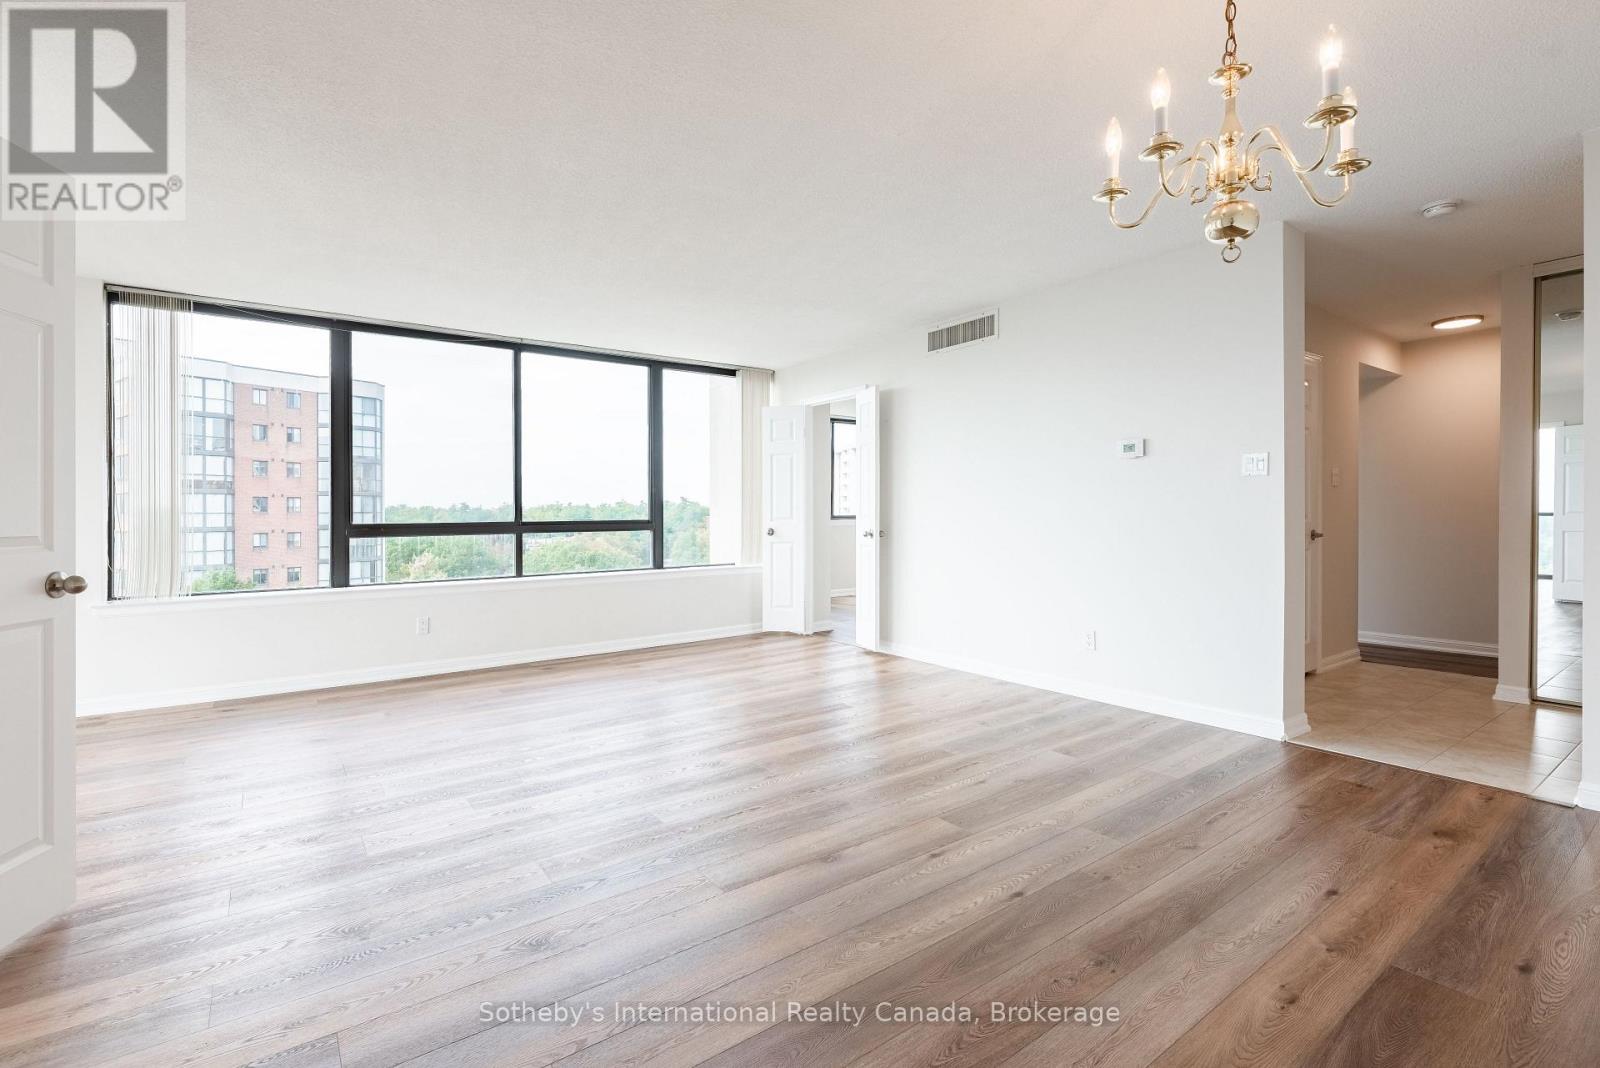
Vacant apartment living room with wood floors, a chandelier, and large windows overlooking nearby buildings.
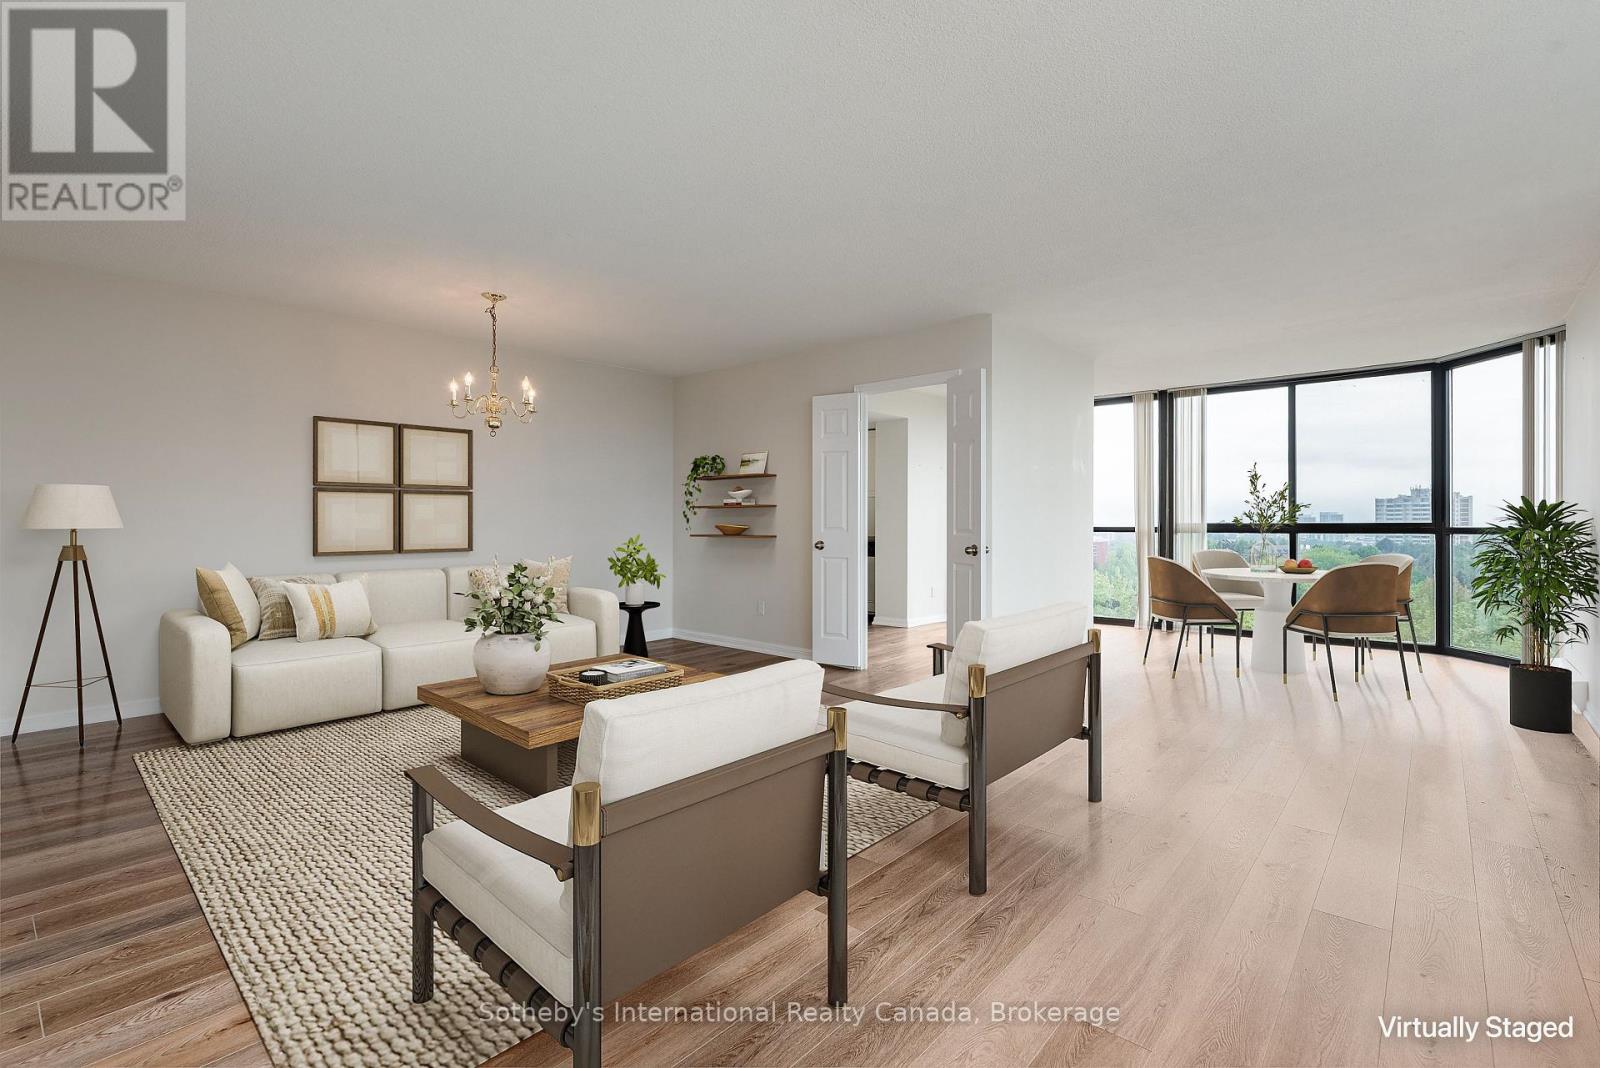
Staged condo living and dining room with floor-to-ceiling windows overlooking trees and distant buildings.
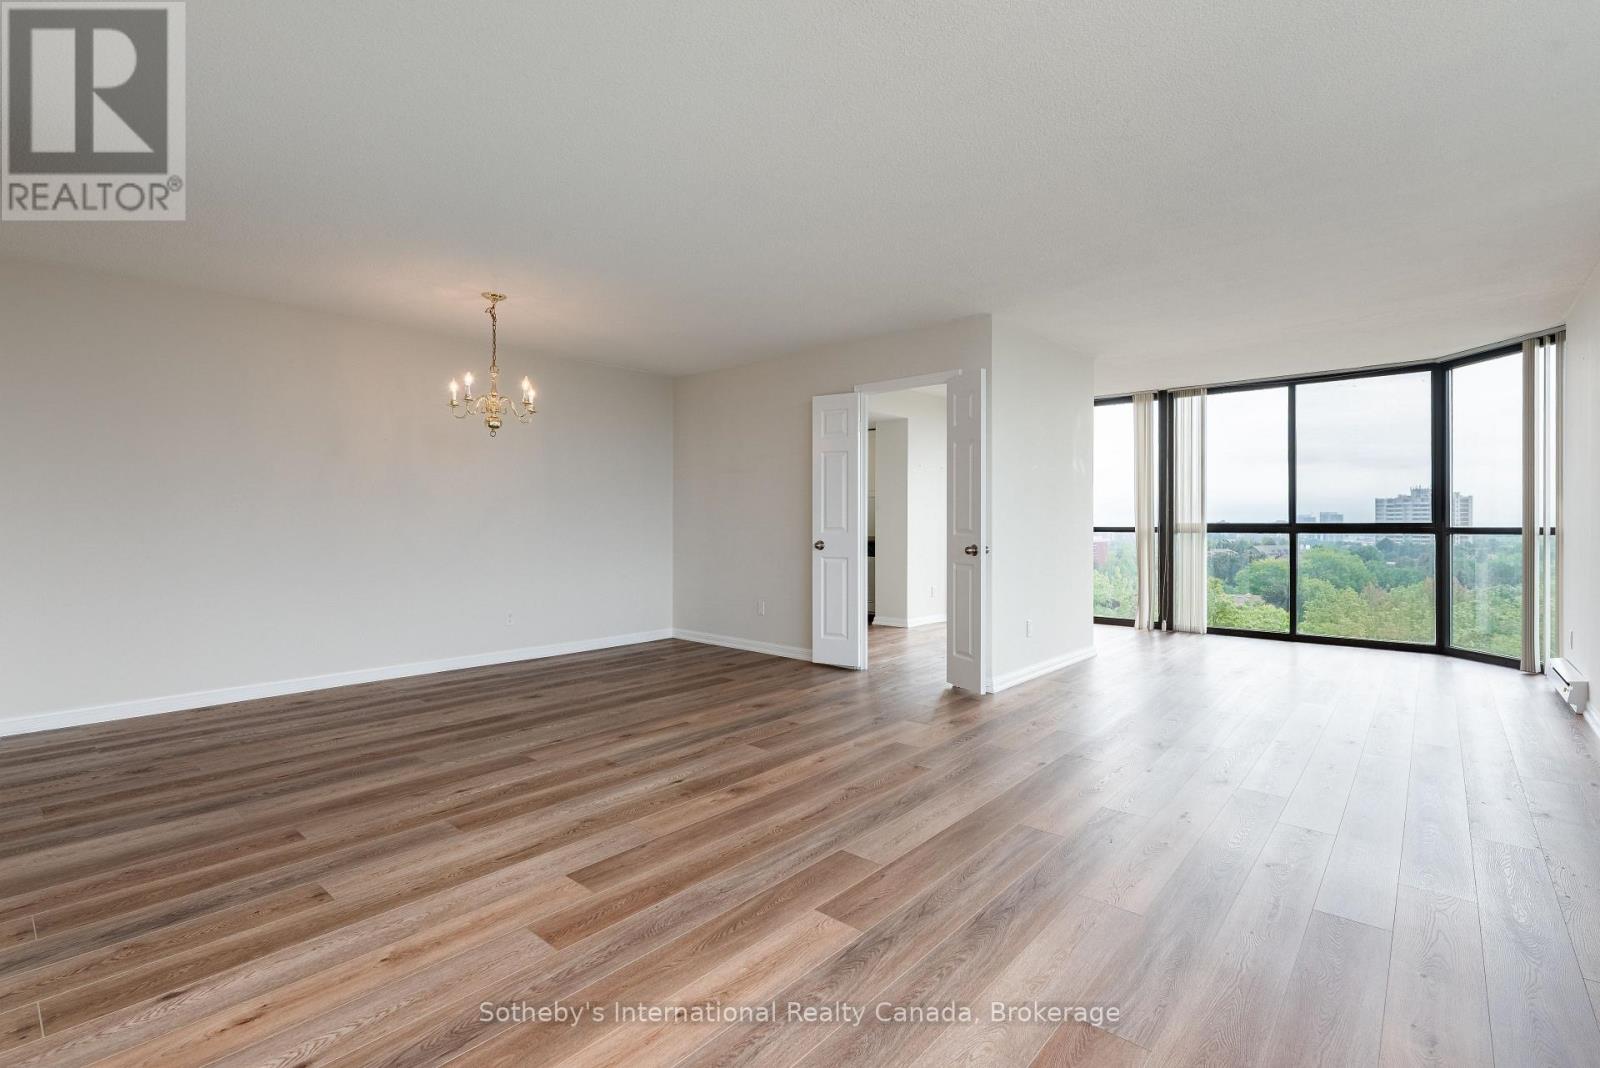
Empty condo living room with wide-plank wood floors and floor-to-ceiling windows overlooking trees and buildings.
Empty condo living area with pale wood floors, a brass chandelier, and wide windows overlooking trees and a neighboring building.
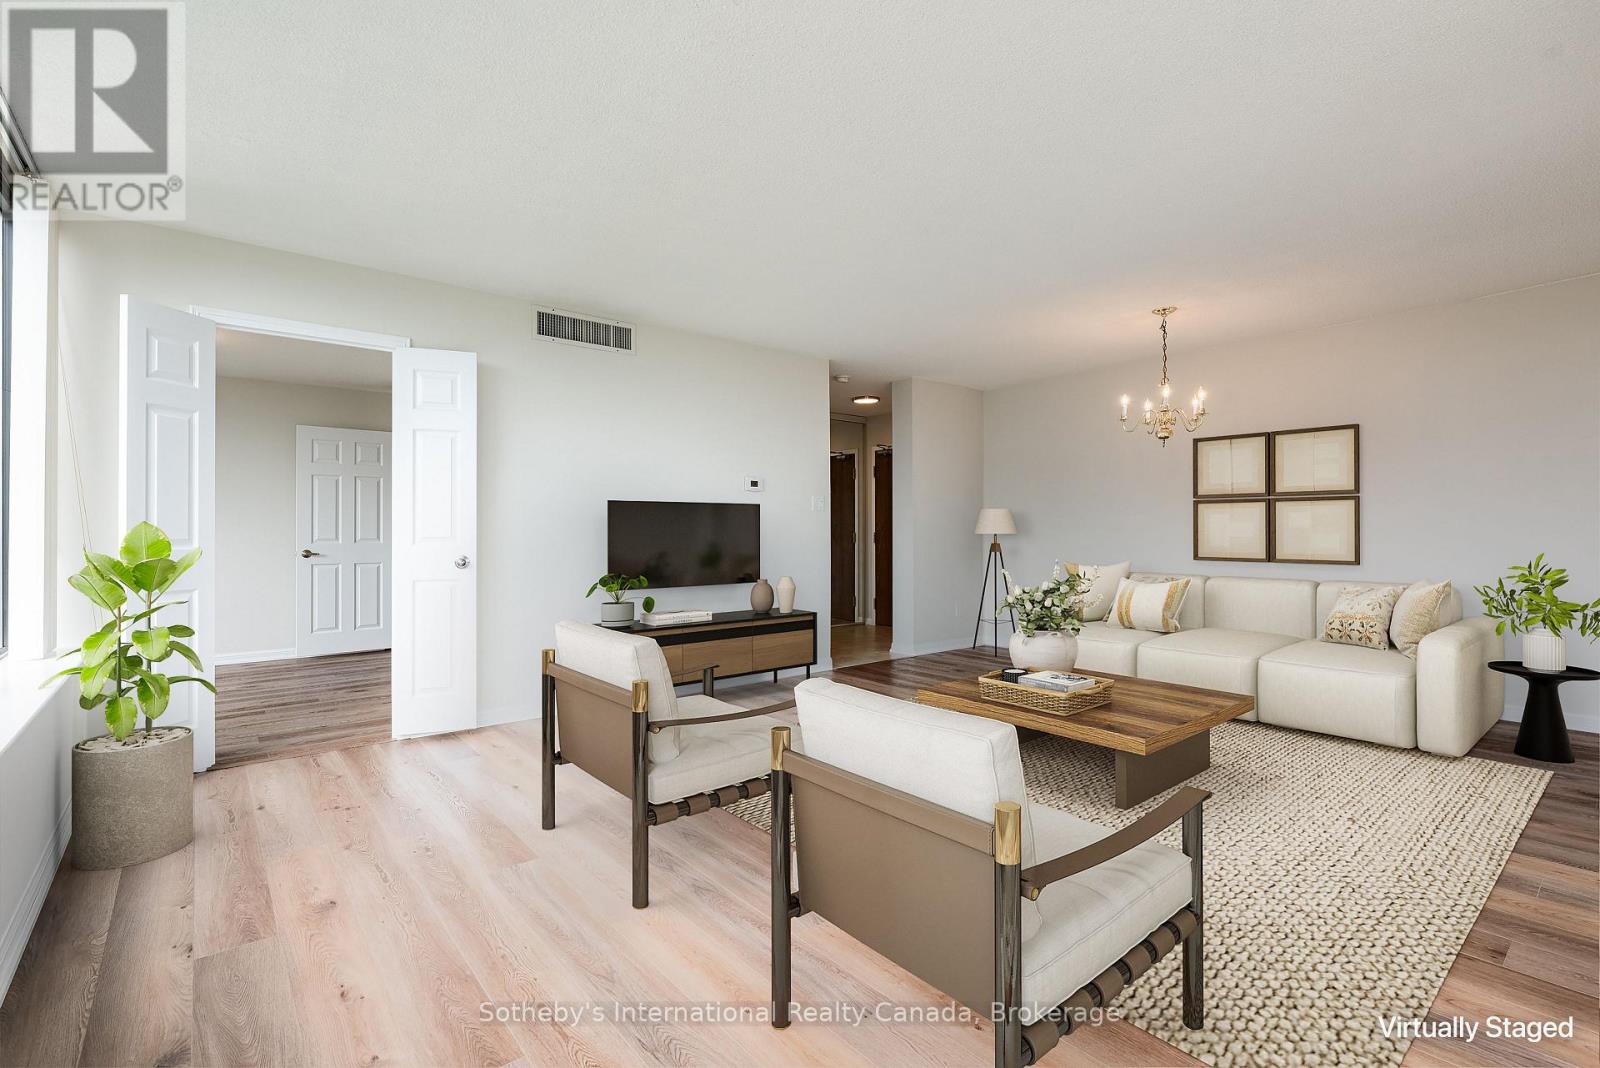
Virtually staged condo living room with a cream sectional, two armchairs, and a wooden coffee table.
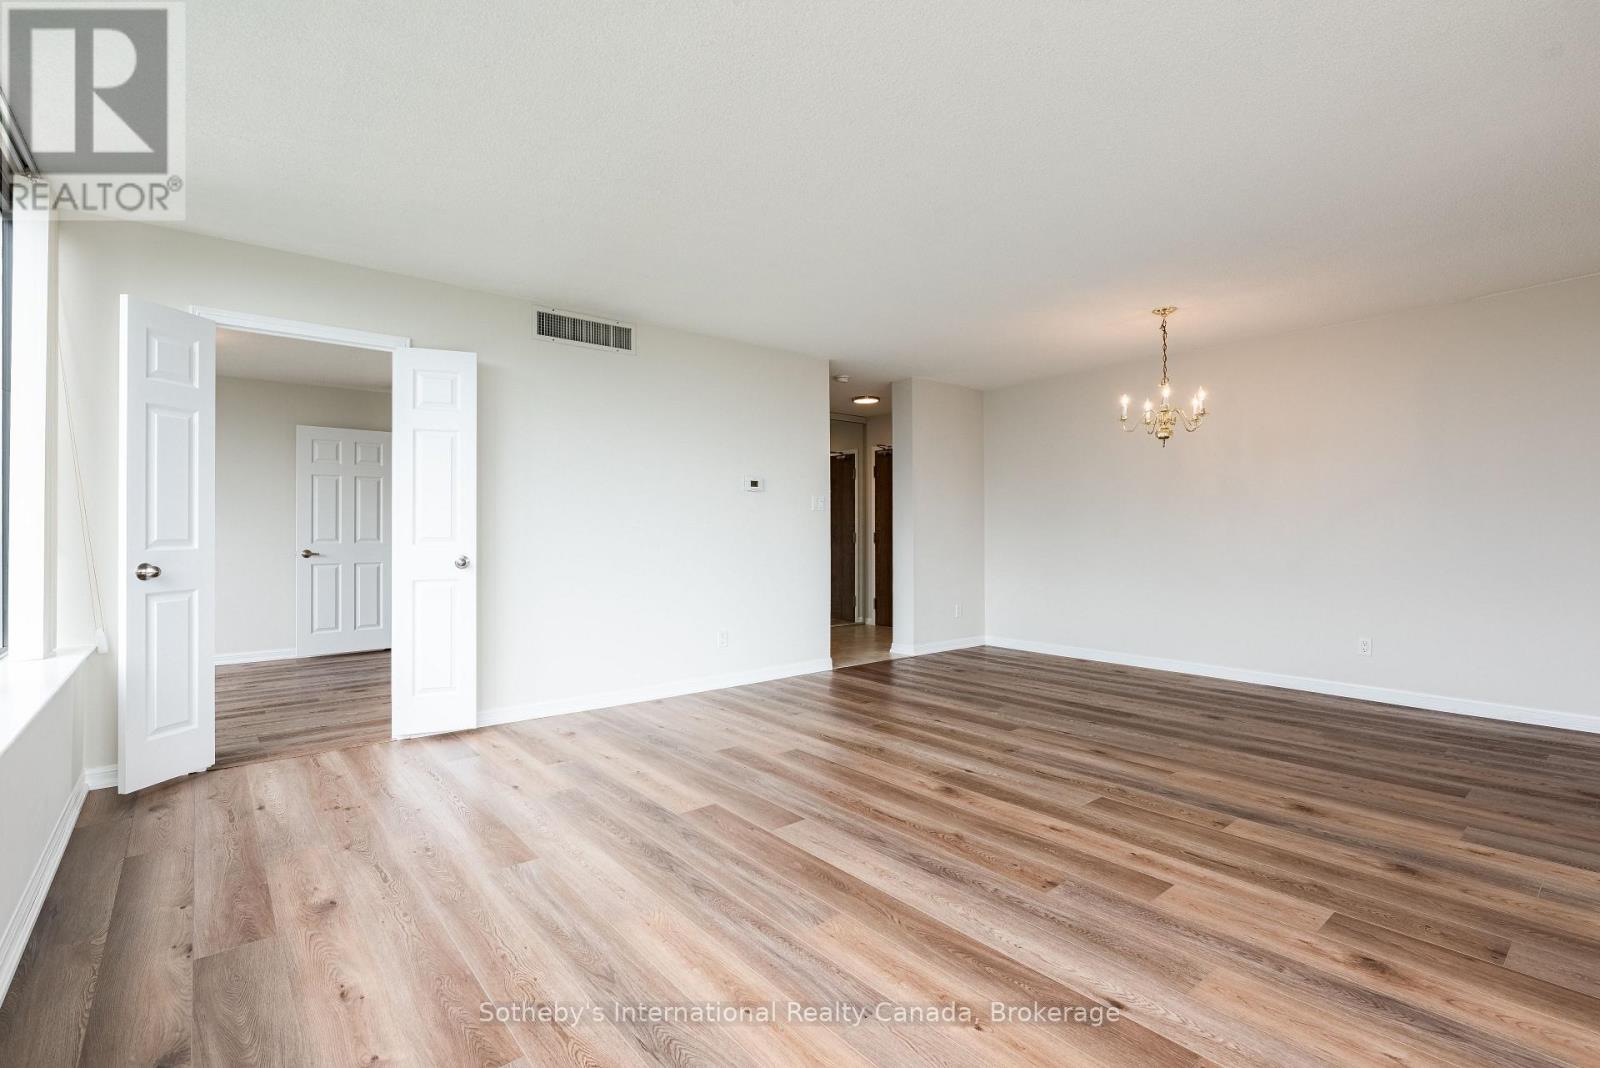
Empty living room with wide-plank wood floors, open double doors, and a chandelier.
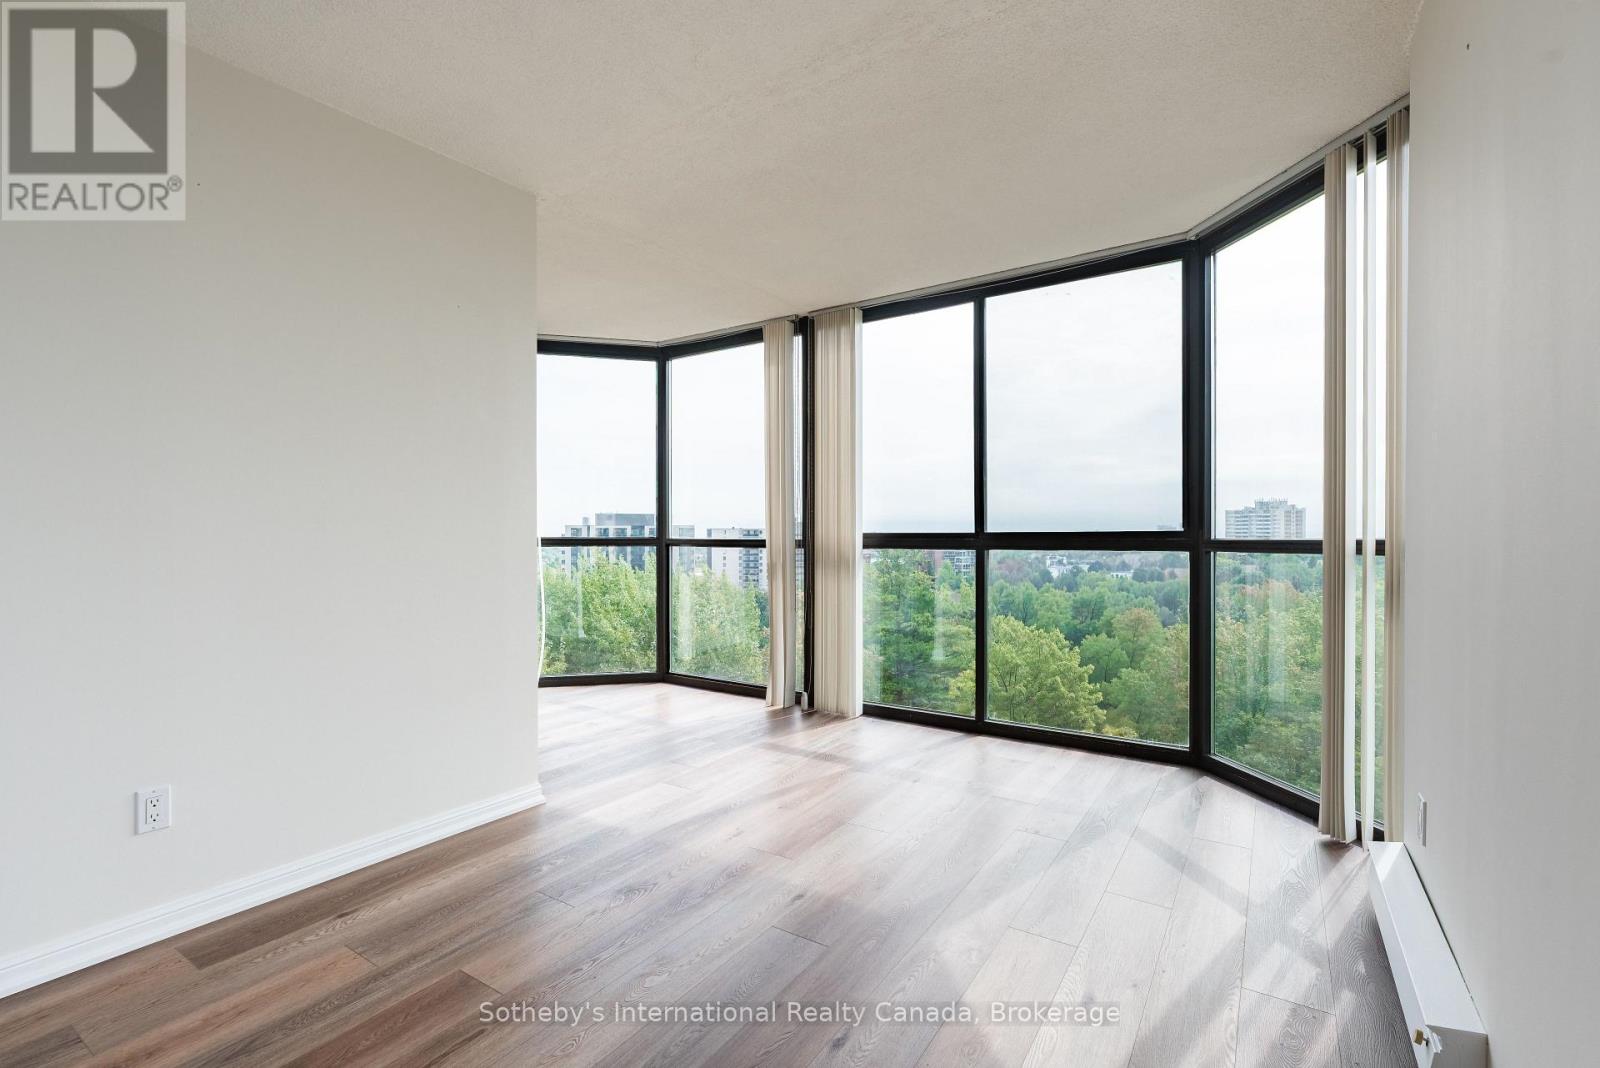
Vacant condo living area with wood flooring and corner windows overlooking treetops and distant buildings.
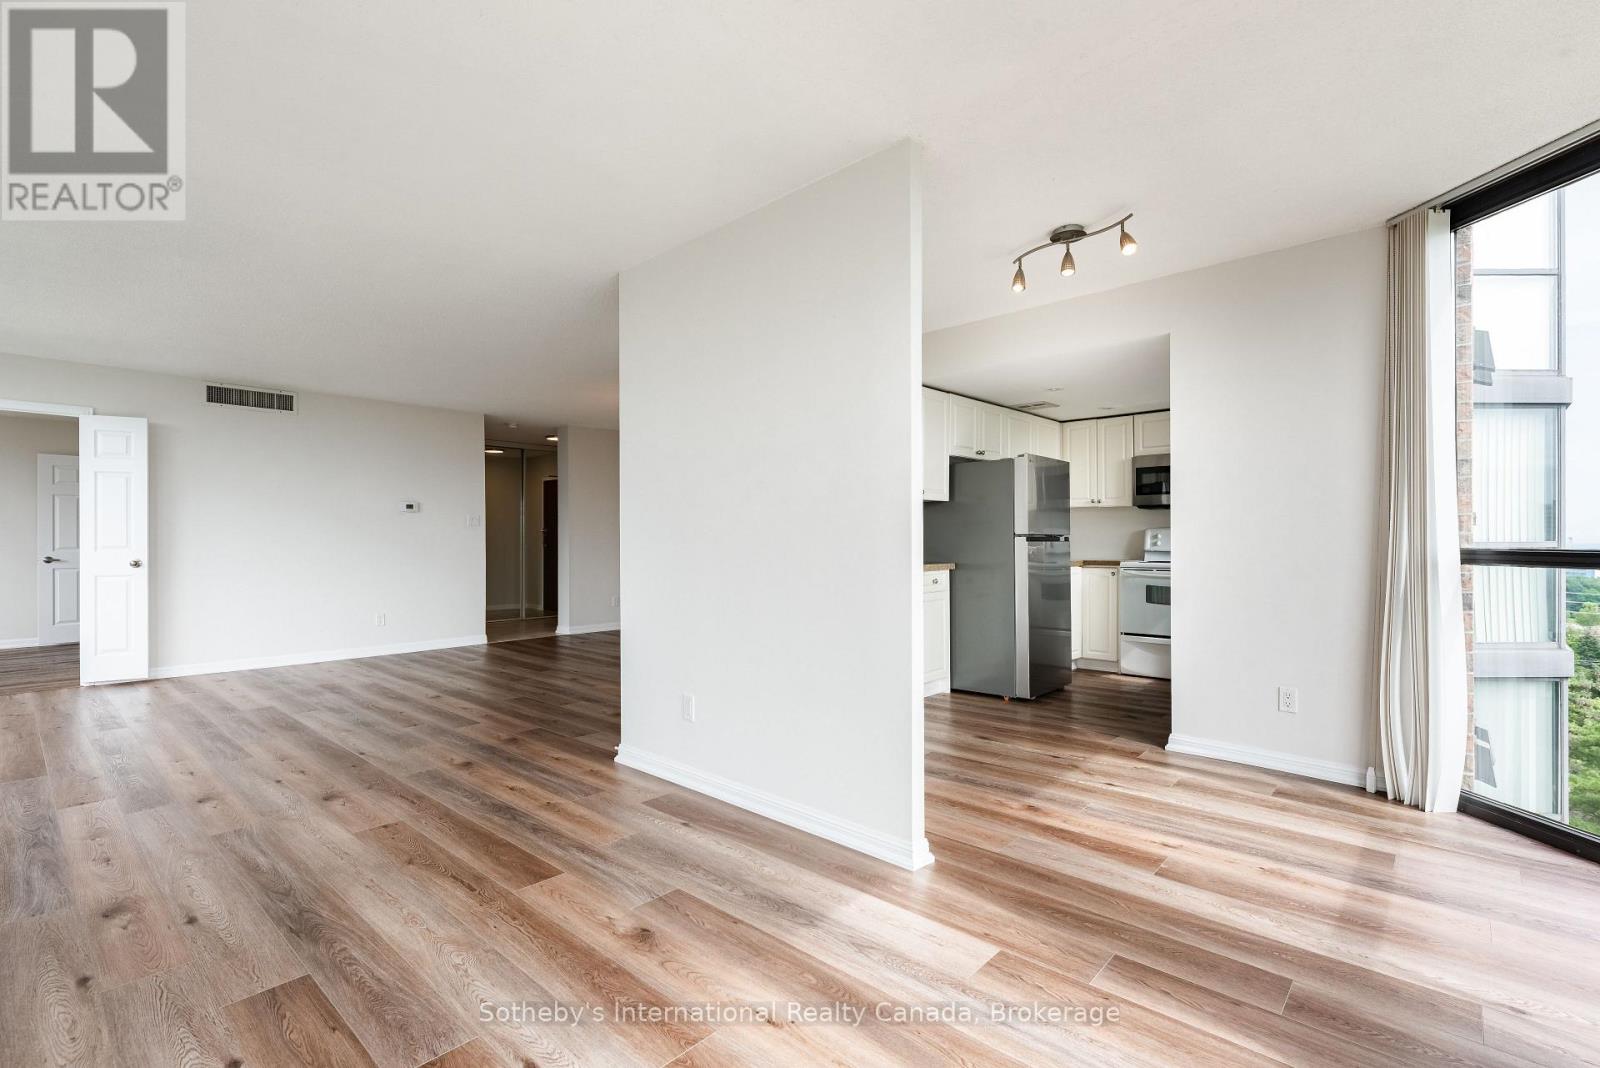
Open-concept condo living area with wood floors, white kitchen, and large windows.
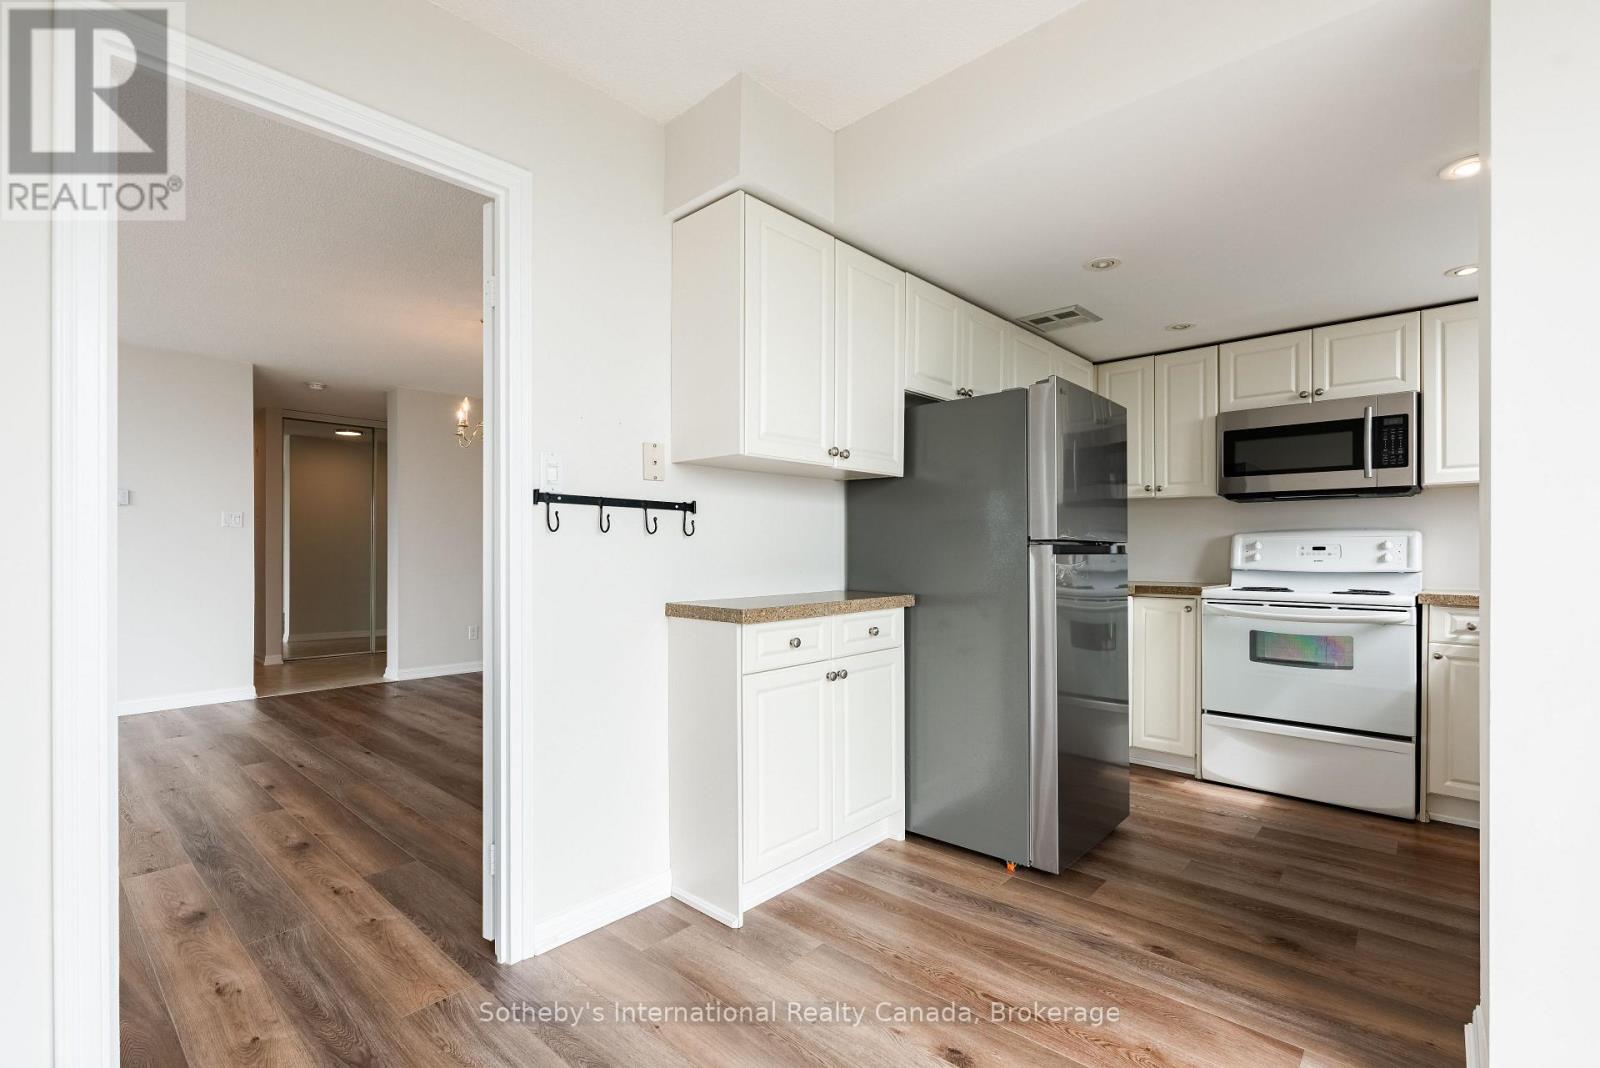
White-cabinet kitchen with stainless steel appliances and wood-look flooring.
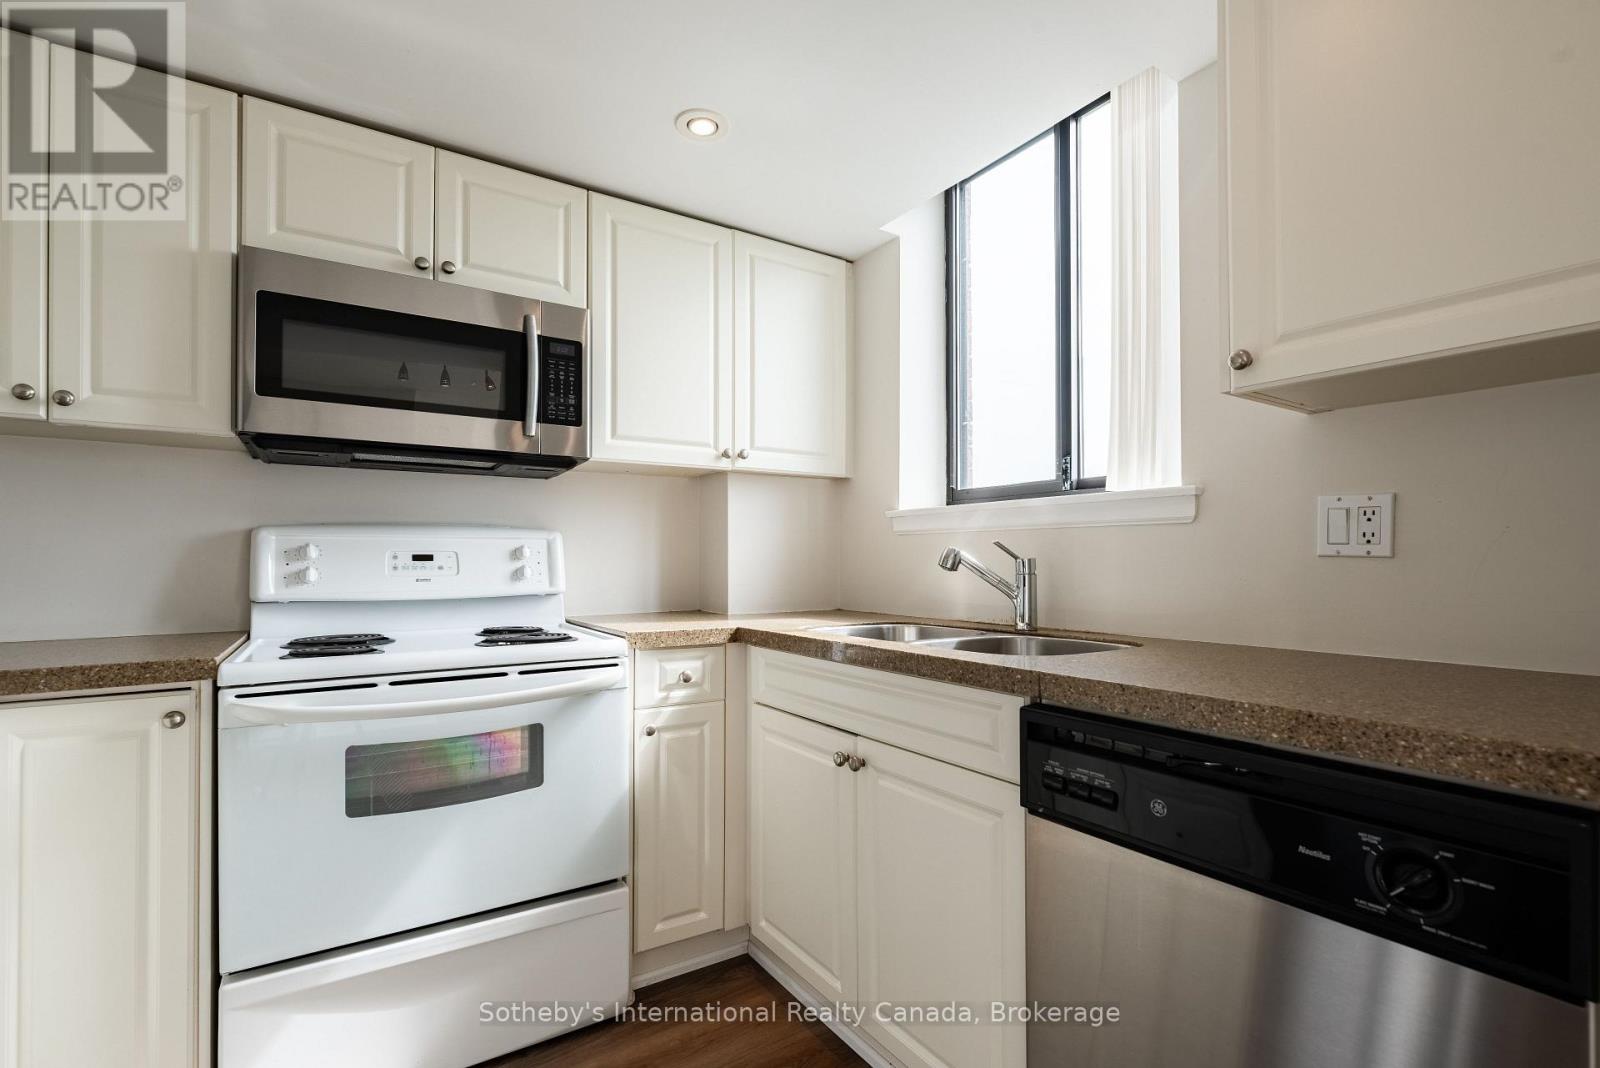
Condo kitchen with white cabinetry, a window-side double sink, and white and stainless appliances.
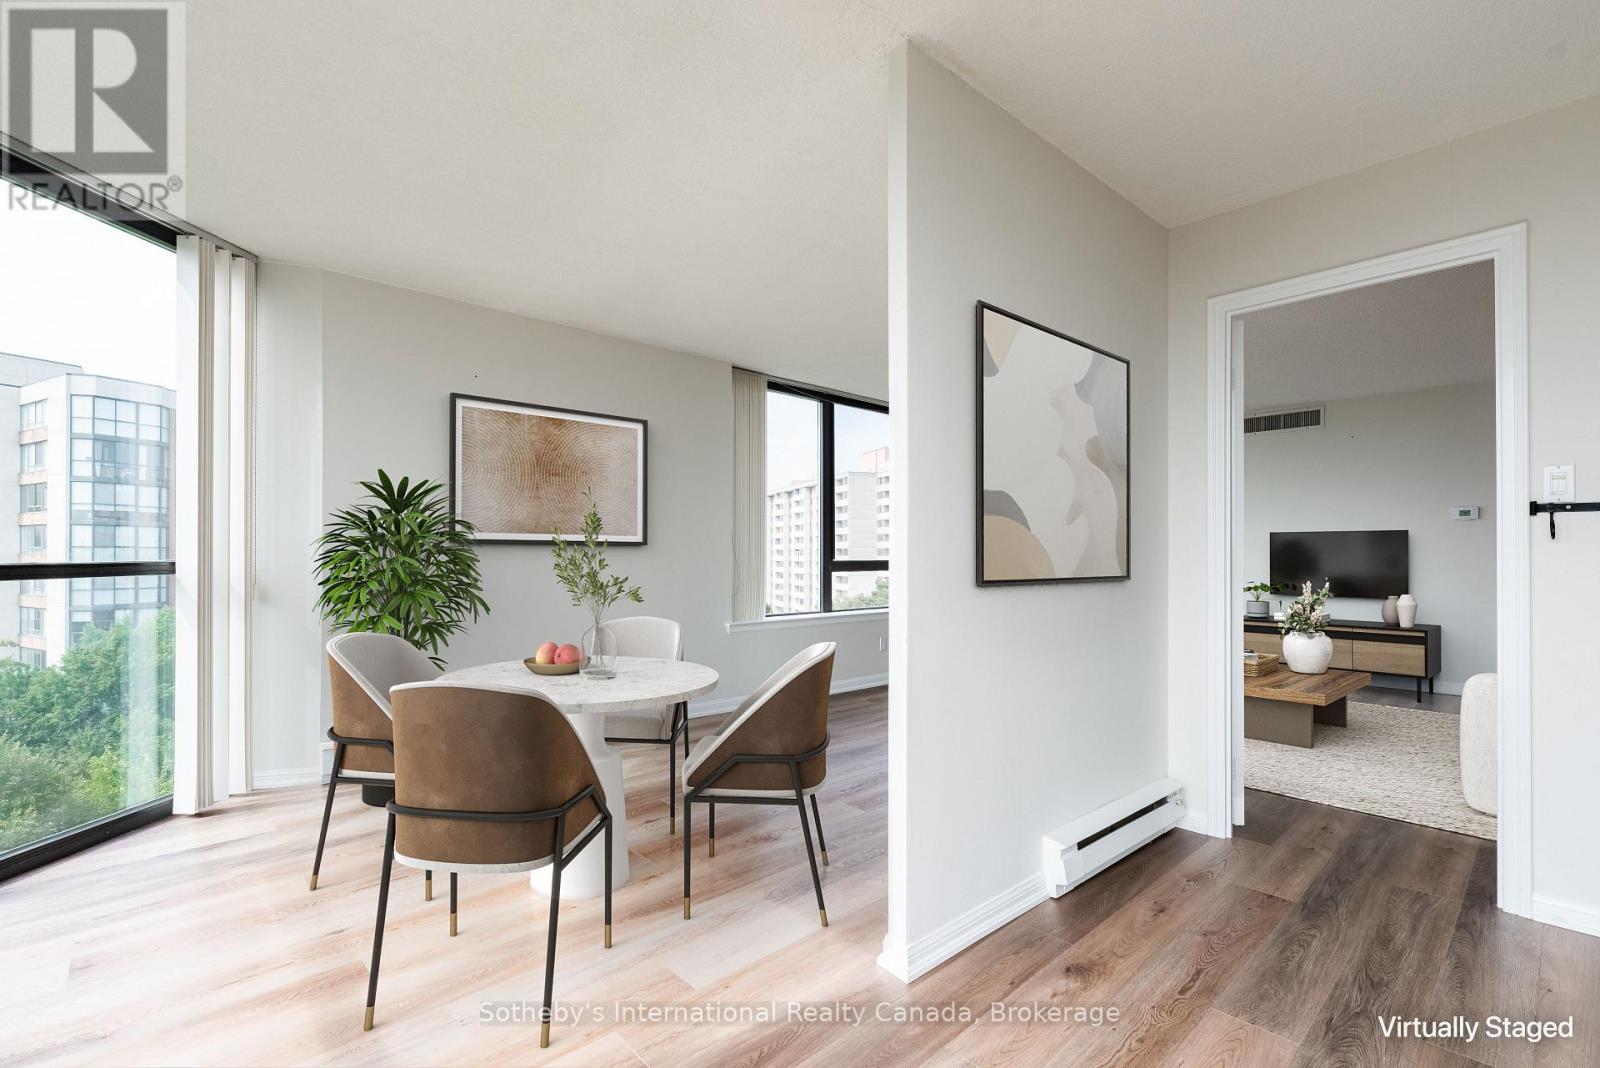
Virtually staged condo dining area with a round table beside floor-to-ceiling windows, opening onto the living room.
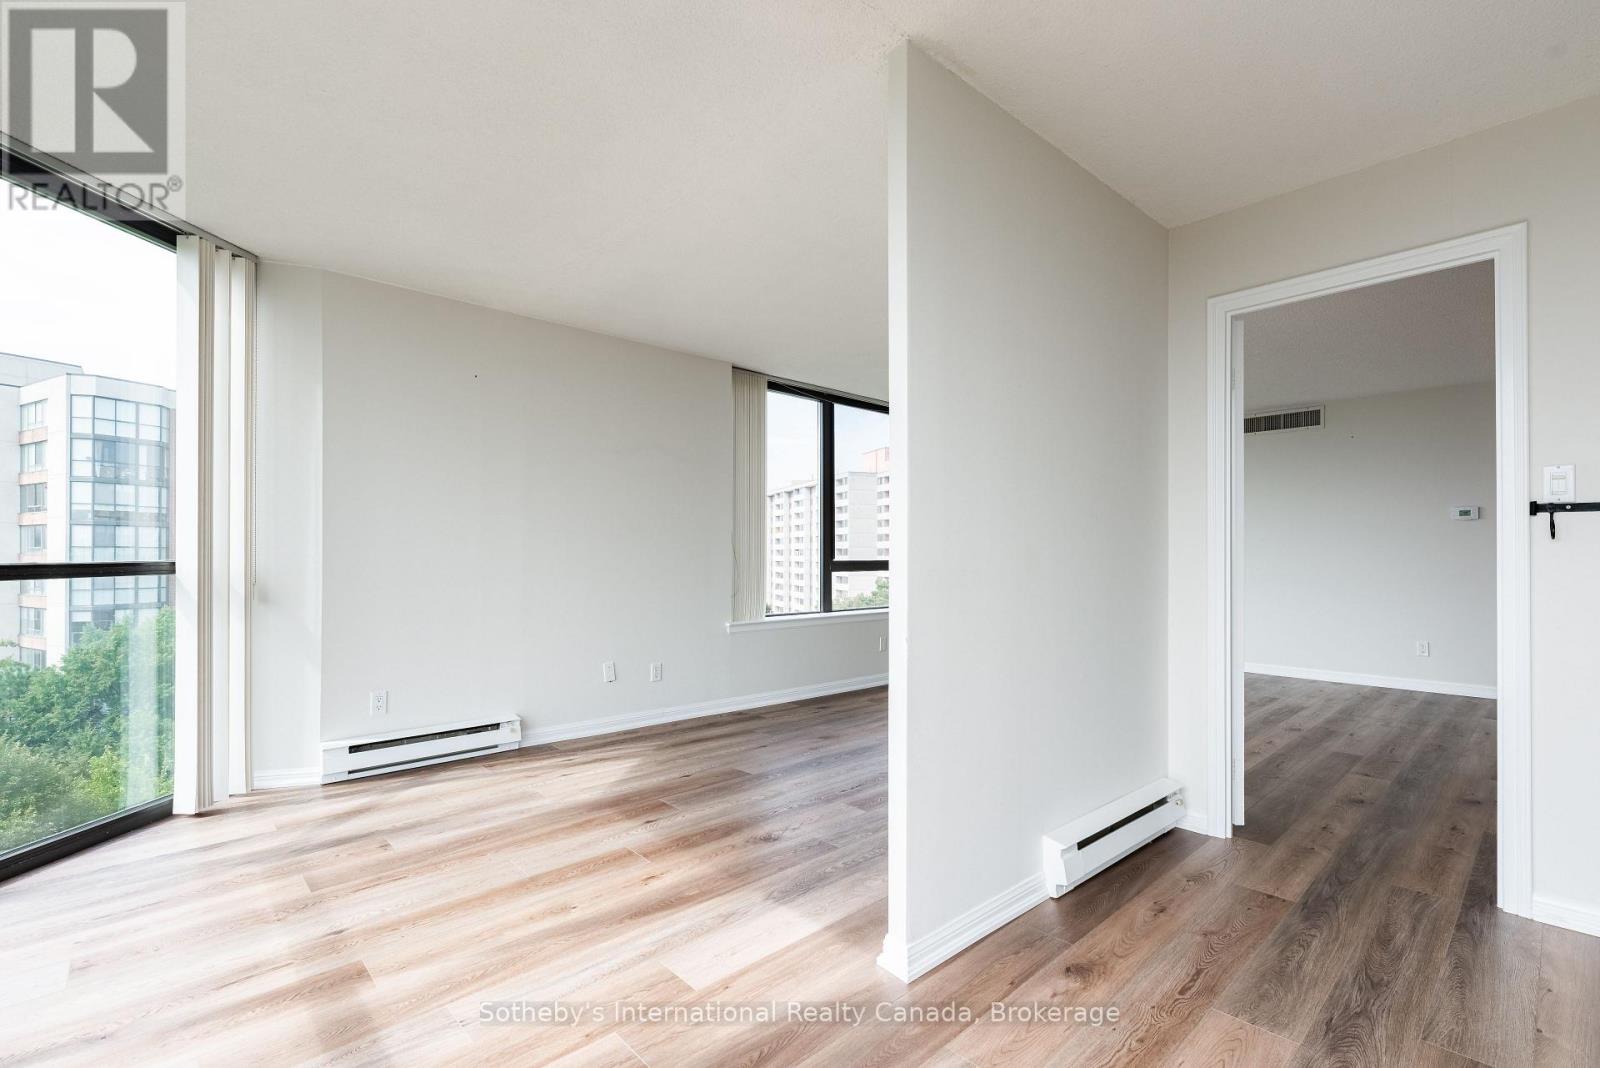
Empty condo living room with large windows, wood flooring, and a doorway to another room.
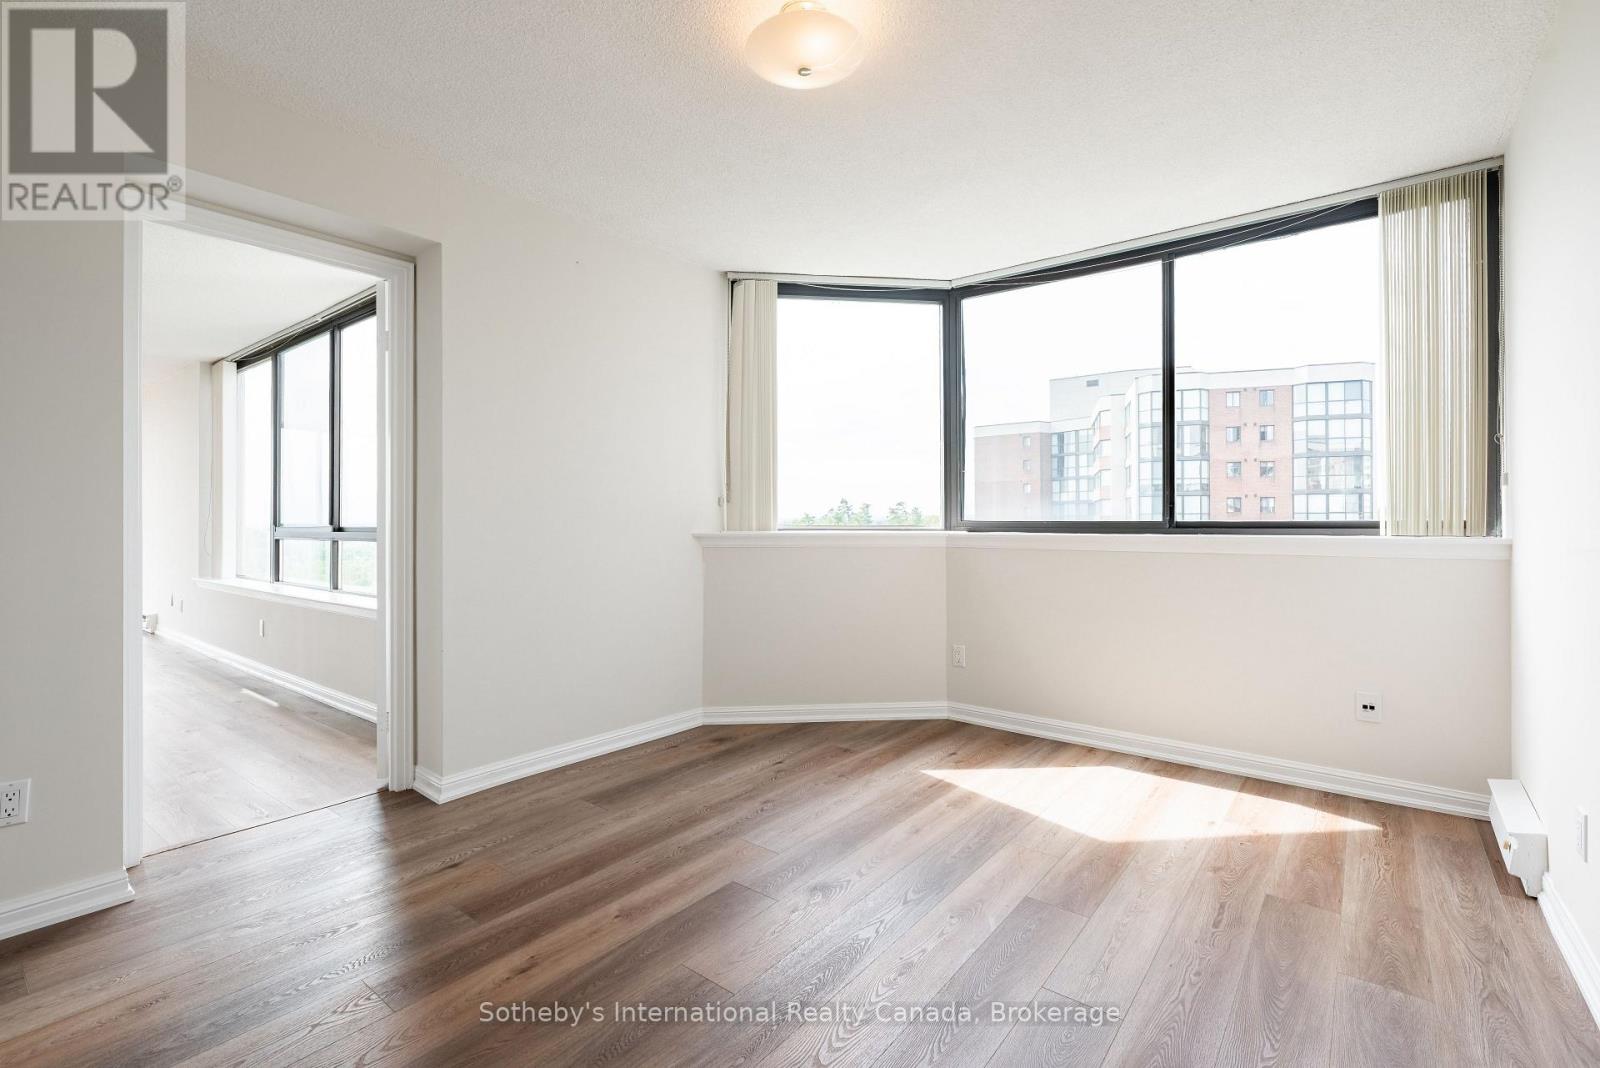
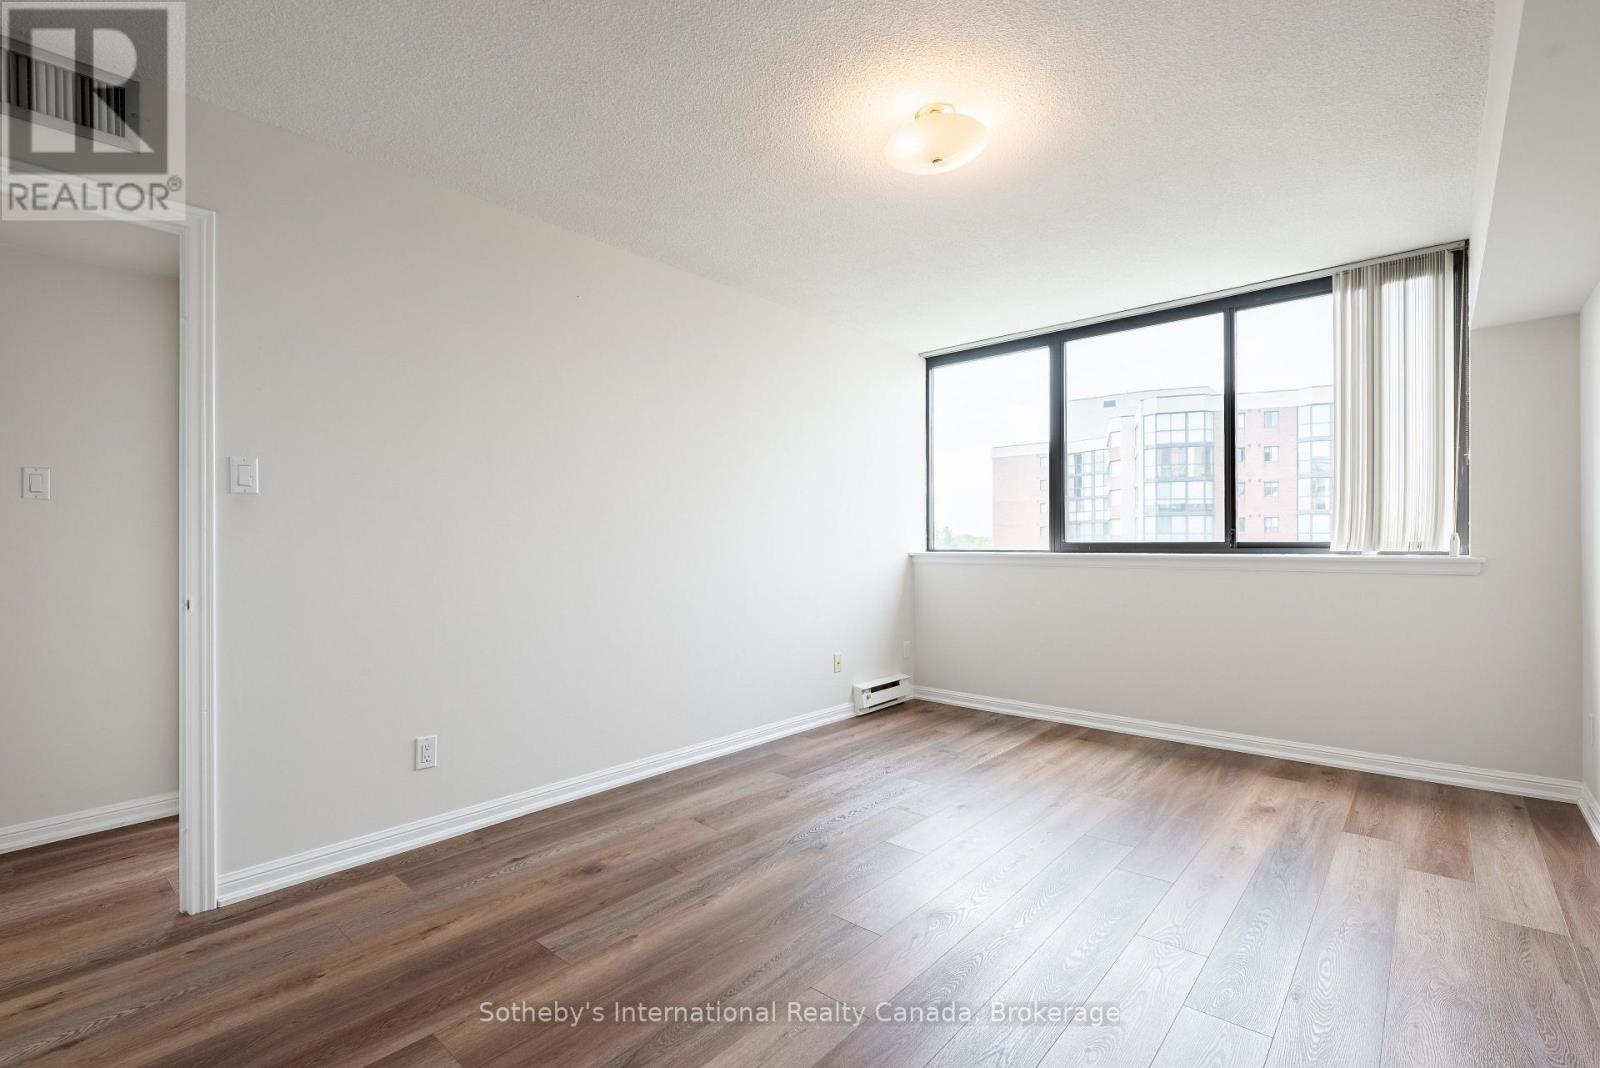
Vacant condo room with wide corner windows, wood-look floors, and a neighboring apartment building in view.
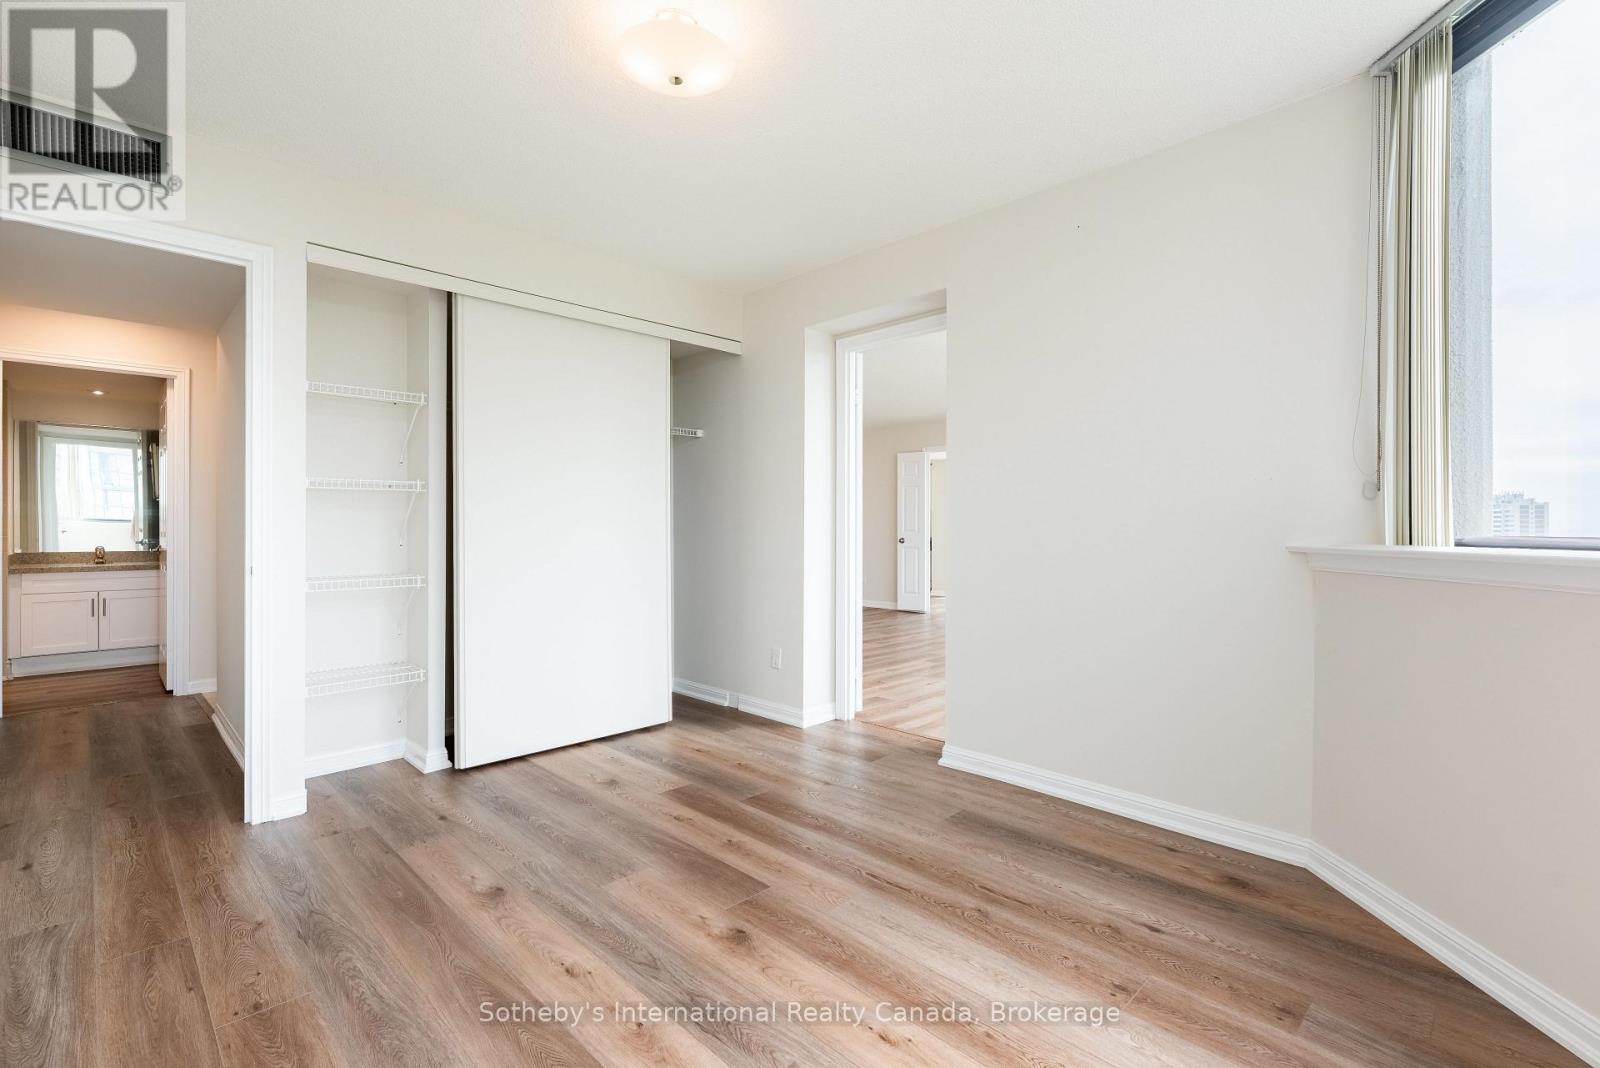
Empty room with wood-look flooring, a sliding-door closet, and a large window.
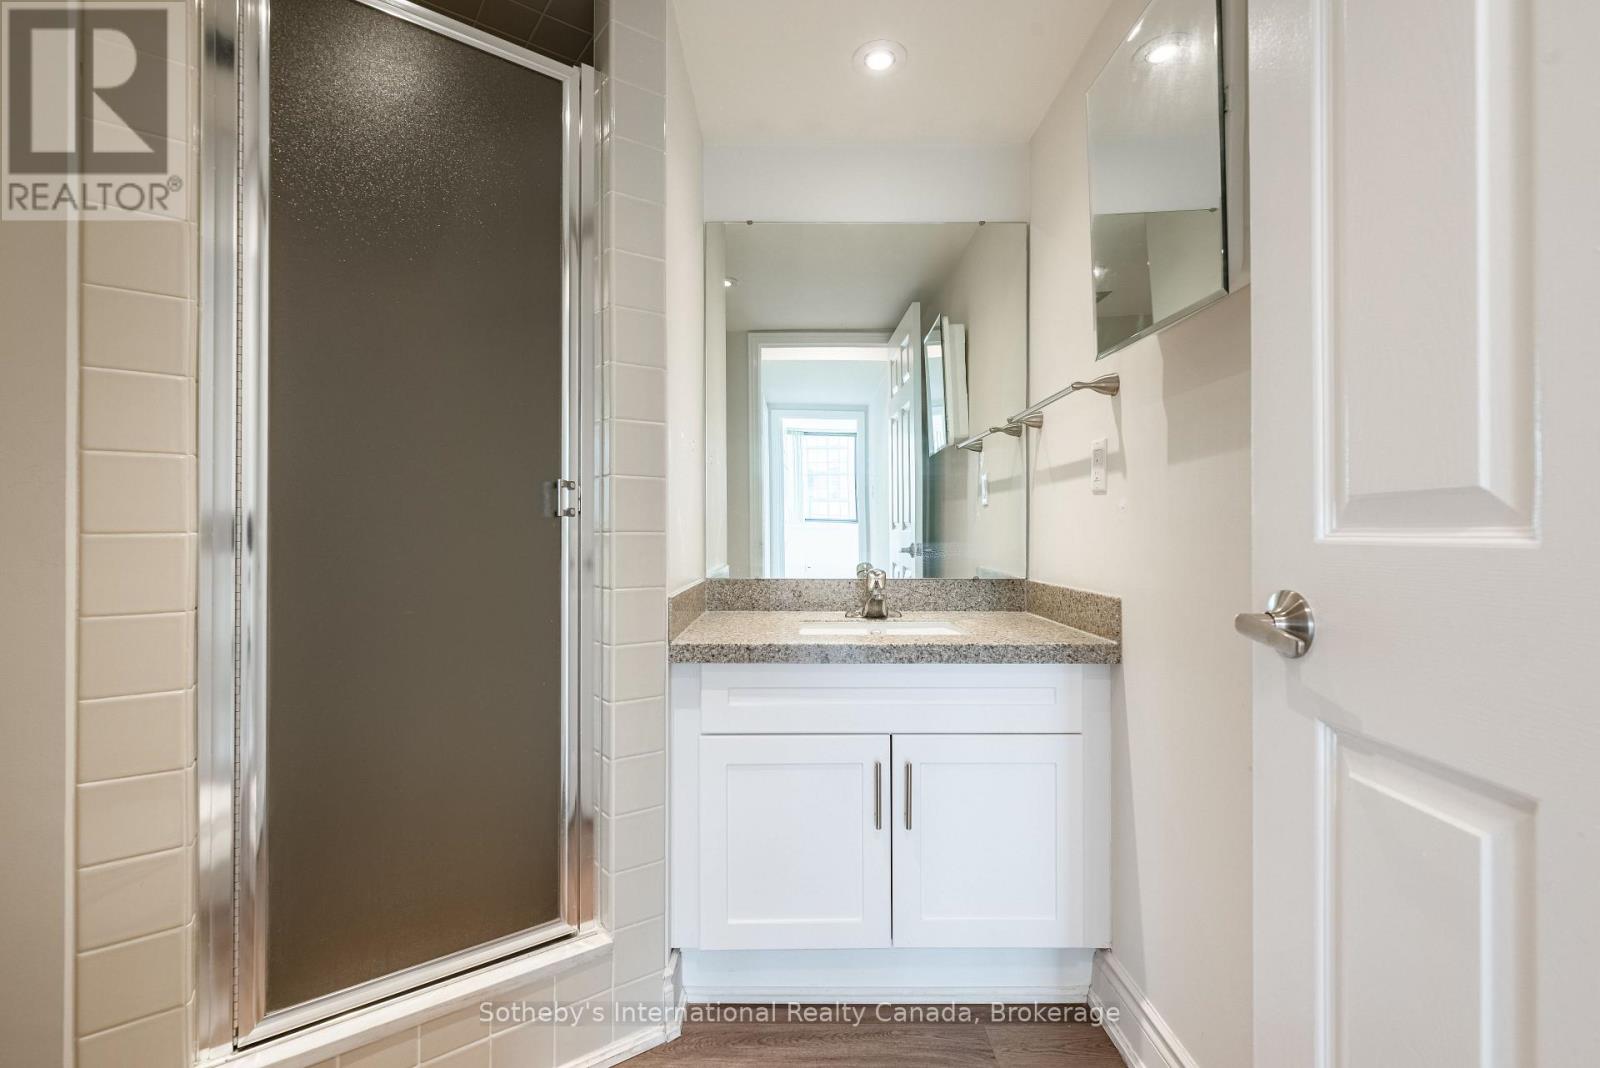
Bathroom with a glass-enclosed shower and white vanity beneath a large mirror.
Empty condominium room with brown wood-look floors and a wide window overlooking a neighboring building.
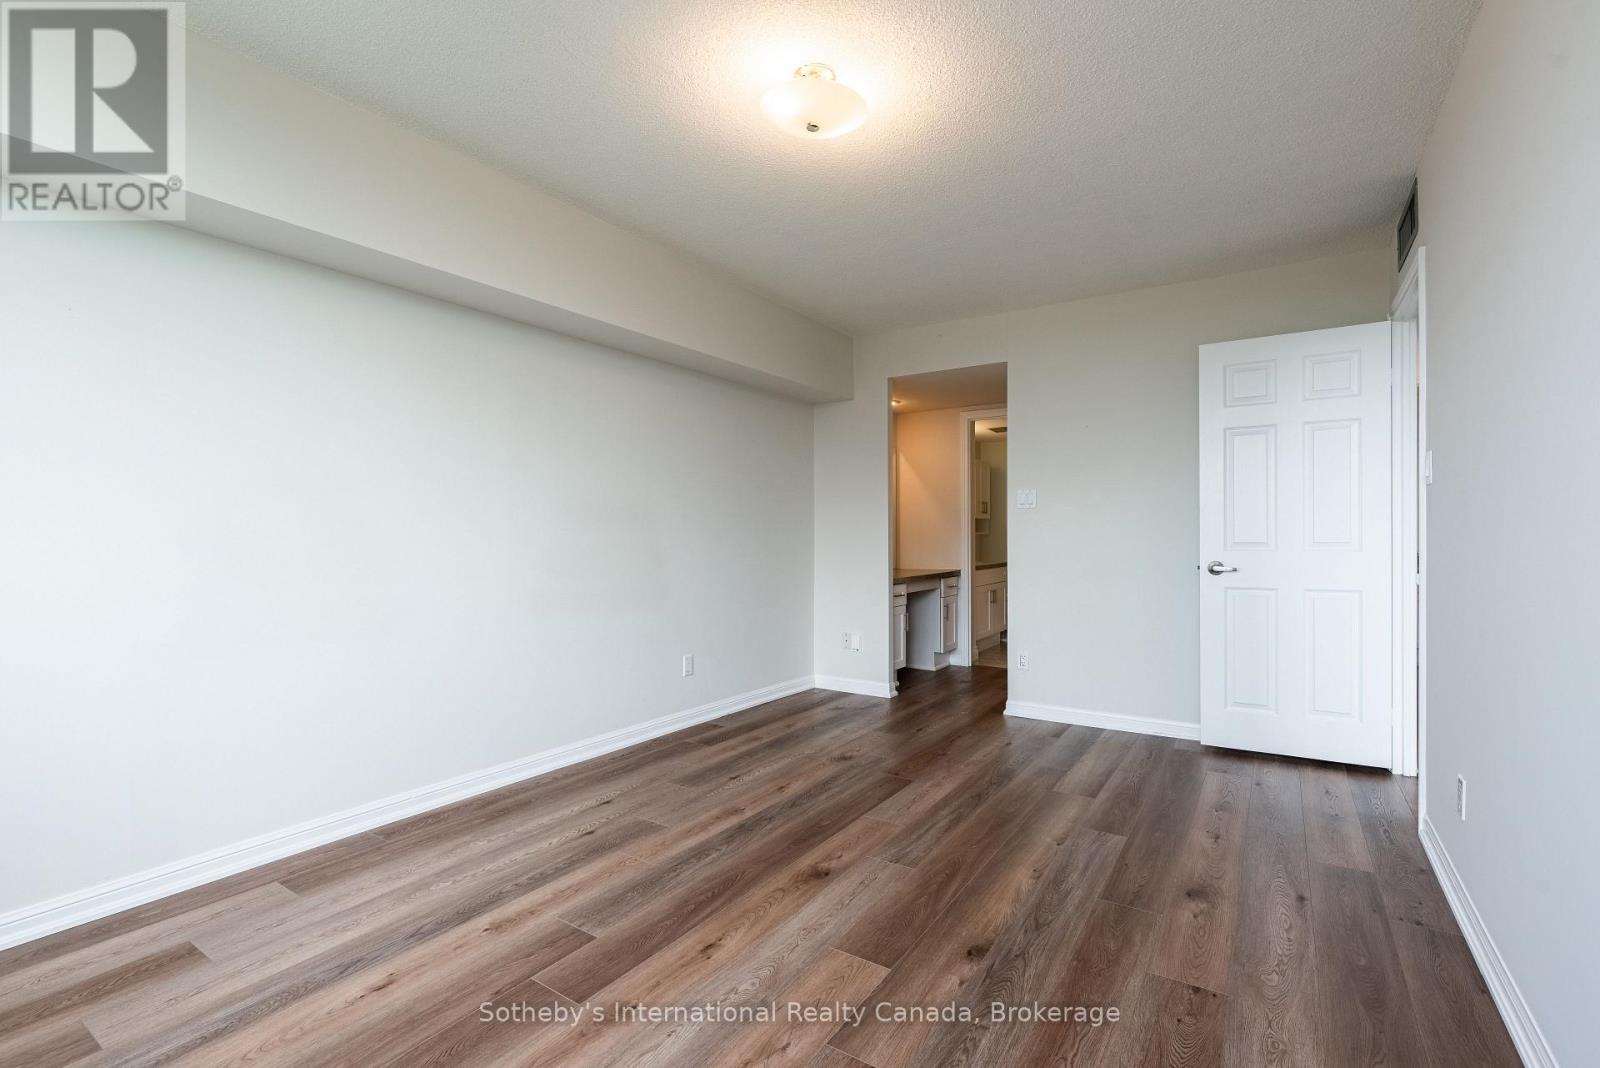
Empty room with wood-look flooring, an open doorway to a vanity, and a white paneled door.
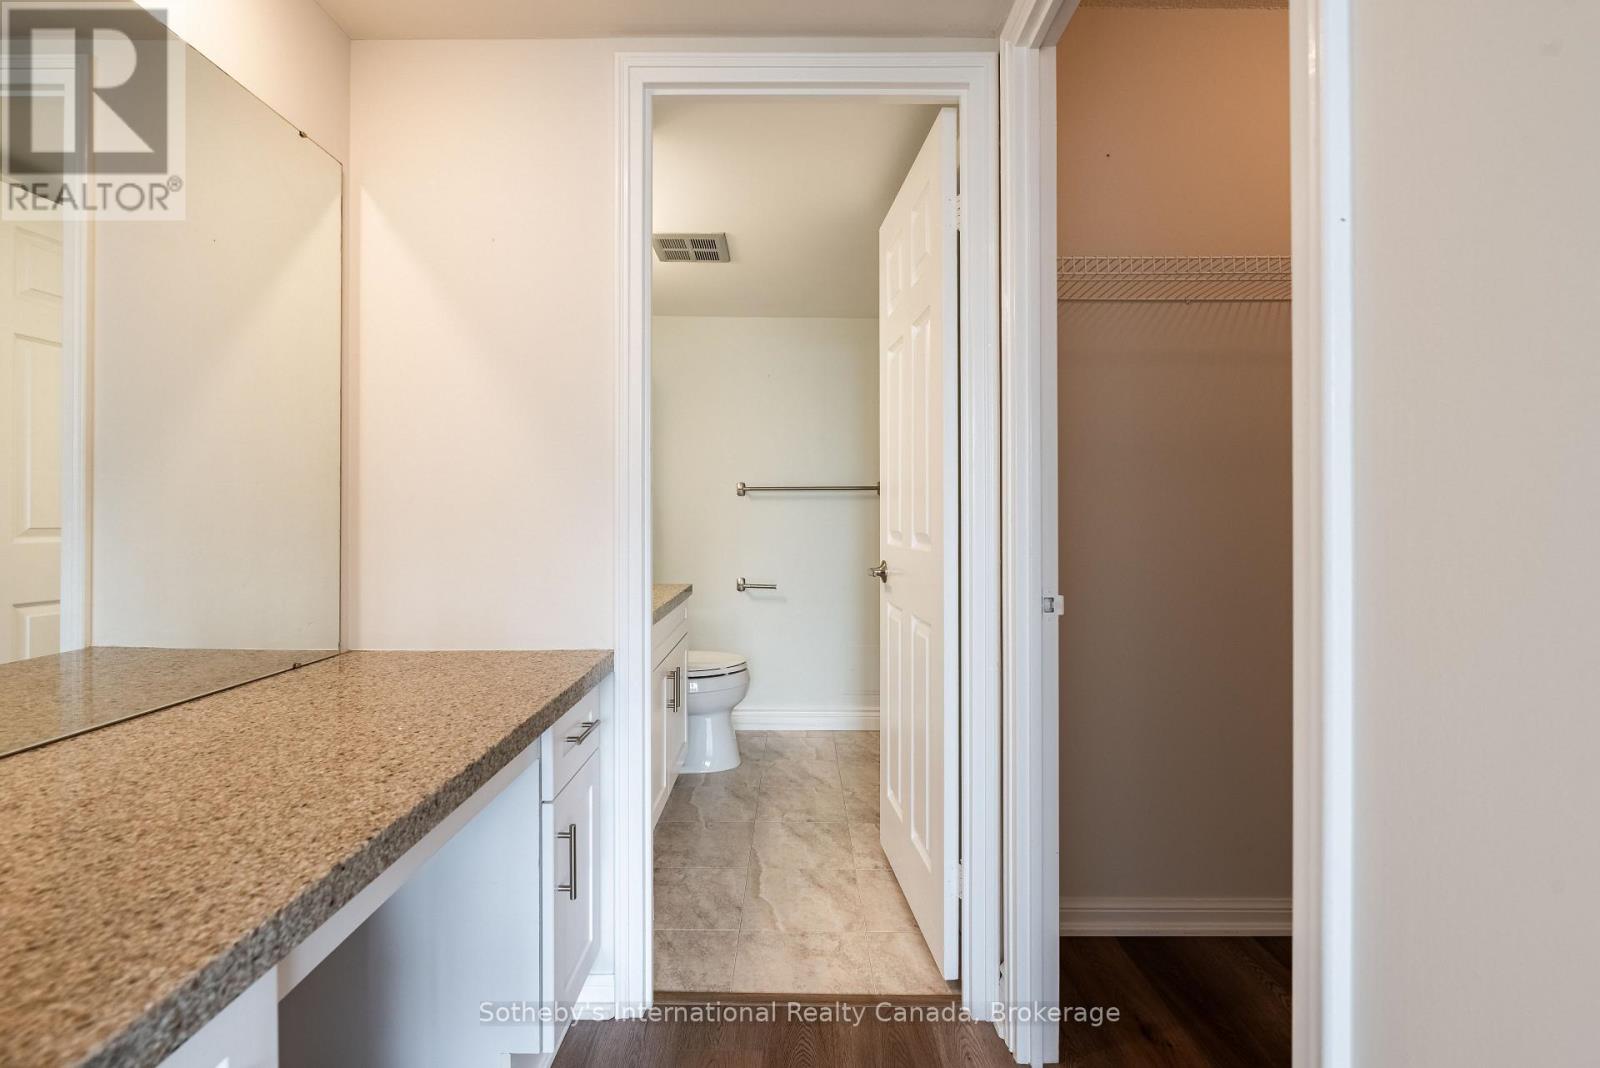
Bathroom with a long speckled stone vanity, mirrored wall, and open closet beside the doorway.
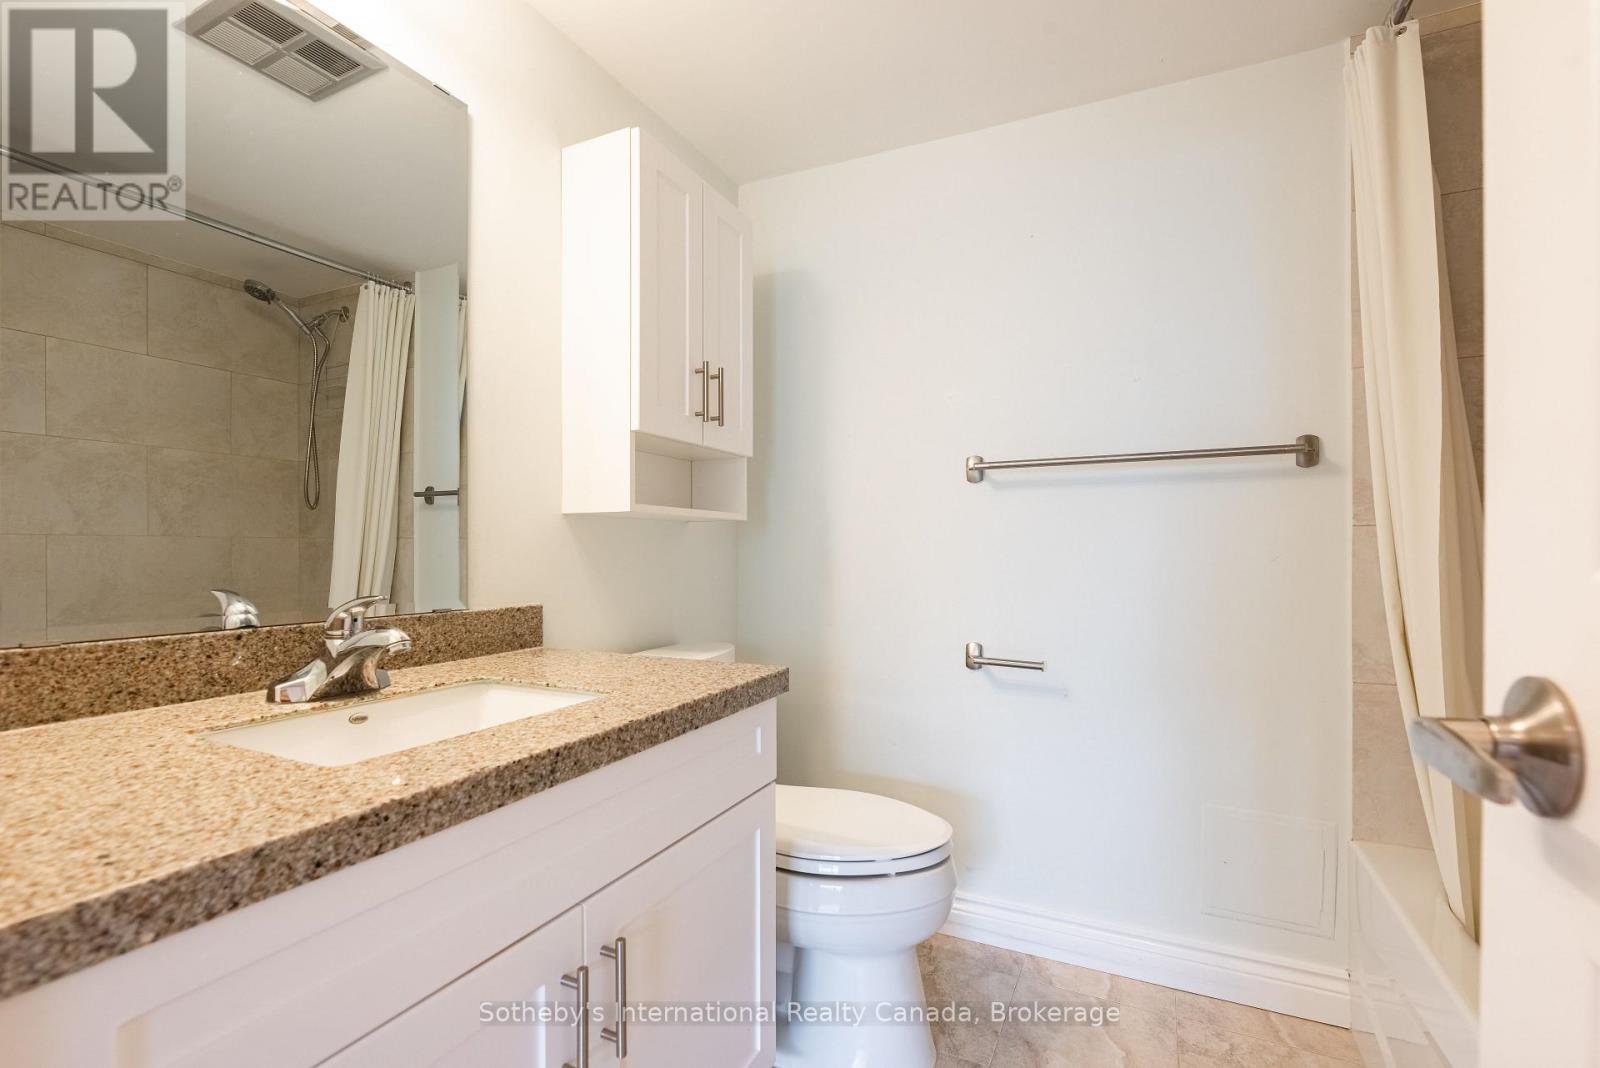
Bathroom with a granite vanity, large mirror, and tiled shower.
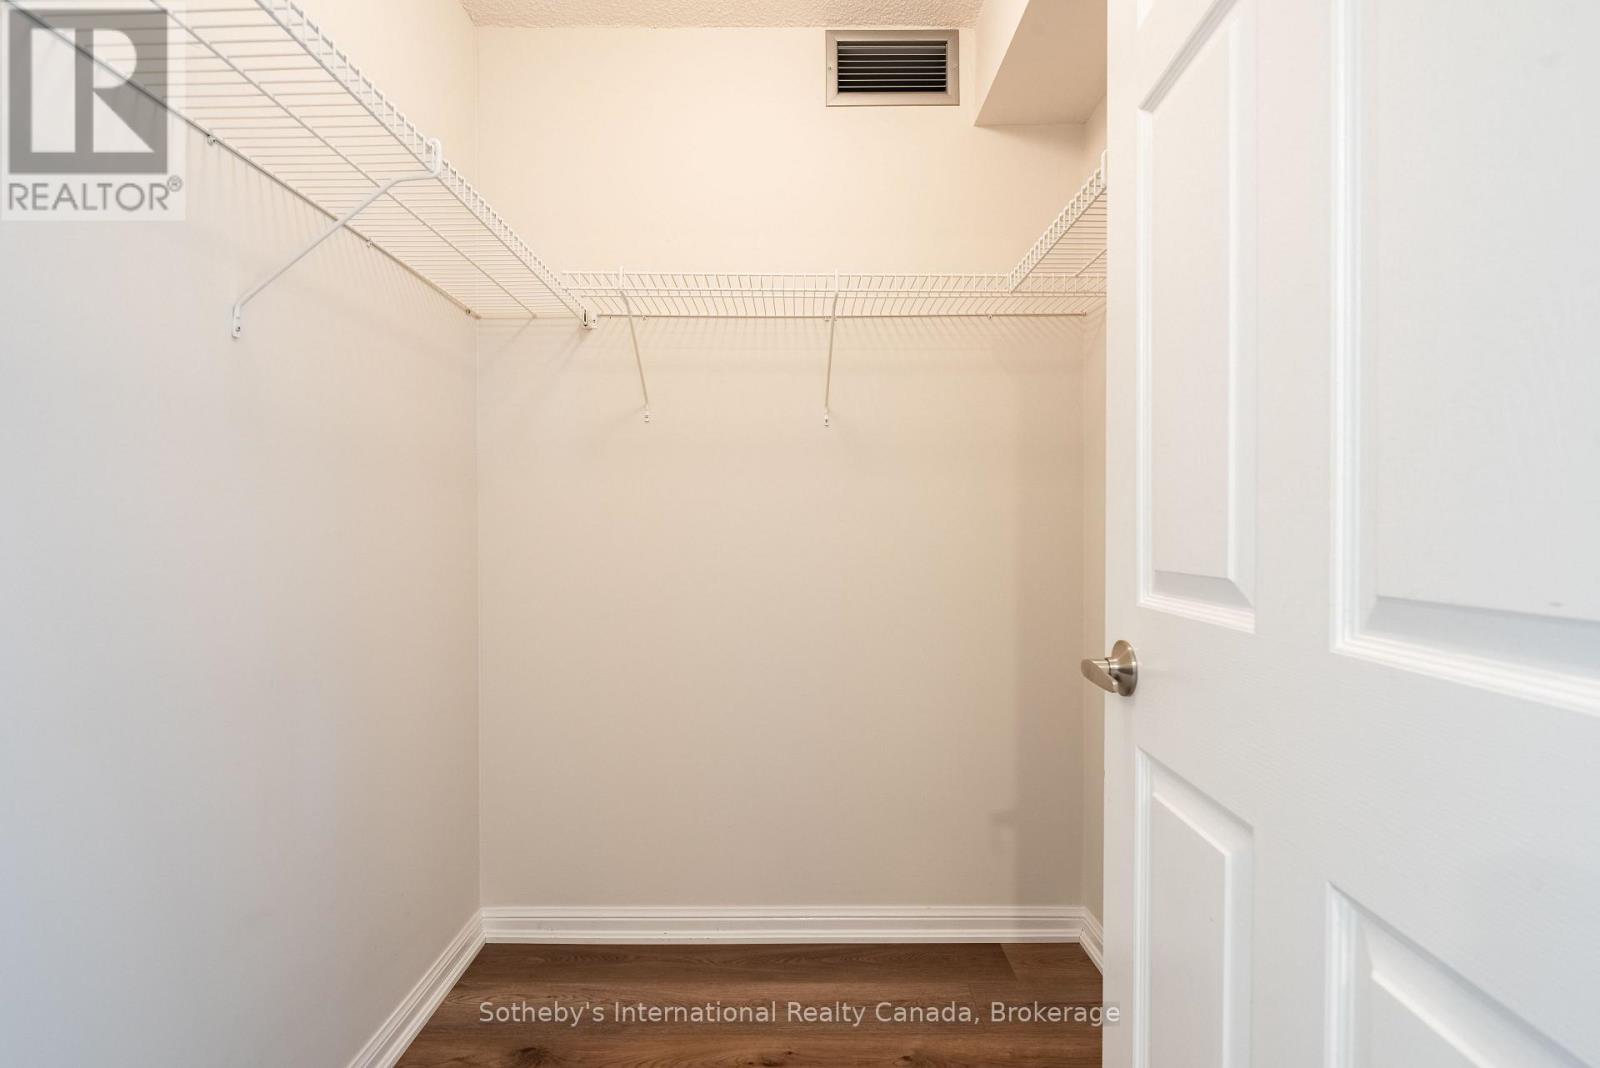
Empty walk-in closet with white wire shelving, wood flooring, and an open paneled door.
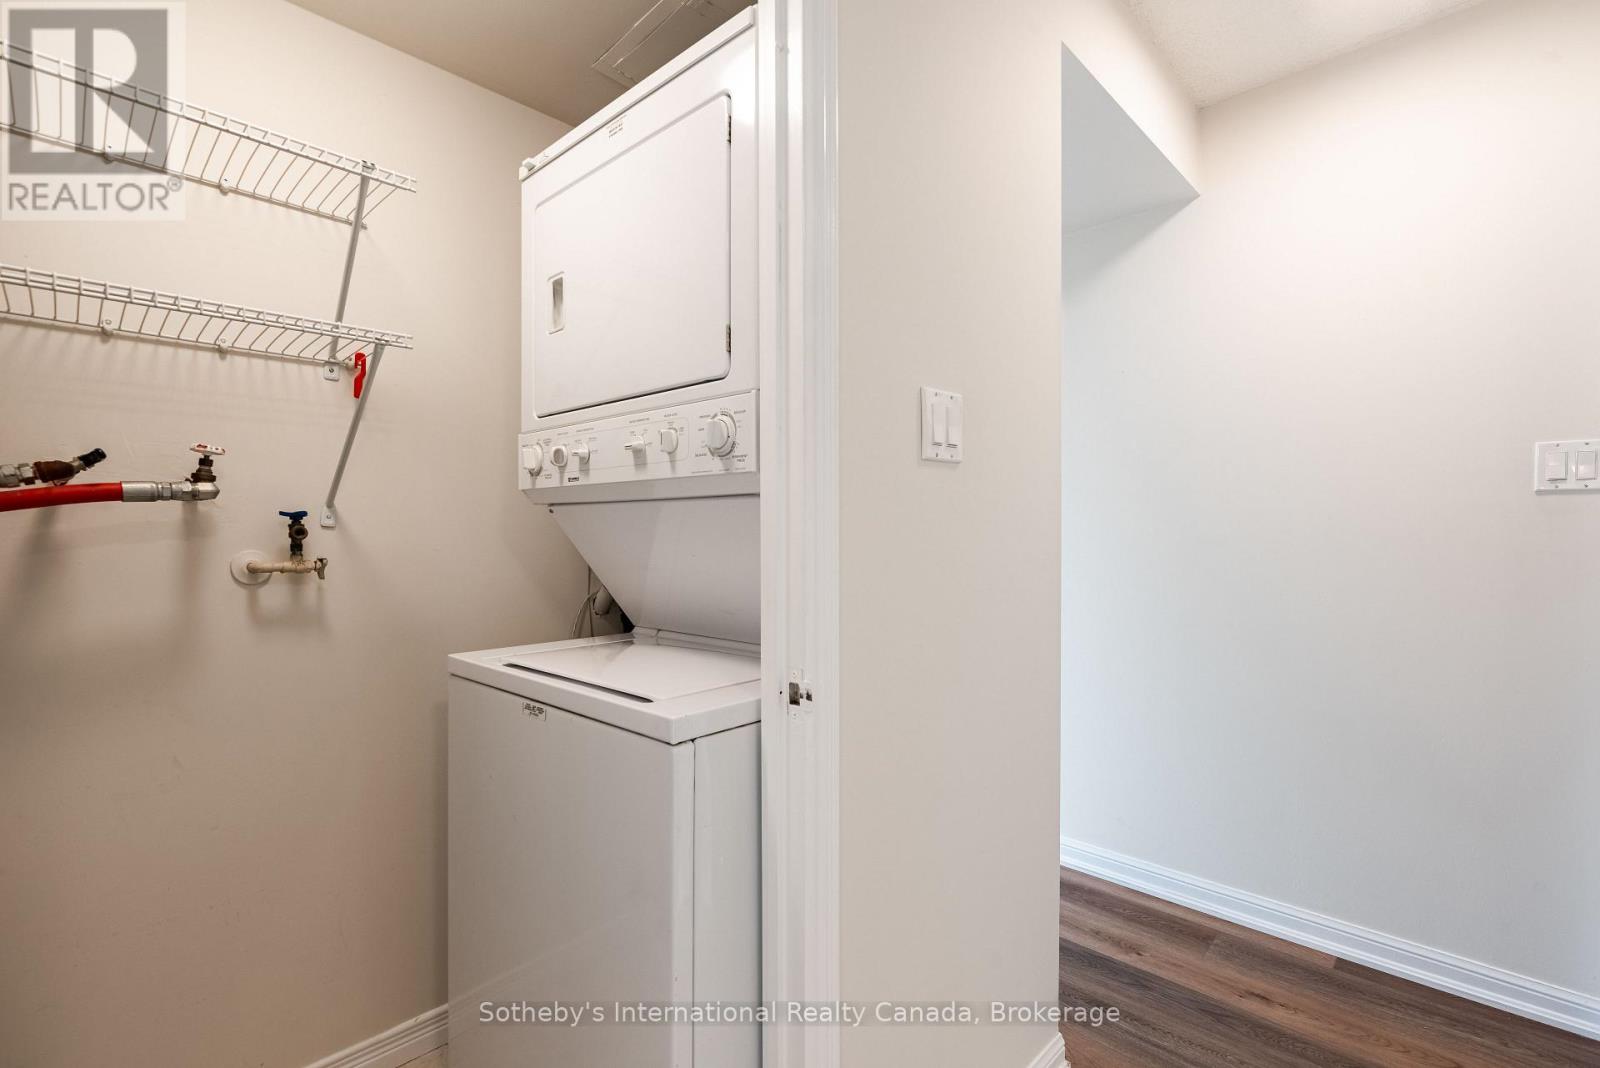
Laundry room with stacked washer and dryer, wire shelves, and exposed water pipes.
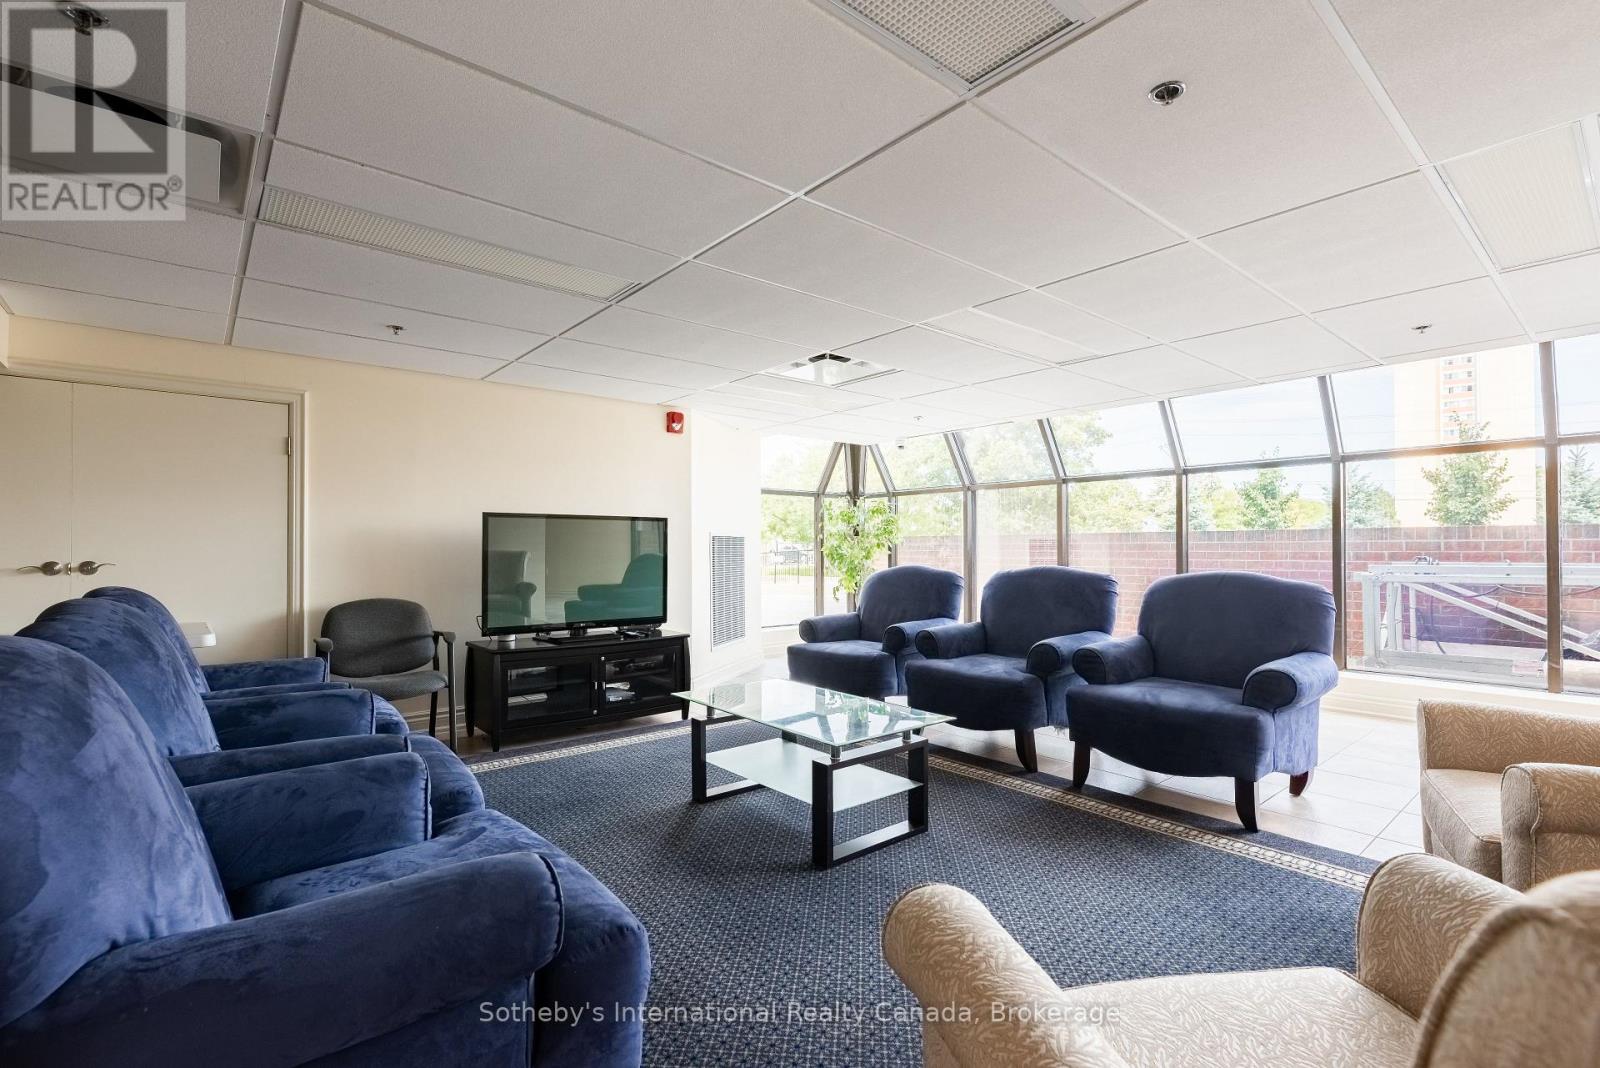
Condominium lounge with blue armchairs, a glass coffee table, and a wall of slanted windows.
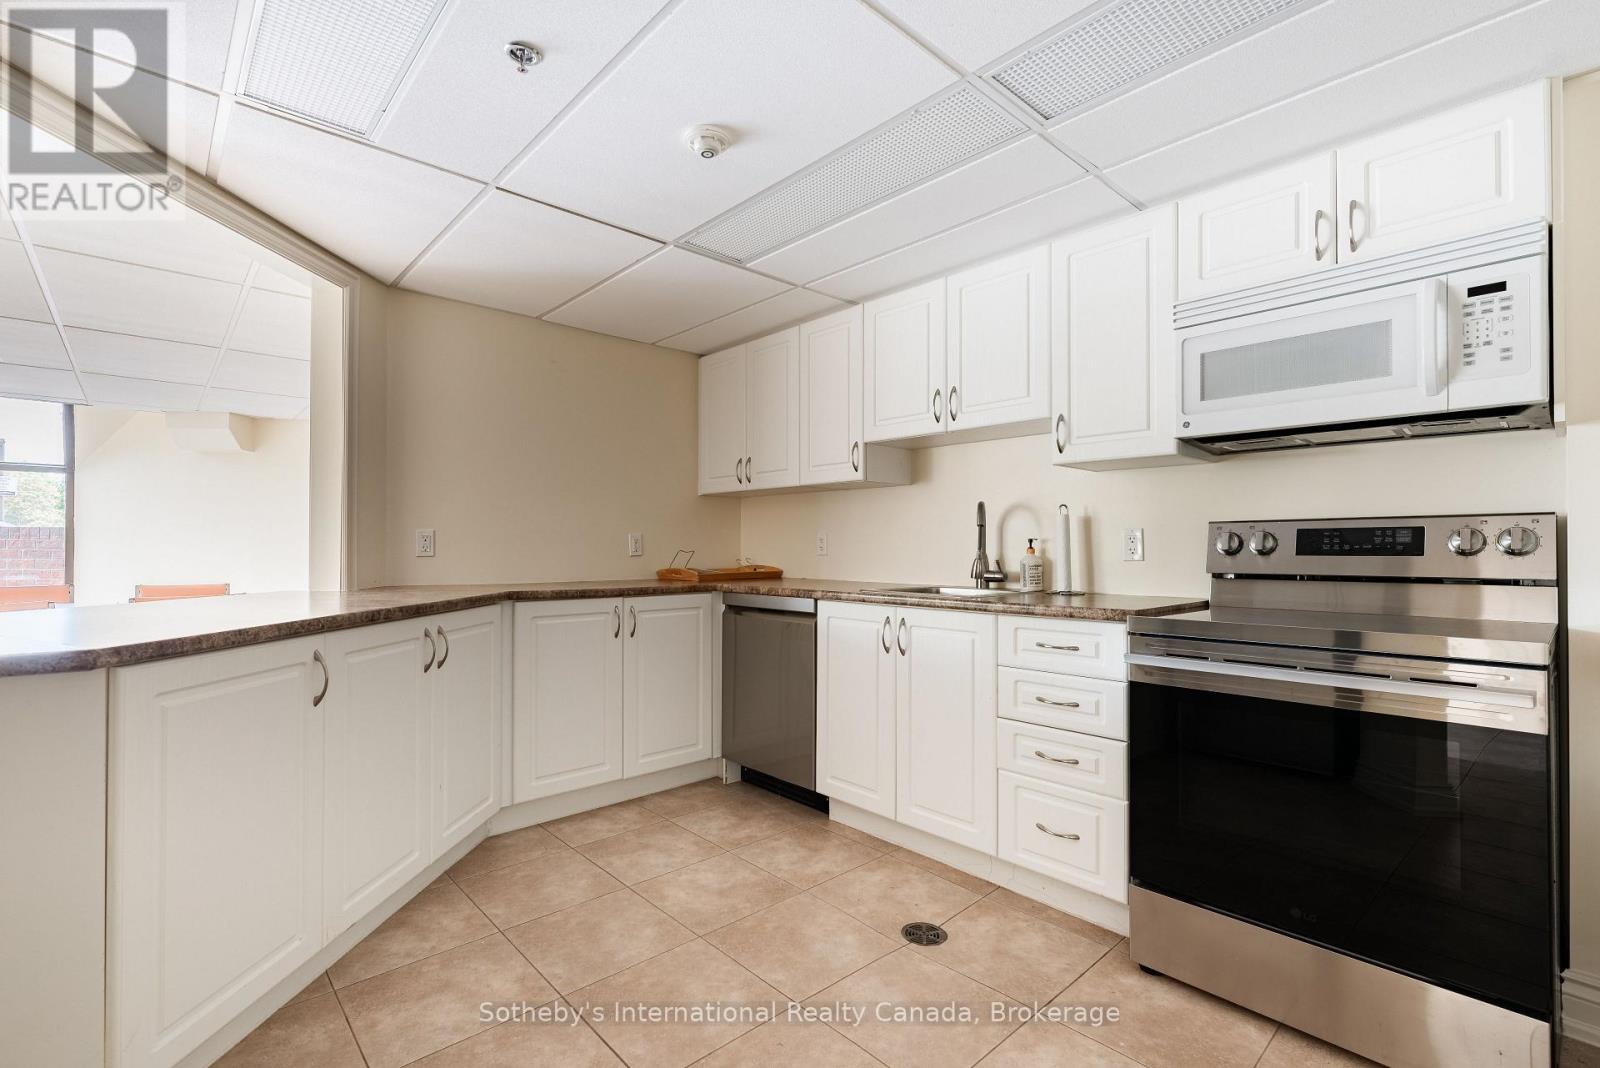
Kitchen with white cabinets, brown countertops, tan tile floors, and stainless-steel appliances.
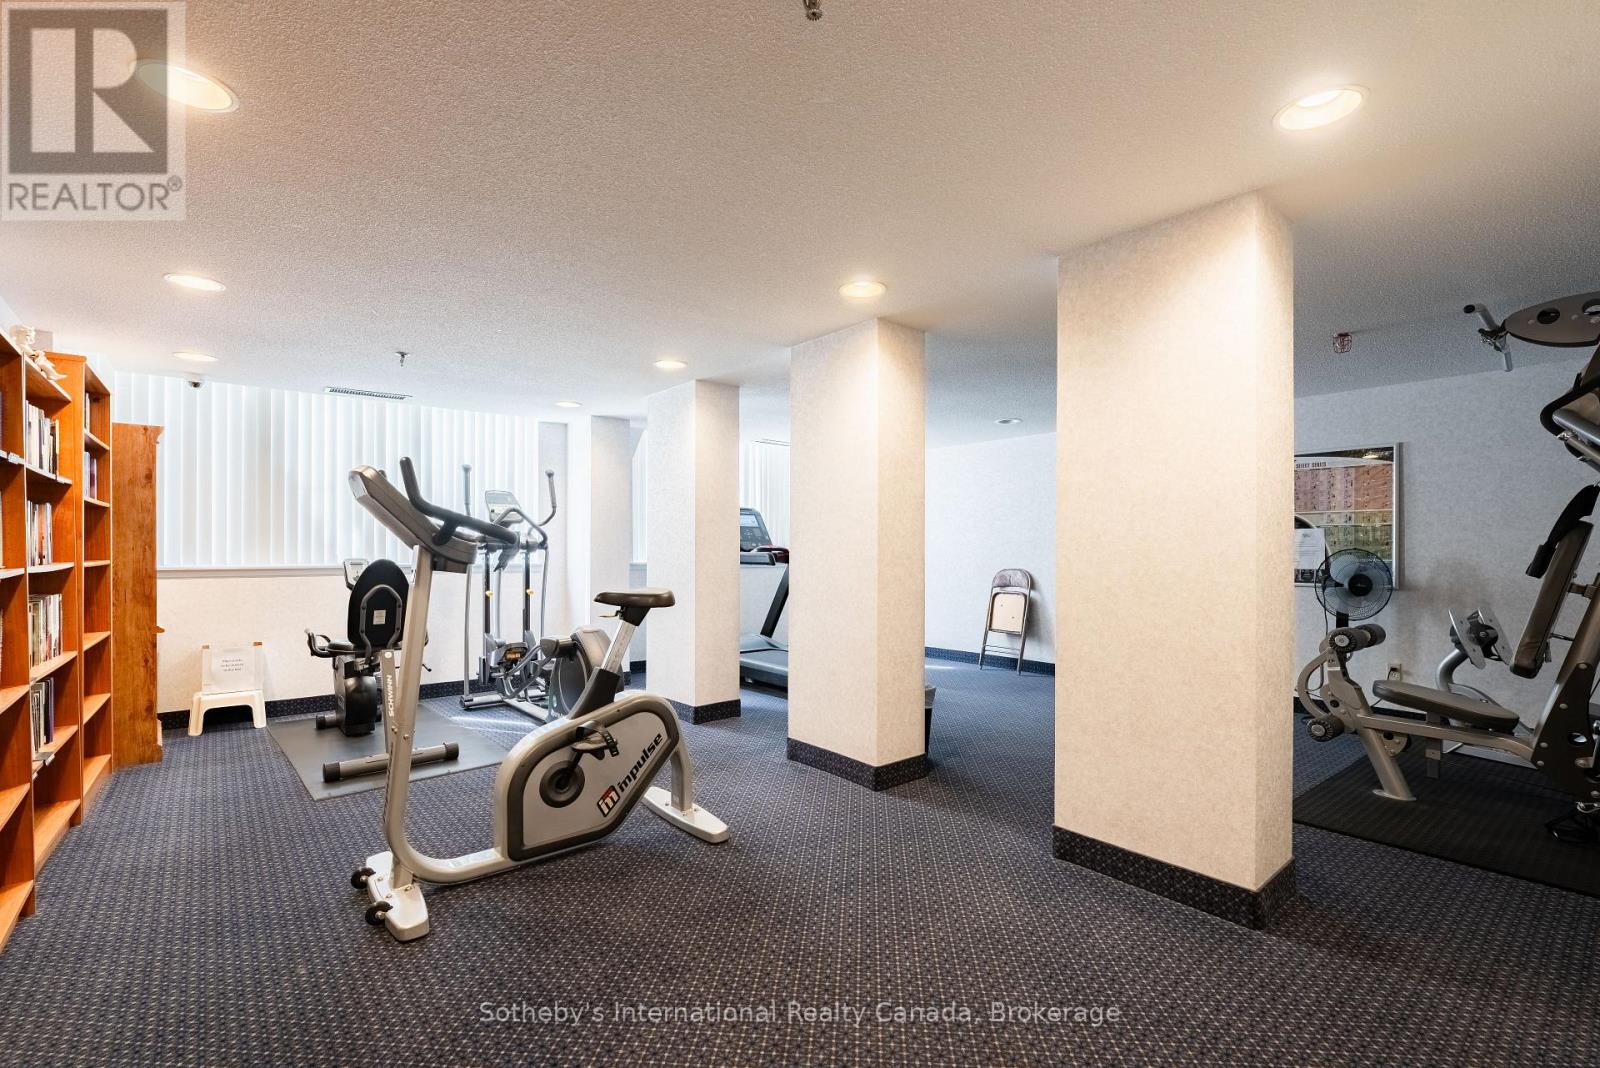
Condominium fitness room with stationary bikes, treadmills, and exercise equipment between square columns.
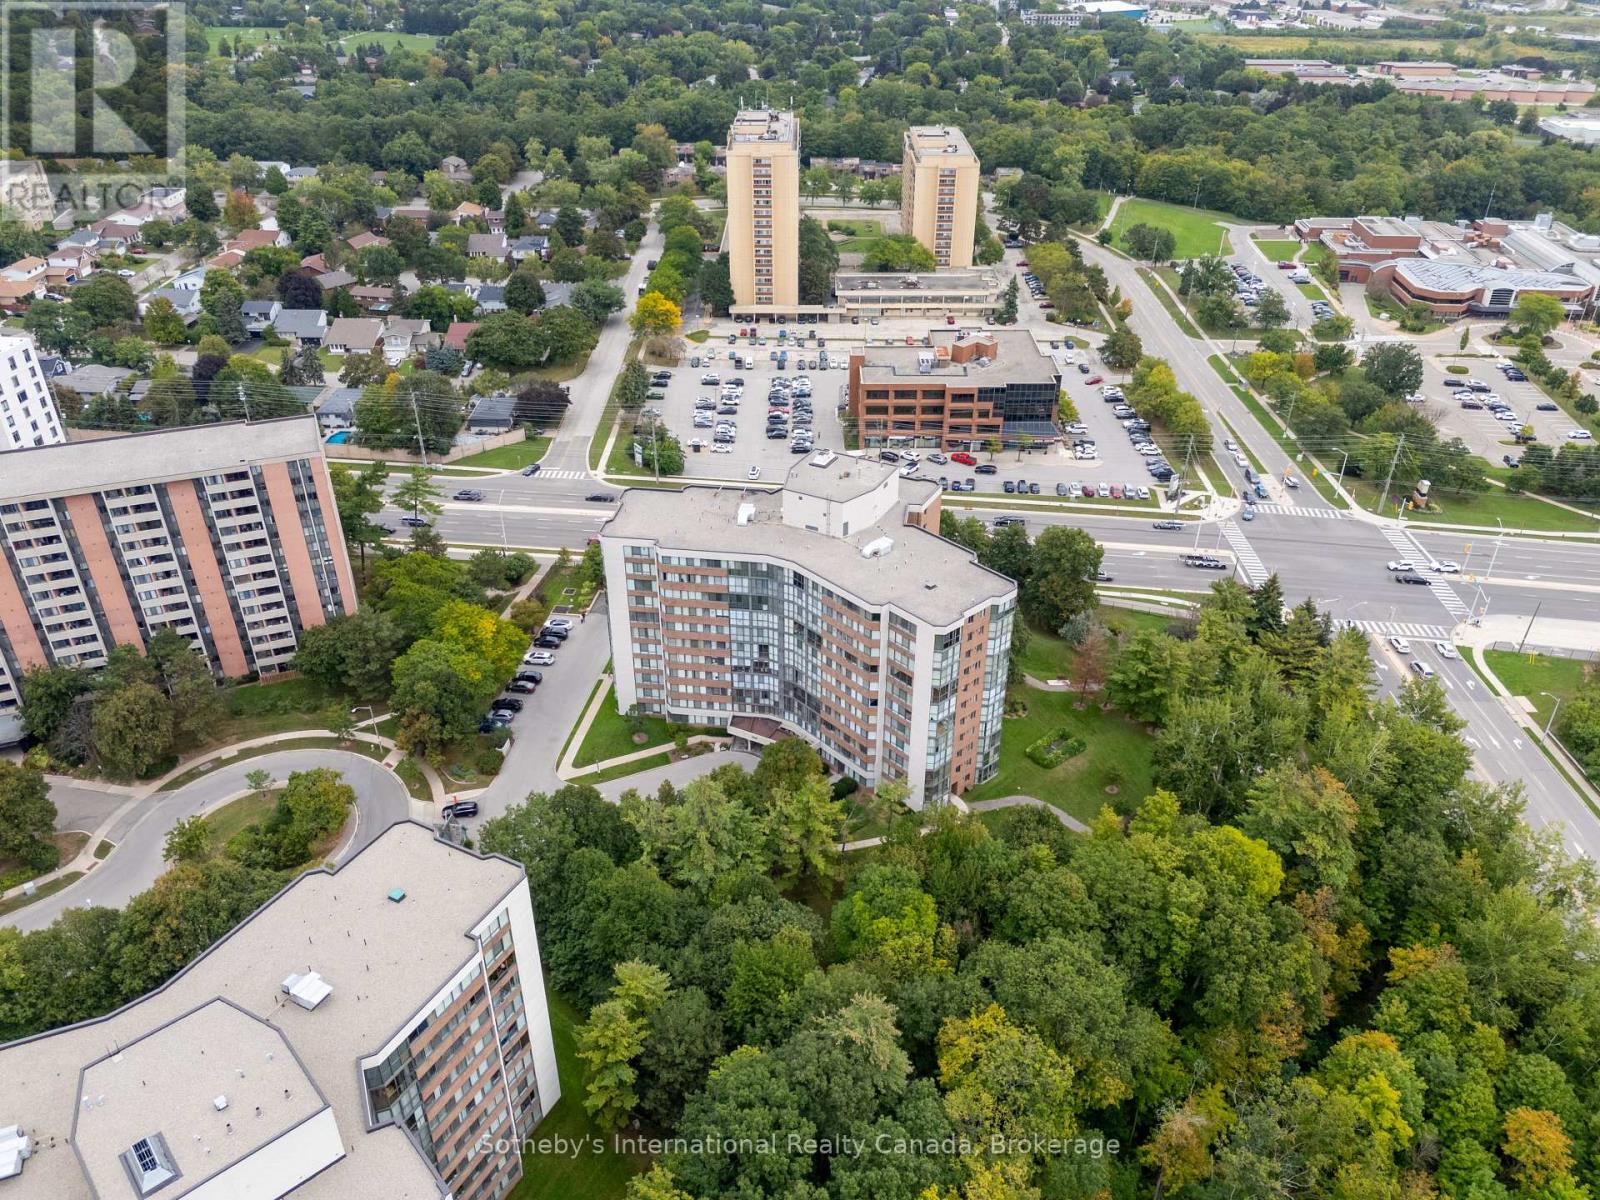
Aerial view of condominium towers, parking areas, tree-lined neighborhoods, and surrounding roads.
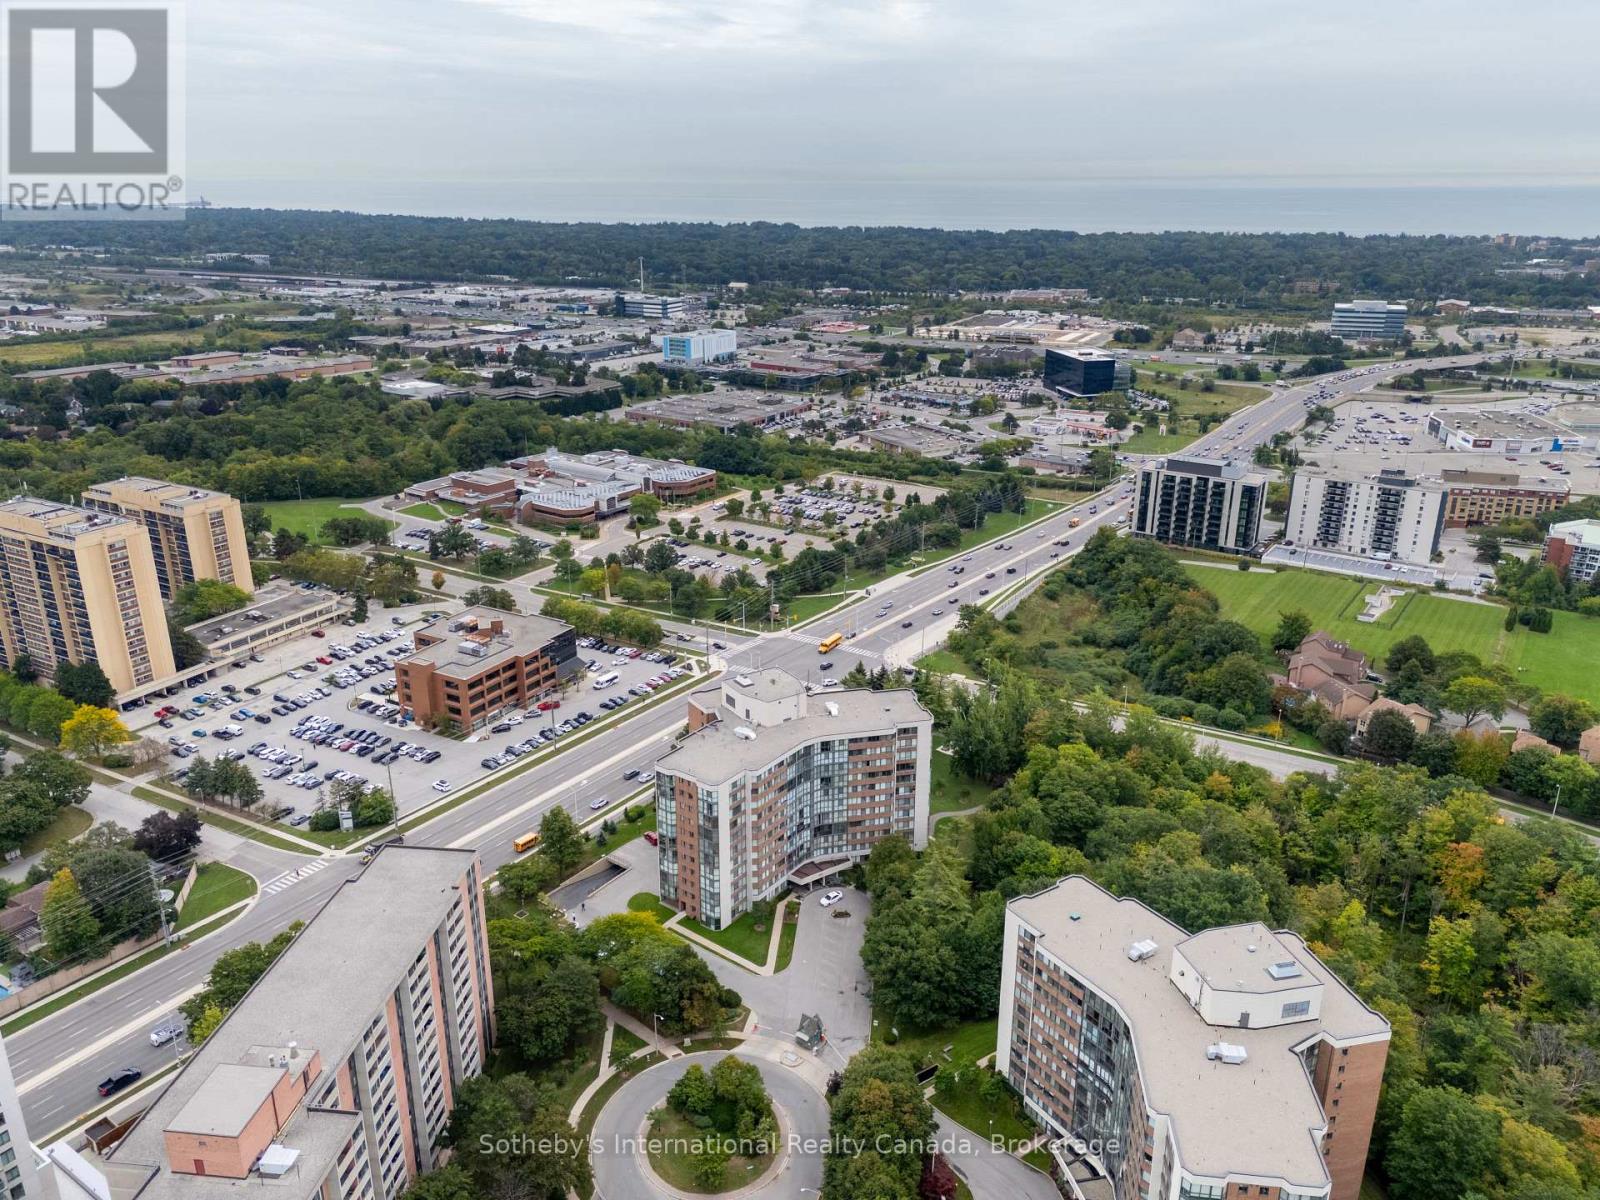
Aerial view of Oakville condominiums, leafy grounds, parking lots and a major road.
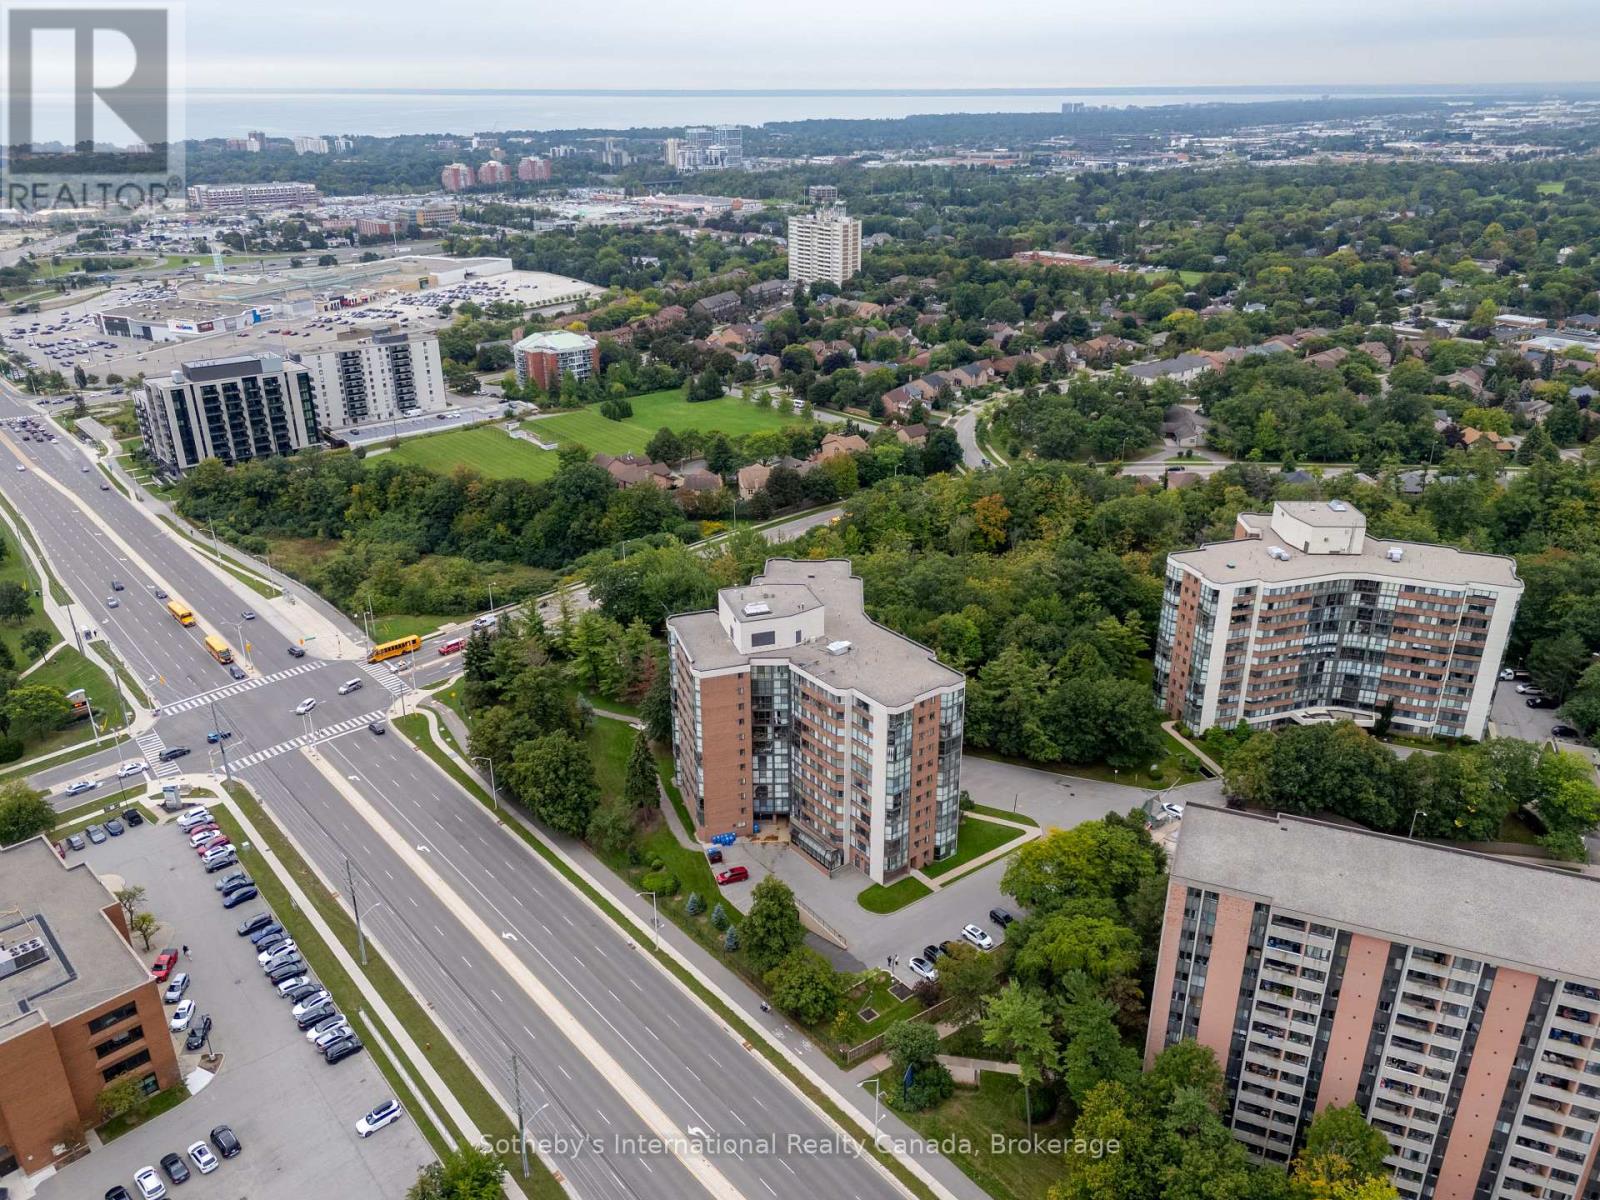
Aerial view of condominium towers and tree-lined streets beside a major road, with water on the horizon.
SEE ALL PHOTOS
Aerial view of mid-rise condominiums among trees, with a major road alongside.
Condominium entrance at 1230 Marlborough Court, with a covered drop-off canopy and landscaped beds.
Condominium lobby with a cream seating area, dining nook, and glass entrance doors.
Condominium entry foyer with a wood-grain front door, tile floor, and adjoining room with a chandelier.
Condo entryway with a wood door, mirrored closet doors, and beige tile flooring.
Vacant apartment living room with wood floors, a chandelier, and large windows overlooking nearby buildings.
Staged condo living and dining room with floor-to-ceiling windows overlooking trees and distant buildings.
Empty condo living room with wide-plank wood floors and floor-to-ceiling windows overlooking trees and buildings.
Empty condo living area with pale wood floors, a brass chandelier, and wide windows overlooking trees and a neighboring building.
Virtually staged condo living room with a cream sectional, two armchairs, and a wooden coffee table.
Empty living room with wide-plank wood floors, open double doors, and a chandelier.
Vacant condo living area with wood flooring and corner windows overlooking treetops and distant buildings.
Open-concept condo living area with wood floors, white kitchen, and large windows.
White-cabinet kitchen with stainless steel appliances and wood-look flooring.
Condo kitchen with white cabinetry, a window-side double sink, and white and stainless appliances.
Virtually staged condo dining area with a round table beside floor-to-ceiling windows, opening onto the living room.
Empty condo living room with large windows, wood flooring, and a doorway to another room.
Vacant condo room with wide corner windows, wood-look floors, and a neighboring apartment building in view.
Empty room with wood-look flooring, a sliding-door closet, and a large window.
Bathroom with a glass-enclosed shower and white vanity beneath a large mirror.
Empty condominium room with brown wood-look floors and a wide window overlooking a neighboring building.
Empty room with wood-look flooring, an open doorway to a vanity, and a white paneled door.
Bathroom with a long speckled stone vanity, mirrored wall, and open closet beside the doorway.
Bathroom with a granite vanity, large mirror, and tiled shower.
Empty walk-in closet with white wire shelving, wood flooring, and an open paneled door.
Laundry room with stacked washer and dryer, wire shelves, and exposed water pipes.
Condominium lounge with blue armchairs, a glass coffee table, and a wall of slanted windows.
Kitchen with white cabinets, brown countertops, tan tile floors, and stainless-steel appliances.
Condominium fitness room with stationary bikes, treadmills, and exercise equipment between square columns.
Aerial view of condominium towers, parking areas, tree-lined neighborhoods, and surrounding roads.
Aerial view of Oakville condominiums, leafy grounds, parking lots and a major road.
Aerial view of condominium towers and tree-lined streets beside a major road, with water on the horizon.
 Courtesy of NANCY ROBERTSON with Sotheby's International Realty Canada, Brokerage 
For Sale

804 - 1230 MARLBOROUGH COURT

804 - 1230 MARLBOROUGH COURT, Oakville (CP College Park), Ontario L6H3K6, CA

$529,000 CAD
Imagine starting your morning with the lake on the horizon and ending the day watching the sky change over the escarpment. This bright 8th-floor corner suite offers a rare sense of openness, with floor-to-ceiling windows wrapping around 1,270 sqft of living space and views that become part of the experience of being at home. The generous 2-bedroom, 2-bathroom layout feels comfortable and easy, with plenty of room to settle in, entertain or simply enjoy the natural light and ever-changing outlook. The kitchen opens up to the full size dining room and living room. A large walk-in closet in the primary bedroom, in-suite laundry, updated flooring and lighting make the home feel polished and ready to enjoy. Outside your door, mature trees and landscaped grounds create a peaceful setting at the end of a quiet cul-de-sac. The well-managed building has undergone extensive updates, including a renovated lobby hallways and mailroom, new elevators, and refreshed common spaces with a library, fitness room and social room with full kitchen. And while home feels tucked away, everyday conveniences are remarkably close - Oakville GO, Oakville Place, groceries, transit and extensive walking trails are all nearby. A home that gives you space, light, quiet and a view worth coming home to. One parking and locker included! EV spots available. (id:41202)

2
beds

2
baths


Features & Amenities

Interior

  • total bedrooms2
  • Total bathrooms2
  • Flooring Tile
  • APPLIANCES Garage door opener remote(s), Dishwasher, Dryer, Garage door opener, Microwave, Stove, Washer, Window Coverings, Refrigerator

Area & Lot

  • Status For Sale
  • MLS® IDW13811104
  • TypeResidential
  • NeighborhoodCollege Park
  • View DescriptionView, Lake view

Exterior

  • lot featuresLandscaped
  • HEAT TYPEHeat Pump, Natural gas
  • AIR CONDITIONINGCentral air conditioning
  • HOA AmenitiesPark

Financial

  • Sales Price$529,000 CAD
  • HOA $1,196 CAD/mo
Condominium entrance at 1230 Marlborough Court, with a covered drop-off canopy and landscaped beds.

Schedule a Showing


I would love to show you our beautiful property. Please select your preferred date and time below. An agent will be in touch shortly to confirm your appointment.

Schedule a Showing

I would love to show you our beautiful property. Please select your preferred date and time below. An agent will be in touch shortly to confirm your appointment.

Thank you for your interest in 804 - 1230 MARLBOROUGH COURT, Oakville (CP College Park), Ontario L6H3K6, CA. We are reviewing your request and will be in touch shortly!

Mortgage Calculator


Estimate your monthly mortgage payment, including the principal and interest, property taxes, and HOA. Adjust the values to generate a more accurate rate.

All estimates are provided for informational purposes only. Actual amounts may vary.
$0,000 Your Payment 20 15 65
$0,000 Your Payment

College Park

This neighborhood is a serene and family-friendly community, offering an exceptional blend of large properties and diverse housing options.

Explore

Work With Us

As a leader in the residential real estate sector, we understand the importance of providing service at every level of today’s highly complex transactions. Our ability to interpret market information, balanced with strong intuition, will give you a leg up on the competition.

Follow Me on Instagram